Thinking of selling?

Blue Sapphireline

Browse Properties
  • Nearby me

Popular Features

Community Features

Association

Property Features

Waterfront

View

Exterior Features

Interior Features

Style

E-Alert name

Properties

10000 properties match your criteria

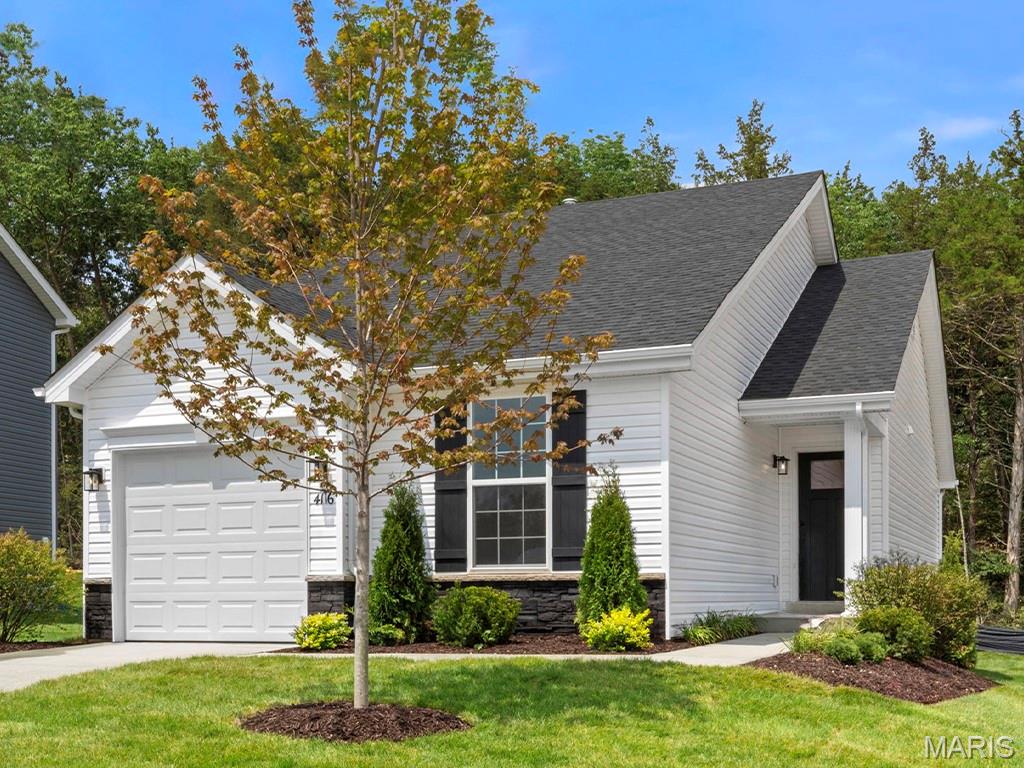
New McBride Homes Summerfield ranch-style 2BR, 1BA will be ready this fall! This cozy cottage is perfect for entertaining! Enjoy vaulted ceilings, 6ft windows & beautiful wood laminate flooring in main areas. The kitchen features level 4 Brellin White 42” tall cabinets, large peninsula w/breakfast bar, & stainless steel GE appliances. The oversized living room includes a ceiling fan & sliding glass door to backyard. The primary suite features a large window, dual closets & a ceiling fan. The shared hall bath has a double sink vanity & 5’ walk in shower. Extra include white two panel interior doors, a ceiling fan prewire in the additional bedroom, main floor laundry, & a one car garage. The lower level includes a ¾ bath rough-in for future finish. St Andrews Meadows offers dog park & walking trails, plus backs to Veterans Memorial Park. Enjoy peace of mind with McBride Homes' 10 year builders warranty and incredible customer service! Similar photos shown.
#26052966

Union

1065 Vardon Meadows Drive

2 Beds

1 Baths

1,020 Sq.Ft.

$270,440

MLS#: 26052966
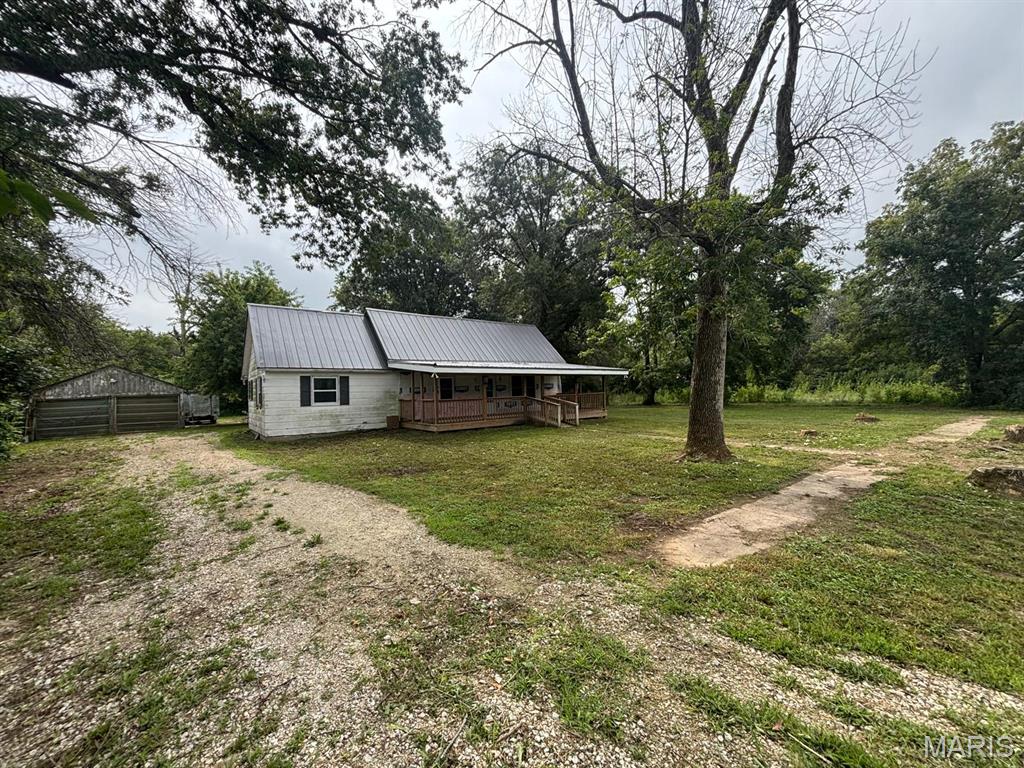
Welcome to 315 N. Center Street in Hunnewell, MO! This spacious 2-bedroom, 1-bath home offers a versatile opportunity for homeowners and investors alike. Inside, you’ll find a generous kitchen, dedicated dining area, and comfortable living room with plenty of space to relax or entertain.

Numerous recent updates add convenience and peace of mind, including a **new metal roof, HVAC system, water heater, vinyl windows, vinyl plank flooring, stainless steel kitchen appliances, PEX plumbing, updated breaker box, and a covered front porch**.

Outside, the property features a spacious backyard and detached 2-car garage, providing excellent space for parking, storage, hobbies, or outdoor enjoyment.

Located in the **Monroe City R-I School District**, the home is approximately a five-minute drive from Monroe City with convenient interstate access. Mark Twain Lake is also just a short drive away, offering easy access to boating, fishing, camping, and other recreational activities.

With substantial updates, plenty of space, and a convenient small-town location, 315 N. Center Street is ready for its next owner. **See it, Love it, Own it!**
#26052841

Hunnewell

315 N Center Street

2 Beds

1 Baths

1,278 Sq.Ft.

$105,000

MLS#: 26052841
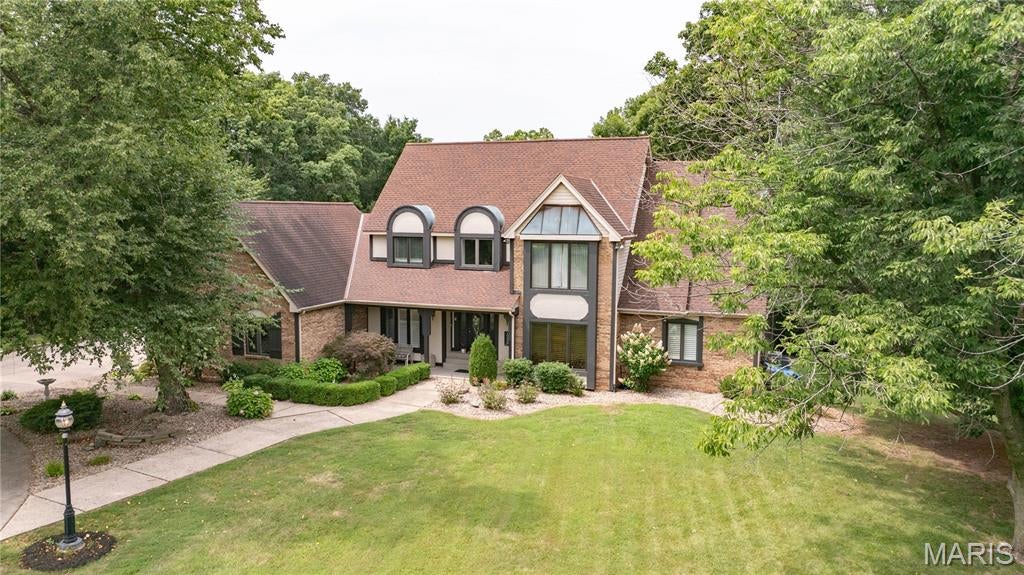
Welcome to your own private retreat! Nestled on 3 and a half picturesque acres with beautiful pond views, this impressive home offers the perfect blend of luxury, comfort, and space both inside and out. Thoughtfully updated and meticulously maintained, this property is designed for everyday living and unforgettable entertaining.

From the moment you arrive, you'll appreciate the home's inviting curb appeal featuring a covered front porch, concrete turn around driveway, and attached 3 car garage. Outdoor living takes center stage with an expansive paver patio, a large composite deck off the primary suite, and a 42' x 21' above-ground pool surrounded by composite decking, creating the ultimate backyard oasis. Recent improvements include a new pool liner and filtration system.

Step inside the dramatic 2 story foyer and discover a home filled with architectural details including soaring cathedral ceilings, skylights, crown molding, beamed ceilings, and abundant natural light. The spectacular great room features a floor-to-ceiling gas fireplace, and an open balcony overlook, creating a grand yet welcoming atmosphere.

The spacious kitchen is truly the heart of the home, offering updated finishes, solid surface countertops, a center island with breakfast bar, abundant cabinetry, pantry storage, and a seamless connection to the breakfast area and garage entrance. Just off the kitchen, the radiant sunroom features skylights, patio access, and a convenient pass-through to the kitchen, making it the perfect place to relax and enjoy views of the surrounding property. The formal dining room showcases elegant details including crown molding and a coffered ceiling, creating an ideal setting for holiday gatherings and special occasions.

Working from home is easy with a dedicated office/den complete with built in bookshelves. The main floor primary suite serves as a luxurious private retreat featuring deck access, a spacious walk in closet, and an updated spa like bathroom with double vanities, soaking tub, and separate shower. A second primary suite on the upper level provides exceptional flexibility for guests or multi generational living. 

The finished lower level significantly expands the living space and offers endless possibilities. Featuring a large family room with a wood-burning fireplace, a second full kitchen, recreation area, additional bedroom, bathroom, cedar closet, sauna, and abundant storage space, this level is perfectly suited for entertaining, extended family, or overnight guests.

Additional highlights include separate HVAC systems for the main and upper levels, a newer high efficiency air conditioning system, central vacuum, a floored attic with stairs and lighting, updated windows, skylights, plantation shutters, and numerous recent updates throughout the home.

Properties offering this combination of acreage, quality, updates, entertaining space, and scenic surroundings are exceptionally rare. Whether you're hosting family gatherings, enjoying the peaceful pond views, or simply relaxing in your private backyard retreat, this remarkable property delivers a lifestyle that's difficult to match.
#26052309

Carlinville

19339 Hurricane Drive

5 Beds

4 Baths

4,400 Sq.Ft.

$659,000

MLS#: 26052309
Comp Purposes Only
#26052937

Wentzville

1520 Hibernation Hollow

3 Beds

2 Baths

1,885 Sq.Ft.

$390,000

MLS#: 26052937
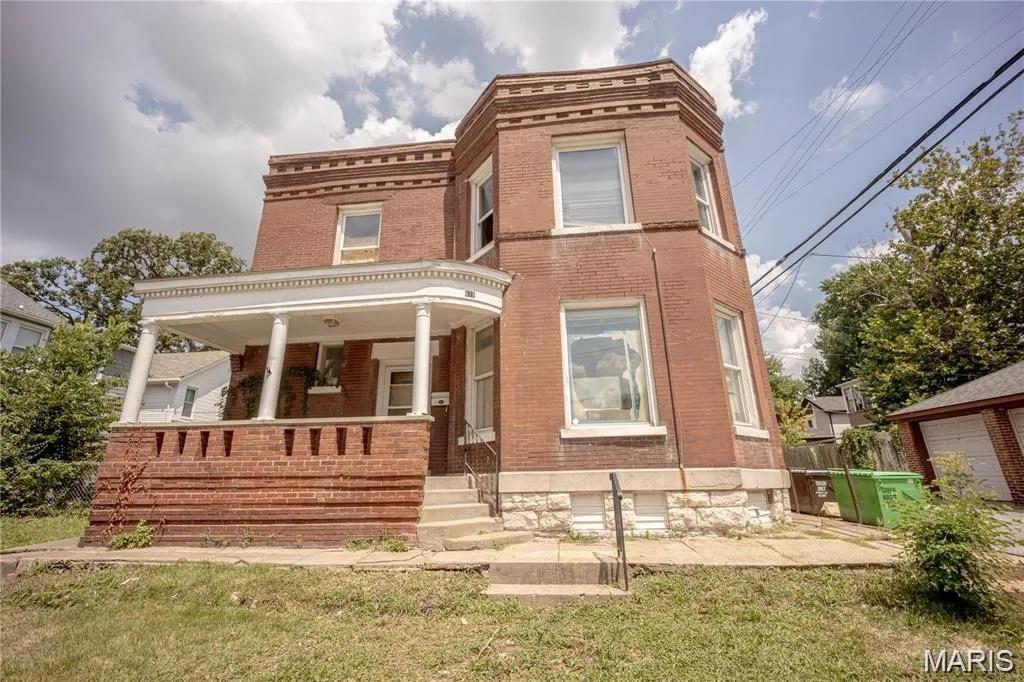
The hard part is already done! This solid brick two-story has been taken down to the studs, with demo complete and the structure wide open — ready for the right vision to carry it across the finish line. The original character is still there: the staircase, the bay windows, exposed brick, and generous room proportions you only find in homes of this era. Front porch, deep yard, and good bones throughout. Bring your contractor, your plans, and your imagination — this one's set up to become something special.
#26047959

St Louis

419 Mott Street

3 Beds

1 Baths

1,948 Sq.Ft.

$100,000

MLS#: 26047959
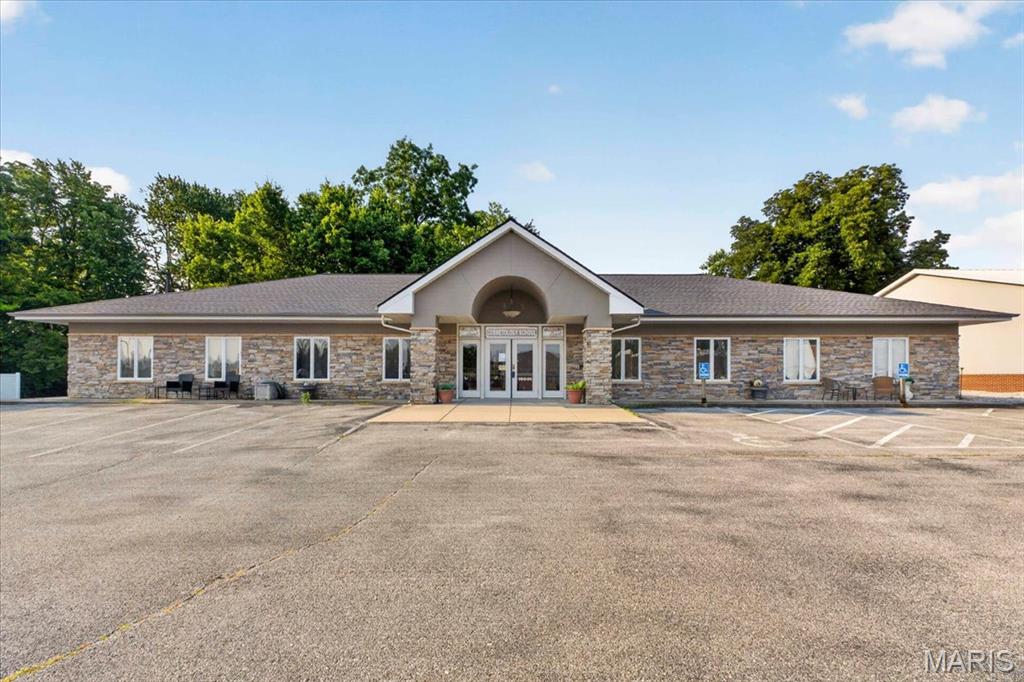
Position your business in the heart of Waterloo with this highly visible commercial property located at 234 E. Third Street. Currently operating as Creative Touch Cosmetology School, this approximately 4,400-square-foot building offers a versatile floor plan that can accommodate a wide variety of professional, educational, medical, office, retail, service, or specialty business uses. The property features multiple private offices, classrooms, training rooms, reception areas, storage spaces, restrooms, and flexible open work areas, making it ideal for an owner-user or investor seeking a move-in-ready commercial space.

A standout feature is the generous onsite parking, offering approximately 26 parking spaces, including 2 ADA-compliant handicap spaces, providing convenience for employees, customers, students, and visitors alike. The functional layout allows for multiple operational configurations and future adaptability as business needs evolve.

Located in Waterloo's established business district, the property benefits from excellent accessibility, strong local demographics, and proximity to downtown amenities, government offices, restaurants, and retail destinations. Creative Touch Cosmetology School has successfully operated from this location for years, demonstrating the property's suitability for educational and service-oriented businesses.

Whether you're expanding, relocating, investing, or launching a new venture, this well-maintained commercial property offers the space, parking, and location to support long-term success. Schedule your private tour today and explore the possibilities
#26052705

Waterloo

234 E 3rd Street

None Beds

None Baths

N/A

$700,000

MLS#: 26052705
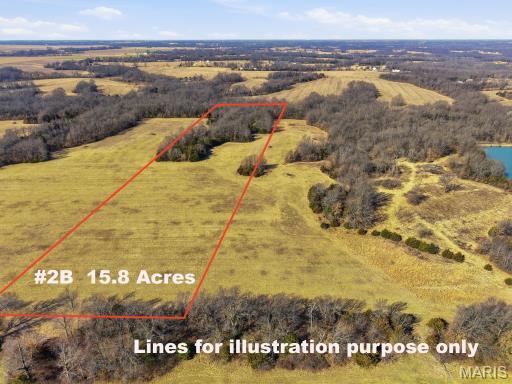
15.8 Acres of Unrestricted privacy. This beautiful piece of land has some woods, also has great clearing for a build site. You can camp, build or buy for future investment. There are no restrictions, no current utilities.
#26052608

Mexico

Tract 2B AR 935 & Hwy FF

None Beds

None Baths

15.8 acres

$142,200

MLS#: 26052608
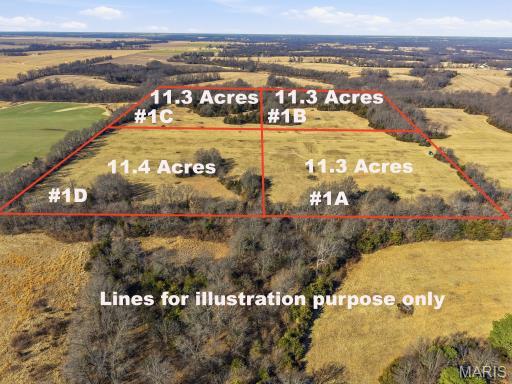
Come check out this secluded, undeveloped land with no restrictions. Multiple tracts available. Surveys have already been completed with road and utility easements. Approximately 3 miles outside of Mexico on Highway FF and Audrain Rd. 935 and approximately 20 minutes from Columbia.
#26052536

Mexico

63 ACRES AR 935 & Highway FF

None Beds

None Baths

63.2 acres

$474,000

MLS#: 26052536
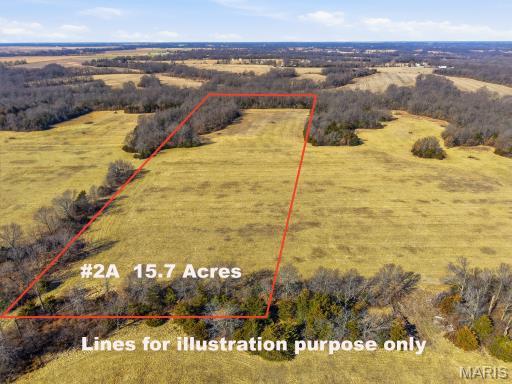
Come check out this secluded, undeveloped land with no restrictions. Multiple tracts available. Surveys have already been completed with road and utility easements. Approximately 3 miles outside of Mexico on Highway FF and Audrain Rd. 935 and approximately 20 minutes from Columbia.
#26052591

Mexico

Tract 2A Hwy FF & AR 935

None Beds

None Baths

15.7 acres

$141,300

MLS#: 26052591
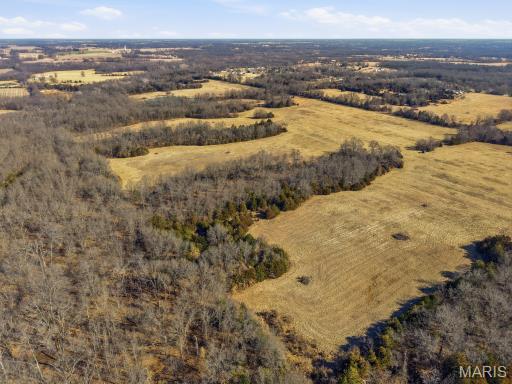
Come check out this secluded, undeveloped land with no restrictions. Multiple tracts available. Surveys have already been completed with road and utility easements. Approximately 3 miles outside of Mexico on Highway FF and Audrain Rd. 935 and approximately 25 minutes from Columbia.
#26052625

Mexico

Tract 2C 935 Audrain Rd

None Beds

None Baths

15.5 acres

$139,500

MLS#: 26052625
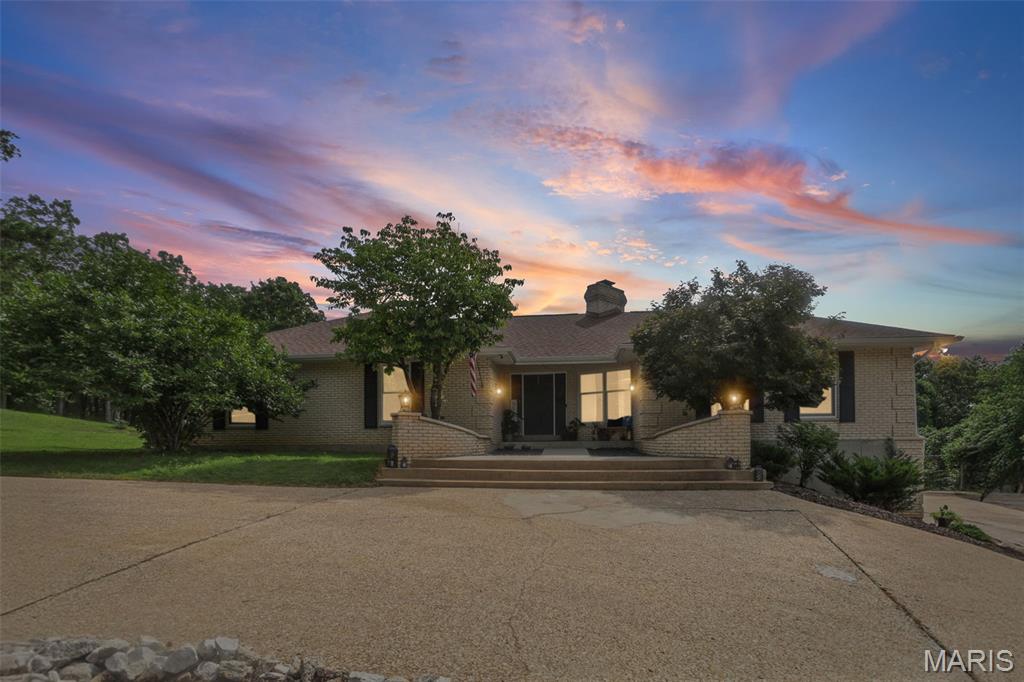
BEAUTIFUL HOME AND ACREAGE!  Located just outside Festus city limits on 8+/- peaceful acres with no HOA or subdivision restrictions, this beautiful, well-maintained brick home offers privacy, convenience, and room to grow. Thoughtfully cared for and upgraded, the home is ready for its next owner.
The main level offers 2,157 square feet with three bedrooms and two-and-a-half baths, designed to make the most of every square foot. The finished lower level adds approximately 1,300 square feet, including a large living area, second kitchen, sauna, bathroom, and an additional bedroom—ideal for guests, extended living, or entertaining.
Notable updates and features include; a beautiful two-sided fireplace, stainless-steel appliances, newer roof, HVAC, fixtures, landscaping and security system.
A large circle drive and basement-level three-car garage provide abundant parking and easy access. The spacious, functional layout around the home offers room for future outbuildings, a swimming pool, or a hobby farm.
The sunroom and expansive rear decks create inviting spaces for hosting, relaxing, and enjoying the natural setting. A fire pit and outdoor theatre area under the main deck further enhance the property’s entertainment potential.
For outdoor enthusiasts, approximately 8 acres of mostly timber are a rare find so close to city conveniences. Rolling terrain, mature hardwoods, and cedar glades create diverse habitat that supports abundant deer, turkey, and small game.  Access along the power line on the west boundary makes walking the property or traveling by UTV simple and practical.  This property has all the recreation possibilities one could ask for right out the back door.
Call Land Agent Dane Werner for your private showing of this amazing home and property today while it last!

Property Features:
• Beautiful, well maintained brick home on 8+/- acres just outside of Festus city limits
• No HOA’s or restrictions
• Large yard and functional outdoor space with sunroom and decks
• Ample parking with large circle drive and 3-car garage
• Many upgrades throughout the home
• Finished basement with sauna, kitchen and extra living space
• Exquisite 2-sided fireplace in main living area
• Stainless steel appliances and upstairs laundry
• Master bedroom with large walk-in closet and updated bath
• Minutes from Festus, MO off Hwy. 67
• Hunting and/or outdoor recreation right out the back door
• Taxes: $2,428
#26052503

Festus

1501 Donover Lane

4 Beds

3 Baths

3,442 Sq.Ft.

$536,000

MLS#: 26052503
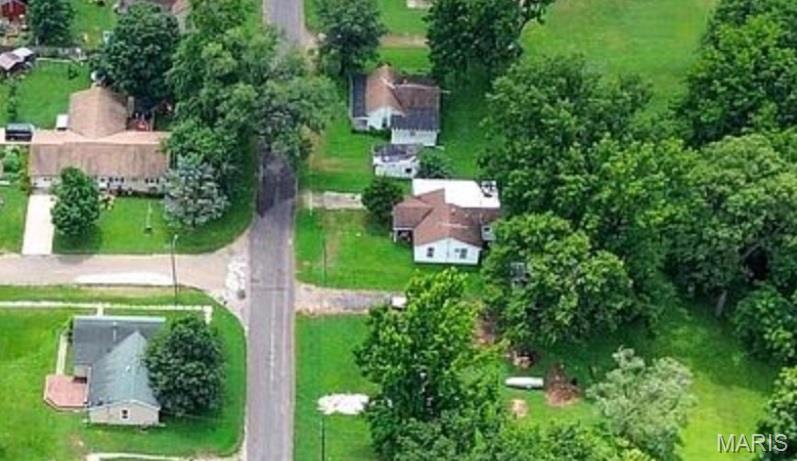
Comp Purposes
#26049212

Pleasant Hill

506 Harman Street

None Beds

None Baths

0.61 acres

$25,000

MLS#: 26049212
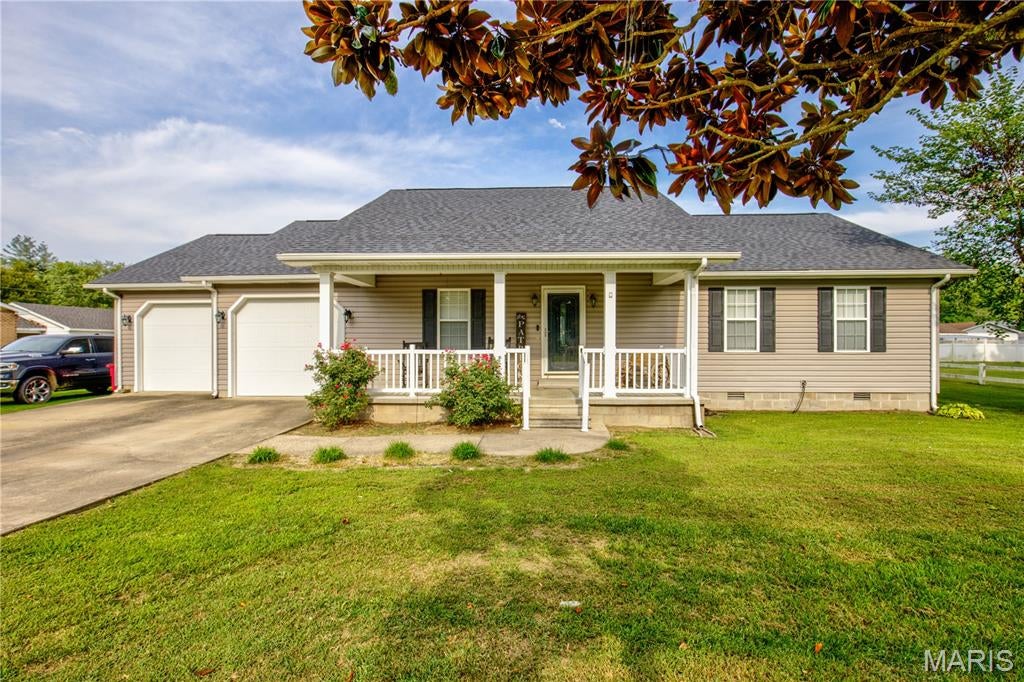
Call me today to tour this amazing home!  This 3 bedroom 2 bath home is ready for its next owners!  You will immediately feel at home with the beautiful wood floors and vaulted ceilings!  The most adorable kitchen from the details in the ceiling to the huge island, it is definitely a kitchen to cook and entertain in!  The wide hallway contains 3 bedrooms and 2 bathrooms.  All bedrooms are large with big closets!   You will not only have a beautiful from porch to sit on but a great deck out back to enjoy the yard!  The 2 car attached garage is large and great for storage!
#26053130

East Prairie

355 Margaret Dr

3 Beds

2 Baths

1,408 Sq.Ft.

$235,000

MLS#: 26053130
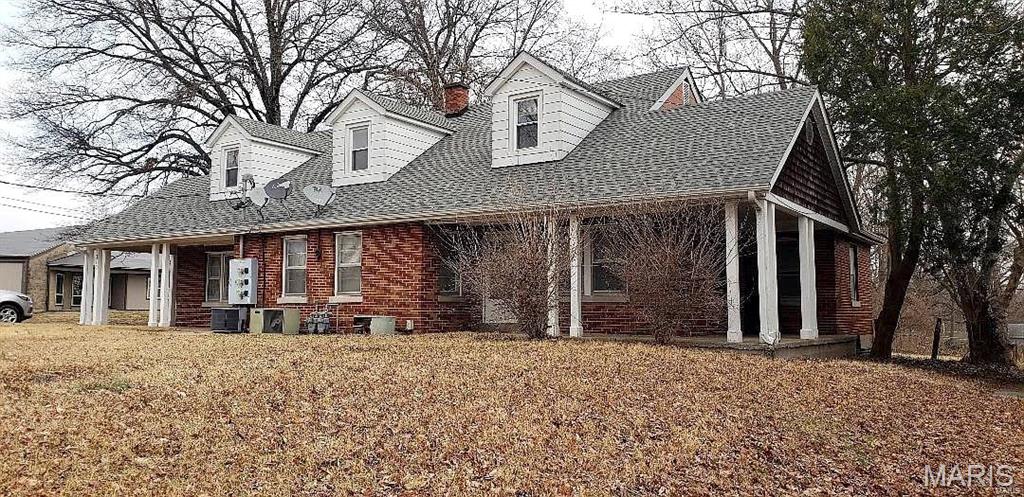
Two Bedroom Duplex in Swansea,14 x 12 Living Room, 12 x 10 Kitchen Includes Glass Top Electric Range and Refrigerator, Adjacent Dining Area, Full Hallway Bathroom, 12 x 10 Bedroom, Off Street Parking, Washer and Dryer Connections Available, Available Now.

*Newly updated interior
*Luxury vinyl plank flooring
*Central A/C
*Off-street parking
*Washer/dryer hookups
*Assigned basement storage
*Steps from Melvin Price Memorial Park
*Convenient access to shopping, restaurants, and I-64
#26052993

Swansea

1308 CASEYVILLE Avenue

2 Beds

1 Baths

890 Sq.Ft.

$1,150

MLS#: 26052993
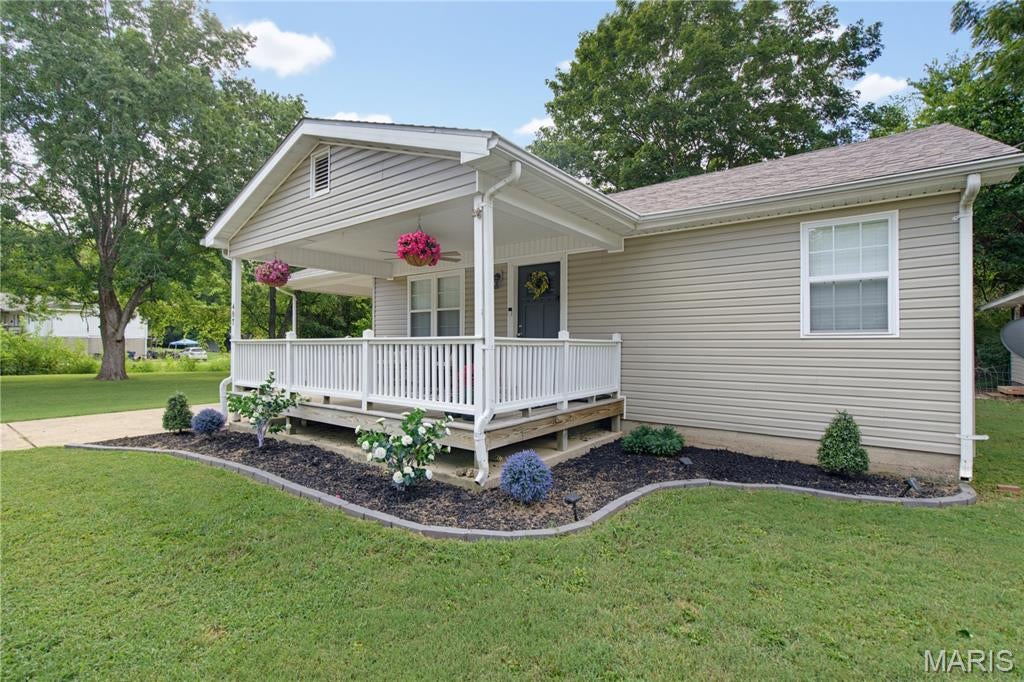
Move-in ready and beautifully updated with a bonus space you don't find every day! This tastefully renovated Piedmont home offers 2 bedrooms and 1 full bath in the main residence, plus a separate detached structure featuring an additional bedroom and full bathroom. The detached space has its own dedicated mini-split HVAC system and coded keypad entry, providing excellent flexibility for guests, extended family, a private home office, hobby space, or other uses.

Inside the main home, you'll find an inviting, updated interior with luxury vinyl plank flooring, an eat-in kitchen, comfortable living space, and a separate laundry room. The thoughtful updates throughout make this one truly move-in ready.

Outside, the level lot offers both a 1-car garage and 1-car carport, providing plenty of room for parking and storage.

Altogether, the main residence and detached space provide approximately 1,263 square feet of finished living area, 3 bedrooms and 2 full bathrooms. With its attractive updates, versatile detached living space, and convenient Piedmont location, 407 Maple Street offers a lot of possibilities at an affordable price.
#26052007

Piedmont

407 Maple Street

3 Beds

2 Baths

1,263 Sq.Ft.

$144,000

MLS#: 26052007

* Listings identified with the FMLS IDX logo come from FMLS and are held by brokerage firms other than the owner of this website. The listing brokerage is identified in any listing details. Information is deemed reliable but is not guaranteed. If you believe any FMLS listing contains material that infringes your copyrighted work please click here to review our DMCA policy and learn how to submit a takedown request. © 2024. First Multiple Listing Service, Inc.

Categories

Homes Tailored to Your Lifestyle

Buyers Guide

Buying a home is one of the most exciting milestones of your life.

View more

Sellers Guide

Putting your home on the market can be a stressful process, especially when you don’t know what to expect.

View more

Market report

With just a few clicks, you'll gain instant access to valuable insights about the real estate market, including trends, property values, and community analytics.

View more

Home value

Unlike automated valuations, our hands-on review will provide a comprehensive opinion of your home’s value while considering important interior elements and other location intangible factors that machine algorithms so often miss.

View more

Buyers resources

Guides on financing, inspections, and choosing the right Realtor for a smooth home purchase.

Sellers resources

Practical tips on staging, pricing, and preparing your home to attract buyers and maximize your sale.

 - property

Send a message

Message successfully sent.

Reason for contacting?

I agree to receive email communication and understand I can unsubscribe at any time.

I agree to be contacted by Realhub DEV via call, email, and text for real estate services. To opt out, you can reply 'stop' at any time or reply 'help' for assistance. You can also click the unsubscribe link in the emails. Message and data rates may apply. Message frequency may vary. Privacy Policy

Sign In Sign Out

Virtual Assistant

Would you like to take the next step with this property? We can help you schedule a showing or virtual tour, or send you more details.

Yes, I would like more information.

Thank You for Your Reply, One of Our Agents will contact you as soon as possible

No, maybe later.

Thank you, you can always contact me via email, phone number or through the contact form.

Realhub AI

Lucy - Your AI-Powered Realtor

Update Your Temporary Password

Personalize your search

Enter your email and we'll notify you immediately when new listings match what you're looking for.

or enter email address

Already have an account ? Login here

Continue your home search

I agree to receive communications and understand I can unsubscribe at any time.

I agree to be contacted by Realhub DEV via call, email, and text for real estate services. To opt out, you can reply 'stop' at any time or reply 'help' for assistance. You can also click the unsubscribe link in the emails. Message and data rates may apply. Message frequency may vary. Privacy Policy

Already have an account ? Login here

We use cookies

We use cookies primarily for analytics to enhance your experience. By accepting, you agree to our use of these cookies. You can manage your preferences or learn more about our cookies policy.