
19339 Hurricane Drive
Carlinville, IL 62626
About
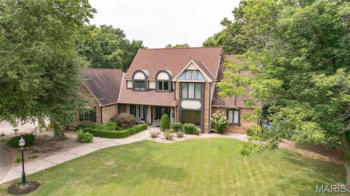
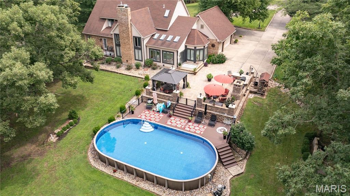
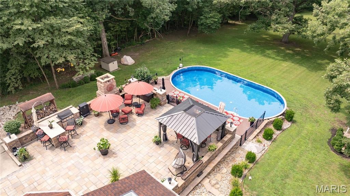
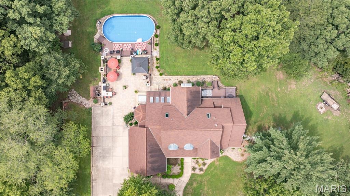
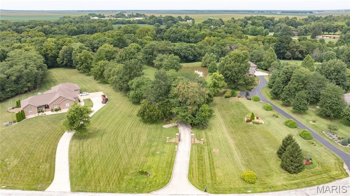
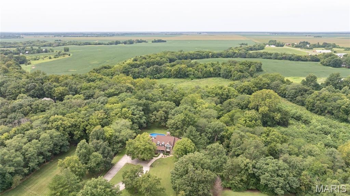
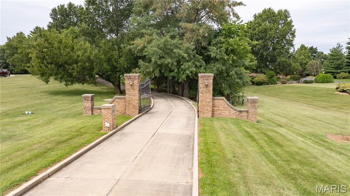
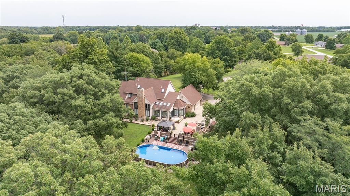
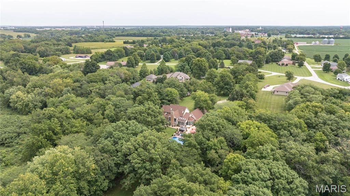
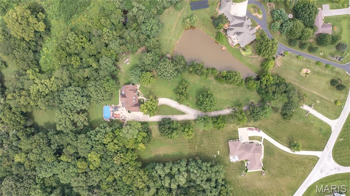
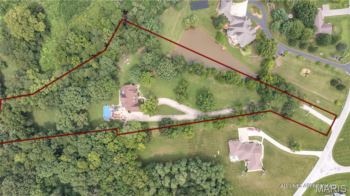
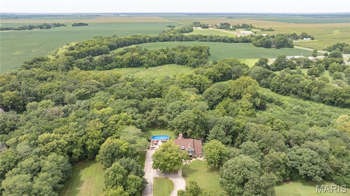
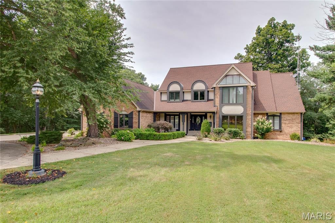
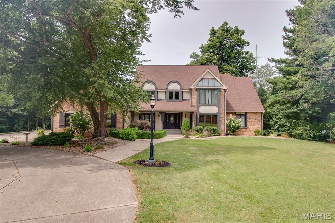
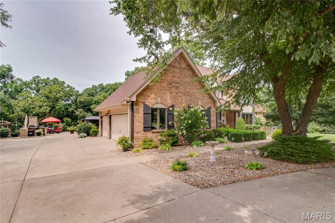
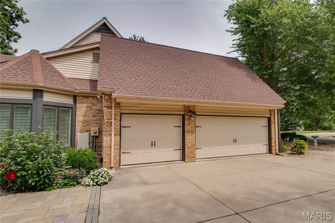
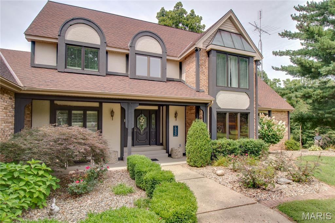
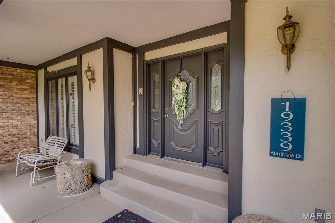
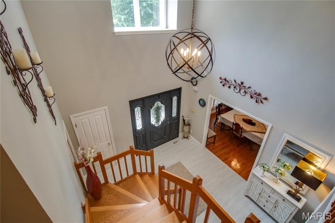
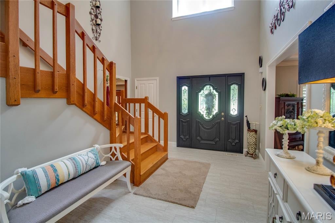
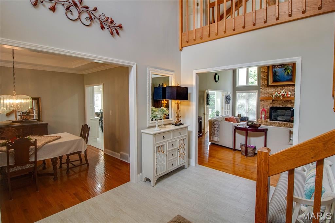
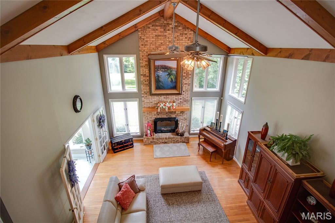
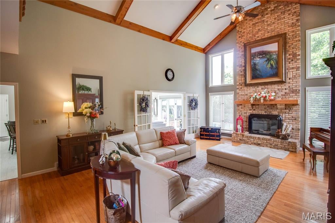
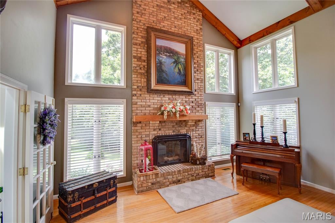
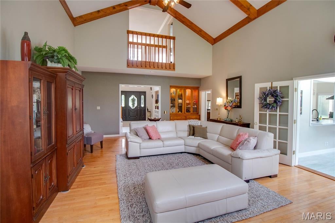
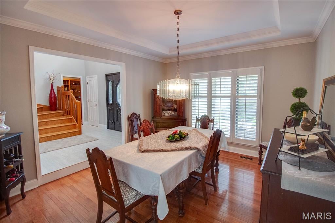
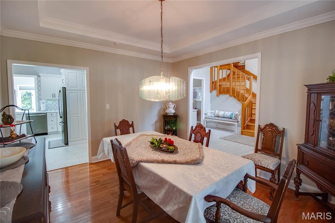
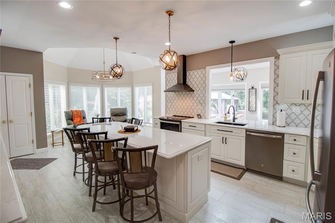
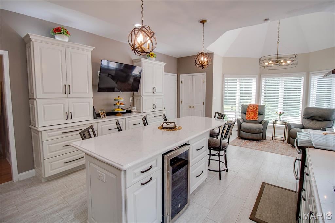
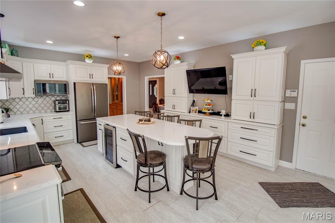
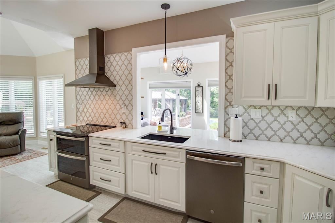
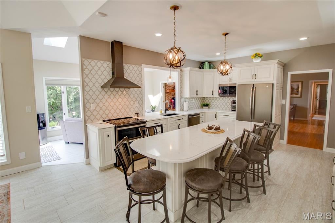
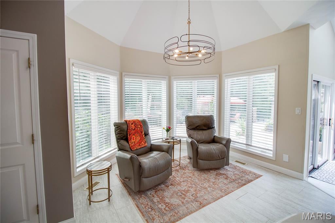
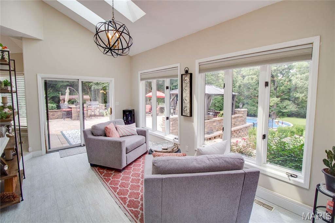
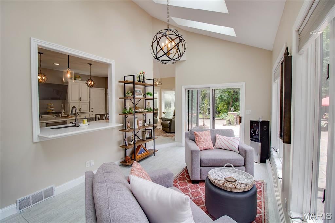
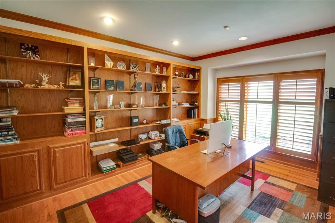
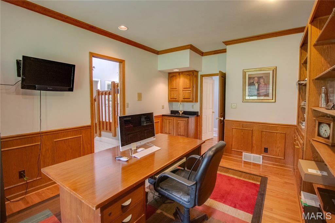
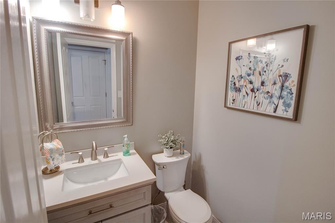
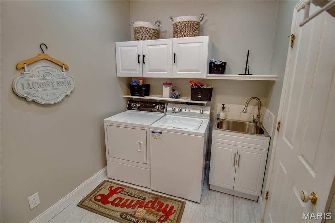
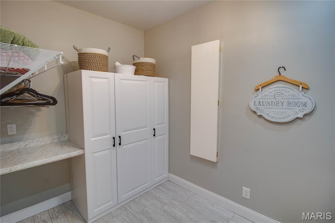
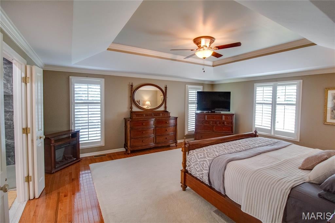
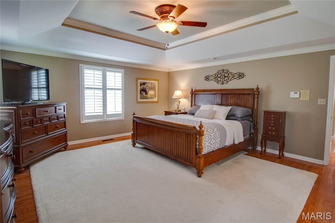
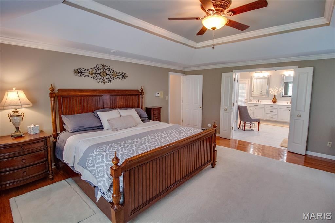
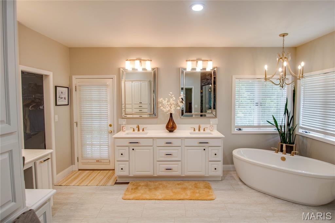
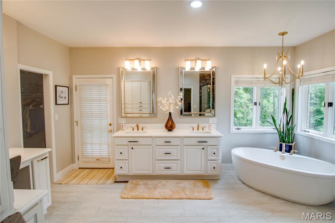
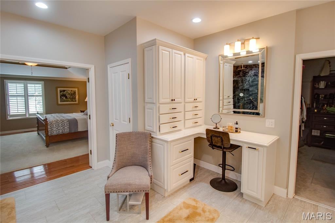
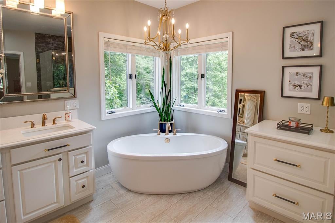
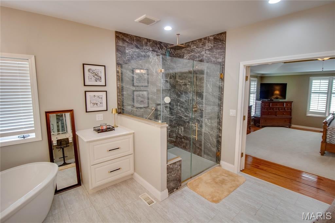
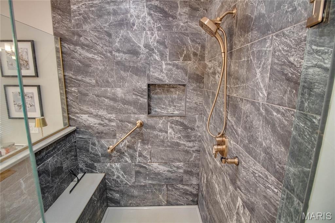
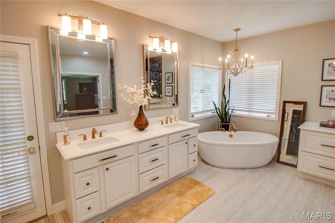
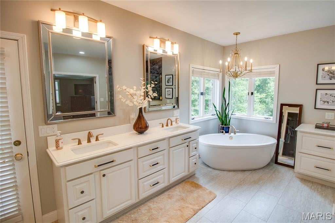
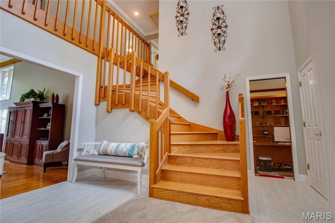
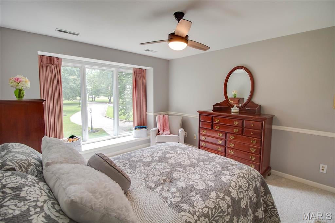
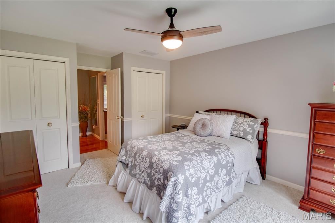
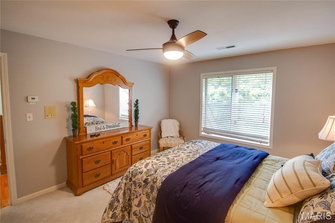
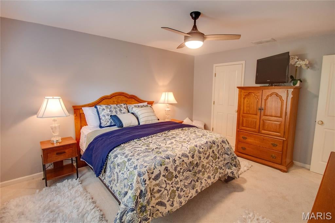
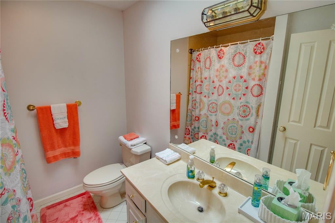
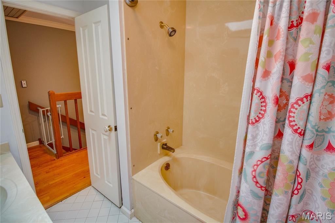
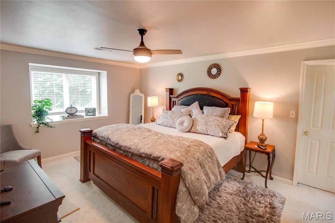
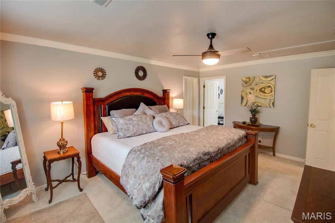
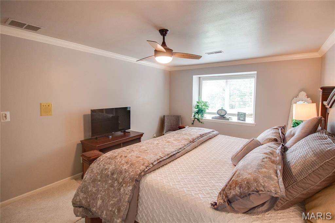
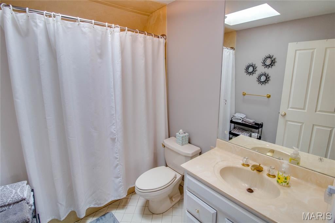
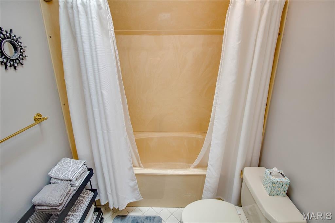
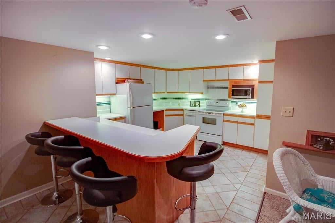
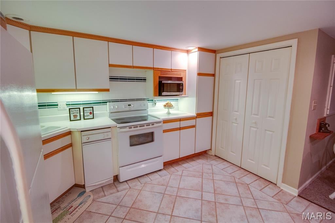
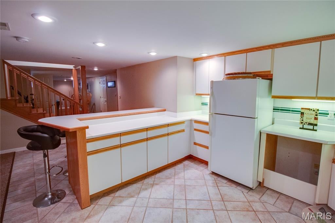
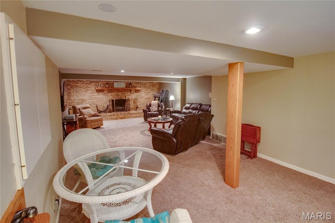
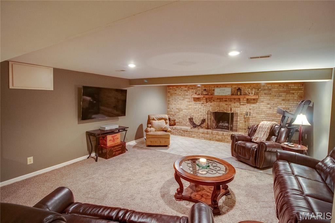
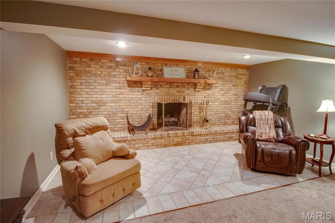
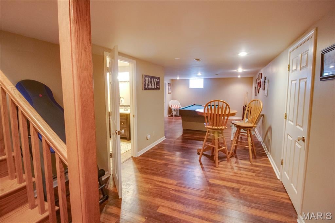
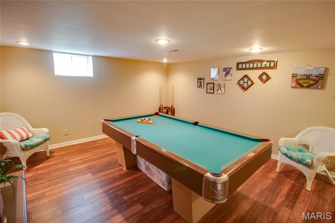
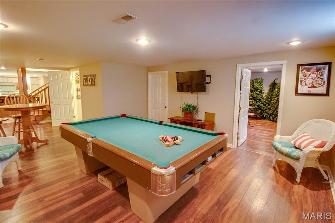
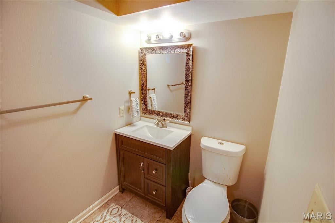
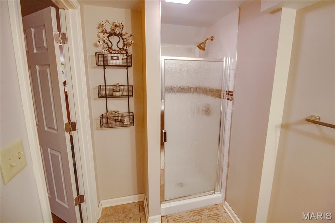
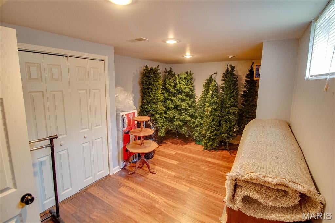
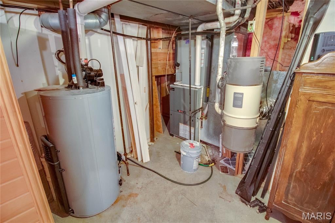
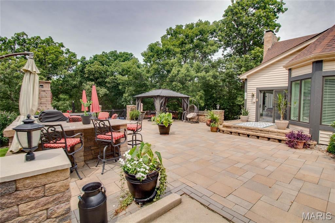
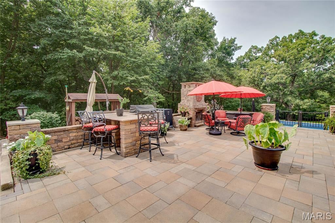
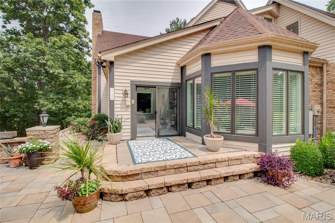
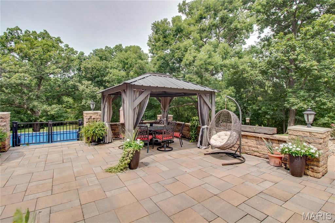
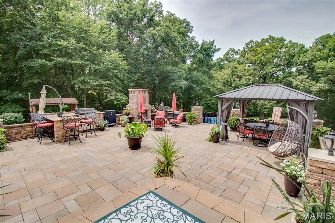
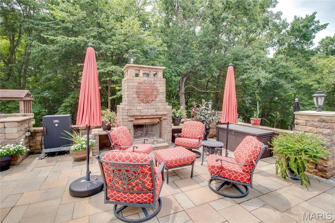
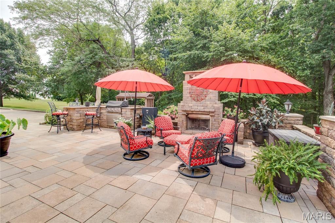
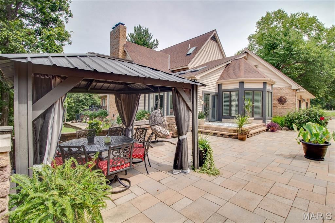
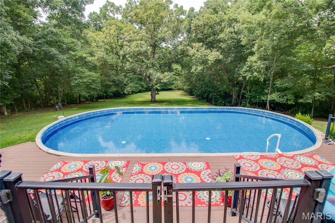
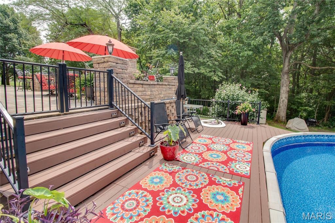
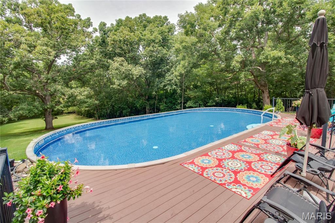
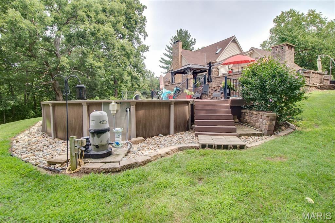
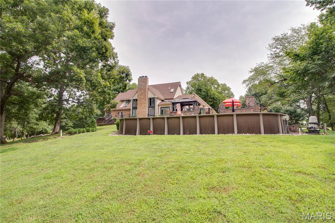
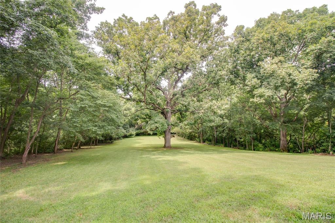
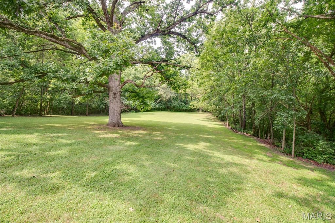
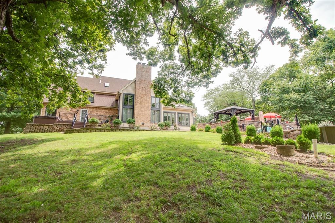
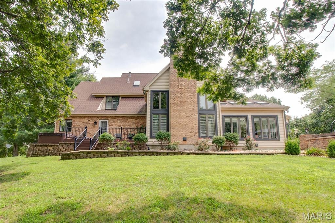
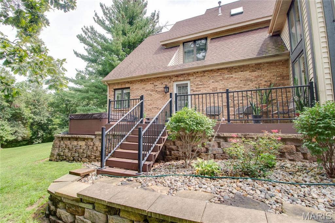
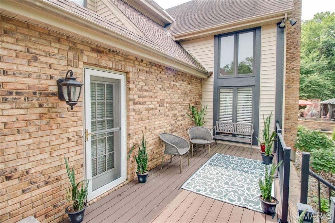
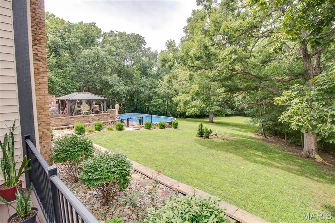
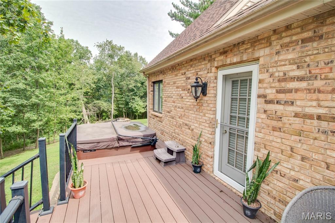
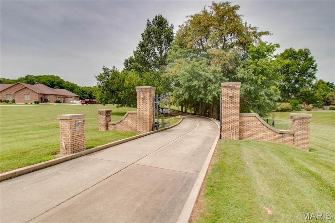
Welcome to your own private retreat! Nestled on 3 and a half picturesque acres with beautiful pond views, this impressive home offers the perfect blend of luxury, comfort, and space both inside and out. Thoughtfully updated and meticulously maintained, this property is designed for everyday living and unforgettable entertaining. From the moment you arrive, you'll appreciate the home's inviting curb appeal featuring a covered front porch, concrete turn around driveway, and attached 3 car garage. Outdoor living takes center stage with an expansive paver patio, a large composite deck off the primary suite, and a 42' x 21' above-ground pool surrounded by composite decking, creating the ultimate backyard oasis. Recent improvements include a new pool liner and filtration system. Step inside the dramatic 2 story foyer and discover a home filled with architectural details including soaring cathedral ceilings, skylights, crown molding, beamed ceilings, and abundant natural light. The spectacular great room features a floor-to-ceiling gas fireplace, and an open balcony overlook, creating a grand yet welcoming atmosphere. The spacious kitchen is truly the heart of the home, offering updated finishes, solid surface countertops, a center island with breakfast bar, abundant cabinetry, pantry storage, and a seamless connection to the breakfast area and garage entrance. Just off the kitchen, the radiant sunroom features skylights, patio access, and a convenient pass-through to the kitchen, making it the perfect place to relax and enjoy views of the surrounding property. The formal dining room showcases elegant details including crown molding and a coffered ceiling, creating an ideal setting for holiday gatherings and special occasions. Working from home is easy with a dedicated office/den complete with built in bookshelves. The main floor primary suite serves as a luxurious private retreat featuring deck access, a spacious walk in closet, and an updated spa like bathroom with double vanities, soaking tub, and separate shower. A second primary suite on the upper level provides exceptional flexibility for guests or multi generational living. The finished lower level significantly expands the living space and offers endless possibilities. Featuring a large family room with a wood-burning fireplace, a second full kitchen, recreation area, additional bedroom, bathroom, cedar closet, sauna, and abundant storage space, this level is perfectly suited for entertaining, extended family, or overnight guests. Additional highlights include separate HVAC systems for the main and upper levels, a newer high efficiency air conditioning system, central vacuum, a floored attic with stairs and lighting, updated windows, skylights, plantation shutters, and numerous recent updates throughout the home. Properties offering this combination of acreage, quality, updates, entertaining space, and scenic surroundings are exceptionally rare. Whether you're hosting family gatherings, enjoying the peaceful pond views, or simply relaxing in your private backyard retreat, this remarkable property delivers a lifestyle that's difficult to match.
Property
Beds
5
Full Baths
4
1/2 Baths
1
Year Built
1979
Sq.Footage
4,400
Features
Features & Amenities
Interior
-
Other Interior Features
Breakfast Bar, Cedar Closet(s), Ceiling Fan(s), Central Vacuum, Eat-in Kitchen, Kitchen Island, Pantry, Sauna, Entrance Foyer
-
Total Bedrooms
5
-
Bathrooms
4
-
1/2 Bathrooms
1
-
Above Grade Finished Area
3200.0
-
Basement YN
YES
-
Cooling YN
YES
-
Cooling
Central Air, Ceiling Fan(s)
-
Fireplace YN
YES
-
Heating YN
YES
-
Heating
Forced Air, Natural Gas
-
Main Level Bedrooms
1
-
Pet friendly
N/A
Exterior
-
Garage
Yes
-
Garage spaces
3
-
Construction Materials
Brick, Vinyl Siding
-
Parking
Attached, Concrete, Garage, Off Street, Private
-
Patio and Porch Features
Deck
-
Pool
Yes
-
Pool Features
Above Ground
-
Waterfront YN
YES
-
View
Lake
Area & Lot
-
Lot Features
Few Trees, Gentle Sloping, Level, Waterfront
-
Lot Size(acres)
3.5
-
Lot Size(square feet)
152,460
-
Property Type
Residential
-
Property Sub Type
Single Family Residence
-
Architectural Style
Traditional
Price
-
Sales Price
$659,000
-
Tax Amount
$6,746
-
Sq. Footage
4,400
-
Price/SqFt
$149
HOA
-
Association
No
School District
-
Elementary School
CARLINVILLE DIST 1
-
Middle School
CARLINVILLE DIST 1
-
High School
Carlinville Community High Sch
Property Features
-
New Construction
NO
-
Ownership
Private
-
Sewer
Septic Tank
-
Water Source
Public
Schedule
Schedule a Showing
Showing scheduled successfully.
Mortgage calculator
Estimate your monthly mortgage payment, including the principal and interest, property taxes, and HOA. Adjust the values to generate a more accurate rate.
Your payment
Principal and Interest:
$
Property taxes:
$
HOA fees:
$
Total loan payment:
$
Total interest amount:
$
Location
-
County
Macoupin
-
Elementary School
CARLINVILLE DIST 1
-
Middle School
CARLINVILLE DIST 1
-
High School
Carlinville Community High Sch

Listing Courtesy of Roger Suhling, Tarrant and Harman Real Estate and Auction Co
RealHub Information is provided exclusively for consumers' personal, non-commercial use, and it may not be used for any purpose other than to identify prospective properties consumers may be interested in purchasing. All information deemed reliable but not guaranteed and should be independently verified. All properties are subject to prior sale, change or withdrawal. RealHub website owner shall not be responsible for any typographical errors, misinformation, misprints and shall be held totally harmless.

Carmine Lupertazzi
AGENT
Call Carmine today to schedule a private showing.
Phone (815) 780-9623
Email baloni.mars@gmail.com

* Listings on this website come from the FMLS IDX Compilation and may be held by brokerage firms other than the owner of this website. The listing brokerage is identified in any listing details. Information is deemed reliable but is not guaranteed. If you believe any FMLS listing contains material that infringes your copyrighted work please click here to review our DMCA policy and learn how to submit a takedown request.© 2024 FMLS.
Properties
Related properties
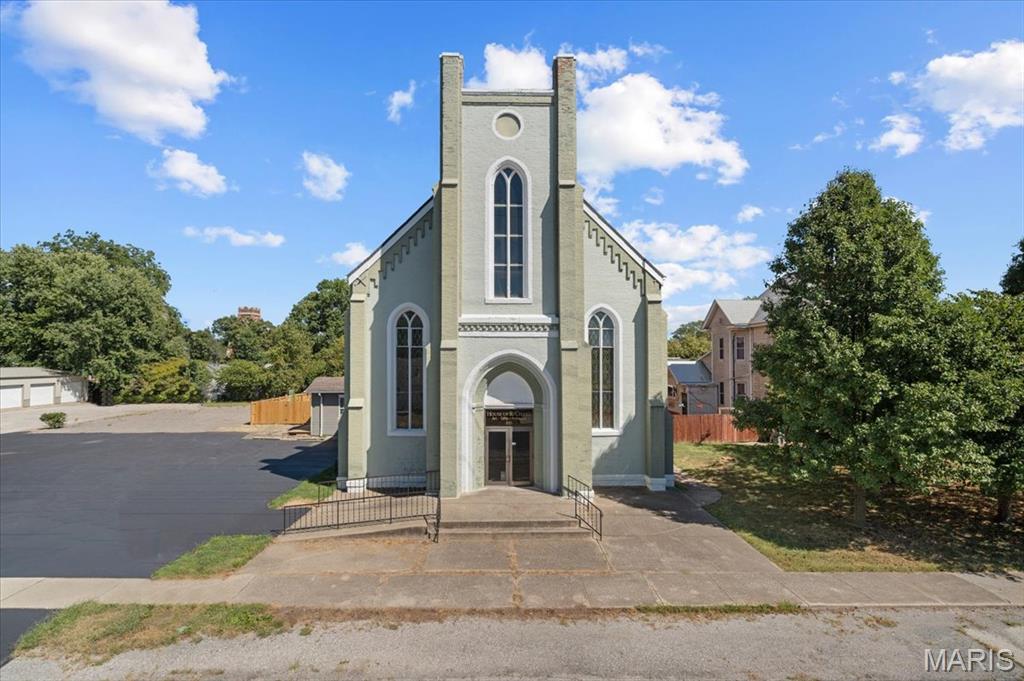
Carlinville
531 S West Street
3 Beds
3 Baths
6,000 Sq.Ft.
$549,000
MLS#: 26054478
