Thinking of selling?

Blue Sapphireline

Browse Properties
  • Nearby me

Popular Features

Community Features

Association

Property Features

Waterfront

View

Exterior Features

Interior Features

Style

E-Alert name

Properties

10000 properties match your criteria

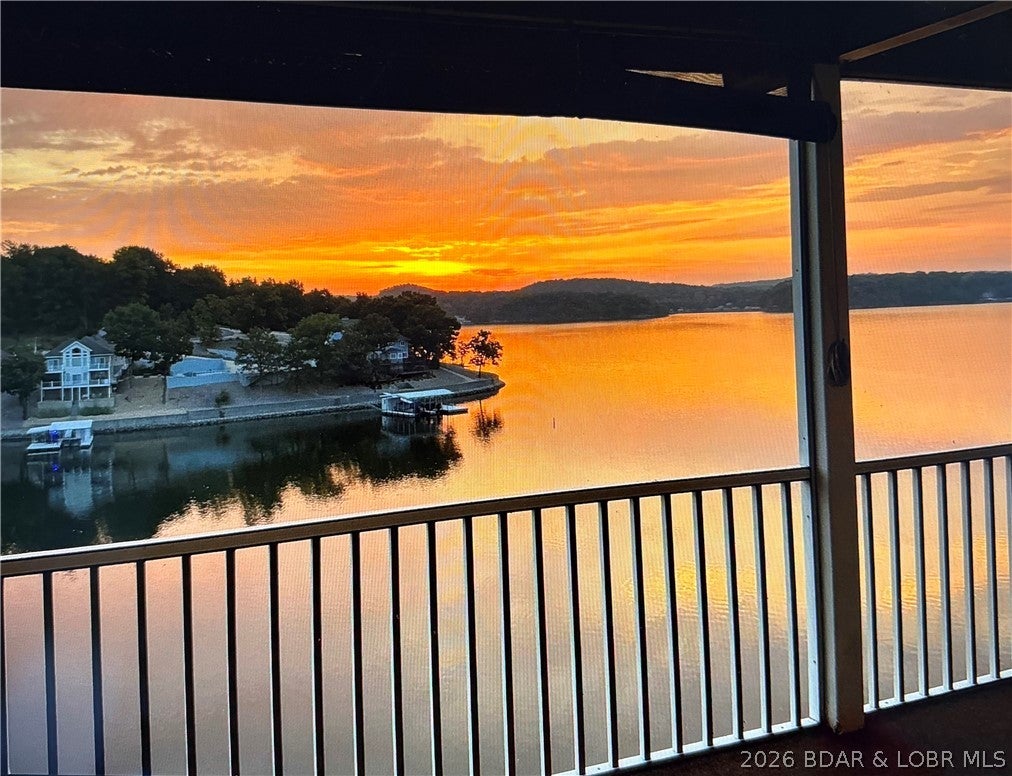
You want the best & you deserve it! Rare opportunity to own a luxury 5th floor penthouse with ELEVATOR access outside your door for ultimate convenience & deck privacy. Only 4 penthouses in Summer Place offer this top-tier luxury. This turn-key 3BR/3BA condo has soaring ceilings, stunning long lake views & magical sunrises. Quality upgrades throughout: gorgeous granite, luxury vinyl plank flooring, plush carpet & new stainless appliances. Relax on the massive 487 sf screened lakeside deck w/cathedral ceilings, premium furniture, extra closet & pass-through. The 12x32 boat slip w/6,000 lb lift, poly tanks & locker is a short walk to Dock 1 in a quiet cove. Summer Place is a premiere complex featuring ultra-fast fiber optic internet, strong reserves & manicured grounds. Amenities: lakeside pool, upper pool/hot tub, tennis/pickleball, clubhouse & fitness center. LAKE LIVING AT ITS FINEST! Garage & double PWC slip extra.
#3589484

Camdenton

22 Summer Place Court 5A

3 Beds

3 Baths

1,631 Sq.Ft.

$550,000

MLS#: 3589484
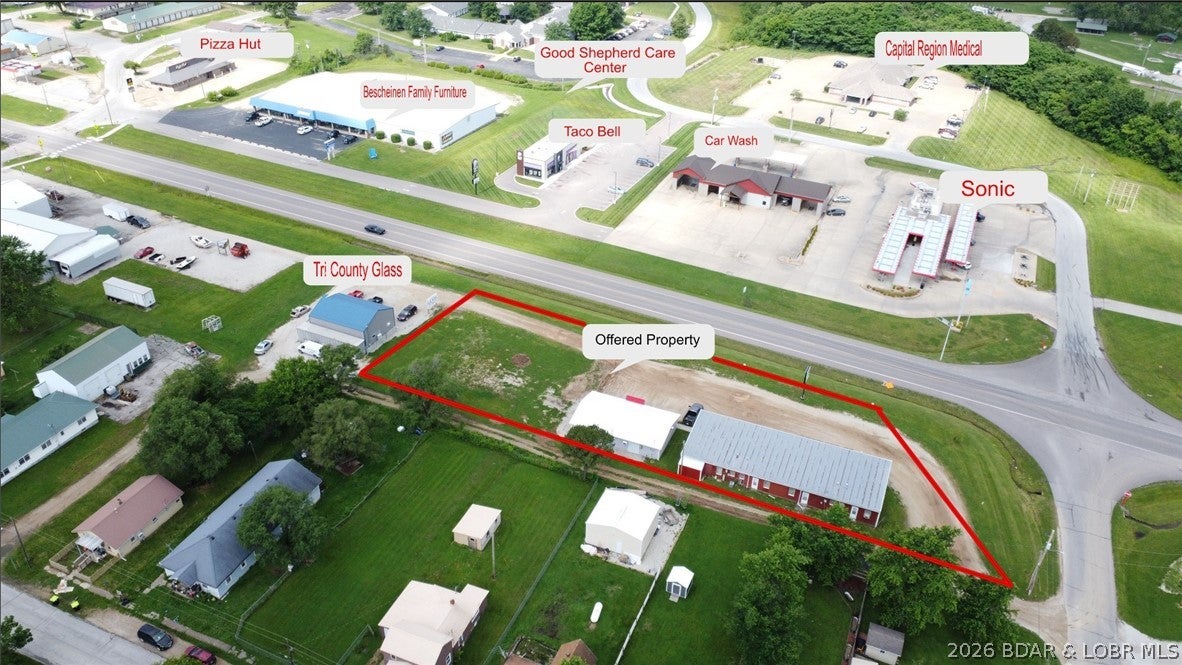
Rare commercial opportunity — 0.73 acres with 245± ft of Highway 5 frontage in Versailles, MO. Two commercial buildings totaling 4,500± SF plus adjoining vacant parcel with expansion potential. The 3,000± SF multi-use building features 4 restrooms, concrete block room, existing HVAC, extensive interior storage, and a large electric roadside sign with additional panel space. The 1,500± SF building was updated in 2024 and features mini-split HVAC, 2 restrooms, rear storage and office space, open layout, and dedicated commercial signage. Located on an active and growing commercial corridor with Taco Bell and Sonic directly across Highway 5, plus nearby automotive, service, and government offices. Three access points via W DeKalb Street, S Oak Street, and Clay Road. Commercially zoned with strong highway visibility and Lake of the Ozarks regional access. Property has hosted a variety of retail and personal-service tenants over the years. Suitable for owner-user, multi-tenant leasing, retail, office, service businesses, or commercial redevelopment. Property subject to recorded easements. Owner is a licensed Missouri real estate salesperson.
#3589500

Versailles

402-412 Missouri 5

None Beds

None Baths

4,500 Sq.Ft.

$550,000

MLS#: 3589500
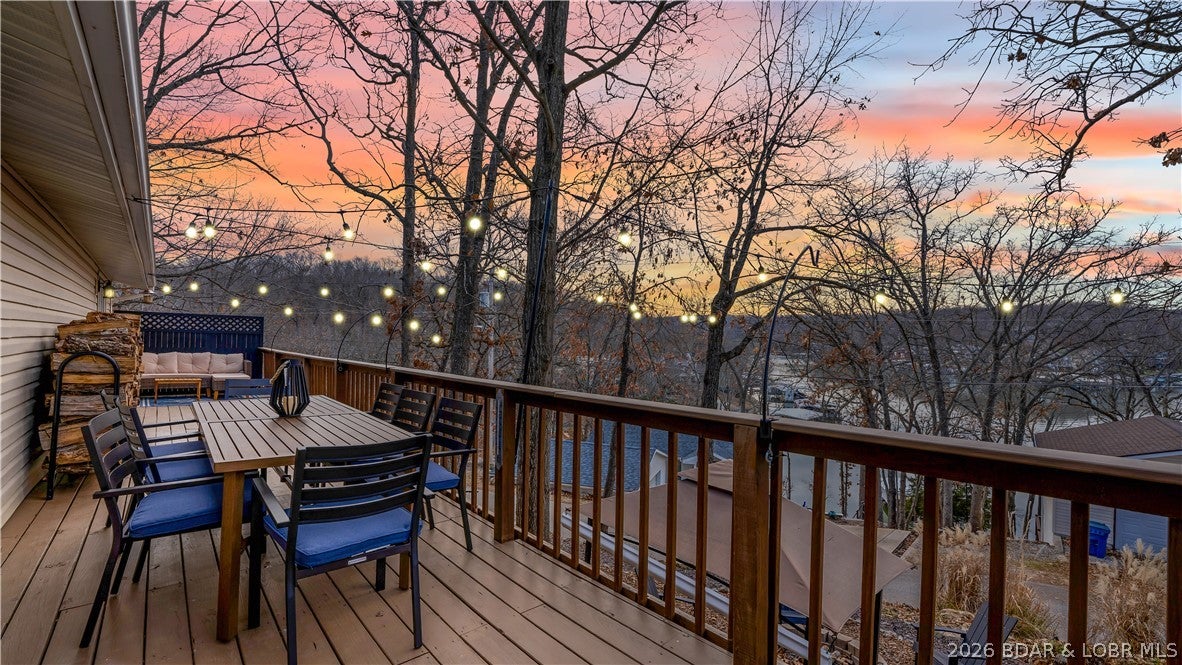
SUCCESSFUL, ESTABLISHED NIGHTLY RENTAL & affordable lake area living in the heart of Osage Beach with updates, convenience, and lake views. This 3 bedroom, 1 bathroom home offers 960 square feet and is ideally located near Hwy 54, shopping, the hospital, and local favorites like Millers Landing - where you can rent a boat slip! Positioned 2nd tier, the home captures a nice lake view while maintaining easy access to everything the area has to offer. Inside, the home has been tastefully updated with new flooring, newer appliances, updated bathroom, and is being offered with stylish furnishings throughout, creating a true move-in ready opportunity. Outside, enjoy a newly added outdoor fireplace entertainment area, a second entertainment area in front of the home, and plenty of parking for guests. The property has been meticulously cared for and is set up for both personal use or rental potential. Whether you're looking for a weekend lake retreat, full-time residence, or a nightly rental opportunity, this property offers flexibility, location, and value all in one.
#3589492

Osage Beach

6743 Park Shores Estates

3 Beds

1 Baths

960 Sq.Ft.

$230,000

MLS#: 3589492
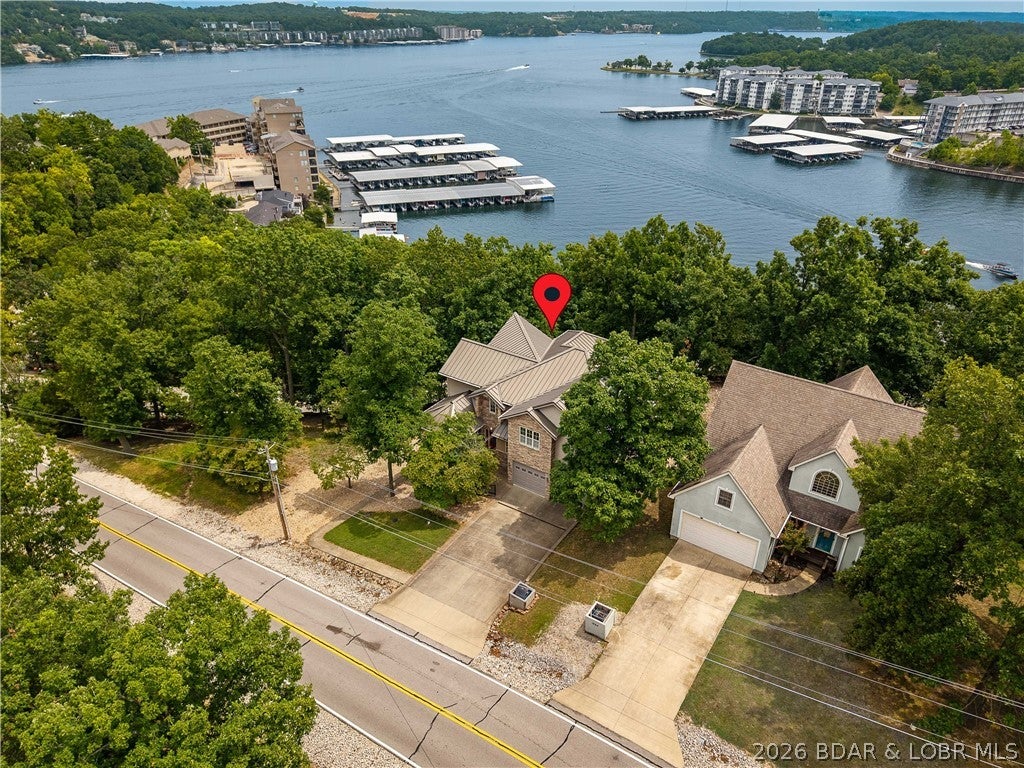
Welcome to this spacious one-owner home in the heart of Lake Ozark, offering over 4,300 square feet of living space, exceptional privacy, and access to the incredible Four Seasons amenities. Featuring 3 beds and 3.5 baths, this home provides plenty of room to spread out, including multiple living areas and a dedicated movie theater that could easily serve as an additional bedroom, bunk room, or flex space. The kitchen is equipped with KitchenAid appliances and opens into inviting living spaces highlighted by real hardwood floors and quality craftsmanship throughout. One of the home's standout features is the abundance of indoor and outdoor living space, with multiple four-season rooms and porches on each level—perfect for entertaining, relaxing, and taking in the beautiful seasonal lake views. The adjoining lot is included, providing added privacy and space that's increasingly hard to find in such a convenient location. Enjoy being close to everything Lake Ozark has to offer while taking advantage of Four Seasons amenities, including pools, playgrounds, boat ramps, and more. A rare combination of space, privacy, lake views, and location—this is Lake Ozark living at its best.
#3589089

Lake Ozark

1898 Carol Road

3 Beds

3 Baths

4,381 Sq.Ft.

$770,000

MLS#: 3589089
Price reduced
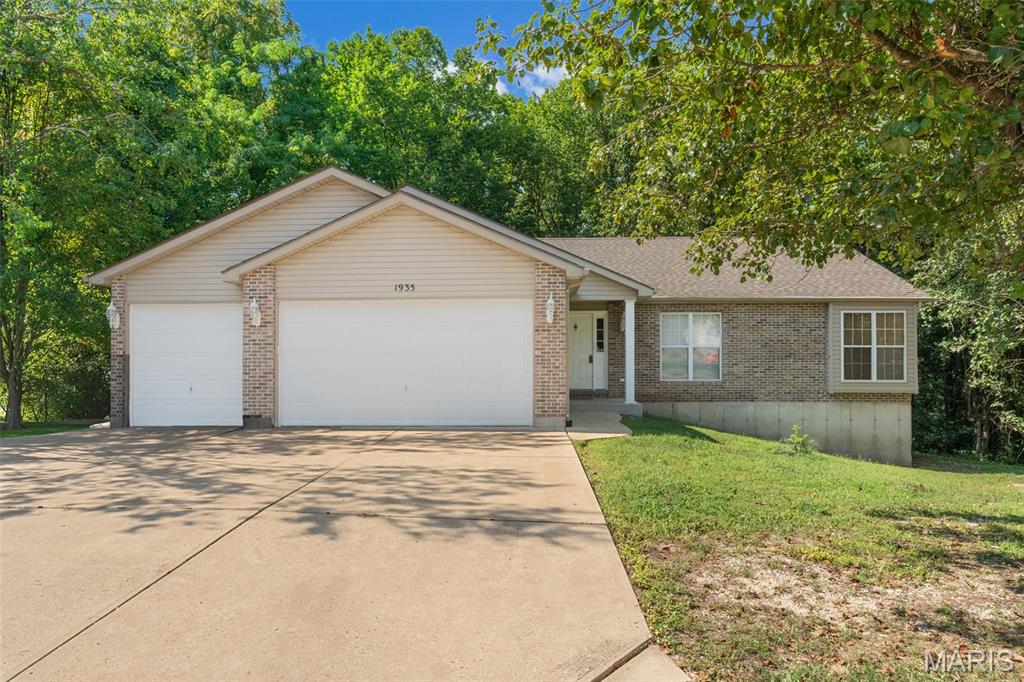
Situated in a quiet, established Festus neighborhood, this brick-accented ranch offers 3 bedrooms, 3 bathrooms, and incredible opportunity for buyers looking to build instant equity with just a little bit of work.
The exterior features fantastic curb appeal and a standout feature: an oversized, attached 3-car garage with a wide concrete driveway. Whether you need space for multiple vehicles, a boat, or a dedicated workshop area, this garage provides the space and function every homeowner looks for.
Inside, the main level offers a bright, practical layout with great natural light throughout the living spaces. With 3 main-floor bedrooms and 2 full bathrooms, the floor plan is designed for effortless single-level living. A few simple cosmetic updates and personal touches will easily make this main floor shine.
Downstairs, the full walk-out basement provides a massive amount of flexible space and includes a 3rd bathroom setup. Double glass doors walk right out to the peaceful, tree-lined backyard, filling the lower level with natural light. The basement also features a bonus room ideal for an office or hobby space, along with heavy-duty built-in storage shelving. Whether you want to fully finish it into a rec room or keep it as an expansive workshop and storage zone, the options are endless.
Set against a backdrop of mature trees, the property offers a private, serene setting while staying close to local Festus schools, parks, dining, and major roadways.
If you're looking for a solid 3-bedroom, 3-bath home with a 3-car garage and room to customize, 1935 Anchorage is ready for your vision! Schedule your showing today!
#26052842

Festus

1935 Anchorage Drive

3 Beds

3 Baths

1,476 Sq.Ft.

$309,000

MLS#: 26052842
Price reduced
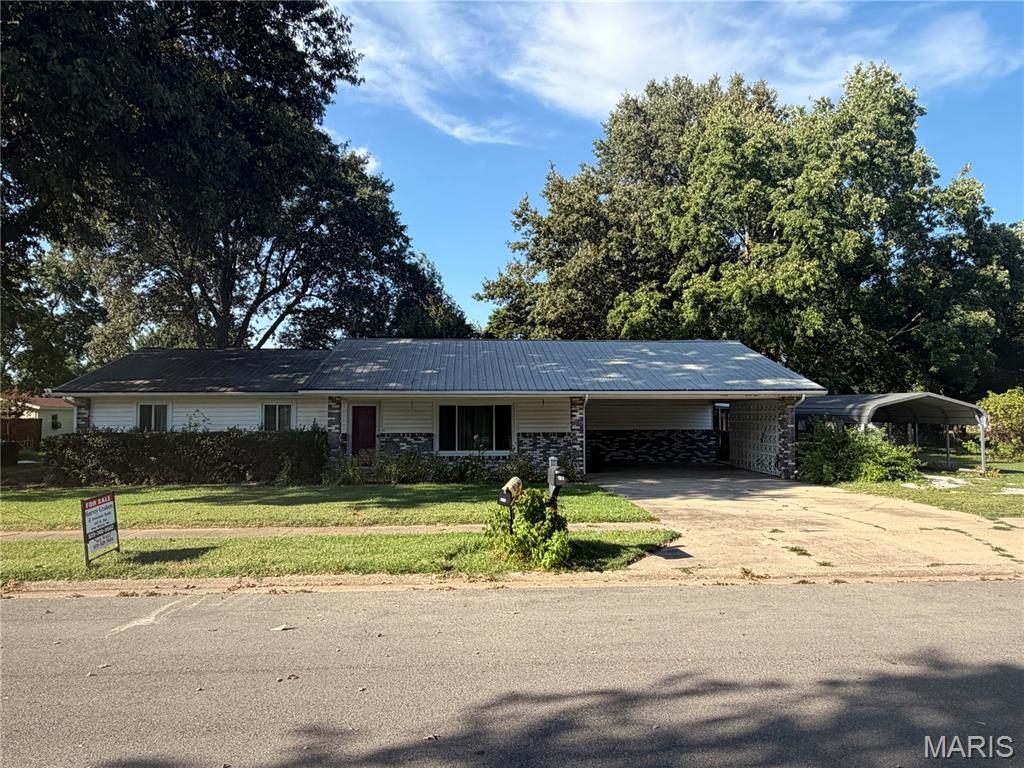
Welcome to 545 St. Paul in New Madrid, Missouri. Located in the area locally known as the “Holy Land,” this one-story home offers approximately 2,064 square feet of living space with 3 bedrooms and 2 bathrooms.

The home features a combination of brick and siding exterior, a metal roof, central heating and air conditioning, and an attached carport. A screened-in porch provides a comfortable space for relaxing, entertaining, or simply enjoying the outdoors.

Situated on an approximately 168' x 130' lot, the property offers a spacious yard with mature landscaping and a wonderful variety of fruit-producing trees, including pear, fig, peach, plum, apple, and cherry trees. Additional features include covered parking and a detached utility building for extra storage.

With over 2,000 square feet of living space, a large lot, screened-in outdoor living space, established fruit trees, and additional storage, this property offers plenty of room both inside and out.
#26053106

New Madrid

545 Saint Paul Drive

3 Beds

2 Baths

2,064 Sq.Ft.

$209,900

MLS#: 26053106
Price reduced
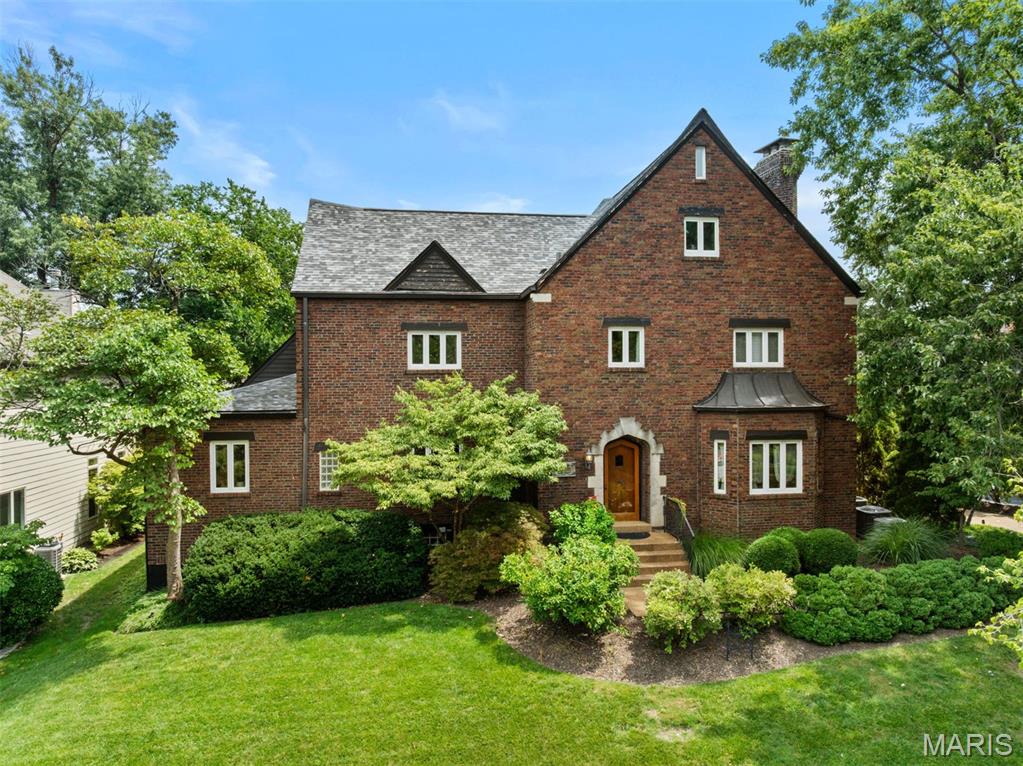
Built in 1929, this home has the charm of an architectural masterpiece with the warmth, personality and major updates of 21st century living. Leave your car in the spacious garage and enjoy a short stroll to all that downtown Clayton has to offer. With a new roof, 3 of 4 air conditioners and 2 of 4 furnaces less than 2 years old and updated interior finishes, this gracious home is ready for its next chapter. Upon entering into the impressive foyer, you are welcomed into the large living and dining rooms perfect for entertaining. More well appointed space awaits you from the relaxing den, breakfast area and butler's pantry, all anchored by a chef's dream kitchen. The gracious terrazzo staircase leads to the second level boasting an expansive primary suite which includes a seating area, large walk in closet, office space and custom bathroom. Two more bedrooms and another full bath complete the second level. The versatile third level is currently being used as a fitness lover's home gym, but could be used as an additional bedroom, office, media room or recreation area.
#26048232

University City

516 Warder Avenue

4 Beds

2 Baths

4,904 Sq.Ft.

$1,299,000

MLS#: 26048232
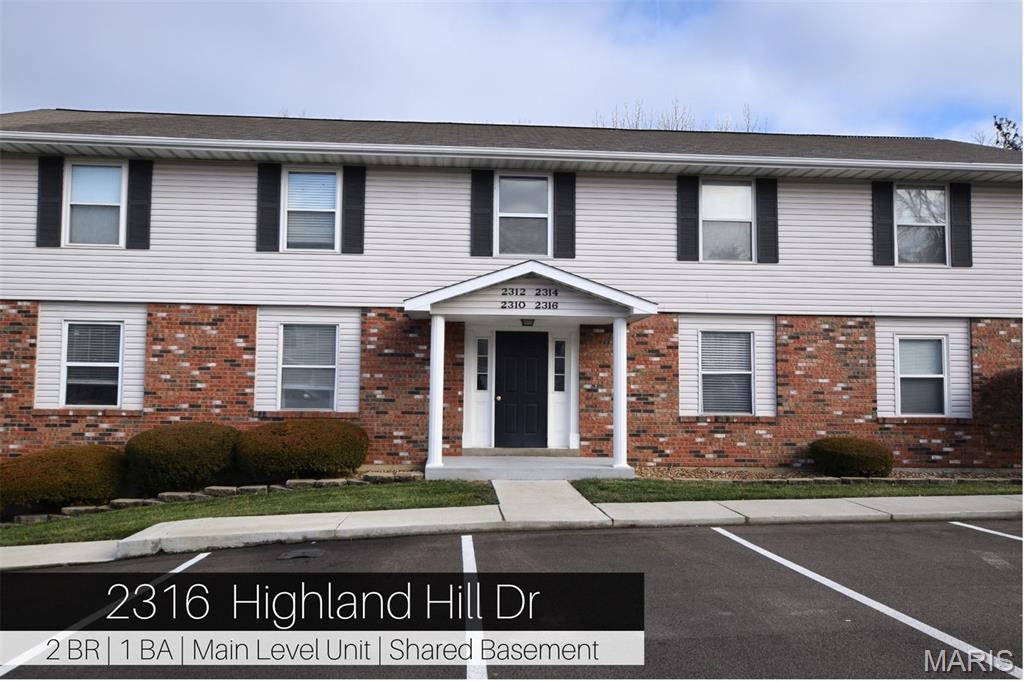
Calling all investors. 2 available condos in Saint Peters condos for 225k and already rented out until 2028. both unites are getting 1350.00 per month. The address is 2316 Highland Hill Dr. and 677 Boca Raton Drive, Unit #H. One unit is an updated 2 bedroom 1 bath on the MAIN Floor and updated nicely. The other is a townhome style with 3 bedrooms, 2 baths and a 1 car garage with a basement. No showings until accepted contract.
#26052487

St Peters

2316 Highland Hill Drive H

2 Beds

1 Baths

888 Sq.Ft.

$112,500

MLS#: 26052487
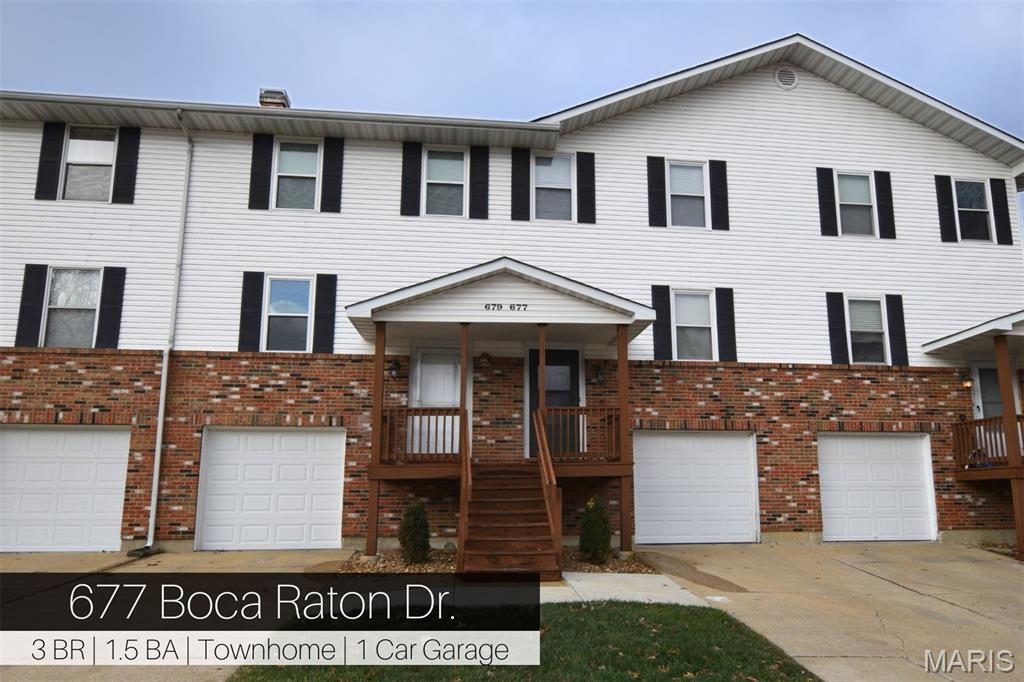
Calling all investors. 2 available condos in Saint Peters condos for 225k and already rented out until 2028. both unites are getting 1350.00 per month. The address is 2316 Highland Hill Dr. and 677 Boca Raton Drive, Unit #H. One unit is an updated 2 bedroom 1 bath on the MAIN Floor and updated nicely. The other is a townhome style with 3 bedrooms, 2 baths and a 1 car garage with a basement. No showings until accepted contract.
#26052547

St Peters

677 Boca Raton Drive H

3 Beds

1 Baths

1,330 Sq.Ft.

$112,500

MLS#: 26052547
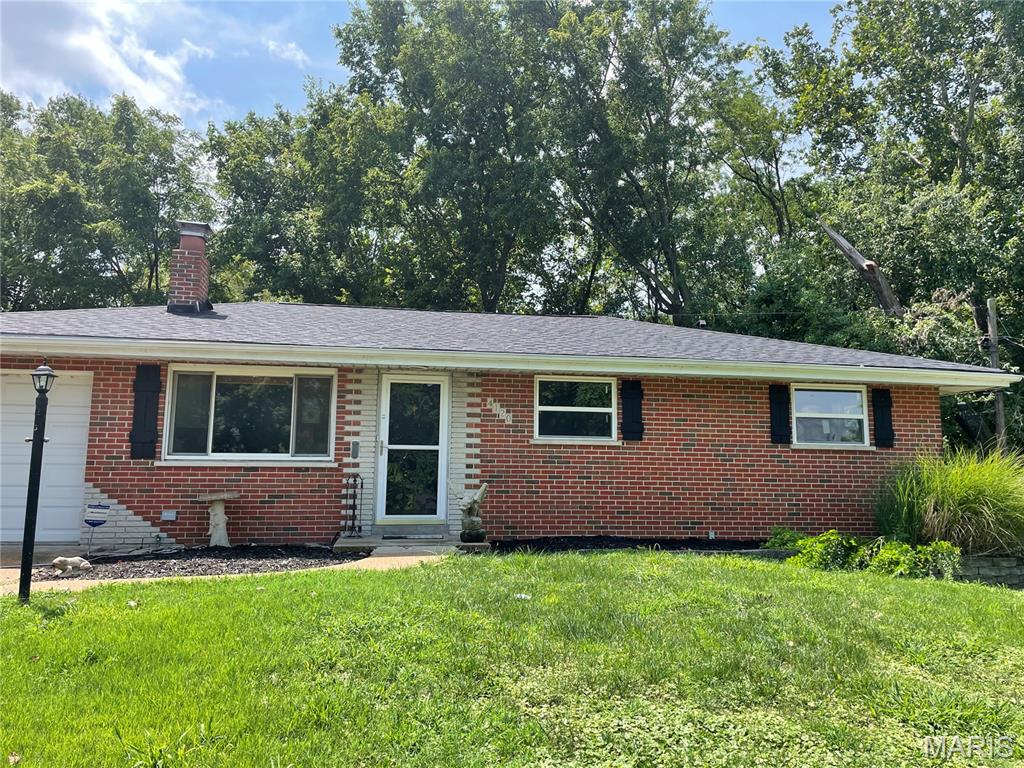
Price reduced
Back on the market! No fault of seller! 
New updates top to bottom! 
Presenting an exceptional opportunity at 4120 Rain Ridge Dr, a single-family residence constructed in 1963, meticulously updated and truly ready for immediate occupancy. This inviting home, a distinguished brick and stone ranch-style dwelling, offers a seamless integration of classic design and contemporary comfort, designed for sophisticated living. This residence features four well-appointed bedrooms (one in lower level), providing ample private accommodations. The property further benefits from two full bathrooms, thoughtfully designed to cater to both residents and guests with convenience and style. Discover the refined lifestyle awaiting you in this distinguished STLS residence; inquire today for a private viewing. New updates include kitchen (cabinets, quartz countertop, appliances), main level bathroom with large walk in shower, new luxury plank vinyl throughout main and laminate flooring in lower level, updated windows, new roof. Furnace and ac have just been serviced. Oversized deck in rear with complete privacy. Super convenient location with easy highway access to I-55.
#26052173

St Louis

4120 Rain Ridge Drive

4 Beds

2 Baths

1,793 Sq.Ft.

$240,000

MLS#: 26052173
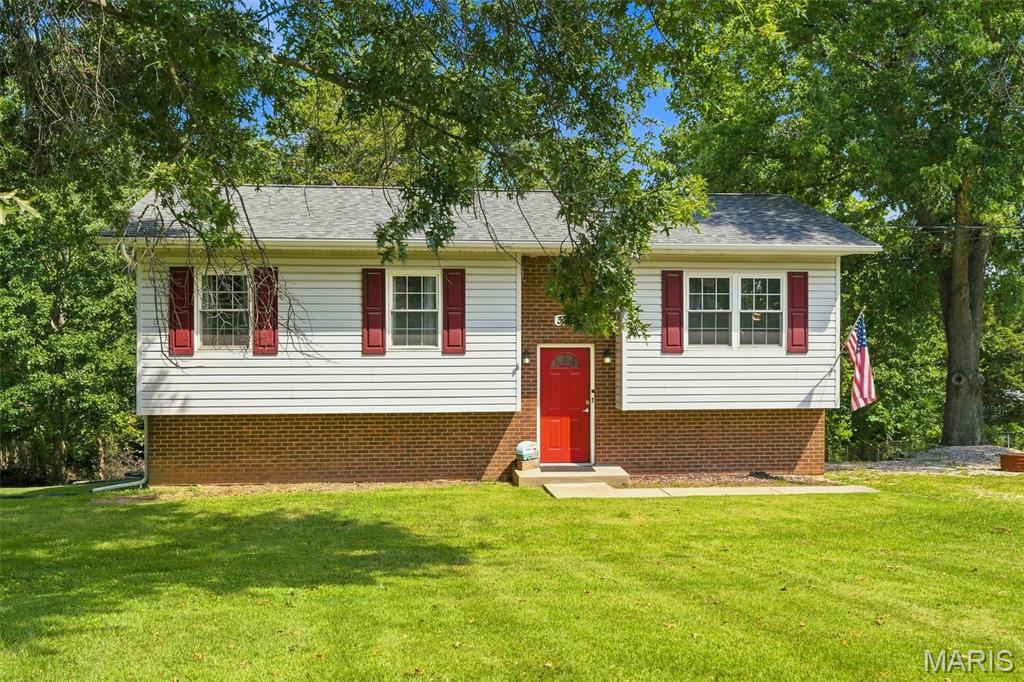
BACK ON MARKET NO FAULT TO SELLERS , Check out this updated 4-bedroom,2 -bath split-level home with a large front yard and an extra-long driveway with plenty of room for trailers, campers, boats, and more. Why pay for off-site storage when you can keep it right at home. Inside, you'll find newer flooring, updated trim, and six-panel doors throughout. The kitchen features ample cabinet space, updated countertops, backsplash, and appliances. The large hall bathroom offers ceramic tile flooring and a tub/shower combination. The main level includes three bedrooms and access to a large deck off the kitchen overlooking the backyard. The lower level features a huge fourth bedroom that could serve as a primary suite or be ideal for multi-generational living. You'll also find a spacious family room, half bath, laundry area, and plenty of storage space. Step outside to your private backyard, offering plenty of room to relax, entertain, or enjoy outdoor activities. Move-in ready and ready for its new owners! Occupancy inspection passed, hurry for quick closing if needed.
#26051159

Olympian Village

313 Kronos Drive

4 Beds

1 Baths

1,672 Sq.Ft.

$210,000

MLS#: 26051159
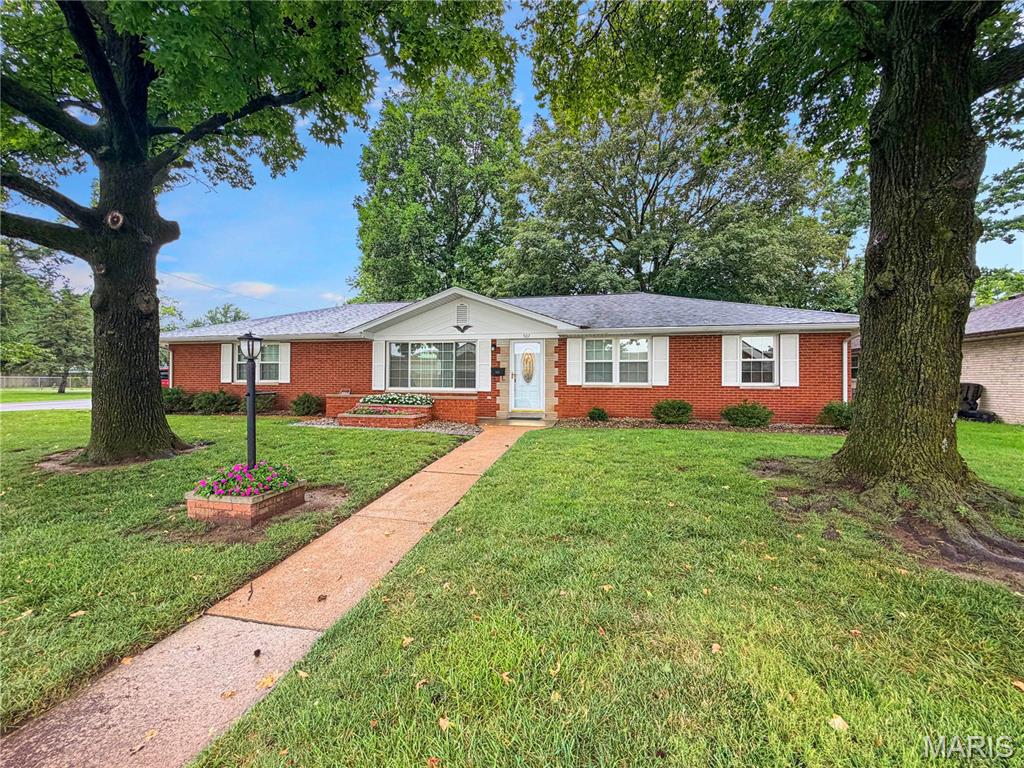
Welcome to this beautifully maintained 3 bedroom, 2 bath brick home offering one level living.  The inviting updated kitchen, quartz countertops and lots of cabinets with convenient open view to the  dining area making entertaining and everyday family meals a pleasure.  Comfortable bedrooms and 2 bathrooms along with a one car side loading garage for added convenience and curb appeal. You'll be delighted with the large sunroom right off the family room....a perfect spot to relax and enjoy your morning coffee or entertain guests year around.  With its brick exterior, corner lot setting beautiful sunroom, updated kitchen features and desirable Ofallon location, this home is ready to welcome its next owners! Outside you'll love the fenced yard, storage shed and patio.  Home has passed OFallon Occupancy Inspection.
#26049753

O'Fallon

507 S Smiley Street

3 Beds

1 Baths

1,826 Sq.Ft.

$235,000

MLS#: 26049753
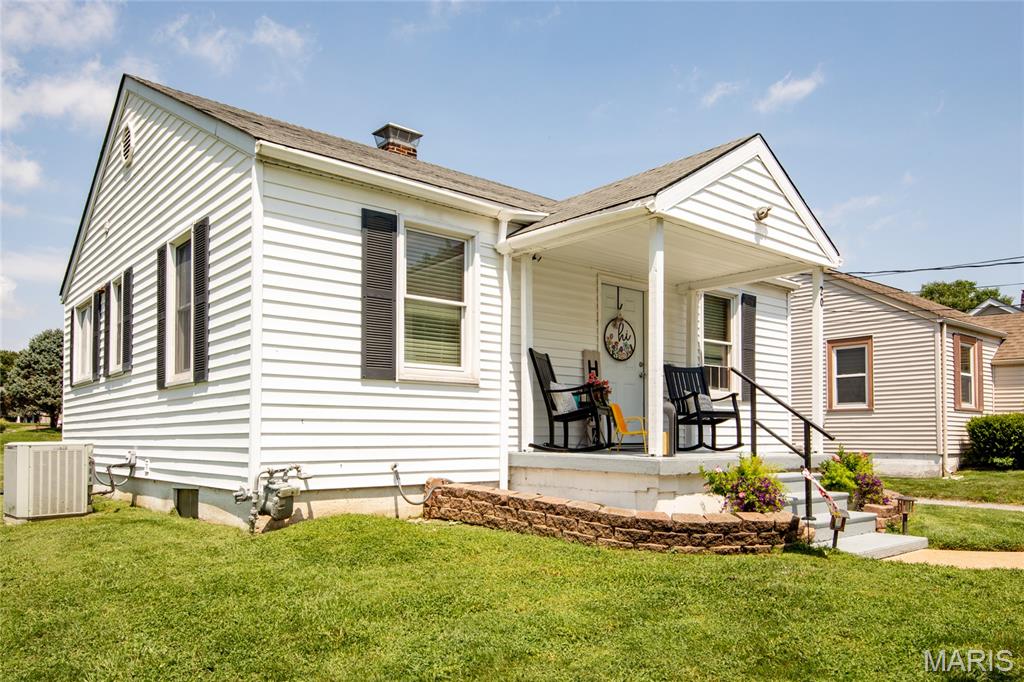
Don't miss this one. Whether you're looking for your first home or your last, this beauty has so much charm packed into it's modest sq footage. This home has undergone many updates since it was purchased in 2020 including new windows, completely new kitchen, completely new bathroom, and new LVP floors throughout. The kitchen has plenty of storage with abundant cabinets and lots of counter space for meal prep. There is room for a small table in the kitchen as well. The living room is spacious enough for a full 3 piece living room set as well as a large TV, the primary bedroom comfortably fits a queen size bed and the nursery/2nd bedroom is perfect for the smaller person in your life. The full unfinished basement really expands the living space and includes a 2nd bath as well as the laundry, tons of storage but also room for rec space, workout space, whatever you may need. Stainless steel kitchen appliances will stay and the home will pass occupancy prior to closing. Outside you'll find a 1 car garage and a 1 car carport giving you space to keep 2 cars out of the weather as well as any yard toys or tools you may need to store. Great location in a walkable neighborhood surrounded by other homes that are just as well cared for as this one.
#26050471

Belleville

20 Janet Drive

2 Beds

2 Baths

906 Sq.Ft.

$122,000

MLS#: 26050471
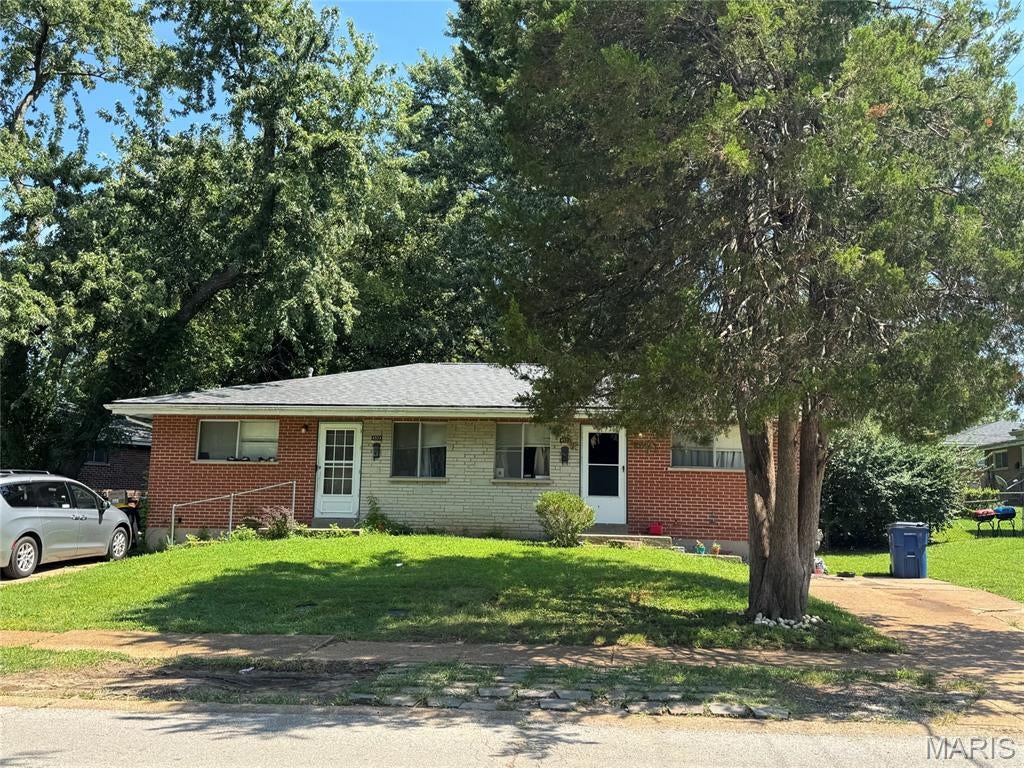
Price reduced
Another great investment property could be yours.... A second all brick duplex next door is also available. at 4426-28 Country Lane.  You can have 4 units instead of 2.  The two-bedroom, 1 bath units are easy to rent: It is so close to everything you need, and close to a lot of businesses, hotels and the airport. 
Each unit has its own separate basement area, with laundry hook ups, and lots of space for storage. They have newer cabinets, granite counters, and appliances, newer roof, newer HVAC units, along with other updates.
#26053107

St Ann

4522 Country Lane

None Beds

None Baths

1,472 Sq.Ft.

$229,900

MLS#: 26053107
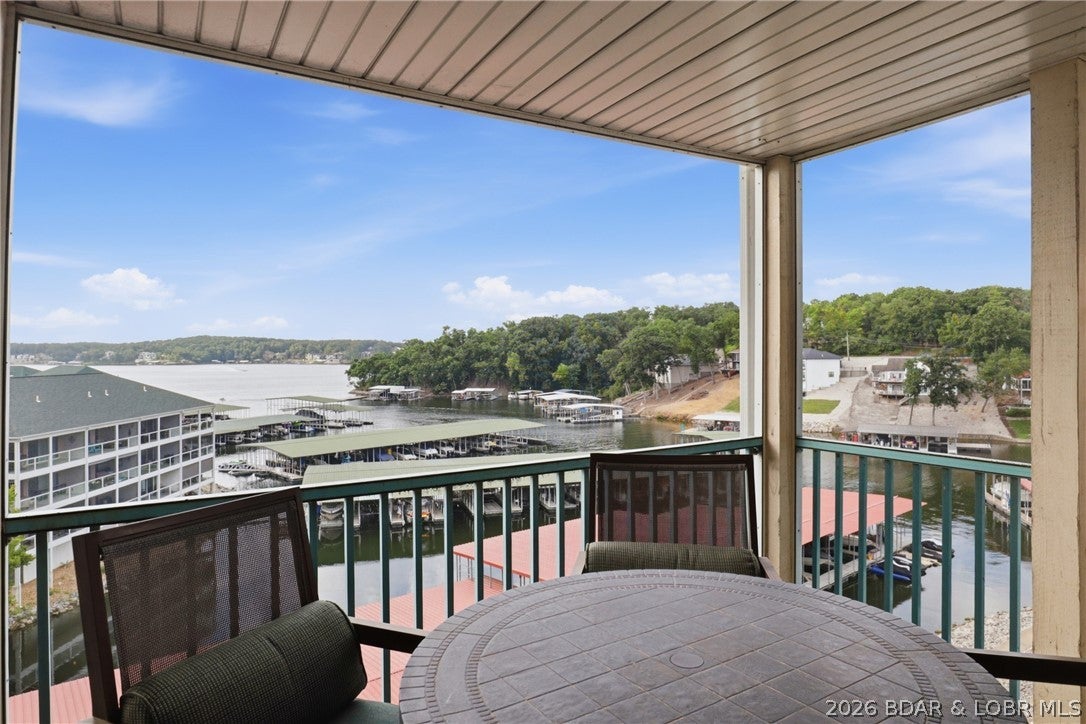
Escape to 315 Highland Shores 4F—an exceptional walk-in, 3-bedroom, 3-bath lakefront condo. This spacious end-unit combines effortless lake living with panoramic Main Channel views and access to the lakeside pools. The open floor plan creates an inviting space for everyday living. TWO lakefront Primary Suites offer privacy and access to the screened-in deck.  The expansive Living Room flows seamlessly to the oversized screened-in deck, creating the perfect setting for unwinding while taking in the view. The Kitchen features a convenient breakfast bar with additional seating. Thoughtfully furnished with stylish finishes throughout makes the transition to lake life seamless. With true walk-in access and no steps, lake life is easy and convenient. Enjoy two lakeside pools and community docks.  Ideally located off Horseshoe Bend and at the 14 mile marker near shopping, dining, golf, and entertainment. Whether you’re looking for a full-time residence, weekend retreat, or investment opportunity, 315 Highland Shores 4F delivers the ideal combination of lakefront views, amenities, convenience, and low HOA dues. Call us to tour and experience lakefront living in Unit 4F!
#3589445

Lake Ozark

315 Highland Shores Drive 4F

3 Beds

3 Baths

1,215 Sq.Ft.

$300,000

MLS#: 3589445

* Listings identified with the FMLS IDX logo come from FMLS and are held by brokerage firms other than the owner of this website. The listing brokerage is identified in any listing details. Information is deemed reliable but is not guaranteed. If you believe any FMLS listing contains material that infringes your copyrighted work please click here to review our DMCA policy and learn how to submit a takedown request. © 2024. First Multiple Listing Service, Inc.

Categories

Homes Tailored to Your Lifestyle

Buyers Guide

Buying a home is one of the most exciting milestones of your life.

View more

Sellers Guide

Putting your home on the market can be a stressful process, especially when you don’t know what to expect.

View more

Market report

With just a few clicks, you'll gain instant access to valuable insights about the real estate market, including trends, property values, and community analytics.

View more

Home value

Unlike automated valuations, our hands-on review will provide a comprehensive opinion of your home’s value while considering important interior elements and other location intangible factors that machine algorithms so often miss.

View more

Buyers resources

Guides on financing, inspections, and choosing the right Realtor for a smooth home purchase.

Sellers resources

Practical tips on staging, pricing, and preparing your home to attract buyers and maximize your sale.

 - property

Send a message

Message successfully sent.

Reason for contacting?

I agree to receive email communication and understand I can unsubscribe at any time.

I agree to be contacted by Realhub DEV via call, email, and text for real estate services. To opt out, you can reply 'stop' at any time or reply 'help' for assistance. You can also click the unsubscribe link in the emails. Message and data rates may apply. Message frequency may vary. Privacy Policy

Sign In Sign Out

Virtual Assistant

Would you like to take the next step with this property? We can help you schedule a showing or virtual tour, or send you more details.

Yes, I would like more information.

Thank You for Your Reply, One of Our Agents will contact you as soon as possible

No, maybe later.

Thank you, you can always contact me via email, phone number or through the contact form.

Realhub AI

Lucy - Your AI-Powered Realtor

Update Your Temporary Password

Personalize your search

Enter your email and we'll notify you immediately when new listings match what you're looking for.

or enter email address

Already have an account ? Login here

Continue your home search

I agree to receive communications and understand I can unsubscribe at any time.

I agree to be contacted by Realhub DEV via call, email, and text for real estate services. To opt out, you can reply 'stop' at any time or reply 'help' for assistance. You can also click the unsubscribe link in the emails. Message and data rates may apply. Message frequency may vary. Privacy Policy

Already have an account ? Login here

We use cookies

We use cookies primarily for analytics to enhance your experience. By accepting, you agree to our use of these cookies. You can manage your preferences or learn more about our cookies policy.