
20 Janet Drive
Belleville, IL 62226
About
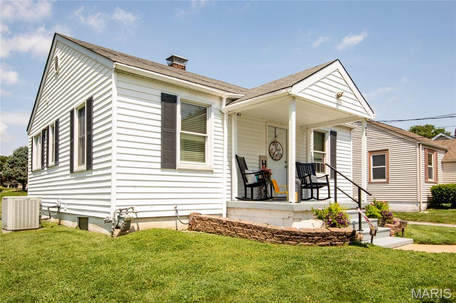
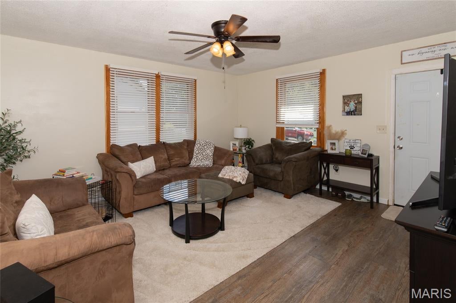
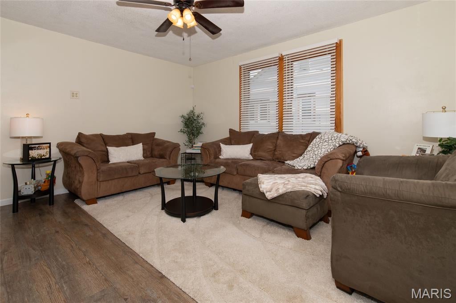
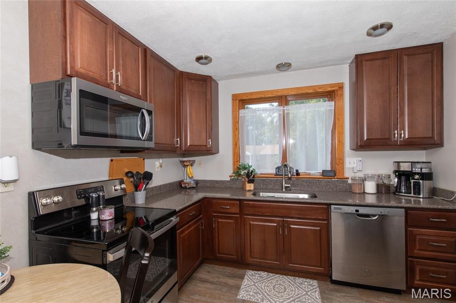
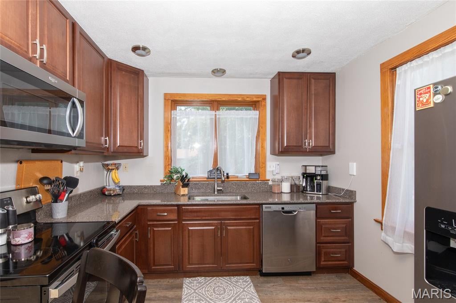
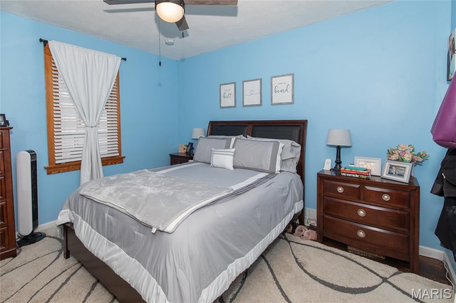
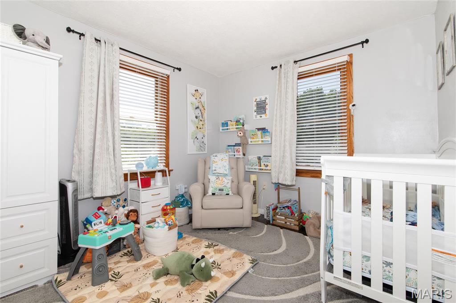
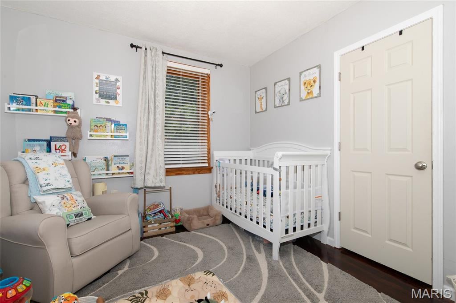
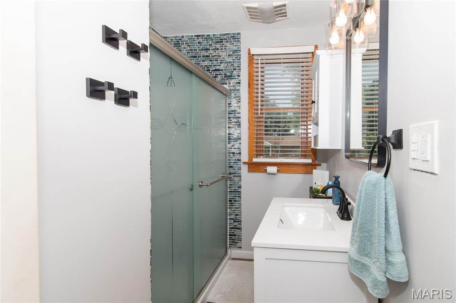
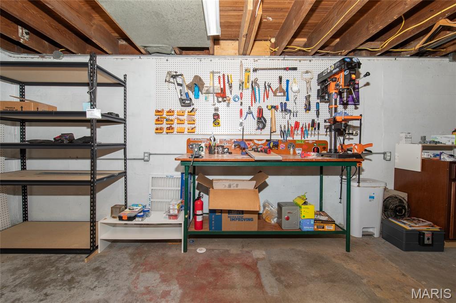
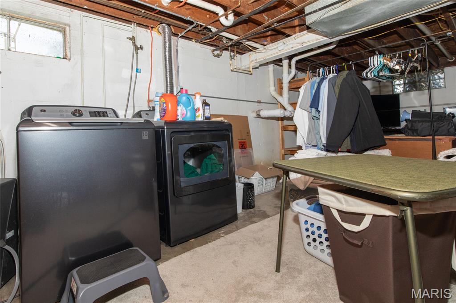
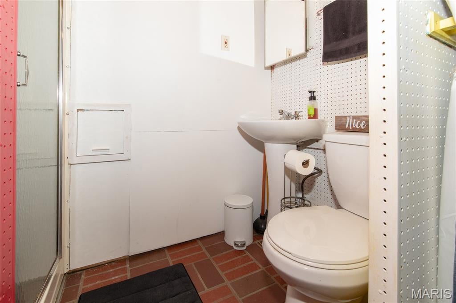
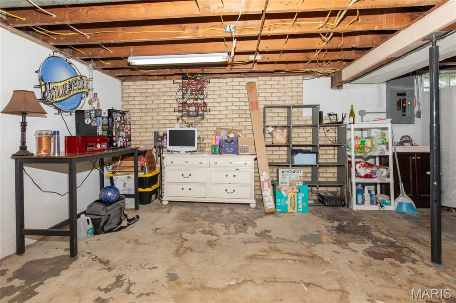
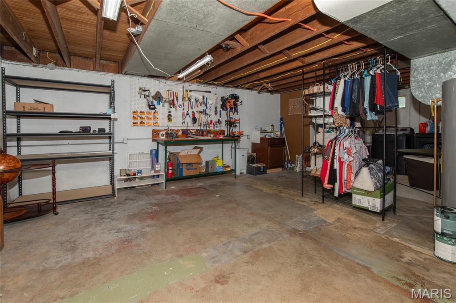
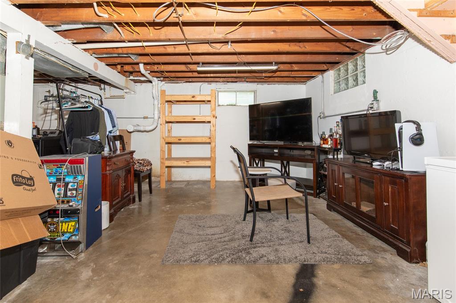
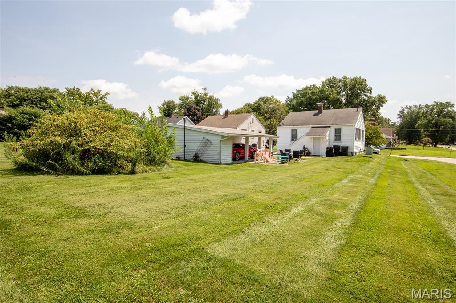
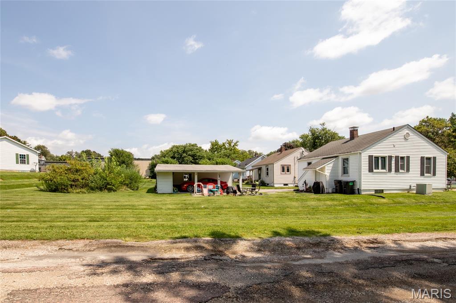
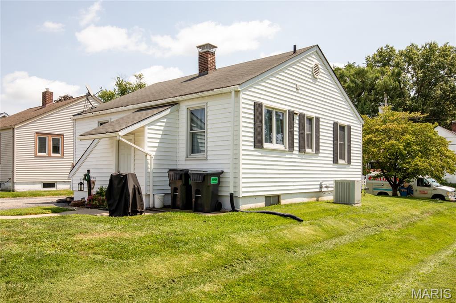
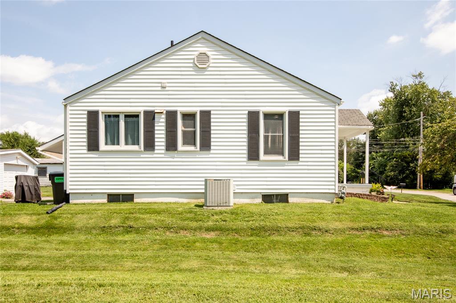
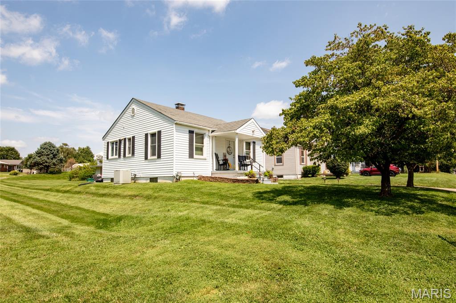
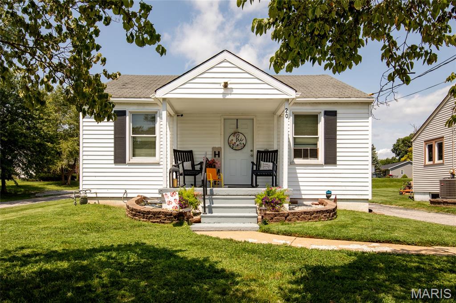
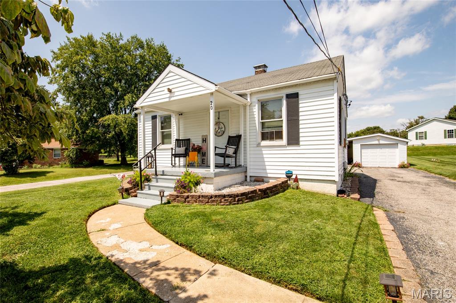
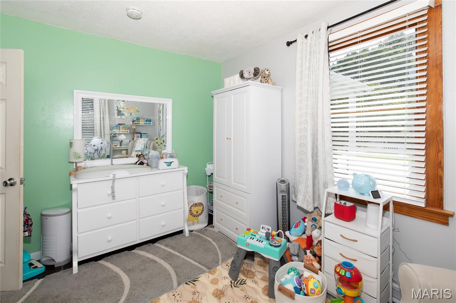
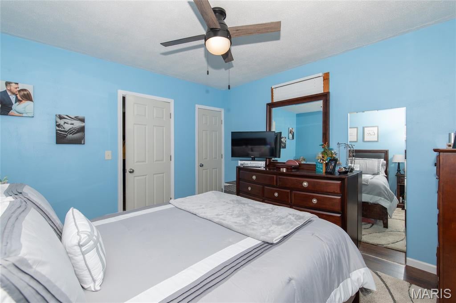
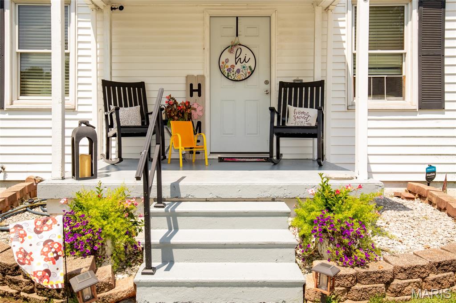
Don't miss this one. Whether you're looking for your first home or your last, this beauty has so much charm packed into it's modest sq footage. This home has undergone many updates since it was purchased in 2020 including new windows, completely new kitchen, completely new bathroom, and new LVP floors throughout. The kitchen has plenty of storage with abundant cabinets and lots of counter space for meal prep. There is room for a small table in the kitchen as well. The living room is spacious enough for a full 3 piece living room set as well as a large TV, the primary bedroom comfortably fits a queen size bed and the nursery/2nd bedroom is perfect for the smaller person in your life. The full unfinished basement really expands the living space and includes a 2nd bath as well as the laundry, tons of storage but also room for rec space, workout space, whatever you may need. Stainless steel kitchen appliances will stay and the home will pass occupancy prior to closing. Outside you'll find a 1 car garage and a 1 car carport giving you space to keep 2 cars out of the weather as well as any yard toys or tools you may need to store. Great location in a walkable neighborhood surrounded by other homes that are just as well cared for as this one.
Property
Beds
2
Full Baths
2
1/2 Baths
None
Year Built
1940
Sq.Footage
906
Features
Features & Amenities
Interior
-
Total Bedrooms
2
-
Bathrooms
2
-
Above Grade Finished Area
906.0
-
Basement YN
YES
-
Cooling YN
YES
-
Cooling
Central Air
-
Fireplace YN
NO
-
Heating YN
YES
-
Heating
Forced Air
-
Main Level Bedrooms
2
-
Pet friendly
N/A
Exterior
-
Garage
Yes
-
Garage spaces
1
-
Construction Materials
Vinyl Siding
-
Pool
No
-
Waterfront YN
NO
Area & Lot
-
Lot Features
Back Yard
-
Lot Size(acres)
0.17
-
Lot Size(square feet)
7,405
-
Property Type
Residential
-
Property Sub Type
Single Family Residence
-
Architectural Style
Bungalow
Price
-
Sales Price
$122,000
-
Tax Amount
$2,273
-
Sq. Footage
906
-
Price/SqFt
$134
HOA
-
Association
No
School District
-
Elementary School
BELLEVILLE DIST 118
-
Middle School
BELLEVILLE DIST 118
-
High School
Belleville High School-East
Property Features
-
New Construction
NO
-
Senior Community YN
NO
-
Sewer
Public Sewer
-
Water Source
Public
Schedule
Schedule a Showing
Showing scheduled successfully.
Mortgage calculator
Estimate your monthly mortgage payment, including the principal and interest, property taxes, and HOA. Adjust the values to generate a more accurate rate.
Your payment
Principal and Interest:
$
Property taxes:
$
HOA fees:
$
Total loan payment:
$
Total interest amount:
$
Location
-
County
St. Clair
-
Elementary School
BELLEVILLE DIST 118
-
Middle School
BELLEVILLE DIST 118
-
High School
Belleville High School-East

Listing Courtesy of Lisa Diserens, Re/Max Signature Properties
RealHub Information is provided exclusively for consumers' personal, non-commercial use, and it may not be used for any purpose other than to identify prospective properties consumers may be interested in purchasing. All information deemed reliable but not guaranteed and should be independently verified. All properties are subject to prior sale, change or withdrawal. RealHub website owner shall not be responsible for any typographical errors, misinformation, misprints and shall be held totally harmless.

Carmine Lupertazzi
AGENT
Call Carmine today to schedule a private showing.
Phone (815) 780-9623
Email baloni.mars@gmail.com

* Listings on this website come from the FMLS IDX Compilation and may be held by brokerage firms other than the owner of this website. The listing brokerage is identified in any listing details. Information is deemed reliable but is not guaranteed. If you believe any FMLS listing contains material that infringes your copyrighted work please click here to review our DMCA policy and learn how to submit a takedown request.© 2024 FMLS.
Properties
Related properties
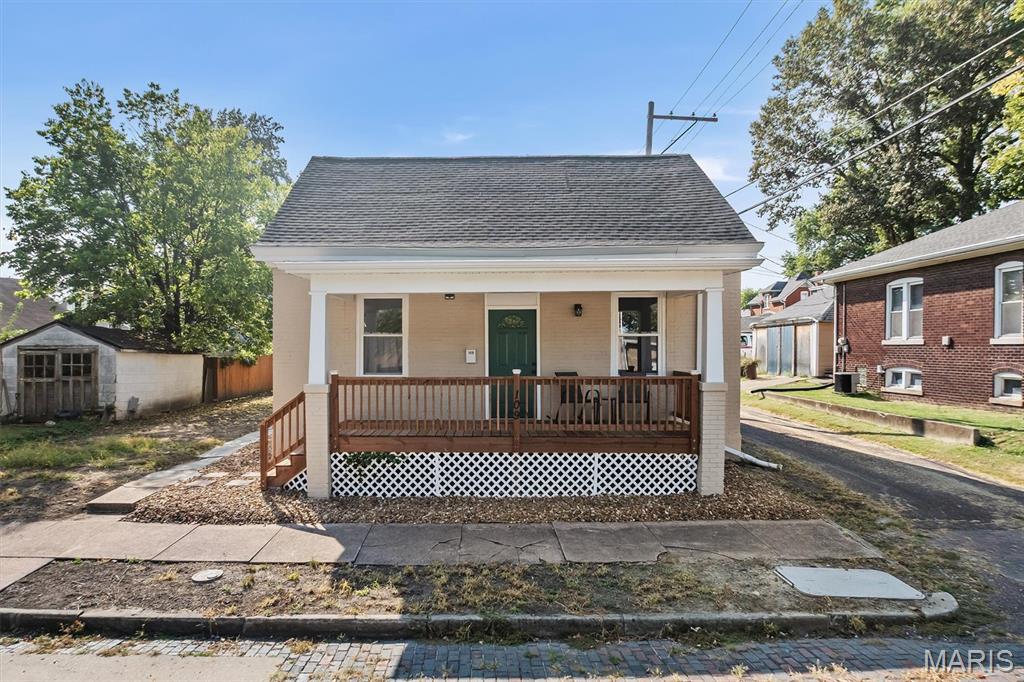
Belleville
109 N Oak Street
2 Beds
1 Baths
1,008 Sq.Ft.
$142,850
MLS#: 26058465
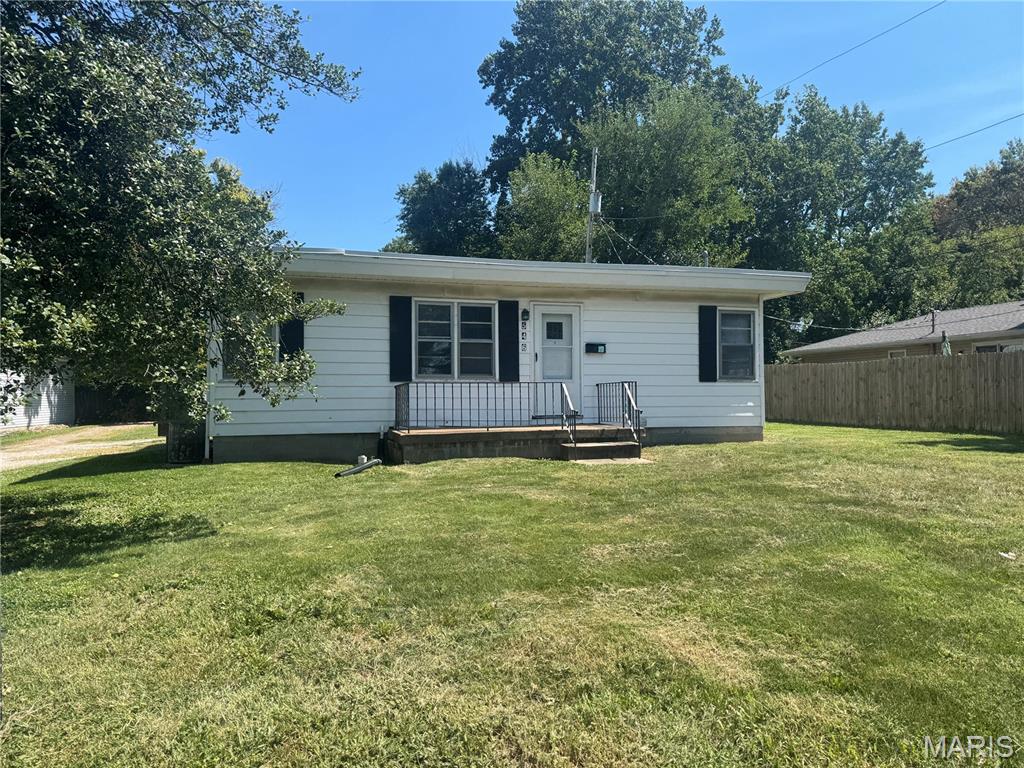
Belleville
546 N 40th Street
2 Beds
1 Baths
848 Sq.Ft.
$125,000
MLS#: 26057922
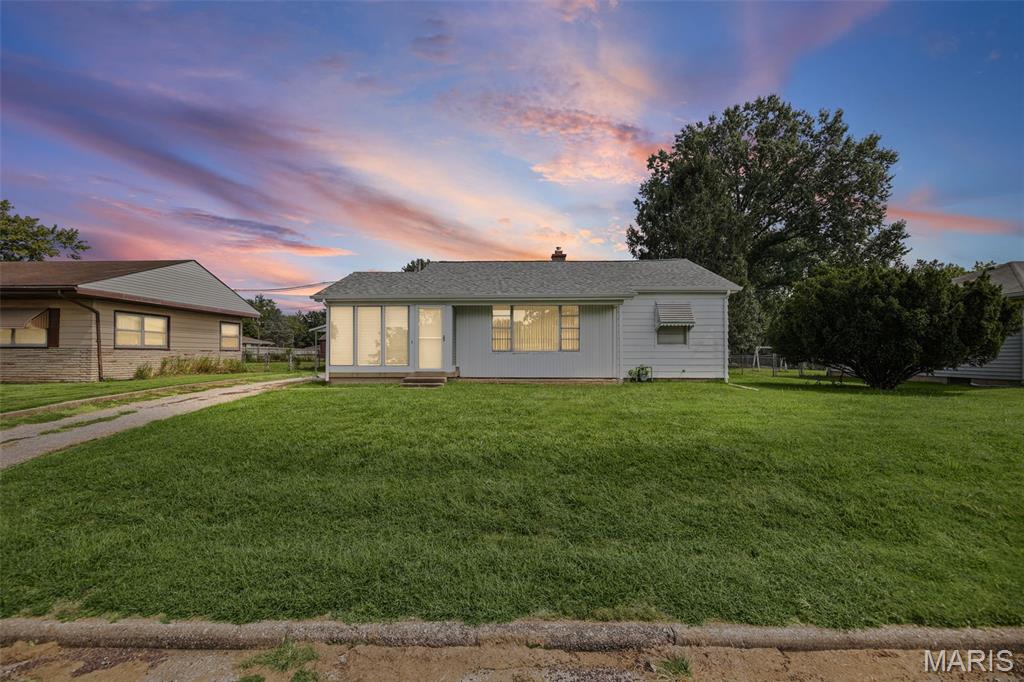
Belleville
1246 Lakeshore Drive
2 Beds
1 Baths
888 Sq.Ft.
$100,000
MLS#: 26058095
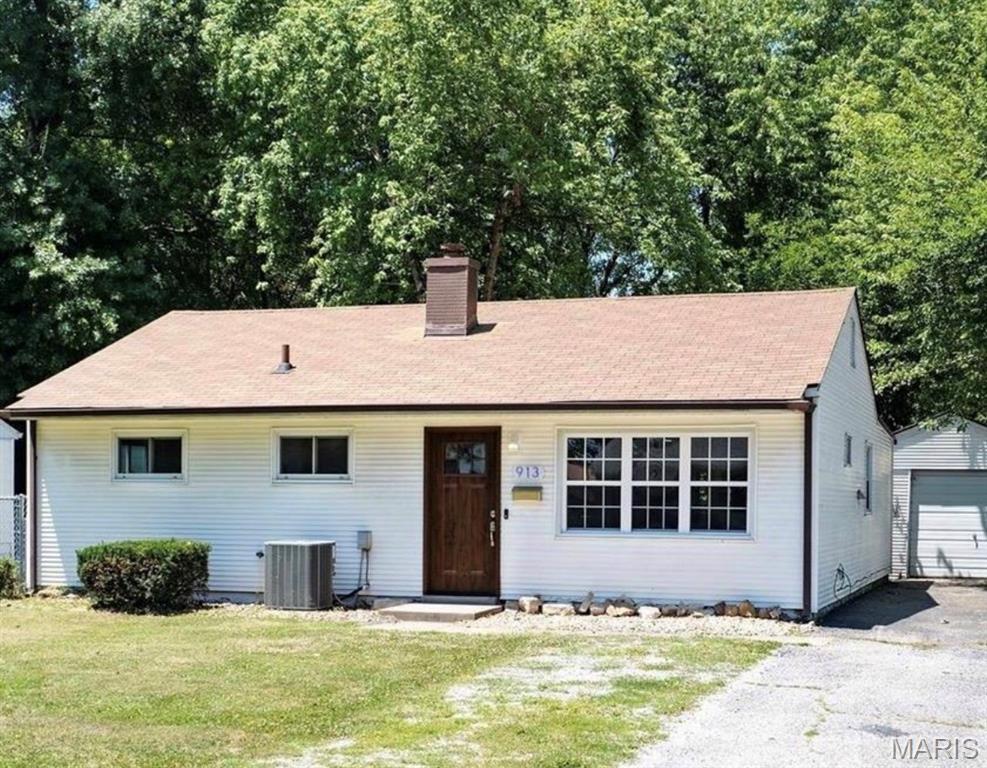
Belleville
913 N 38th Street
3 Beds
1 Baths
900 Sq.Ft.
$120,000
MLS#: 26057609
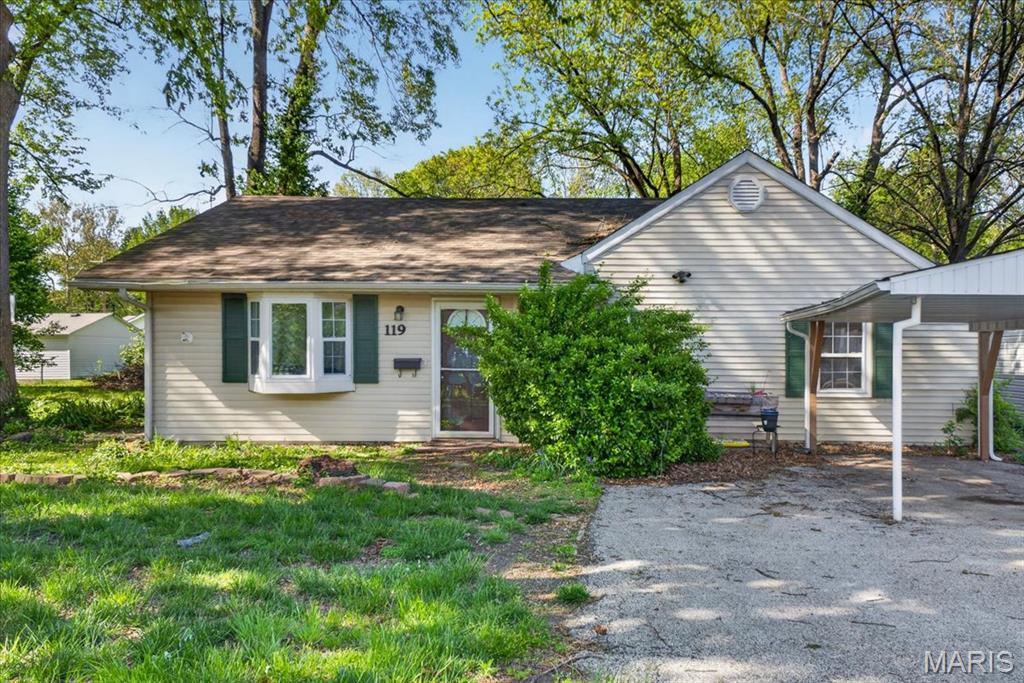
Belleville
119 S 37th Street
3 Beds
1 Baths
1,102 Sq.Ft.
$109,400
MLS#: 26055854
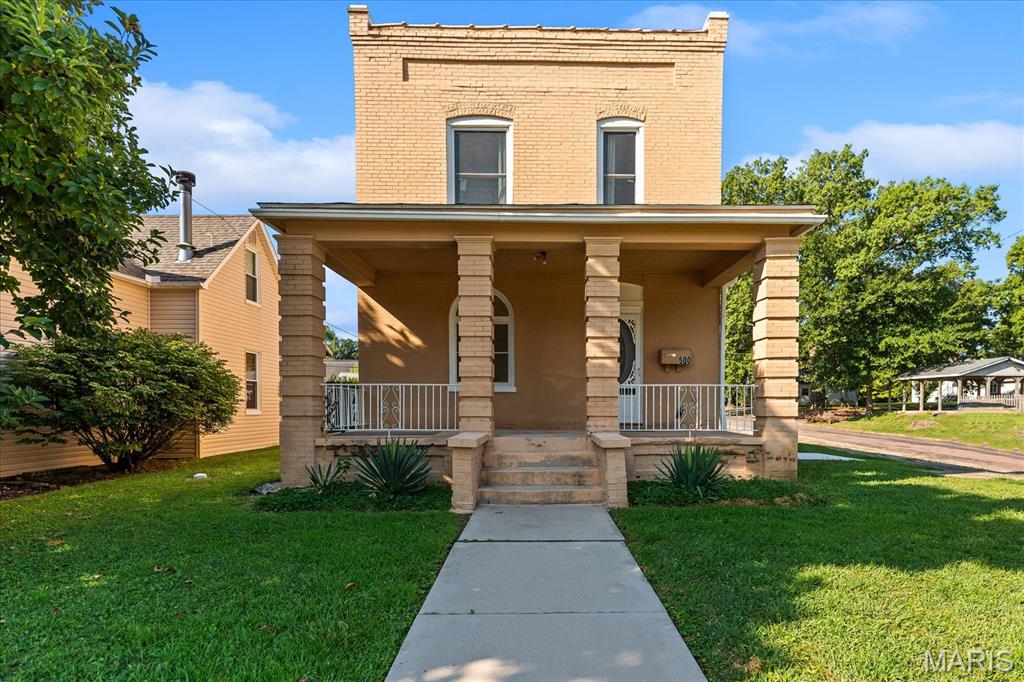
Belleville
500 Wabash Avenue
3 Beds
2 Baths
1,675 Sq.Ft.
$139,900
MLS#: 26046116
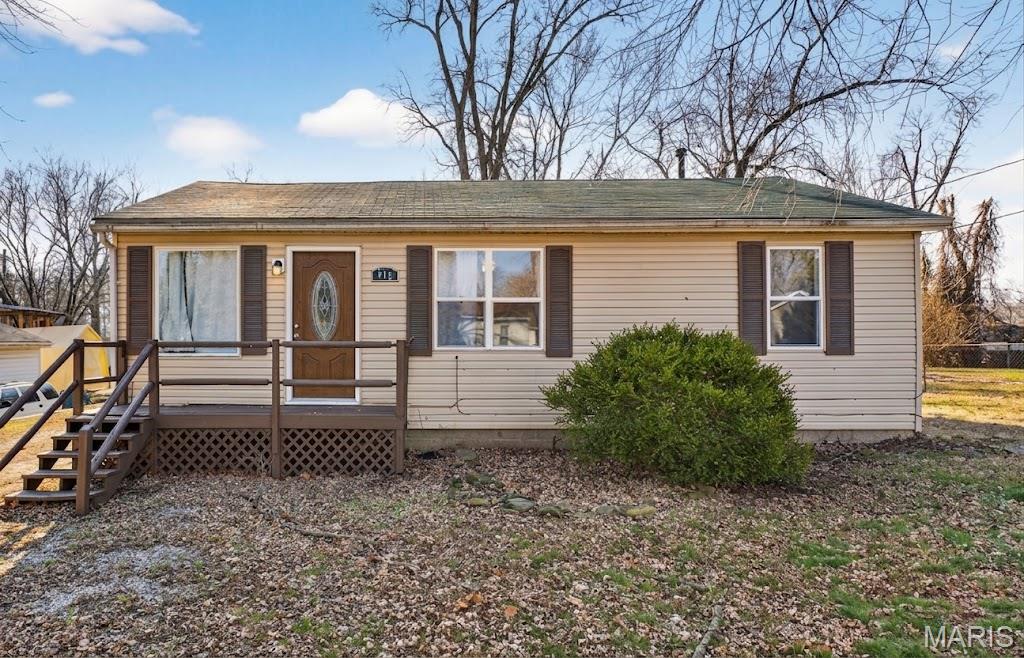
Belleville
512 Belvedere Drive
2 Beds
1 Baths
864 Sq.Ft.
$118,500
MLS#: 26055851
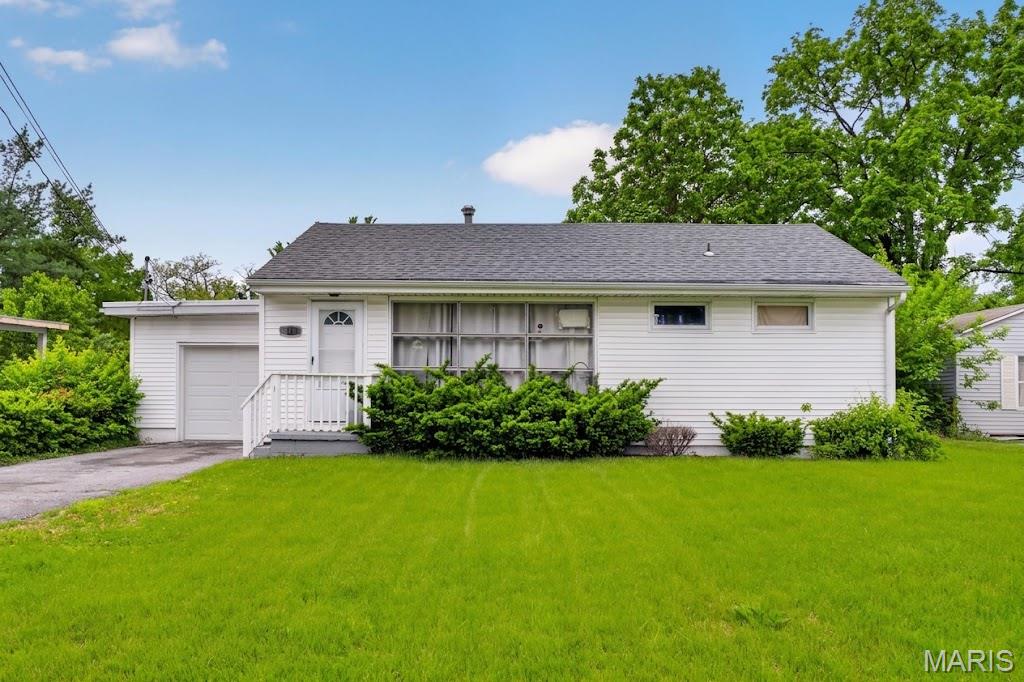
Belleville
109 Cascade Drive
3 Beds
1 Baths
936 Sq.Ft.
$115,000
MLS#: 26055852
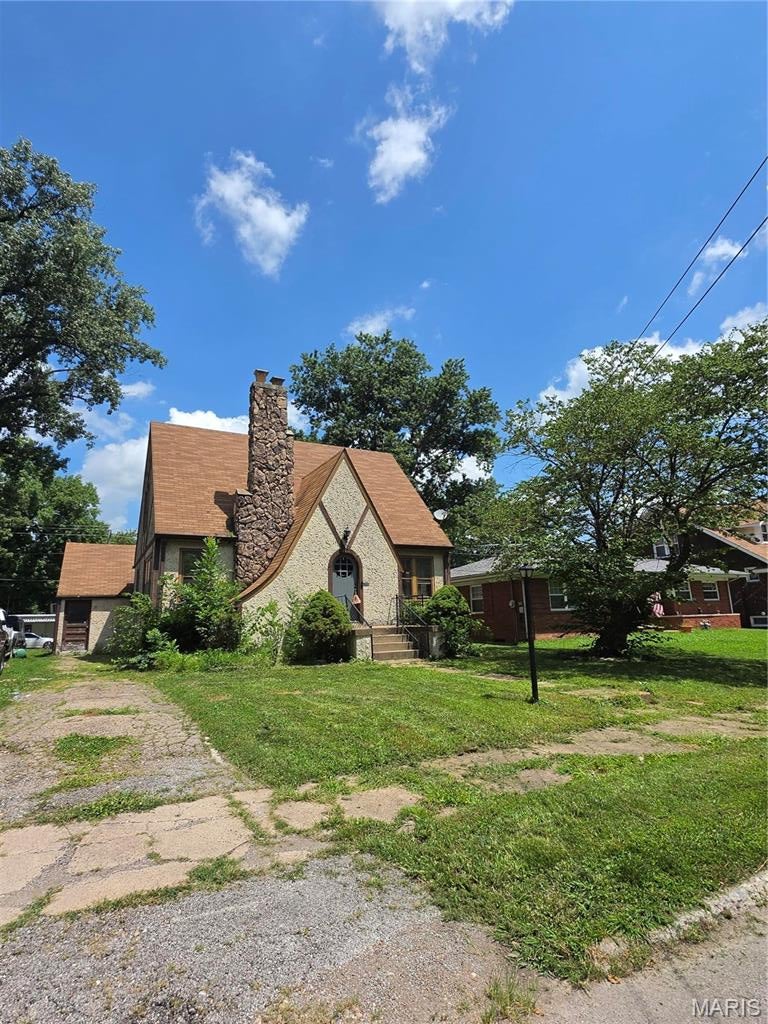
Belleville
107 S 30th Street
3 Beds
1 Baths
1,399 Sq.Ft.
$99,000
MLS#: 26056606
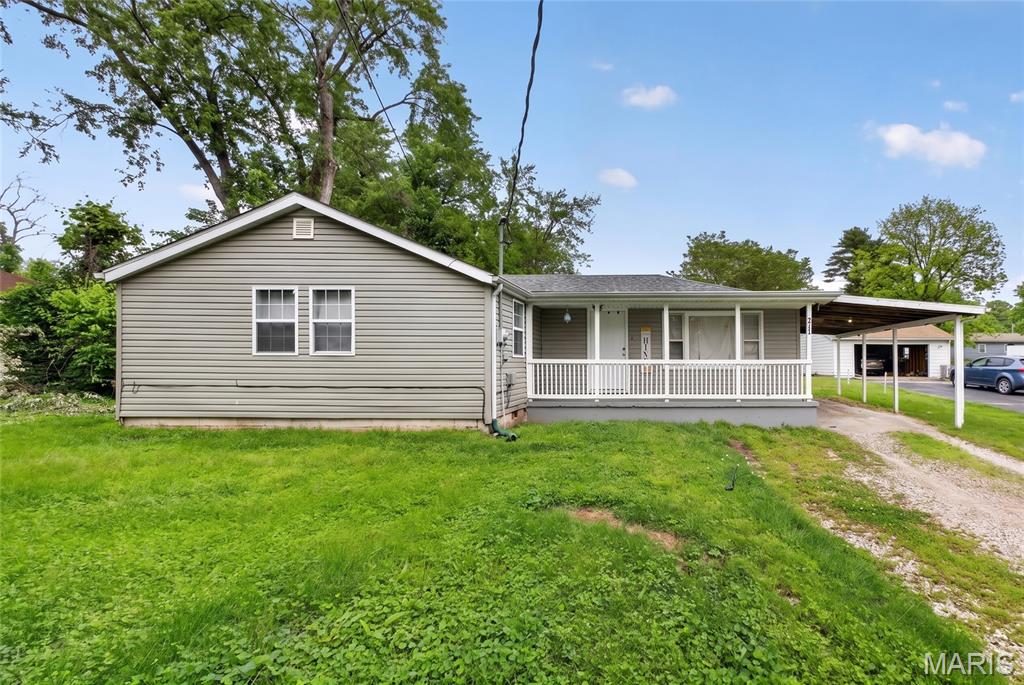
Belleville
517 Belvedere Drive
3 Beds
1 Baths
1,176 Sq.Ft.
$115,000
MLS#: 26055596
