Thinking of selling?

Blue Sapphireline

Browse Properties
  • Nearby me

Popular Features

Community Features

Association

Property Features

Waterfront

View

Exterior Features

Interior Features

Style

E-Alert name

Properties

10000 properties match your criteria

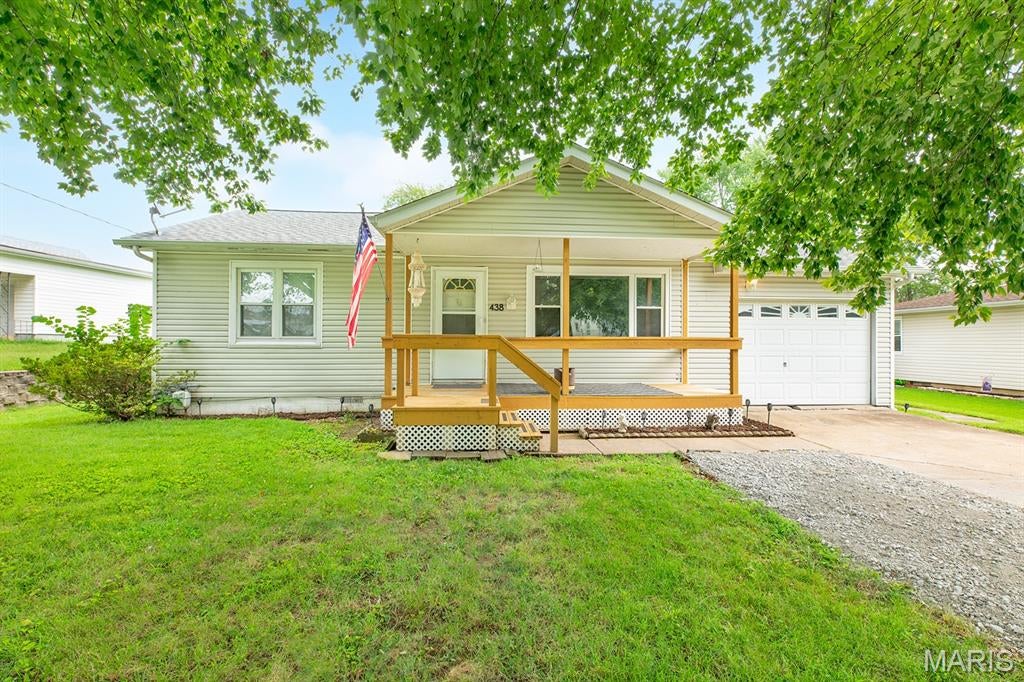
Welcome home to this inviting 2-bedroom, 1-bath property in East Alton, IL! Enjoy a large front deck, perfect for relaxing or entertaining, along with a newly renovated bathroom and the convenience of main-level laundry. New carpet in the secondary bedroom! Washer and dryer are included with the home! Additional features include an attached 1-car garage and a utility shed for extra storage. Don't miss your opportunity to make this well-equipped home your own!
#26053507

East Alton

438 W Rosedale Drive

2 Beds

None Baths

816 Sq.Ft.

$129,900

MLS#: 26053507
Price reduced
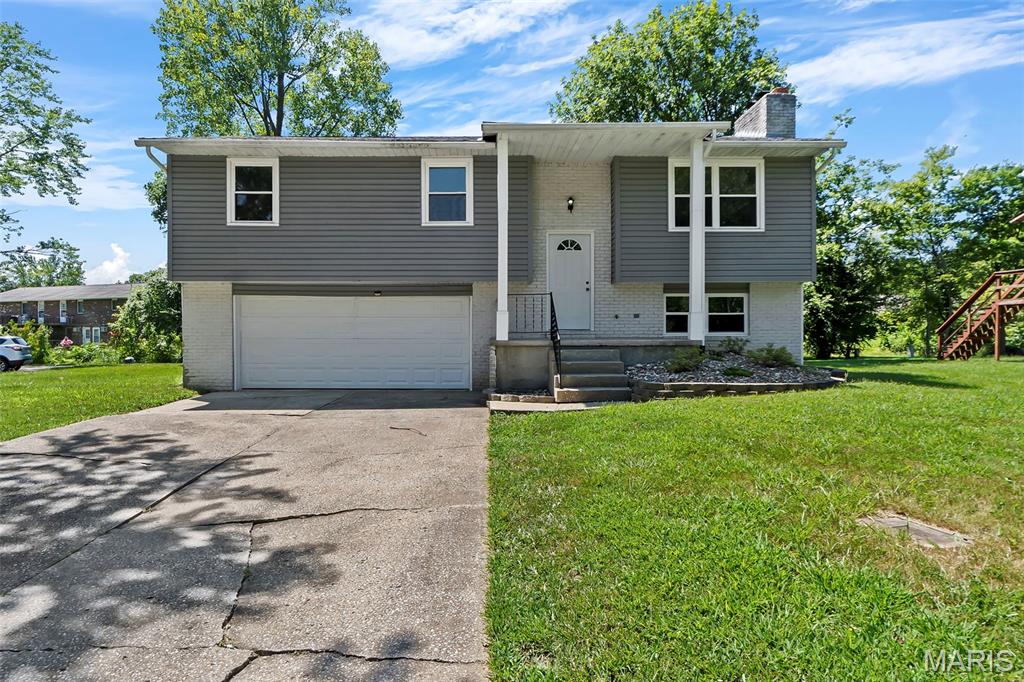
This beautifully updated 3-bedroom, 2-bath split-level home offers a perfect mix of comfort, style, and practicality. Inside, luxury vinyl plank flooring flows throughout, combining durability with a touch of elegance. The welcoming layout leads to a modern kitchen with sleek stainless steel appliances, ideal for both everyday living and entertaining. Upstairs, you’ll find three spacious bedrooms and a full bath, while the lower level features a second bathroom, laundry, and a flexible space that could serve as an office or additional living area. Outside, enjoy a lovely deck on a desirable corner lot.
The property was completely updated in 2019 with new appliances, HVAC, Cabinets, Countertop, Trim, LVT Plank flooring, Carpet in Bedrooms & lower level, new deck, painted inside and out, Siding, windows, , doors, garage door, outlets, toilets, solid surface counterrops, lighting and roof.   In 2026 the water heater was replaced
#26053755

Cape Girardeau

3009 Wisteria Street

3 Beds

2 Baths

1,080 Sq.Ft.

$209,900

MLS#: 26053755
Price reduced
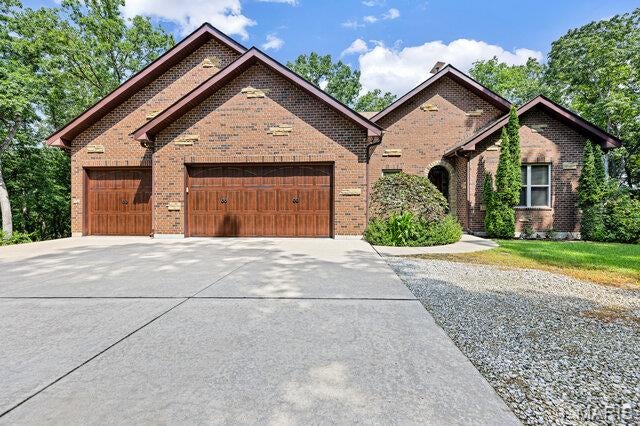
LUXURY, PRIVACY & PURPOSE-BUILT COMFORT ON 19+ ACRES! Tucked deep into a peaceful, wooded setting, this exceptional custom-built ranch offers the rare combination of seclusion, luxury, and functionality. Surrounded by nature and abundant wildlife, the property is ideal for hunting, entertaining, and enjoying privacy.  The main level features 3 bedrooms and 2 full baths, with 9' ceilings, upgraded millwork, trim, and hardware throughout. The open concept living space offers a spacious a cozy gas fireplace & the gourmet kitchen features 42" custom cabinetry, granite countertops, custom hood, and planning desk, creating a beautiful and functional space for everyday living and entertaining.  The private primary suite offers direct access to the outdoor patio and features a luxury bath with garden tub, separate walk-in shower with custom marble surround, bidet, and dual vanities.  One of the home's most inviting spaces is the private sunroom, surrounded by screens and doors, creating the perfect retreat for morning coffee, quiet evenings, or watching the wildlife just outside your door.  The completely finished lower level adds incredible living and entertaining space and features brand-new flooring and 9' ceilings. You'll find a 4th bedroom/sleeping room, wet bar entertaining area with refrigerator and beverage fridge, spacious living room with a second gas fireplace, wine/sitting room, and full bath with custom walk-in shower. Then there's the media room like no other! The home theater system stays, including the 110" screen and Sony 4K projector, making this the ultimate space for movie nights, game days, and entertaining.
For added security and peace of mind, the lower level includes a true safe room with steel safe door and built in combination lock. The room features 8" concrete walls and ceiling, LED lighting, laminate flooring, and built-in cabinets with countertops. The insulated & drywalled finished 3-car garage offers 8' tall overhead doors, abundant storage, and multiple closet spaces. An additional 14' x 8' finished tractor garage is located on the side of the home with a 6' insulated Overhead door provides convenient space for equipment, lawn care, recreational toys, or additional storage. Outside, the property continues to deliver with a 32' x 24' outbuilding with electric run to the building (not currently connected), plus an additional 15' x 7' storage shed. Additional updates and features include a new water heater in 2026, roof replaced in 2021, water softener that stays, and propane tank that stays. The home has 2x6 framed walls with blown-in insulation, providing excellent energy efficiency and sound insulation with help from the Lennox heat pump with 4 zones!  Architectural shingled roof offers ice & snow shield in the valleys.
#26053097

Warrenton

23540 Cabin Ridge Drive

3 Beds

3 Baths

3,080 Sq.Ft.

$770,000

MLS#: 26053097
Price reduced
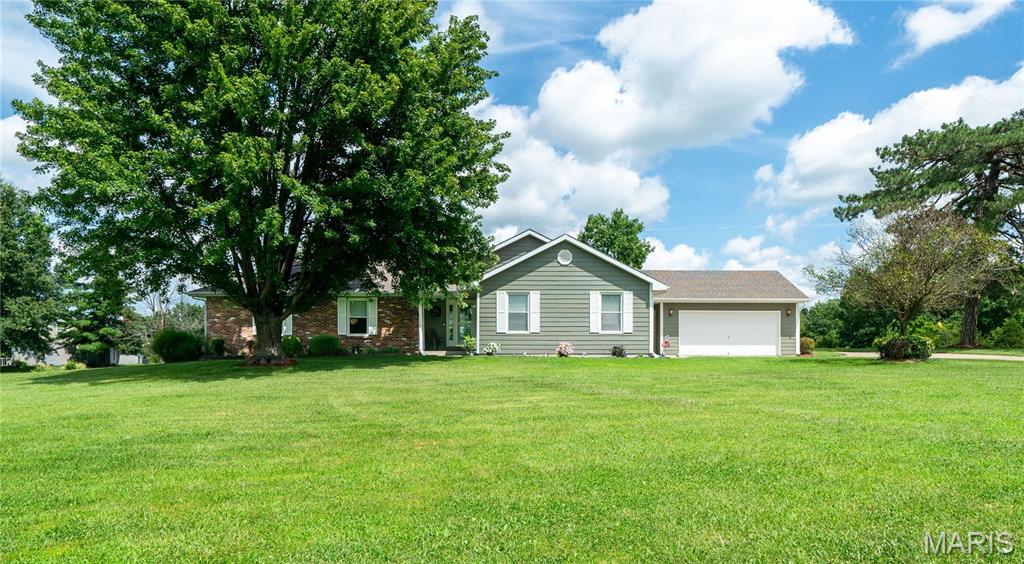
Enjoy comfortable one-level living on 2.5 beautifully maintained acres in the Hallsville School District and just a quick commute to Columbia. This well-cared-for 3 bedroom, 2 bath home welcomes you with an inviting entryway and a spacious living room featuring a cozy gas fireplace. The kitchen has granite countertops and freshly painted cabinetry. Outside, a large composite deck overlooks the beautifully landscaped yard, creating the perfect setting for relaxing or entertaining. Brick and concrete fiberboard siding provide lasting curb appeal, while updated heating and cooling and a newer roof offer added peace of mind. The property also features additional parking and two separate two-car garages, providing exceptional storage and workspace options.
#26054020

Hallsville

5111 E Flamingo Drive

3 Beds

2 Baths

1,654 Sq.Ft.

$399,900

MLS#: 26054020
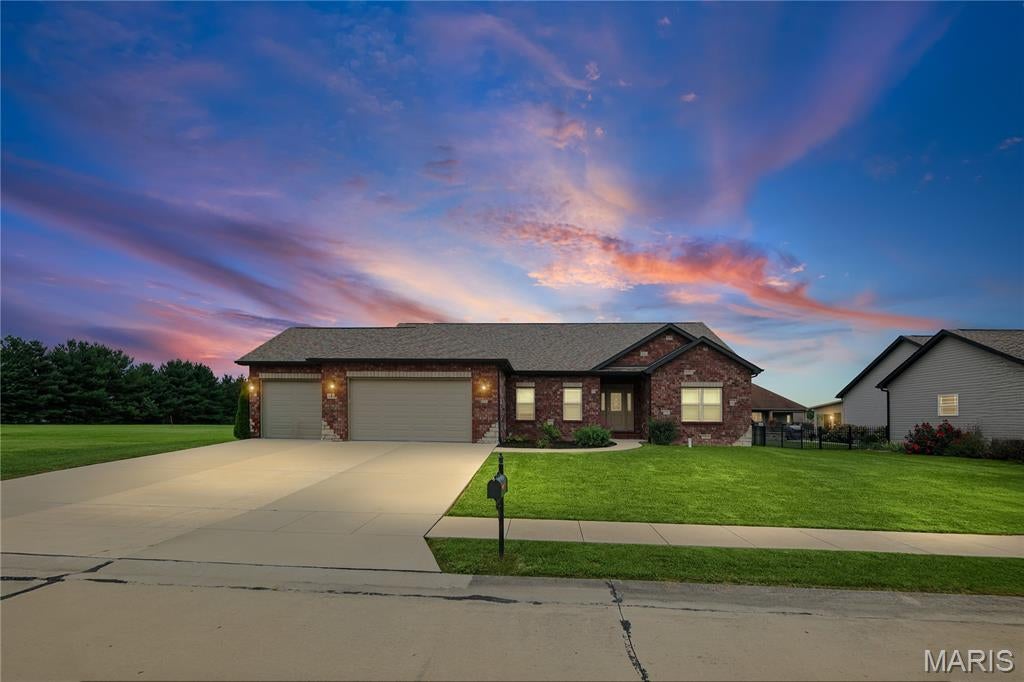
You WILL LOVE this almost NEW RANCH nestled in a cul-de-sac in the desired Canadian Crossing neighborhood.  This stunning home will INDEED IMPRESS!  Wonderfully designed with functionality in mind.  Stately foyer with open staircase, EYE CATCHING accent wall and STATEMENT LIGHTING will WOW you!  Fall deeper in love with the corner fireplace, vaulted ceilings, CUSTOM window treatments and an abundance of natural light.  Kitchen/dining area features a walk-in pantry, granite countertops with plenty of counter space, breakfast bar, and  UPGRADED APPLIANCES.  Split bedroom floor plan with nicely sized supporting bedrooms and a jaw-dropping PRIMARY SUITE (did we say AMAZING closet?) are added bonuses.  Unfinished basement allows you to DOUBLE THE SPACE and bring your own vision to life.  Storage GALORE.  Great fenced yard!  No need to mess with new construction, landscaping is completed.  3-CAR GARAGE!  Easy 45 minute drive to St. Louis-60 minutes to Springfield.  DON'T WAIT!  There is nothing like this in the Staunton school district!
#26052081

Staunton

373 Canadian Drive

3 Beds

2 Baths

1,718 Sq.Ft.

$449,900

MLS#: 26052081
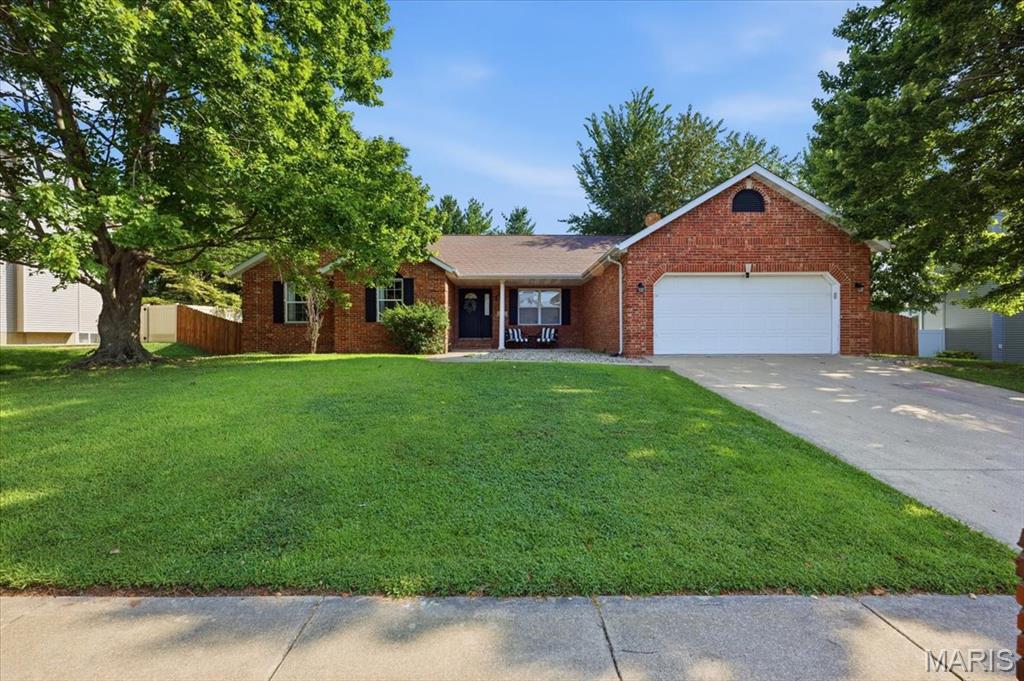
Price reduced
This spacious 3-bedroom, 3-bath ranch offers an inviting open layout, beautifully updated spaces, and plenty of room to spread out both inside and out. Step into the bright living room featuring vaulted ceilings, warm wood flooring, and an easy flow into the dining area and kitchen. The updated kitchen is a standout with white cabinetry, solid-surface countertops, subway tile backsplash, stainless steel appliances, abundant counter space, and a large breakfast bar.

The primary suite features a vaulted ceiling and private bath with a double vanity and walk-in shower. Two additional bedrooms, another full bath, and flexible living spaces complete the main level.

Downstairs, the partially finished basement significantly expands the home's usable space with a large recreation area, bonus room, and full bath, while the unfinished portion provides excellent storage and additional possibilities.

Outside, enjoy a large fenced backyard with plenty of room for outdoor activities and entertaining. A covered deck and patio create a comfortable spot to relax, dine, or gather with guests. An attached 2-car garage completes the package.
#26053891

O'Fallon

166 Hodgens Mill Lane

3 Beds

3 Baths

2,483 Sq.Ft.

$384,000

MLS#: 26053891
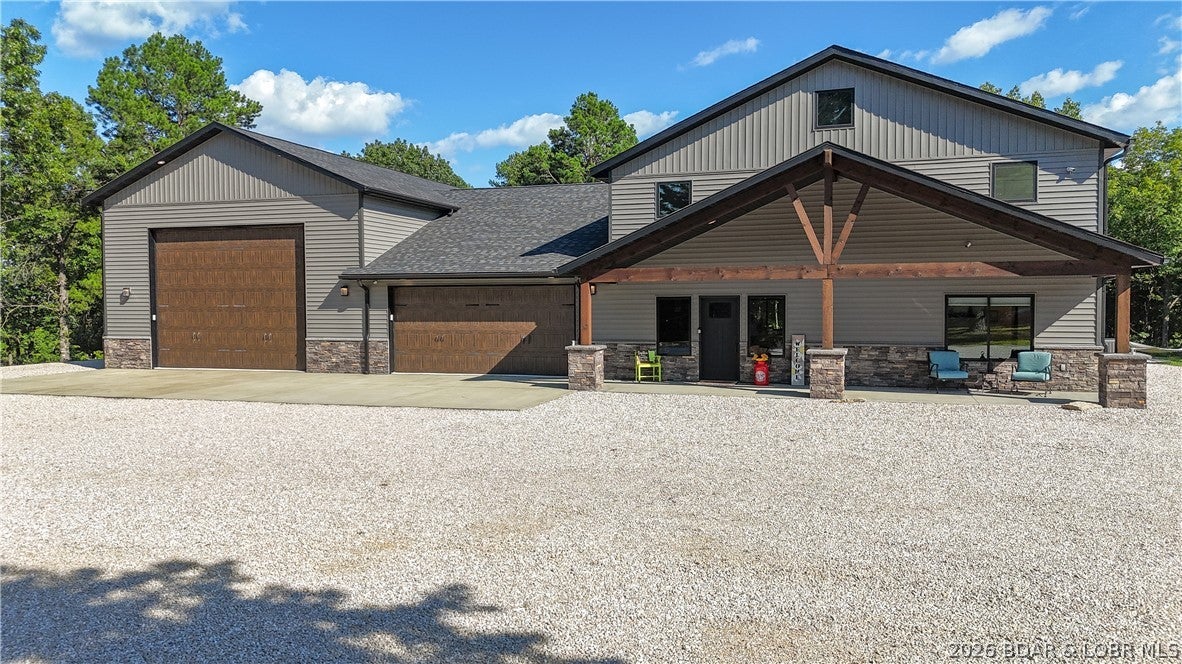
Luxury Barndominium living on 8.25 gentle acres in Rocky Mount, Missouri just minutes from Lake of the Ozarks, Coffman Beach boat access and nearby off-road recreation. This impressive 4-bedroom 3.5-bath property features new gated entrance combining upscale residential finishes, exceptional shop space and country functionality. Inside, the dramatic great room features 17.5-ft ceilings, solid hickory cabinets, hidden pantry, smart LG appliances, level-5 drywall and Pella wood-clad windows. A $40K whole-home mesh AV system includes 11 hardwired TVs, indoor/outdoor speakers, custom theater room with three 15-inch subwoofers. Primary suite offers a spa-inspired bath with soaking tub and warming stone. The 2,000+ sq ft heated/cooled shop, new epoxy floors, built with oversized 150-mph-rated steel doors, engineered trusses, 2x6 walls, Zip System roof, 30/50-amp RV hookups, sewer connection and theater. Outdoors, enjoy a Douglas fir timber-frame patio, ¾-mile trail and 5-acre Invisible Fence. Three HVAC systems, dual 50-gallon water heaters, water softener, pressure tank, Ring/Lorex security and extensive infrastructure complete this Lake of the Ozarks Barndominium with acreage and shop.
#3589546

Rocky Mount

28095 Hwy Y

4 Beds

3 Baths

5,300 Sq.Ft.

$950,000

MLS#: 3589546
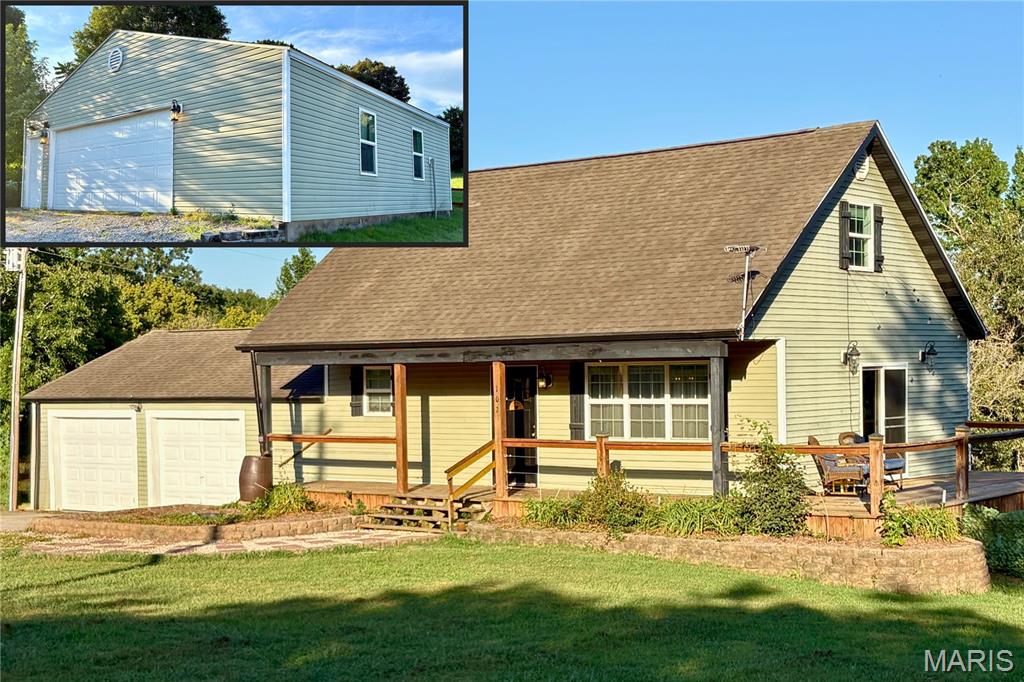
Price reduced
Some homes give you rooms. This one gives you options. Nearly an acre, approximately 2,045 finished square feet, 4 bedrooms, an oversized attached 2-car garage, AND a separate finished 2-car shop create a combination that’s hard to duplicate at this price.

Inside, the kitchen is designed for real life, with granite counters, tile backsplash, stainless appliances, an island/bar and walk-in pantry. A main-level bedroom and full bath with custom tiled walk-in shower offer flexibility for guests, multigenerational living or anyone who appreciates having essential spaces on one level.

Upstairs, additional bedrooms surround a central landing with a second full bath. Downstairs, the walkout family room adds another comfortable place to gather, complete with built-ins and direct access to the patio.

Outside is where this property separates itself even more. The nearly one-acre setting offers breathing room without feeling isolated, while the oversized attached garage handles everyday parking and storage. Then there’s the separate finished 2-car shop — space for projects, hobbies, equipment, vehicles or simply having the kind of room most homes don’t offer.

If your wish list includes a comfortable home AND space to actually use, 102 Wesbecher deserves a closer look.
#26053889

Marble Hill

102 Wesbecher Street

4 Beds

2 Baths

2,045 Sq.Ft.

$250,000

MLS#: 26053889
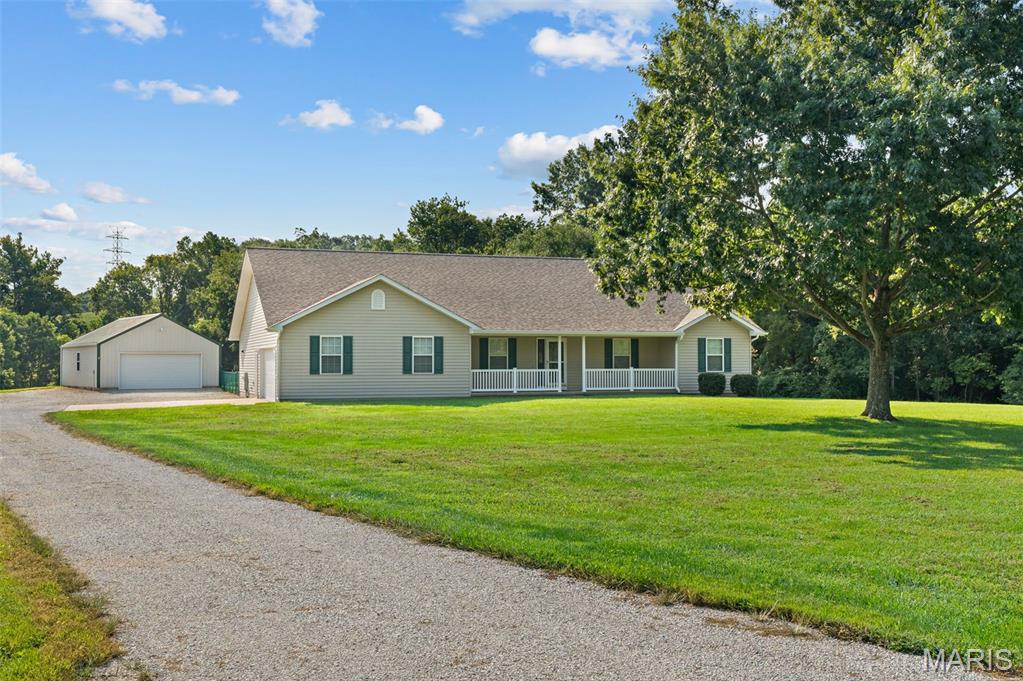
Decisions.... Decisions.... Where should you enjoy that first cup of coffee or tall glass of tea or lemonade??? The expansive front porch or the large rear open and covered patio? Good news is that with this home, there are multiple options to enjoy! Welcome to 4944 Walnut Grove! This Custom-Built one-owner ranch retreat sits on over 6.4+ acres of beautiful, manicured grounds! This is where comfort, space, and the beauty of nature come together! Offering over 2,300+ square feet on the main level, this thoughtfully designed home features 4 bedrooms, office/flex space, and 3 full bathrooms on the main floor, making it ideal for both everyday living and entertaining. The inviting living room showcases inverted vaulted ceilings with a gas fireplace, creating a warm and impressive gathering space. 3 of the 4 bedrooms offer walk-in closets. The primary is 15'X15' in size and offers its own private bath, double vanity, and double walk-in closets.  The laundry room allows you plenty of room for additional appliances and/or drop zone. The lower level expands the living space with a comfortable family room, wet bar, and full bathroom, offering an excellent area for entertaining, guests, or additional living space. Outside, the possibilities are endless. A detached 24’ x 32’ garage features its own separate electric service and a concrete floor, providing plenty of room for vehicles, equipment, hobbies, or workshop space. The fenced backyard offers a great area for pets, children, and outdoor activities. All of this is nestled on over 6.4+ acres, offering privacy, room to roam, and a true country lifestyle. Adding to the property’s natural appeal, a wet-weather creek borders the property, creating a picturesque setting where deer and turkey are frequent visitors. If you’ve been looking for a custom-built home with generous living space, exceptional outdoor areas, a detached garage, and acreage surrounded by nature, this one-of-a-kind is ready for to view! New Roof (2026) Call for a private showing today!
#26051982

Villa Ridge

4944 Walnut Grove Drive

4 Beds

3 Baths

3,100 Sq.Ft.

$539,900

MLS#: 26051982
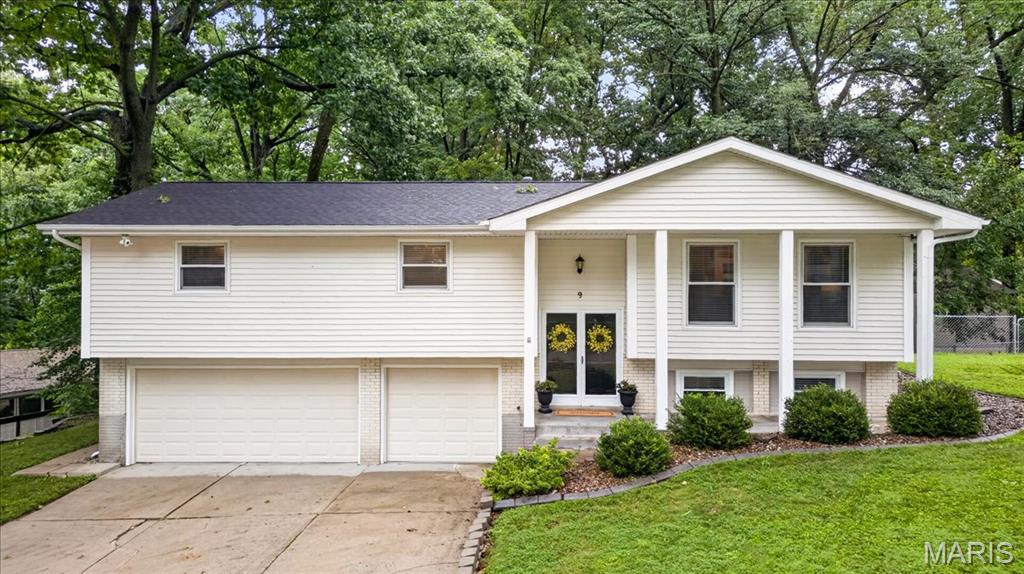
Charming and move-in ready, this meticulously maintained home is perfectly situated in a prime St. Charles location, providing close proximity to Streets of St. Charles, Katy Trail, interstate access and offering over 1,900 sq feet of living space! Step into an inviting, open floor plan featuring gleaming wood floors throughout family room and bedrooms.  Bright and spacious kitchen boasts 42" white cabinetry, ceramic flooring, designer backsplash, adjacent breakfast room with access to fabulous sunroom!  Huge primary bedroom complete with updated full bath & large closet.  Two additional spacious bedrooms and full bath round out the main floor.  The finished lower level offers abundant additional living space with recreation room, laundry room and half bath.  Enormous 3-car garage is RARE find and perfect for the car lover or woodworking enthusiast. Home exterior features vinyl siding, private, fenced backyard backing to mature trees!  Enjoy your evenings or morning coffee  in  the beautiful sunroom! New roof 2021, HVAC replaced 2022, 50 gal water heater 2022, wood privacy fence 2024, Updates galore and truly a GEM!!!
#26050613

St Charles

9 San Camille Court

3 Beds

2 Baths

1,910 Sq.Ft.

$319,900

MLS#: 26050613
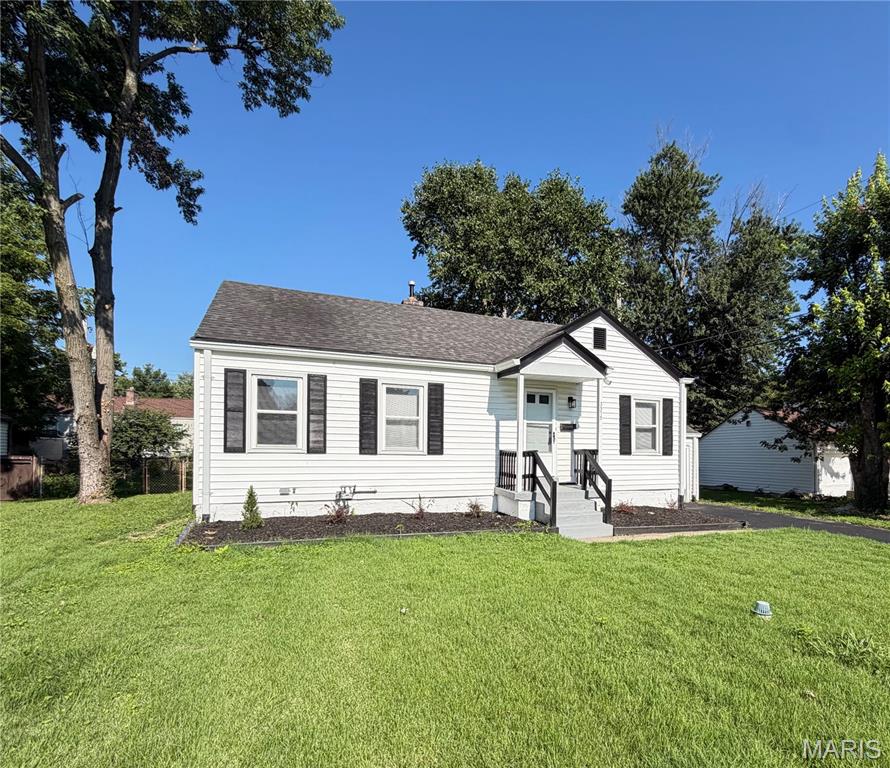
Charming, updated, and beautifully maintained, this 2 bedroom, 1 bath ranch proves you don’t need a large footprint to have everything you need! Gleaming hardwood floors flow throughout the home, adding warmth and character to the bright and inviting living spaces. The main level features a comfortable living room, separate dining room, and a bright kitchen with the option for convenient main-floor laundry. A sun porch provides an additional spot to relax, enjoy your morning coffee, or create a cozy flex space. The unfinished lower level offers plenty of storage along with the opportunity to add additional finished living space. Outside, you’ll find a fenced backyard and 1-car garage for added convenience. Well cared for with updates throughout, this quaint ranch offers a great combination of charm, functionality, and easy living—all wrapped up in a manageable, move-in-ready home.
#26050746

St Ann

3575 Saint Joachim Lane

2 Beds

1 Baths

864 Sq.Ft.

$139,900

MLS#: 26050746
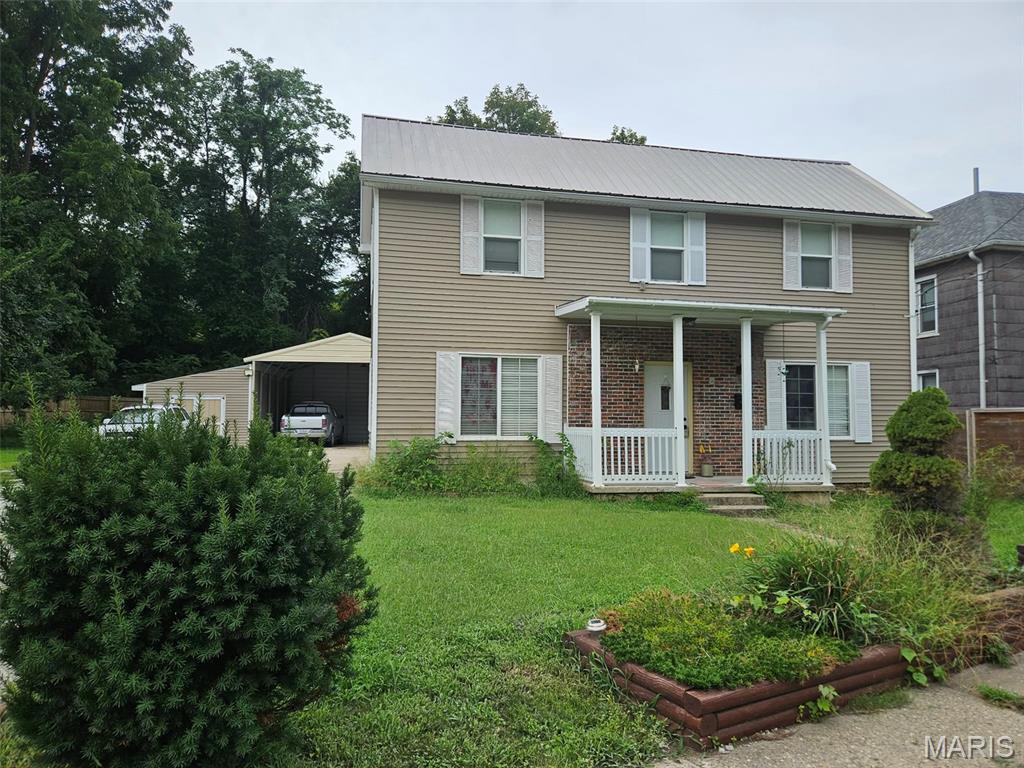
Welcome to this beautifully renovated 3-bedroom home, where modern updates meet incredible outdoor living! Thoughtfully updated and move-in ready, this property offers a warm and inviting space with plenty of room to relax and make it your own.

The true showstopper is the backyard oasis! Whether you're enjoying your morning coffee, entertaining friends and family, or unwinding after a long day, this incredible outdoor space is designed to be enjoyed year-round. You may never want to leave!

With its stylish renovations, inviting living spaces, and exceptional backyard retreat, this home offers the perfect combination of comfort, charm, and entertaining space. Come take a look and discover everything this beautiful property has to offer!
#26053877

Hannibal

1109 Fulton Avenue

3 Beds

2 Baths

2,214 Sq.Ft.

$240,000

MLS#: 26053877
Price reduced
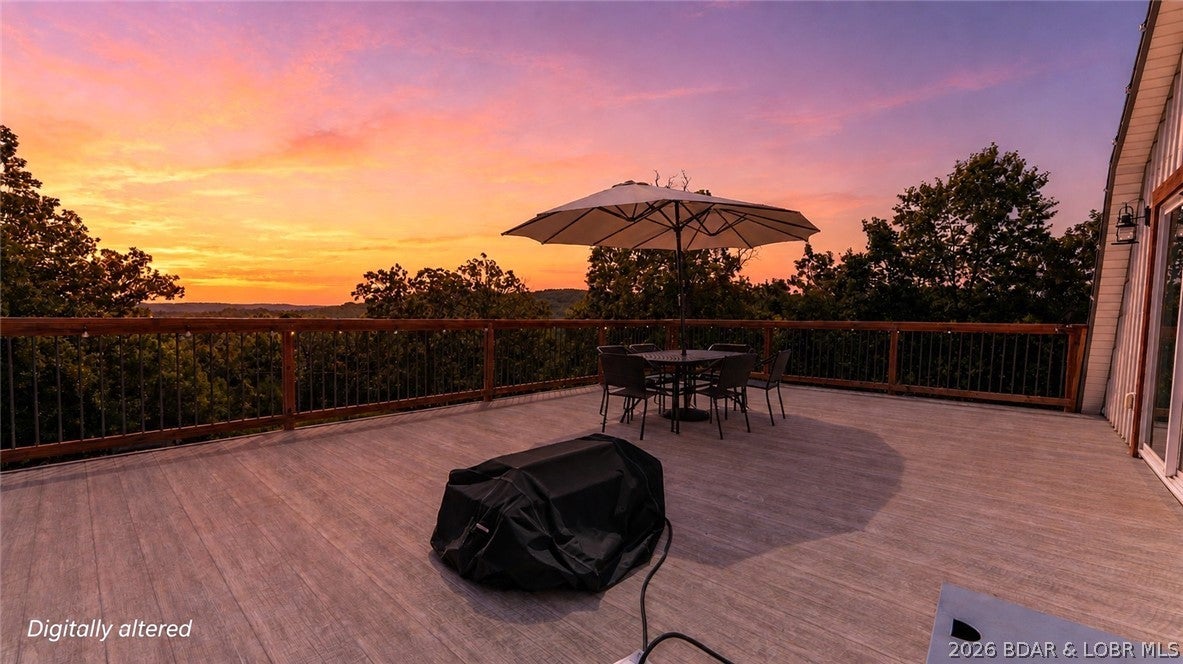
Privacy, space & move-in-ready living come together on just under 5 secluded acres at Lake of the Ozarks! Tucked away on a hilltop with blacktop all the way to the door, this unique remodeled home offers a peaceful setting w/ tons of wildlife and plenty of room to spread out. Main level is designed for easy one-level living w/ a spacious primary suite, dual closets & an impressive primary bath (huge tile walk-in shower). Large kitchen featuring abundant cabinetry & huge pantry, butcher-block island & reverse osmosis, plus LVP flooring & 10' ceilings. Upstairs adds 2 bedrooms, full bath, 2nd laundry, family room (or convert to a bedroom if needed) & a large deck w/ breathtaking sunset views AND for watching summer fireworks! Recent improvements include newer HVAC, mini-splits, COMO fiber internet, new water heater & water softener, newer well components & septic replaced in 2022. Outside offers a circle asphalt drive, concrete patio out back w/ firepit, garden area (fertile soil for fruits, veggies & flowers), chicken coop & room to add a shop/garage. Large flat building spot off drive-way is a great area for large shop/multipurpose building. No HOA & surrounded by privacy=Freedom!
#3589568

Roach

92 Pikes Peak Road

5 Beds

3 Baths

2,960 Sq.Ft.

$525,000

MLS#: 3589568
Move-In Ready & Beautifully Updated!

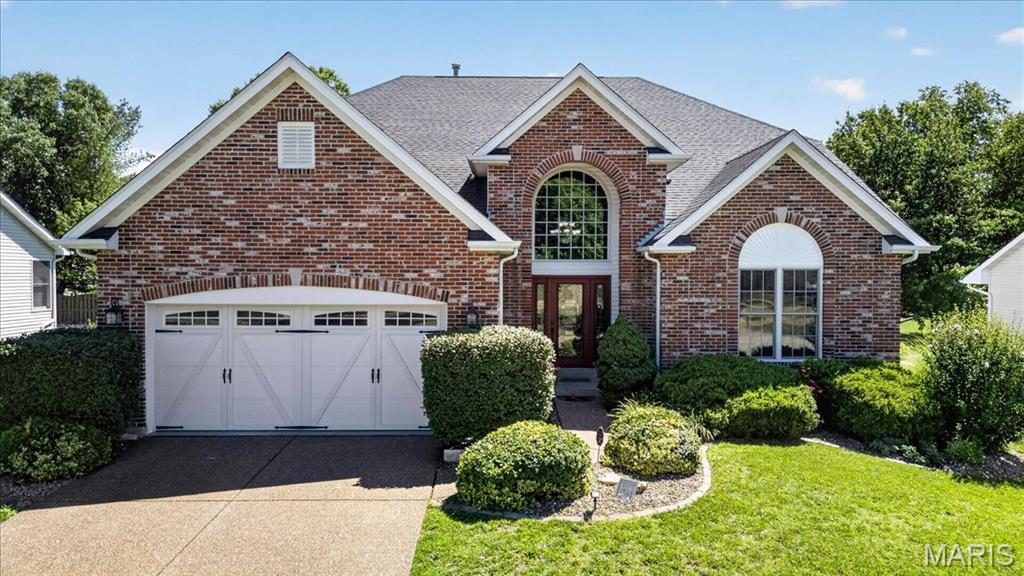
Welcome home to this stunning 1.5-story, full-brick-front home offering approximately 3,255 sq. ft., 5 bedrooms, 3.5 baths, and an oversized 2-car garage. From the moment you step inside, you’ll appreciate the thoughtful updates and spacious, versatile floor plan.

The two-story entry foyer features a custom window and opens to a private office/den and separate dining room—a floor plan that offers something a little different from the traditional layout. The spacious eat-in kitchen boasts granite countertops, white 42-inch cabinetry, tiled backsplash, stainless steel appliances, gas range, breakfast bar, and walk-in pantry.

The inviting family room features a gas fireplace and a wall of windows, filling the space with natural light. The main-level primary suite provides a private retreat with a spacious bedroom, luxurious master bath, and generous walk-in closet.

Open stairs lead to the upper level, where you’ll find four spacious bedrooms plus a dedicated media room complete with a screen for streaming your favorite movies or sporting events. A convenient closet keeps all your entertainment components neatly tucked away.

Lower level features large rec room with bar area, sleeping room with full ensuite bath and luxury sauna.

Special features and updates include: composite deck, sprinkler system, upgraded front and garage doors, Nest thermostat and Protect, updated light fixtures, ceiling fans, main-floor laundry with utility sink, newer carpet, fresh neutral-gray paint, wood flooring throughout the main level, vinyl siding, enclosed soffits and fascia, brick mailbox, and so much more!

Enjoy fantastic subdivision amenities including three swimming pools, pickleball courts, and a clubhouse available for rent. Located adjacent to The Links at Dardenne Golf Course and within the highly sought-after Fort Zumwalt West School District.

This exceptional home is move-in ready and offers the space, updates, amenities, and location you’ve been looking for!
#26053279

Dardenne Prairie

2780 Dunvegan Drive

5 Beds

3 Baths

3,618 Sq.Ft.

$550,000

MLS#: 26053279
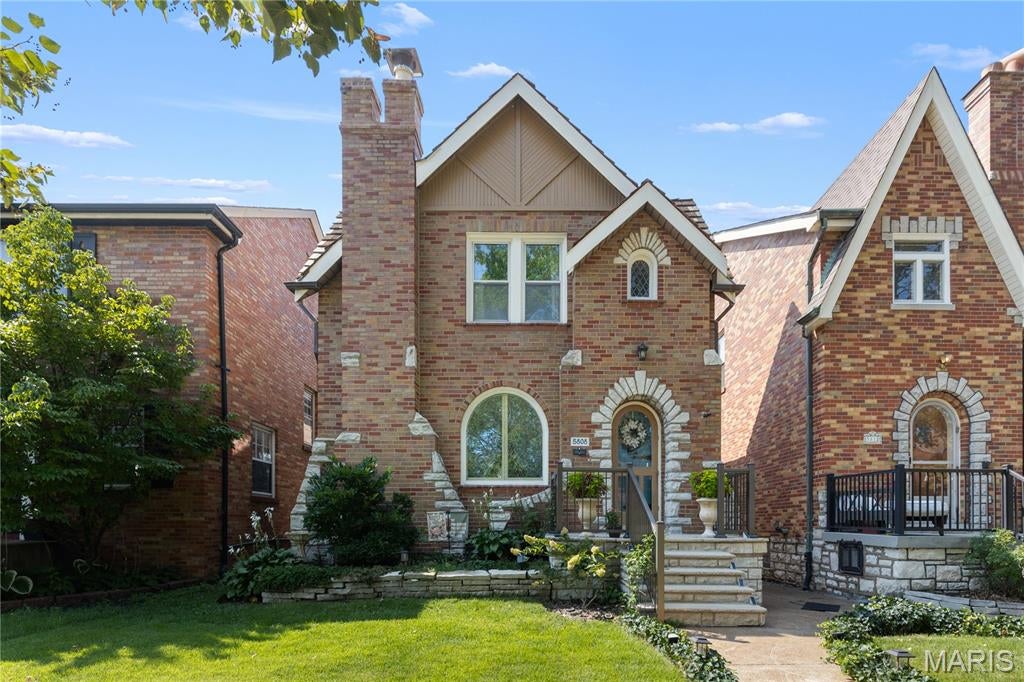
Pop In, Pour One, Take a Tour — Happy Hour Open House, 9/17! Built in 1932, this charming stone-and-brick Tudor is nestled on a tree-lined street in the heart of St. Louis Hills, just moments from beloved Francis Park and Ted Drewes. Timeless character shines throughout with cove ceilings, a beautiful stone fireplace, beveled dining room entry, and original hardwood floors. 
The kitchen blends classic style with modern convenience, featuring black granite countertops and new stainless steel appliances. Upstairs, two bedrooms and a fully remodeled second bath provide comfortable, private living space.
Thoughtful updates offer peace of mind, including relined sewer laterals, new sidewalk, updated front porch railings, refinished hardwood floors, chimney crown replacement with tuckpointing, custom wood storm door, and full exterior perimeter sealing, tuckpointing, and painting.
Outside, enjoy a functional mudroom, dreamy patio, freshly landscaped yard, and spacious 2-car garage. Full of character, thoughtfully updated, and ideally located, this is a rare opportunity to own a piece of St. Louis Hills history.
#26052177

St Louis

5808 Delor Street

2 Beds

1 Baths

1,618 Sq.Ft.

$384,900

MLS#: 26052177

* Listings identified with the FMLS IDX logo come from FMLS and are held by brokerage firms other than the owner of this website. The listing brokerage is identified in any listing details. Information is deemed reliable but is not guaranteed. If you believe any FMLS listing contains material that infringes your copyrighted work please click here to review our DMCA policy and learn how to submit a takedown request. © 2024. First Multiple Listing Service, Inc.

Categories

Homes Tailored to Your Lifestyle

Buyers Guide

Buying a home is one of the most exciting milestones of your life.

View more

Sellers Guide

Putting your home on the market can be a stressful process, especially when you don’t know what to expect.

View more

Market report

With just a few clicks, you'll gain instant access to valuable insights about the real estate market, including trends, property values, and community analytics.

View more

Home value

Unlike automated valuations, our hands-on review will provide a comprehensive opinion of your home’s value while considering important interior elements and other location intangible factors that machine algorithms so often miss.

View more

Buyers resources

Guides on financing, inspections, and choosing the right Realtor for a smooth home purchase.

Sellers resources

Practical tips on staging, pricing, and preparing your home to attract buyers and maximize your sale.

 - property

Send a message

Message successfully sent.

Reason for contacting?

I agree to receive email communication and understand I can unsubscribe at any time.

I agree to be contacted by Realhub DEV via call, email, and text for real estate services. To opt out, you can reply 'stop' at any time or reply 'help' for assistance. You can also click the unsubscribe link in the emails. Message and data rates may apply. Message frequency may vary. Privacy Policy

Sign In Sign Out

Virtual Assistant

Would you like to take the next step with this property? We can help you schedule a showing or virtual tour, or send you more details.

Yes, I would like more information.

Thank You for Your Reply, One of Our Agents will contact you as soon as possible

No, maybe later.

Thank you, you can always contact me via email, phone number or through the contact form.

Realhub AI

Lucy - Your AI-Powered Realtor

Update Your Temporary Password

Personalize your search

Enter your email and we'll notify you immediately when new listings match what you're looking for.

or enter email address

Already have an account ? Login here

Continue your home search

I agree to receive communications and understand I can unsubscribe at any time.

I agree to be contacted by Realhub DEV via call, email, and text for real estate services. To opt out, you can reply 'stop' at any time or reply 'help' for assistance. You can also click the unsubscribe link in the emails. Message and data rates may apply. Message frequency may vary. Privacy Policy

Already have an account ? Login here

We use cookies

We use cookies primarily for analytics to enhance your experience. By accepting, you agree to our use of these cookies. You can manage your preferences or learn more about our cookies policy.