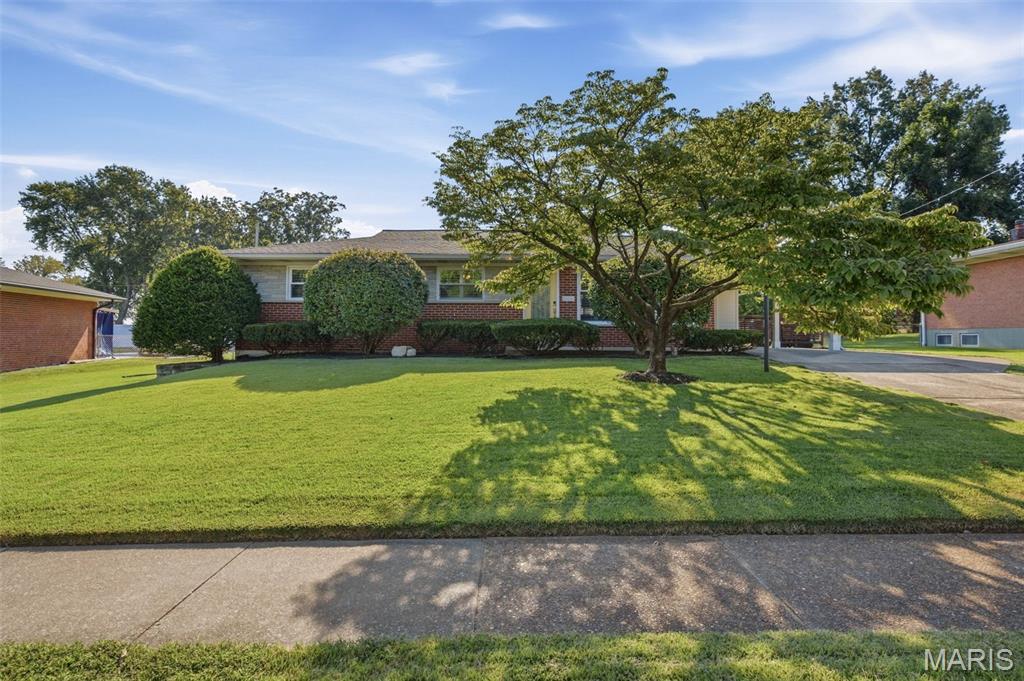
5808 Delor Street

St Louis, MO 63109
Bungalow

St Louis, MO 63109
5808 Delor Street

$384,900

MLS#: 26052177

Status: Active

Listing provided by: Keller Williams Realty St. Louis

Listing agent phone: None

Last update: 6 hours ago

On site: a month ago

Twabrigs Add - Residential

About

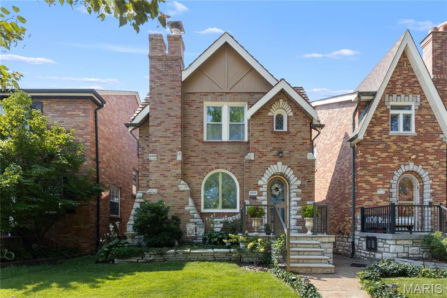
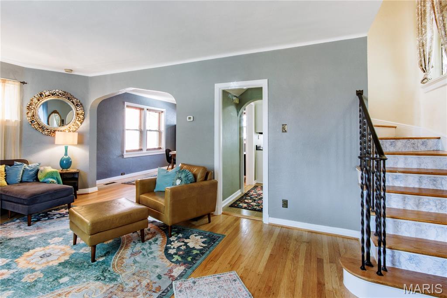
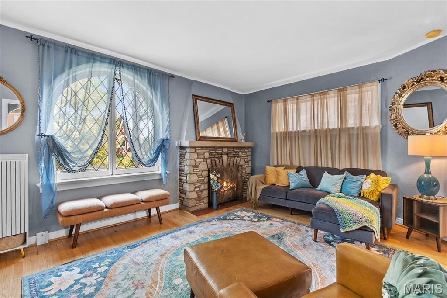
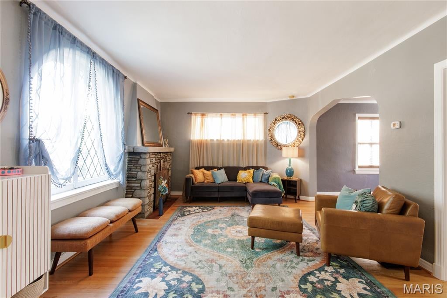
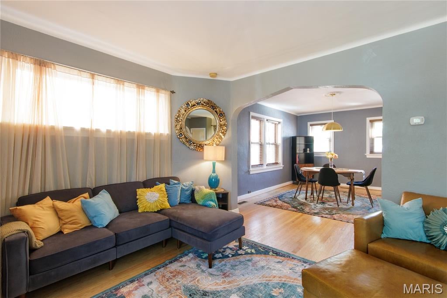
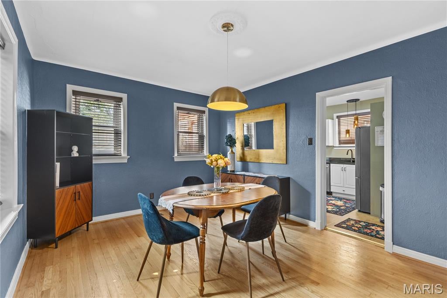
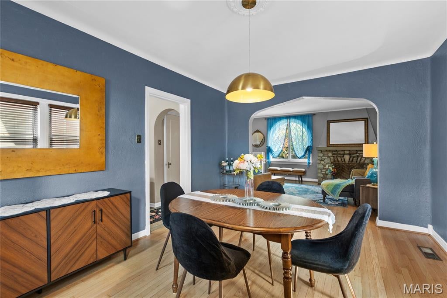
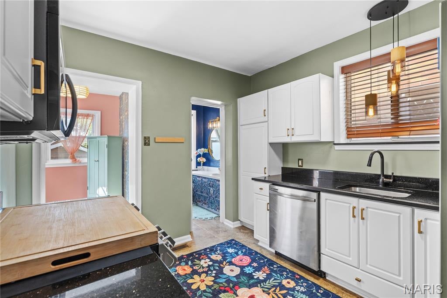
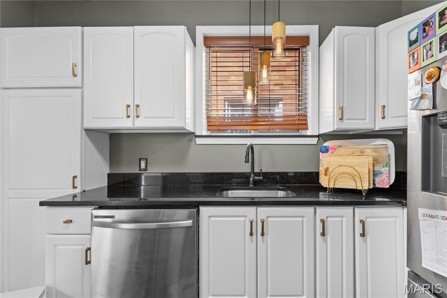
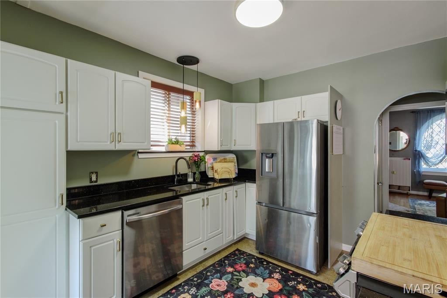
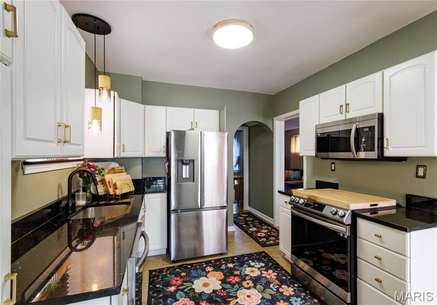
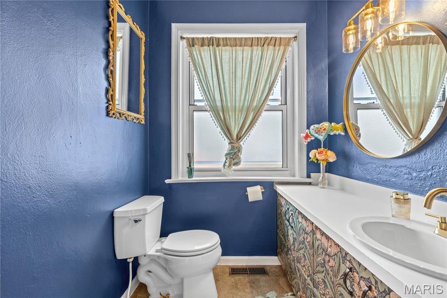
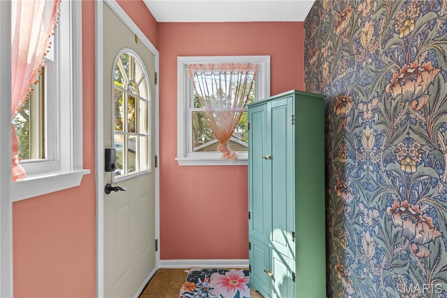
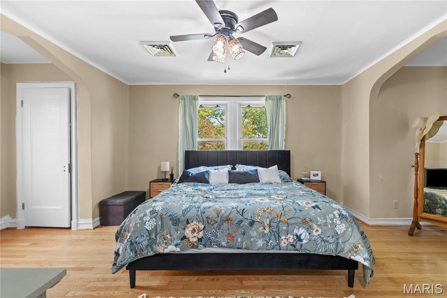
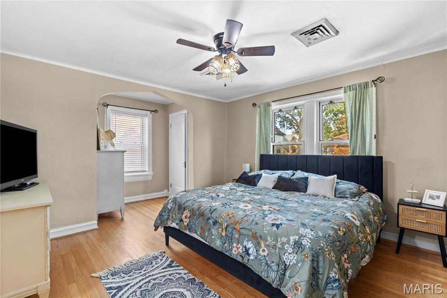
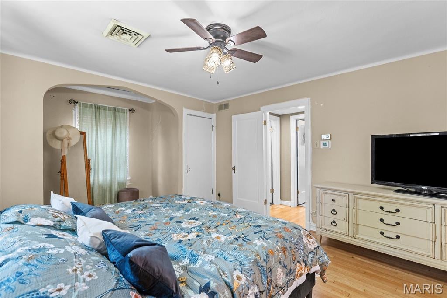
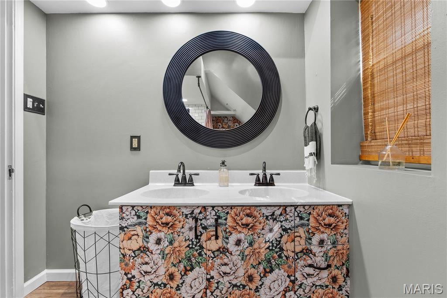
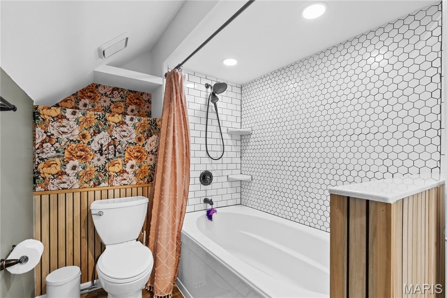
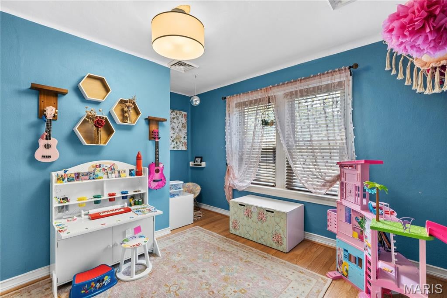
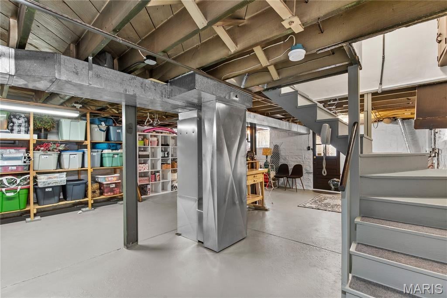
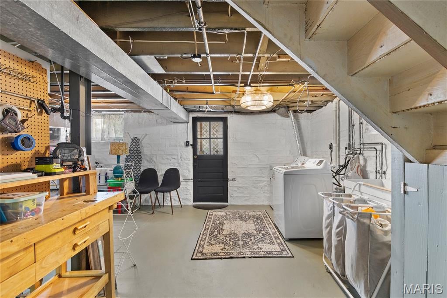
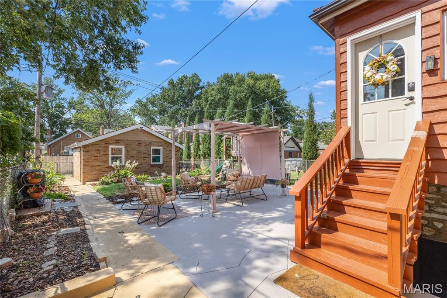
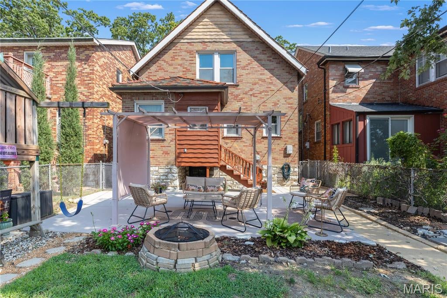
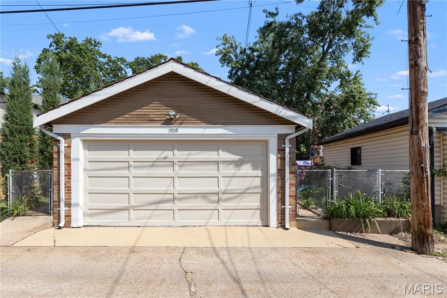
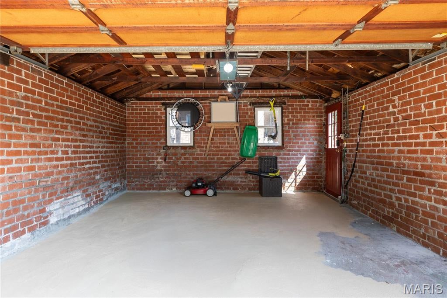
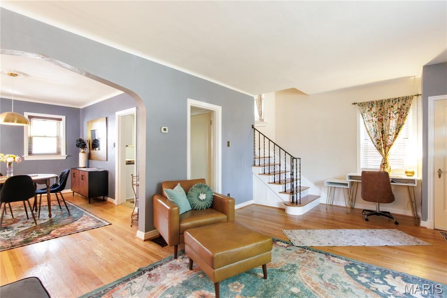
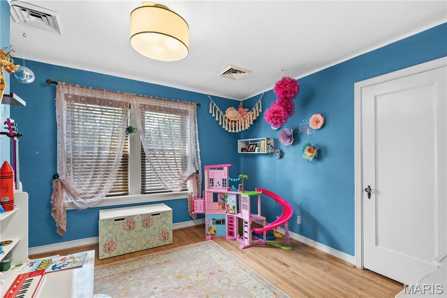
Pop In, Pour One, Take a Tour — Happy Hour Open House, 9/17! Built in 1932, this charming stone-and-brick Tudor is nestled on a tree-lined street in the heart of St. Louis Hills, just moments from beloved Francis Park and Ted Drewes. Timeless character shines throughout with cove ceilings, a beautiful stone fireplace, beveled dining room entry, and original hardwood floors. The kitchen blends classic style with modern convenience, featuring black granite countertops and new stainless steel appliances. Upstairs, two bedrooms and a fully remodeled second bath provide comfortable, private living space. Thoughtful updates offer peace of mind, including relined sewer laterals, new sidewalk, updated front porch railings, refinished hardwood floors, chimney crown replacement with tuckpointing, custom wood storm door, and full exterior perimeter sealing, tuckpointing, and painting. Outside, enjoy a functional mudroom, dreamy patio, freshly landscaped yard, and spacious 2-car garage. Full of character, thoughtfully updated, and ideally located, this is a rare opportunity to own a piece of St. Louis Hills history.

Property

Beds

2

Full Baths

1

1/2 Baths

1

Year Built

1932

Sq.Footage

1,618

Features

Features & Amenities

Interior

  • Total Bedrooms

    2

  • Bathrooms

    1

  • 1/2 Bathrooms

    1

  • Above Grade Finished Area

    1618.0

  • Basement YN

    YES

  • Cooling YN

    YES

  • Cooling

    Central Air

  • Fireplace YN

    YES

  • Heating YN

    YES

  • Heating

    Forced Air

  • Pet friendly

    N/A

Exterior

  • Garage

    Yes

  • Garage spaces

    2

  • Construction Materials

    Brick

  • Parking

    Alley Access, Detached

  • Pool

    No

Area & Lot

  • Lot Features

    Level

  • Lot Size(acres)

    0.0861

  • Lot Size(square feet)

    3,750

  • Property Type

    Residential

  • Property Sub Type

    Single Family Residence

  • Architectural Style

    Bungalow

Price

  • Sales Price

    $384,900

  • Tax Amount

    $5,529

  • Sq. Footage

    1,618

  • Price/SqFt

    $237

HOA

  • Association

    No

School District

  • Elementary School

    Buder Elem.

  • Middle School

    Long Middle Community Ed. Center

  • High School

    Roosevelt High

Property Features

  • New Construction

    NO

  • Sewer

    Public Sewer

  • Water Source

    Public

Schedule

Schedule a Showing

Showing scheduled successfully.

What is 3 + 4 ?


Change time

Mortgage calculator

Estimate your monthly mortgage payment, including the principal and interest, property taxes, and HOA. Adjust the values to generate a more accurate rate.

Your payment

Principal and Interest:

$

Property taxes:

$

HOA fees:

$

Total loan payment:

$

Total interest amount:

$

Location

  • County

    St Louis City

  • Elementary School

    Buder Elem.

  • Middle School

    Long Middle Community Ed. Center

  • High School

    Roosevelt High

Listing Courtesy of David Nations, Keller Williams Realty St. Louis

RealHub Information is provided exclusively for consumers' personal, non-commercial use, and it may not be used for any purpose other than to identify prospective properties consumers may be interested in purchasing. All information deemed reliable but not guaranteed and should be independently verified. All properties are subject to prior sale, change or withdrawal. RealHub website owner shall not be responsible for any typographical errors, misinformation, misprints and shall be held totally harmless.

Agent Carmine Lupertazzi

Carmine Lupertazzi

AGENT

Call Carmine today to schedule a private showing.


* Listings on this website come from the FMLS IDX Compilation and may be held by brokerage firms other than the owner of this website. The listing brokerage is identified in any listing details. Information is deemed reliable but is not guaranteed. If you believe any FMLS listing contains material that infringes your copyrighted work please click here to review our DMCA policy and learn how to submit a takedown request.© 2024 FMLS.

Properties

Related properties
Completely Renovated & Move-In Ready!
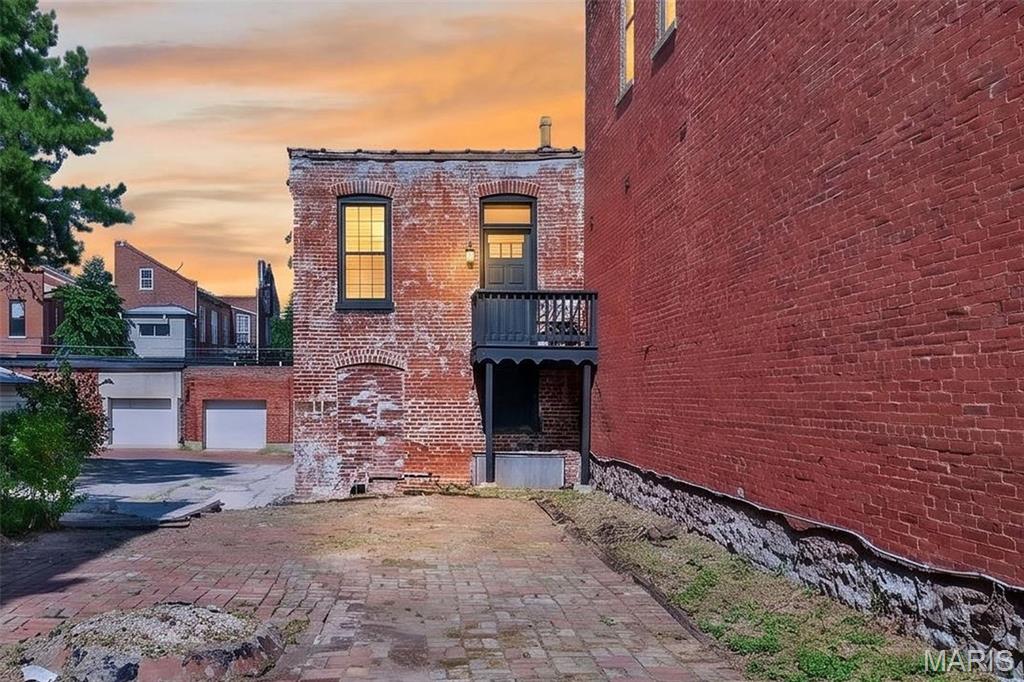
Beautifully renovated from top to bottom in 2024, this impressive 3-bedroom, 3-full-bath home offers the peace of mind of extensive updates and modern finishes throughout. The renovation includes a new roof, HVAC system, plumbing, electrical, flooring, drywall, and fully updated bathrooms—providing a fresh, turn-key feel from the moment you walk through the door. 
With three spacious bedrooms and three full bathrooms, the home offers a versatile layout with plenty of room for comfortable living and entertaining.
Adding even more value, all personal property currently in the home will convey with the property at no additional cost, making this an exceptional opportunity for a buyer looking for a truly move-in-ready home.
With its comprehensive 2024 renovation and extensive list of updates, this property is ready for its next owner to simply move in and enjoy!
#26058504

St Louis

2023 Sidney Street

3 Beds

3 Baths

1,760 Sq.Ft.

$320,000

MLS#: 26058504
9/13 OPEN HOUSE WILL BE RESCHEDULED! Welcome to this beautifully updated, turnkey home in the highly desirable Clayton-Tamm neighborhood, also known as Dogtown! Located just ½ mile south of the Oakland Avenue overpass and Turtle Park entrance to Forest Park, this property offers an exceptional combination of location, updates, and outdoor space.
Situated on a rare double lot measuring approximately 37’ wide x 191’ deep and extending between Wade Avenue and Nashville Avenue, this property offers an abundance of space and privacy. The thoughtfully updated interior features a refreshed kitchen with new cabinetry, stainless steel appliances, and granite countertops, along with new flooring throughout. The bathroom has been tastefully updated with a dual-sink vanity, while additional improvements include updated wiring, plumbing, and windows.
The home offers two generously sized bedrooms plus a charming sunroom located just off the kitchen, perfect for a home office, reading area, or additional living space. Outside, enjoy an extra-large patio overlooking the expansive double lot, along with a detached two-car garage and storage shed.
The location is hard to beat, with Forest Park, the St. Louis Zoo, restaurants, schools, shopping, and neighborhood amenities all just minutes away. A rare opportunity to own an extensively updated home with an oversized lot in the heart of Dogtown! Don’t miss it!
#26058493

St Louis

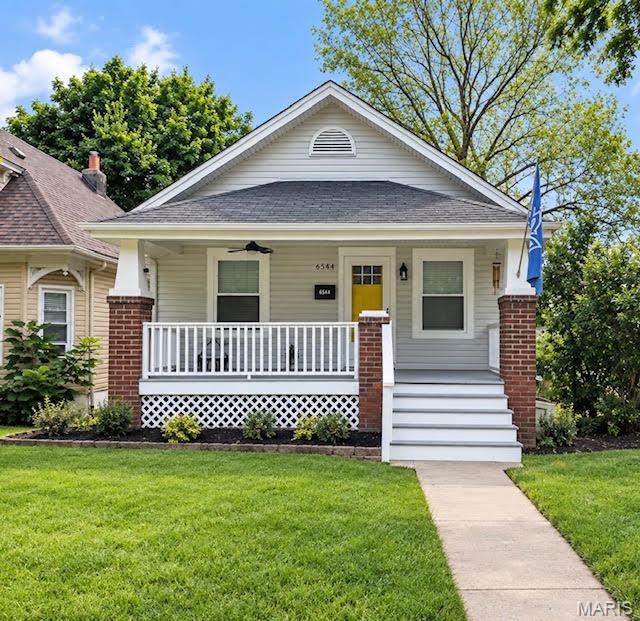
6544 Nashville Avenue

2 Beds

1 Baths

1,080 Sq.Ft.

$324,900

MLS#: 26058493
New on site today
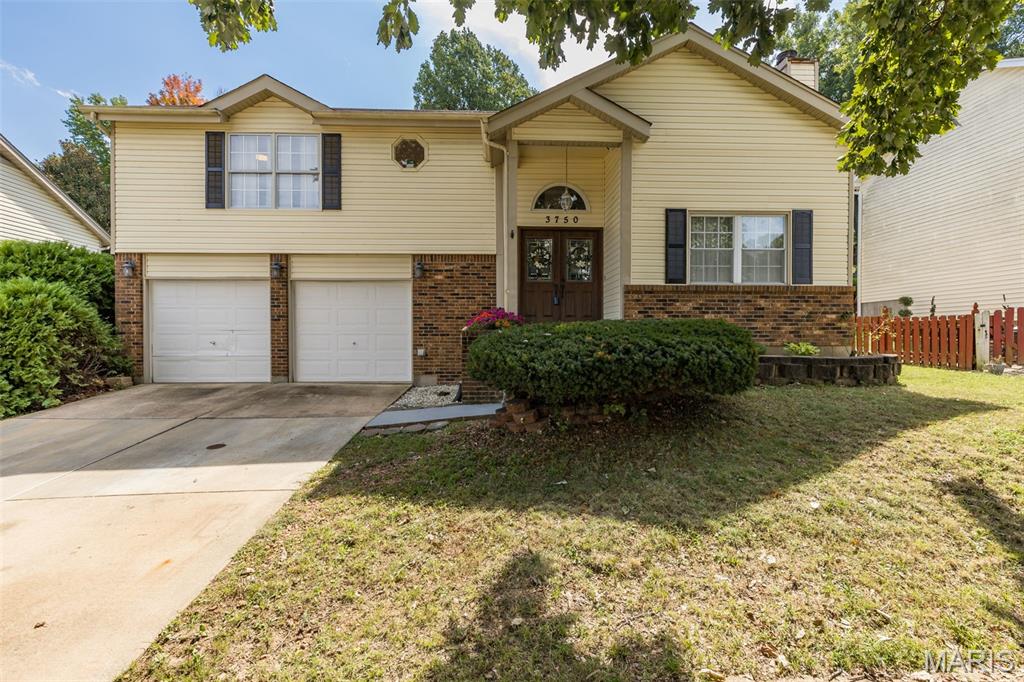
Home sweet home with location location! Check out this one  of a kind, unique style and beautifully maintained home located in the well established neighborhood of Lemay Woods in SOCO. If you are looking for something a little different from the ordinary cookie-cutter style home, this meticulously cared-for tri-level home is sure to catch your eye. Step inside through your stunning new front door into your grand foyer featuring a landing and custom windows above the entry way. You will immediately fall in love with the endless updates throughout such as wood flooring, freshly painted, white doors, trim and railings, not to mention an abundance of natural light shining throughout this lovely home with vaulted ceiling. The inviting great room includes a wood burning fireplace with wraparound windows, creating a warm and welcoming space to relax and unwind in The spacious eat-in kitchen offers beautiful maple custom cabinetry, ample counterspace, stainless steel appliances, floating shelves, subway tile, la pantry, and charming plant window overlooking your private backyard. The upper level features three spacious bedrooms, including primary suite with a recently updated bathroom with stand up shower. The lower level offers added living space, complete with a convenient half bath, private laundry room, and the ideal area for entertaining, relaxing, or simply enjoying a little separation from the hustle and bustle of upstairs living. Outside you will find your own backyard oasis awaiting you. Enjoy the large, spacious deck with stairs leading to a private backyard setting. There is an additional lower lever that offers a bonus room perfect for an office, crafting, workout room, or storage. Conveniently located near HWY 55, 270, shopping, schools, downtown, and so much more. This is not your ordinary home, it's  special find waiting for its next owner. Call today to schedule your private showing before this one of a kind gem before it's gone.
#26059179

St Louis

3750 Lemay Woods Drive

3 Beds

2 Baths

1,911 Sq.Ft.

$355,000

MLS#: 26059179
New on site 2 days ago
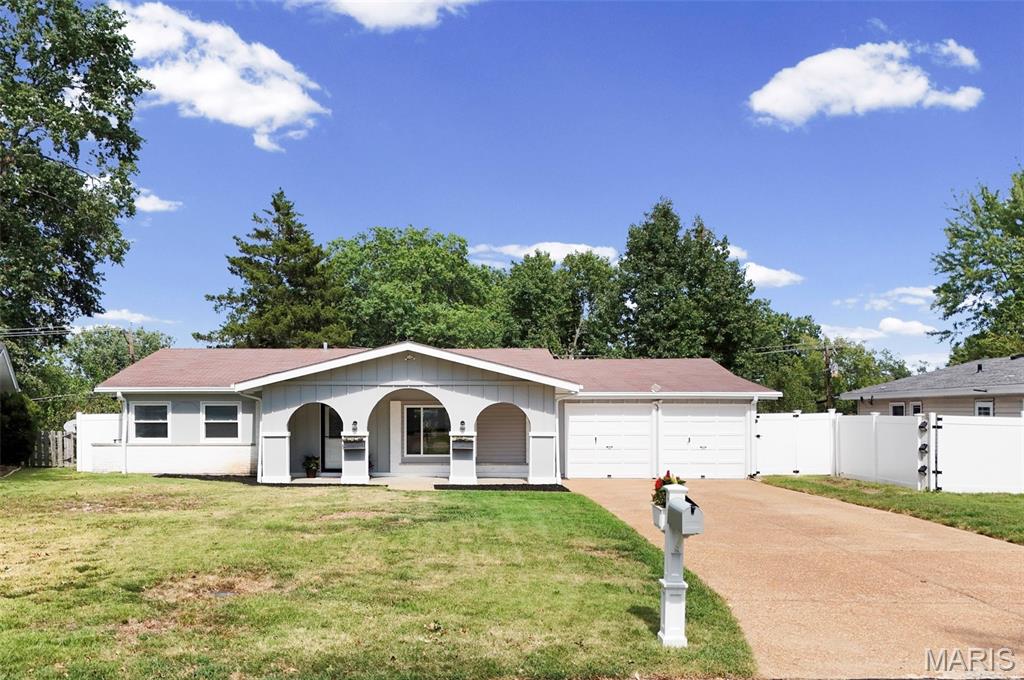
Driving up to 711 Caspian Lane, you cannot help but feel the comfort of being at home. From the moment you arrive, the beautiful arches of the covered front porch give the house a warm, inviting look. Once inside, the abundance of natural sunlight flows from the dining area through the kitchen to the wall-to-wall sliding glass doors in the living room that walk out to the covered, composite deck. Be ready to be wowed by all of the high-end finishes that catch your eyes. From the custom cabinetry & tile work, to the granite countertops, to the GE Cafe appliances, down to the luxury vinyl plank radiant-heat flooring, every inch of the home has been updated. What’s more is that you will love the functionality of every space… from the walk-in pantry, to the Butler’s pantry with additional beverage fridge, to the secondary island in the kitchen making it truly THE gathering space to the built-in shelving and entertainment system in the living room to the added custom organizational cabinetry in the closets of every one of its five bedrooms. The storage in this home is abundant! Outside in the fully fenced backyard, the covered composite deck is perfect for movie nights, watching the football game on a comfortable fall day, entertaining family & friends or simply unwinding after a long day at work. Every vehicle has its spot with the huge garage & massive driveway, and the flex room is perfect for a mud room, office or additional storage. With all of these updates & perks, you will live worry-free also knowing the tankless water heater, AC & boiler are all brand new. Situated in a neighborhood where everyone still looks out for one another, nearby to parks, schools & shopping, this house is waiting with open arms for you to call it home!
#26059458

St Louis

711 Caspian Lane

5 Beds

2 Baths

1,821 Sq.Ft.

$350,000

MLS#: 26059458
New on site 3 days ago
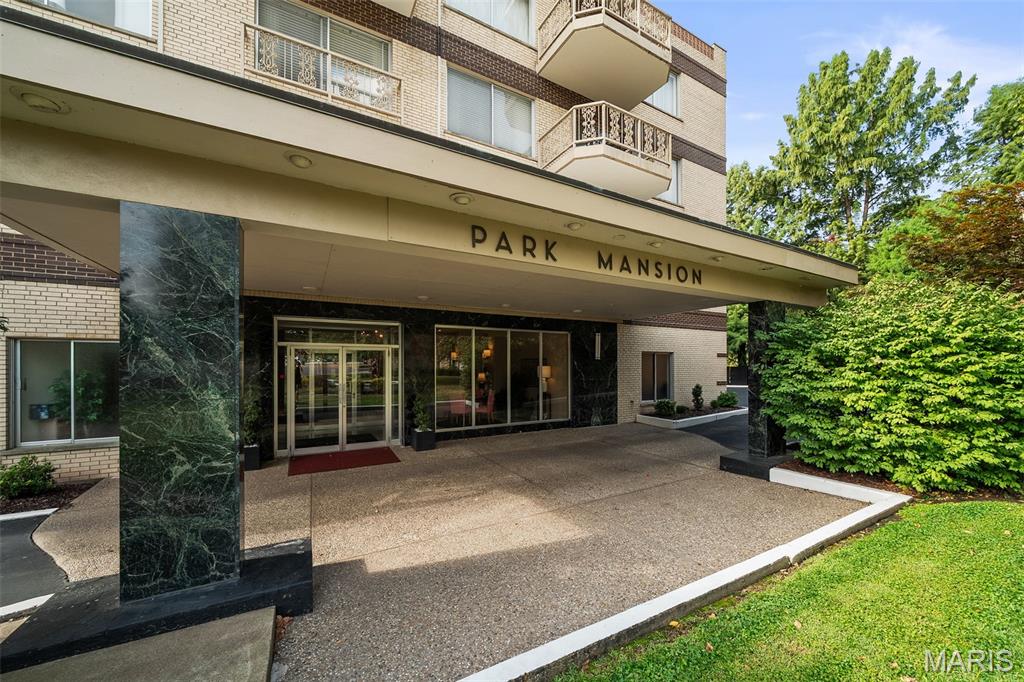
Welcome to the Park Mansion! An architectural masterpiece offering a rare opportunity to own a sophisticated, art deco revival condominium in the highly sought after St. Louis Hills neighborhood. The exquisite corner unit seamlessly blends mid-century glamour with modern luxury, boasting breathtaking views of Willmore Park right from your private terrace. Inside, natural light illuminates a grand, open floor plan showcasing the immaculate parquet flooring and soaring windows. The sunny, eat-in kitchen is a tasteful culinary haven that has been meticulously updated. The serene primary suite features a dedicated dressing area, five expansive closets (including a walk-in), and an updated full bath. The spacious second bedroom includes two closets and custom built-ins, with a full hall bath just outside. This unit includes: 1 secure garage parking space, an additional 2 storage spaces, and laundry facilities on ea floor.  Not to mention all the elite building amenities for you to enjoy, such as : the secure elegant lobby, elevator, fitness room and an exclusive rooftop deck with amazing views and a BBQ area. This is city living at its finest! (no pets or rentals allowed).
#26048052

St Louis

6415 Jamieson Avenue 204

2 Beds

2 Baths

1,440 Sq.Ft.

$320,000

MLS#: 26048052
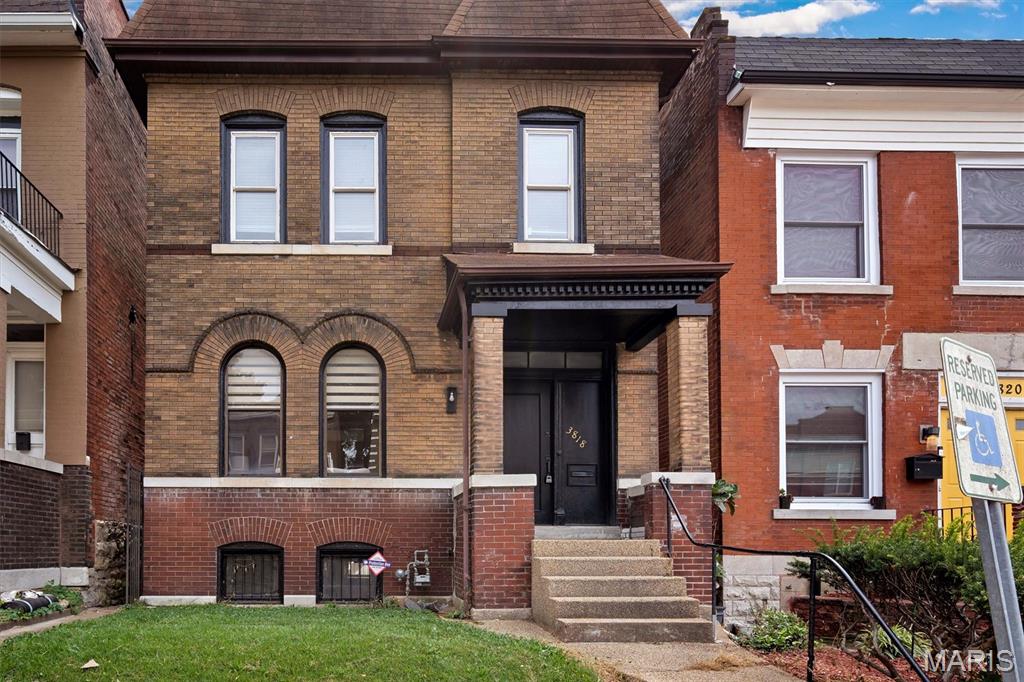
New on site 2 days ago
Step into a home that's been thoughtfully reimagined from top to bottom. Fresh paint and new flooring flow throughout, giving every room a crisp, cohesive feel and making the whole space feel brand new while holding onto its early-1900s character.

The main level is made for gathering — a welcoming living room leads into a stunning kitchen where solid surface counters, stainless steel appliances, and a large island create a natural hub for cooking and conversation. Just beyond, a separate dining area invites everyday meals or entertaining to spill over comfortably. A half bath and laundry round out the first floor, keeping daily life simple and convenient.

Head upstairs and you'll find three bedrooms tucked away from the activity below, including a private primary retreat with its own ensuite bath. A second full bathroom, also freshly renovated, serves the remaining bedrooms with plenty of room for family or guests.

Outside, a fenced backyard offers a private space to relax, while a two-car parking pad adds welcome everyday convenience.

That same sense of ease extends beyond the front door. Set in St. Louis's Tiffany neighborhood, the home sits on a walkable, tree-lined street. Classic brick architecture gives the area its character, and nearby Tiffany Park offers a shady, community-focused green space. While being conveniently located near Cardinal Glennon and SLU Hospitals, you're also minutes away from a nice mix of local shops and restaurants. 

A rare combination of full modern updates and a truly central location — this one won't last long!
#26059312

St Louis

3818 Blaine Avenue

3 Beds

2 Baths

1,530 Sq.Ft.

$349,900

MLS#: 26059312
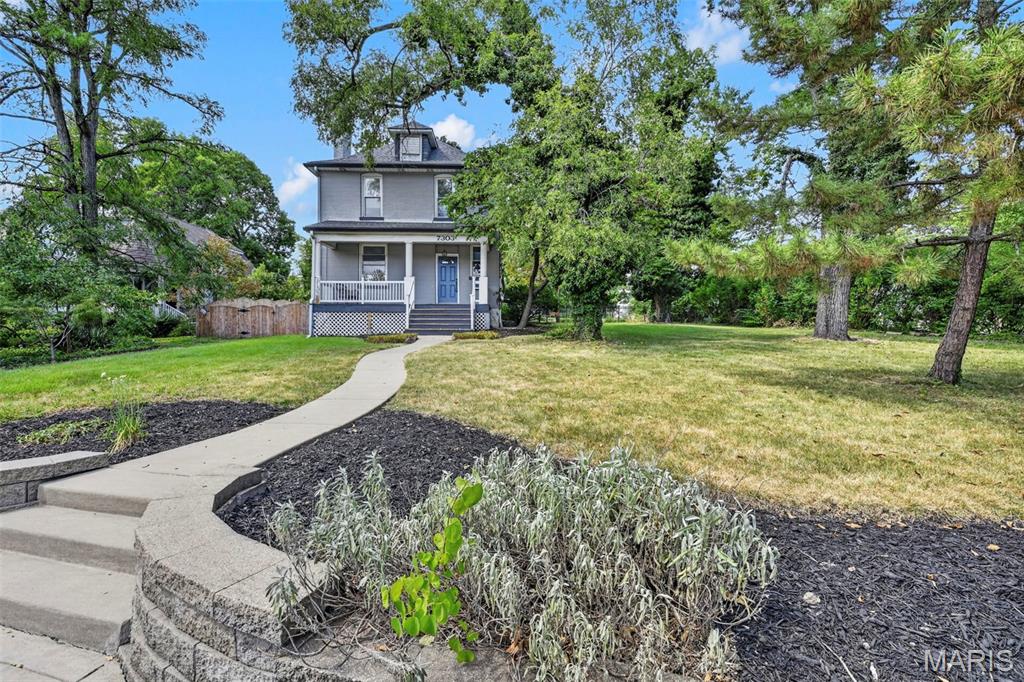
New on site 1 day ago
One of a kind home in Richmond Heights area.  This brick two-story has so much to offer.  Full width covered front porch welcomes you.  Entryway with wood floors.  Spacious family room with fireplace.  Kitchen with tons of counterspace and cabinets and center island connects to the dining room.  Half bath on the main level.  Walk beyond the kitchen to the large living room with loads of natural light.  Back door leads to an awesome fenced in back yard.  Large deck with pergola, roomy back yard, fire pit area for those cool Fall or Spring nights, and a detached garage and carport.  Upstairs is freshly painted and has 4 bedrooms and a full bathroom.  Brand new roof in 2025.  Come and see all the great perks this beautiful turn of the century home has to offer.
#26058430

St Louis

7303 Lindbergh Drive

3 Beds

1 Baths

1,950 Sq.Ft.

$400,000

MLS#: 26058430
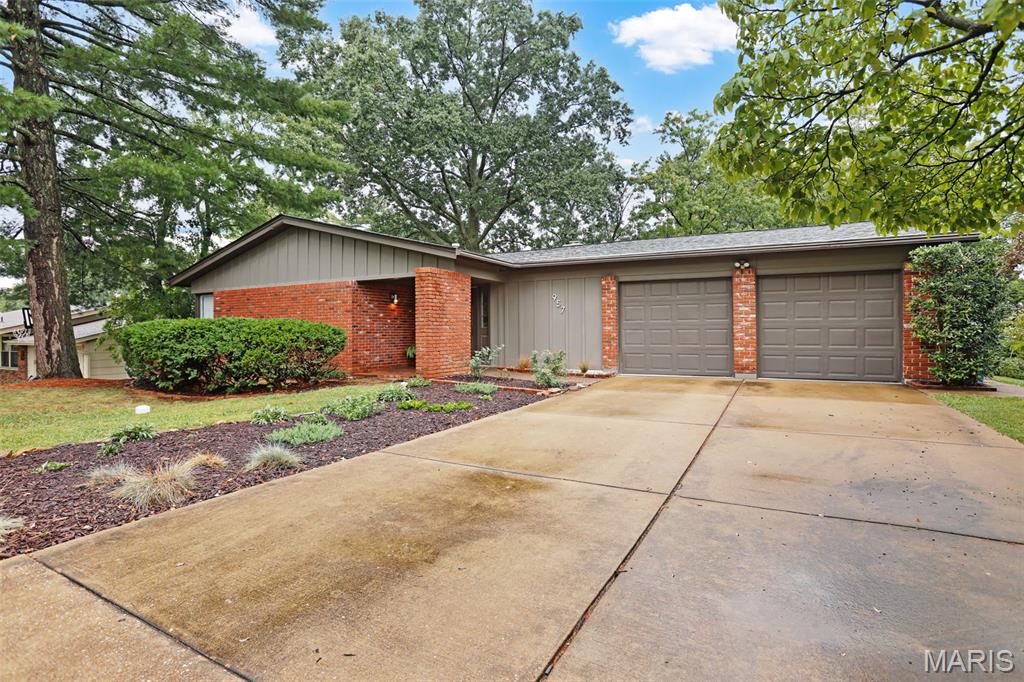
New on site 2 days ago
Welcome to 957 Flair Ct., a stylish 3-bedroom, 2-bath ranch tucked away on a quiet cul-de-sac. Mid-century modern influences, beautiful hardwood floors, expansive windows and abundant natural light give this home distinctive character and a warm, inviting feel. 
The bright white kitchen features stainless steel appliances, generous cabinetry and a skylight, while the spacious family room is anchored by a dramatic floor-to-ceiling brick wood-burning fireplace with direct access to the outdoor living area. Separate living and dining spaces provide plenty of room for both everyday living and entertaining.
The expansive walk-out lower level offers incredible flexibility for a home gym, recreation, hobbies or future finished living space, along with abundant storage. A fenced yard with mature trees, spacious 2-car attached garage and convenient Parkway School District location complete this wonderful home.
#26059501

St Louis

957 Flair Court

3 Beds

2 Baths

1,812 Sq.Ft.

$365,000

MLS#: 26059501
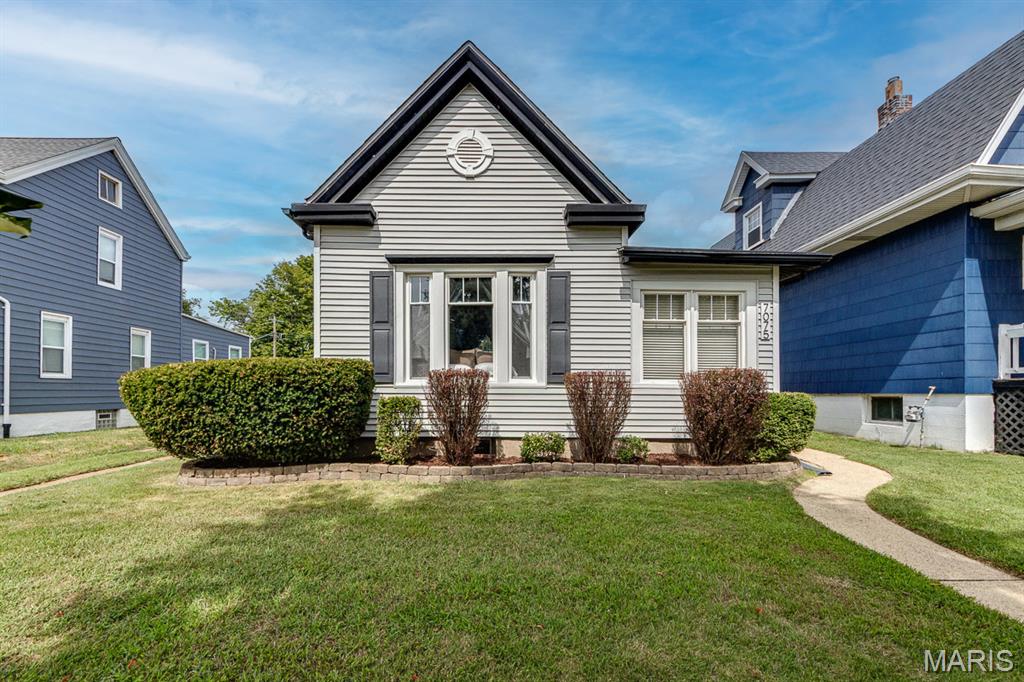
Historic charm meets modern city living in this beautifully maintained 1913 Victorian farmhouse in the Lindenwood Park neighborhood. Original trim, doors, hardware, tall ceilings, and a classic foyer fireplace showcase the character of this distinctive home, while an updated kitchen and bathroom provide modern convenience.

Two spacious main-floor bedrooms are complemented by a versatile third bedroom in the upper level, that has been enjoyed as a home office, movie room, and guest space. Hardwood floors were added in 2022, and a new roof installed in 2026 adds peace of mind.

Outside, enjoy a fenced yard with low-maintainence landscaping and a large patio, plus a detached two-car garage with alley access. The full basement provides additional living space, laundry, and ample storage.

Located near Lindenwood Park, Ted Drewes, Donut Drive-In, two city libraries, neighborhood restaurants and businesses, and convenient highway access, this home offers the best of historic St. Louis character and an easy, connected life style.
#26051614

St Louis

7075 Pernod Avenue

3 Beds

1 Baths

1,352 Sq.Ft.

$310,000

MLS#: 26051614
New on site 1 day ago
Welcome to this exquisitely renovated mid-century ranch home nestled in this sought-after Crestwood neighborhood! Thoughtfully updated while preserving its original character, this inviting home offers two bedrooms, three full baths, and exceptional living space across two levels. Beautiful hardwood floors flow throughout the main level, leading to a stunning custom kitchen featuring a breakfast bar, granite countertops, and stainless steel appliances. Just off the kitchen, a clever office nook provides the perfect dedicated workspace. The main level primary suite offers a spacious walk-in closet and beautifully appointed en suite bath. The second bedroom features two large custom closets, providing abundant storage. A truly amazing staircase leads to the finished lower level, where you'll find a generously-sized recreation room complete with a fireplace, plus a versatile additional space ideal for a sleeping area. A craft room, reading nook, laundry room, full bath, and plentiful storage complete this incredible flexible level. Out back is a lovely patio with a new gazebo, perfect for hosting bbq's with family and friends and a large, level, easy to maintain, backyard. Recent updates include a new A/C and humidifier (2023), new sump pump w/ battery backup (2021), and new hot water heater (2022). Located within the Lindbergh School District, this home is ideally situated within walking distance of Whitecliff Park, which is slated to welcome a brand new Recreation Center in 2027! Enjoy easy access to Grant's Farm, Grant's Trail, shopping, dining, and all that this wonderful Crestwood location has to offer. Beautifully renovated, thoughtfully designed, and perfectly situated--this is a home you'll want to see!
#26059773

St Louis

9132 Clydesdale Drive

2 Beds

3 Baths

2,237 Sq.Ft.

$375,000

MLS#: 26059773

Pop In, Pour One, Take a Tour — Happy Hour Open House, 9/17! Built in 1932, this charming stone-and-brick Tudor is nestled on a tree-lined street in the heart of St. Louis Hills, just moments from beloved Francis Park and Ted Drewes. Timeless character shines throughout with cove ceilings, a beautiful stone fireplace, beveled dining room entry, and original hardwood floors. 
The kitchen blends classic style with modern convenience, featuring black granite countertops and new stainless steel appliances. Upstairs, two bedrooms and a fully remodeled second bath provide comfortable, private living space.
Thoughtful updates offer peace of mind, including relined sewer laterals, new sidewalk, updated front porch railings, refinished hardwood floors, chimney crown replacement with tuckpointing, custom wood storm door, and full exterior perimeter sealing, tuckpointing, and painting.
Outside, enjoy a functional mudroom, dreamy patio, freshly landscaped yard, and spacious 2-car garage. Full of character, thoughtfully updated, and ideally located, this is a rare opportunity to own a piece of St. Louis Hills history.

5808 Delor Street

Message successfully sent.

I agree to receive email communication and understand I can unsubscribe at any time.

I agree to be contacted by Realhub DEV via call, email, and text for real estate services. To opt out, you can reply 'stop' at any time or reply 'help' for assistance. You can also click the unsubscribe link in the emails. Message and data rates may apply. Message frequency may vary. Privacy Policy

 - property

Send a message

Message successfully sent.

Reason for contacting?

I agree to receive email communication and understand I can unsubscribe at any time.

I agree to be contacted by Realhub DEV via call, email, and text for real estate services. To opt out, you can reply 'stop' at any time or reply 'help' for assistance. You can also click the unsubscribe link in the emails. Message and data rates may apply. Message frequency may vary. Privacy Policy

Sign In Sign Out

Virtual Assistant

Would you like to take the next step with this property? We can help you schedule a showing or virtual tour, or send you more details.

Yes, I would like more information.

Thank You for Your Reply, One of Our Agents will contact you as soon as possible

No, maybe later.

Thank you, you can always contact me via email, phone number or through the contact form.

Realhub AI

Lucy - Your AI-Powered Realtor

Update Your Temporary Password

Personalize your search

Enter your email and we'll notify you immediately when new listings match what you're looking for.

or enter email address

Already have an account ? Login here

Continue your home search

I agree to receive communications and understand I can unsubscribe at any time.

I agree to be contacted by Realhub DEV via call, email, and text for real estate services. To opt out, you can reply 'stop' at any time or reply 'help' for assistance. You can also click the unsubscribe link in the emails. Message and data rates may apply. Message frequency may vary. Privacy Policy

Already have an account ? Login here

We use cookies

We use cookies primarily for analytics to enhance your experience. By accepting, you agree to our use of these cookies. You can manage your preferences or learn more about our cookies policy.