Thinking of selling?

Blue Sapphireline

Browse Properties
  • Nearby me

Popular Features

Community Features

Association

Property Features

Waterfront

View

Exterior Features

Interior Features

Style

E-Alert name

Properties

10000 properties match your criteria

This is a Ranch Property. This property is being sold AS-IS
#21529082

Tubac

84 Clarks Crossing Circle

2 Beds

1 Baths

7,300 Sq.Ft.

$5,500,000

MLS#: 21529082

This is a rare once in a lifetime opportunity to own prime property directly next to a major university, which is turnkey and does not need renovation. Superb existing financing must be assumed by Buyer. FNMA loan: $3,000,000 @3.99% 10 year stop (from 12/17). Non-recourse AND Assumable! Major capital improvements have been done including all new windows, HVAC units, water heater, exterior paint and trim, landscaping & security cameras. 20 ''A'' units have granite, hardwood, mirrored doors on closets and dishwashers. Six units have upgraded flooring and B-level cosmetics. 15 ''B'' units feature tasteful carpeting in bedroom and living area and tile or VCT in baths and kitchen. All units have modern, tasteful cosmetics. B units are easily & inexpensively converted to ''A'' units. Owner/Agent
#21825168

Tucson

819 N 1st Avenue

None Beds

None Baths

21,722 Sq.Ft.

$5,500,000

MLS#: 21825168

MISSION OAKS RANCH is a majestic property of 2,154+/- acres in the historic San Rafael Valley in southeast AZ at 5,400 feet. The large main house is an absolutely beautiful adobe ranch style home built in the early 1940's. There is also a detached guest house, foreman's house, old historic school house, bunkhouse, shop, barn and corrals. They are all in excellent condition and all improvements are impeccably clean and well maintained. The ranch has 4 wells, a complete solar system, abundant livestock water including 2 creeks, excellent fencing, incredible long views in every direction, lots of wildlife and absolute privacy. The ranch is bordered by the Coronado National Forest and is 68 miles southeast of the Tucson International Airport. Mission Oaks is a dramatically beautiful and secluded ranch that offers the ultimate in privacy and has wonderful, classic adobe ranch style improvements that would fit most any needs. It has an ideal annual climate and a spectacular setting with never-ending views which can be enjoyed as a weekend getaway or as a most comfortable year-round home. Ranch to be sold AS-IS. This is definitely a must see ranch!
#21530491

Sonoita

1 Ranch Road

13 Beds

9 Baths

10,500 Sq.Ft.

$5,500,000

MLS#: 21530491
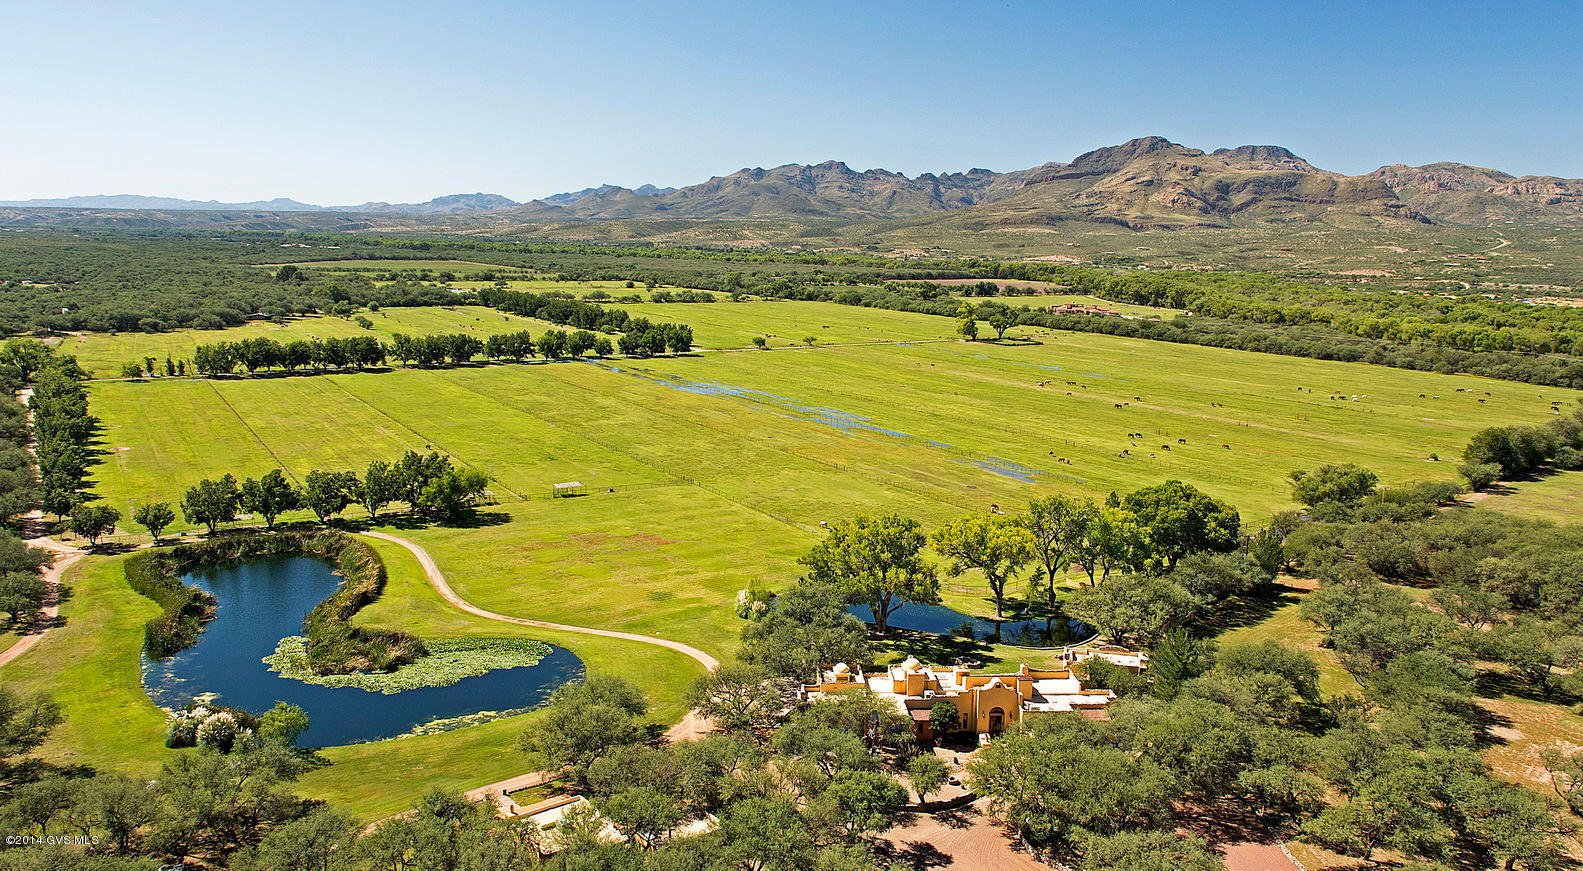
Truly one of a kind property! Includes approximately 1707 acres, 2 homes totaling 7800 sq.ft. Also 2 casitas totaling approximately 1132 sq.ft., 2 ponds stocked with fish, 98 acres of irrigation. Lush mesquite bosques. Multiple wells.
#3054672

Tubac

84 Clarks Crossing

2 Beds

2 Baths

N/A

$5,500,000

MLS#: 3054672
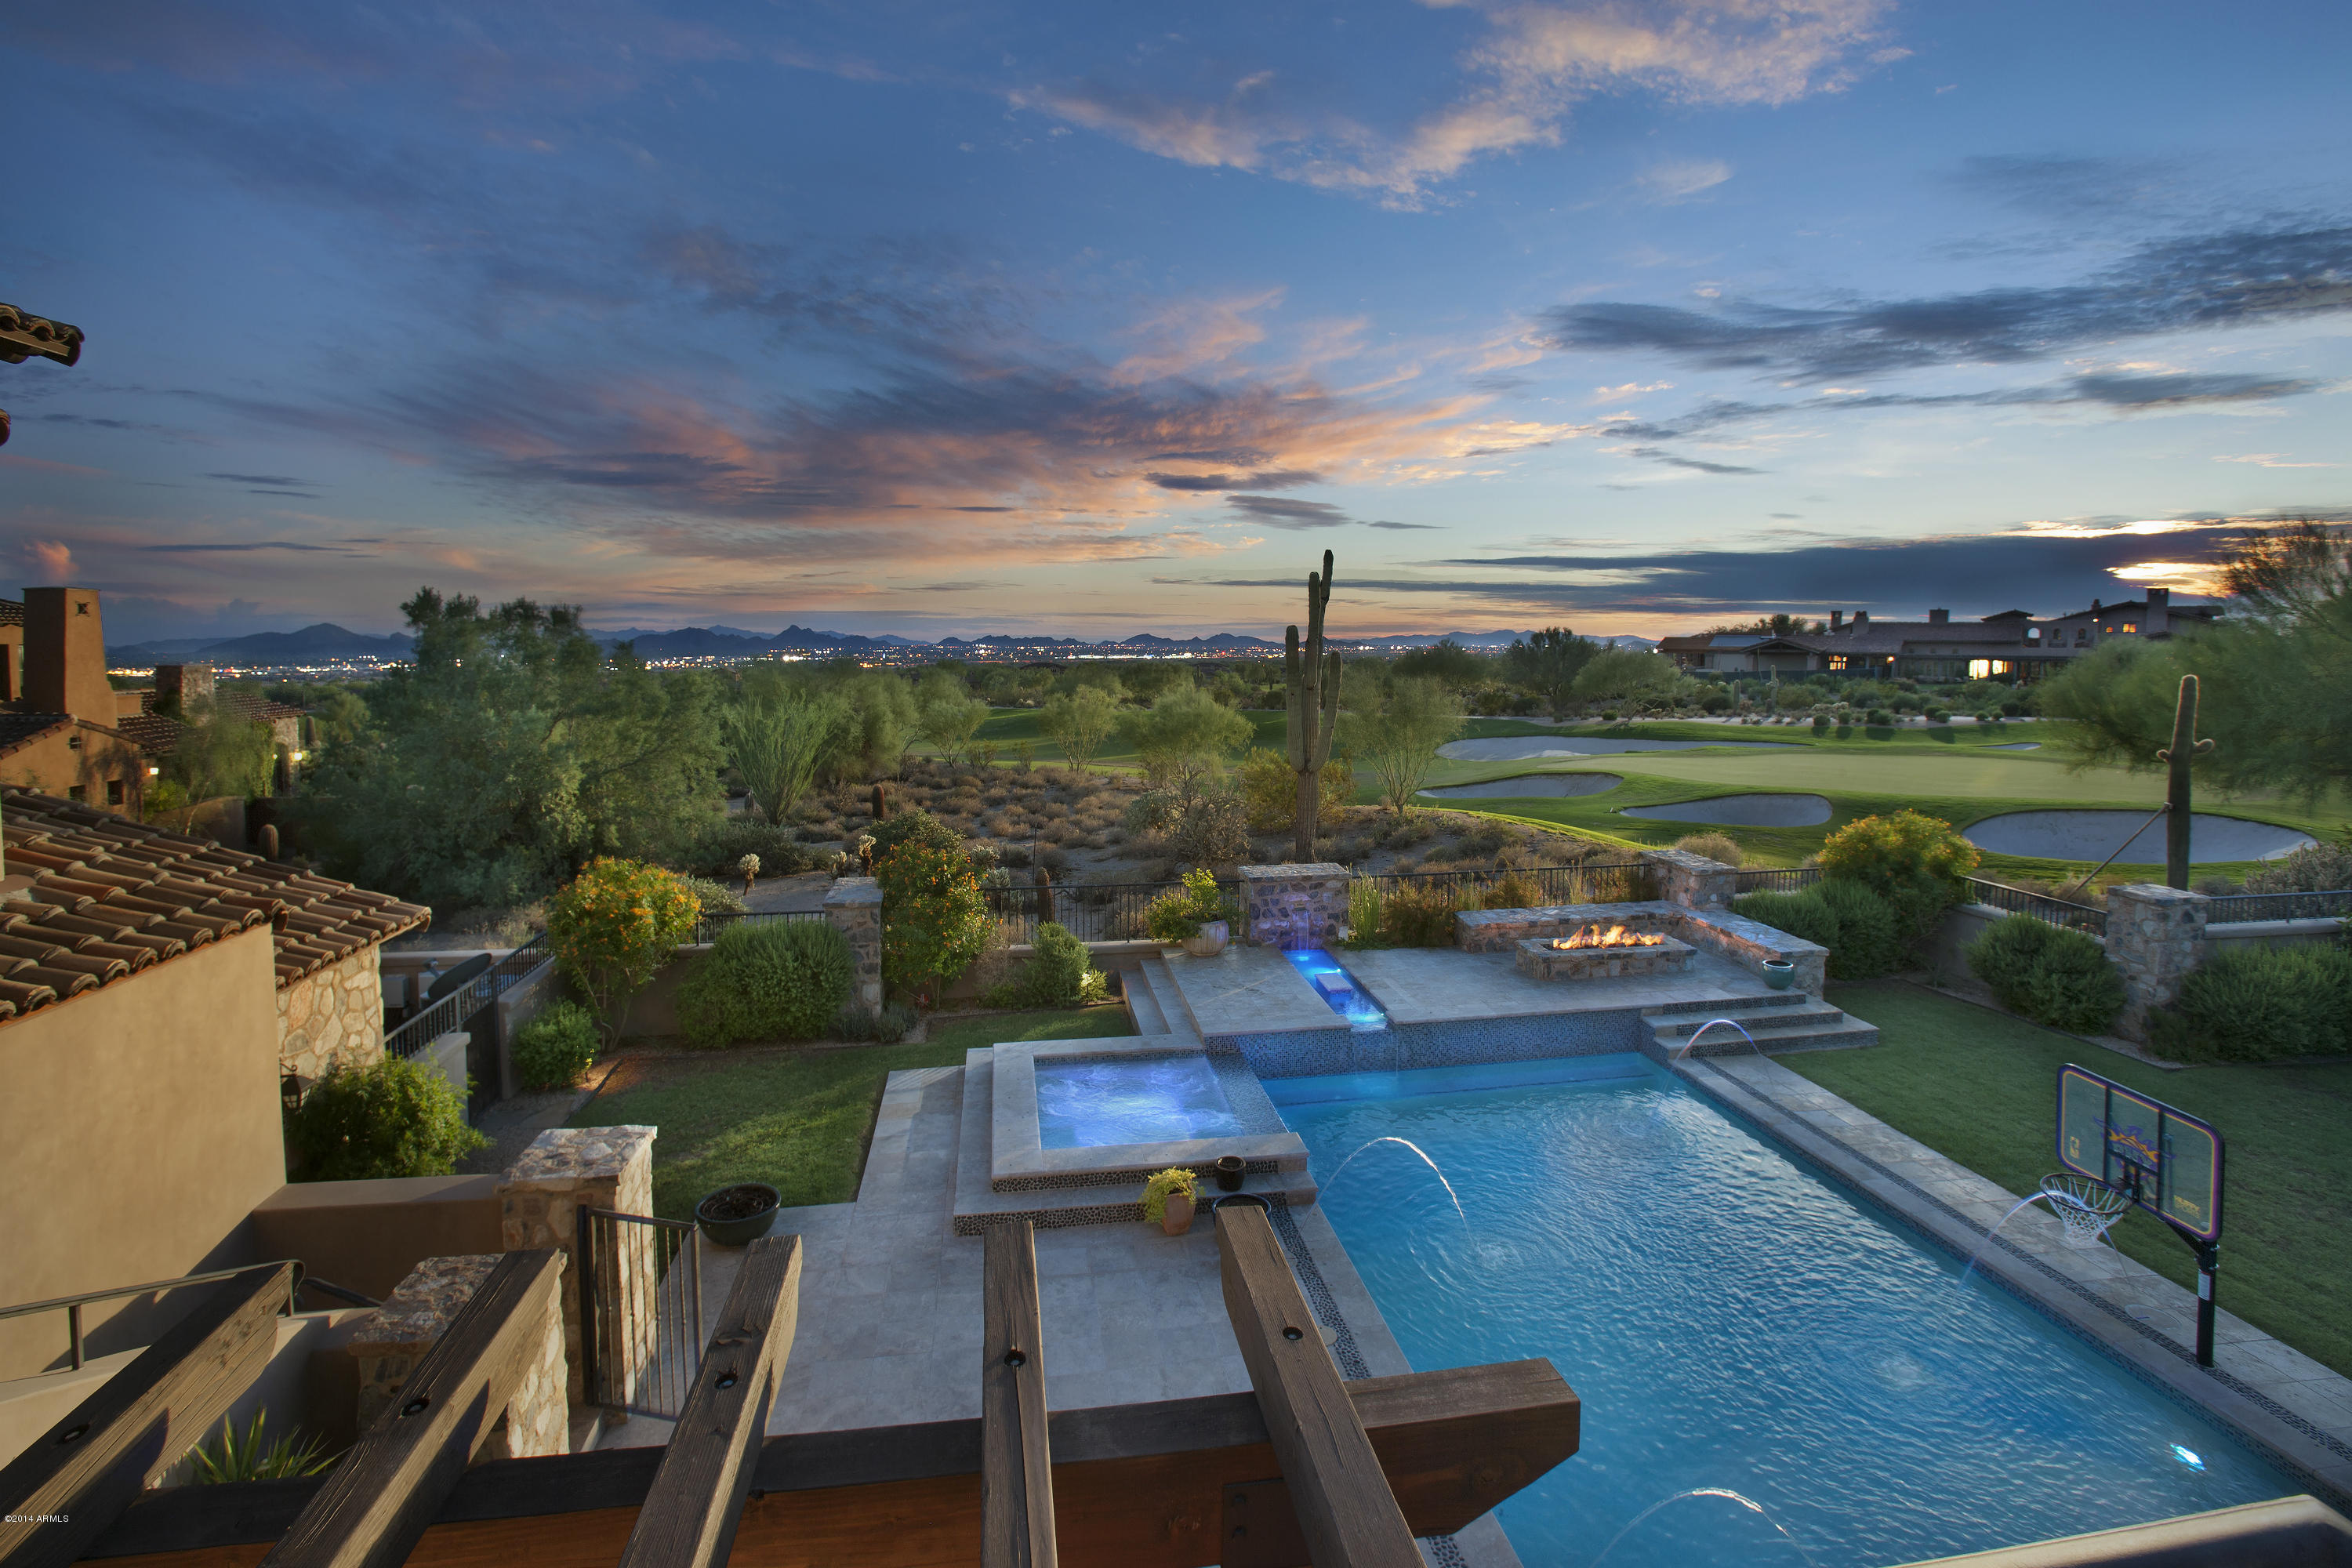
Rare Opportunity to own one of the BEST VIEWS in DC Ranch- with Golf course, Mountain, Sunset and brillant City light views. This 7 Bedroom plus office custom home built in 2011 by Archer Custom Homes has not only the quality custom finishes we are all looking for, but also a perfect livable floorplan - large double island kitchen opening to a beautiful great room, leading out to spacious outdoor entertaining areas, outdoor kitchen and large grassy yard.
The game/media room and guest quarters enhance both family living and entertaining. You don't want to miss this one... IT IS  STUNNING- inside and out.
#5166237

Scottsdale

9820 E THOMPSON PEAK Parkway 727

7 Beds

None Baths

8,552 Sq.Ft.

$5,499,000

MLS#: 5166237
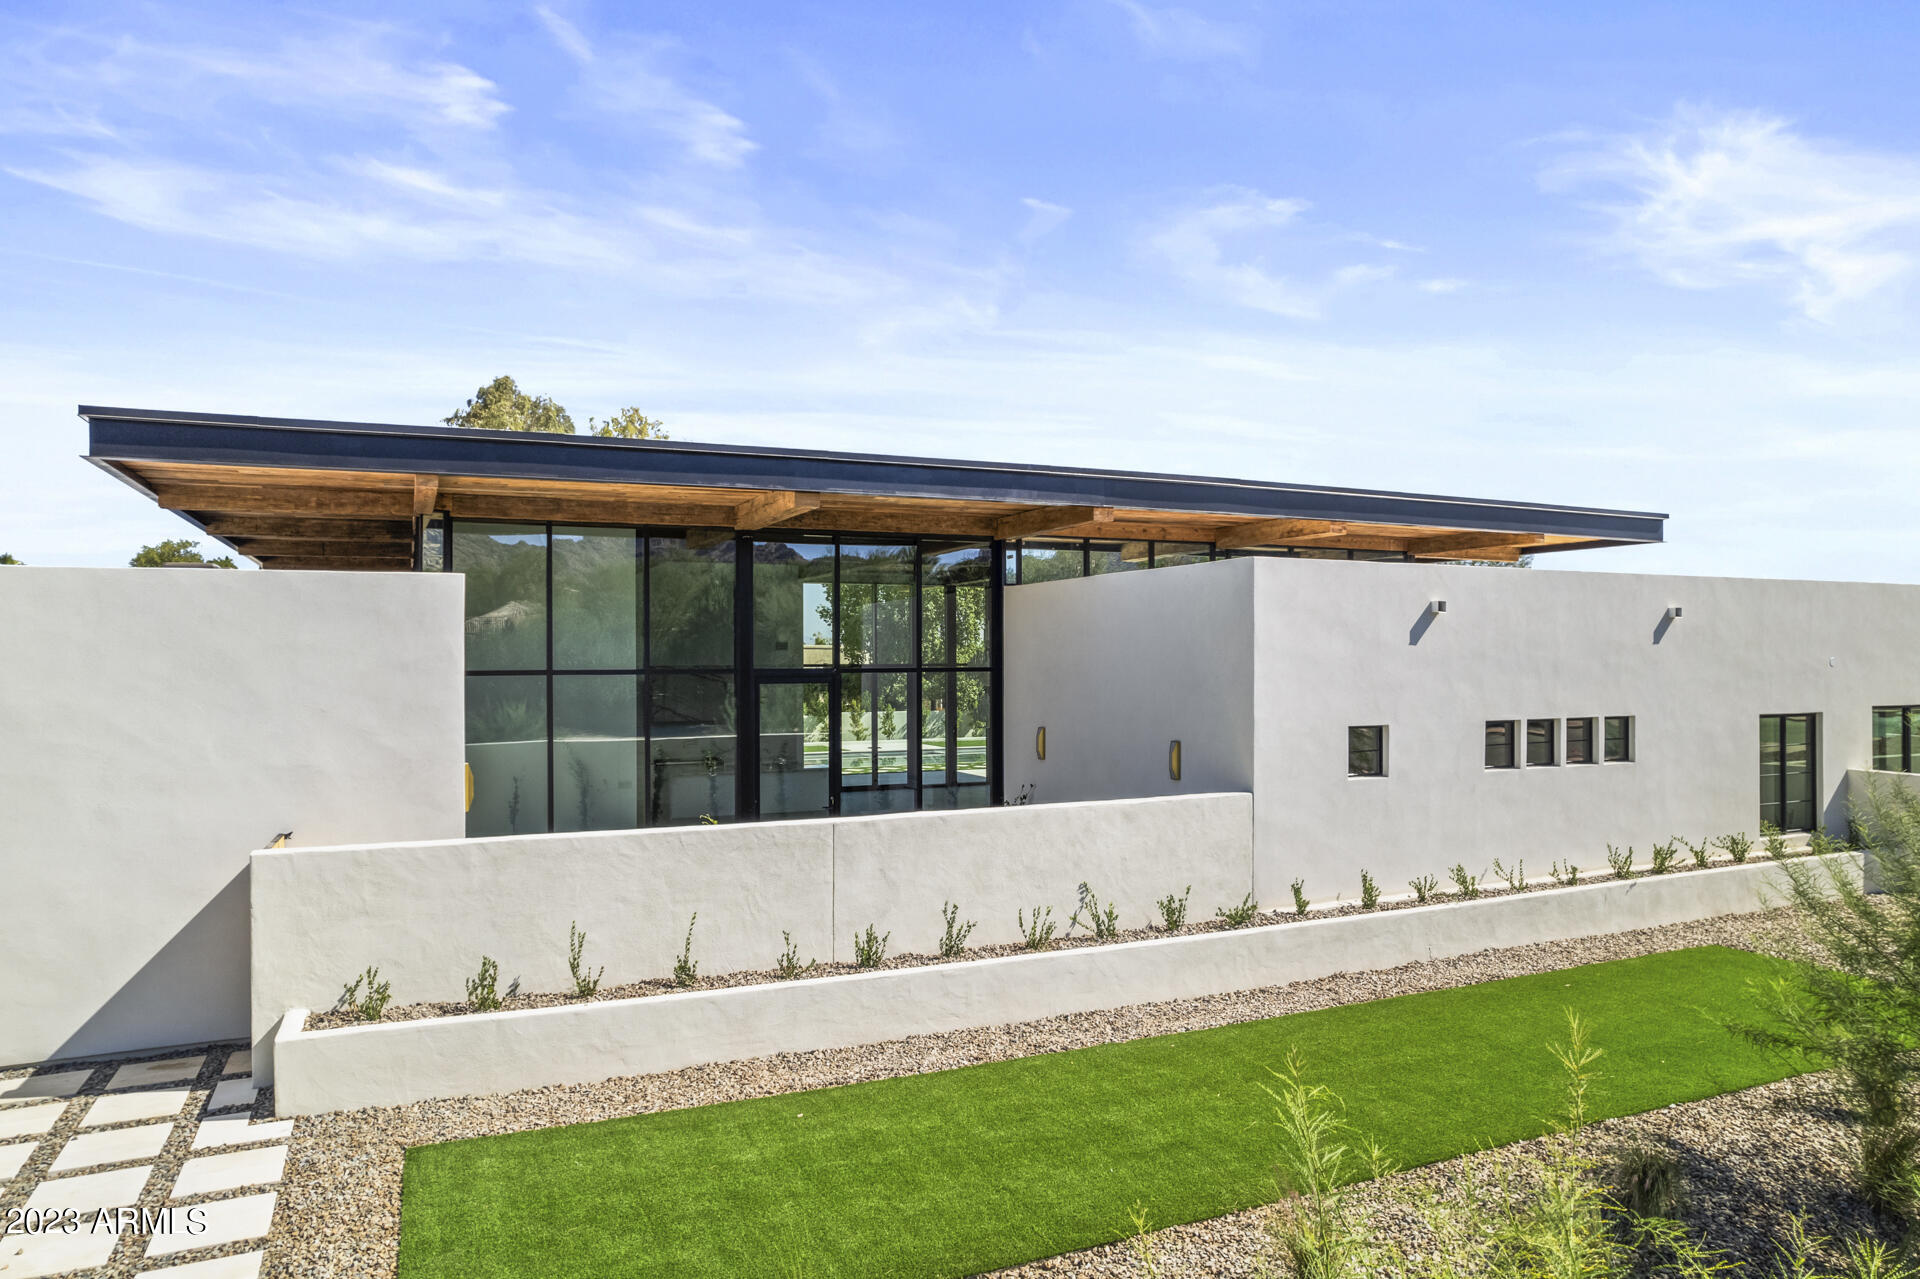
Paradise Valley has a beautiful new custom home build available just a few streets North of the Ritz-Carlton and Palmeraie Developments! This design is the perfect combination of modern and classy with some incredibly unique rustic touches. Sitting on an acre+ lot, the great room is surrounded by floor to ceiling windows/doors, making for indoor/outdoor living perfection. At 5,560 square feet, this epic build features 5 bedrooms, an office, flex/game room and 6 baths. The 18-foot ceilings in the great room create a grand entrance and living experience with stunning views to both the private front courtyard and the resort-like backyard. Exquisite custom cabinetry, Carrera stone marble fireplace, a large butler's pantry featuring custom glass/brass shelving, and Sub-Zero/Thermador/Wolf appliances create the ultimate entertainer's lineup. With Newport brass faucets, Shaw and Allia Sinks, Tilda chandeliers, Lutron shades, Farrow and Ball/Benjamin Moore paint, C-4 lighting and speakers scenes, this home leaves little to desire. A luxurious master suite brings all the amenities including a fireplace, sitting area, Kallista Papion cast stone tub, oversized shower, and custom built vanities and closet. The remaining bedrooms, separated from the master, each feature en-suites and walk-in closet spaces. The office stands alone with floor to ceiling 360 degree millwork. Walk through your oversized mudroom with a custom drop zone as you enter from the oversized four-car garage (6 tandem). And finally the flex/game room features Ann Sacks wall tile paired again with a wall of windows/doors that bring connectivity to the next level! Outside prepare to be overwhelmed by massive patios, surrounded by imported Italian marble hardscapes, Coyote outdoor accessories, steel border package, desert adapted low maintenance plants, misting system, professional grade artificial turf, and a temp controlled pool and spa. With views of Camelback and Mummy Mountain and plenty of options to add, don't miss the opportunity to call this your next home.
#6657230

Paradise Valley

7611 N MOCKINGBIRD Lane

5 Beds

5 Baths

5,560 Sq.Ft.

$5,499,000

MLS#: 6657230
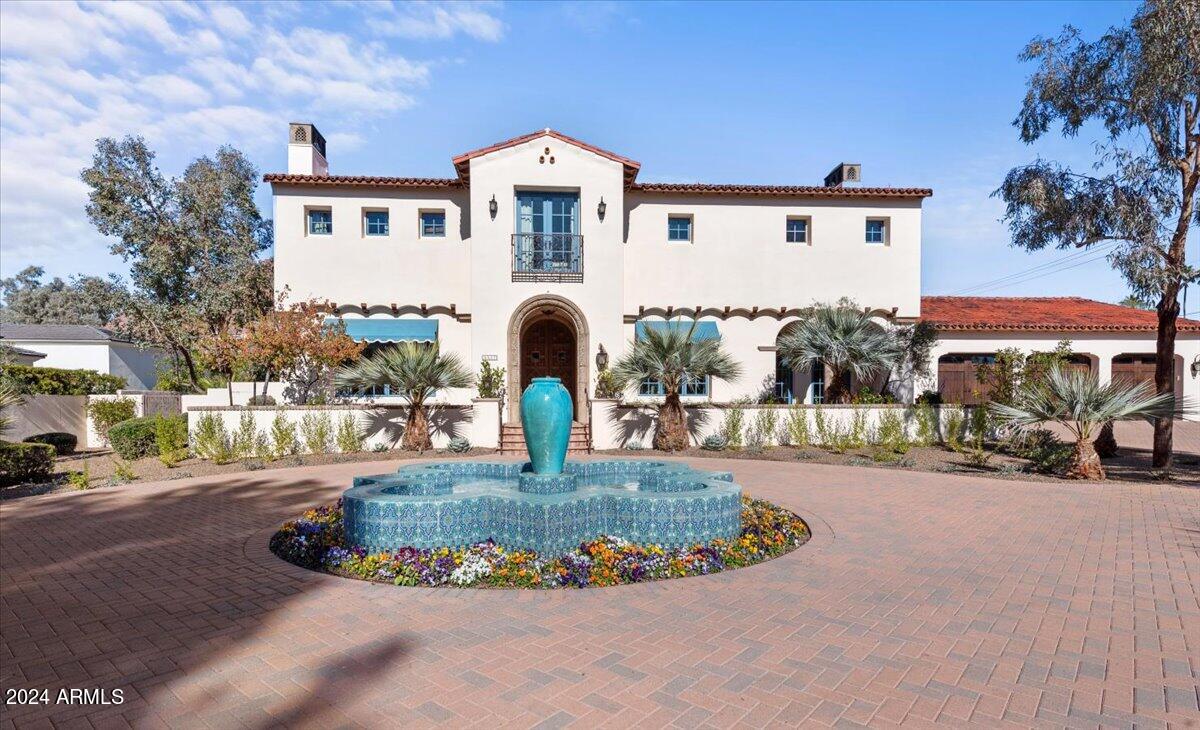
Experience unmatched privacy and elegance in this Santa Barbara Estate. Nestled in the coveted Arcadia neighborhood, yet offering the seclusion reminiscent of Paradise Valley, this meticulously designed Spanish Colonial Revival estate is a masterpiece of timeless elegance and modern comfort. Tucked at the end of a serene cul-de-sac, a long private driveway leads through a gated entrance, unveiling a circular drive centered around a stunning quatrefoil fountain. The beautifully landscaped front yard, additional parking, and a formal rose garden create a welcoming ambiance. The grand portico entrance features custom 10-foot mahogany arched doors framed by an intricate cast-stone surround. Inside, 12-foot beamed ceilings, imported terra cotta tiles, and rich hardwood floors set the stage for a luxurious lifestyle. Solid mahogany interior doors add warmth, while double-pane aluminum-clad French doors and windows flood the home with natural light and provide breathtaking views of Camelback Mountain. Every detail has been thoughtfully designed, from custom cabinetry throughout to handcrafted wrought iron light fixtures. The family and living rooms showcase custom plaster shell niche caps and cast-stone fireplace surrounds. Imported, hand-painted decorative tiles and murals add vibrant artistry to the home. The gourmet kitchen is a chef's dream, featuring limestone countertops, a Sub-Zero refrigerator, and a La Cornue stove. The garage is prewired for an electric car charging station, ensuring convenience for modern living. Step outside into your private oasis, complete with a sparkling pool, spa, and tranquil water features that transform the backyard into a serene retreat. This Santa Barbara estate perfectly balances classic sophistication with contemporary amenities, making every day feel like a luxurious vacation. Don't miss your chance to call this breathtaking property your own.
#6801476

Phoenix

4417 N Camino Allenada --

5 Beds

4 Baths

6,479 Sq.Ft.

$5,495,000

MLS#: 6801476
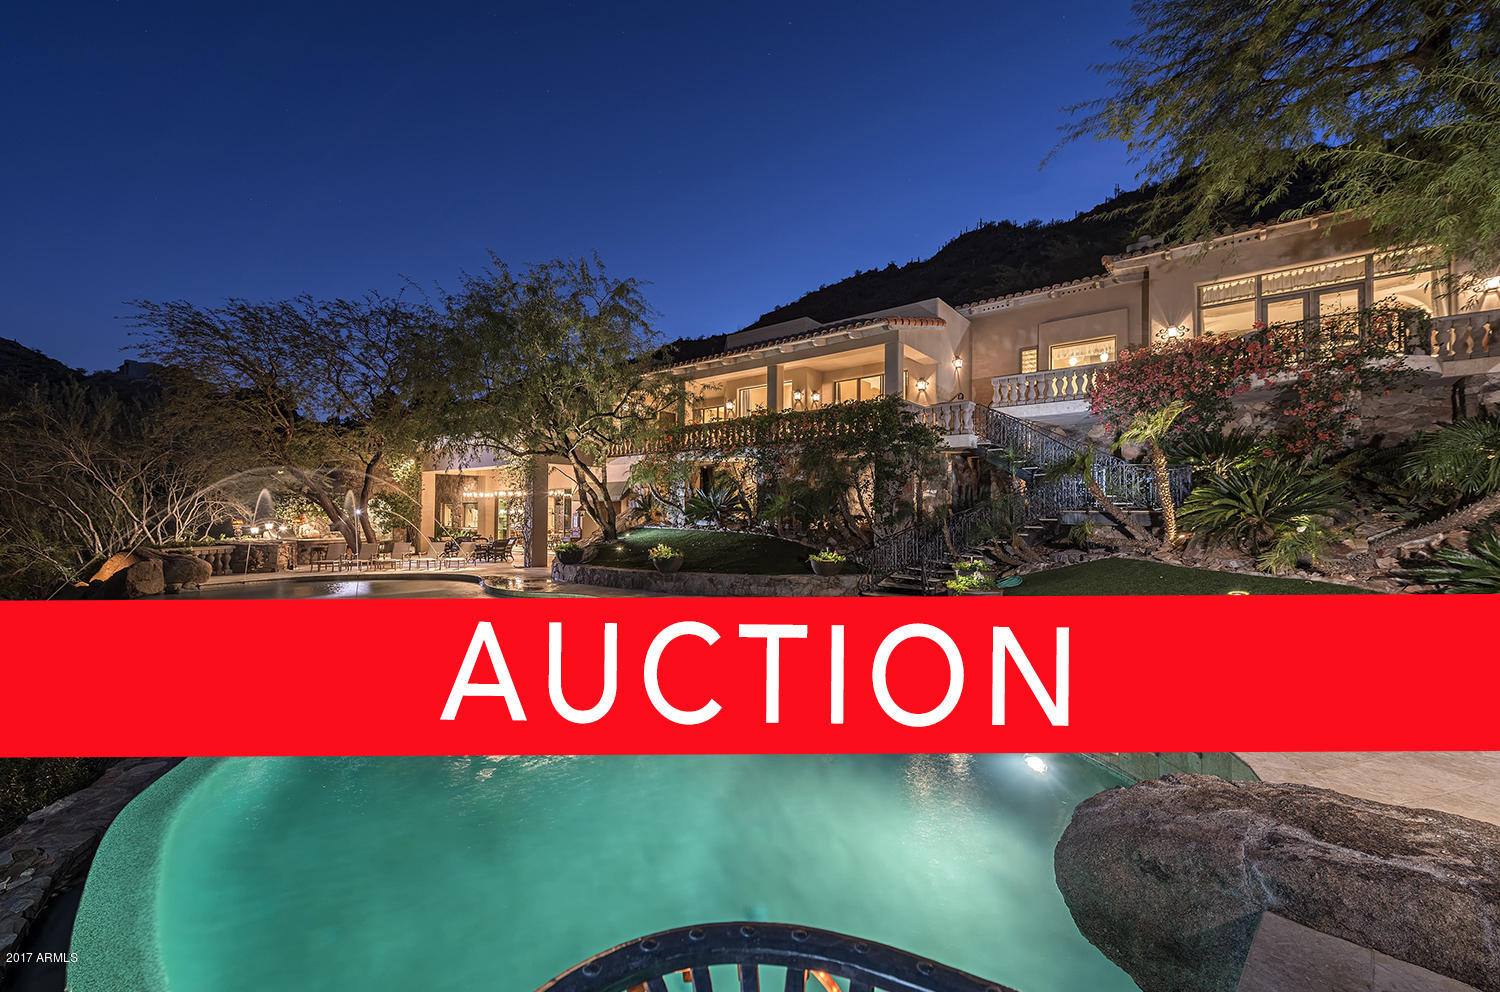
LUXURY AUCTION - SELLING WITH NO RESERVE – MARCH 22nd. Making its Market debut - Majestic Heights rests on one of Paradise Valley’s highest lots offering stunning cityscape views. Created with a Mediterranean flare and providing resort-style amenities, it offers a sense of seclusion with unparalleled privacy and spectacular landscaping.   An entertainment wing was added to the property complete with a versatile gathering space, two bedroom guest suite, and an expansive multi-use space which can accommodate a 16-car garage, indoor children’s play area, full gymnasium, indoor sports court and more. A RARE opportunity for you to own at YOUR price!
#5703334

Paradise Valley

4501 E Foothill Drive

6 Beds

None Baths

10,198 Sq.Ft.

$5,495,000

MLS#: 5703334
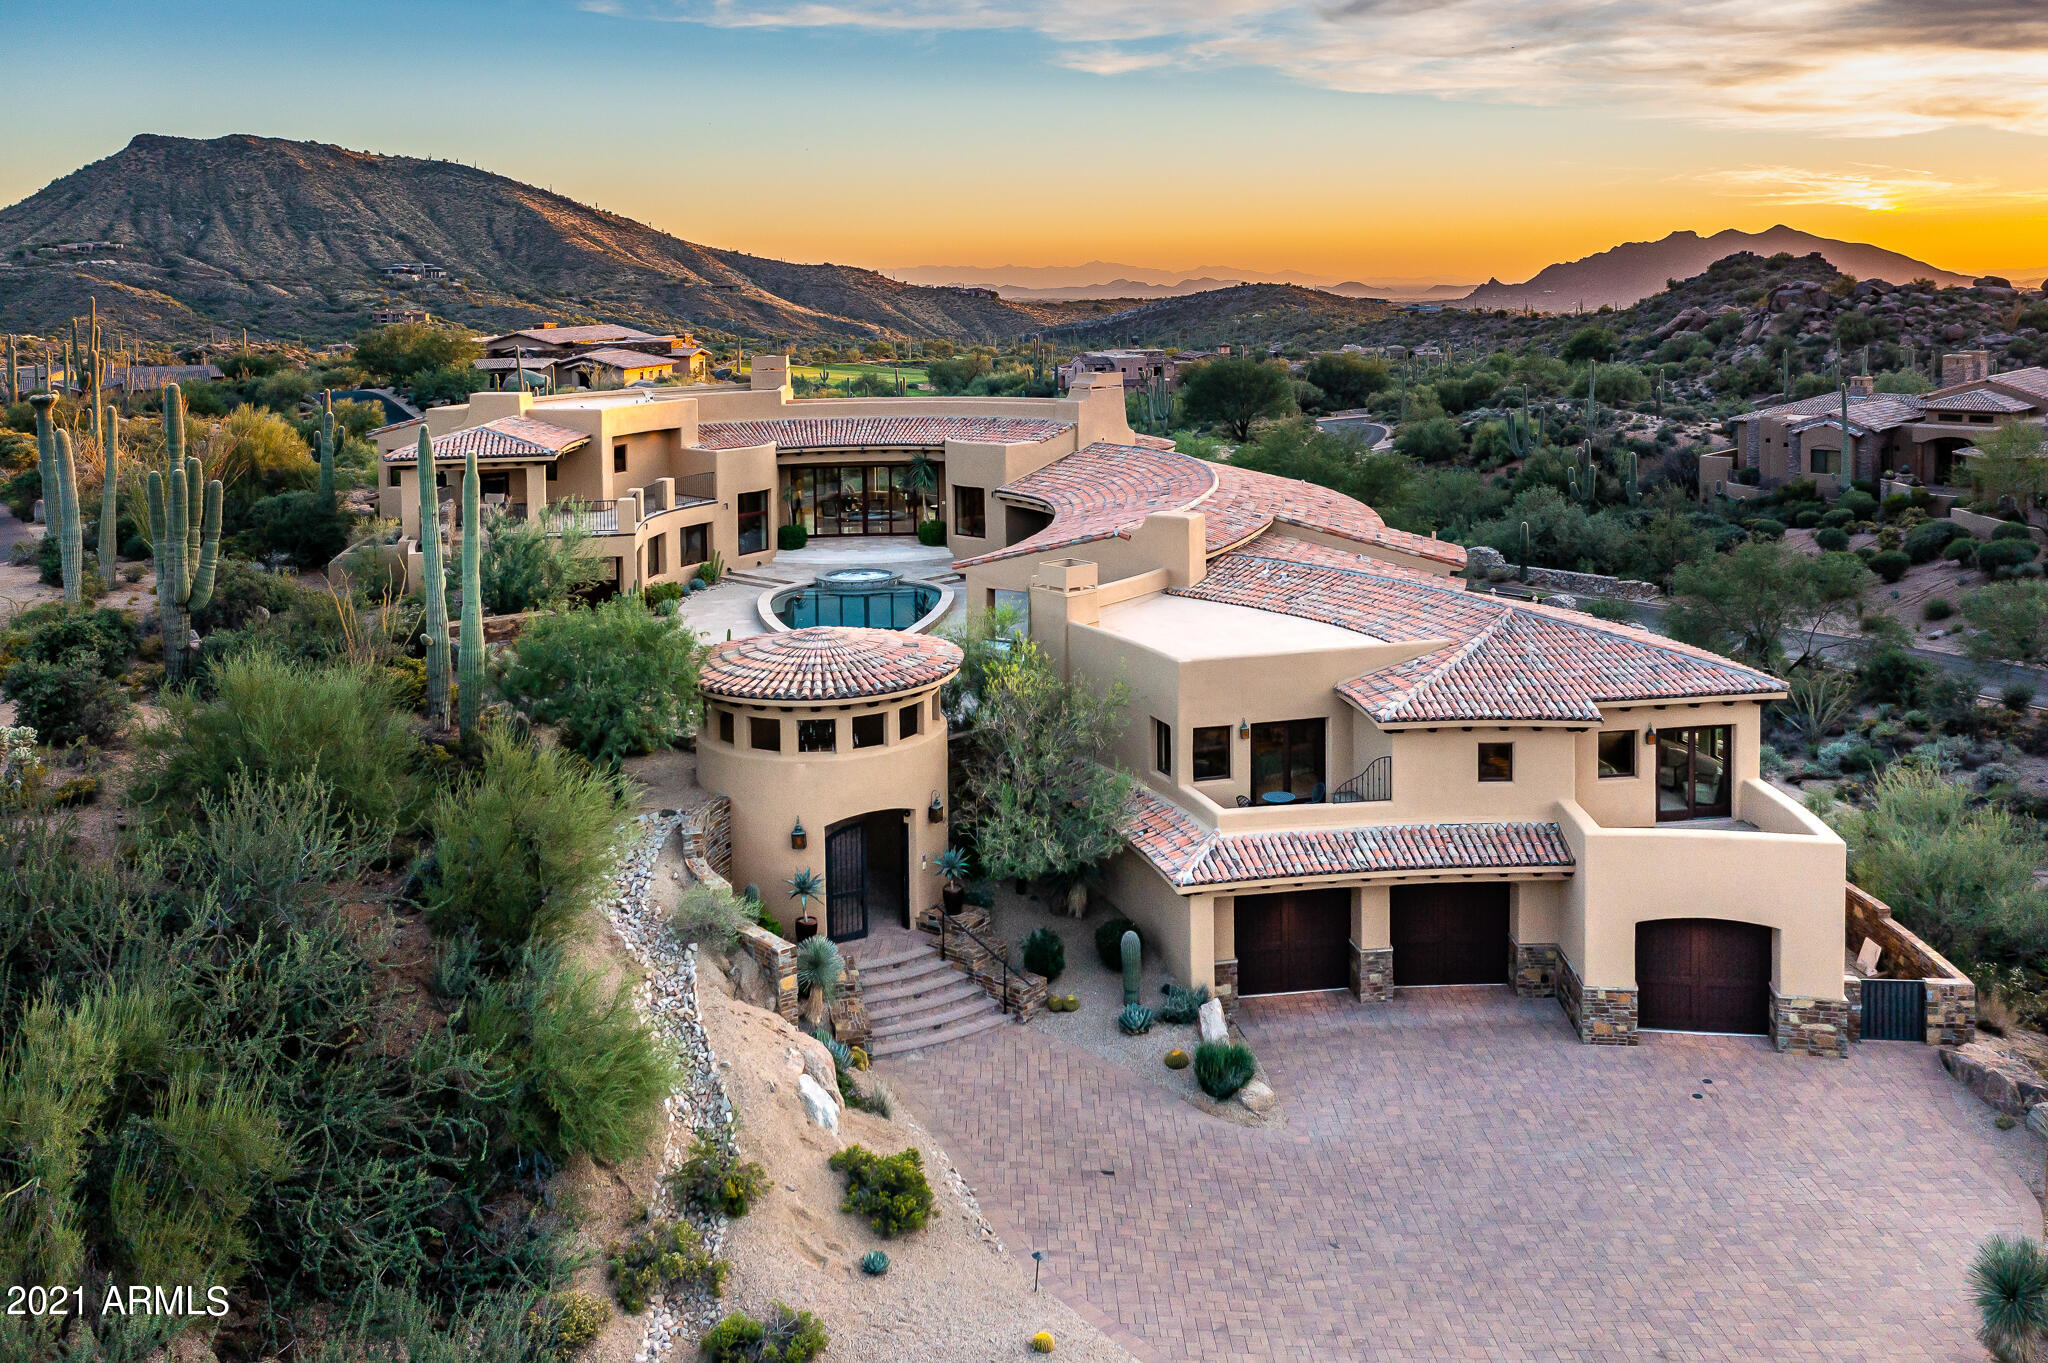
Saguaro Forest 261 is an architecturally significant 10,237 s.f., exceptionally private custom-designed home with, among other features described below and in supporting documents, five bedrooms and a luxurious library/office.  It is on a 1.54-acre homesite next to the fifteenth fairway of Chiricahua, one of Desert Mountain's seven courses, in semi-mountainous High Sonoran Desert terrain in far north Scottsdale.  It is an extraordinarily quiet and peaceful setting, far from any noisy roads.  Think ''resort escape'', or ''multiple family compound''! Taxes are low, too, at only $18,639 for 2021. The home is shaped like a horseshoe, open to the northeast, where the best views are, of nearby large granite boulders, beautiful desert vegetation, and the Continental Mountains about a mile and a half away, notably the landmark "Apache Peak".  This open end is also where, at a carefully designed "arrival point", visitors get their first, real "look" at the home after experiencing an impressive "arrival sequence" (described below).  The east side of the horseshoe is about half as long as the west side and has two levels.  The formal entrance to the home, a classy foyer, is on the lower level, and what is essentially an in-house, two-room casita with a covered outdoor patio/view deck with fireplace, is on the upper level above the foyer, accessible from the arrival point via an outside staircase.  (More on this "casita" later).  

The home was completed in 2013 after being bought in 2012 by an East Coast couple as an incomplete speculative home.  They completed it well, using materials and finishes far superior to what would have been in the home otherwise.  The large (2,800 square feet), limestone tile decked pool patio in the middle of the horseshoe is the home's centerpiece and features a completely re-built, 34' long, SICIS tile pool and spa (illuminated, with spillovers) in the shape of an arrowhead, designed by noted designer David Tisherman (whose work has been featured on the covers of Architectural Digest and the Robb Report).  This area is more of a "Pool and Party Plaza" than a mere "pool patio".  It is a remarkable space and serves as a dramatic internal visual focus point from the main public rooms. 

In addition to being the "star of the show", the Pool and Party Plaza is ultra-private. There is approximately an acre of open desert between the home and the nearest neighbor to the north, and there can be virtually no eye contact between someone at that home and someone in the Pool and Party Plaza due to the skillful placement of a tall, round, gated entry rotunda that serves as the home's "outside" front door.  Split-second glimpses of golf carts can be seen on a cart path to the east of the home, but due to vegetation and the way the east side of the home was designed golfers in these carts can only see a small part of the northern part of the Plaza.  And, taking that quick glance will put them at risk of driving off the path into some rough desert.  
 
In addition to the home's distinctive shape and the Pool and Party Plaza, other "architecturally significant" highlights include: a "transitional" mix of traditional building materials on the exterior of the home (natural stone, tile, and stucco) unexpectedly paired with a very light and bright, "contemporary" interior; beamed ceilings; rich-looking stone and wood interior finishes; many windows, adding to the interior's light and bright nature and making some awesome views very easy to enjoy; the home being artfully spread out over four main levels, creating wonderful interior sight lines and making for great views from the upper level windows (an elevator just inside the home on the garage level makes hauling groceries upstairs a breeze).   The home's expansive interior walls, daytime interior light levels, dedicated lighted art shelving, and art lighting, makes it perfect for the display of important art. 

The special "arrival sequence" starts with a visitor driving down a curving, descending, 57-yard-long, paver stone covered driveway, flanked by huge granite boulders, three Giant Saguaros, to a large auto courtyard, approximately 1,930 square feet in size.  To the right of this courtyard are three separate wooden garage doors, which provide access to a garage with room to park four cars due to one of the bays being roughly 40' long.  The home from this vantage point is two stories tall and makes an impressive first impression.  To the left of the auto courtyard is the rotunda, double-gated and remote controlled for security.  It is seven steps above the auto courtyard and makes for a very dramatic entry statement, with a tile roof and double iron gates.  

Walking up the steps to the rotunda, a visitor will start to notice the lovely physical textures of the home, a combination of painted stucco, rich-looking stone, traditional barrel vault tile, and landscaping, lots of landscaping! When they get inside the rotunda, with its brick flooring and custom light fixture, they will start to sense that they are entering an unusually beautiful home!  After passing through the rotunda, they will walk about seventy-five feet, climbing a few steps on the way, to reach the "arrival point", just a few steps below and to the left of the proper entrance into the Pool and Party Plaza and a place from which they can start to get a feel for the scope of the Plaza and the home.  This arrival point is graced by a long, low, stone clad planter filled with mature vegetation and an impressive piece of sculptural art.  From this vantage point, they will now realize the depth, breadth, texture, privacy, and overall scale of the Plaza, the home, and where the actual front door is, a few yards away to the left.  

Front Door and Foyer - It is a light-transmitting, wood and glass double-door affair that lets in maximum light.  The foyer has tall ceilings, an elegant travertine floor with marble insets, a big crystal chandelier, and curves around a gallery with tall windows that afford great views of the Pool and Party Plaza. It has a long wall perfectly suited for the hanging of large art.  

Casita   Instead of heading for the front door from the Arrival Point, a visitor can ascend stairs to the left which lead to a covered, upstairs balcony patio with a fireplace and seating area, essentially the "front porch" for an in-house, second story, two-room casita, with access from the other side of the casita down into the living room via some impressive stairs.  This patio has spectacular views of the golf course to the east, the mountains to the north, and the Pool and Party Plaza below and to the west.  The casita patio is pre-wired for media and would be one of about seven places around the home one would consider settling down with a cup of coffee or a glass of wine for a few moments.  The first room inside the casita from the patio is a combination living room, media room, game room with wet bar, and kitchenette.   It enjoys wonderful views through large picture windows due to its elevated vantage point.  Down a short hall is a powder room and a spacious, ensuite guest room.  On the other side of the hall is a cedar lined closet for out of season clothing storage.  This closet could be converted to a second elevator.  

Master Suite   This large bedroom is both a "retreat" from the rest of the world, and a "treat" for the eyes, with hardwood floors; a high, beamed ceiling, a private patio, and a honey onyx accented raised hearth fireplace.  The master bath is appropriately large, but proportionally so, and shows off a honey onyx accented lighted feature wall, laundry facilities, and a single large closet with gorgeous, dark-stained hardwood cabinetry, a large center island, and mirrored glass fronted cabinet doors, all of which combine to create a space truly deserving to be called a "Dressing Room".  

Kitchen    Beamed ceiling; a mostly Thermador lineup of appliances, including a six-burner gas range top with griddle; a large center island with seating for four; two wall ovens; two dishwashers,  and a warming drawer; has a Wolf microwave and Sub-Zero side-by-side refrigerator/freezer (Model 642); two sinks; large walk-in pantry (fitted out for a second refrigerator/freezer, a more convenient location than the garage); nearby is an undercounter refrigerator/icemaker, in granite slab-topped "pony wall" separating the kitchen from the family room; plenty of room for at least a six-top family dining table under a contemporary chandelier; immediate and easy access to the outdoor living room and the Pool and Party Plaza.

Family Room   Fully visible from the kitchen, thanks to a wide opening above a low, stone-topped storage cabinet.  Travertine tile floors; great views to the north through some windows and of the Pool and Party Plaza in the other direction; fireplace on a raised, marble-covered hearth, such hearth extends five or six feet to the north to provide a great visual "foundation" for the room.  

The various levels, intricate design details, and open interior architecture make for interesting internal sight lines, and all the windows, many on both sides of a room, help bring the beautiful outdoor setting and views "indoors".  Of course, these multiple levels require some steps and stairs between them, but they are beautifully constructed and finished and are exciting visual elements in and of themselves.  

For additional details on the home, please see the separate Summary of Architectural Highlights in the Documents section, and enjoy the collection of wonderful professional photography on the home.  For additional information on the Saguaro Forest and Desert Mountain, please see a document of that name in the Documents section. 

Regarding membership in the Desert Mountain Club, a wait list may apply for all Membership categories. A thirty-day Membership application review and approval is required.  Contact the Club prior to writing a property purchase contract.
#6307170

Scottsdale

41247 N 95TH Street

5 Beds

None Baths

10,237 Sq.Ft.

$5,495,000

MLS#: 6307170
RARE ARCHITECTURE, PINNACLE PEAK VIEWS, DETACHED GUEST HOUSE, & UNMATCHED PRIVACY!

Positioned on an elevated mountainside within Estancia, this architecturally distinct residence captures unobstructed Pinnacle Peak views while delivering a level of craftsmanship that is nearly impossible to replicate.

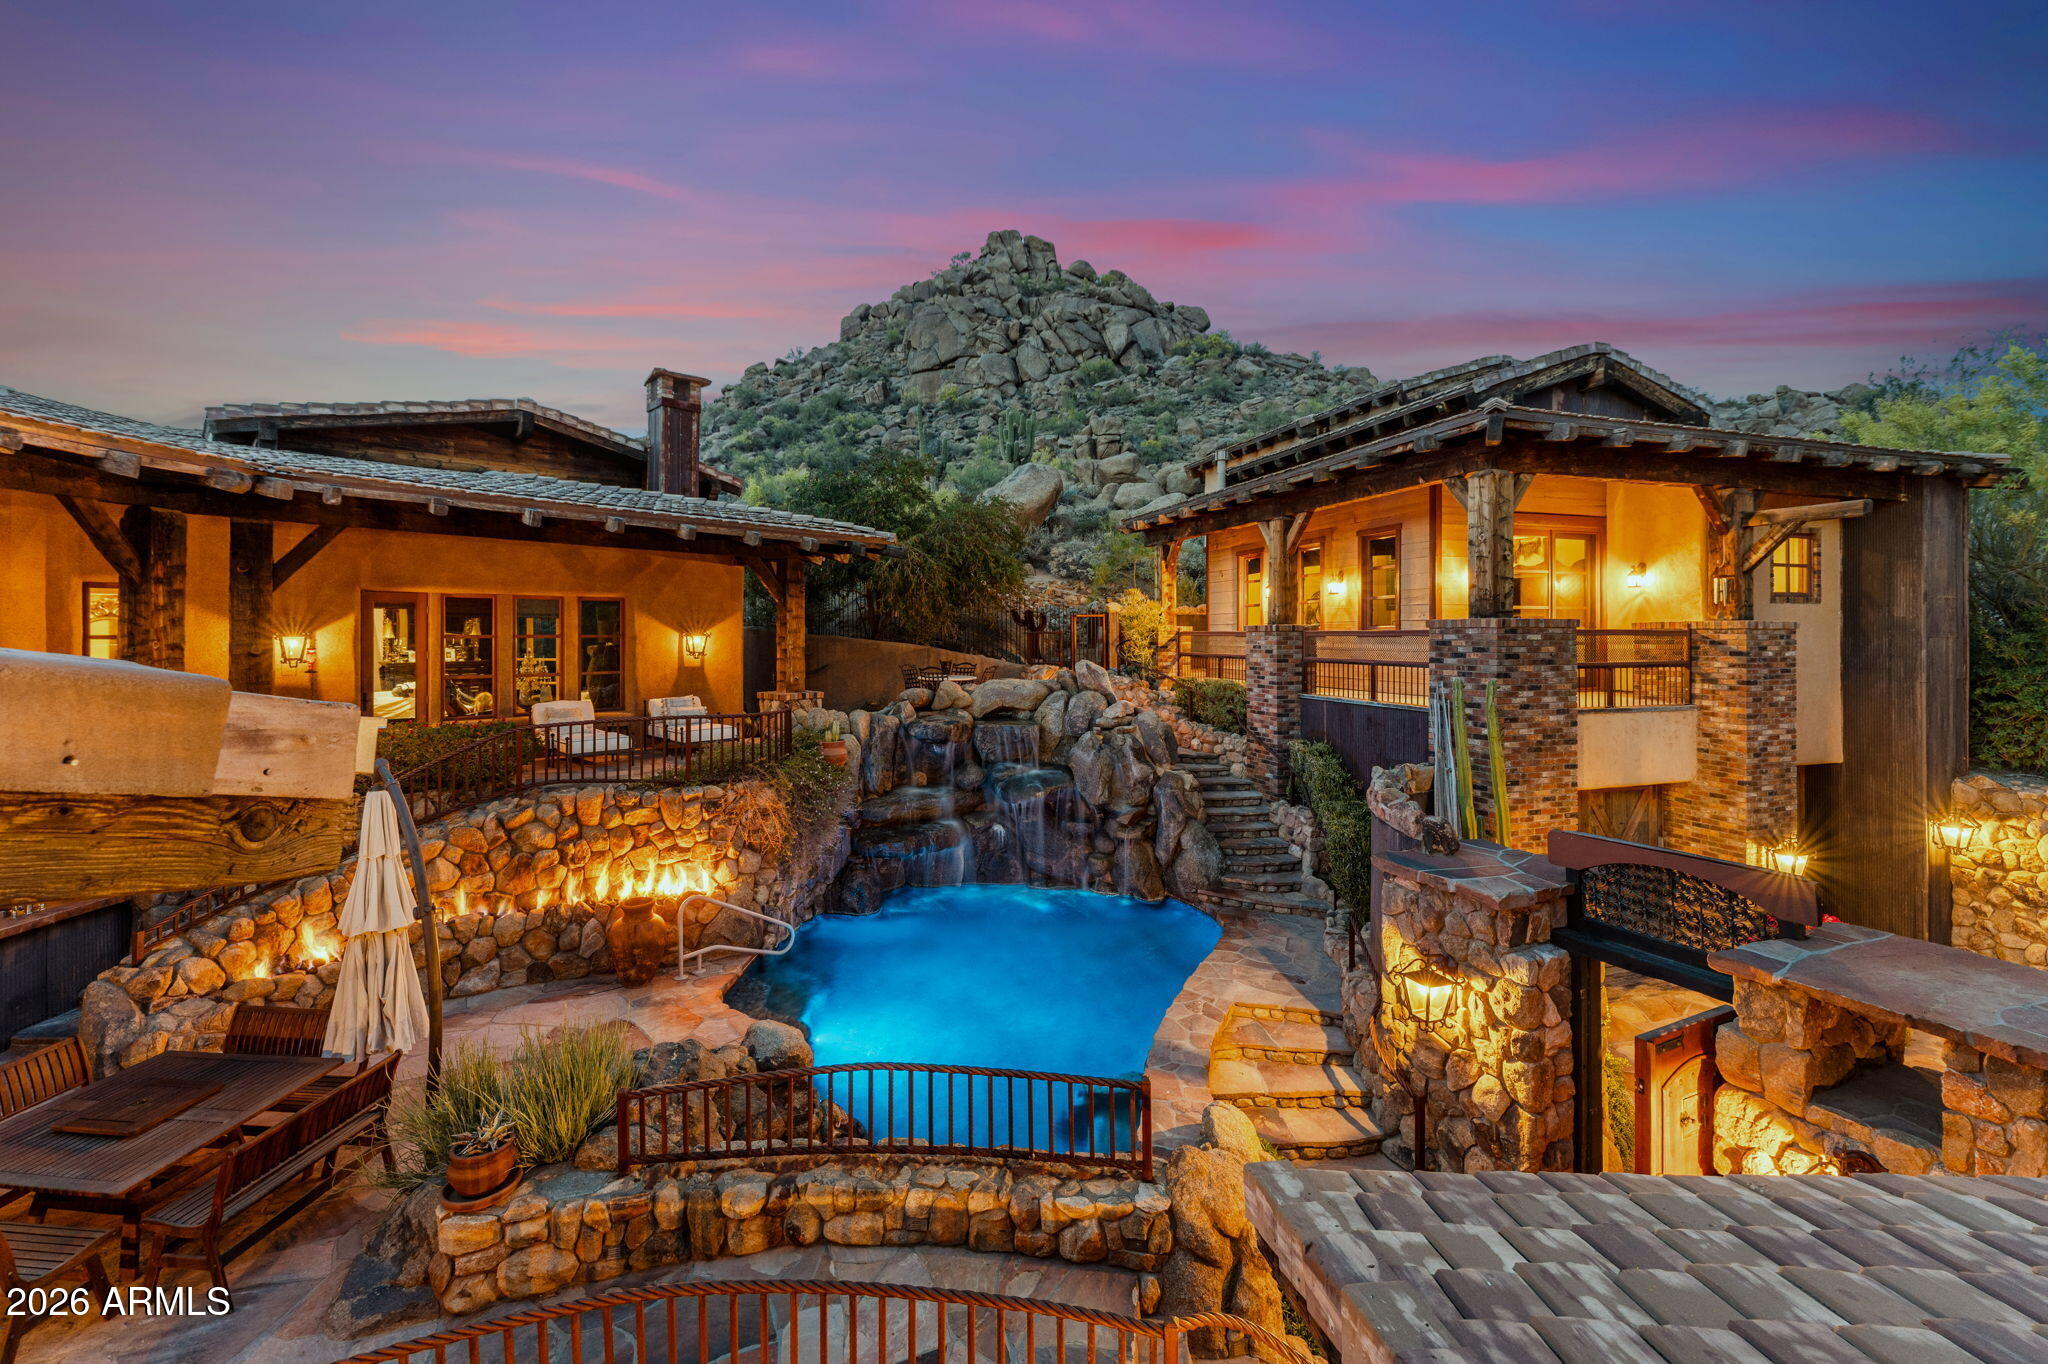
Designed with an elegant-rustic lodge aesthetic, the home was constructed using a curated palette of imported and reclaimed materials including 150-year-old barn beams, 100-year-old pine flooring, reclaimed wood siding, rusted corrugated metal, and hand-laid stone masonry. Every element was intentionally selected to create depth, character, and a true sense of permanence. The split floor plan offers dual primary suites, an additional guest suite with private entrance, dedicated office, and an enclosed den/media room. A detached guest house provides its own living area, ensuite bedroom, and loft, positioned along a private walking path with elevated community and mountain views.

At the center of the home, a fully enclosed courtyard becomes the focal point - featuring cascading waterfalls, stacked boulders, a bridge over a pebble-lined pool and grotto, Sedona flagstone, and expansive rock fire features. The result is a controlled, immersive indoor-outdoor environment designed for both privacy and experience.

Direct access to nearby hiking trails enhances everyday livability, while recent updates including 2020 HVAC systems, newer roof, and updated appliances provide modern reliability. Four garage spaces complete the offering.

This is not a home you recreate. It's one you acquire.
#7007938

Scottsdale

27555 N 103RD Way

5 Beds

4 Baths

6,580 Sq.Ft.

$5,495,000

MLS#: 7007938
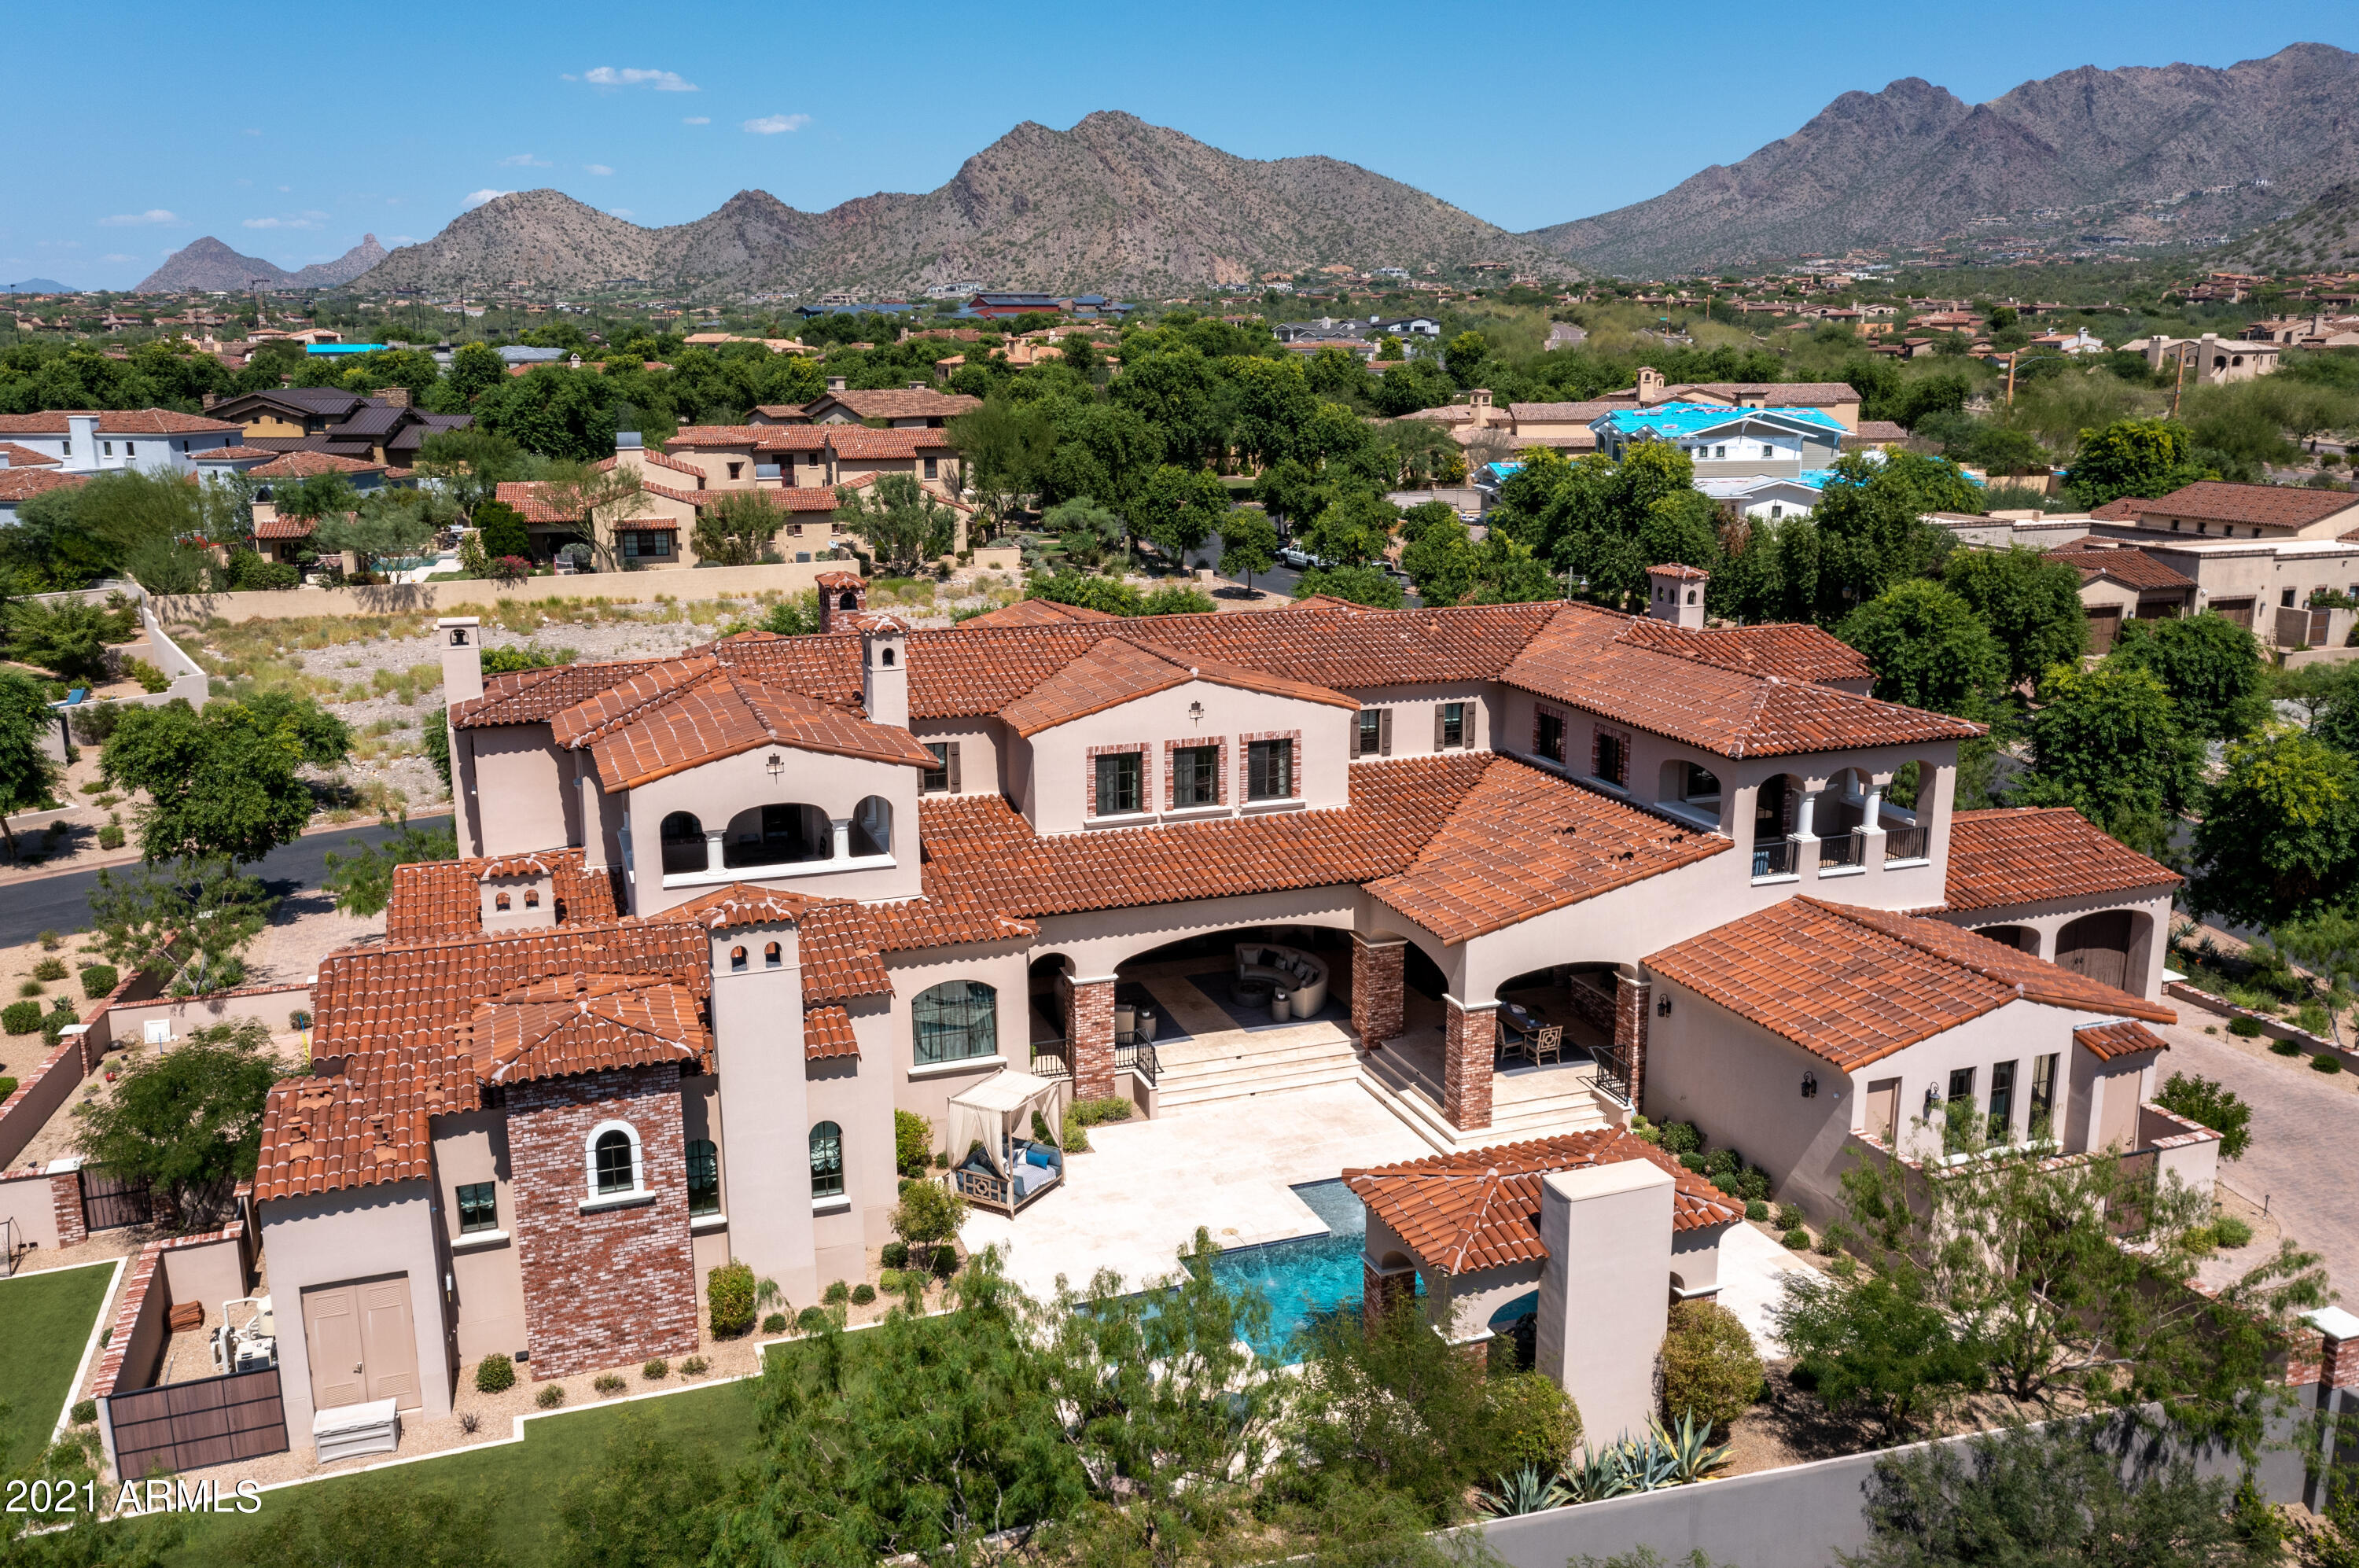
Stunning modern estate with charming drive-up appeal, is nestled on a desirable elevated N/S exposure oversized corner lot in the exclusive guard gated community of Silverleaf Arcadia.  Architecture rich in style and full of grace this well-designed masterpiece focused on deliberate detail maximizing seamless indoor/outdoor living and functionality.  Chic modern character is distinct, with five bedrooms, including an attached separate entry luxury casita with private parking, 5 ensuite baths plus powder and pool bath, 8 fireplaces, two offices, game room, den, and resort backyard, there are limitless living opportunities.   Sensational soaring 26' entry with luxurious living and dining seamlessly open to resort outdoor living with 22' glass automated doors.   (see ''more'') With ease, instantly open your indoor kitchen/dining to outdoor kitchen/dining with automated 90-degree corner glass pocket doors.  The seamless indoor/outdoor living in this estate is unparallel, an entertainer's dream.  Exquisite finishes and details are abound, limestone and wide plank wood flooring, grand chandeliers and striking lighting features, artistic iron railing, beamed ceilings, smart Savant home system.  Enjoy private wet bar, walk-in wine cellar, den/game room downstairs adjacent to family room and impressive kitchen featuring chic white cabs with oversized eat-in island, Quartzite countertops, Wolf/Sub Zero appliances with Wolf coffee maker and steam oven, two dishwashers, and generous walk-in pantry.  First level owner's suite offers a large sitting area with fireplace and access to outdoor living.   Lavish spa-like owner's bath is adorned with marble floors and countertops, free standing tub, expansive marble shower with multiple shower heads, and two water closets.  Find three ensuite bedrooms, theatre room, office/bonus room, den, and large loft on second level with multiple balconies boasting city and mountain views.  Guests enjoy a private entry attached casita with spacious bedroom/kitchenette, bathroom, and laundry facility, with convenient parking to entry.  Charming front yard with lush landscape and grass with covered patio, side yard with sports concrete and turf areas, and resort style backyard with remarkable ramada with fireplace opening to heated pool/spa with lux water features, full outdoor kitchen and dining area, generous covered patio, and hardscape for expansive entertainment and enjoyment.  Arcadia at Silverleaf is located at the base of the McDowell Mountain Range in North Scottsdale, Arizona. Full of character this charming 130 home neighborhood is postcard worthy with tree lined streets and three lush parks within an exclusive guard-gate.  Located in the heart of North Scottsdale, with convenience and amenities, this extraordinarily refined estate is picture perfect for the most discerning clients.
#6294615

Scottsdale

19024 N 99TH Street

5 Beds

None Baths

8,503 Sq.Ft.

$5,495,000

MLS#: 6294615
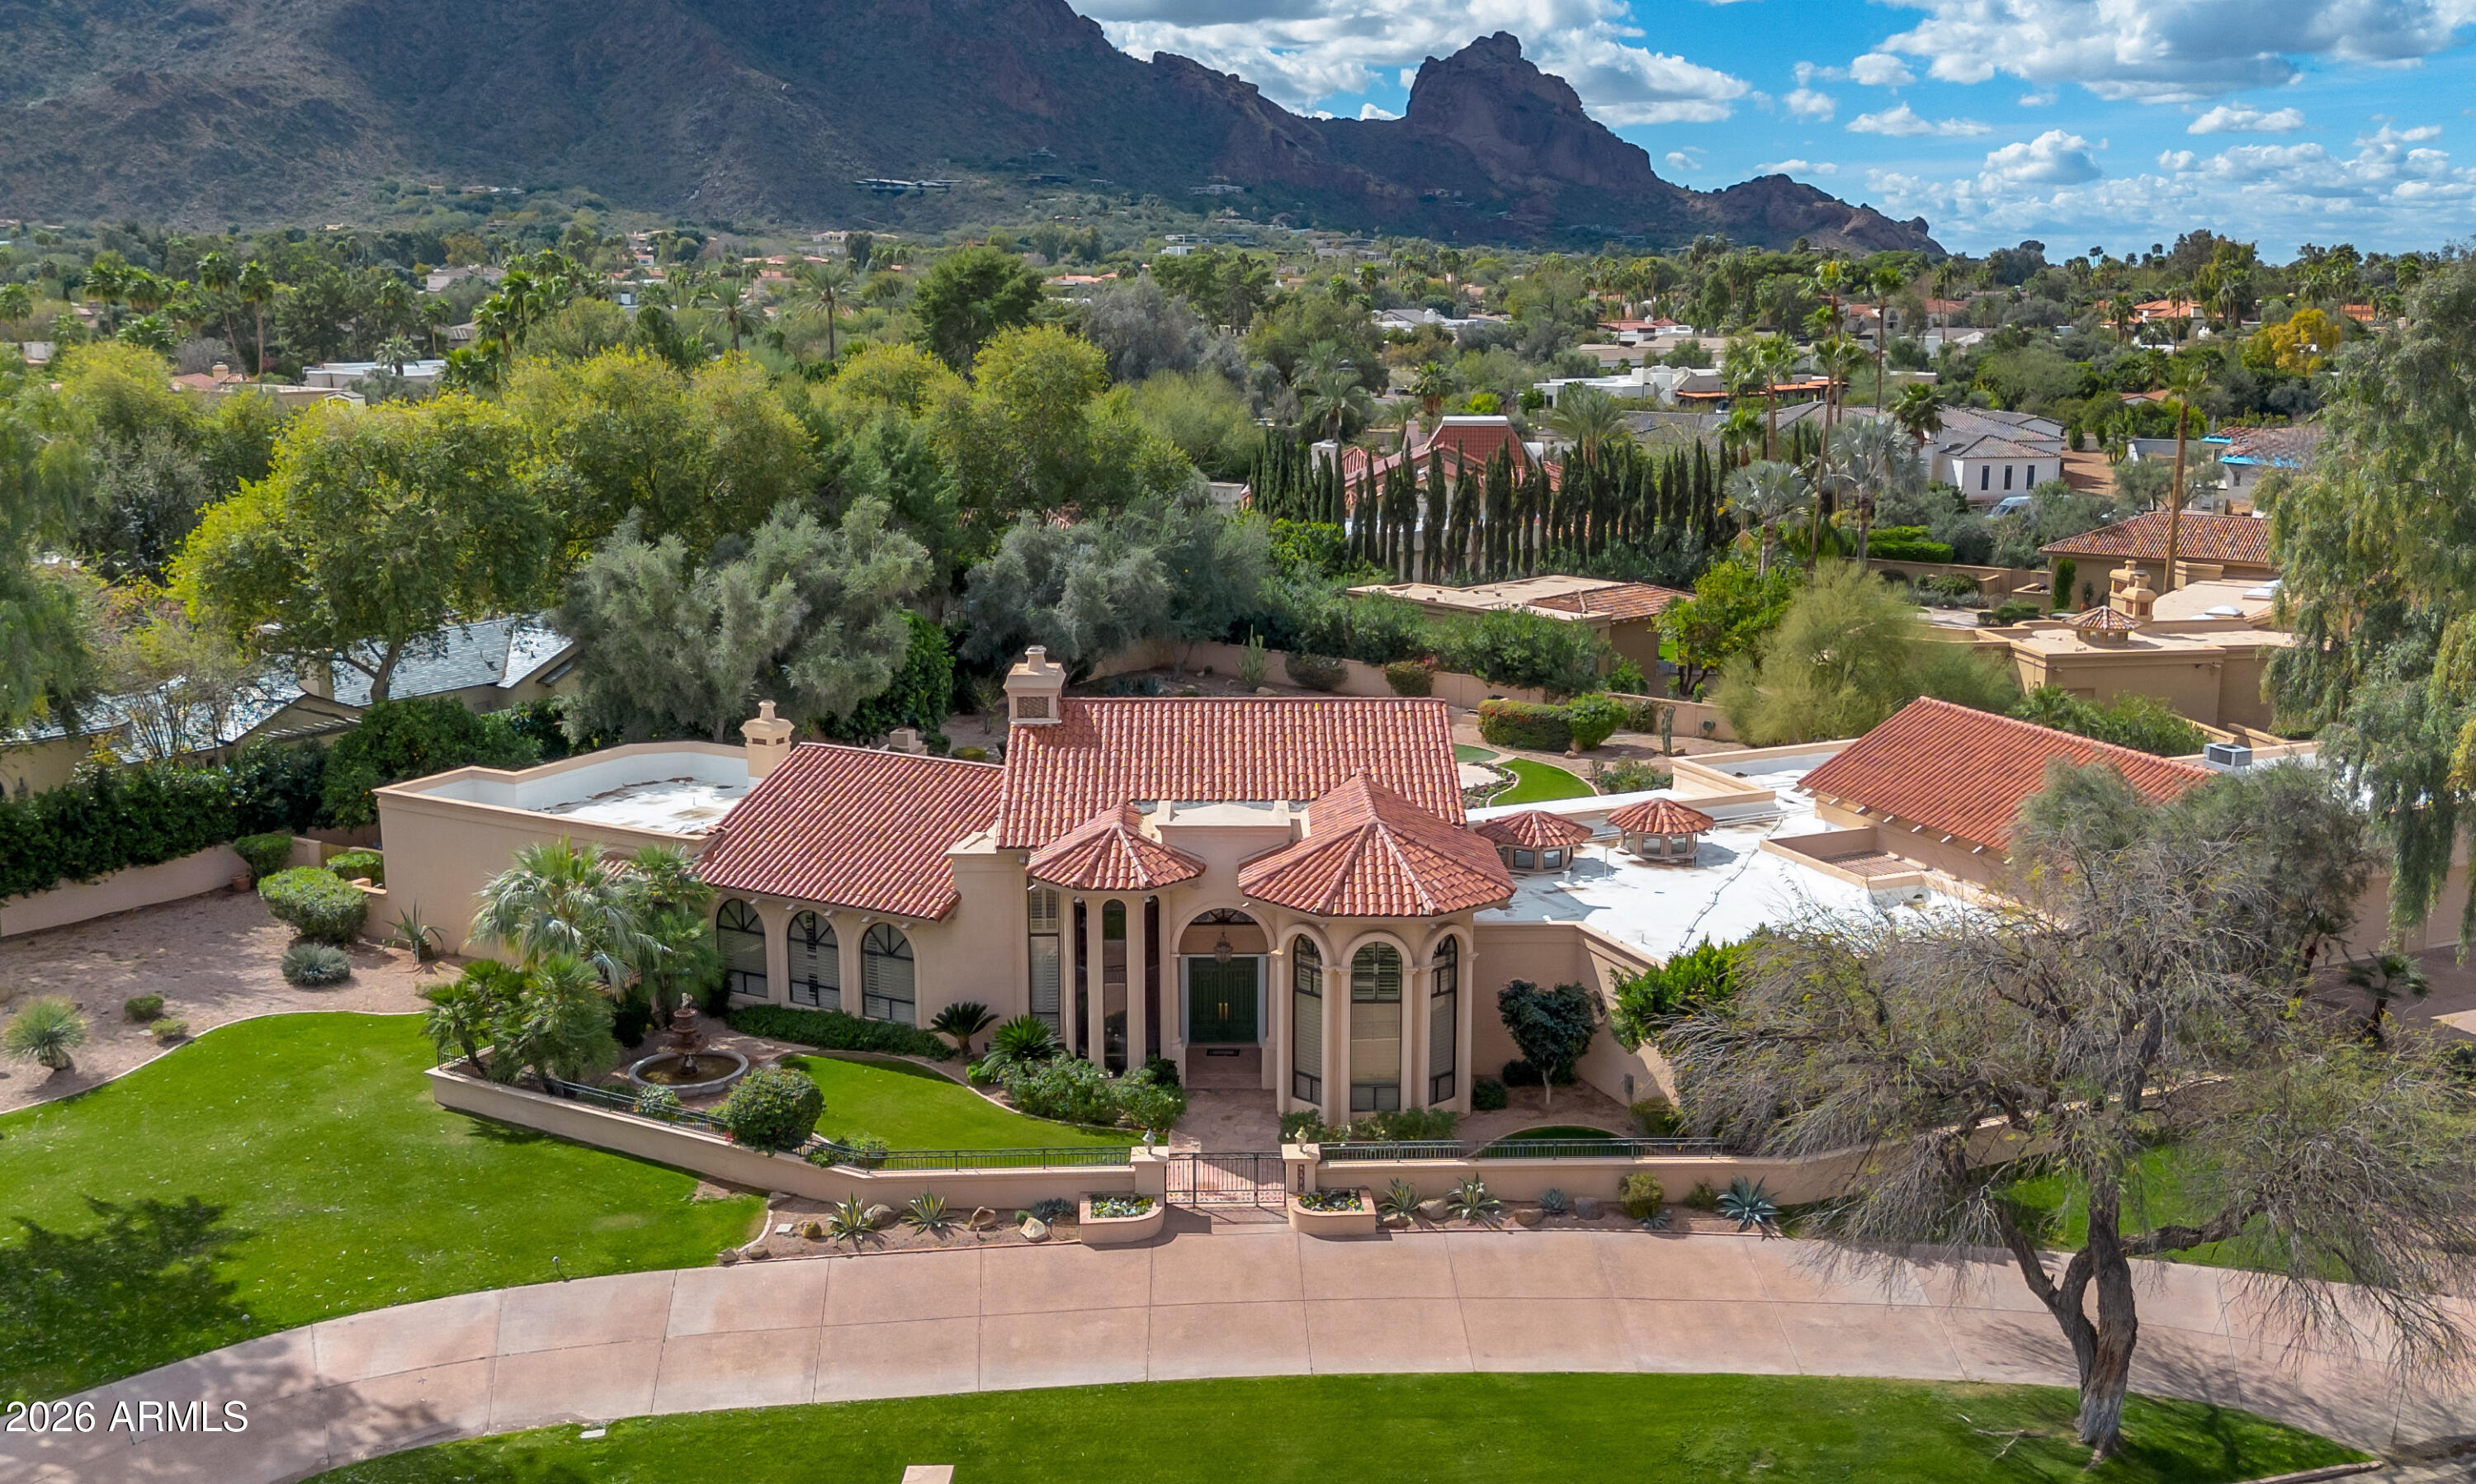
A rare opportunity to own an exceptional property within one of Paradise Valley's most prestigious guard-gated communities-Finisterre. Set on an oversized, quiet lot just over 1 acre, this estate offers breathtaking Camelback Mountain views, lush surroundings, and exceptional privacy. The existing residence spans nearly 8,000 square feet of livable space and presents endless possibilities-whether you envision a light refresh or the opportunity to create a fully custom dream home on one of Finisterre's finest lots. 

Thoughtfully designed with a split floor plan, the home features an expansive great room, formal living room, and an entertainer's bar area. The generous kitchen includes a large center island, walk-in pantry, and eat-in dining space, making it ideal for both everyday living and hosting. Additional highlights include a versatile flex/game room, abundant storage throughout, and a three-car garage.

The oversized primary suite serves as a true retreat, complete with a fireplace, sitting area, private outdoor access, and a spacious bathroom with separate tub and shower, along with a large walk-in closet. A massive office with ensuite bath and closet offers flexibility as an additional bedroom. Attached guest quarters provide a full kitchenette, living room, and private bedroom--perfect for extended stays or multigenerational living.

Outdoors, the backyard is a private oasis featuring a large pool, spa, and beautifully landscaped grounds, ideal for relaxing or entertaining year-round. Ideally positioned within the community, this property represents a once-in-a-lifetime chance to secure a premier homesite in one of Paradise Valley's most sought-after enclaves.
#6986122

Paradise Valley

6301 E HUNTRESS Drive

4 Beds

5 Baths

7,961 Sq.Ft.

$5,495,000

MLS#: 6986122
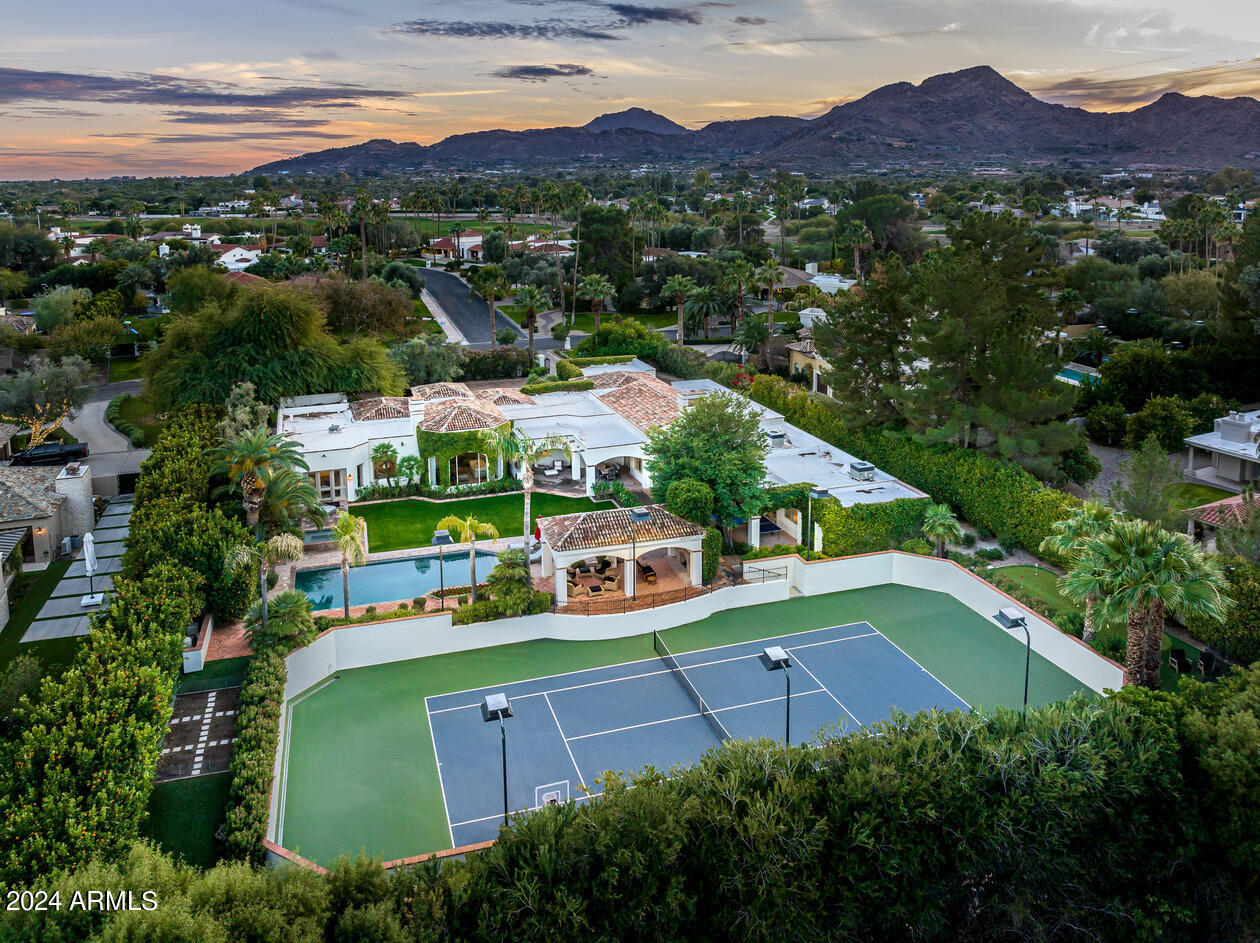
Drive up to this fabulous 1.2 acre GATED estate and be impressed!! The approach is a statement in itself- This 7,647 single level property built by Cal Christiansen is surrounded by  very high orange trees. The elegant tops of the perimeter walls are finished with clay tiles, and the long driveway is brick pavers . The home and attached guest home were extensively RENOVATED between 2014 to 2023. The grounds include a lighted A+ professional TENNIS COURT, viewing ramada, large rectangular pool + spa, plus an EXTENSIVE GRASS YARD. This charming home is warm + inviting with  attention to detail. It also has a billiard rm, paneled library, a large master with separate  sitting rm and 2 spacious closets, kitchen opening to the family rm with soaring ceilings + a distinctive wine wall w/ ladder
#6648769

Paradise Valley

6416 E Horseshoe Road

5 Beds

None Baths

7,647 Sq.Ft.

$5,495,000

MLS#: 6648769
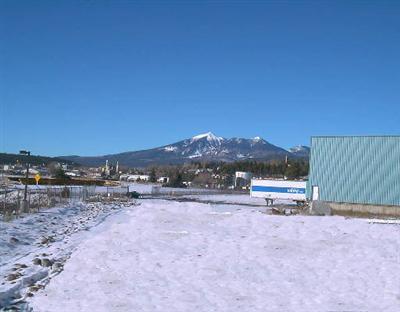
Also Includes Parcel #104-13-002b. Zoning- Intensive Industrial. Industrial Building & Land On Butler Ave In Flagstaff. Centrally Located Industrial Site With 120,324 Sq. Ft. Of Improvements. Property Is Level And Open With Views Of The San Francicso Peaks
#374444

Sedona

829 Butler Avenue

None Beds

None Baths

120,324 Sq.Ft.

$5,490,000

MLS#: 374444
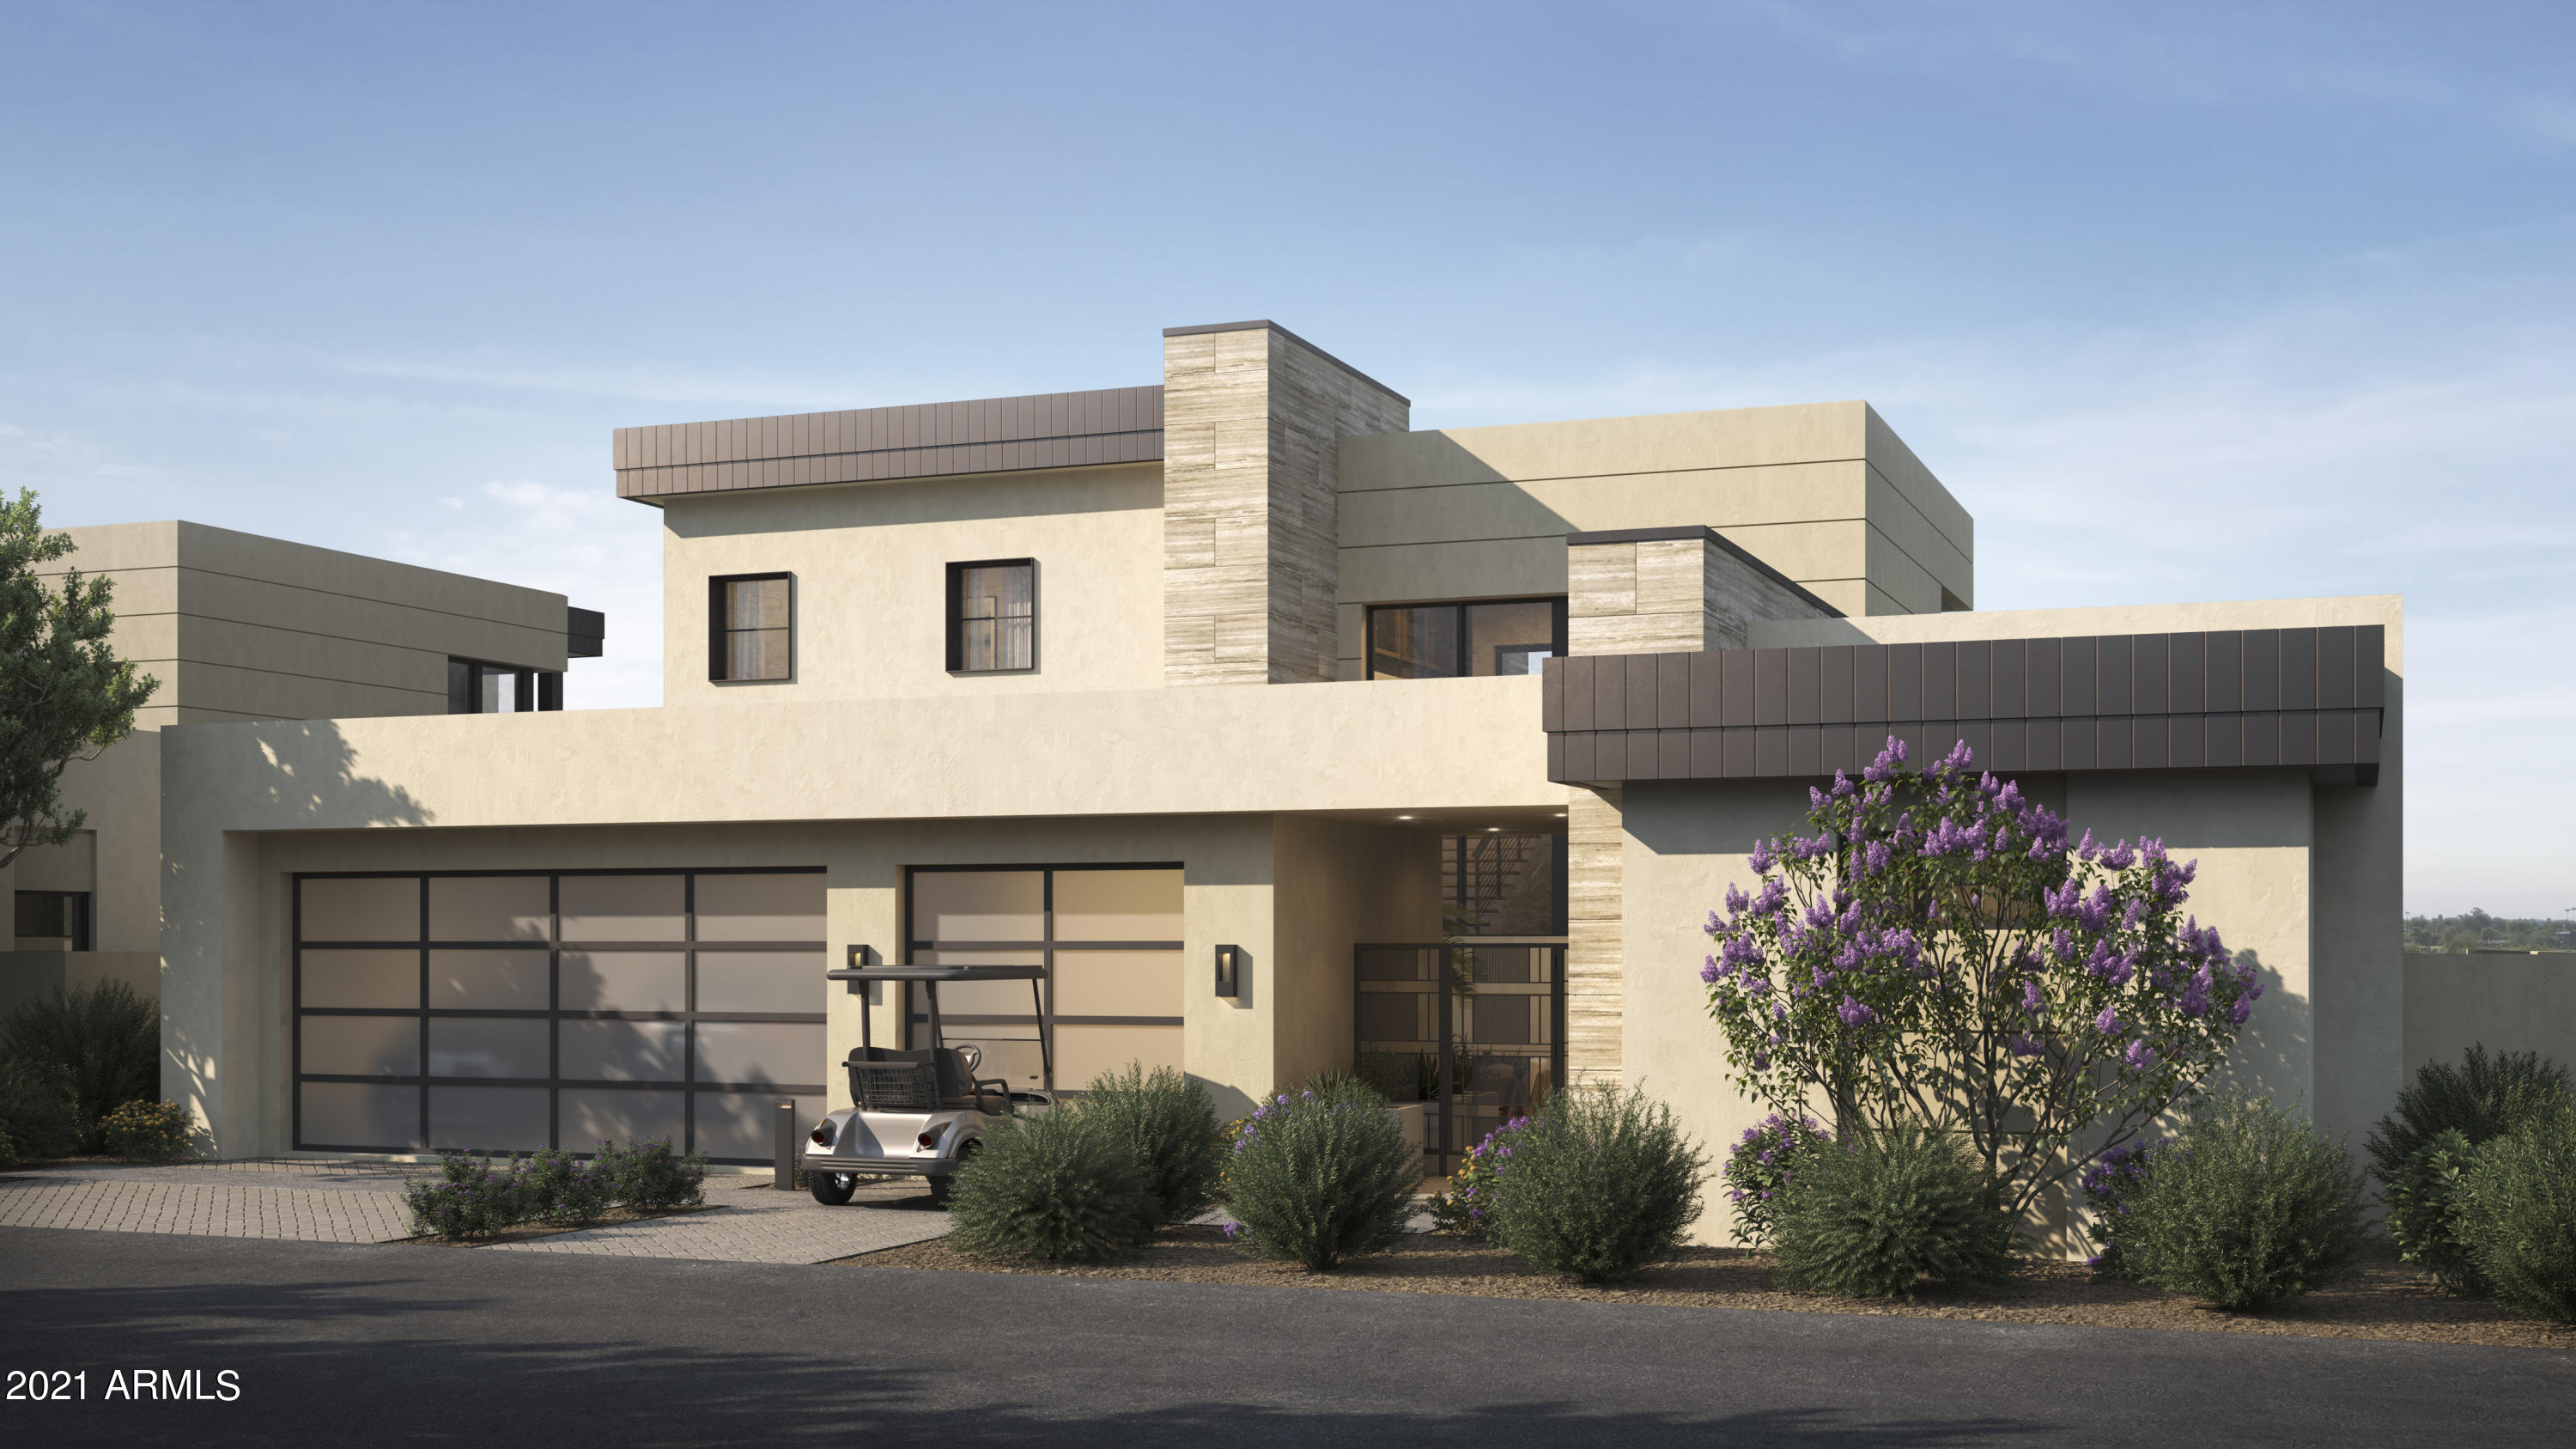
A NEW PRIVATE RESIDENTIAL COMMUNITY WITH A COVETED LOCATION AT THE BASE OF CAMELBACK MOUNTAIN ADJACENT TO THE ICONIC PHOENICIAN® IN SCOTTSDALE. ONLY A SHORT DISTANCE TO FASHION SQUARE AND OLD TOWN SCOTTSDALE. THIS COLLECTION OF CUSTOM HOMES TO BE BUILT EXCLUSIVELY BY CULLUM HOMES OFFERS ONE, TWO AND THREE-LEVEL RESIDENCES THAT REFLECT A TIMELESS, MODERN DESIGN AND LOOK OUT OVER THE BEAUTIFUL PHOENICIAN® GOLF COURSE. ALL PLANS ARE FULLY CUSTOMIZABLE. INTRODUCING THIS CUSTOM STRATUS FLOOR PLAN, A TWO-LEVEL HOME FEATURING 4 BEDROOMS, 4 FULL BATHROOMS, 1 POWDER BATHS AND A 3-CAR GARAGE.  THIS HOME BOASTS A FORMAL DINING AREA, OPEN CONCEPT KITCHEN, LOFT AREA, GREAT ROOM WITH FIREPLACE AND A COVERED PATIO OF THE GREAT ROOM. SPACIOUS KITCHEN WITH ISLAND, EAT-AT BAR AND WALK-IN PANTRY. A GLASS WALL LEADS YOU TO THE COVERED PATIO OFF THE GREAT ROOM WHERE GORGEOUS VIEWS AWAIT YOU. OWNER'S SUITE WITH WALK-IN CLOSET, DOUBLE SINK VANITY, SEPARATE TOILET ROOM, TUB AND WALK-IN SHOWER. LARGE LAUNDRY ROOM WITH EXTRA STORAGE. THE COMMUNITY IS GUARD GATED FOR PRIVACY AND SECURITY. AT THE BASE OF CAMELBACK MOUNTAIN, YOUR PRIVATE POOL, FITNESS CENTER, AND SOCIAL SPACES OFFER AN INTIMATE GATHERING PLACE FOR WELLNESS, SOCIALIZING AND RELAXATION. RESIDENTS ARE OFFERED THE OPTION TO JOIN THE PHOENICIAN® AMENITY ACCESS PROGRAM ACCESS AND DISCOUNTS TO THE NEW ATHLETIC CLUB, 38,000 SQUARE FOOT SPA, TENNIS FACILITY AND RESORT POOLS AT THE PHOENICIAN® RESORT.
#6250465

Scottsdale

5037 N ASCENT Drive

4 Beds

4 Baths

5,269 Sq.Ft.

$5,485,306

MLS#: 6250465

Prev 1 ... 30 31 32 33 34 ... 666 Next
* Listings identified with the FMLS IDX logo come from FMLS and are held by brokerage firms other than the owner of this website. The listing brokerage is identified in any listing details. Information is deemed reliable but is not guaranteed. If you believe any FMLS listing contains material that infringes your copyrighted work please click here to review our DMCA policy and learn how to submit a takedown request. © 2024. First Multiple Listing Service, Inc.

Categories

Homes Tailored to Your Lifestyle
Buyers Guide

Buying a home is one of the most exciting milestones of your life.

View more

Sellers Guide

Putting your home on the market can be a stressful process, especially when you don’t know what to expect.

View more

Market report

With just a few clicks, you'll gain instant access to valuable insights about the real estate market, including trends, property values, and community analytics.

View more

Home value

Unlike automated valuations, our hands-on review will provide a comprehensive opinion of your home’s value while considering important interior elements and other location intangible factors that machine algorithms so often miss.

View more
Buyers resources

Guides on financing, inspections, and choosing the right Realtor for a smooth home purchase.

Sellers resources

Practical tips on staging, pricing, and preparing your home to attract buyers and maximize your sale.

Send a message

Message successfully sent.

Reason for contacting?

I agree to receive email communication and understand I can unsubscribe at any time.

I agree to be contacted by Realhub DEV via call, email, and text for real estate services. To opt out, you can reply 'stop' at any time or reply 'help' for assistance. You can also click the unsubscribe link in the emails. Message and data rates may apply. Message frequency may vary. Privacy Policy

Sign In Sign Out

Virtual Assistant

Would you like to take the next step with this property? We can help you schedule a showing or virtual tour, or send you more details.

Yes, I would like more information.

Thank You for Your Reply, One of Our Agents will contact you as soon as possible

No, maybe later.

Thank you, you can always contact me via email, phone number or through the contact form.

Realhub AI

Lucy - Your AI-Powered Realtor

Update Your Temporary Password

Personalize your search

Enter your email and we'll notify you immediately when new listings match what you're looking for.

or enter email address

Already have an account ? Login here

Continue your home search

I agree to receive communications and understand I can unsubscribe at any time.

I agree to be contacted by Realhub DEV via call, email, and text for real estate services. To opt out, you can reply 'stop' at any time or reply 'help' for assistance. You can also click the unsubscribe link in the emails. Message and data rates may apply. Message frequency may vary. Privacy Policy

Already have an account ? Login here

We use cookies

We use cookies primarily for analytics to enhance your experience. By accepting, you agree to our use of these cookies. You can manage your preferences or learn more about our cookies policy.