27555 N 103RD Way

Scottsdale, AZ 85262
Scottsdale, AZ 85262
27555 N 103RD Way

$5,495,000

MLS#: 7007938

Status: Active

Listing provided by: eXp Realty

Listing agent phone: None

Last update: 6 months ago

On site: 6 months ago

ESTANCIA PHASE 2B - Residential

About

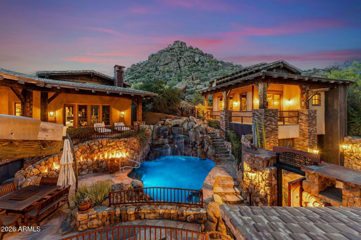
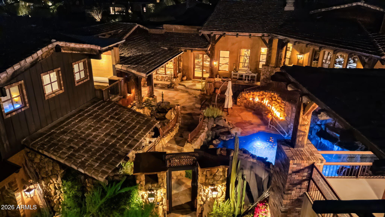
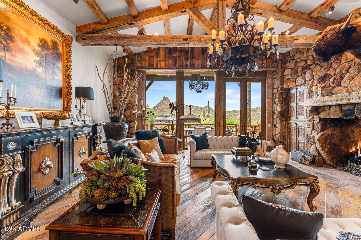
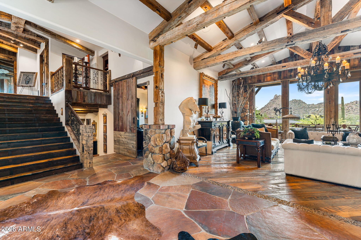
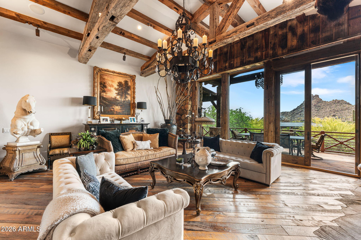
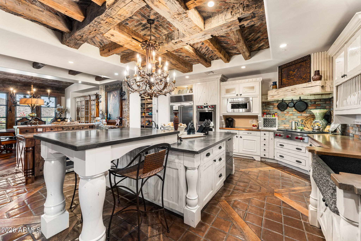
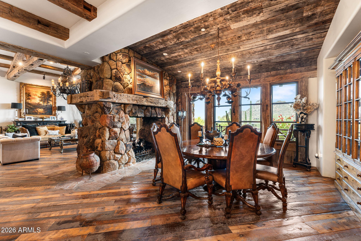
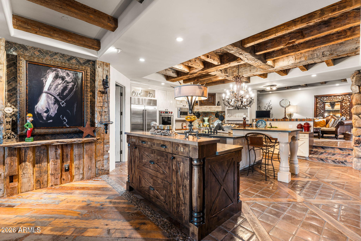
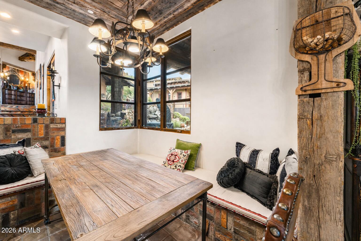
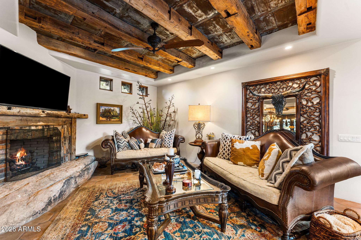
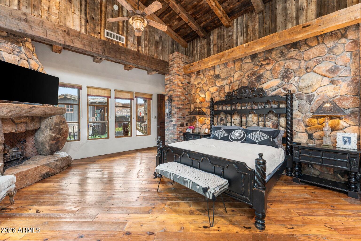
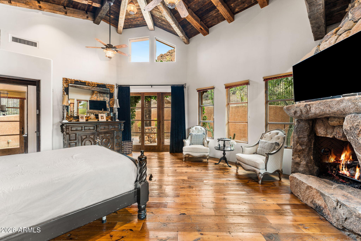
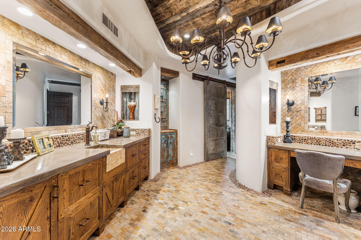
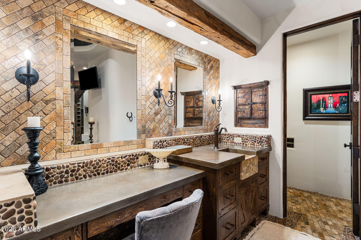
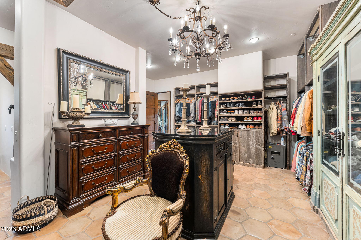
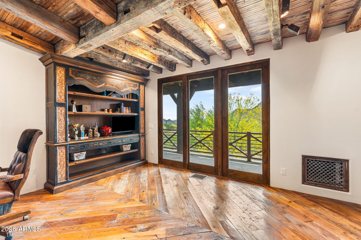
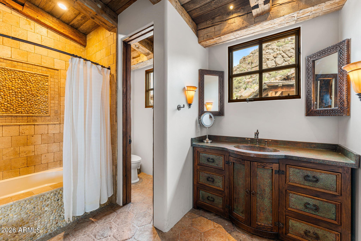
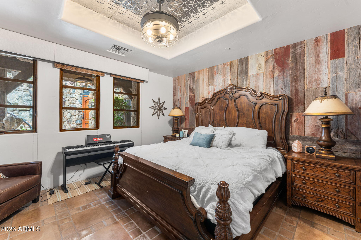
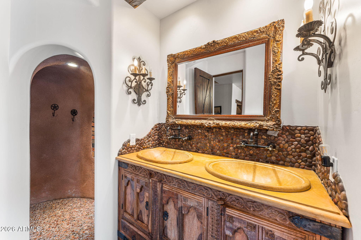
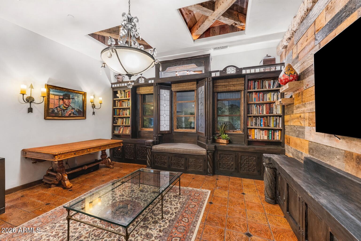
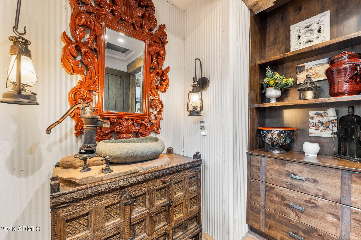
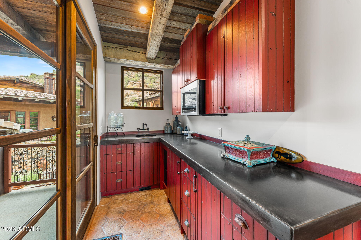
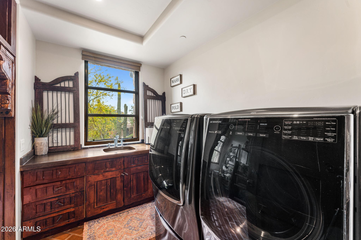
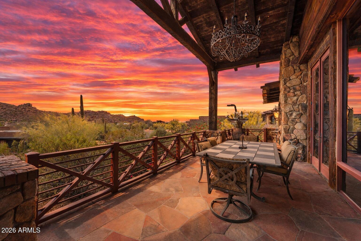
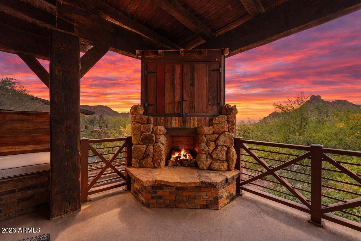
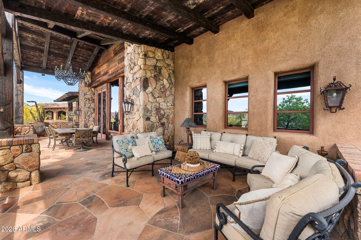
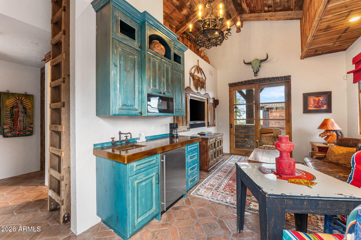
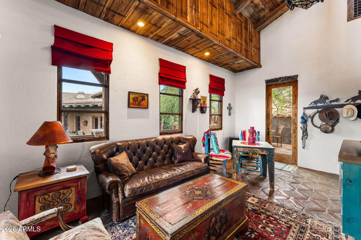
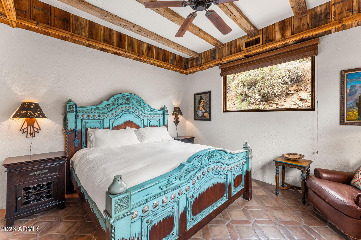
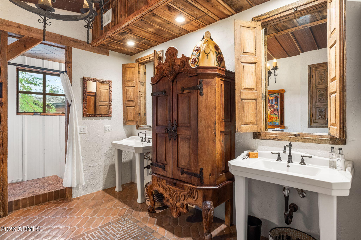
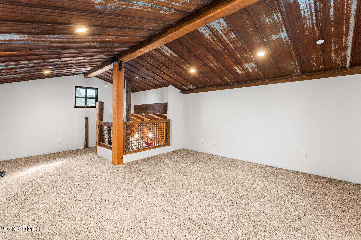
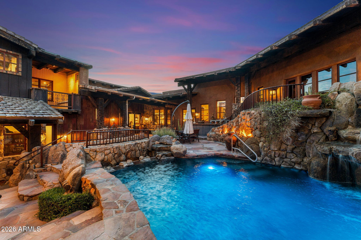
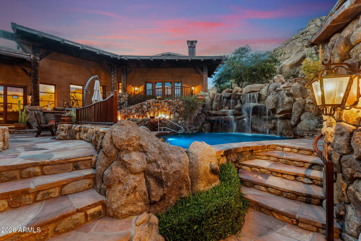
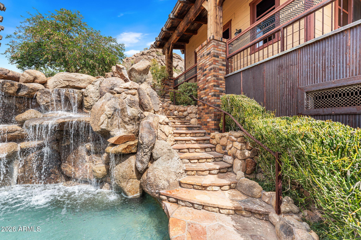
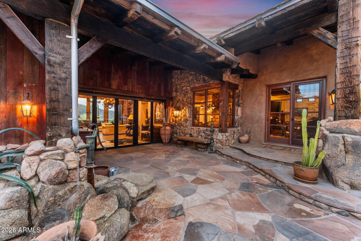
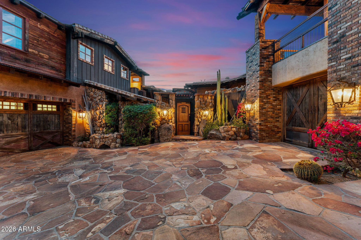
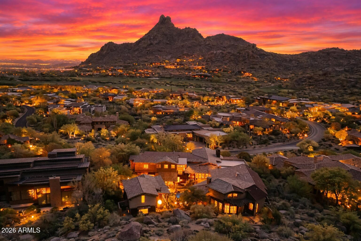
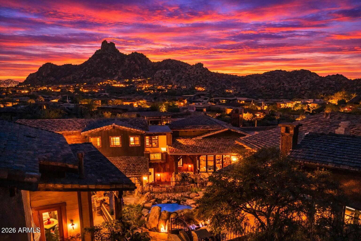
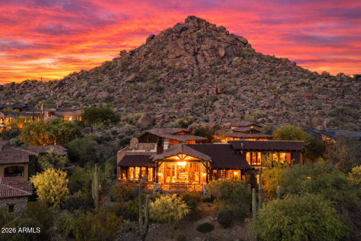
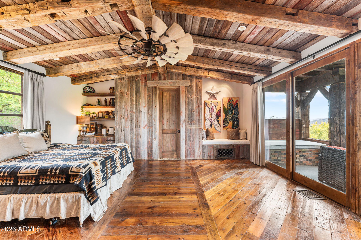
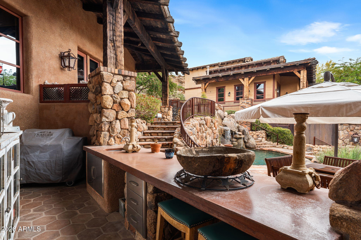
RARE ARCHITECTURE, PINNACLE PEAK VIEWS, DETACHED GUEST HOUSE, & UNMATCHED PRIVACY! Positioned on an elevated mountainside within Estancia, this architecturally distinct residence captures unobstructed Pinnacle Peak views while delivering a level of craftsmanship that is nearly impossible to replicate. Designed with an elegant-rustic lodge aesthetic, the home was constructed using a curated palette of imported and reclaimed materials including 150-year-old barn beams, 100-year-old pine flooring, reclaimed wood siding, rusted corrugated metal, and hand-laid stone masonry. Every element was intentionally selected to create depth, character, and a true sense of permanence. The split floor plan offers dual primary suites, an additional guest suite with private entrance, dedicated office, and an enclosed den/media room. A detached guest house provides its own living area, ensuite bedroom, and loft, positioned along a private walking path with elevated community and mountain views. At the center of the home, a fully enclosed courtyard becomes the focal point - featuring cascading waterfalls, stacked boulders, a bridge over a pebble-lined pool and grotto, Sedona flagstone, and expansive rock fire features. The result is a controlled, immersive indoor-outdoor environment designed for both privacy and experience. Direct access to nearby hiking trails enhances everyday livability, while recent updates including 2020 HVAC systems, newer roof, and updated appliances provide modern reliability. Four garage spaces complete the offering. This is not a home you recreate. It's one you acquire.

Property

Beds

5

Full Baths

4

1/2 Baths
1

Year Built

2006

Sq.Footage

6,580

Features

Features & Amenities

Interior

  • Other Interior Features

    High Speed Internet, Double Vanity, Eat-in Kitchen, Breakfast Bar, Central Vacuum, Vaulted Ceiling(s), Wet Bar, Kitchen Island

  • Total Bedrooms

    5

  • Bathrooms

    4

  • 1/2 Bathrooms

    1

  • Basement YN

    NO

  • Cooling YN

    YES

  • Cooling

    Central Air, Ceiling Fan(s)

  • Fireplace YN

    YES

  • Heating YN

    YES

  • Heating

    Natural Gas

  • Pet friendly

    N/A

Exterior

  • Garage

    Yes

  • Garage spaces

    4

  • Construction Materials

    Stone, Brick Veneer, Stucco, Block, Frame

  • Other Exterior Features

    Barbecue, Balcony, Storage, Built-in Barbecue

  • Parking

    Garage Door Opener, Direct Access

  • Patio and Porch Features

    Patio

  • Pool

    Yes

  • Pool Features

    Heated

  • View

    City, City Lights, Mountain(s)

Area & Lot

  • Lot Features

    Desert Back, Desert Front

  • Lot Size(acres)

    0.89

  • Lot Size(square feet)

    38,856

  • Property Type

    Residential

  • Property Sub Type

    Single Family Residence

Price

  • Sales Price

    $5,495,000

  • Tax Amount

    $10,627

  • Financing Options

    Cash, Conventional, 1031 Exchange

  • Sq. Footage

    6,580

  • Price/SqFt

    $835

HOA

  • Association

    YES

  • Association Fee

    $1,398

  • Association Fee Frequency

    Quarterly

  • Association Fee Includes

    N/A

Property Resources

  • Horse Property

    NO

School District

  • Elementary School

    Cave Creek Unified District

  • Middle School

    Sonoran Trails Middle School

  • High School

    Cactus Shadows High School

Property Features

  • Stories

    2

  • Accessibility Features

    Accessible Entrance, Accessible Hallway(s)

  • Ownership

    Fee Simple

  • Sewer

    Public Sewer

  • Tax Lot

    170

  • Water Source

    Public

Schedule

Schedule a Showing

Showing scheduled successfully.

What is 3 + 4 ?


Change time

Mortgage calculator

Estimate your monthly mortgage payment, including the principal and interest, property taxes, and HOA. Adjust the values to generate a more accurate rate.

Your payment

Principal and Interest:

$

Property taxes:

$

HOA fees:

$

Total loan payment:

$

Total interest amount:

$

Location

  • County

    Maricopa

  • Elementary School

    Cave Creek Unified District

  • Middle School

    Sonoran Trails Middle School

  • High School

    Cactus Shadows High School

Listing Courtesy of Katherine R Ortmeier, eXp Realty

RealHub Information is provided exclusively for consumers' personal, non-commercial use, and it may not be used for any purpose other than to identify prospective properties consumers may be interested in purchasing. All information deemed reliable but not guaranteed and should be independently verified. All properties are subject to prior sale, change or withdrawal. RealHub website owner shall not be responsible for any typographical errors, misinformation, misprints and shall be held totally harmless.

Agent Carmine Lupertazzi

Carmine Lupertazzi

AGENT

Call Carmine today to schedule a private showing.


* Listings on this website come from the FMLS IDX Compilation and may be held by brokerage firms other than the owner of this website. The listing brokerage is identified in any listing details. Information is deemed reliable but is not guaranteed. If you believe any FMLS listing contains material that infringes your copyrighted work please click here to review our DMCA policy and learn how to submit a takedown request.© 2024 FMLS.

Properties

Related properties
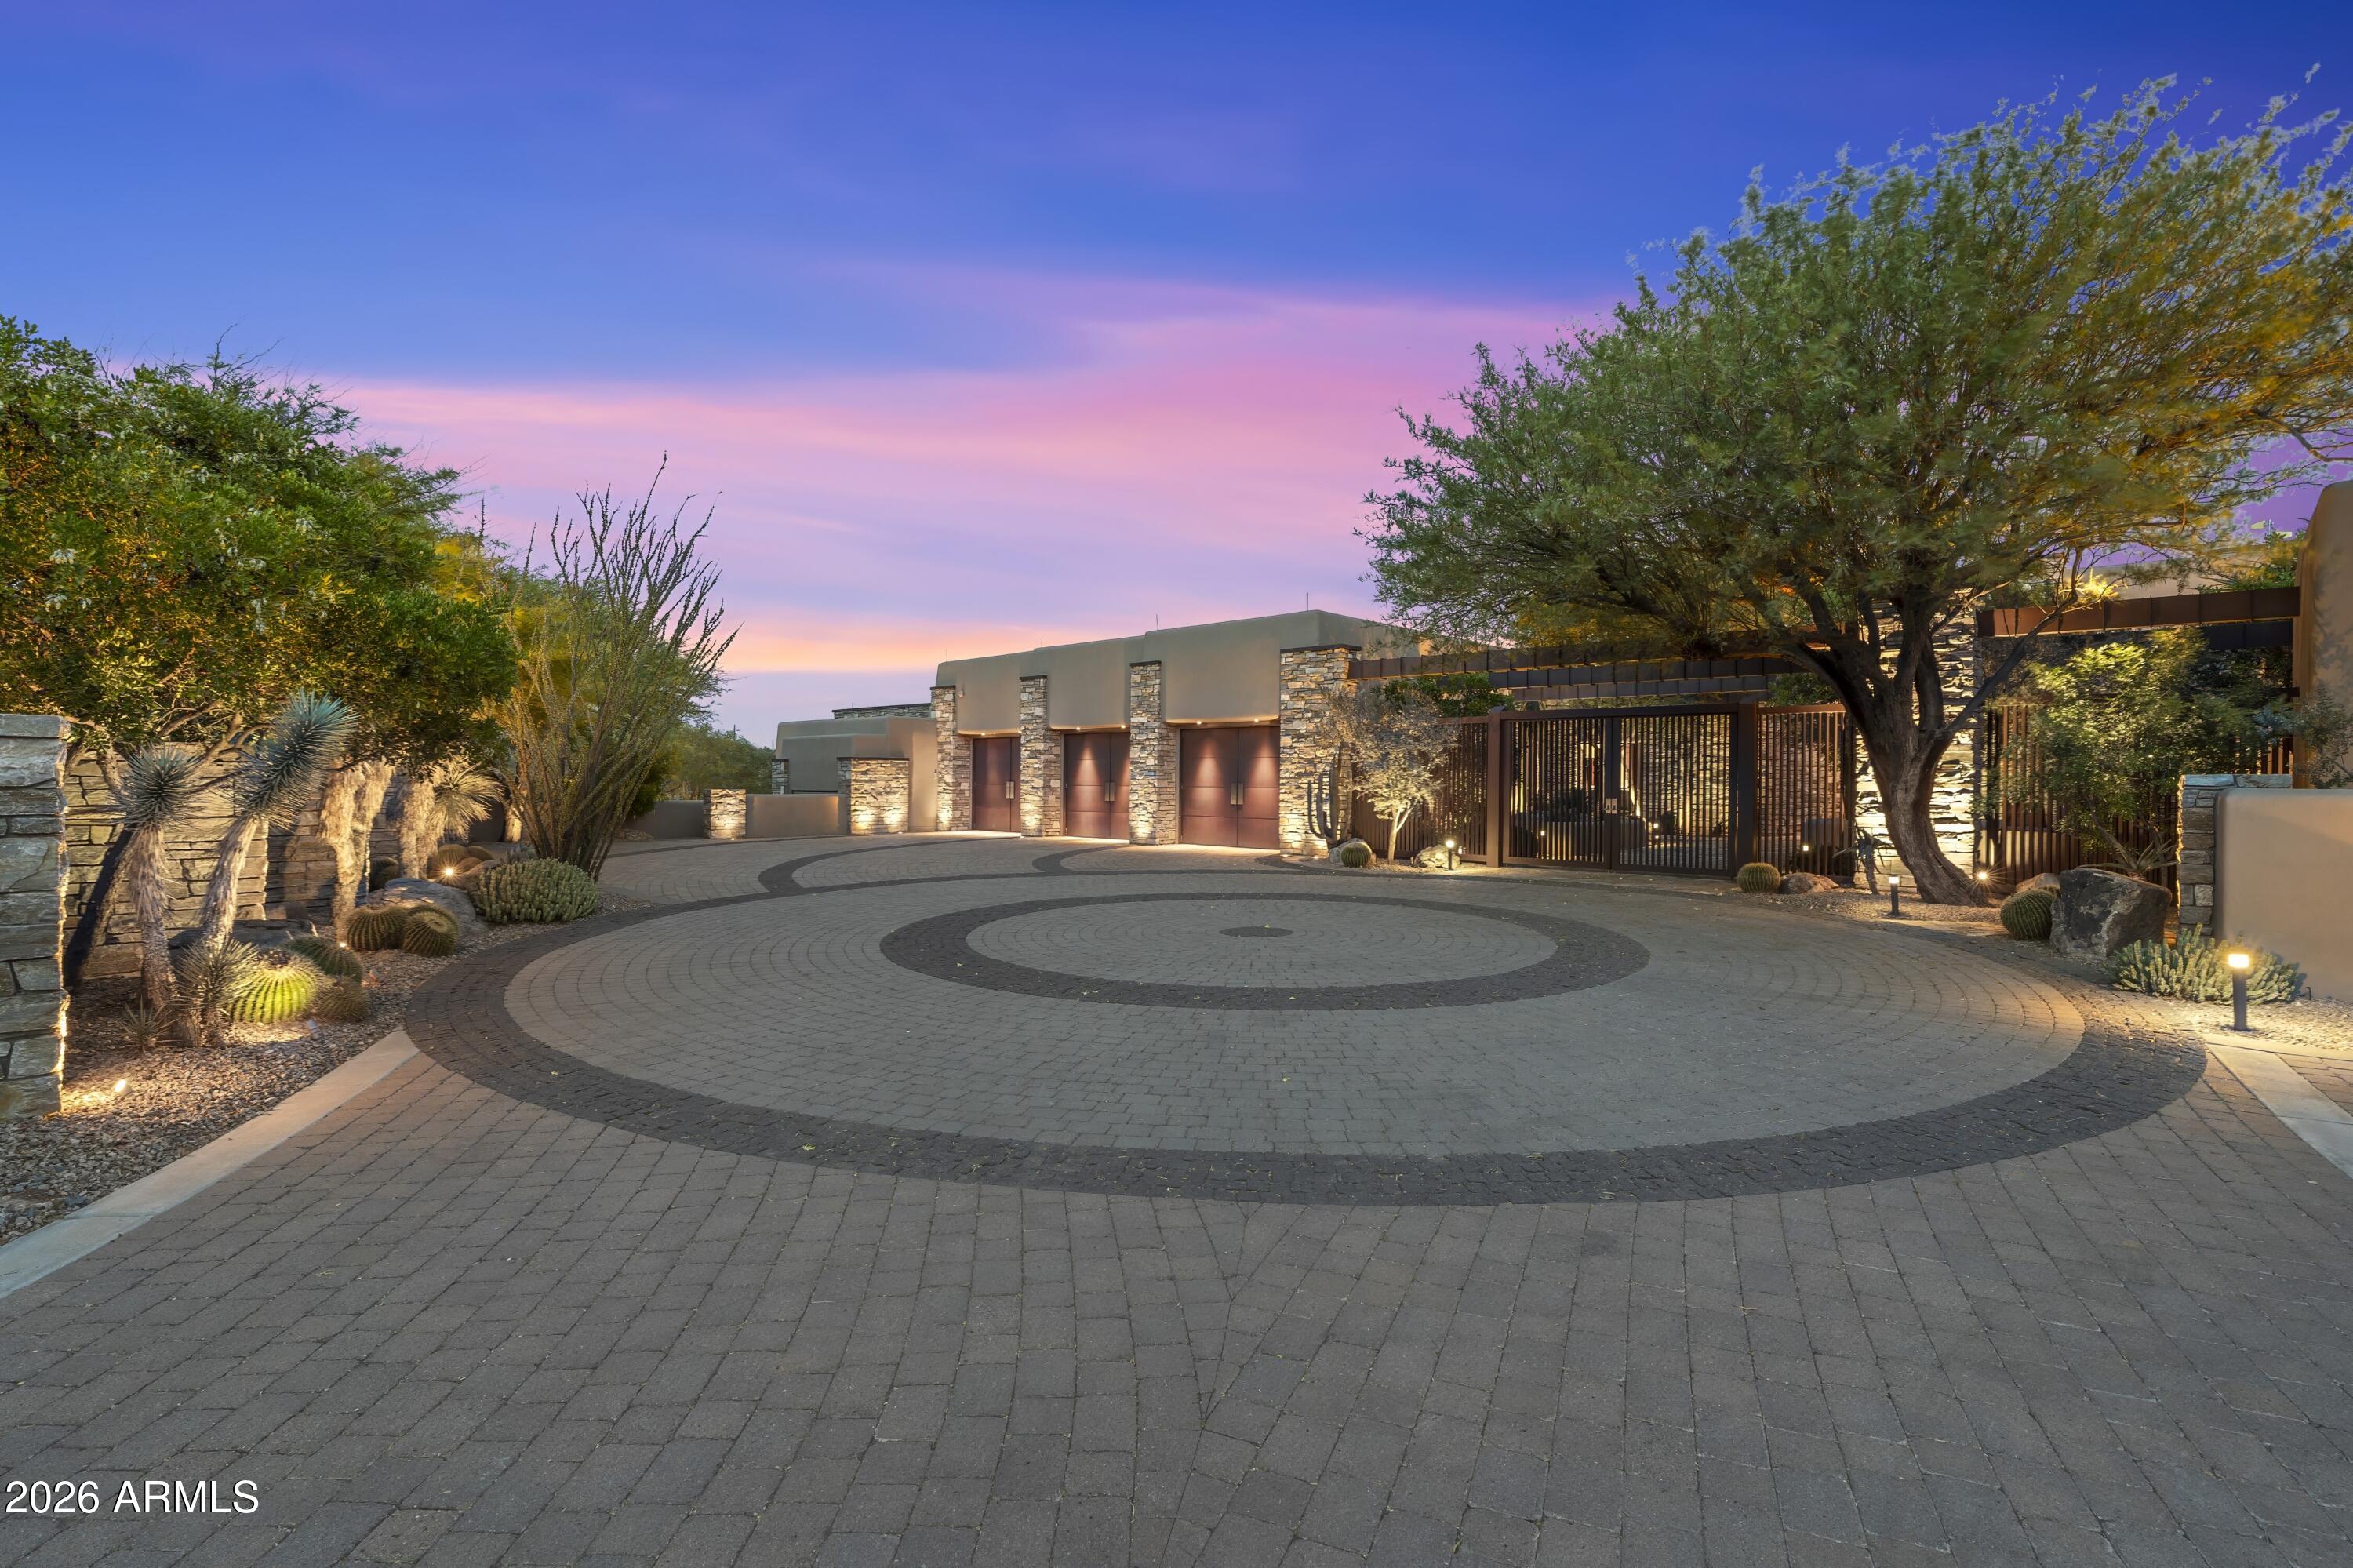
Sprawling 24.5-acre Guard Gated mountaintop estate within Carefree Ranch Homesteads occupies a rare south-facing peninsula-like ridge where architecture, privacy, and desert grandeur converge. A private gate and descending drive lead to a large motor court, creating a dramatic sense of arrival. The residence is positioned to command uninterrupted panoramas of city lights, layered mountain silhouettes, and Arizona's spectacular sunrises and sunsets. Designed for those who value quality and seclusion, the home is a study in elevated desert living, including thoughtful indoor-outdoor connections, and top-tier amenities which enhance the natural drama of the site. Every detail, from the approach to the living spaces to the expansive view corridors, has been composed to celebrate scale... , serenity, and the art of living. Exceptional in its setting and rare in its offering, this estate delivers a level of privacy, presence, and visual impact seldom found at this price point. A true mountaintop sanctuary, inviting a lifestyle defined by quiet luxury architectural distinction, and sweeping views that feel entirely your own.
#7021467

Scottsdale

40803 N BRANGUS Road

3 Beds

3 Baths

6,870 Sq.Ft.

$4,750,000

MLS#: 7021467
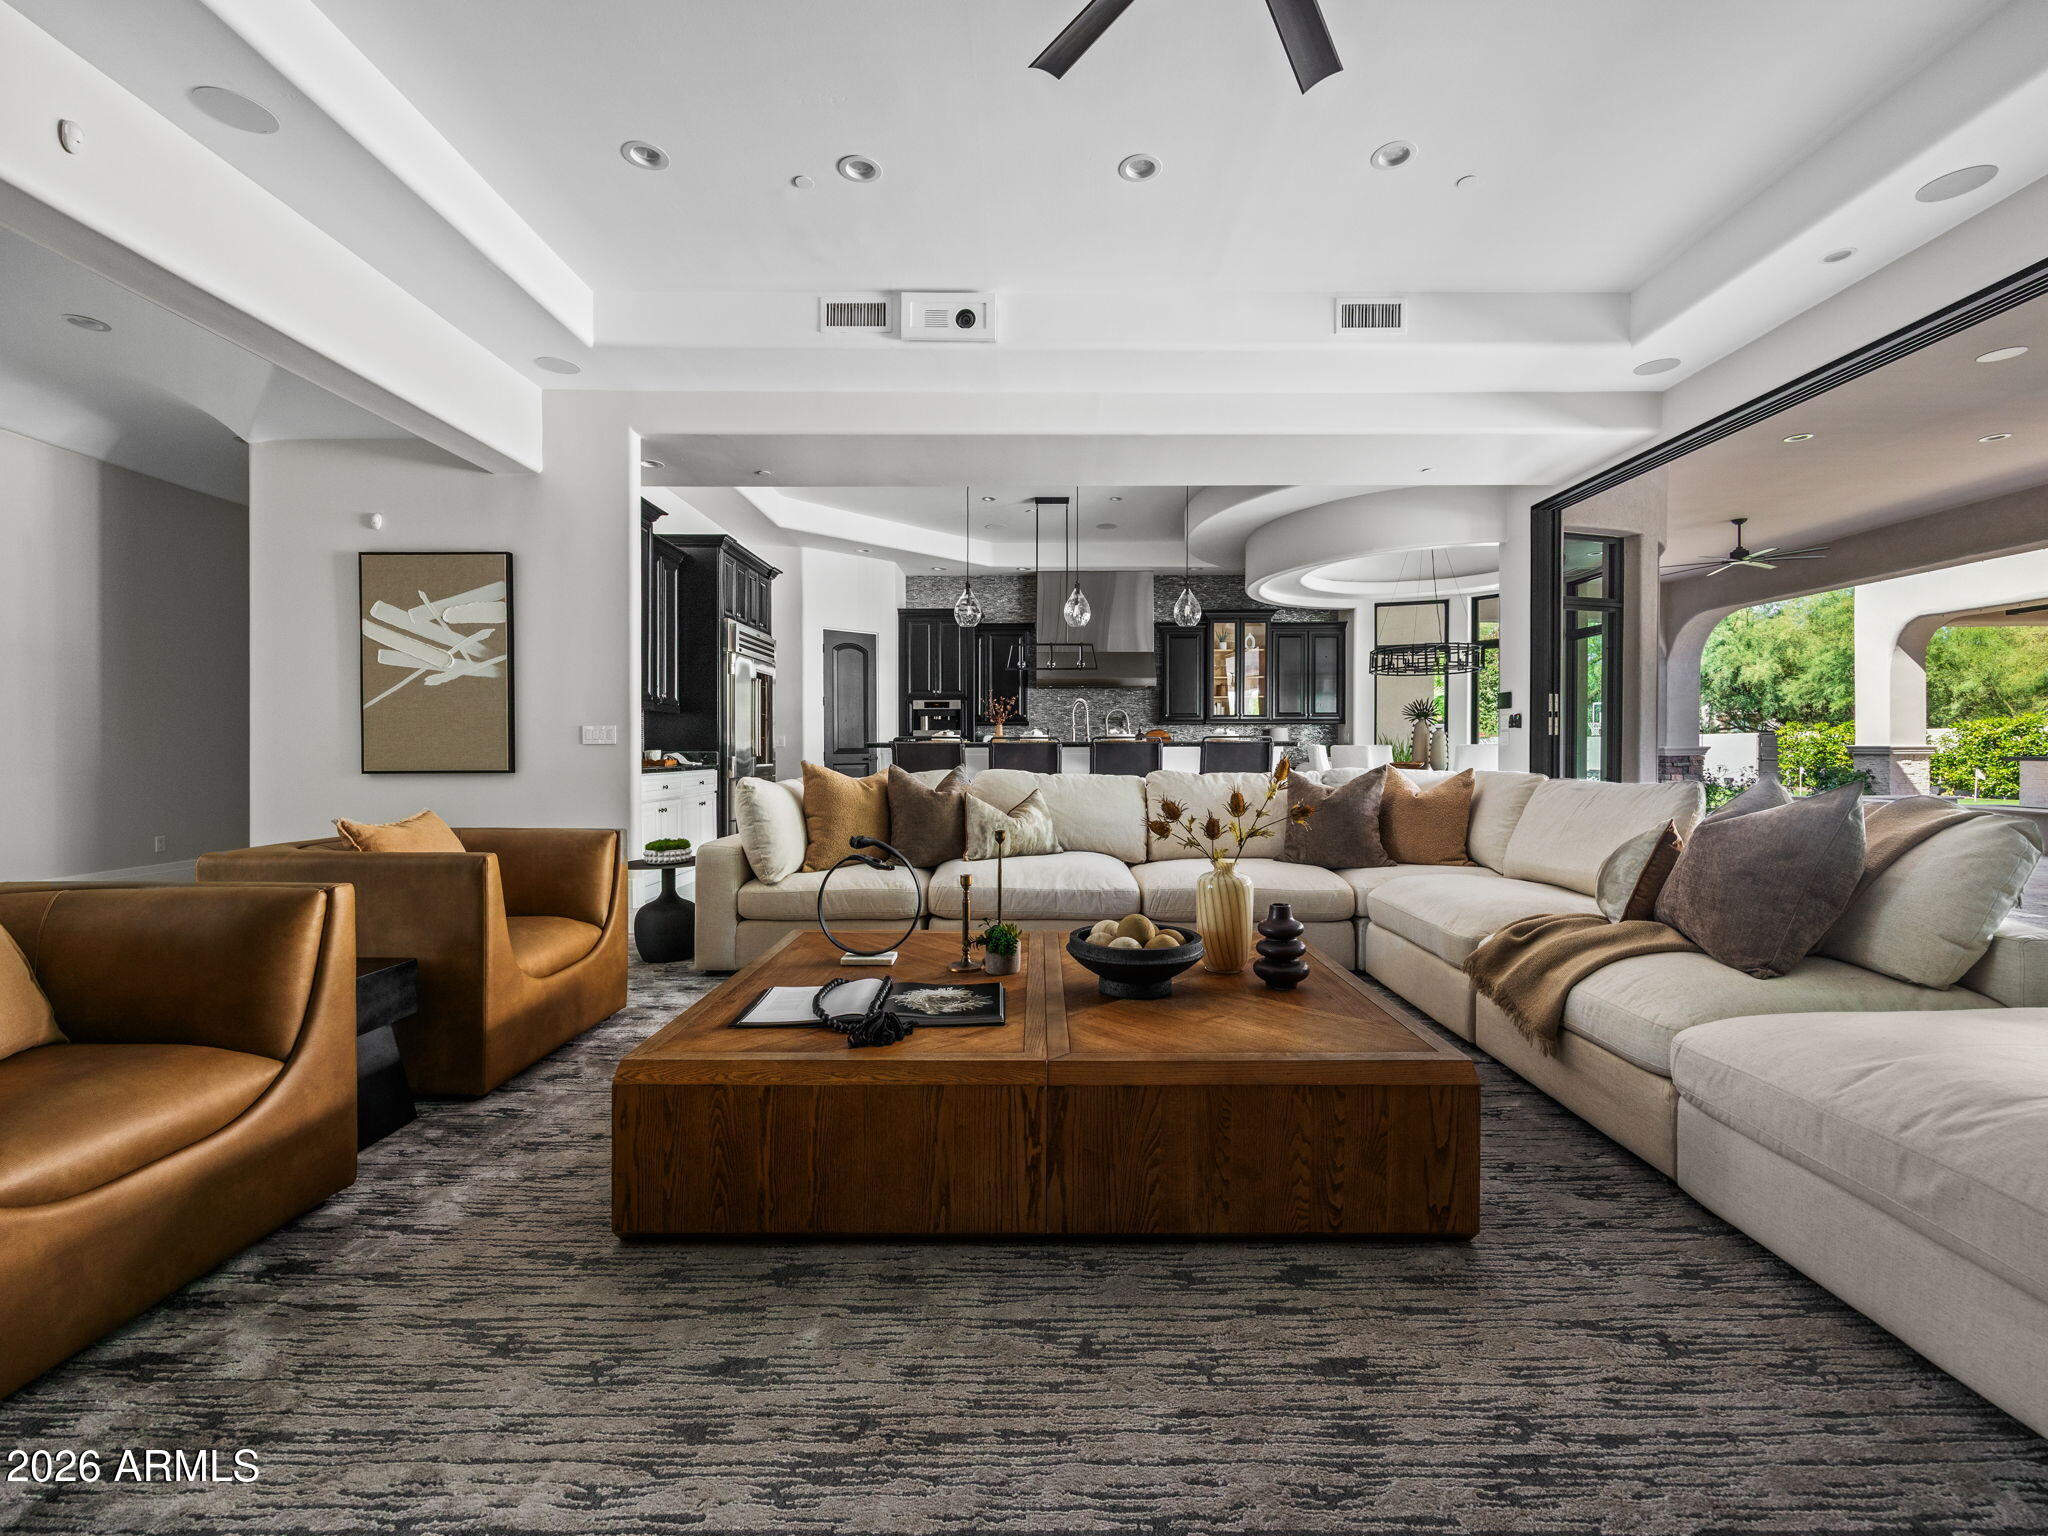
Experience the pinnacle of sophisticated living in this fully reimagined contemporary smart home in the heart of the Cactus Corridor. Fully integrated with Control4 automation, the residence features an open-concept chef's kitchen with a built-in espresso station, dual dishwashers & premium appliances. The expansive great room transforms into a private cinema with a concealed projection screen, while floor to ceiling sliders lead to the ultimate outdoor retreat.
The resort-style backyard is an entertainer's dream, boasting a heated & chilled pool with a swim-up bar, zero-edge spillover spa & five outdoor TVs. An elevated culinary pavilion features a teppanyaki grill, dual grilling stations & a fire bar social hub. For active living, enjoy a private pickleball/sport court, putting green & lush turf zones surrounded by over height privacy walls. Automotive enthusiasts will appreciate the extended length 3 car garage, featuring soaring ceilings with the ideal clearance to add vehicle lifts.
The primary suite serves as a true wellness sanctuary, complete with a private sitting room, infrared sauna, steam shower and soaking tub. All secondary bedrooms are ensuite with walk-in closets.
#7015328

Scottsdale

13445 N 84TH Street

4 Beds

5 Baths

6,135 Sq.Ft.

$5,275,000

MLS#: 7015328
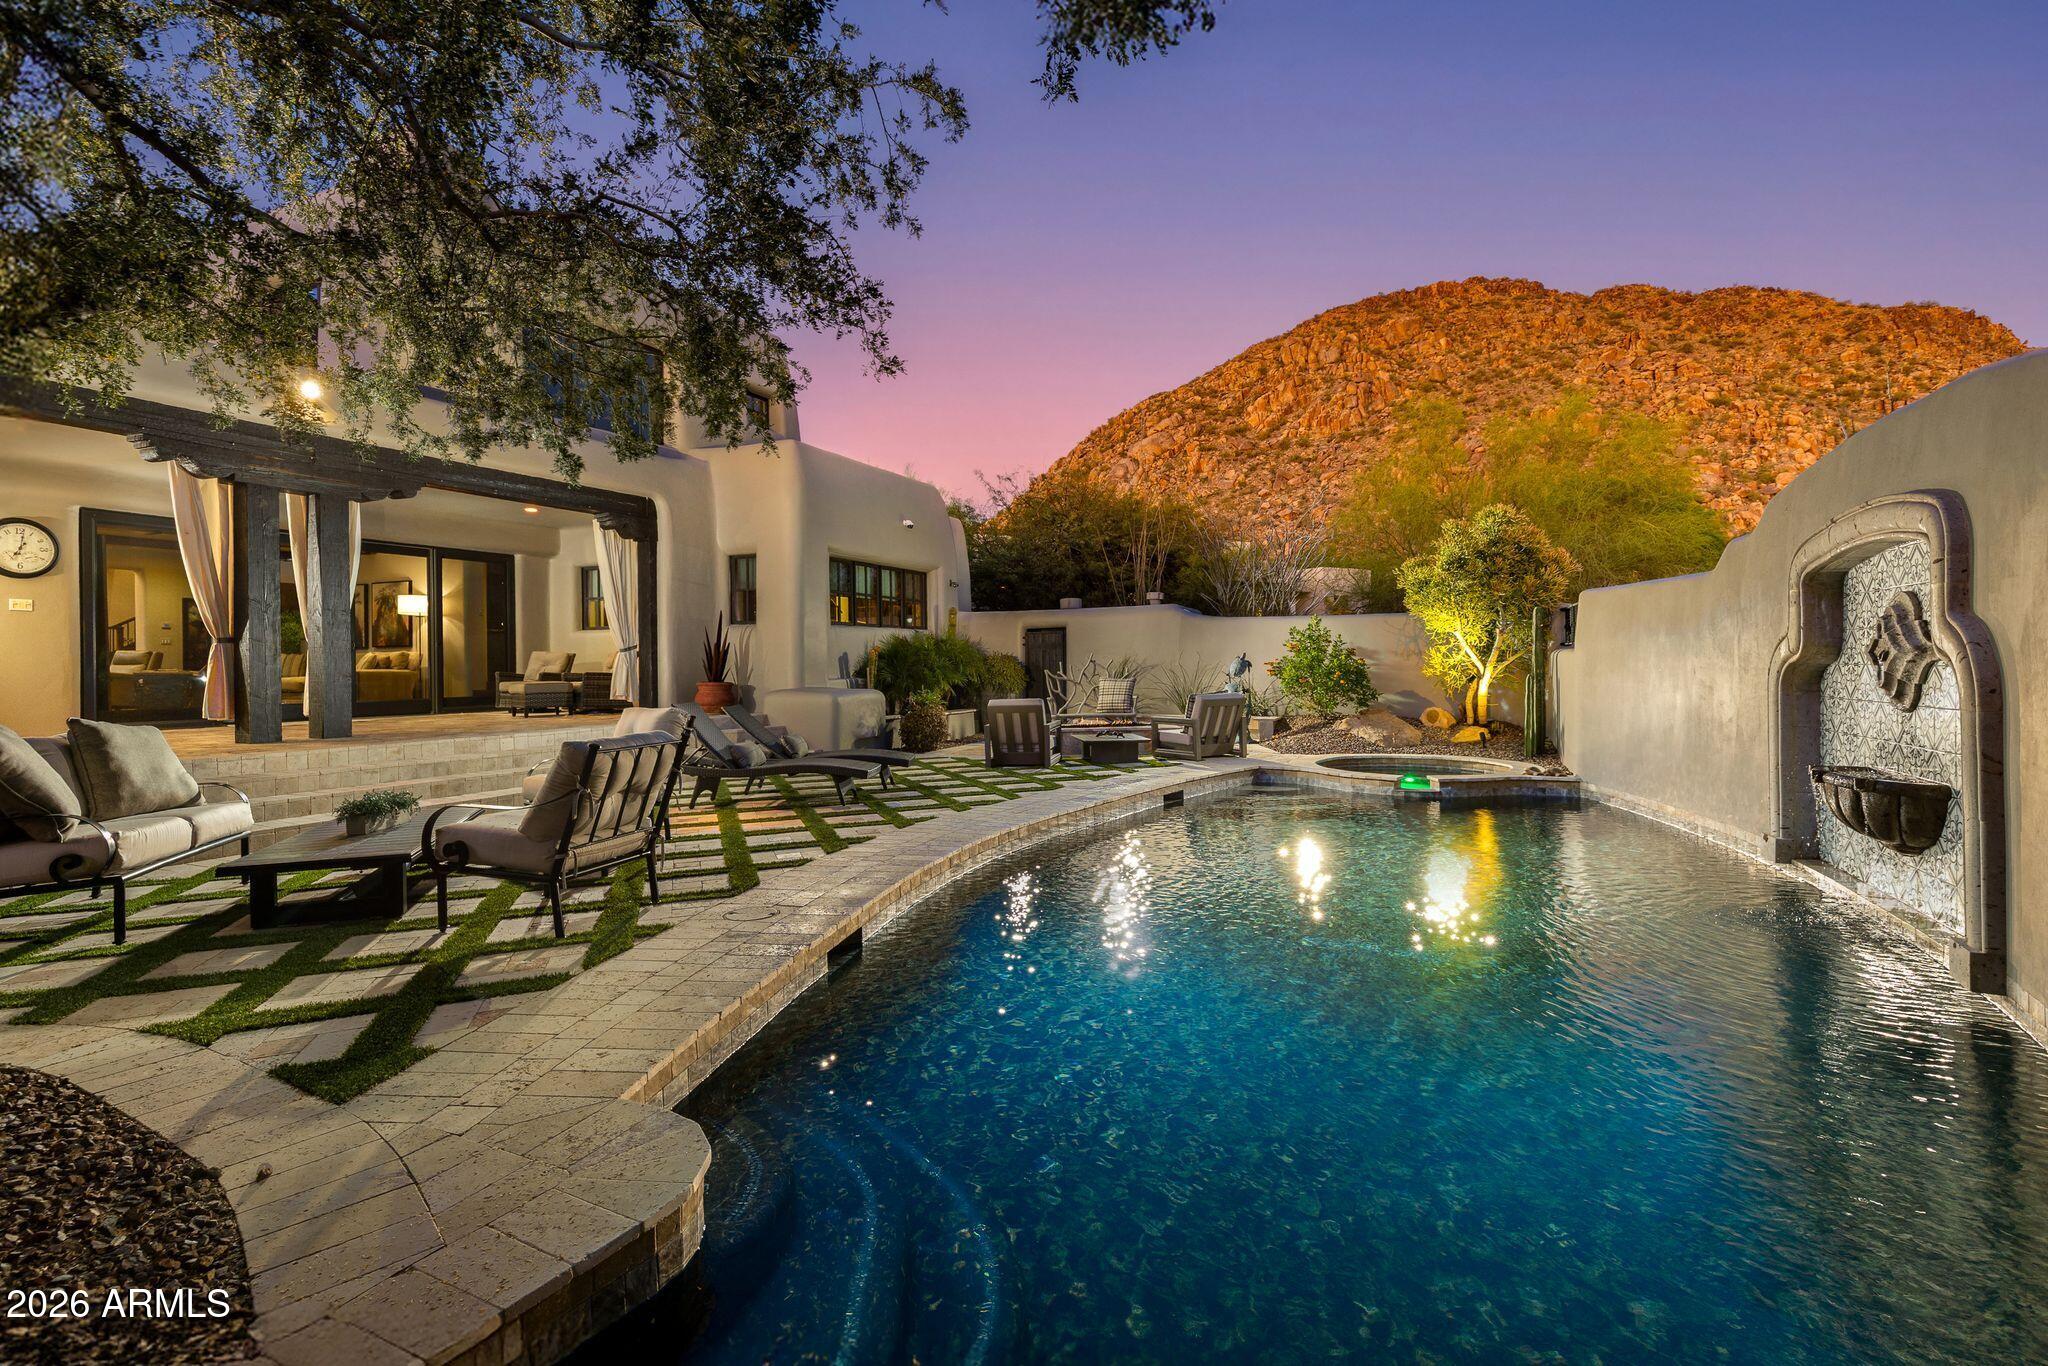
This stunning Spanish Modern residence in the prestigious guard gated community of Desert Highlands offers a rare combination of character, craftsmanship, and enduring quality. Situated on Quiet cul-de-sac and circle driveway. Candelaria Designed home for the discerning buyer who values thoughtful construction and meticulous care, this home showcases custom cabinetry, travertine and granite surfaces, reclaimed wood beams and flooring, and artisan ironwork--materials selected for their beauty, longevity, and integrity.
Completely remodeled and impeccably maintained, the home features a luxurious primary retreat with steam shower, fireplace, and private washer/dryer. Two spacious ensuite bedrooms provide comfort and privacy, while a detached two room guest house - complete with living room, kitchen, bedroom, and full bath--offers an ideal setting for extended stays or multigenerational living.
The sunlit great room overlooks the serene backyard, and the gourmet kitchen is equipped with top tier appliances including a steam oven and wine refrigerator. A charming breakfast room opens to a cozy patio with built in Wolf BBQ and water feature. Formal dining and multiple inviting gathering spaces elevate both everyday living and elegant entertaining.
Trademark Landscape designed Outdoor living is exceptional, with expansive covered patios, a dedicated outdoor living room, heated pool and spa, and picturesque mountain views. Every space reflects pride of ownership and a commitment to quality.
Residents of Desert Highlands enjoy world class amenities, including the Jack Nicklaus Signature championship golf course, a unique 18 hole putting course, award winning clubhouse with "Jack's Backyard," a newly remodeled state of the art fitness center, the Highlands Racquet Club, and seven additional satellite courts throughout the community.
A home of this caliber appeals to the buyer who values substance over flash, craftsmanship over trend, and a lifestyle rooted in comfort, privacy, and enduring elegance.
#7002657

Scottsdale

10040 E HAPPY VALLEY Road 477

4 Beds

4 Baths

5,690 Sq.Ft.

$5,245,000

MLS#: 7002657
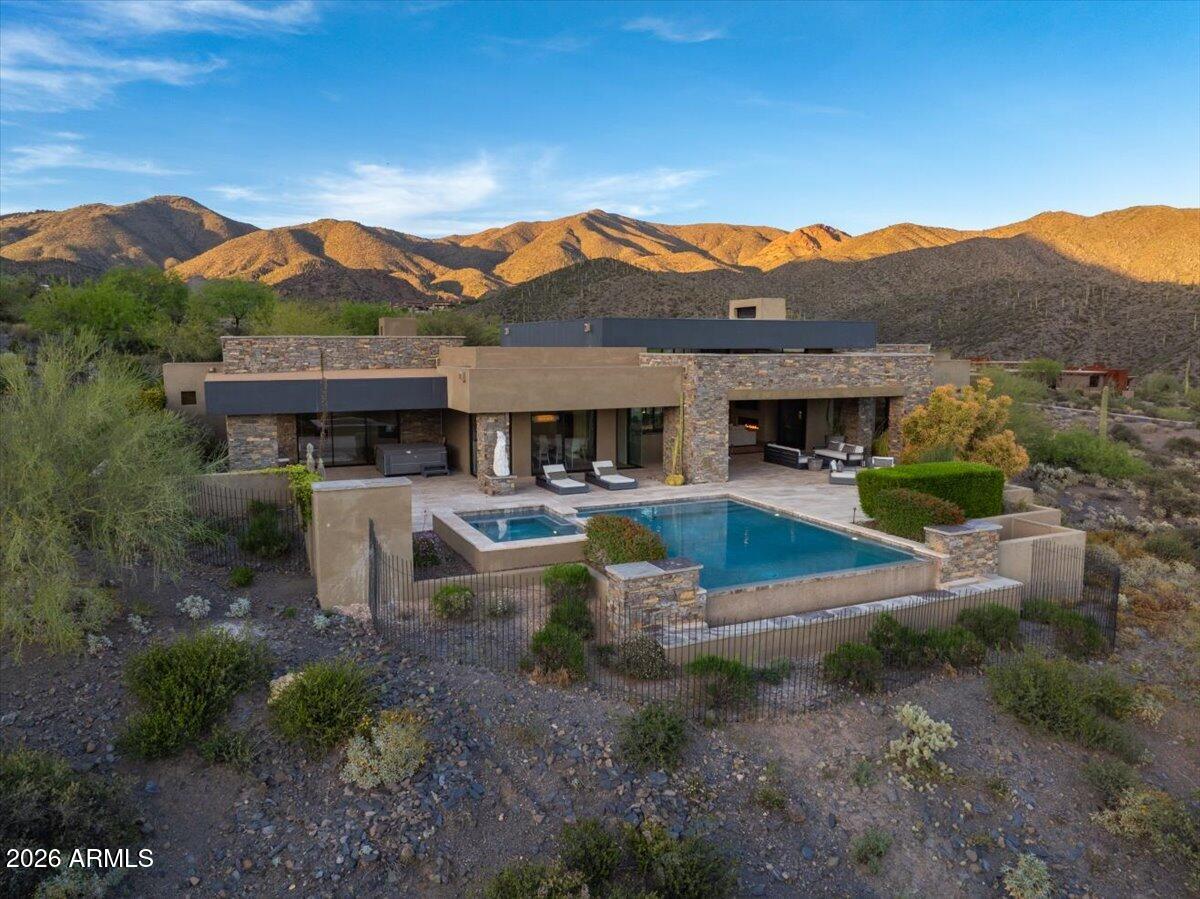
FULL GOLF MEMBERSHIP AVAILABLE. This is an exceptional opportunity to own a beautifully furnished estate tucked deep within in the prestigious Desert Mountain community. Situated on over four acres of pristine Sonoran Desert landscape, this rare property offers privacy, expansive views, and effortless single-level living with no interior steps. Designed for both comfort and entertaining, the home features a seamless open floor plan, generous living spaces, and windows that frame breathtaking desert, mountain, and sunset vistas. The chef's kitchen flows into spacious dining and great room areas, ideal for hosting gatherings or enjoying quiet evenings at home. The thoughtfully designed split floor plan provides luxurious privacy for owners and guests alike, with well-appointed bedroom suites The outdoor living is elevated with expansive patios, a resort-style pool and spa, multiple seating areas, and ample space to enjoy 
Arizona's year-round sunshine. This home is being offered furnished, furniture and furnishings are included in the purchase price.
#6988198

Scottsdale

9235 E GRAPEVINE Pass

4 Beds

4 Baths

5,350 Sq.Ft.

$6,200,000

MLS#: 6988198
Nestled within the prestigious Guard-Gated Golf community of Silverleaf in North Scottsdale, this extraordinary Estate offers Luxury Living at its finest. Framed by the breathtaking backdrop of the McDowell Mountains, the home sits on an expansive lot with a truly spectacular backyard designed for both relaxation and grand entertaining.
Step outside to your private Paradise featuring a sparkling Resort-style pool, lush Grassy play areas, multiple Lounging spaces, and Covered Patios perfect for year-round Arizona living. Whether hosting Sunset gatherings or enjoying quiet mornings with Mountain views, this Outdoor Retreat is unforgettable.
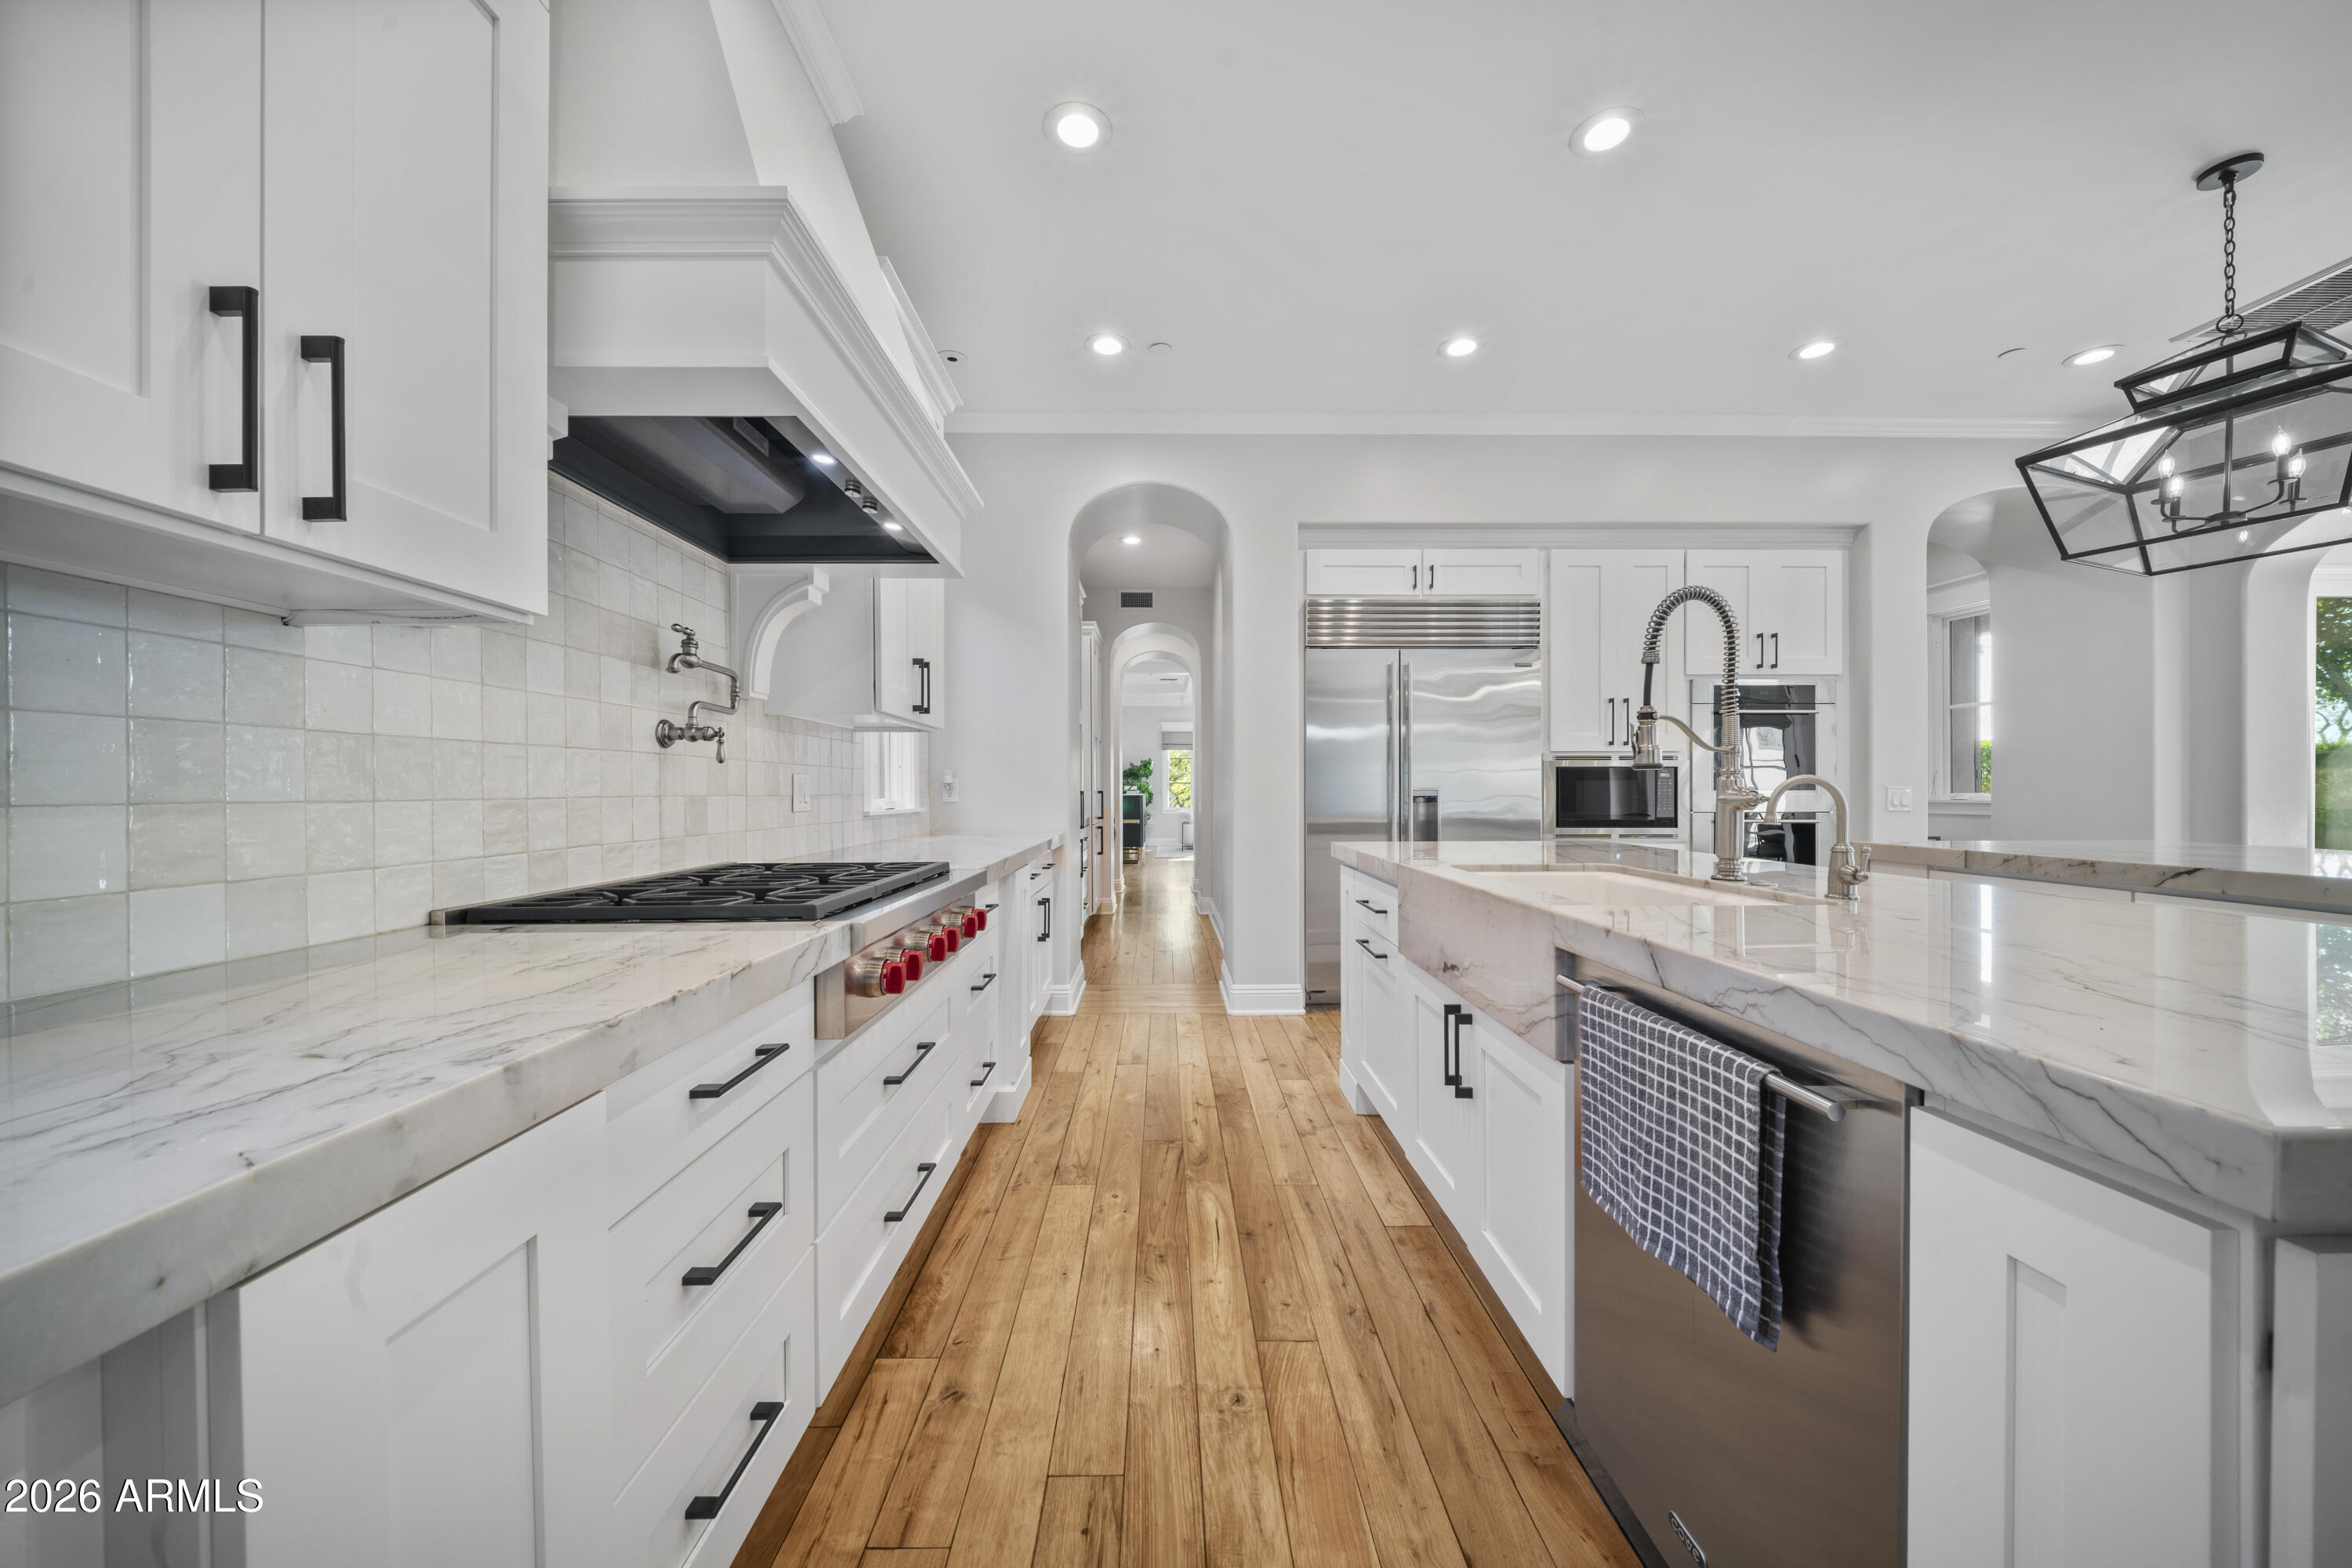
Inside, the fabulous Chef's Kitchen is the Heart of the home, showcasing dual islands ideal for meal prep and casual dining along with a private breakfast room that opens seamlessly to the spacious family room--creating the perfect flow for everyday living and entertaining.
The Primary Suite is a true Oasis, complete with a serene sitting room and custom-designed closets that elevate both luxury and organization. Every detail has been thoughtfully curated for comfort and sophistication.
Enjoy the theatre and exercise room space for at home pleasure.

Adding to the home's versatility is a wonderful Casita--ideal for Guests, perfect for storing pool essentials, creating a man cave, or designing your ultimate flex space.
Located just steps from world-class golf, pickleball, tennis, scenic walking and hiking trails, and the charming boutiques and restaurants of Market Street, this home delivers the ultimate North Scottsdale lifestyle.
Welcome Home to Paradise!
#6988226

Scottsdale

10191 E DIAMOND RIM Drive 2122

5 Beds

5 Baths

6,245 Sq.Ft.

$5,484,000

MLS#: 6988226
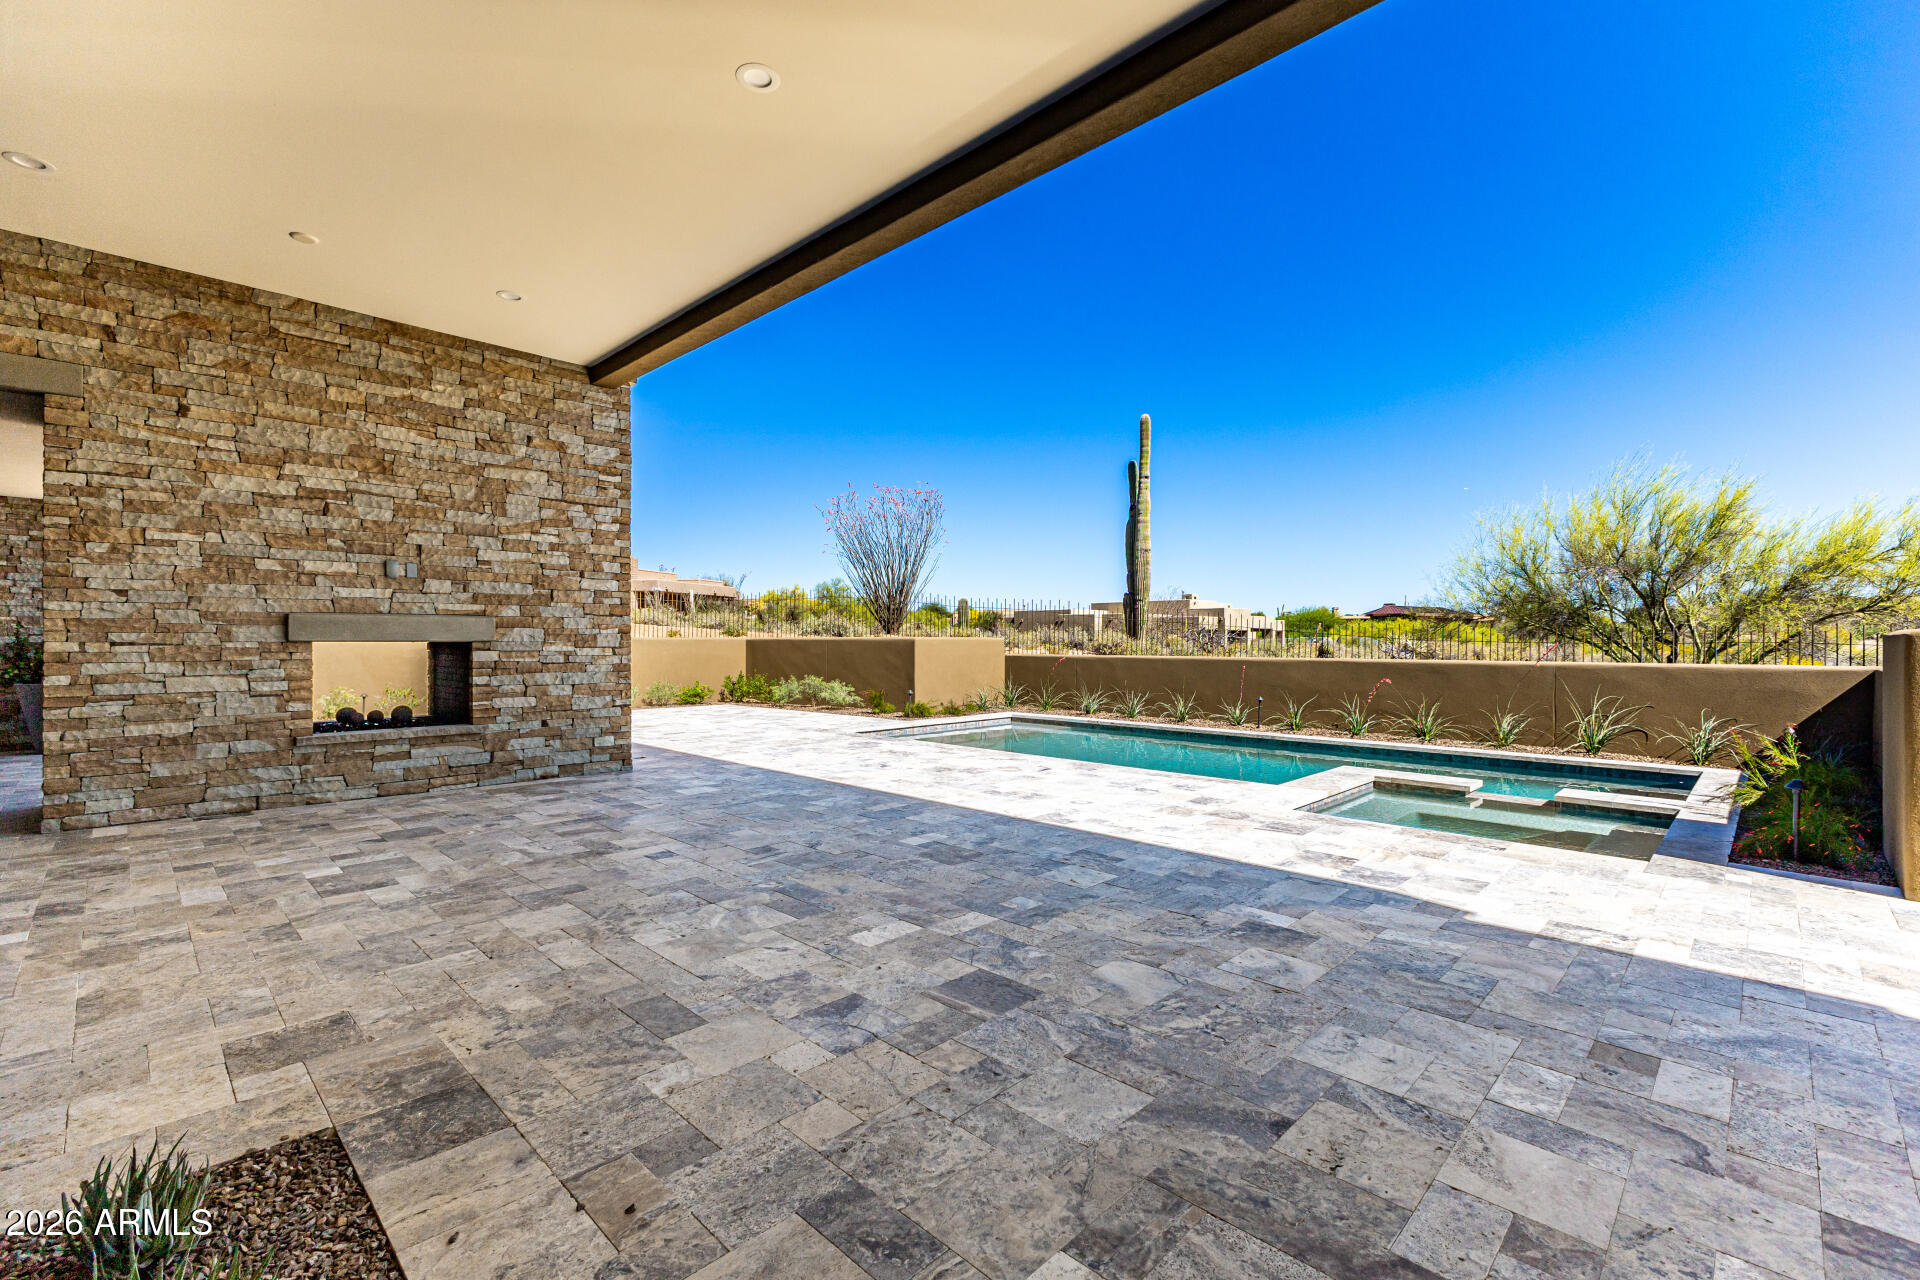
Another brand new, beautiful home just completed by Mortensen Signature Homes! Privacy with breathtaking mountain and sunset views. Walls of glass flood the spacious great room with natural light while seamlessly connecting indoor and outdoor living. The high-end kitchen is equipped with Sub-Zero refrigeration and Wolf appliances, ideal for both everyday living and entertaining. A Desert Mountain builder golf membership is available with Desert Mountain Club approval. Whole - home designer furnishings package available for a truly turnkey opportunity. Wood flooring runs throughout the home, complemented by a tumbled travertine patio. Step outside to expansive covered outdoor living areas featuring a fireplace, built-in BBQ, and a sparkling PebbleTec pool and spa with an in-floor cleaning system perfect for enjoying Arizona's outdoor lifestyle.
The front and rear yards are fully landscaped with mature plantings and an automatic drip irrigation system, making the home move-in ready and easy to maintain.
#6982526

Scottsdale

38001 N 93RD Place

4 Beds

4 Baths

4,395 Sq.Ft.

$4,488,000

MLS#: 6982526
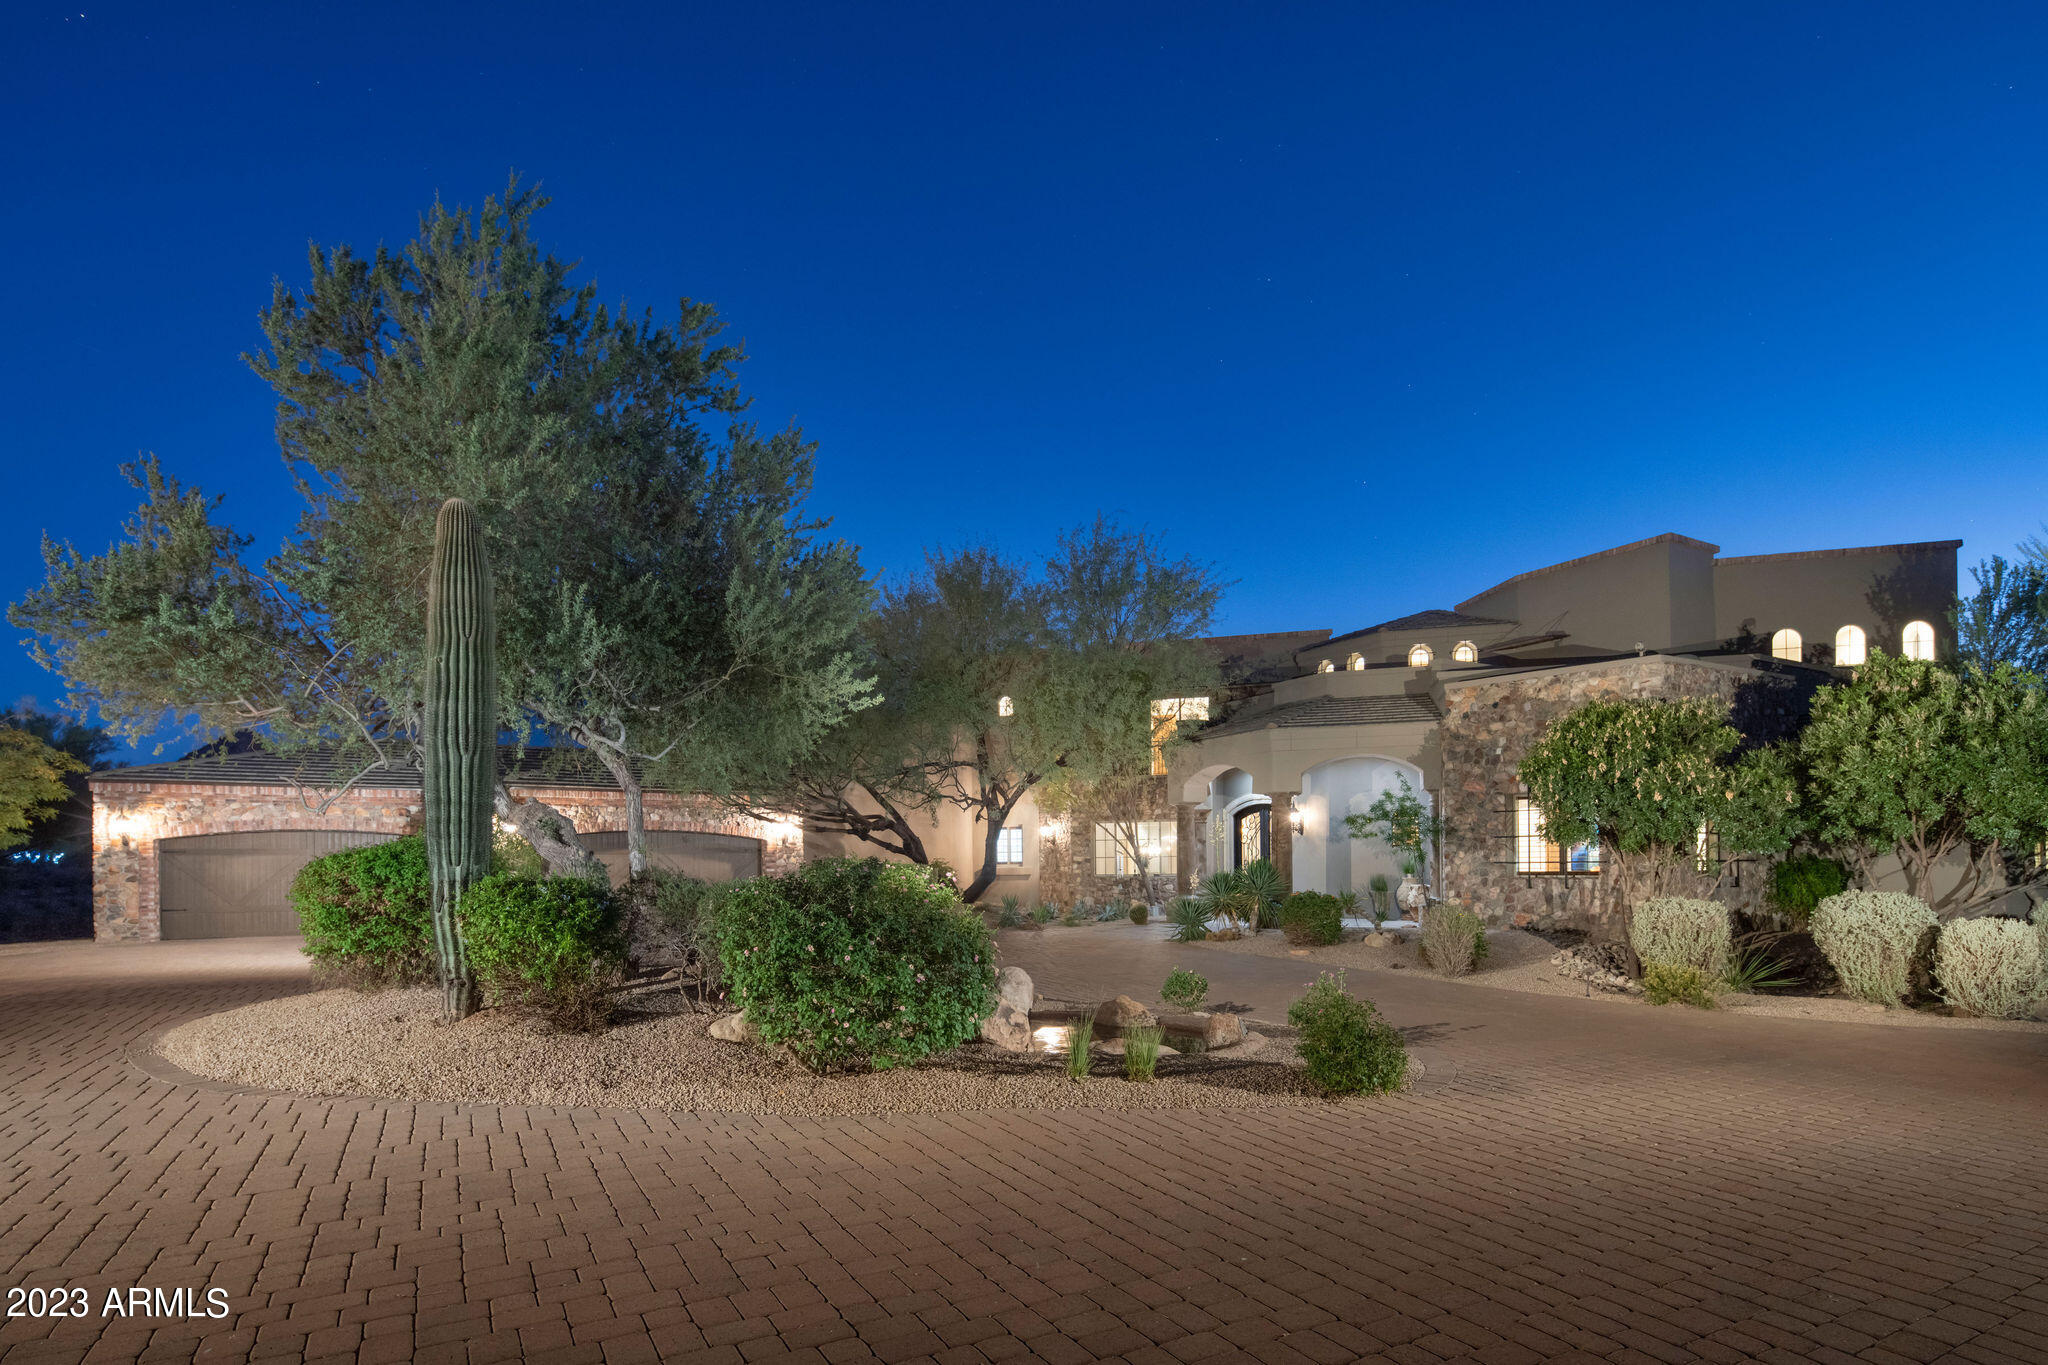
Redesigned in 2020 for primarily single-level living, this fully furnished estate features light-filled interiors and seamless indoor-outdoor flow with resort-style outdoor spaces, pool, spa, and sweeping valley and city-light views. See document tab for updates. The main level blends open gathering areas with private rooms for work, media, and relaxation, while a secondary primary suite, den, and game room upstairs offer flexibility for guests or multi generational living. Set on 3.8 acres within a gated community and bordered to the north by 11 acres of HOA-owned open land, the property offers exceptional privacy and scale. A private one-bedroom casita, detached 1,815-sf auxiliary building, and 10-car garage complete the estate embracing expansive desert valley views. The kitchen blends refined design with high performance, anchored by a curated appliance suite and a 200-bottle, glass-walled, temperature-controlled wine cellar that becomes part of the architecture. A linear gas fireplace wrapped in natural stone adds a sculptural focal point, elevating both everyday living and evening entertaining. Designed for hosting, the media room features custom cabinetry and a sleek bar topped with a waterfall quartzite countertop that invites conversation. Glass sliders open directly to the infinity-edge pool and spa, creating a seamless indoor-outdoor connection. Two dedicated offices or dens further support today's work-from-home lifestyle and multigenerational flexibility. The residence offers a total of six ensuite bedrooms, with a seventh flexible-use room discreetly positioned beyond the media room, ideal as a guest suite, wellness room, or private retreat.
Fully furnished and ready to enjoy, this estate embraces the views and lifestyle that define North Scottsdale.
#6967601

Scottsdale

28145 N 91ST Street

7 Beds

7 Baths

9,607 Sq.Ft.

$4,500,000

MLS#: 6967601
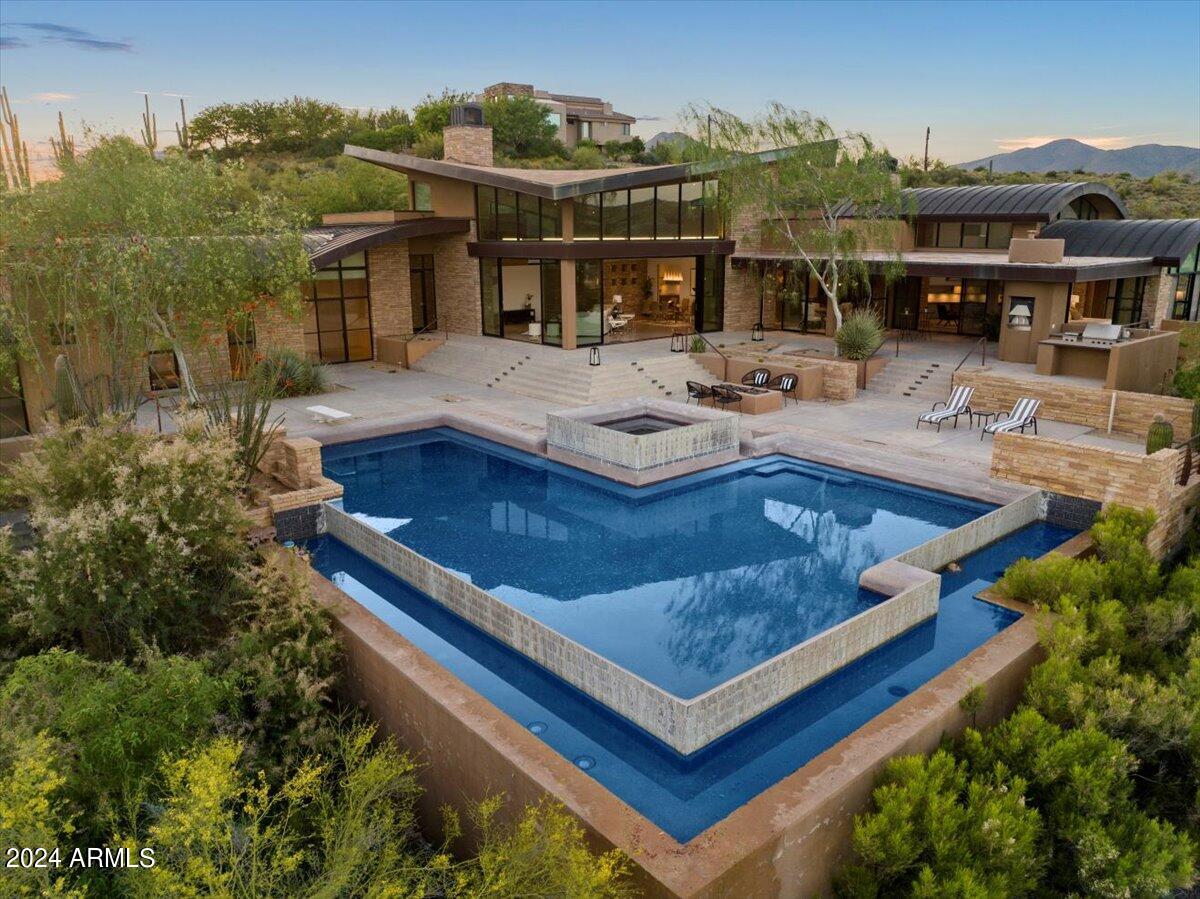
Fantastic Opportunity to own this Desert Mountain SPECTACULAR CUSTOM HOME!! High in the Majestic Mountains of this Exclusive Private Golf course Community, this Amazing Masterpiece awaits you! Sitting on 4.5 acres of natural desert landscape, this Mountaintop Estate has Sweeping Views of the valley all the way to Camelback Mountain. Boasting over 6,000 sq ft of Living space, this sprawling 6-bed 7-bath, split floor-plan All are en-suites. Steel frame construction. Seamless Indoor & Outdoor flow, an impressive negative edge pool & spa, and an outdoor kitchen w/ pizza oven & BBQ, overlooking breathtaking panoramic views! Solid Home w/major Equity & Upside! YOU MUST SEE THIS ONE TO BELIEVE IT!
#6929509

Scottsdale

9626 E AW TILLINGHAST Road

6 Beds

5 Baths

6,130 Sq.Ft.

$4,597,500

MLS#: 6929509
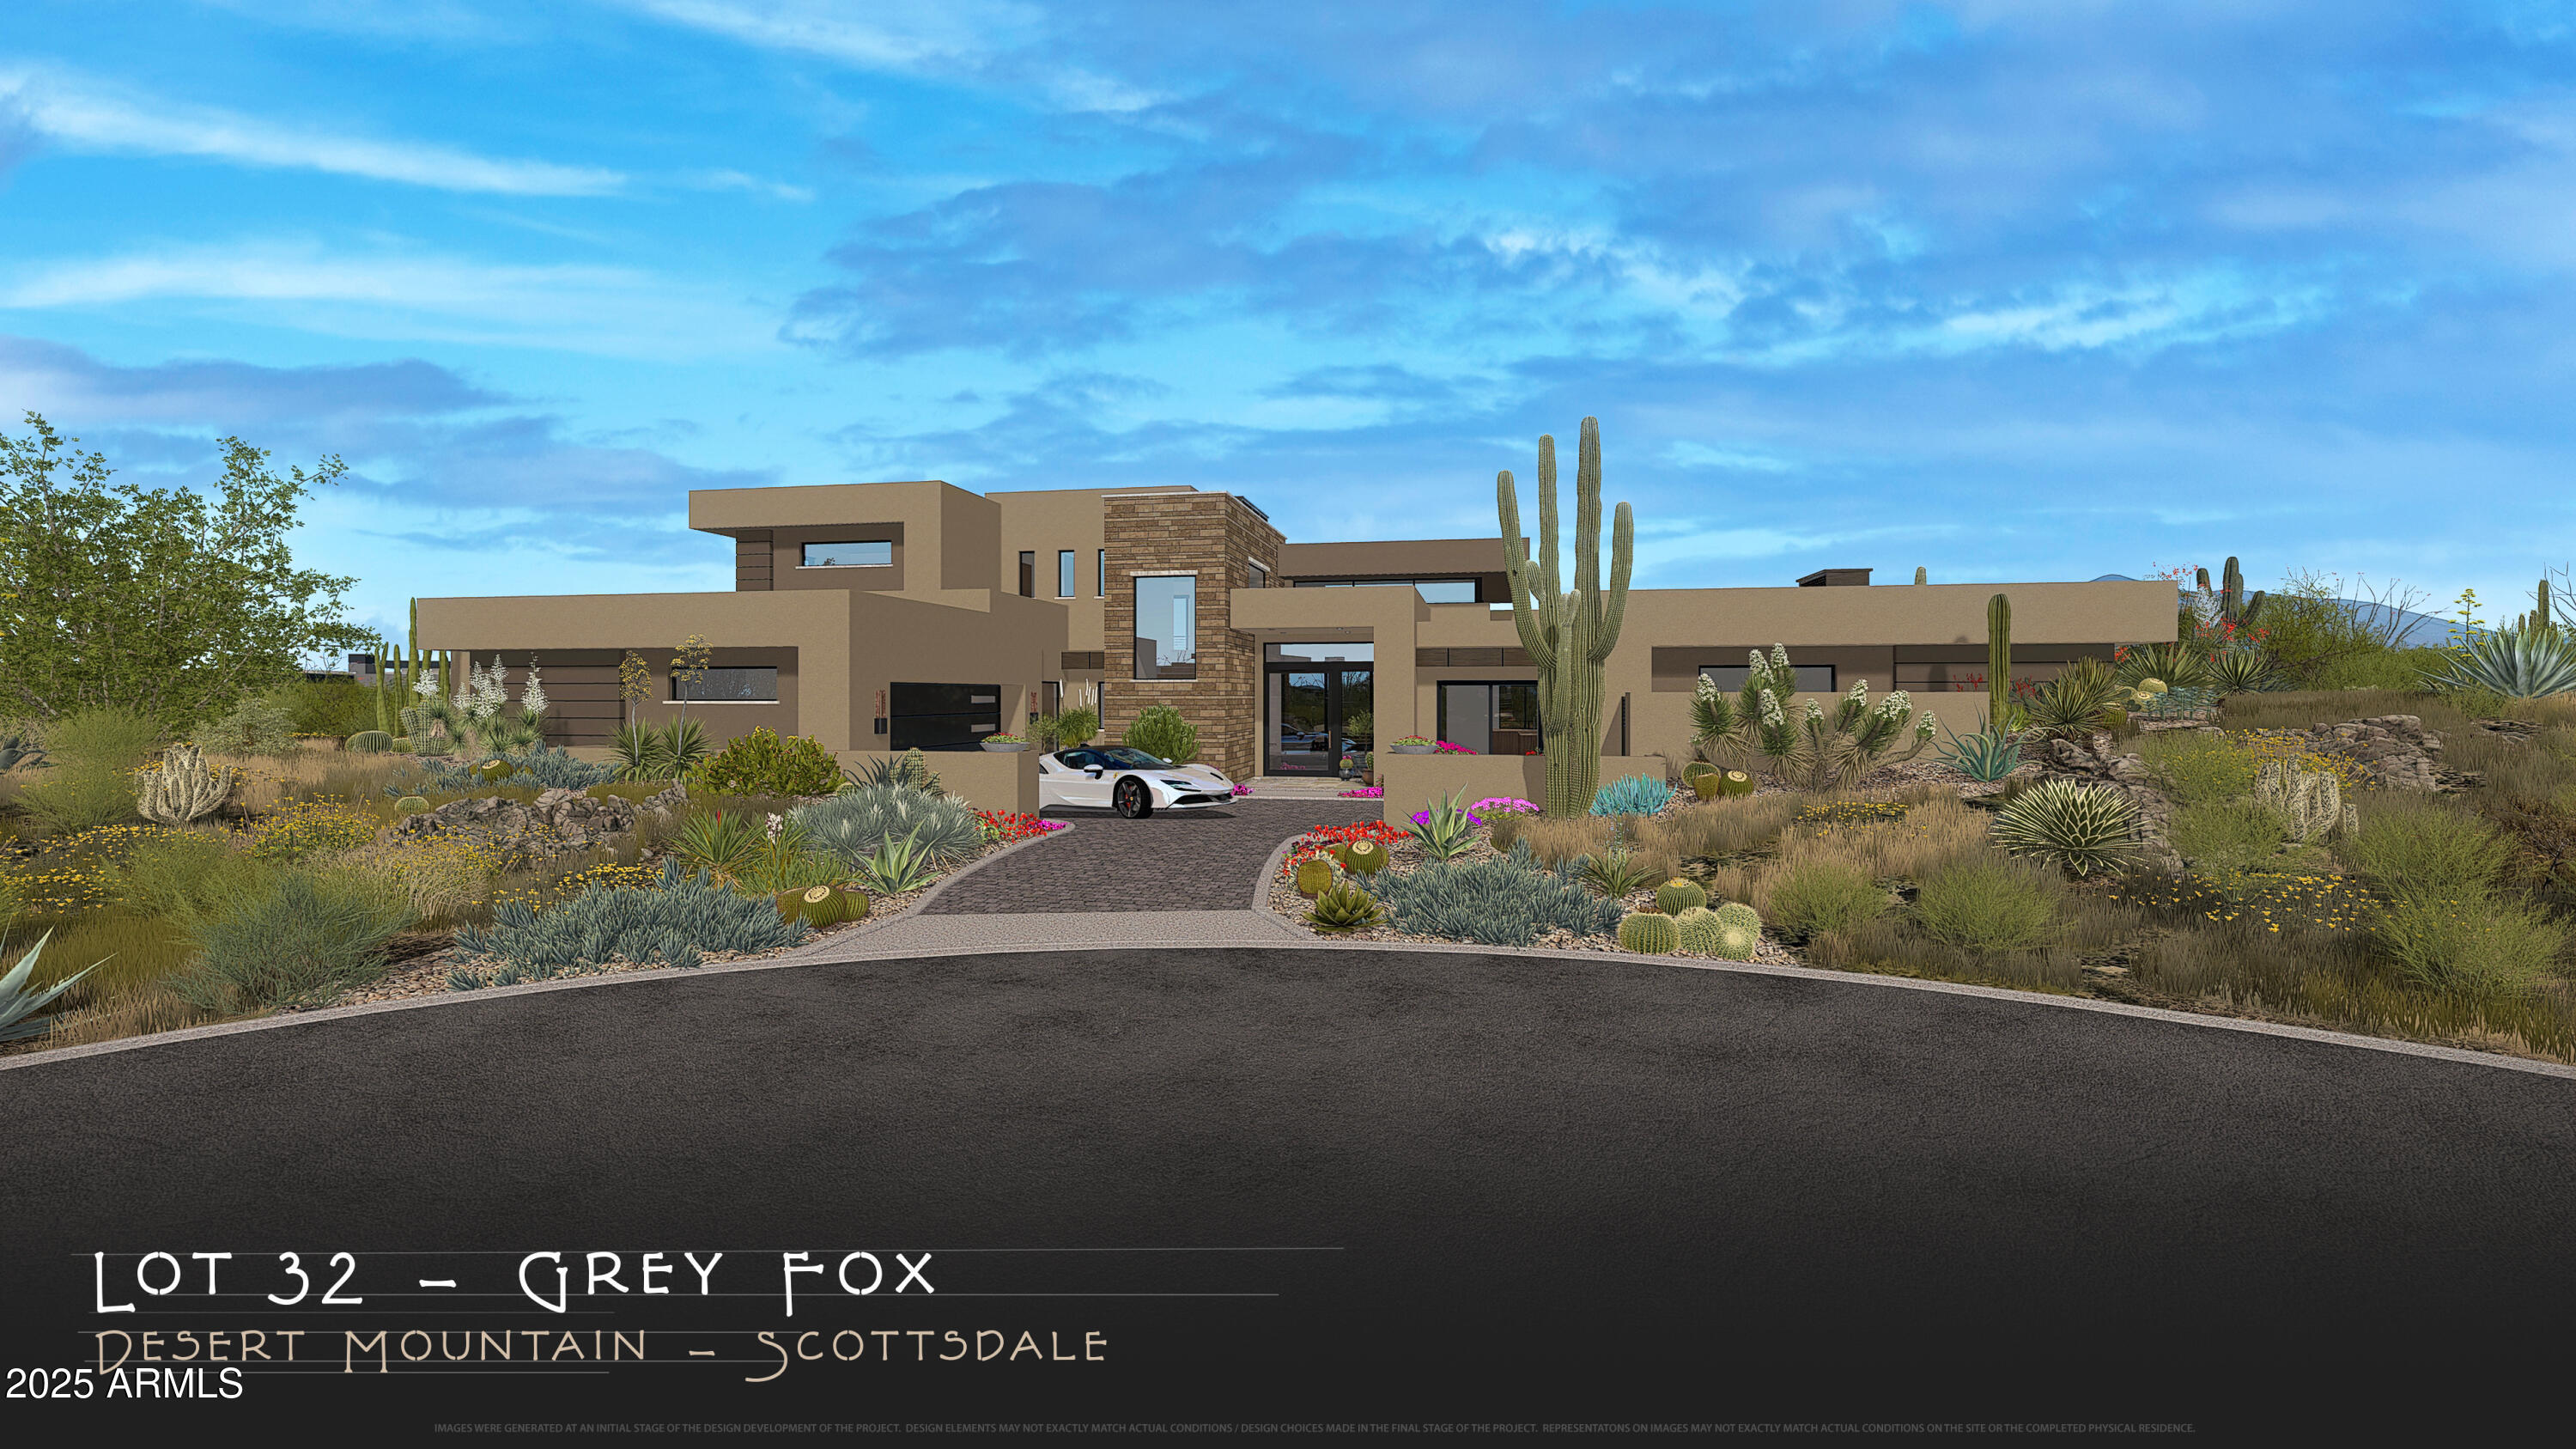
A FULL GOLF MEMBERSHIP IS AVAILABLE.  Approval of DM Membership needed.  Nestled on a serene private cul-de-sac, this brand new Black Stone / Graffin Design home epitomizes modern luxury and timeless elegance. Spanning 5355 square feet, the main floor, 4474 sq ft  features 4 bedrooms and 3 ½ bathrooms, meticulously crafted with attention to detail. Upstairs, 880 sq ft features a loft area, lounge and 1 bedroom and bathroom. The design offers a seamless blend of architectural sophistication and contemporary comfort. The open floor plan showcases a gourmet kitchen equipped with top-of-the-line appliances, quartz countertops, a scullery room and custom cabinetry, making it a dream for culinary enthusiasts and perfect for entertaining. Expansive living spaces boast high ceilings, abundant natural light, and a cozy fireplace, creating an inviting and warm atmosphere. The primary suite serves as a tranquil retreat, complete with a spa-like ensuite bathroom, while additional bedrooms provide comfort and privacy for family and guests.

Outside, the landscaped grounds offer a private oasis featuring a covered patio, ideal for outdoor dining and enjoying incredible sunset views. Available with this property may have a FULL golf membership. Membership approved
Additionally, the property is available without the golf membership, offering flexibility to suit your lifestyle preferences.

This home can be turn key with the furniture available for purchase on a separate agreement.
#6723851

Scottsdale

10308 E FILAREE Lane 32

4 Beds

4 Baths

5,370 Sq.Ft.

$5,650,000

MLS#: 6723851

RARE ARCHITECTURE, PINNACLE PEAK VIEWS, DETACHED GUEST HOUSE, & UNMATCHED PRIVACY!

Positioned on an elevated mountainside within Estancia, this architecturally distinct residence captures unobstructed Pinnacle Peak views while delivering a level of craftsmanship that is nearly impossible to replicate.

Designed with an elegant-rustic lodge aesthetic, the home was constructed using a curated palette of imported and reclaimed materials including 150-year-old barn beams, 100-year-old pine flooring, reclaimed wood siding, rusted corrugated metal, and hand-laid stone masonry. Every element was intentionally selected to create depth, character, and a true sense of permanence. The split floor plan offers dual primary suites, an additional guest suite with private entrance, dedicated office, and an enclosed den/media room. A detached guest house provides its own living area, ensuite bedroom, and loft, positioned along a private walking path with elevated community and mountain views.

At the center of the home, a fully enclosed courtyard becomes the focal point - featuring cascading waterfalls, stacked boulders, a bridge over a pebble-lined pool and grotto, Sedona flagstone, and expansive rock fire features. The result is a controlled, immersive indoor-outdoor environment designed for both privacy and experience.

Direct access to nearby hiking trails enhances everyday livability, while recent updates including 2020 HVAC systems, newer roof, and updated appliances provide modern reliability. Four garage spaces complete the offering.

This is not a home you recreate. It's one you acquire.

27555 N 103RD Way

Message successfully sent.

I agree to receive email communication and understand I can unsubscribe at any time.

I agree to be contacted by Realhub DEV via call, email, and text for real estate services. To opt out, you can reply 'stop' at any time or reply 'help' for assistance. You can also click the unsubscribe link in the emails. Message and data rates may apply. Message frequency may vary. Privacy Policy

Send a message

Message successfully sent.

Reason for contacting?

I agree to receive email communication and understand I can unsubscribe at any time.

I agree to be contacted by Realhub DEV via call, email, and text for real estate services. To opt out, you can reply 'stop' at any time or reply 'help' for assistance. You can also click the unsubscribe link in the emails. Message and data rates may apply. Message frequency may vary. Privacy Policy

Sign In Sign Out

Virtual Assistant

Would you like to take the next step with this property? We can help you schedule a showing or virtual tour, or send you more details.

Yes, I would like more information.

Thank You for Your Reply, One of Our Agents will contact you as soon as possible

No, maybe later.

Thank you, you can always contact me via email, phone number or through the contact form.

Realhub AI

Lucy - Your AI-Powered Realtor

Update Your Temporary Password

Personalize your search

Enter your email and we'll notify you immediately when new listings match what you're looking for.

or enter email address

Already have an account ? Login here

Continue your home search

I agree to receive communications and understand I can unsubscribe at any time.

I agree to be contacted by Realhub DEV via call, email, and text for real estate services. To opt out, you can reply 'stop' at any time or reply 'help' for assistance. You can also click the unsubscribe link in the emails. Message and data rates may apply. Message frequency may vary. Privacy Policy

Already have an account ? Login here

We use cookies

We use cookies primarily for analytics to enhance your experience. By accepting, you agree to our use of these cookies. You can manage your preferences or learn more about our cookies policy.