Thinking of selling?

Blue Sapphireline

Browse Properties
  • Nearby me

Popular Features

Community Features

Association

Property Features

Waterfront

View

Exterior Features

Interior Features

Style

E-Alert name

Properties

10000 properties match your criteria

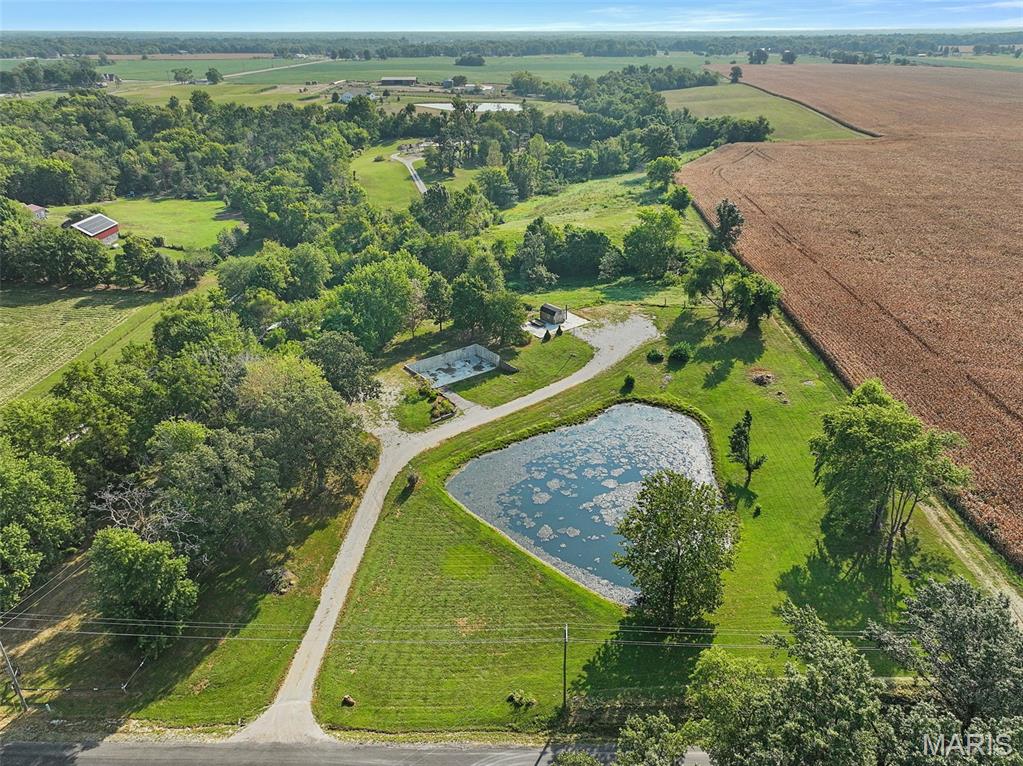
It's what you've been looking for! Beautiful 5-acre property just outside of town in the Bethalto School District, complete with a private pond and mature trees. A home previously stood on the property but was destroyed by a tornado. The poured concrete foundation remains intact and includes rough-in plumbing, offering a unique opportunity to potentially build a new home utilizing the existing foundation and significantly reduce construction costs. A large concrete pad from a former outbuilding also remains and may provide the perfect location to rebuild a garage, shop, or additional structure. A smaller shed, some fencing, and utilities are already in place. With its peaceful setting, acreage, pond, and existing improvements, this property offers tons of potential to create something truly special!
#26058153

Moro

7112 Fields Drive

None Beds

None Baths

5.0 acres

$250,000

MLS#: 26058153
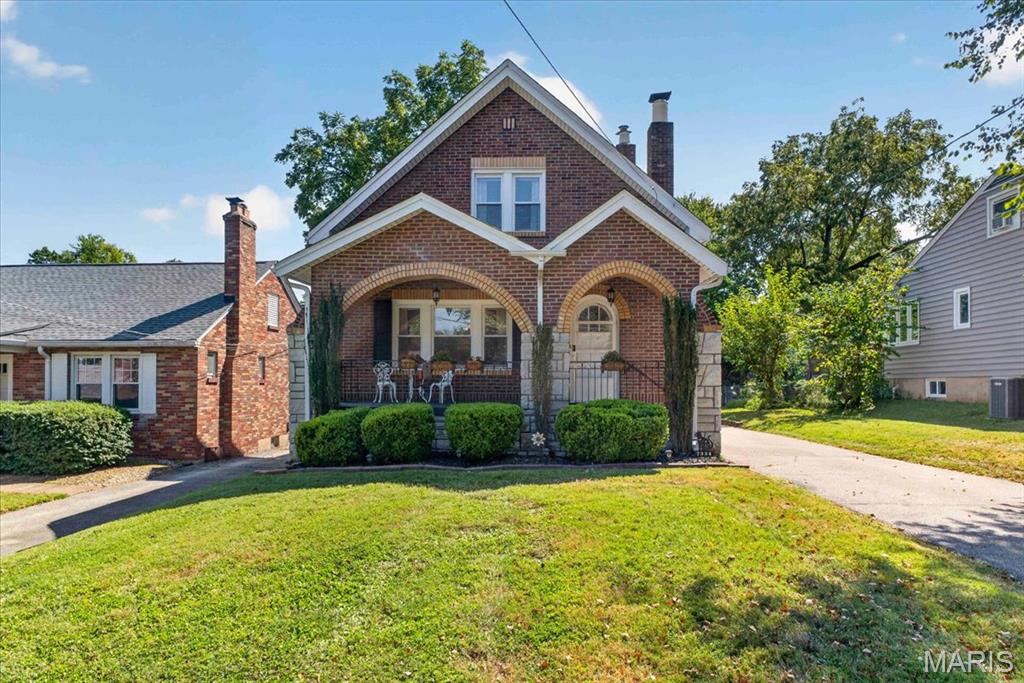
You’ll love this charming brick bungalow situated in the desirable Webster Groves School District. From the moment you arrive, the eye-catching exterior welcomes you with iconic brick arches, stone accents, and a spacious covered front porch featuring warm wood arch ceilings. Inside, the home seamlessly blends classic character with major modern updates. Gleaming hardwood floors, thick crown molding, cedar-lined closets, and arched doorways set the stage, while the cozy living room centers around a decorative fireplace flanked by custom dark-wood shelving and vintage stained-glass accent windows. Flowing naturally from the living area is a formal dining room, convenient main-floor laundry, and a full bathroom with classic original tile. The well-equipped kitchen features rich wood cabinetry, granite countertops, a tile backsplash, two sinks, and stainless steel appliances with a gas range. Just off the kitchen is a versatile flex room—perfect for a breakfast nook or sitting area. Upstairs, three bright bedrooms feature warm hardwood floors and ceiling fans, served by an updated full hall bathroom. Off the rear, a light-filled enclosed sun porch surrounded by wraparound windows creates the ultimate retreat for morning coffee or relaxing with plants. Downstairs, the partially finished basement provides flexible space for a rec room, office, or gym, alongside abundant storage. Outside, the oversized detached garage includes a dedicated workshop space for hobbies and projects. You'll enjoy complete peace of mind with major mechanical upgrades: a brand-NEW ROOF (May 2026) with a transferable warranty, new sunroom siding, a new electrical panel (July 2026), and serviced dual HVAC systems for zoned comfort. Valuable extras stay with the home, including the washer and dryer, living room piano, bedroom wardrobe, built-in basement shelving, and a full set of lawn tools. Delivering rare personality, key updates, and a top-tier location, this move-in-ready gem is ready for its next chapter!
#26056556

St Louis

7334 Devonshire Avenue

3 Beds

2 Baths

1,932 Sq.Ft.

$475,000

MLS#: 26056556
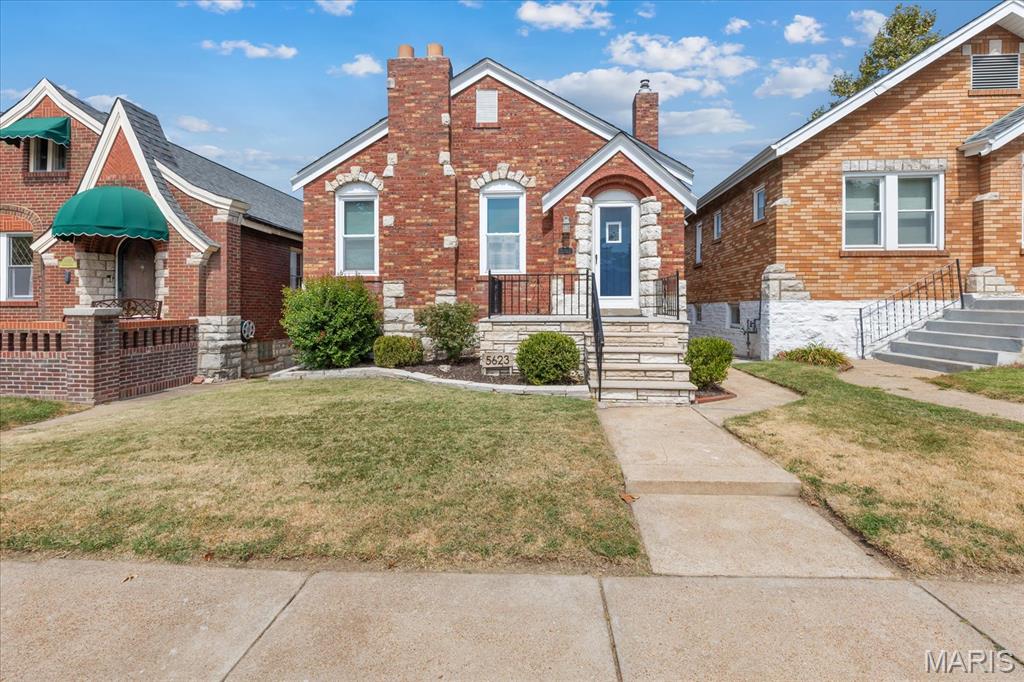
South City charm with all the right updates! This classic brick bungalow is full of character, featuring beautiful hardwood floors, decorative windows, and a fresh, updated kitchen. The rear sunporch is a standout bonus—perfect for morning coffee, a cozy reading nook, or extra hangout space. A 1-car garage with opener adds everyday convenience, and the roof is just one year old. Well maintained, move-in ready, and packed with personality—this one is an absolute charmer!
#26058047

St Louis

5623 Eichelberger Street

2 Beds

1 Baths

1,056 Sq.Ft.

$275,000

MLS#: 26058047
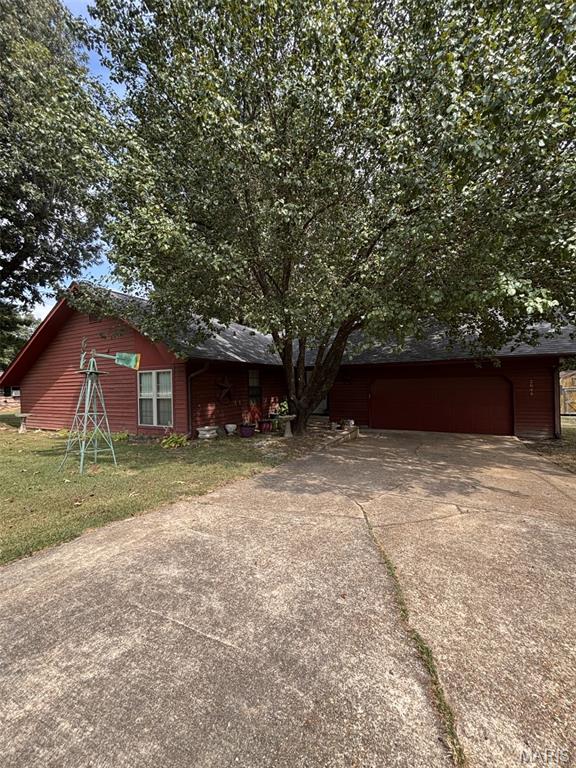
Welcome home to this spacious 3-bedroom, 2-bath home situated on two generous lots in a convenient location close to shopping, dining, and everyday amenities. The home features an oversized kitchen and dining area with plenty of room for gathering and entertaining. Step down into the inviting family room featuring a masonry fireplace with wood stove, creating a warm and comfortable space to relax. Outside, the expansive yard offers plenty of room for kids and pets to play, gardening, outdoor entertaining, or family activities. A two-car garage with overhead storage provides additional space for vehicles and belongings. With its spacious interior, large yard, and convenient location, this home has so much to offer. Schedule your private showing today!
#26058351

Poplar Bluff

2844 Windwood Drive

3 Beds

2 Baths

1,716 Sq.Ft.

$189,900

MLS#: 26058351
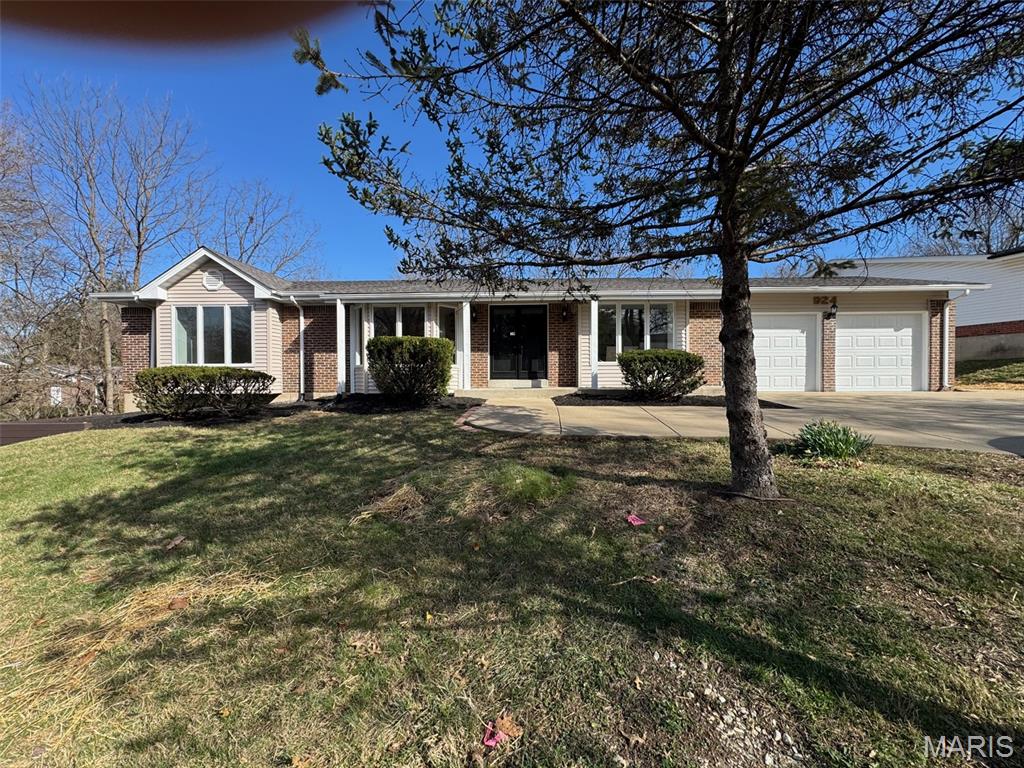
This spacious 4-bedroom ranch home featuring a vaulted family room, private backyard, and finished walk-out basement is ready for its next fortunate owner.
The exterior has been beautifully updated with new siding, concrete patios, and a new sidewalk, enhancing both curb appeal and functionality.
Inside, the home offers a vaulted family room, along with separate living and dining rooms, all enhanced with new light fixtures and recessed lighting. Major mechanical upgrades include a new electric water heater and a high-efficiency Trane HVAC system, providing comfort and peace of mind.
The updated kitchen features 42-inch wood cabinetry, granite countertops, and stainless steel appliances, with plenty of space for a full-size dining table.
Additional highlights include three updated bathrooms, six-panel doors, refinished hardwood floors, and Pella windows throughout.
The finished walk-out lower level provides exceptional additional living space with a large great room, extra sitting area, and a private office—perfect for entertaining, family gatherings, or kids’ activities.
This move-in ready, turn-key property offers space, updates, and versatility. 
Owner is a Missouri Realtor.
#26058733

Creve Coeur

924 Fernview Drive

4 Beds

3 Baths

3,415 Sq.Ft.

$3,500

MLS#: 26058733
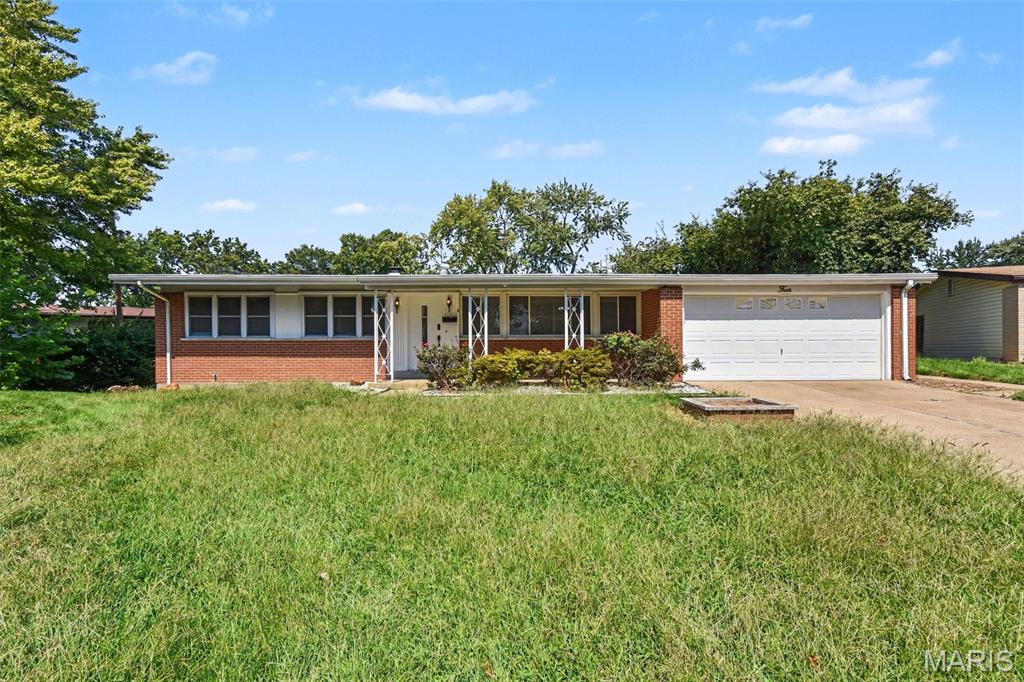
Welcome to this traditional three-bedroom, two-bathroom home located in the desirable Paddock Hills neighborhood. Inside, the home features a classic traditional floorplan that thoughtfully separates your living spaces. The kitchen is equipped with functional countertops and modern appliances. Up to the primary suite, you will find a spacious layout complete with a large walk-in closet and a private primary bathroom. Plus, a fully finished basement provides wonderful additional living space to suit your needs.  Conveniently located, this home is close to top schools, parks, shopping, and highways—offering the perfect blend of comfort and convenience. 
 Schedule your private showing today!

One or more photos are virtually staged.
#26057817

Florissant

4 Colt Circle

3 Beds

2 Baths

1,505 Sq.Ft.

$214,900

MLS#: 26057817
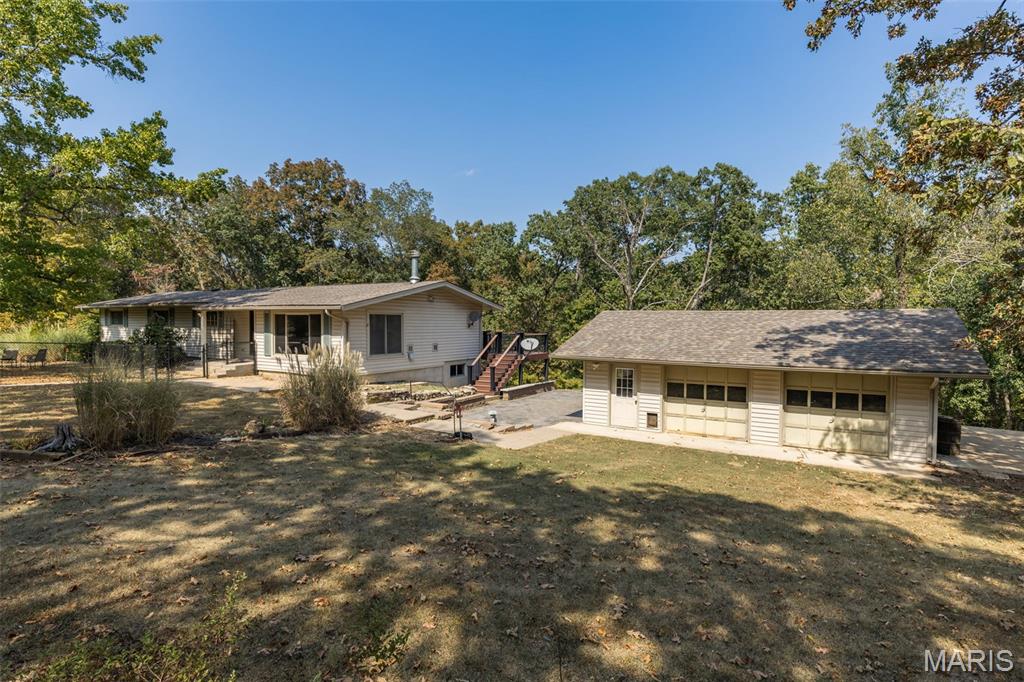
Set on 15.98 (+/-) private acres within the Hillsboro School District, this special family home offers something increasingly rare: space to breathe, room to roam, and the opportunity to become part of a place with a meaningful history. This home has never been on the market.
The land itself is a wonderful balance of open pasture and mature woods, offering privacy and endless possibilities. There is room for horses, gardens, outdoor adventures, or simply peaceful mornings surrounded by nature. Whether your dream is a hobby farm, a place to explore, or a quiet retreat from the pace of everyday life, these 16 acres provide a beautiful canvas.
The home offers four bedrooms and one and half bathroom, a gorgeous wood burning fireplace with a mantle built from the wood on property. Large separate dining room and a large eat in kitchen with so much cabinetry. Off the kitchen you find a nice enclosed sunroom that walks out to the composite deck- what a great place inside or out to enjoy your morning coffee- or anytime peaceful retreat. The unfinished walkout basement ready to become whatever your needs are like an additional living space, a workshop, recreation room, or simply room to grow. A detached garage 24-by-30 garage provides additional space for vehicles, hobbies, equipment, or projects.
But perhaps the greatest feature of this property cannot be measured at all. The countless ordinary moments here will become the extraordinary memories that make a house a home. Now, the next chapter is waiting to be written.
For buyers searching for more than a house—for a place to put down roots, create traditions, and give their family the gift of space and memories—this property offers a rare opportunity.
#26058713

Hillsboro

235 Eckardt Lane

4 Beds

1 Baths

1,948 Sq.Ft.

$485,000

MLS#: 26058713
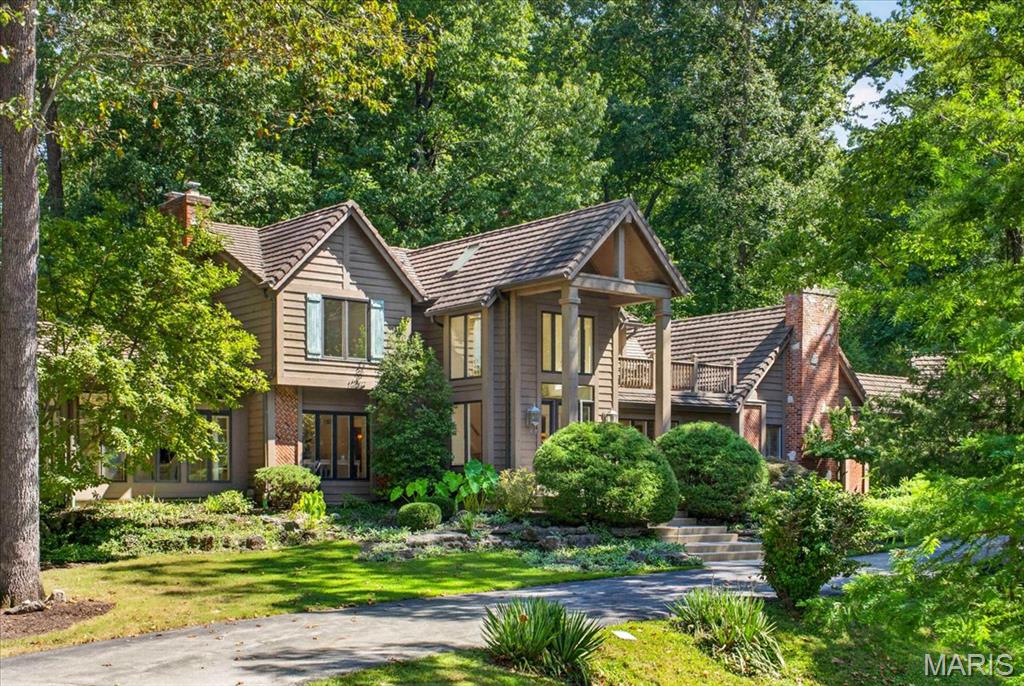
A truly special property where Tudor character meets resort-style living, tucked into a lush, wooded lot in one of the area's most private settings. This 4-bedroom, 3.5-bath home pairs a striking gabled façade, handsome brick accents and a richly textured shake-style roof with mature landscaping and a stacked-stone waterfall built into the hillside.

Step inside to a soaring two-story foyer with a wraparound balcony, skylights and fluted columns. The great room features a brick fireplace and stained-glass transom windows — a detail that repeats throughout the home. French doors lead to a formal living room. The kitchen offers ornate custom cabinetry, solid-surface counters, a professional-grade range and a hand-carved butcher-block island, with a window over the sink framing the waterfall and pool beyond. A breakfast nook, a vaulted skylit sunroom and a main-floor laundry room finished with matching custom cabinetry round out the main level.

The main-level primary suite includes its own gas fireplace and a spa-like bath: a corner soaking tub in a bay window, an oversized walk-in shower, dual vanities, a separate water closet and a stained-glass accent window. An exceptional walk-in closet boasts extensive custom built-ins, creating a beautifully organized dressing space with abundant storage. Upstairs, a second primary suite offers its own bath, dual closets and a private composite deck overlooking the grounds — ideal for guests or family.

The finished lower level adds a spacious rec room and a custom wet bar with brass hardware and a mirrored back bar, built for movie nights and gatherings.

Outside, a flagstone patio wraps a free-form pool, with the stacked-stone waterfall cascading into its own pond just steps away — all framed by mature trees and total privacy.

The detached, heated 3-car garage connects to the home via a covered breezeway and hides a bonus: a finished upper loft with new luxury vinyl flooring, built-in storage and its own dedicated furnace — ideal as a home gym, hobby space or flex room. Central vacuum runs through both the home and garage.

Architecturally distinctive and set on one of the most private lots around, this is a home that has to be walked through to be believed.
#26057636

Chesterfield

16463 Dapple Gray Court

4 Beds

3 Baths

3,903 Sq.Ft.

$1,100,000

MLS#: 26057636
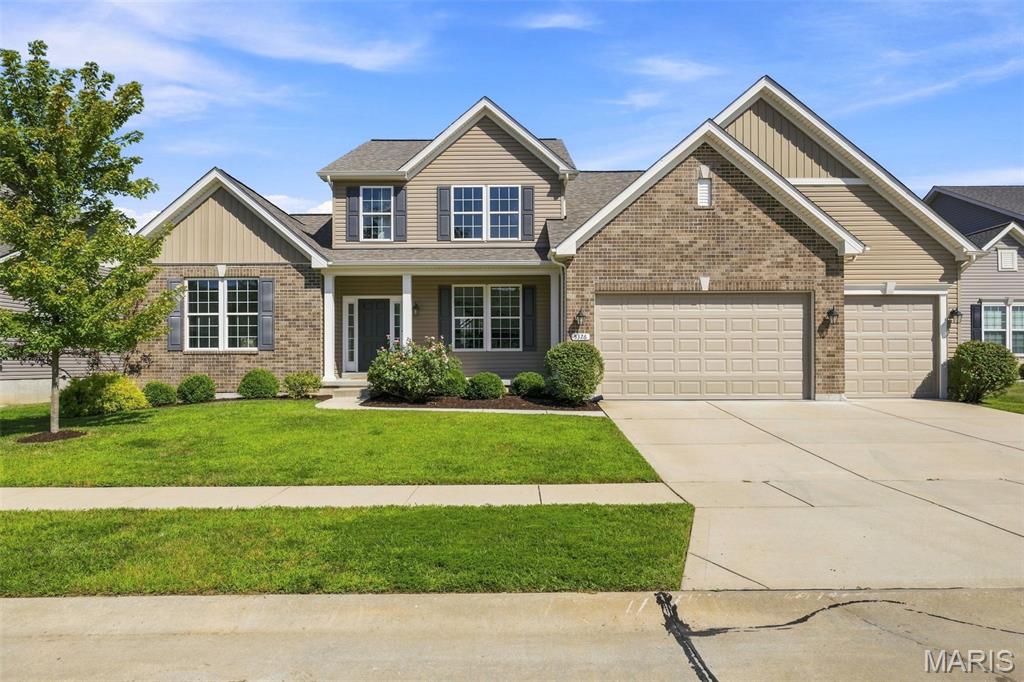
Welcome to 5326 Wilson Court, a beautifully appointed 5-bedroom, 3 full and 2 half bath home tucked on a quiet cul-de-sac in desirable Wilson Estates. Just a few years young, this spacious home combines the ease of newer construction with thoughtful upgrades and a newly finished lower level.

The open main level is designed for both everyday living and entertaining, with generous gathering spaces and a convenient main-floor laundry room featuring upgraded shelving. The main-floor primary suite offers a private retreat with a spacious bath and upgraded closet system.

Upstairs, the thoughtful floor plan continues with three additional bedrooms. Bedroom two features its own private ensuite bath, while bedrooms three and four share a Jack-and-Jill bath—providing exceptional flexibility and privacy throughout the home.

The newly finished lower level is a standout, adding an incredible amount of usable living space. You'll find a large recreation area, kitchenette, 5th bedroom, half bath, and separate workout room with workout equipment included, plus abundant unfinished storage.

Outdoor living has been enhanced with an added oversized patio, fire pit, intentional landscaping, and a fenced backyard, creating multiple spaces to relax or entertain. A 3-car garage and plentiful storage throughout complete the package.

Located in the heart of Oakville, 5326 Wilson Court delivers the space, functionality, and finishes today's buyers are looking for—all in a newer home where the finishing touches have already been done.
#26054501

Oakville

5326 Wilson Court

5 Beds

3 Baths

4,388 Sq.Ft.

$774,900

MLS#: 26054501
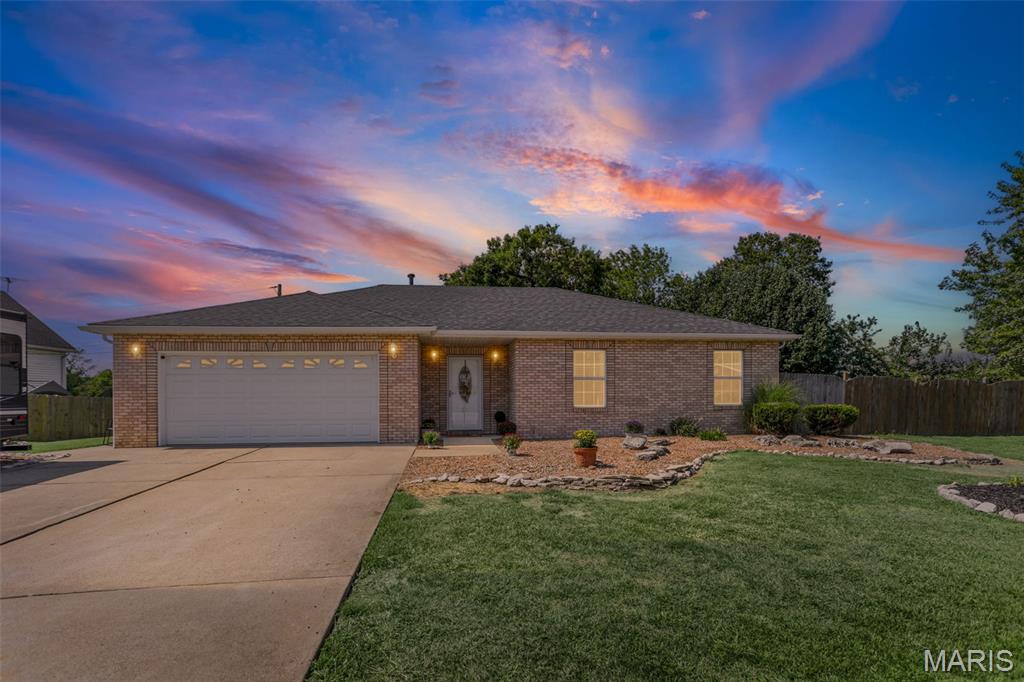
This beautiful home sits in a private cul-de-sac and offers all the amenities of unincorporated living.  The main level living layout of this home is perfect!  There is a large kitchen with a separate laundry area, plenty of cabinet space, updated appliances, a raised dishwasher making loading and unloading super easy.  The open floor plan allows for a breakfast area and a nice sized living room to gather with family and friends.  The primary bedroom is big enough for a king-sized bedroom suite and has a private bath and generously sized closets.  There are an additional two bedrooms and another bath just down the hall.  The previous owners added an area extending into the garage for an office that can be additional living area, flex room or even storage.  The large fenced yard is perfect for family fun time.  The property does back up to the views of Long Lake making the backyard the perfect spot to relax and enjoy.  Easy commute to the city, close to shopping and restaurants! Call you favorite agent today to schedule a private tour!
#26054406

Granite City

1110 Alice Lane

3 Beds

2 Baths

1,364 Sq.Ft.

$249,900

MLS#: 26054406
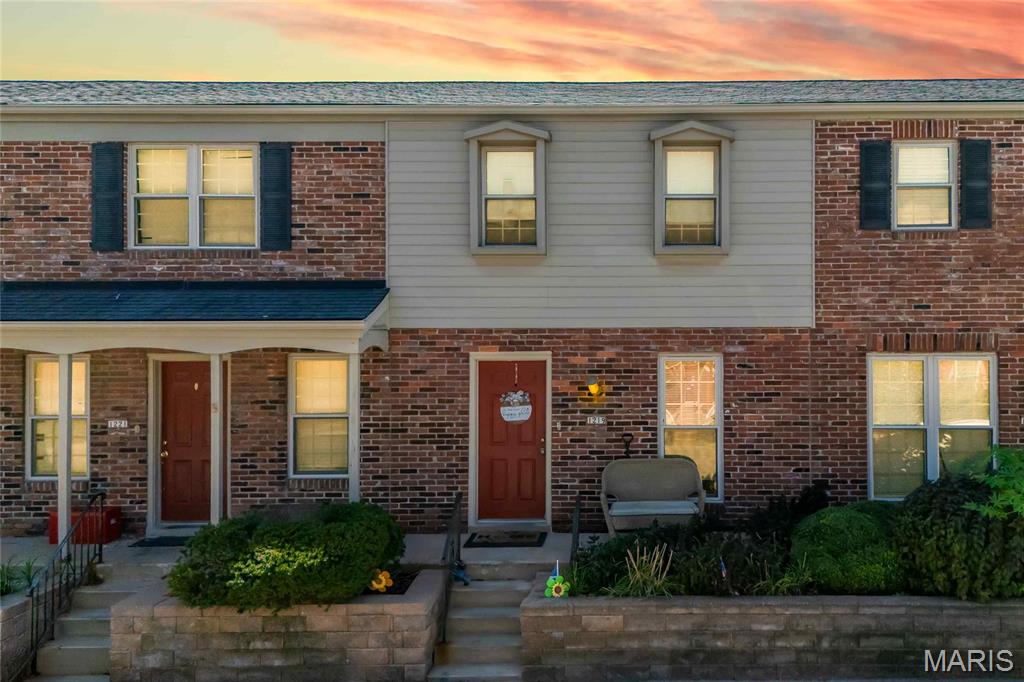
Investment opportunity! The property is tenant occupied and the current lease ends May 31, 2027. Tenants are paying $1,500 per month. Charming townhouse located in the popular development Clarkson Townhomes in Ellisville! This home boasts 2 bedrooms, 2 bathrooms, and over 980 square feet of living space.

The main level features a living room, half bathroom, and kitchen. The second floor boasts 2 bedrooms and a full bathroom. The lower level features a recreation room and ample storage space. 

Other highlights include: new furnace (2026), new AC (2025), and a new water heater (2024). 

Relax outside on the back patio or sit poolside at the subdivision pool, which is a short walk away. Location could not be better – close to shops, restaurants, schools and major highways! 

Property is to be sold as-is.
#26053620

Ellisville

1219 Clarkson Court

2 Beds

1 Baths

987 Sq.Ft.

$129,000

MLS#: 26053620
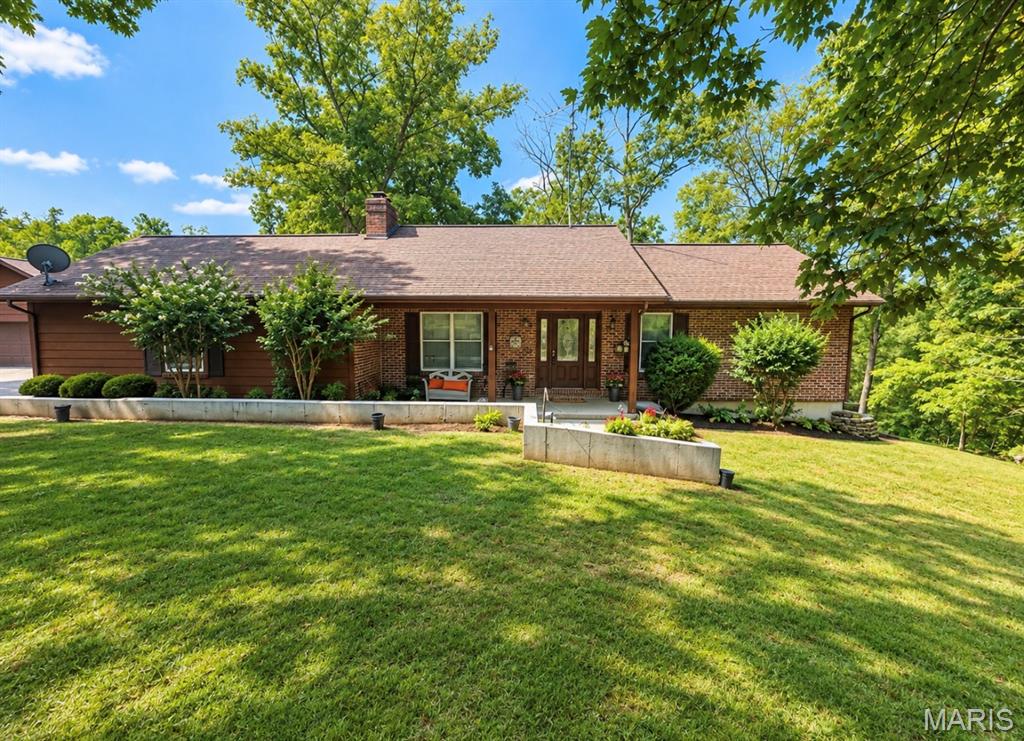
Welcome to this spacious 3-bedroom, 2-bathroom home situated on over 8 acres, offering a beautiful private setting with a desirable mixture of open ground and wooded acreage. With a year-round creek, multiple garages, generous storage, and plenty of room to spread out, this property offers a unique opportunity for anyone looking for privacy, space, and versatility. The main level features two bedrooms and one full bathroom, along with a comfortable living room complete with a wood-burning fireplace that creates a warm and inviting atmosphere. The kitchen provides plenty of cabinet and counter space, while the separate dining area offers a dedicated place for meals and entertaining. The spacious primary bedroom includes a walk-in closet, providing excellent additional storage. The finished basement expands the living space and features a bonus family room, additional bedroom and bathroom space, a wood-burning stove, and a dedicated storage room. With both walk-up and walk-out access, the basement offers added convenience and flexibility. Step outside from the lower level to a private back patio, perfect for relaxing and enjoying the peaceful surroundings. Outside, the home features a covered front porch and a spacious back deck overlooking the property, providing beautiful views of the wooded and open acreage. Whether you are enjoying your morning coffee, entertaining guests, or simply taking in the quiet setting, there is no shortage of outdoor space to enjoy. Parking and storage are another major highlight. The property includes a 2-car attached garage as well as an additional detached 2-car garage, providing room for extra vehicles, equipment, recreational toys, or workshop space. Both garages offer additional storage rooms above, giving you plenty of space for seasonal items, tools, decorations, and more. This property also features a bonus wood burning stove in the basement. There is also a artesian well located on the property. With over 8 acres, a year-round creek, wooded areas, open land, multiple garages, finished living space, and abundant storage, this property offers the flexibility to fit a variety of lifestyles. Whether you are a first-time homebuyer looking for room to grow or someone dreaming of a homestead, this property provides the space, privacy, and possibilities to make it your own.
#26058680

Potosi

15149 HIGHWAY AA

3 Beds

2 Baths

2,184 Sq.Ft.

$389,900

MLS#: 26058680
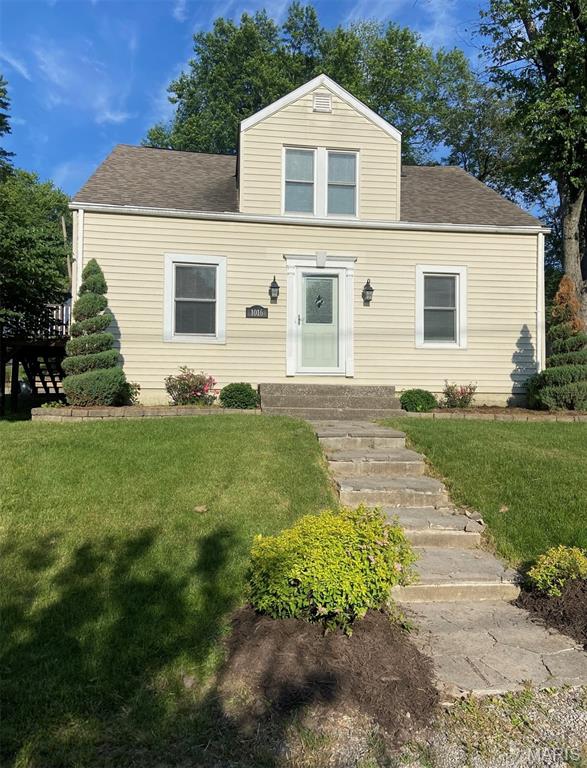
Excellent investment property located just minutes from the university! This well-maintained, five-bedroom, three-bath home is situated in a rental-friendly area and is currently tenant-occupied. A great oppurtunity to add an income-producing property to your portfolio.
#26057148

Cape Girardeau

1016 N West End Boulevard

5 Beds

3 Baths

2,789 Sq.Ft.

$235,900

MLS#: 26057148
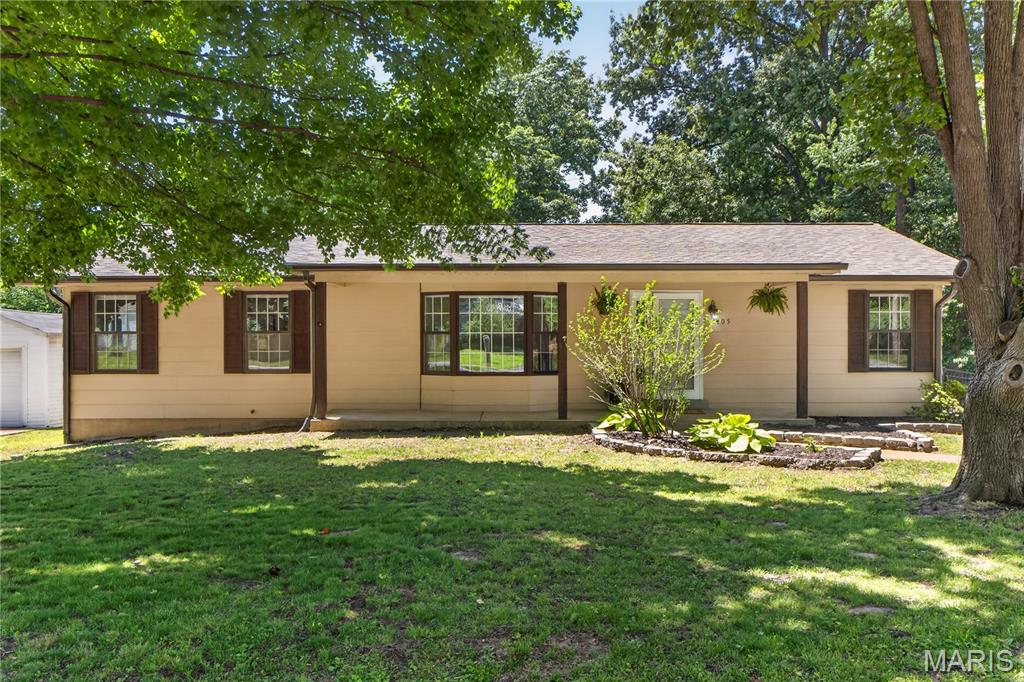
OPEN HOUSE CANCELED. Welcome home to this charming ranch in Maryland Heights! Enjoy peace of mind knowing the roof, gutters, and water heater are all less than two years old. This thoughtfully designed home offers 3 bedrooms and 3 full bathrooms, a convenient ranch floor plan, and an abundance of natural light throughout. The open kitchen features granite countertops, white cabinetry, and ample storage, creating a welcoming space for everyday living and entertaining. Large bay windows and French doors bring in plenty of natural light, while neutral finishes, newer flooring, and fresh paint provide a clean, move-in-ready feel. The finished lower level offers a spacious recreation room, full bathroom, and excellent storage, providing plenty of room to relax or entertain. The large primary bathroom features a Jacuzzi tub, perfect for unwinding at the end of the day. A convenient central vacuum system adds to the home's functionality. Step outside to your private backyard retreat featuring mature trees, natural shade, a large deck, and full fencing. The oversized yard offers plenty of space for outdoor entertaining, gardening, or simply enjoying the peaceful setting. Additional highlights include a rear-entry two-car garage and RV/camper parking with a 30V electrical hookup. Located in a quiet, friendly neighborhood with easy access to major highways and the airport, as well as nearby parks, trails, dining, and entertainment. This Maryland Heights ranch offers a great combination of updates, comfortable living spaces, outdoor enjoyment, and hard-to-find extras!
#26028146

St Louis

105 Lansing Avenue

3 Beds

3 Baths

2,556 Sq.Ft.

$370,000

MLS#: 26028146
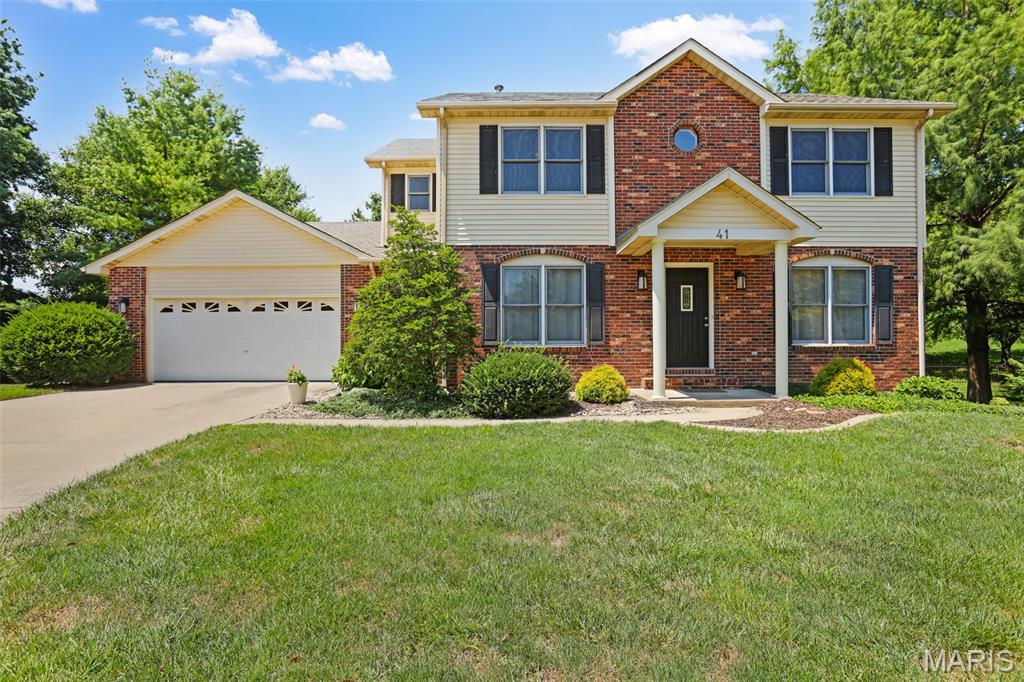
Welcome to this well-cared-for two-story home tucked away at the end of Ernst, just off Meridian, in a peaceful cul-de-sac setting. Offering four bedrooms, three bathrooms, a two-car garage, and a walk-out lower level, the home provides comfortable living with generous space throughout. The fenced backyard and deck create an inviting setting for outdoor dining, entertaining, and relaxing.
The remodeled kitchen, completed in 2022, features new cabinetry, quartz countertops, a tile backsplash, and luxury vinyl tile flooring. A breakfast room with cabinetry offers the perfect spot for a coffee bar or additional storage, while the butler’s pantry includes a built-in file drawer and could easily serve as a beverage station or buffet service area. The dining room adds a distinctive touch with its beautiful maple inlay detail.
Wood flooring extends throughout much of the main level, complemented by a wood-burning fireplace with a blower for cozy evenings. The vaulted primary bedroom offers an airy, spacious feel, and the primary bathroom includes a fully tiled shower. Zoned HVAC provides individualized comfort throughout the home.
Recent improvements include a new roof, siding, and furnace in 2024, along with a water heater replaced in 2023. The lower level also includes a basement plumbing rough-in for future possibilities. Conveniently located near everyday amenities, parks, schools, and major routes, this home offers a peaceful setting with easy access to everything you need. With thoughtful updates, flexible living spaces, and a welcoming setting, this home is ready to enjoy and make your own.
#26057389

Glen Carbon

41 Ernst Drive

4 Beds

2 Baths

3,096 Sq.Ft.

$420,000

MLS#: 26057389

* Listings identified with the FMLS IDX logo come from FMLS and are held by brokerage firms other than the owner of this website. The listing brokerage is identified in any listing details. Information is deemed reliable but is not guaranteed. If you believe any FMLS listing contains material that infringes your copyrighted work please click here to review our DMCA policy and learn how to submit a takedown request. © 2024. First Multiple Listing Service, Inc.

Categories

Homes Tailored to Your Lifestyle

Buyers Guide

Buying a home is one of the most exciting milestones of your life.

View more

Sellers Guide

Putting your home on the market can be a stressful process, especially when you don’t know what to expect.

View more

Market report

With just a few clicks, you'll gain instant access to valuable insights about the real estate market, including trends, property values, and community analytics.

View more

Home value

Unlike automated valuations, our hands-on review will provide a comprehensive opinion of your home’s value while considering important interior elements and other location intangible factors that machine algorithms so often miss.

View more

Buyers resources

Guides on financing, inspections, and choosing the right Realtor for a smooth home purchase.

Sellers resources

Practical tips on staging, pricing, and preparing your home to attract buyers and maximize your sale.

Send a message

Message successfully sent.

Reason for contacting?

I agree to receive email communication and understand I can unsubscribe at any time.

I agree to be contacted by Realhub DEV via call, email, and text for real estate services. To opt out, you can reply 'stop' at any time or reply 'help' for assistance. You can also click the unsubscribe link in the emails. Message and data rates may apply. Message frequency may vary. Privacy Policy

Sign In Sign Out

Virtual Assistant

Would you like to take the next step with this property? We can help you schedule a showing or virtual tour, or send you more details.

Yes, I would like more information.

Thank You for Your Reply, One of Our Agents will contact you as soon as possible

No, maybe later.

Thank you, you can always contact me via email, phone number or through the contact form.

Realhub AI

Lucy - Your AI-Powered Realtor

Update Your Temporary Password

Personalize your search

Enter your email and we'll notify you immediately when new listings match what you're looking for.

or enter email address

Already have an account ? Login here

Continue your home search

I agree to receive communications and understand I can unsubscribe at any time.

I agree to be contacted by Realhub DEV via call, email, and text for real estate services. To opt out, you can reply 'stop' at any time or reply 'help' for assistance. You can also click the unsubscribe link in the emails. Message and data rates may apply. Message frequency may vary. Privacy Policy

Already have an account ? Login here

We use cookies

We use cookies primarily for analytics to enhance your experience. By accepting, you agree to our use of these cookies. You can manage your preferences or learn more about our cookies policy.