
41 Ernst Drive
Glen Carbon, IL 62034



About
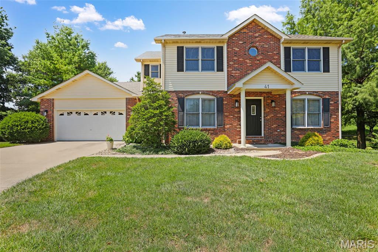
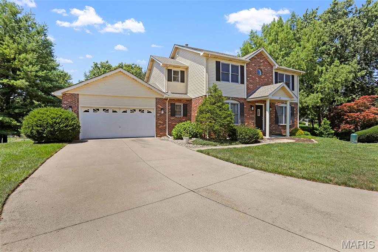
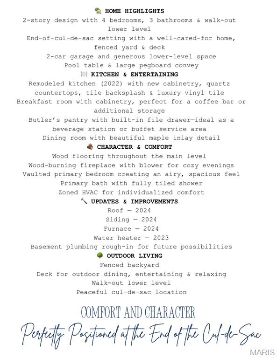
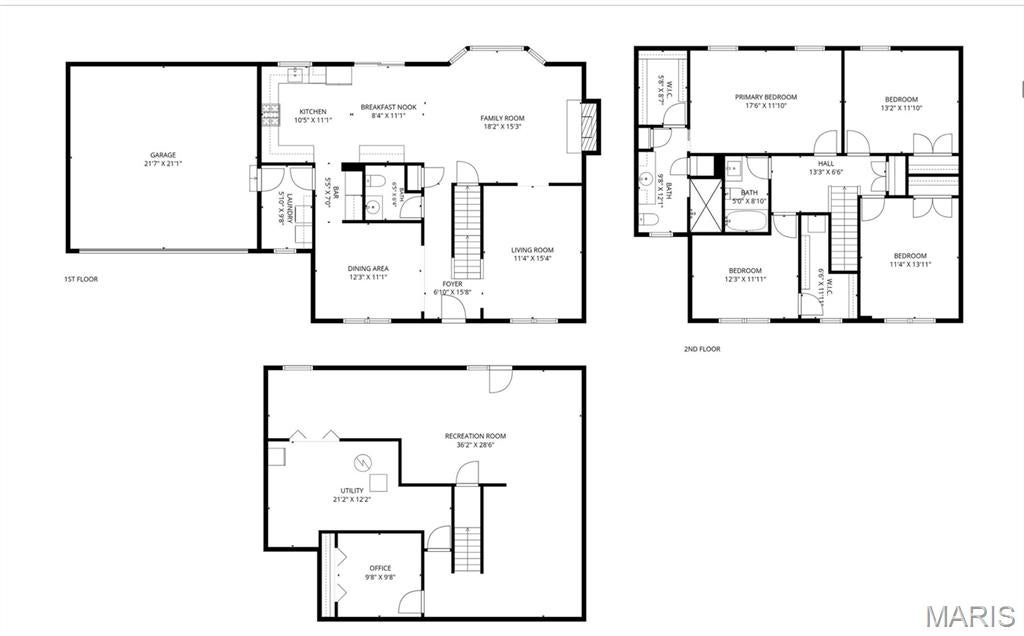
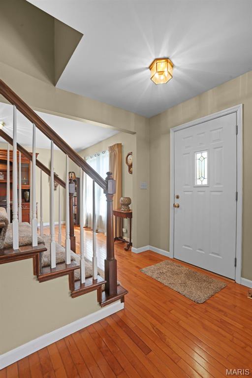
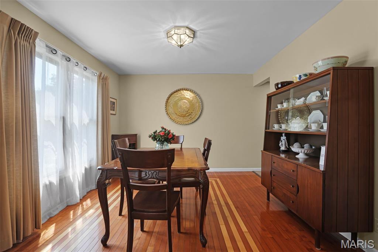
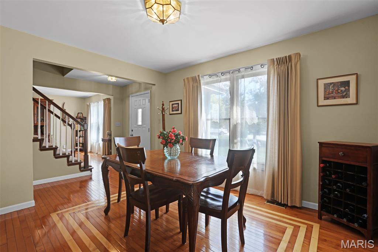
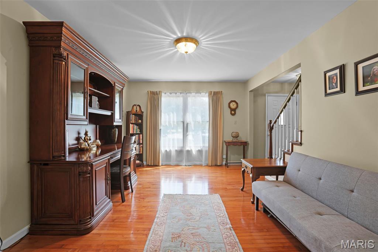
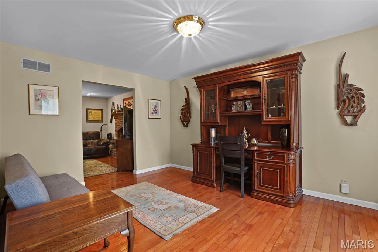
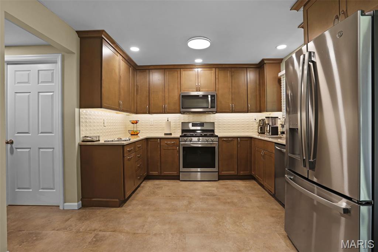
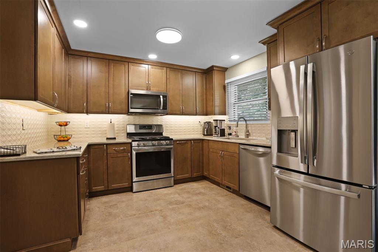
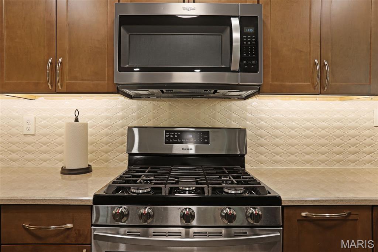
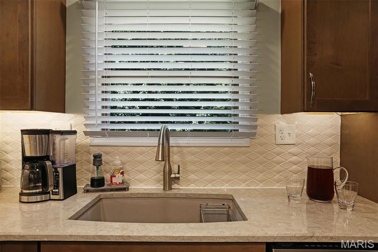
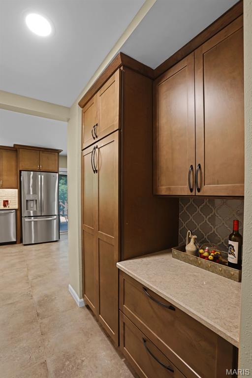
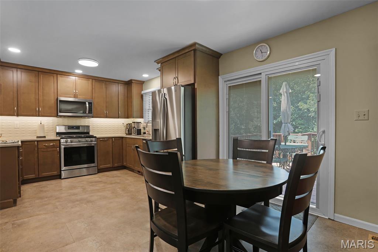
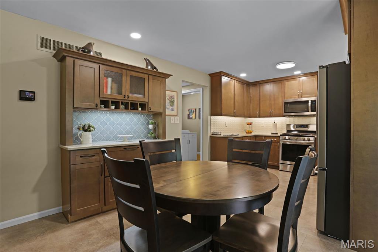
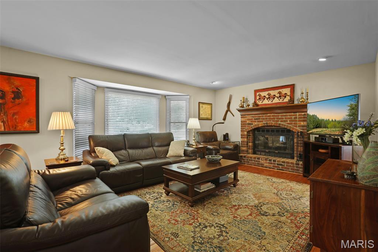
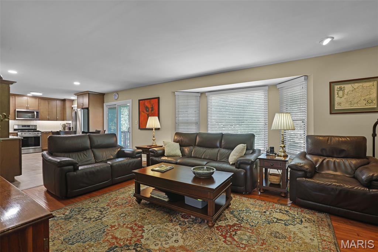
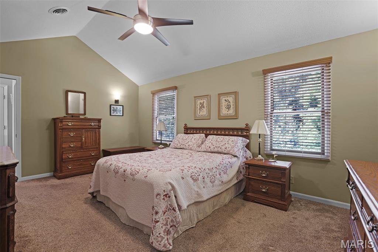
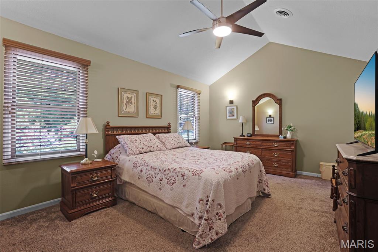
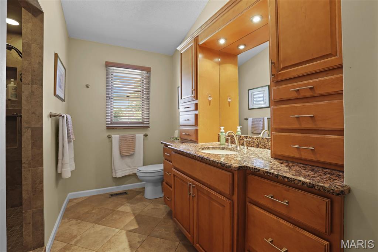
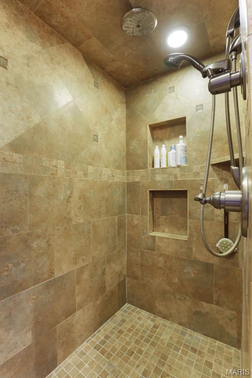
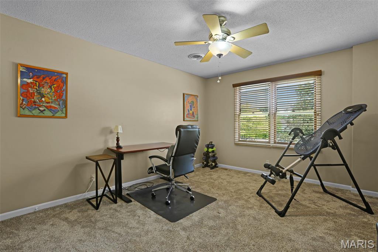
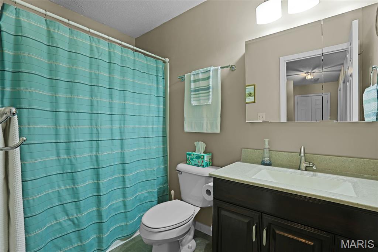
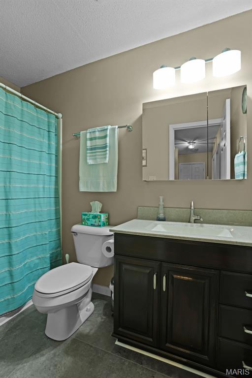
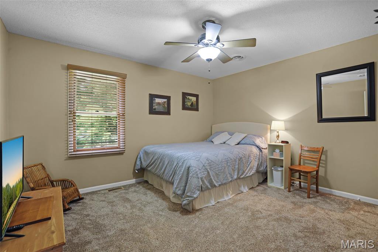
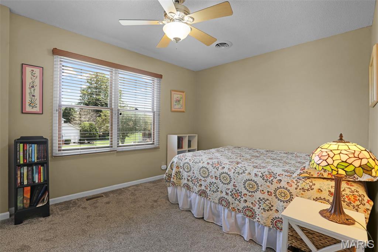
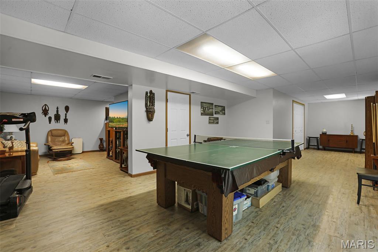
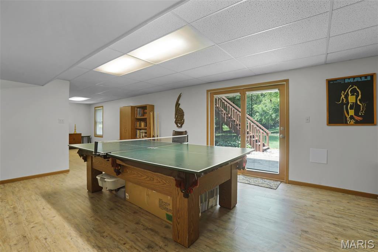
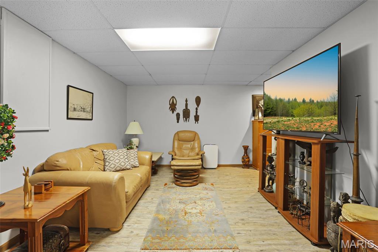
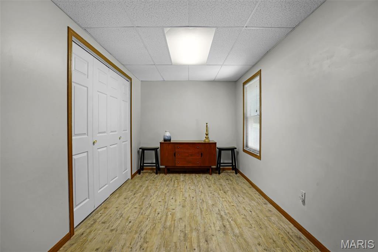
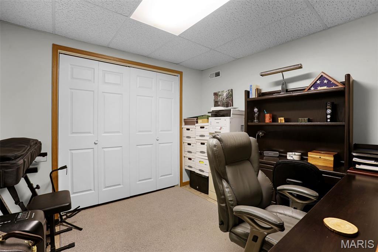
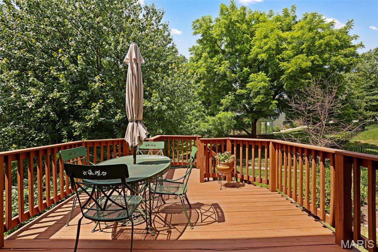
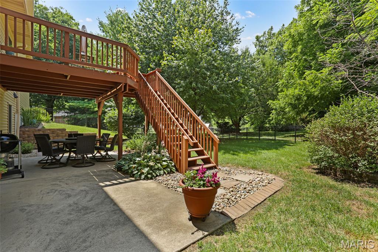
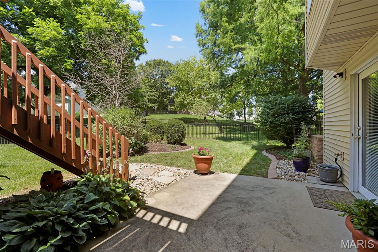
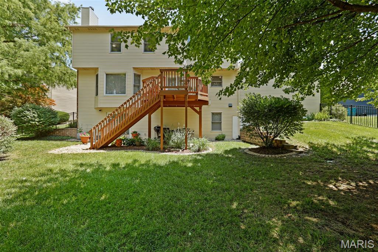
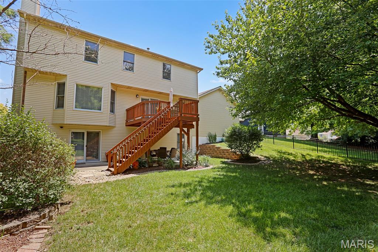
Welcome to this well-cared-for two-story home tucked away at the end of Ernst, just off Meridian, in a peaceful cul-de-sac setting. Offering four bedrooms, three bathrooms, a two-car garage, and a walk-out lower level, the home provides comfortable living with generous space throughout. The fenced backyard and deck create an inviting setting for outdoor dining, entertaining, and relaxing. The remodeled kitchen, completed in 2022, features new cabinetry, quartz countertops, a tile backsplash, and luxury vinyl tile flooring. A breakfast room with cabinetry offers the perfect spot for a coffee bar or additional storage, while the butler’s pantry includes a built-in file drawer and could easily serve as a beverage station or buffet service area. The dining room adds a distinctive touch with its beautiful maple inlay detail. Wood flooring extends throughout much of the main level, complemented by a wood-burning fireplace with a blower for cozy evenings. The vaulted primary bedroom offers an airy, spacious feel, and the primary bathroom includes a fully tiled shower. Zoned HVAC provides individualized comfort throughout the home. Recent improvements include a new roof, siding, and furnace in 2024, along with a water heater replaced in 2023. The lower level also includes a basement plumbing rough-in for future possibilities. Conveniently located near everyday amenities, parks, schools, and major routes, this home offers a peaceful setting with easy access to everything you need. With thoughtful updates, flexible living spaces, and a welcoming setting, this home is ready to enjoy and make your own.
Property
Beds
4
Full Baths
2
1/2 Baths
1
Year Built
1990
Sq.Footage
3,096
Features
Features & Amenities
Interior
-
Other Interior Features
Vaulted Ceiling(s)
-
Total Bedrooms
4
-
Bathrooms
2
-
1/2 Bathrooms
1
-
Above Grade Finished Area
2262.0
-
Basement YN
YES
-
Cooling YN
YES
-
Cooling
Central Air, Zoned
-
Fireplace YN
YES
-
Heating YN
YES
-
Heating
Natural Gas, Zoned
-
Pet friendly
N/A
Exterior
-
Garage
Yes
-
Garage spaces
2
-
Construction Materials
Brick Veneer, Vinyl Siding
-
Patio and Porch Features
Deck, Patio
-
Pool
No
-
Waterfront YN
NO
Area & Lot
-
Lot Features
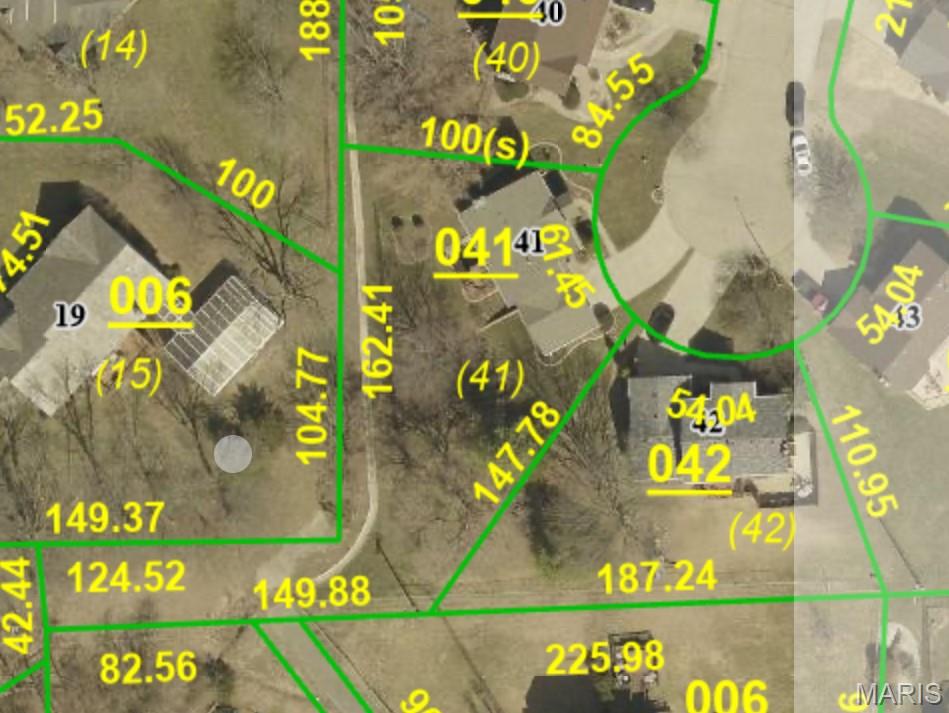
Cul-De-Sac
-
Lot Size(acres)
0.2088
-
Lot Size(square feet)
9,095
-
Property Type
Residential
-
Property Sub Type
Single Family Residence
-
Architectural Style
Traditional
Price
-
Sales Price
$420,000
-
Tax Amount
$7,551
-
Sq. Footage
3,096
-
Price/SqFt
$135
HOA
-
Association
YES
-
Association Fee
$70
-
Association Fee Frequency
Annually
-
Association Fee Includes
N/A
School District
-
Elementary School
EDWARDSVILLE DIST 7
-
Middle School
EDWARDSVILLE DIST 7
-
High School
Edwardsville
Property Features
-
New Construction
NO
-
Association Amenities
Other
-
Foundation Details
Concrete Perimeter
-
Ownership
Private
-
Sewer
Public Sewer
-
Water Source
Public
Schedule
Schedule a Showing
Showing scheduled successfully.
Mortgage calculator
Estimate your monthly mortgage payment, including the principal and interest, property taxes, and HOA. Adjust the values to generate a more accurate rate.
Your payment
Principal and Interest:
$
Property taxes:
$
HOA fees:
$
Total loan payment:
$
Total interest amount:
$
Location
-
County
Madison
-
Elementary School
EDWARDSVILLE DIST 7
-
Middle School
EDWARDSVILLE DIST 7
-
High School
Edwardsville

Listing Courtesy of Terri Dalla Riva, Coldwell Banker Brown Realtors
RealHub Information is provided exclusively for consumers' personal, non-commercial use, and it may not be used for any purpose other than to identify prospective properties consumers may be interested in purchasing. All information deemed reliable but not guaranteed and should be independently verified. All properties are subject to prior sale, change or withdrawal. RealHub website owner shall not be responsible for any typographical errors, misinformation, misprints and shall be held totally harmless.

Carmine Lupertazzi
AGENT
Call Carmine today to schedule a private showing.
Phone (815) 780-9623
Email baloni.mars@gmail.com

* Listings on this website come from the FMLS IDX Compilation and may be held by brokerage firms other than the owner of this website. The listing brokerage is identified in any listing details. Information is deemed reliable but is not guaranteed. If you believe any FMLS listing contains material that infringes your copyrighted work please click here to review our DMCA policy and learn how to submit a takedown request.© 2024 FMLS.
Properties
Related properties
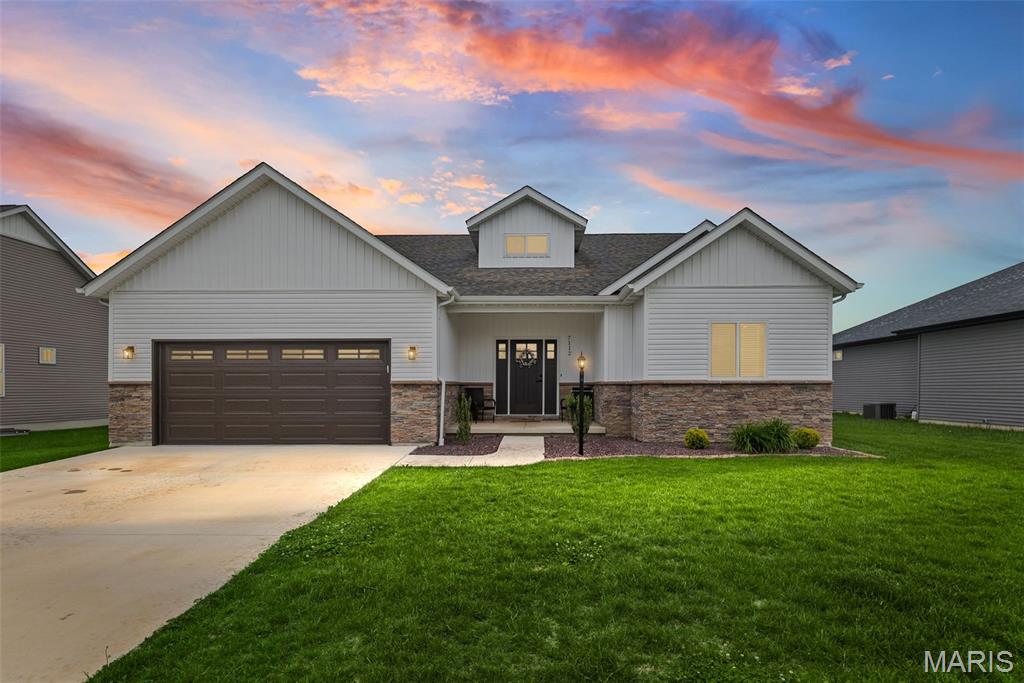
Glen Carbon
7112 Richmond Drive
5 Beds
3 Baths
2,808 Sq.Ft.
$495,000
MLS#: 26051069
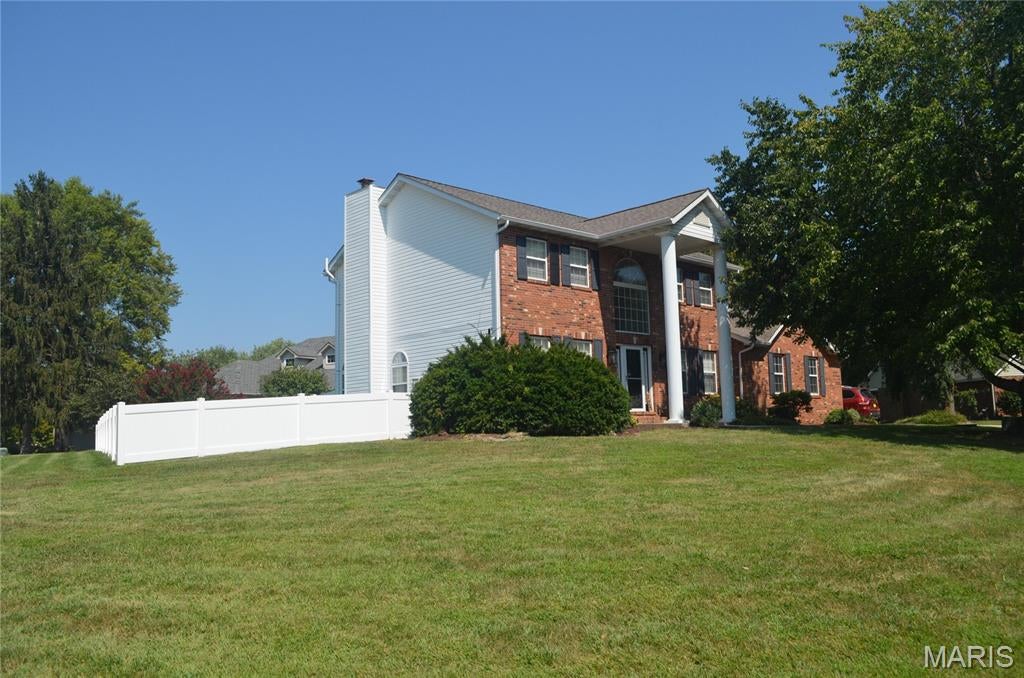
Glen Carbon
121 E Willow Bend Drive
3 Beds
2 Baths
2,853 Sq.Ft.
$408,000
MLS#: 26056828
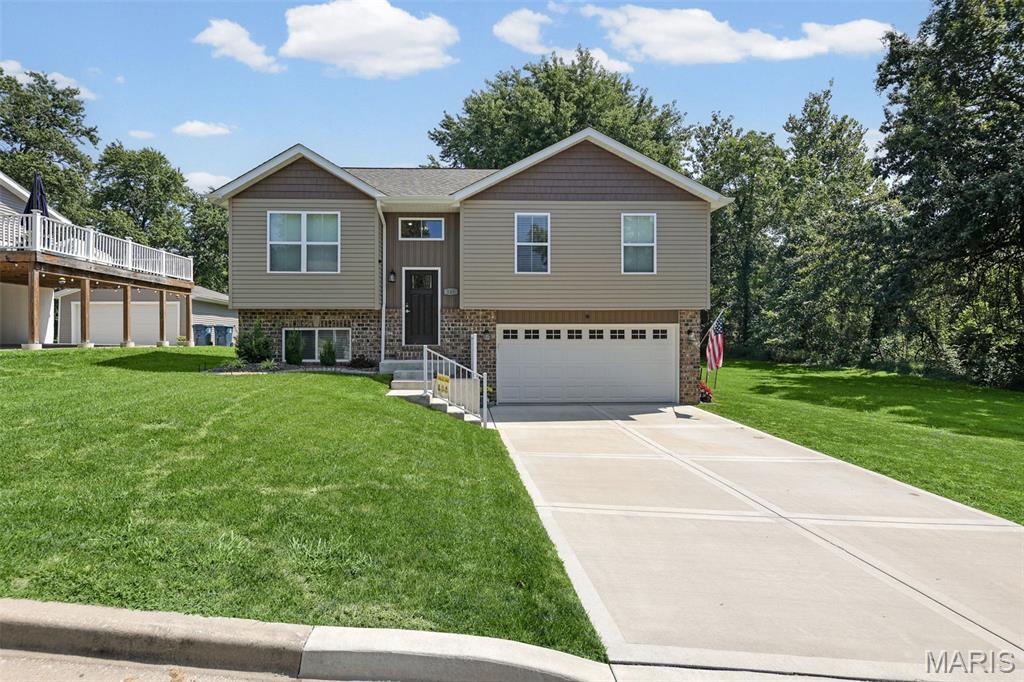
Glen Carbon
245 Madison Avenue
4 Beds
3 Baths
1,744 Sq.Ft.
$360,000
MLS#: 26054727
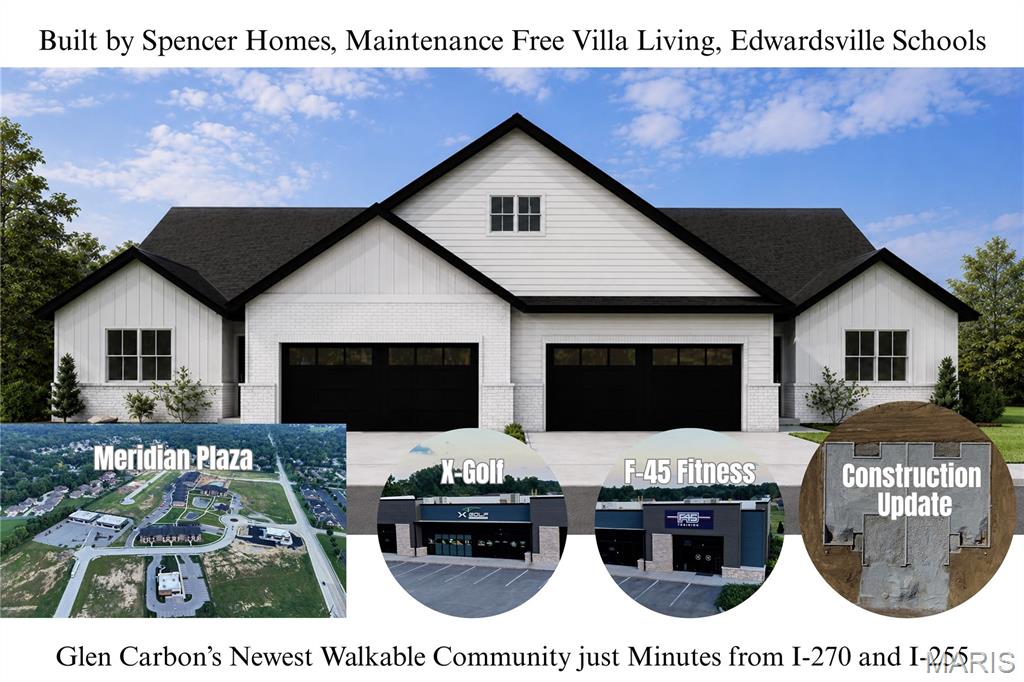
Glen Carbon
305 Celtics Court
3 Beds
2 Baths
1,563 Sq.Ft.
$450,000
MLS#: 26037469
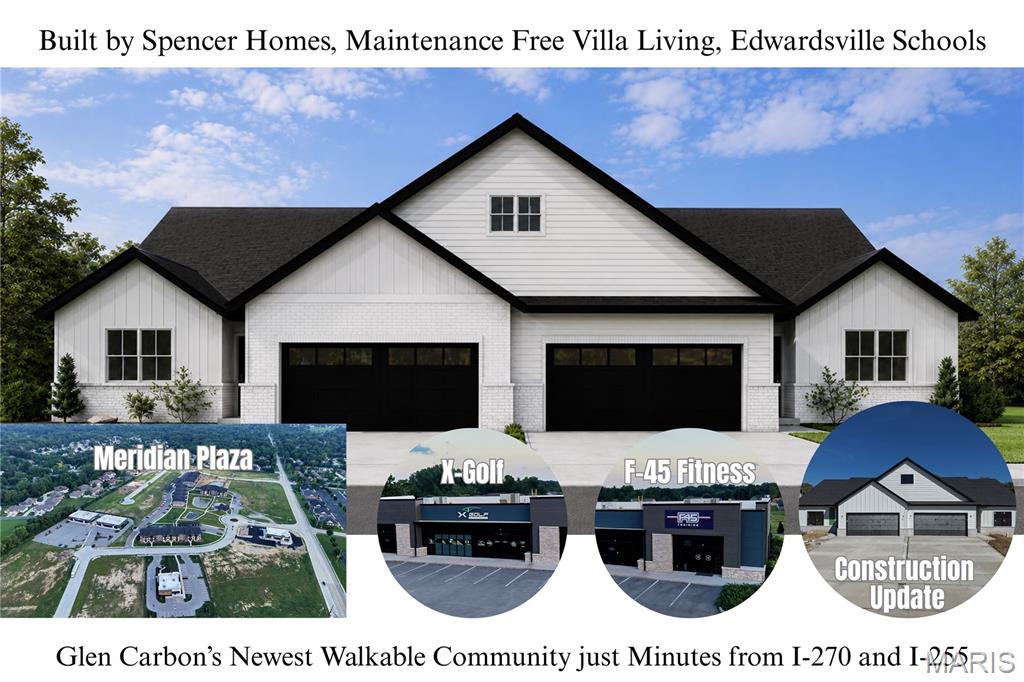
Glen Carbon
326 Celtics Court
3 Beds
2 Baths
1,563 Sq.Ft.
$499,900
MLS#: 26036853
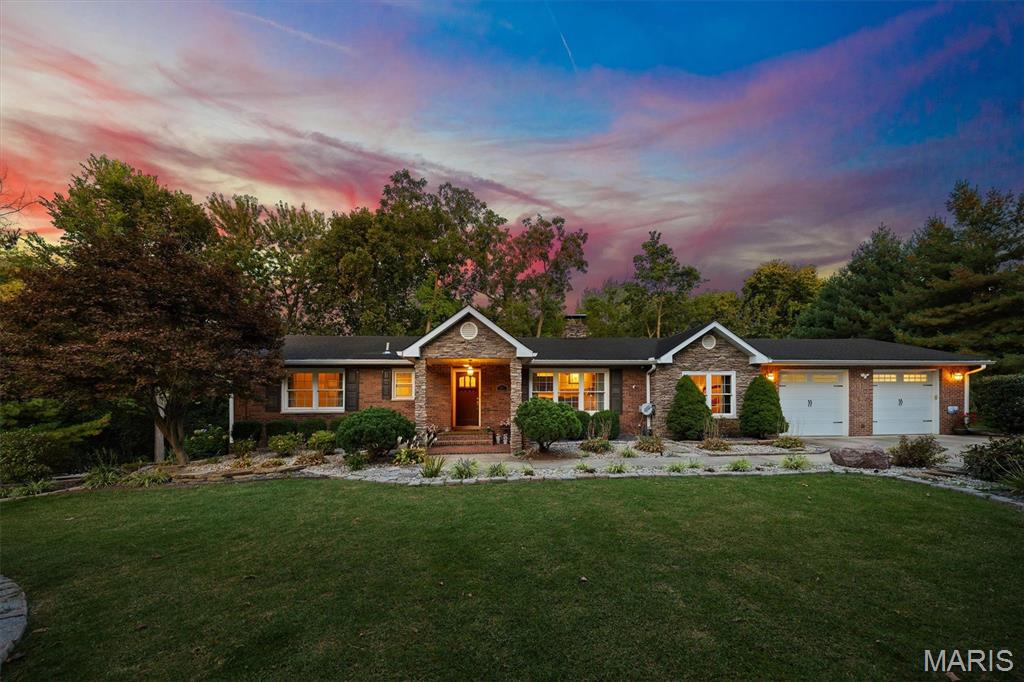
Glen Carbon
671 Glen Crossing Road
4 Beds
2 Baths
3,203 Sq.Ft.
$395,000
MLS#: 25064560
