
9301 Christopher Lake Drive
Columbia, IL 62236
About
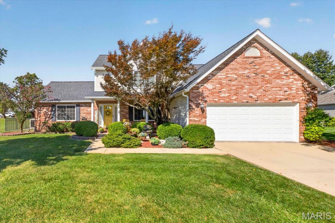
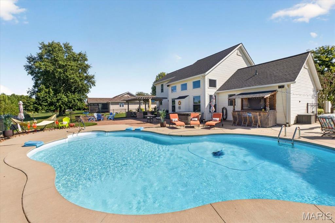
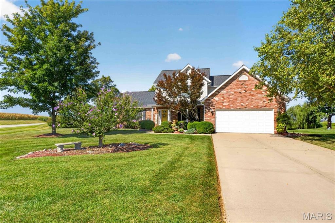
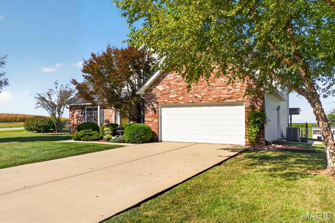
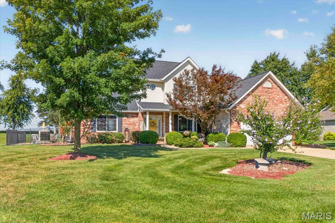
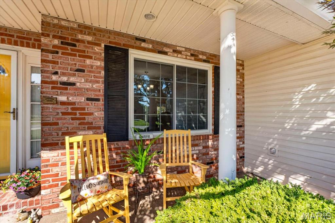
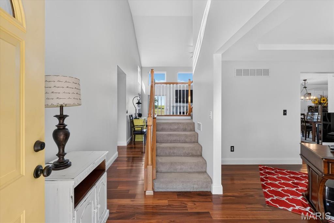
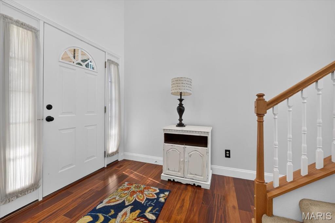
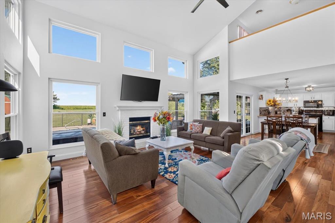
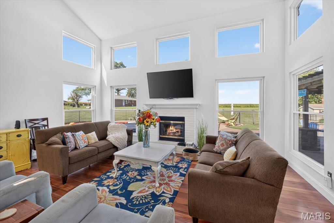
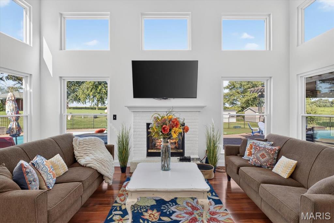
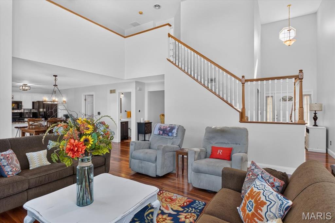
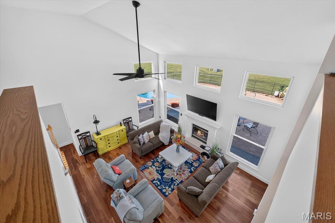
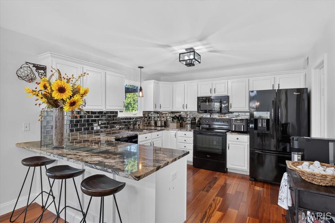
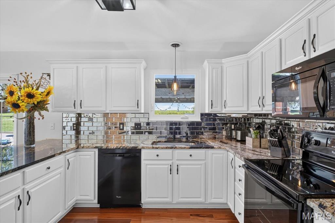
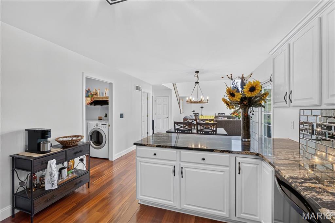
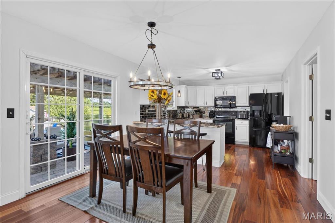
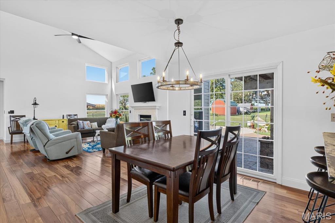
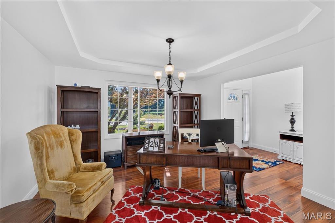
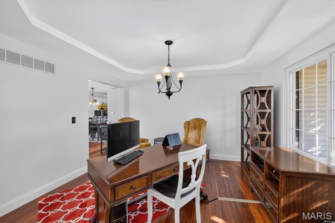
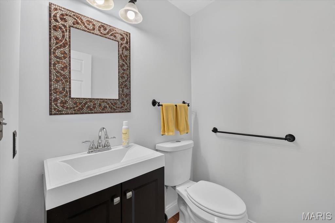
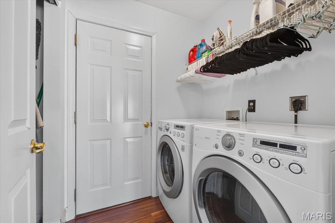
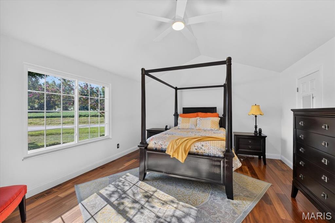
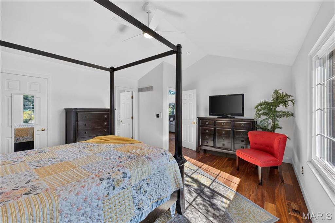
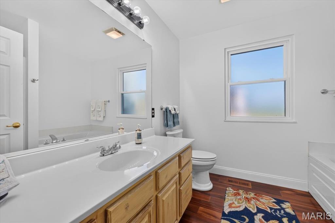
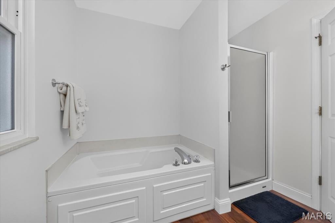
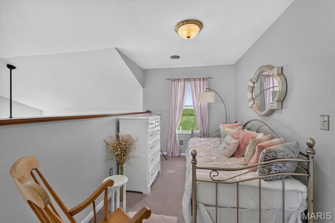
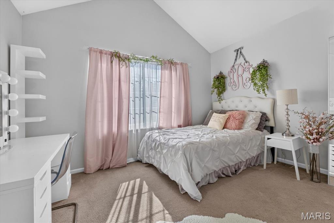
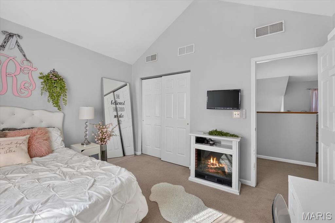
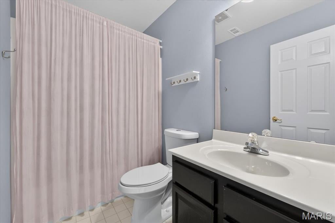
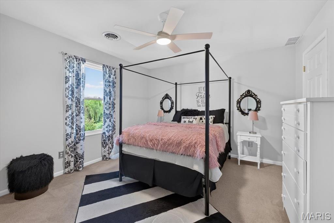
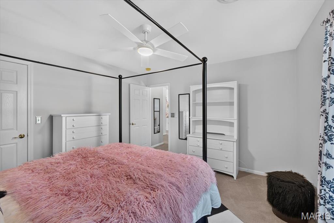
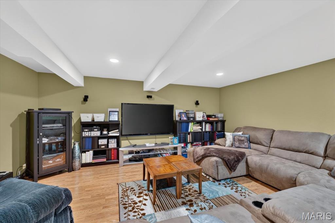
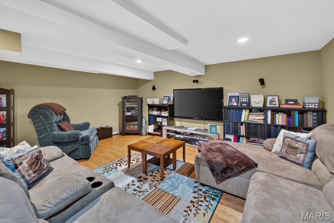
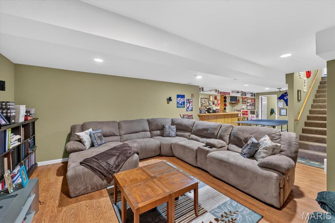
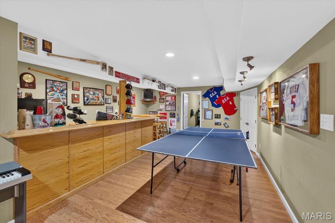
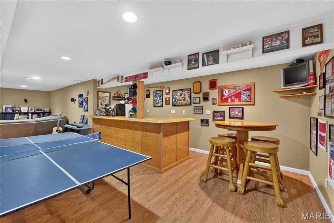
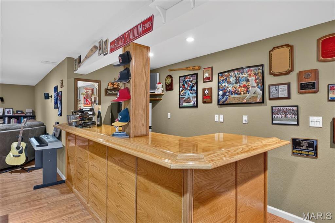
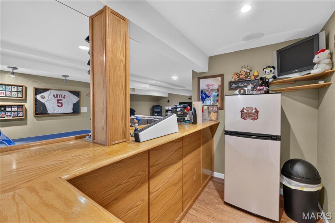
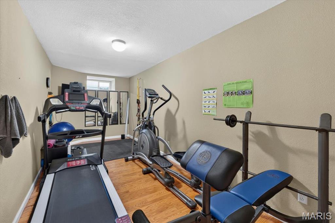
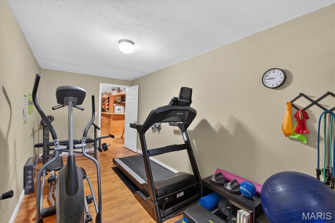
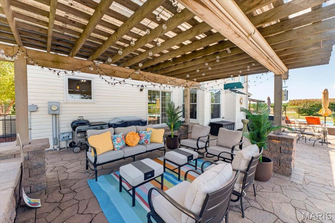
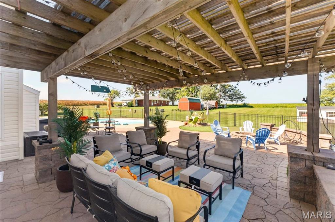
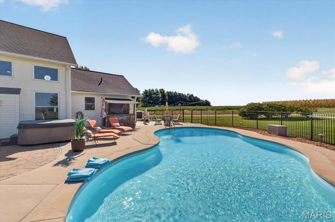
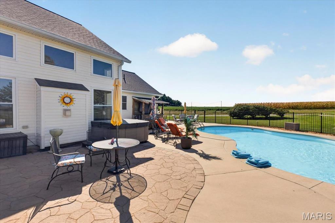
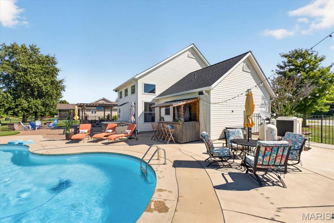
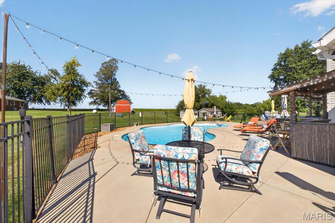
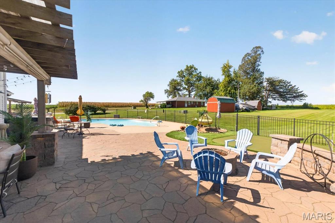
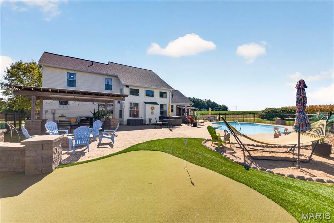
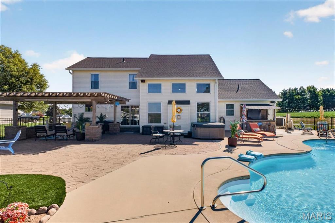
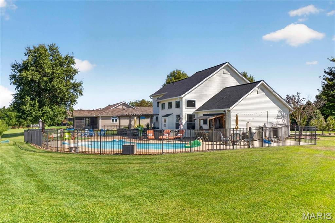
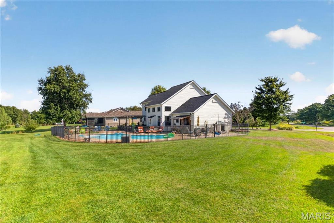
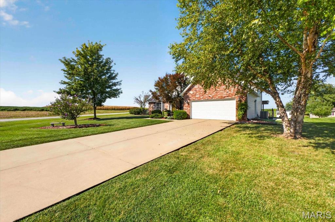
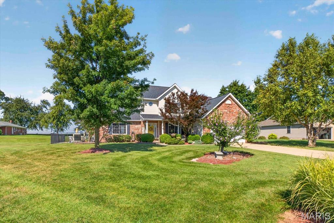
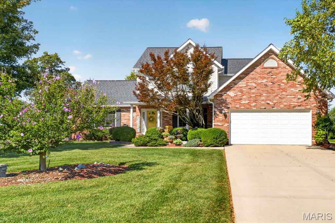
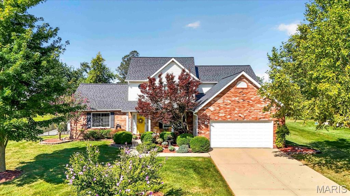
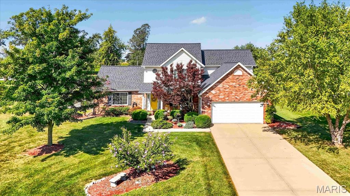
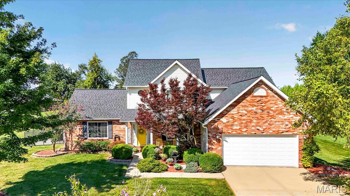
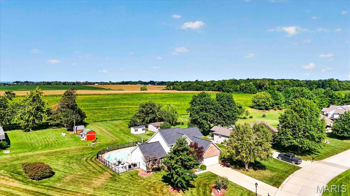
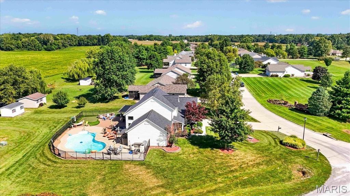
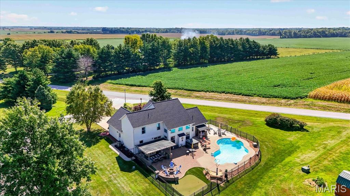
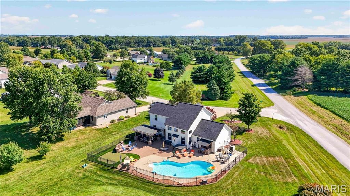
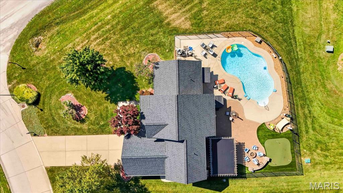
WELCOME HOME to this stunning 3-bedroom, 3.5 bathroom retreat nestled in a rural quiet neighborhood perfectly situated between Columbia and Waterloo. The main level boasts a grand two-story foyer, a spacious vaulted ceiling living room, a gourmet kitchen featuring custom white cabinetry with crown molding, granite countertops, breakfast bar, breakfast room and a walk-in pantry, a main level laundry room with quick access to the 2-car garage, half bathroom and formal dining room with tray ceilings. Retreat to the main-floor primary suite with its oversized vanity, soaking tub, separate walk-in shower and spacious walk-in closet, while the upper level offers two additional bedrooms, a full bath and a versatile loft that overlooks the living room. The lower level is an entertainer's dream, complete with a large family room, a custom wood bar, recreation area, a dedicated exercise room, a full bathroom and two large storage rooms. Step outside to your backyard oasis, featuring an in-ground pool, expansive patio space - some covered, a putting green, a fire pit, a sand area and turf all surrounded by beautiful landscaping and black aluminum fencing. Outside the fenced area, you will walk into a large backyard with small tool shed. With quick access to Route 3 and a short 20-minute drive to downtown STL, this home offers the perfect balance of luxury, recreation, and convenience!
Property
Beds
3
Full Baths
3
1/2 Baths
1
Year Built
2003
Sq.Footage
3,400
Features
Features & Amenities
Interior
-
Other Interior Features
Bar, Breakfast Bar, Built-in Features, Ceiling Fan(s), Chandelier, Crown Molding, Eat-in Kitchen, Entrance Foyer, Granite Counters, High Ceilings, Open Floorplan, Pantry, Recessed Lighting, Soaking Tub, Storage, Tray Ceiling(s), Vaulted Ceiling(s), Walk-In Closet(s)
-
Total Bedrooms
3
-
Bathrooms
3
-
1/2 Bathrooms
1
-
Above Grade Finished Area
2600.0
-
Basement YN
YES
-
Cooling YN
YES
-
Cooling
Central Air, Electric, Ceiling Fan(s)
-
Fireplace YN
YES
-
Heating YN
YES
-
Heating
Forced Air, Natural Gas
-
Main Level Bedrooms
1
-
Pet friendly
N/A
Exterior
-
Garage
Yes
-
Garage spaces
2
-
Construction Materials
Brick, Vinyl Siding
-
Other Exterior Features
Lighting, Rain Gutters, Storage
-
Parking
Attached, Concrete, Covered, Driveway, Enclosed, Garage, Garage Door Opener, Garage Faces Front, Inside Entrance, Lighted, Off Street, On Street, Outside
-
Patio and Porch Features
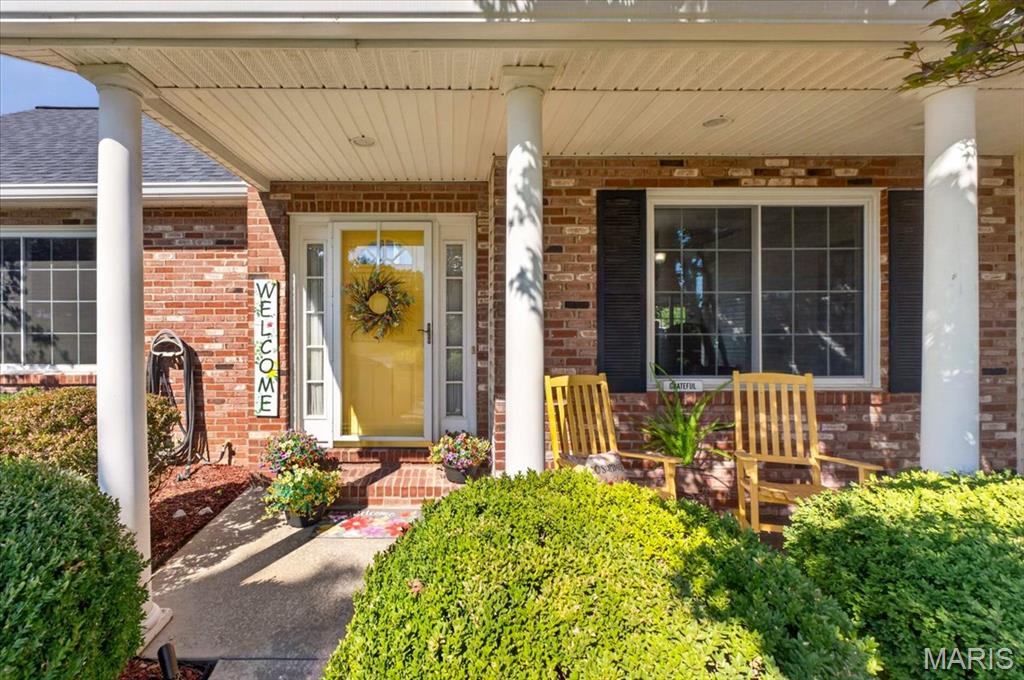
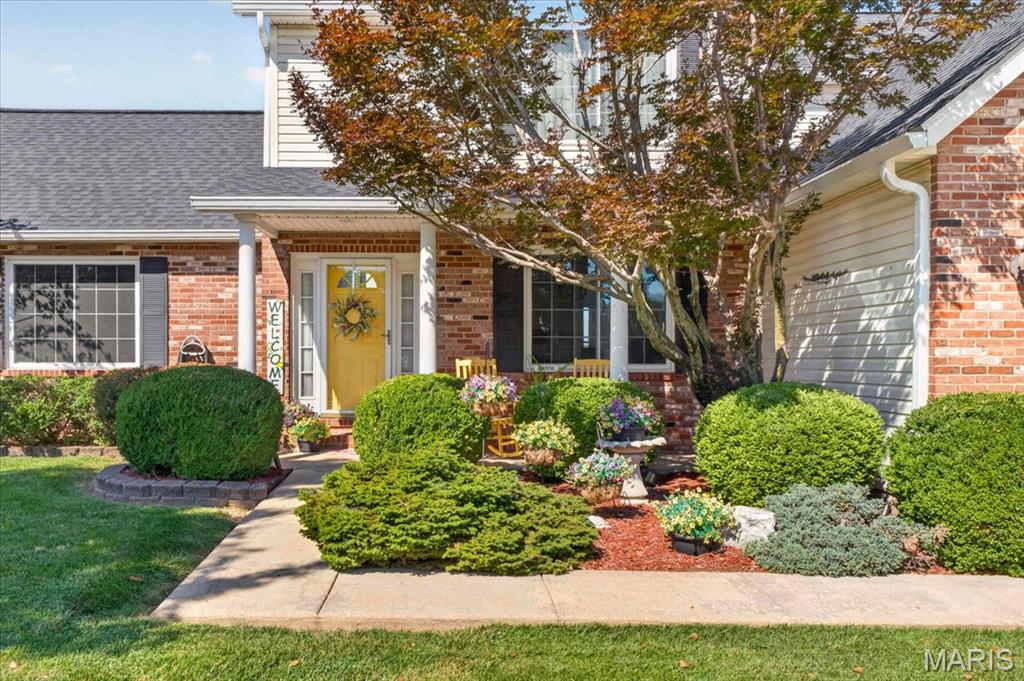
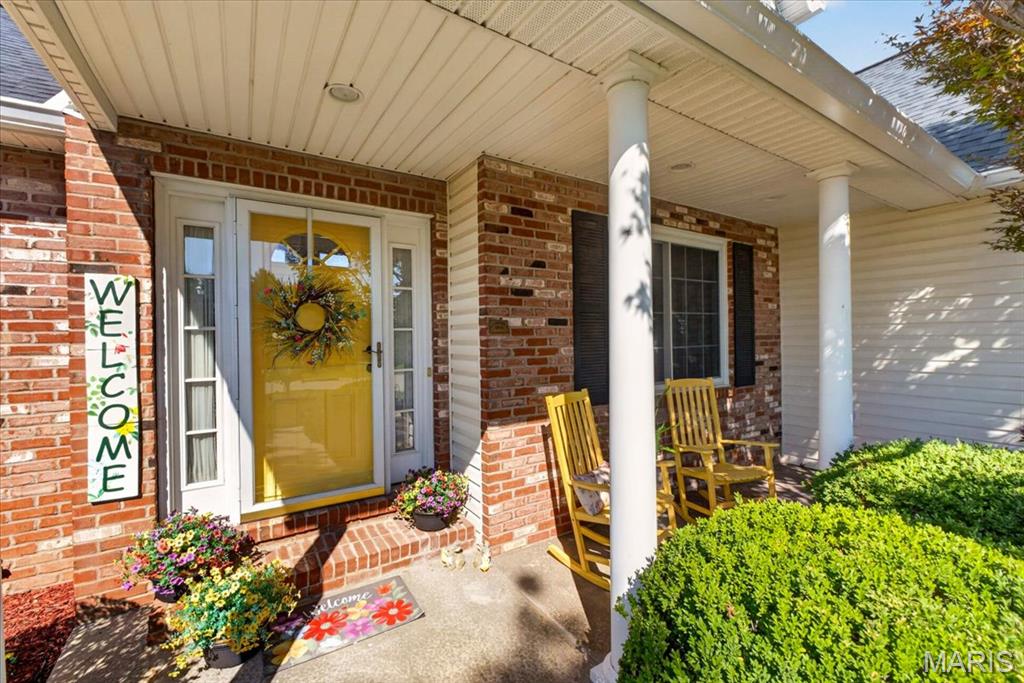
Covered, Front Porch, Patio
-
Pool
Yes
-
Pool Features
Fenced, In Ground, Outdoor Pool, Pool Cover
-
Waterfront YN
NO
-
View
Neighborhood, Rural
Area & Lot
-
Lot Features
Back Yard, Corner Lot, Few Trees, Front Yard, Irregular Lot, Landscaped, Level
-
Lot Size(acres)
0.75
-
Lot Size(square feet)
32,670
-
Property Type
Residential
-
Property Sub Type
Single Family Residence
-
Architectural Style
Traditional
Price
-
Sales Price
$525,000
-
Tax Amount
$5,146
-
Sq. Footage
3,400
-
Price/SqFt
$154
HOA
-
Association
YES
-
Association Fee
$350
-
Association Fee Frequency
Annually
-
Association Fee Includes
N/A
School District
-
Elementary School
COLUMBIA DIST 4
-
Middle School
COLUMBIA DIST 4
-
High School
Columbia
Property Features
-
New Construction
NO
-
Association Amenities
Management
-
Foundation Details
Concrete Perimeter
-
Ownership
Private
-
Senior Community YN
NO
-
Sewer
Public Sewer
-
Water Source
Public
Schedule
Schedule a Showing
Showing scheduled successfully.
Mortgage calculator
Estimate your monthly mortgage payment, including the principal and interest, property taxes, and HOA. Adjust the values to generate a more accurate rate.
Your payment
Principal and Interest:
$
Property taxes:
$
HOA fees:
$
Total loan payment:
$
Total interest amount:
$
Location
-
County
Monroe
-
Elementary School
COLUMBIA DIST 4
-
Middle School
COLUMBIA DIST 4
-
High School
Columbia

Listing Courtesy of Mandy McGuire, Keller Williams Pinnacle
RealHub Information is provided exclusively for consumers' personal, non-commercial use, and it may not be used for any purpose other than to identify prospective properties consumers may be interested in purchasing. All information deemed reliable but not guaranteed and should be independently verified. All properties are subject to prior sale, change or withdrawal. RealHub website owner shall not be responsible for any typographical errors, misinformation, misprints and shall be held totally harmless.

Carmine Lupertazzi
AGENT
Call Carmine today to schedule a private showing.
Phone (815) 780-9623
Email baloni.mars@gmail.com

* Listings on this website come from the FMLS IDX Compilation and may be held by brokerage firms other than the owner of this website. The listing brokerage is identified in any listing details. Information is deemed reliable but is not guaranteed. If you believe any FMLS listing contains material that infringes your copyrighted work please click here to review our DMCA policy and learn how to submit a takedown request.© 2024 FMLS.
Properties
Related properties
Columbia
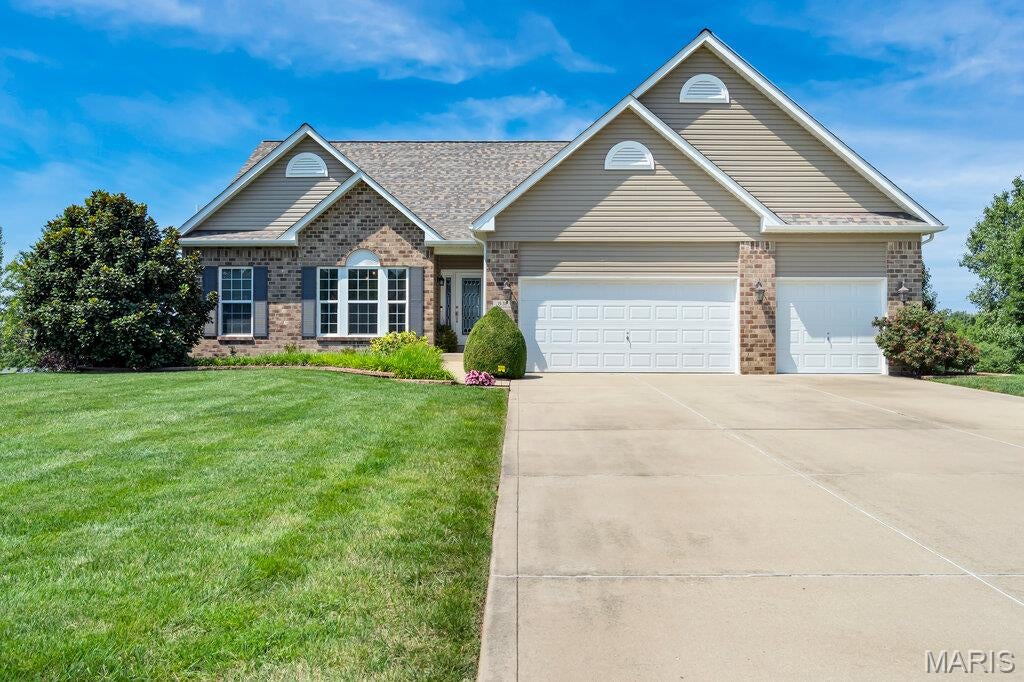
831 Autumn Rise
5 Beds
3 Baths
4,408 Sq.Ft.
$630,000
MLS#: 26052935
Columbia
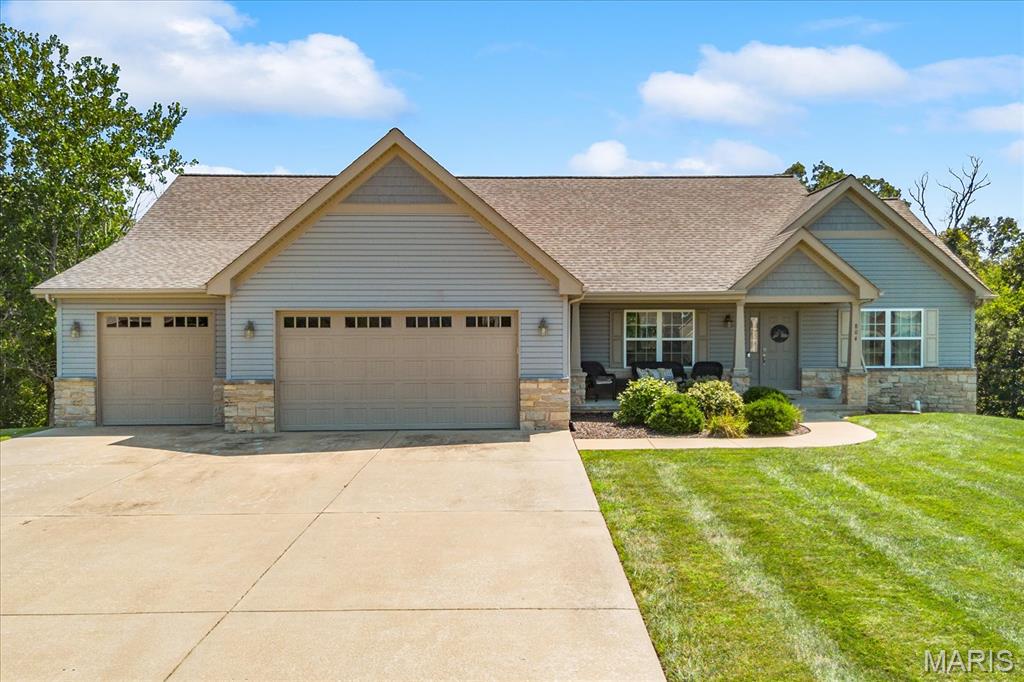
804 Autumn Rise Lane
4 Beds
3 Baths
2,724 Sq.Ft.
$625,000
MLS#: 26052668
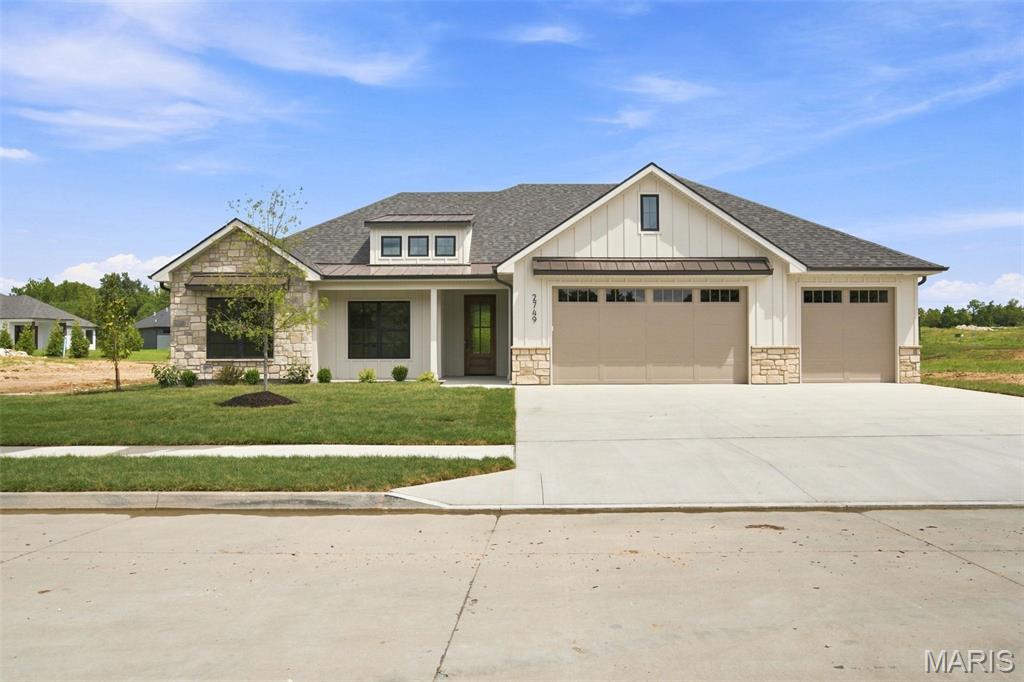
Columbia
2749 Easley Cabin Circle
4 Beds
2 Baths
2,070 Sq.Ft.
$599,000
MLS#: 26053382
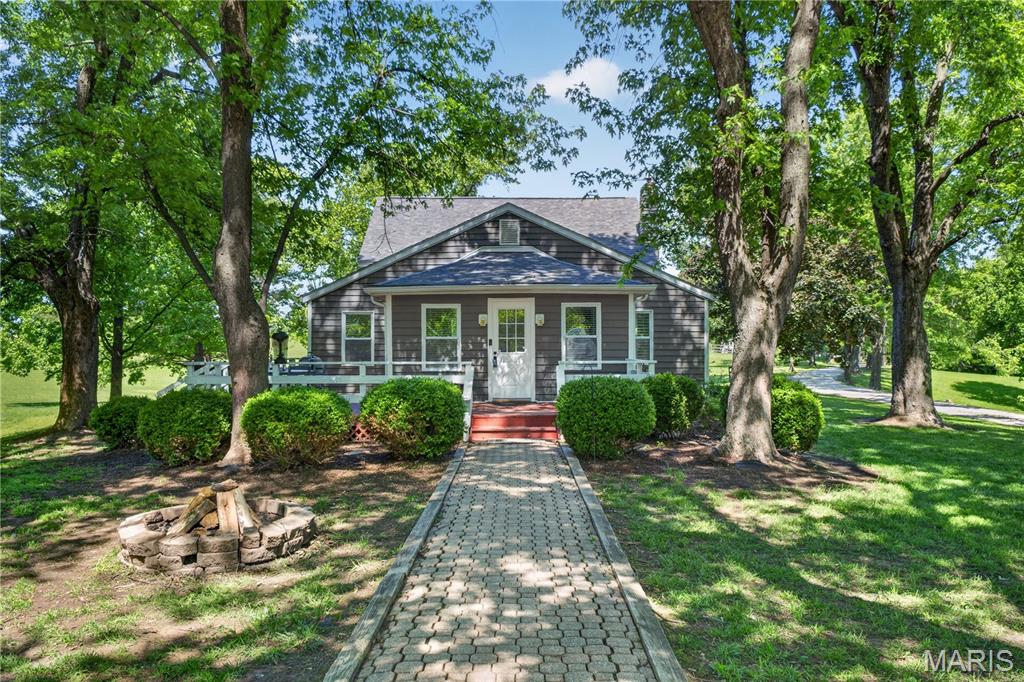
Columbia
1848 Maplewood Lane
4 Beds
2 Baths
2,560 Sq.Ft.
$500,000
MLS#: 26027226
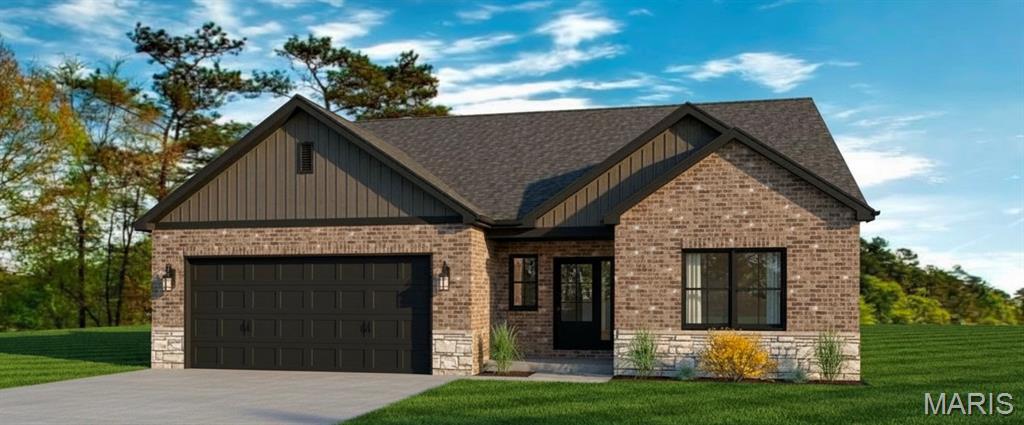
Columbia
205 Northcrest Drive
2 Beds
2 Baths
1,658 Sq.Ft.
$460,000
MLS#: 26050489
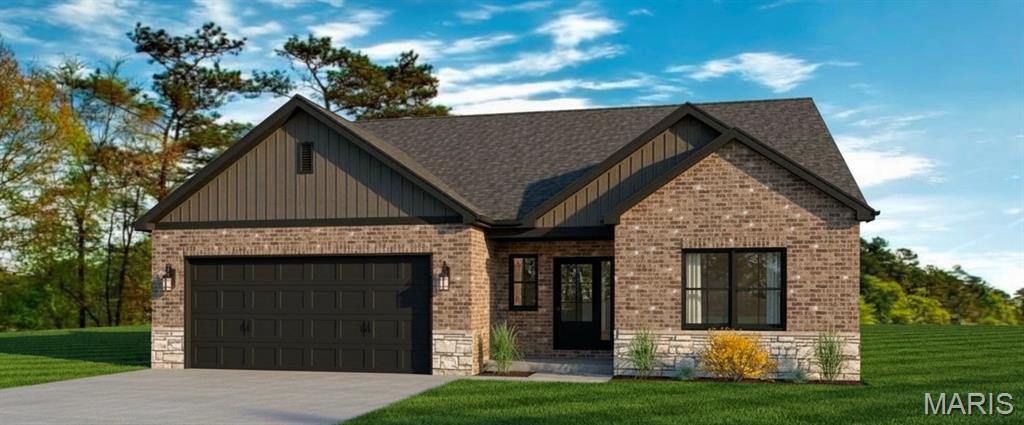
Columbia
206 Northcrest Drive
2 Beds
2 Baths
1,658 Sq.Ft.
$465,000
MLS#: 26050513
Columbia
209 Northcrest Drive
2 Beds
2 Baths
1,658 Sq.Ft.
$460,000
MLS#: 26050508
Columbia
201 Northcrest Drive
2 Beds
2 Baths
1,658 Sq.Ft.
$460,000
MLS#: 26049656
Columbia
210 Northcrest Drive
2 Beds
2 Baths
1,658 Sq.Ft.
$465,000
MLS#: 26050527
Columbia
237 Northcrest Drive
2 Beds
2 Baths
1,658 Sq.Ft.
$460,000
MLS#: 26050660
