908 Crescent Drive

Sikeston, MO 63801
Ranch

Sikeston, MO 63801
908 Crescent Drive

$200,000

MLS#: 26052415

Status: Closed

Listing provided by: EXP Realty LLC

Listing agent phone: None

Last update: 4 days ago

On site: a month ago

Town & Country Acres 5th Add - Residential

About

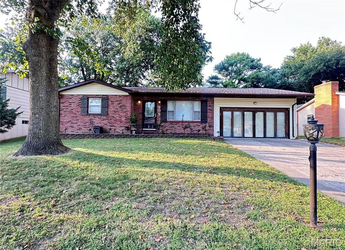
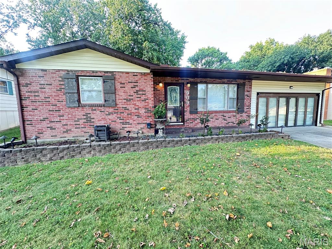
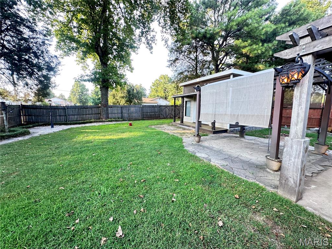
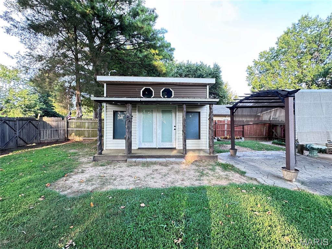
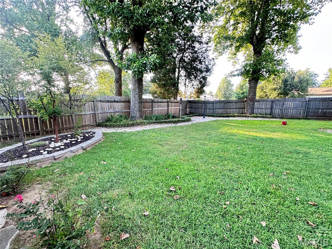
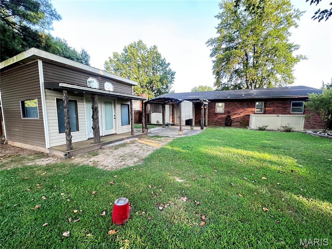
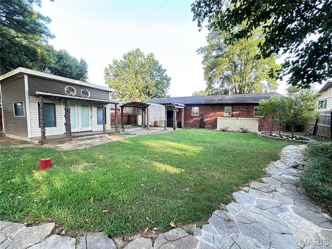
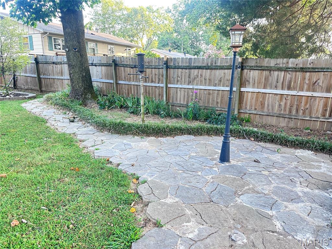
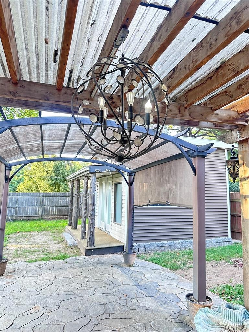
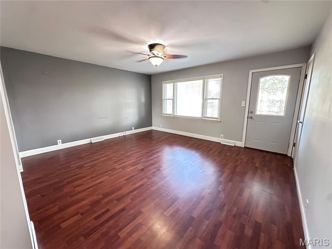
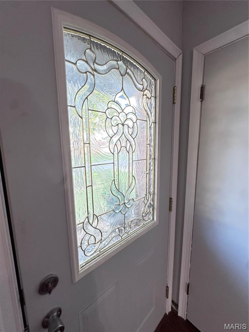
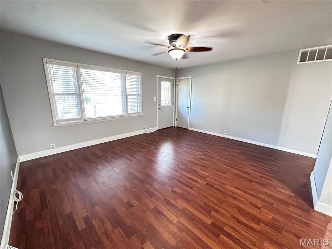
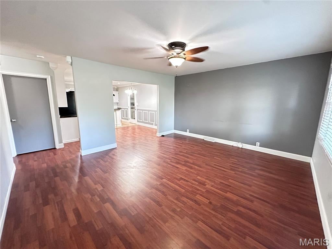
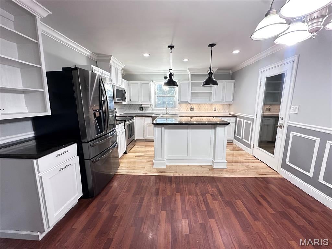
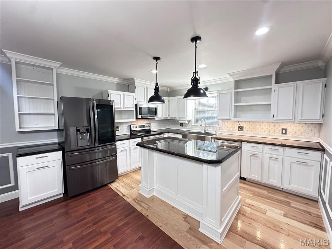
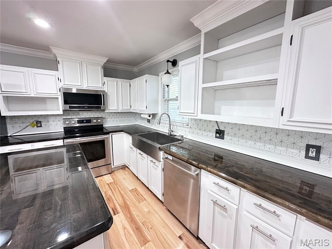
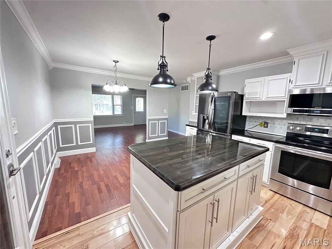
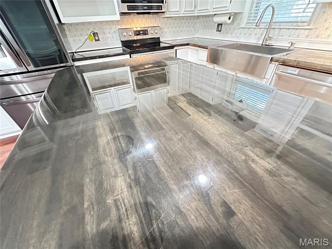
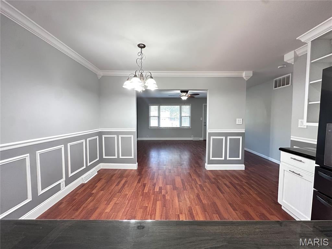
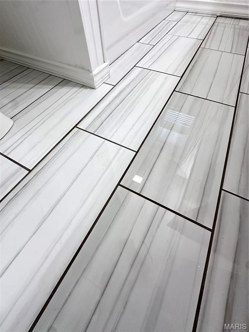
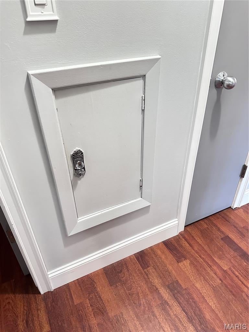
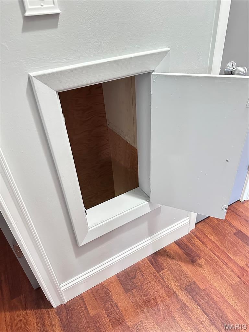
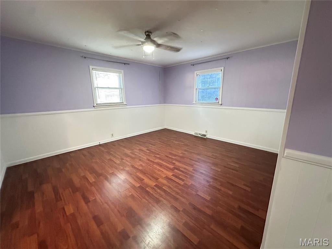
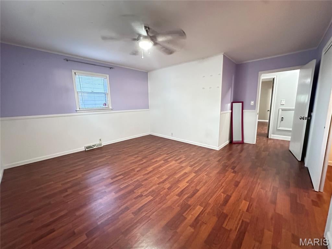
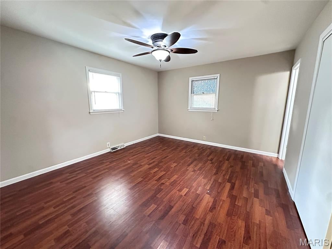
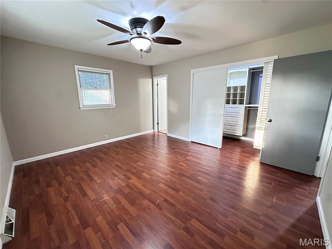
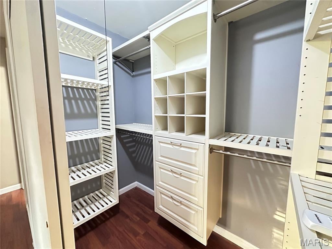
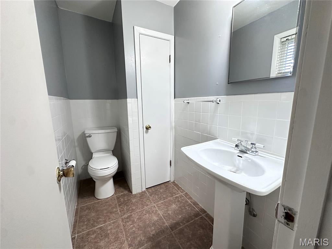
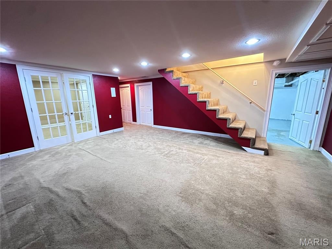
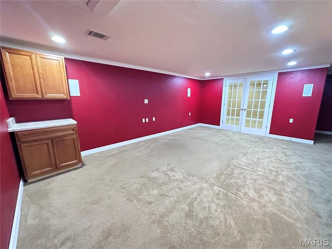
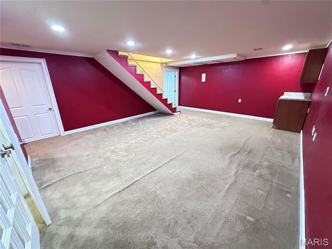
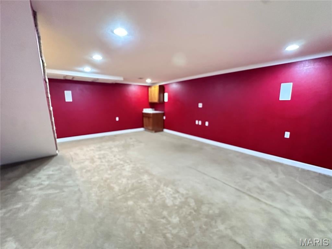
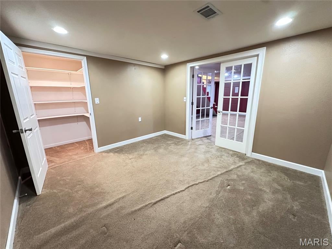
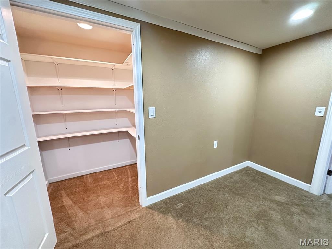
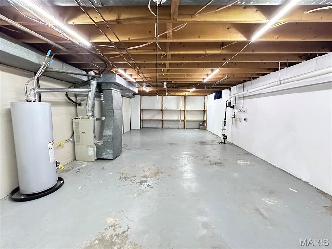
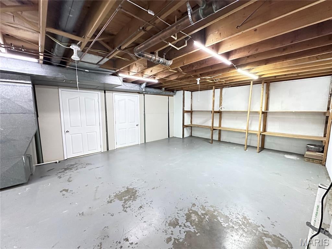
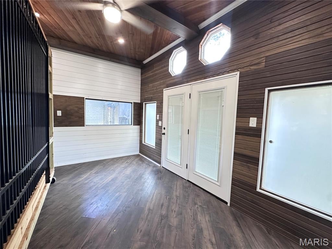
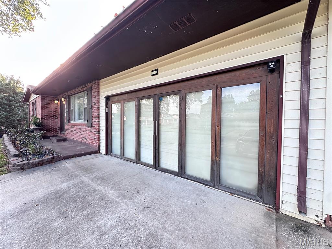
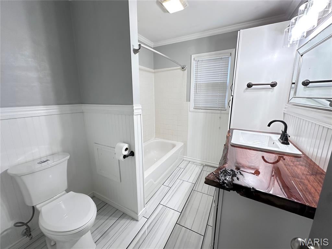
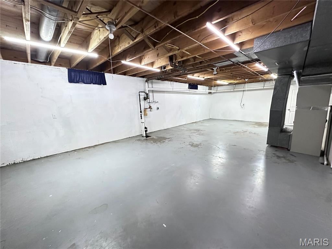
Several beautiful custom touches and wood work throughout this property. Crown molding, butcher block counter tops sealed and beautifully finished, all kitchen appliances included for buyer's convenience. Remodeled and updated bathroom with custom rustique-wood counter top (sealed). Partially finished basement with an extra room/office, and one side all painted bright and clean with laundry hookups and storage and could be easily finished out with an additional bedroom and bathroom. Two large bedrooms on main level. The garage has options to be used and an additional workshop area, family recreational area with a vent available for a portable a/c unit. Garage has nice custom built glass and wooden doors that can be opened up or removed completely to be used for car storage again if wanted. Garage door is in tact and fully operational and the garage has a storage room with electric also. The cozy and scenic backyard is landscaped, and has dusk to dawn lighting on the patio and rock walkway. The 14x18 out building is also decked out with wood finishings, electric and storage. Ideal for a workshop/ clubhouse/ man cave/she shed/garden house or whatever you may need. This home has been well maintained and the owners are offering a 1 year Home warranty for new owner's peace of mind and convenience. This one is move-in READY for you!!
Property

Beds

2

Full Baths

3

1/2 Baths

1

Year Built

1970

Sq.Footage

1,238

Features

Features & Amenities

Interior

  • Other Interior Features

    Ceiling Fan(s), Crown Molding, Natural Woodwork, Recessed Lighting, Storage

  • Total Bedrooms

    2

  • Bathrooms

    3

  • 1/2 Bathrooms

    1

  • Above Grade Finished Area

    1238.0

  • Basement YN

    YES

  • Cooling YN

    YES

  • Cooling

    Central Air, Electric, Ceiling Fan(s)

  • Fireplace YN

    NO

  • Heating YN

    YES

  • Heating

    Electric, Forced Air

  • Main Level Bedrooms

    2

  • Pet friendly

    N/A

Exterior

  • Garage

    Yes

  • Garage spaces

    2

  • Construction Materials

    Brick, Vinyl Siding

  • Other Exterior Features

    Lighting, Storage

  • Parking

    Concrete, Garage, Garage Faces Front

  • Patio and Porch Features

    Covered, Front Porch

  • Pool

    No

  • Waterfront YN

    NO

Area & Lot

  • Lot Features

    Back Yard, City Lot, Front Yard, Landscaped, Level, Sloped

  • Lot Size(acres)

    0.21

  • Lot Size(square feet)

    9,147

  • Property Type

    Residential

  • Property Sub Type

    Single Family Residence

  • Architectural Style

    Ranch

Price

  • Sales Price

    $200,000

  • Tax Amount

    $987

  • Financing Options

    Conventional

  • Sq. Footage

    1,238

  • Price/SqFt

    $161

HOA

  • Association

    No

School District

  • Elementary School

    Sikeston R-6

  • Middle School

    Sikeston R-6

  • High School

    Sikeston Sr. High

Property Features

  • New Construction

    NO

  • Senior Community YN

    NO

  • Sewer

    Public Sewer

  • Water Source

    Public

Schedule

Schedule a Showing

Showing scheduled successfully.

What is 3 + 4 ?


Change time

Mortgage calculator

Estimate your monthly mortgage payment, including the principal and interest, property taxes, and HOA. Adjust the values to generate a more accurate rate.

Your payment

Principal and Interest:

$

Property taxes:

$

HOA fees:

$

Total loan payment:

$

Total interest amount:

$

Location

  • County

    Scott

  • Elementary School

    Sikeston R-6

  • Middle School

    Sikeston R-6

  • High School

    Sikeston Sr. High

Listing Courtesy of Lisa Russell, EXP Realty LLC

RealHub Information is provided exclusively for consumers' personal, non-commercial use, and it may not be used for any purpose other than to identify prospective properties consumers may be interested in purchasing. All information deemed reliable but not guaranteed and should be independently verified. All properties are subject to prior sale, change or withdrawal. RealHub website owner shall not be responsible for any typographical errors, misinformation, misprints and shall be held totally harmless.

Agent Carmine Lupertazzi

Carmine Lupertazzi

AGENT

Call Carmine today to schedule a private showing.


* Listings on this website come from the FMLS IDX Compilation and may be held by brokerage firms other than the owner of this website. The listing brokerage is identified in any listing details. Information is deemed reliable but is not guaranteed. If you believe any FMLS listing contains material that infringes your copyrighted work please click here to review our DMCA policy and learn how to submit a takedown request.© 2024 FMLS.

Properties

Related properties
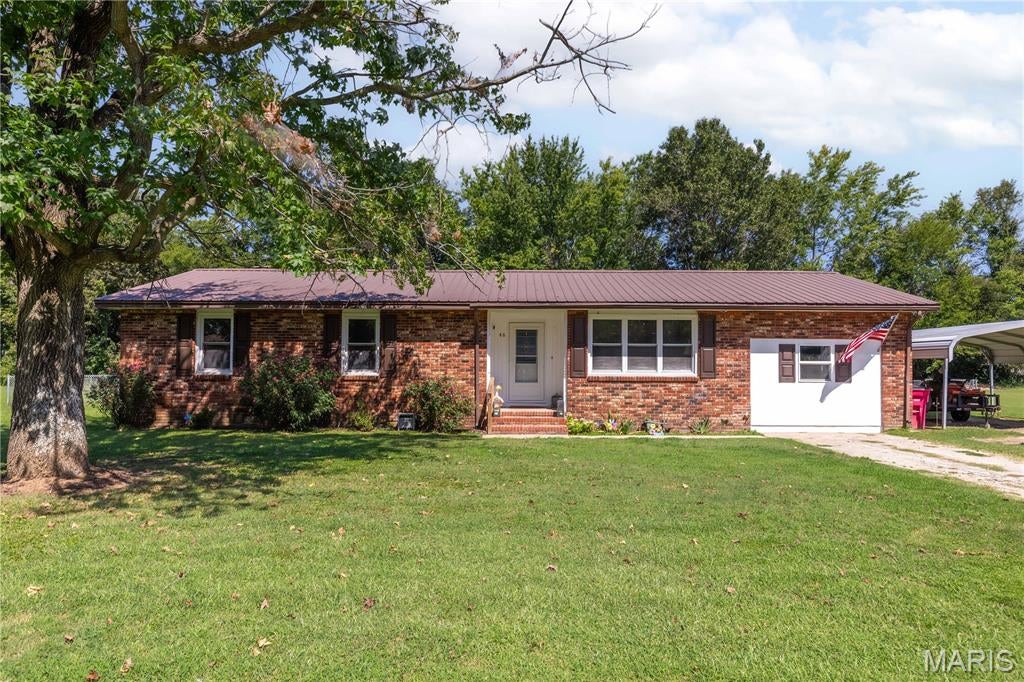
New on site 4 days ago
Welcome home to this charming brick residence in Sikeston's desirable Ridgeview subdivision. Nestled in a quiet, established neighborhood, this property offers comfort, convenience, and room to make it your own.

The home features a tankless water heater, included washer and dryer, and kitchen appliances, making it ready for its next owner. An additional lot is included, providing exciting possibilities for a workshop, garage, garden, outdoor entertaining area, or future expansion.

With timeless brick construction, valuable extras, and plenty of space to bring your vision to life, this Ridgeview property is an opportunity you won't want to miss!
#26059052

Sikeston

46 Dement Rd.

4 Beds

2 Baths

1,740 Sq.Ft.

$220,000

MLS#: 26059052
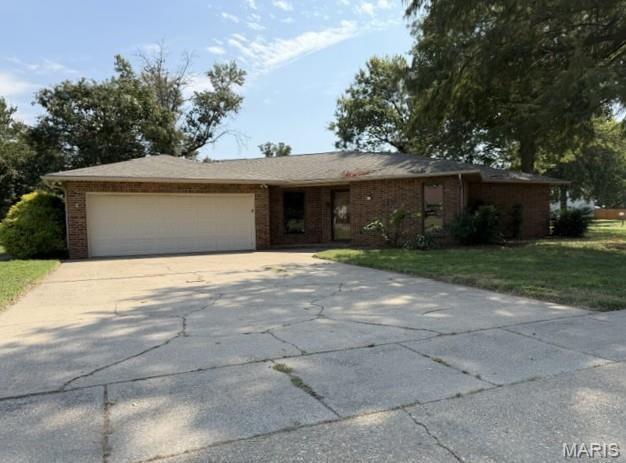
This 3-bedroom, 2-bath home sits on a large corner lot in a desirable, family-friendly neighborhood. Featuring a unique and spacious layout, the home offers custom details throughout, a central vacuum system, and an upgraded kitchen. The brick exterior adds timeless appeal, while the convenient location near schools makes this an ideal home for families.
#26058467

Sikeston

202 N Brushwick Avenue

3 Beds

2 Baths

2,495 Sq.Ft.

$239,900

MLS#: 26058467
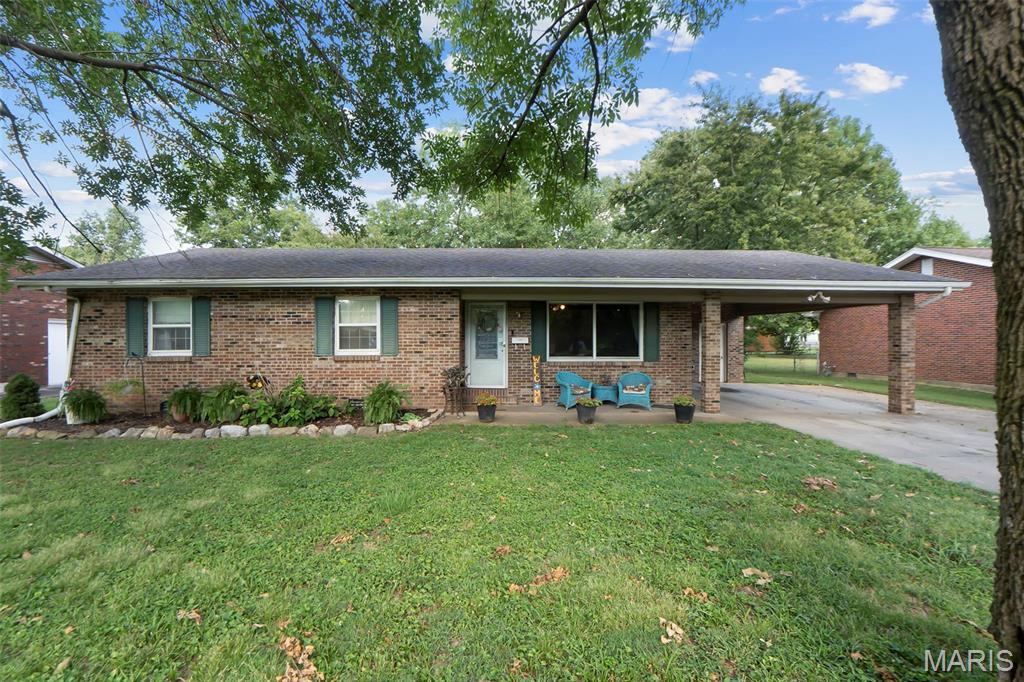
Newly listed and ready to welcome its next owner, 922 Davis Blvd. offers the space and flexibility for today’s households need. This property features 2,028 square feet of interior living space, with 4 Bedrooms including a LARGE Primary with an attached Bath & both a Living & Family Room to ensure everyone has a place to relax & enjoy life's moments. Whether you need to dedicate all 4 Bedrooms for sleeping, or looking for home to use one Bedroom as an office, or to possibly turn one into a hobby room, the versatile layout provides options for life's different needs.

Over the past couple of years, the Owners have made updates throughout the property that you may not immediately notice but really do need to ensure a property is able to thrive as the years go on. A few of the updates include; all new Anderson windows installed throughout, the sewer pipe in the Backyard has been replaced, and a moisture barrier has been added in the crawlspace. Together, these projects cover key components of the home and offer buyers a helpful starting point for future plans. With a little bit of paint & a lot of love, this fantastic opportunity is waiting for you to turn it into your new home!
#26058268

Sikeston

922 Davis Boulevard

4 Beds

2 Baths

2,028 Sq.Ft.

$175,000

MLS#: 26058268
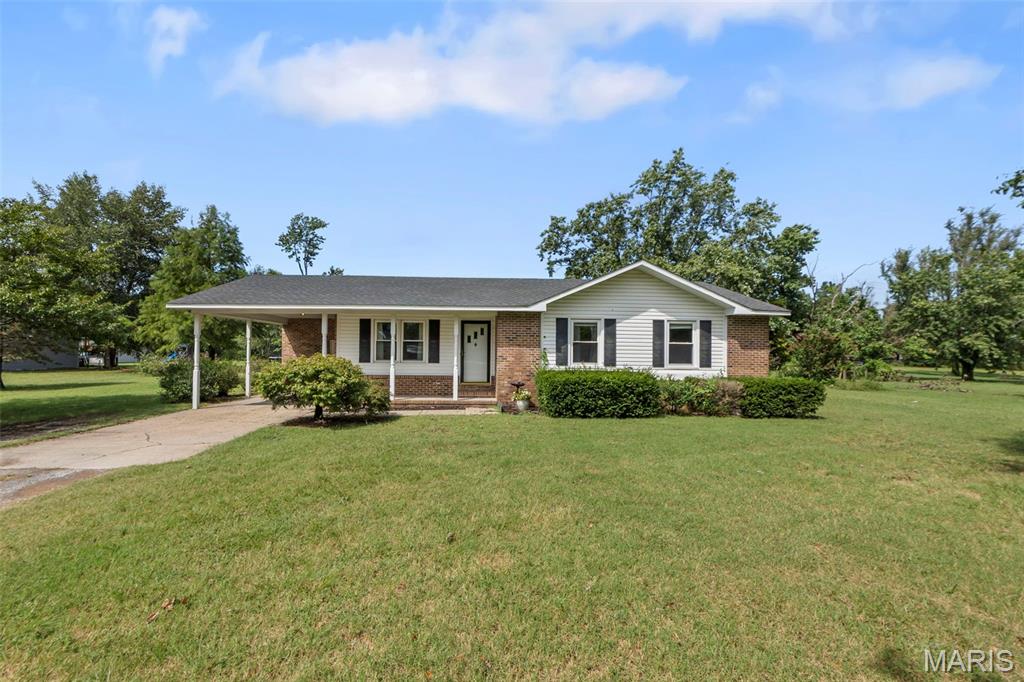
Welcome to 206 Bohannon St! This 3-bedroom, 1.5-bath home offers 1,340 sq. ft. of living space situated on a spacious 1-acre lot. The home features a comfortable layout with plenty of room to make it your own, along with a screened-in back porch that provides a great space to relax or enjoy the outdoors. The large lot offers plenty of room for outdoor activities, gardening, entertaining, or simply enjoying the added space. This property is a great opportunity for buyers looking for a comfortable home with the benefit of a spacious lot.
#26055323

Sikeston

206 Bohannon Street

3 Beds

1 Baths

1,340 Sq.Ft.

$185,000

MLS#: 26055323
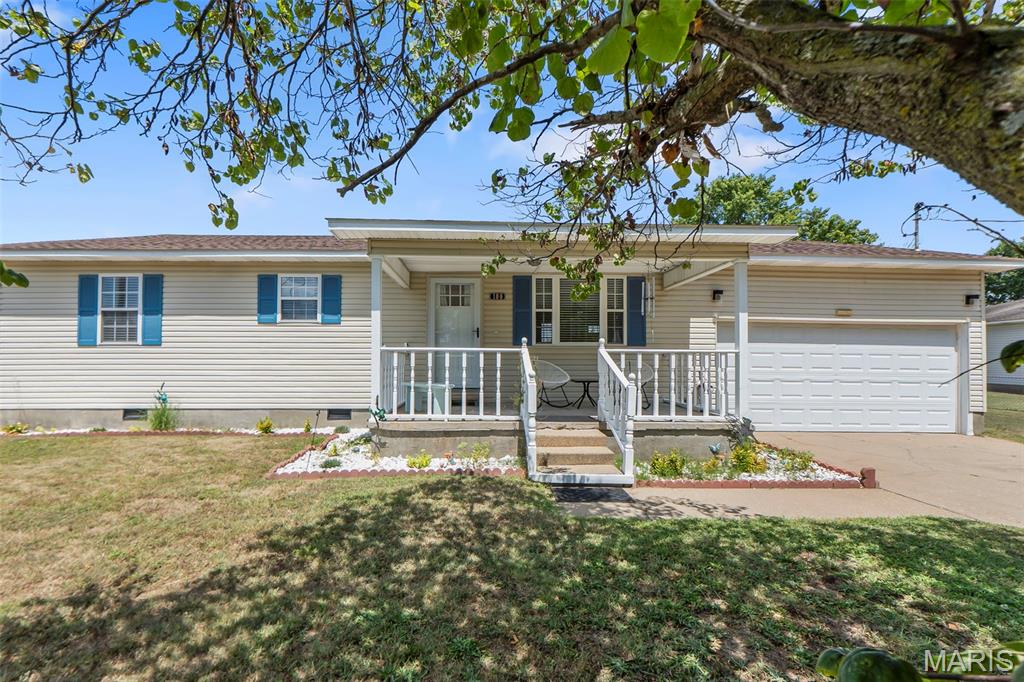
Some homes just feel like home the moment you pull into the driveway. This well-maintained 3-bedroom, 2-bath ranch welcomes you with a charming front porch, comfortable living spaces, and a backyard designed for making memories. Whether you're enjoying your morning coffee on the porch or spending evenings on the deck with family and friends, you'll appreciate the peaceful setting and country views while still being just minutes from everything Sikeston has to offer. If you've been looking for a home that's been lovingly cared for and is ready for its next owners, you won't want to miss this one.
#26052869

Sikeston

100 Harris Drive

3 Beds

2 Baths

1,320 Sq.Ft.

$169,900

MLS#: 26052869
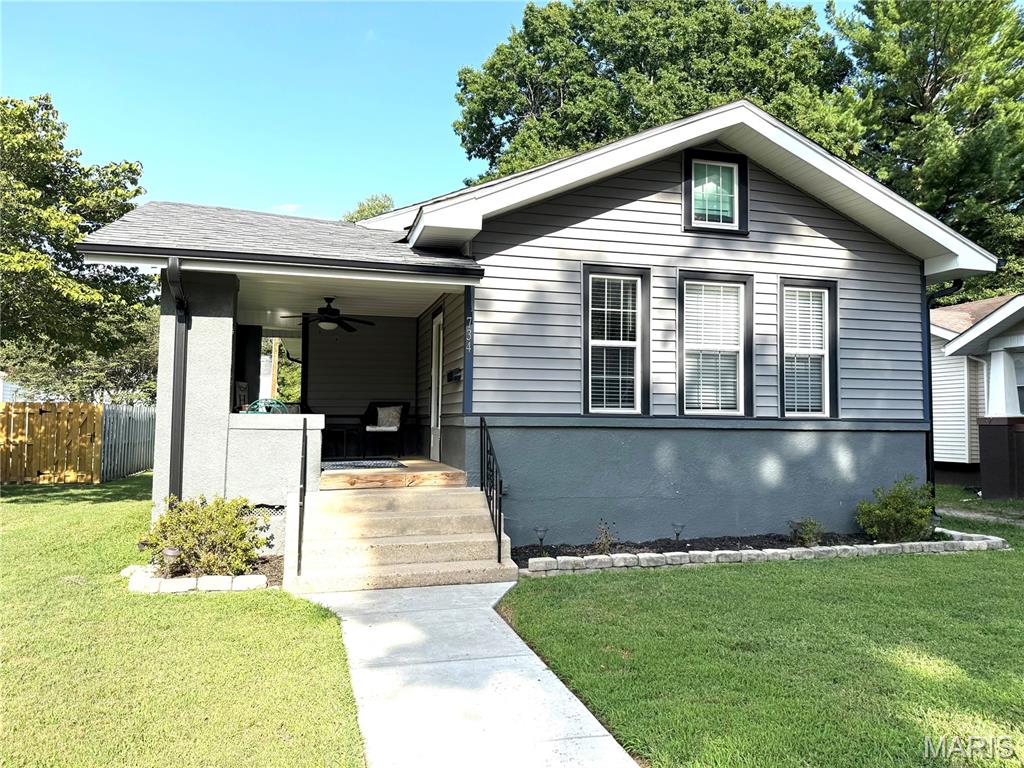
Price reduced
None
#26051448

Sikeston

734 Park Avenue

2 Beds

1 Baths

1,366 Sq.Ft.

$167,500

MLS#: 26051448
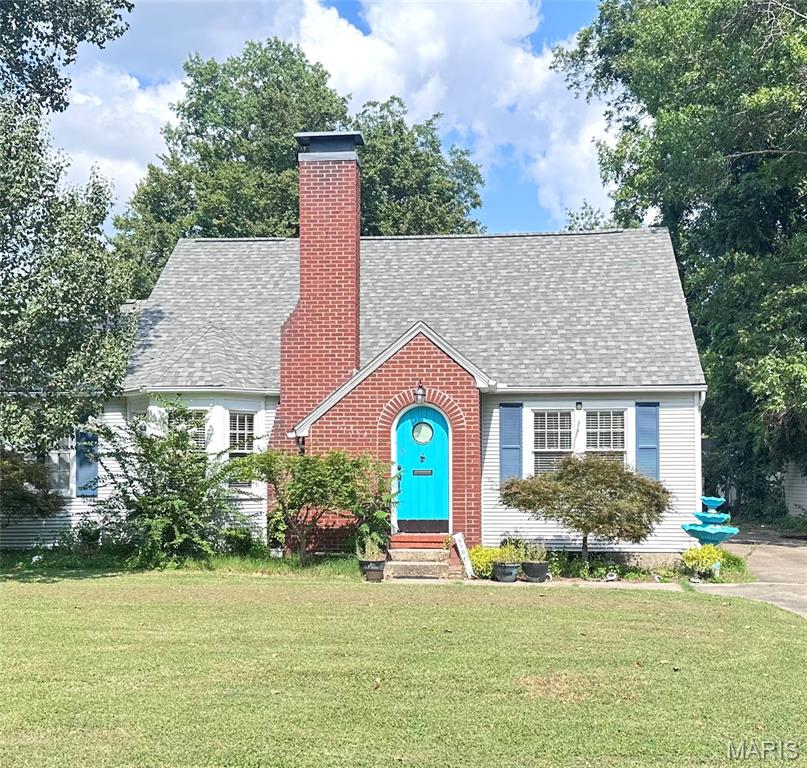
Loaded with character!! Living area features a gas fireplace, bay window and original hardwood floors that flow throughout most of the home. Formal dining room and an office/study with a separate door for entry/exit into the fenced back yard.  You'll love the updated kitchen with brrakfast nook, multiple cabinets, large pantry, counter space and beautiful tile flooring. All kitchen appliances included! Two bedrooms on main level and full bathroom. Two more bedrooms upstairs and a bathroom with walk-in shower. 4th bedroom has been used for a large closet and storage, but could easily serve as either. Unfinished, yet painted basement with laundry room, an open area for recreation and two more rooms for storage or workshop area. Backyard is fully fenced on North half. The driveway proceeds to the alley behind with a carport and detached garage/shop. More photos coming soon.
#26052083

Sikeston

910 N Kingshighway Street

4 Beds

2 Baths

2,013 Sq.Ft.

$233,000

MLS#: 26052083
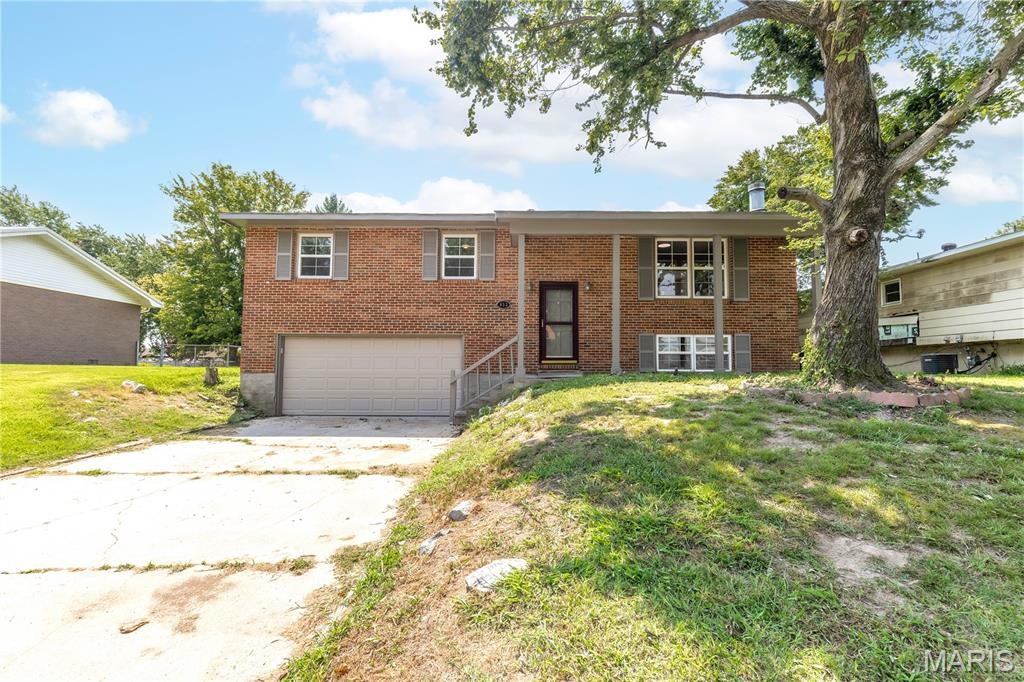
Step inside this beautifully remodeled 3-bedroom, 2 bath brick home at 853 Cambridge Drive, offering approximately 1,944 square feet of updated and inviting living space. Recent improvements include new flooring, updated lighting and a remodeled kitchen with a fresh, modern feel for everyday living and entertaining. The inviting basement features a cozy fireplace, while outside, you’ll find a large sundeck with plenty of room to relax and enjoy. Move-in ready and conveniently located in Sikeston, 853 Cambridge Drive is ready to welcome you home!
#26051383

Sikeston

853 Cambridge Drive

3 Beds

2 Baths

1,944 Sq.Ft.

$225,000

MLS#: 26051383
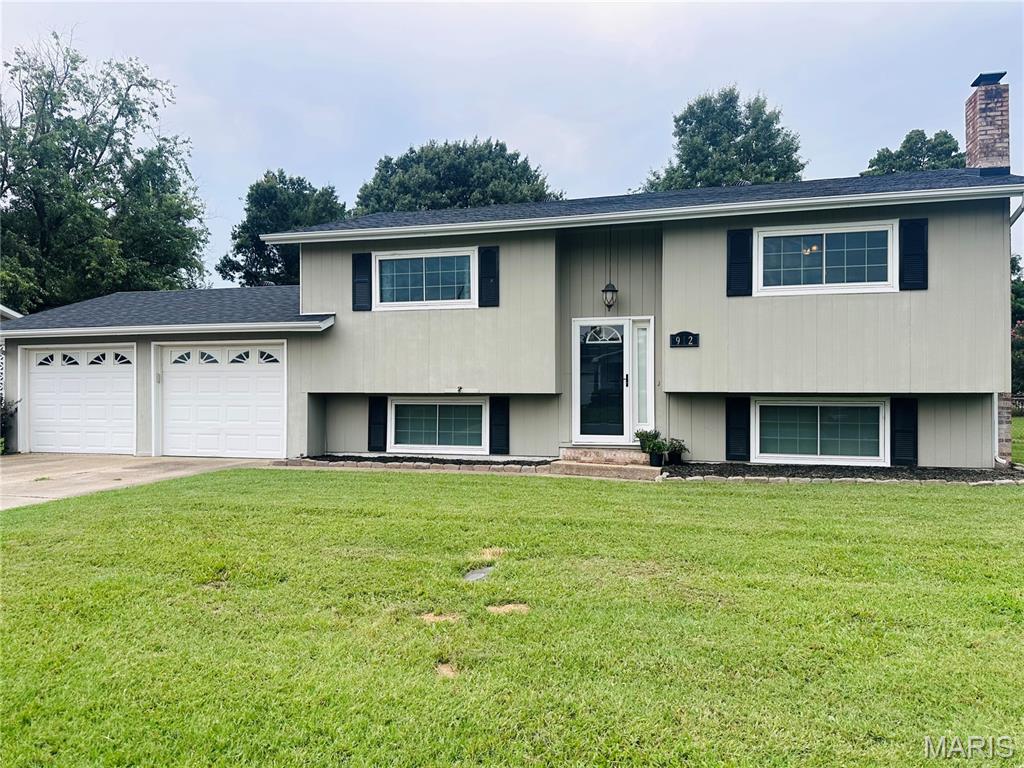
Looking for space? Shy of 2000 sq ft, this home has a nice layout with options for where you choose to have your family time. The great room on the upper level by the kitchen..or the cozy living area just down the stairs on the lower level? The yard is fully fenced and large. Ample areas of storage with a long walk-in closet off the family room , that could be used as a craft closet, gun safe or you name it. 
Roof is 1 year old, HVAC system is 2 years old. All electric appliances that stay with the home. Washer, dryer, Range/oven, dishwasher and refrigerator all included. The electric fireplace in the family room stays also. 
This home will be move-in ready and great for a growing family!
#26049361

Sikeston

912 Cambridge

3 Beds

2 Baths

1,992 Sq.Ft.

$229,000

MLS#: 26049361
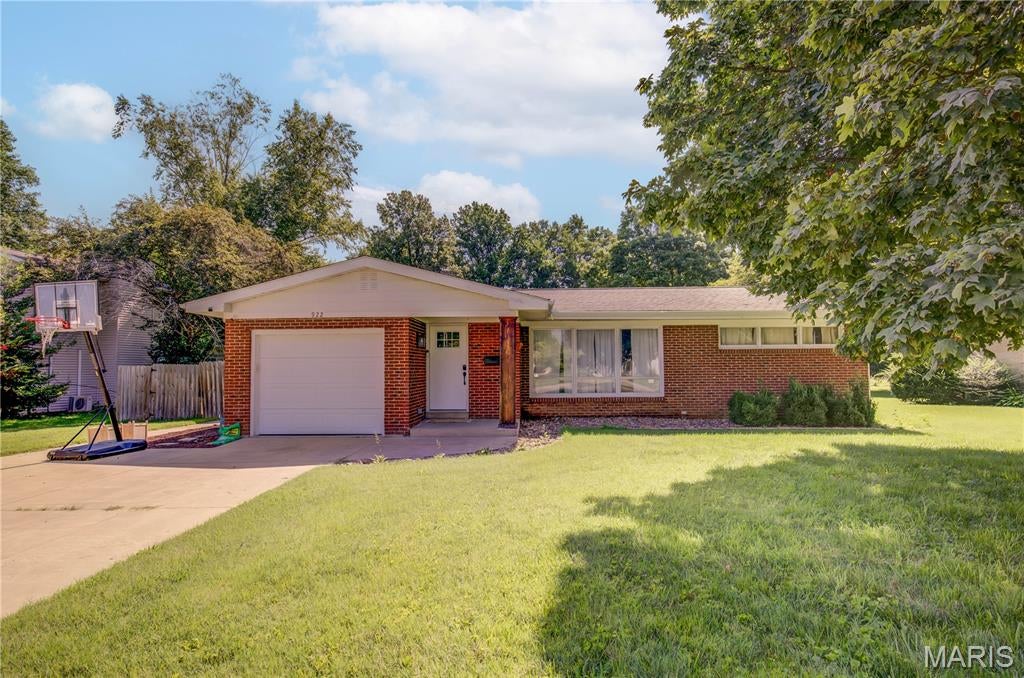
Price reduced
Welcome home to this charming 3-bedroom, 1.5-bath home nestled on a quiet cul-de-sac within the city limits. From the moment you step inside, you'll appreciate the warmth of the natural hardwood flooring and the thoughtful updates throughout. The spacious living room features updated luxury vinyl plank flooring (April 2025), while the kitchen offers refreshed cabinetry and a new garbage disposal. A smart thermostat adds modern convenience and energy efficiency.

Each bedroom is equipped with pocket doors, maximizing the available space while adding character and functionality throughout the home. Downstairs, the basement provides additional space for storage, hobbies, or future possibilities.

Step outside to enjoy the spacious, privacy-fenced backyard—perfect for entertaining, children, pets, or simply relaxing. Located on a quiet cul-de-sac with a park directly across the street, this home offers the perfect blend of peaceful living, convenience, and thoughtful design. Whether you're searching for your first home or your forever home, this move-in-ready gem is one you won't want to miss!
#26048567

Sikeston

922 Hawthorn Drive

3 Beds

1 Baths

1,818 Sq.Ft.

$215,000

MLS#: 26048567

Several beautiful custom touches and wood work throughout this property. Crown molding, butcher block counter tops sealed and beautifully finished, all kitchen appliances included for buyer's convenience. Remodeled and updated bathroom with custom rustique-wood counter top (sealed). Partially finished basement with an extra room/office, and one side all painted bright and clean with laundry hookups and storage and could be easily finished out with an additional bedroom and bathroom.  Two large bedrooms on main level. 
The garage has options to be used and an additional workshop area, family recreational area with a vent available for a portable a/c unit. Garage has nice custom built glass and wooden doors that can be opened up or removed completely to be used for car storage again if wanted. Garage door is in tact and fully operational and the garage has a  storage room with electric also. The cozy and scenic backyard is landscaped, and has dusk to dawn lighting on the patio and rock walkway. The 14x18 out building is also decked out with wood finishings, electric and storage. Ideal for a workshop/ clubhouse/ man cave/she shed/garden house or whatever you may need.  This home has been well maintained and the owners are offering a 1 year Home warranty for new owner's peace of mind and convenience. 
This one is move-in READY for you!!

908 Crescent Drive

Message successfully sent.

I agree to receive email communication and understand I can unsubscribe at any time.

I agree to be contacted by Realhub DEV via call, email, and text for real estate services. To opt out, you can reply 'stop' at any time or reply 'help' for assistance. You can also click the unsubscribe link in the emails. Message and data rates may apply. Message frequency may vary. Privacy Policy

 - property

Send a message

Message successfully sent.

Reason for contacting?

I agree to receive email communication and understand I can unsubscribe at any time.

I agree to be contacted by Realhub DEV via call, email, and text for real estate services. To opt out, you can reply 'stop' at any time or reply 'help' for assistance. You can also click the unsubscribe link in the emails. Message and data rates may apply. Message frequency may vary. Privacy Policy

Sign In Sign Out

Virtual Assistant

Would you like to take the next step with this property? We can help you schedule a showing or virtual tour, or send you more details.

Yes, I would like more information.

Thank You for Your Reply, One of Our Agents will contact you as soon as possible

No, maybe later.

Thank you, you can always contact me via email, phone number or through the contact form.

Realhub AI

Lucy - Your AI-Powered Realtor

Update Your Temporary Password

Personalize your search

Enter your email and we'll notify you immediately when new listings match what you're looking for.

or enter email address

Already have an account ? Login here

Continue your home search

I agree to receive communications and understand I can unsubscribe at any time.

I agree to be contacted by Realhub DEV via call, email, and text for real estate services. To opt out, you can reply 'stop' at any time or reply 'help' for assistance. You can also click the unsubscribe link in the emails. Message and data rates may apply. Message frequency may vary. Privacy Policy

Already have an account ? Login here

We use cookies

We use cookies primarily for analytics to enhance your experience. By accepting, you agree to our use of these cookies. You can manage your preferences or learn more about our cookies policy.