87 Circle Edge Drive Unit 19-3A

Four Seasons, MO 65049
Four Seasons, MO 65049
87 Circle Edge Drive Unit 19-3A

$245,000

MLS#: 3586404

Status: Active

Listing provided by: Keller Williams L.O. Realty

Listing agent phone: None

Last update: a day ago

On site: 3 months ago

Waters Edge Condominium - Residential

About

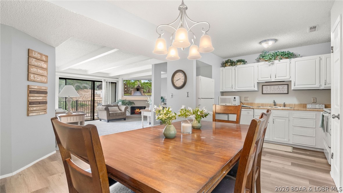
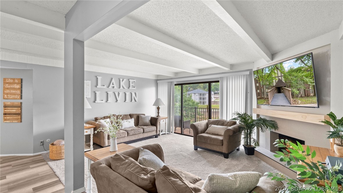
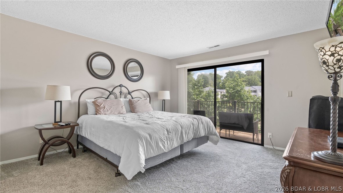
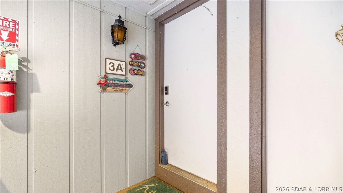
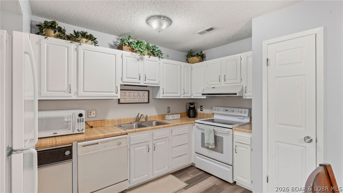
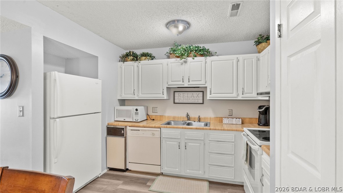
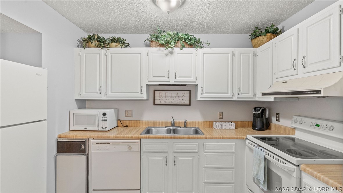
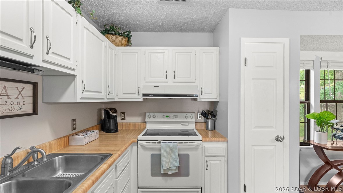
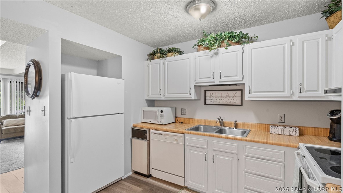
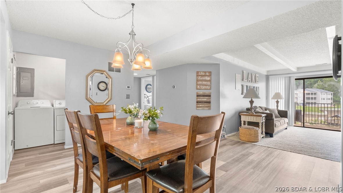
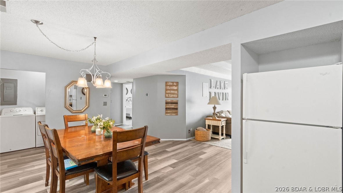
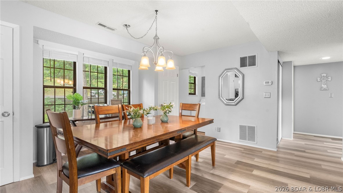
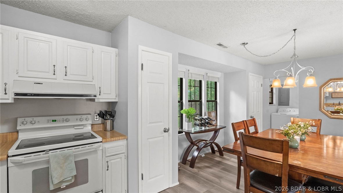
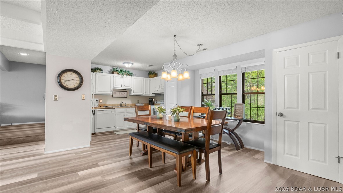
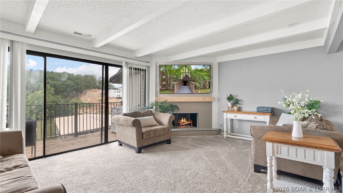
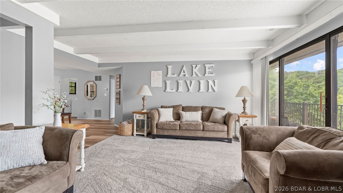
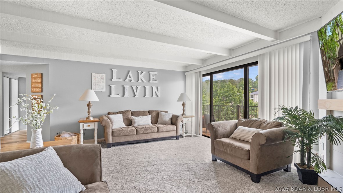
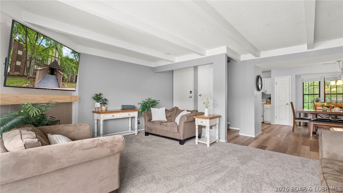
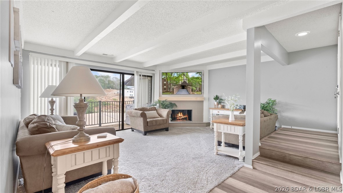
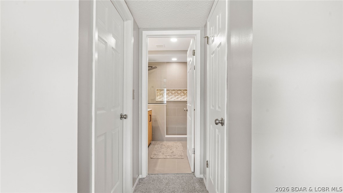
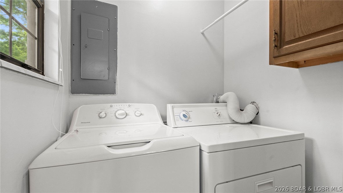
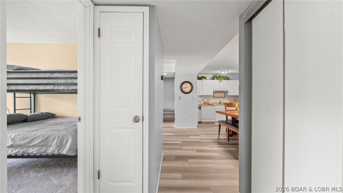
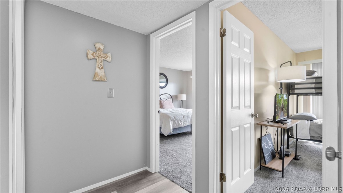
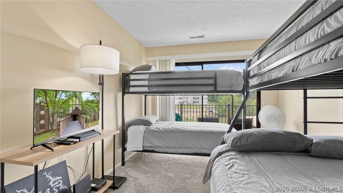
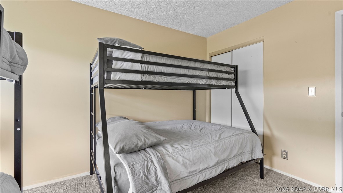
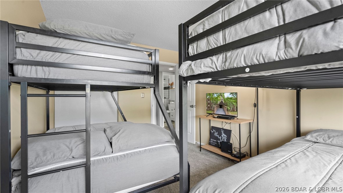
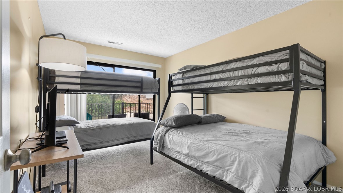
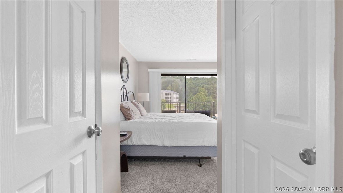
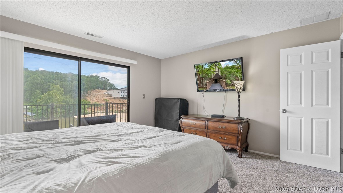
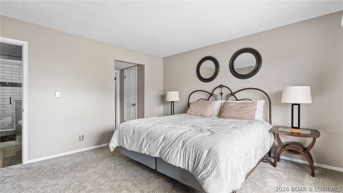
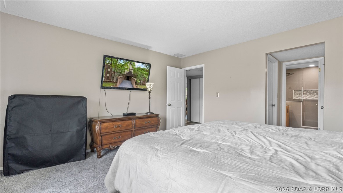
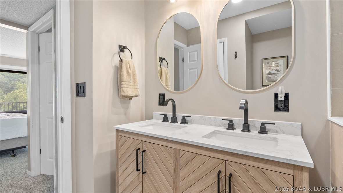
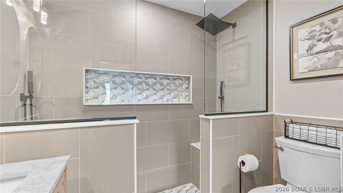
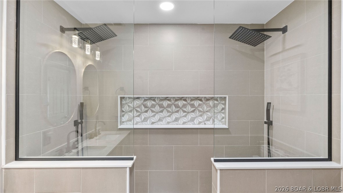
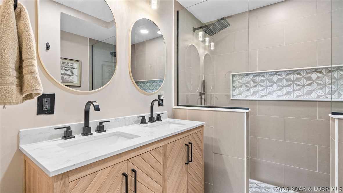
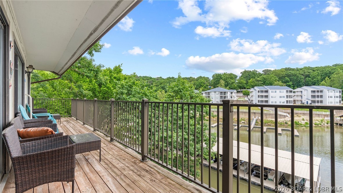
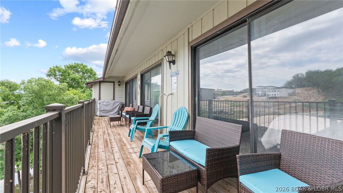
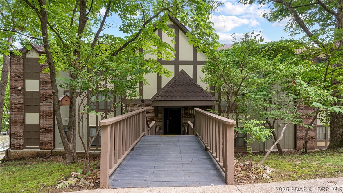
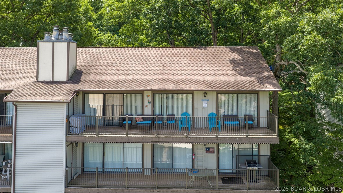
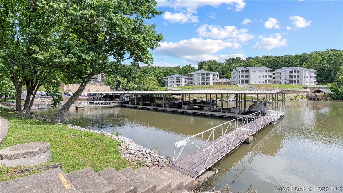
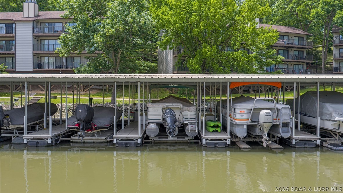
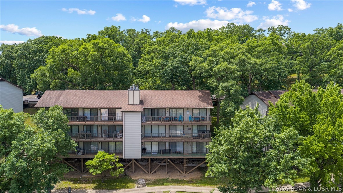
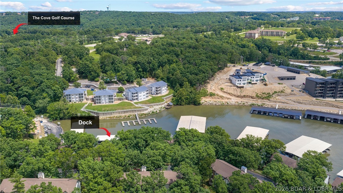
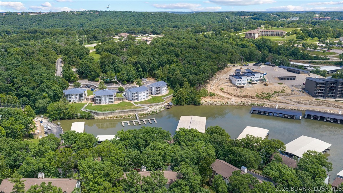
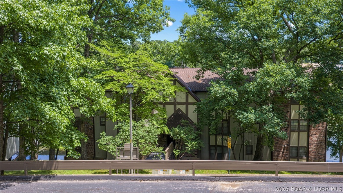
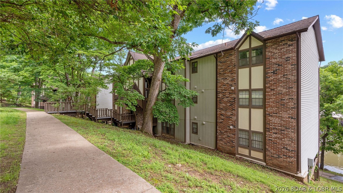
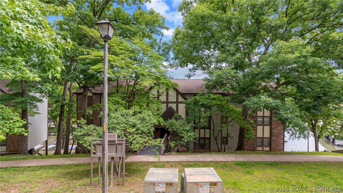
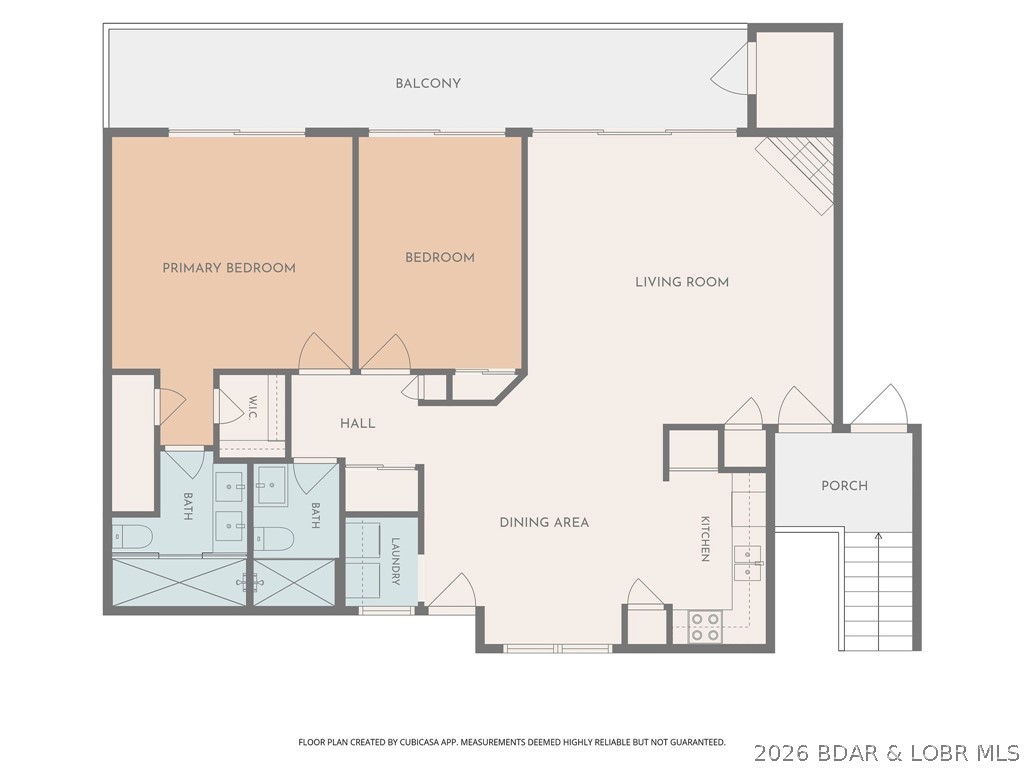
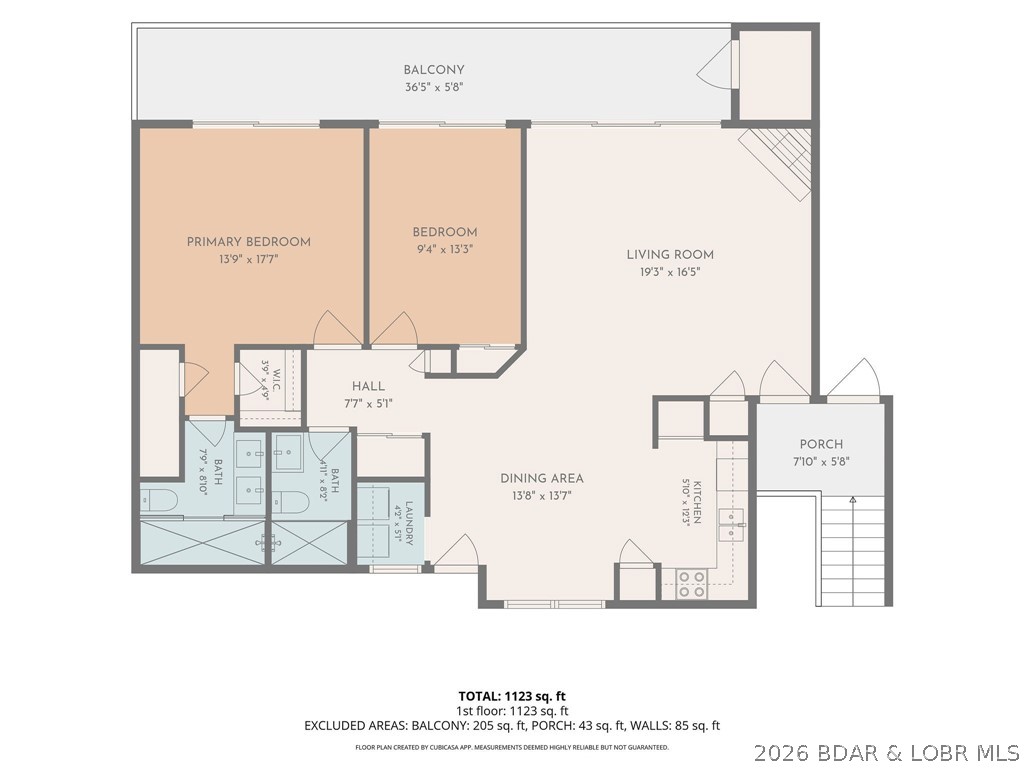
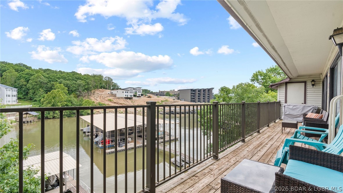
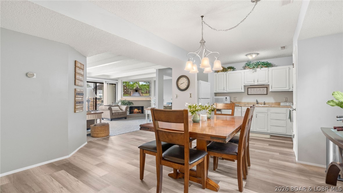
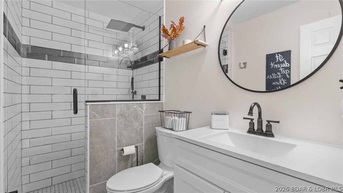
Welcome to 87 Circle Edge Drive #19-3A in Four Seasons! This inviting 2 bedroom , 2 bath condo offers a great opportunity to enjoy the Lake of the Ozarks lifestyle at an approachable price point. Step inside and you'll immediately appreciate the beautifully remodeled bathrooms, adding a fresh and updated feel to the home. The comfortable layout provides plenty of space to relax, entertain, and make this Lake retreat your own. Enjoy time outside taking in the surroundings and all that the Four Seasons area has to offer. Whether you're searching for a full-time residence, weekend getaway, or a place to personalize over time, this condo offers an excellent opportunity to get into a desirable Lake community. Conveniently located near dining, shopping, entertainment, golf, and everything the Lake has to offer. Schedule your private showing and come see the possibilities at 87 Circle Edge Drive #19-3A! Call for a private showing today!

Property

Beds

2

Full Baths

2

1/2 Baths

None

Year Built

None

Sq.Footage

1,168

Features

Features & Amenities

Interior

  • Other Interior Features

    Ceiling Fan(s), Pantry

  • Total Bedrooms

    2

  • Bathrooms

    2

  • Cooling YN

    YES

  • Cooling

    Ceiling Fan(s), Central Air

  • Fireplace YN

    YES

  • Heating YN

    YES

  • Heating

    Electric, Forced Air, Fireplace Insert

  • Pet friendly

    N/A

Exterior

  • Garage

    No

  • Other Exterior Features

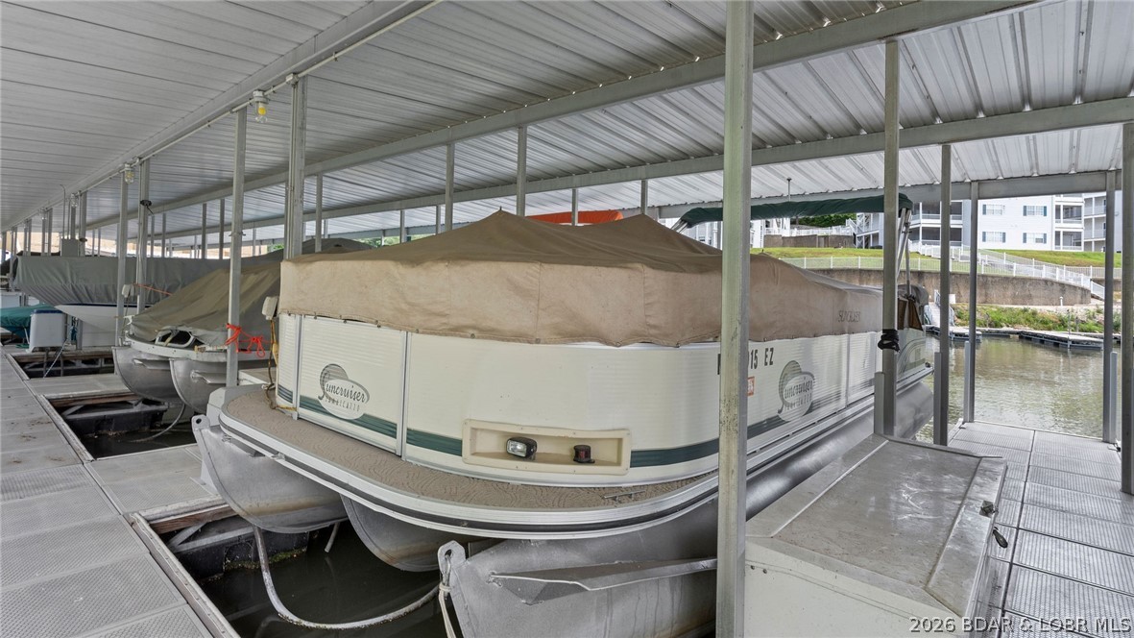
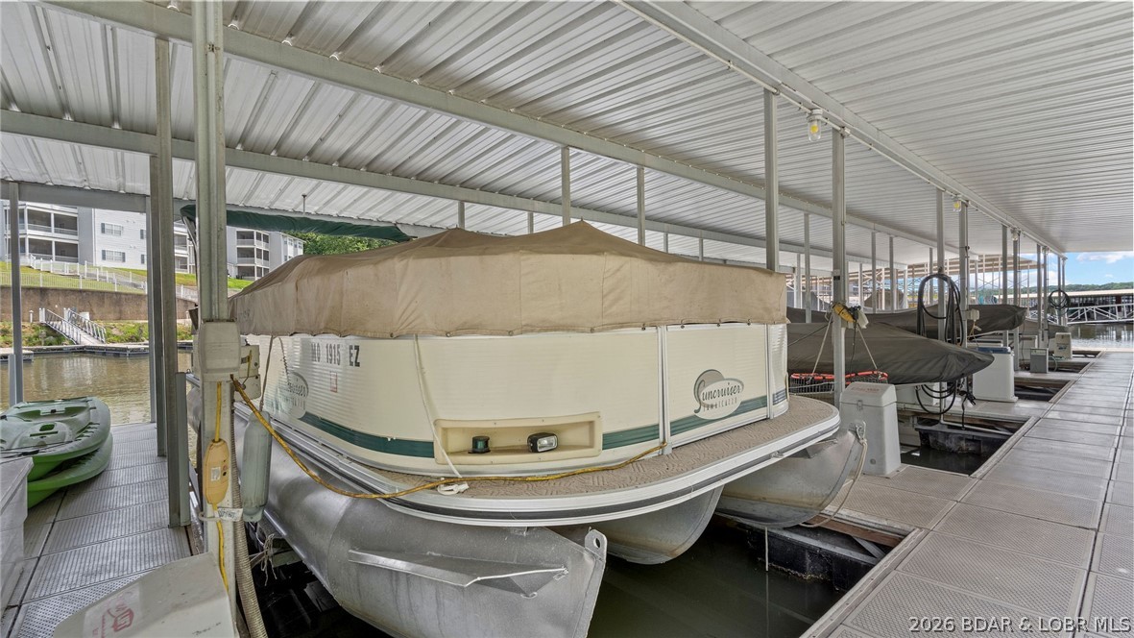
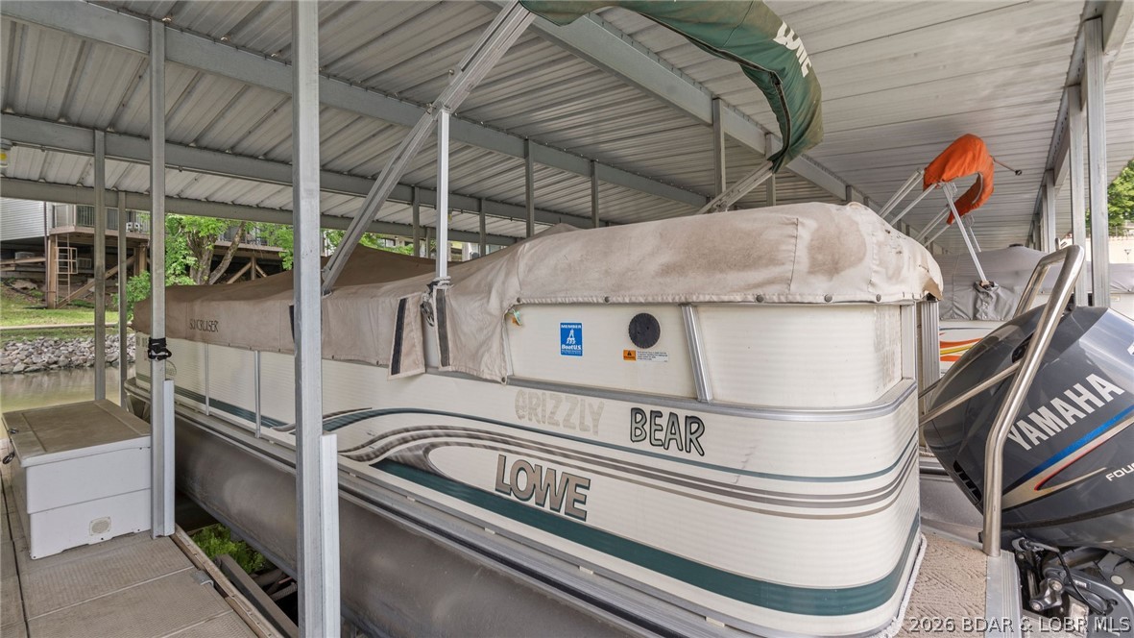
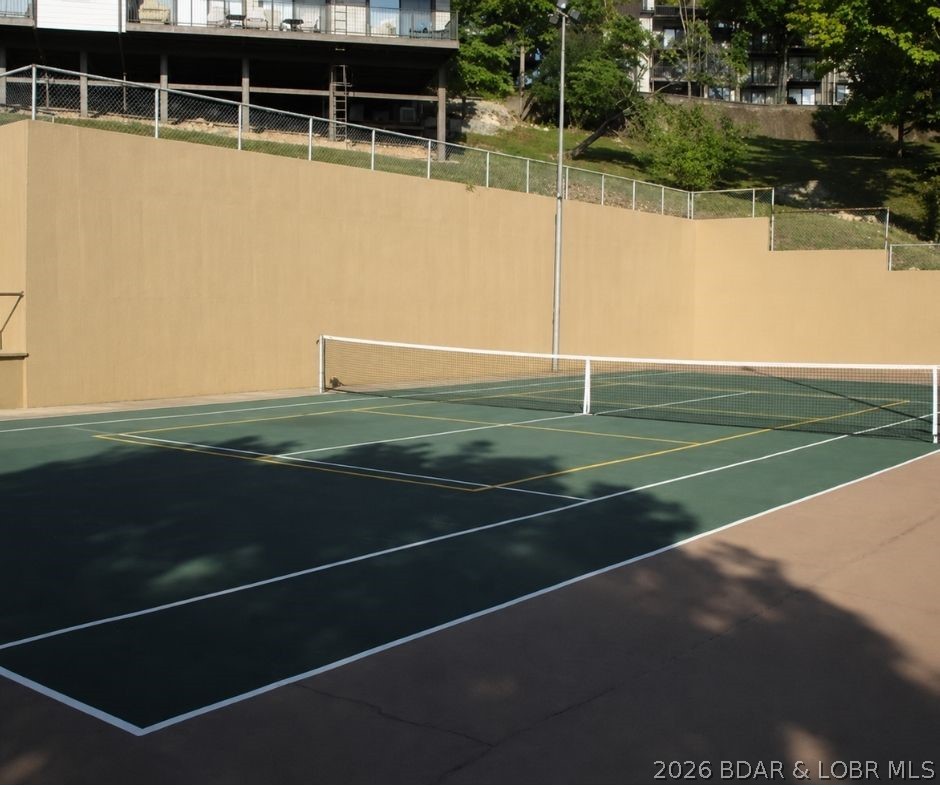
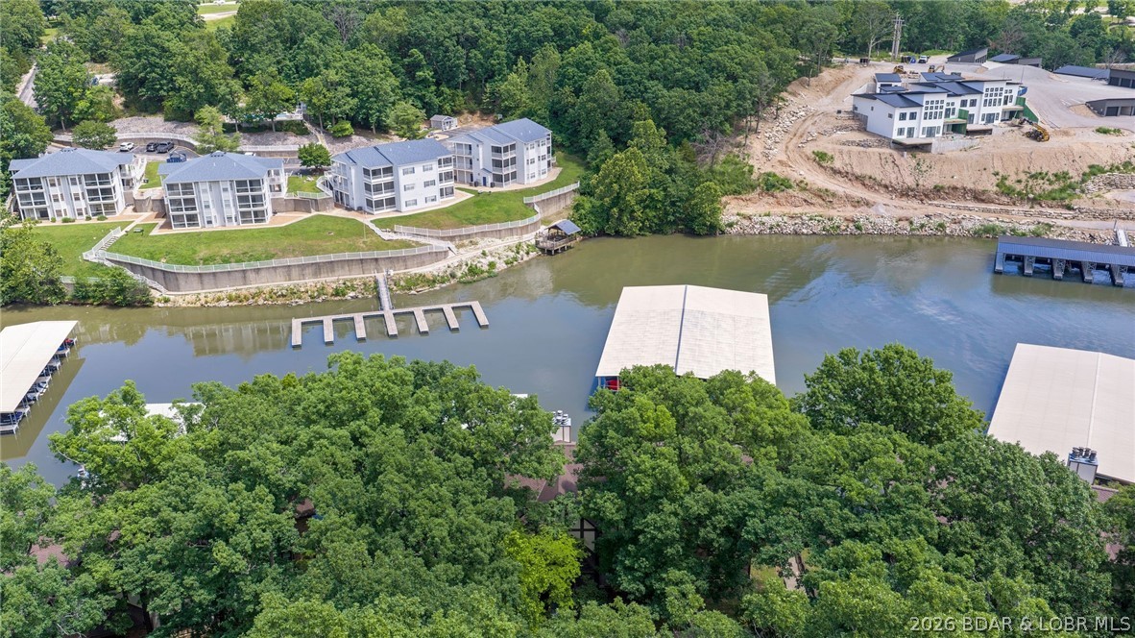
    Tennis Court(s), Dock

  • Parking

    Paved, No Garage

  • Patio and Porch Features

    Deck

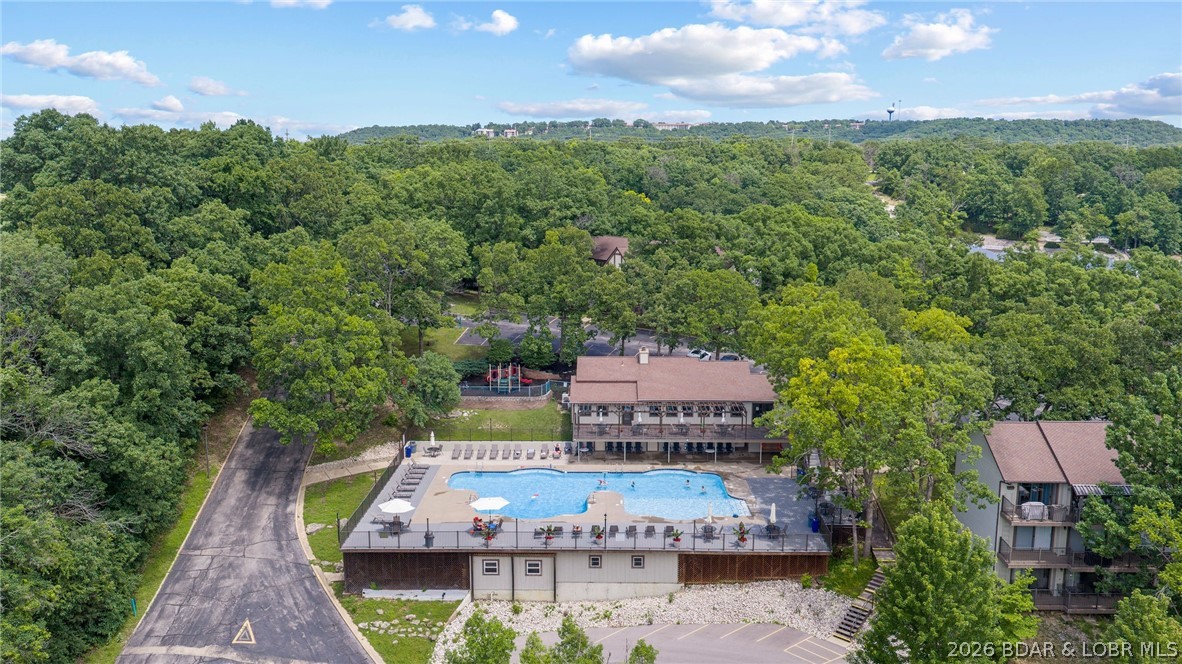
  • Pool

    Yes

  • Pool Features

    Community

  • Waterfront YN

    YES

Area & Lot

  • Lot Features

    Waterfront

  • Property Type

    Residential

  • Property Sub Type

    Condominium

Price

  • Sales Price

    $245,000

  • Tax Amount

    $840

  • Rent Type Allowed

    Annual, Nightly, Monthly, Other

  • Sq. Footage

    1,168

  • Price/SqFt

    $209
HOA

  • Association

    YES

  • Association Fee

    $597

  • Association Fee Frequency

    Monthly

  • Association Fee Includes

    N/A

School District

  • Elementary School

    School Of The Osage

  • Middle School

    School Of The Osage

  • High School

    School Of The Osage

Property Features

  • Accessibility Features

    Accessible Full Bath

  • Association Amenities

    Boat Dock, Cable TV

  • Ownership

    Fee Simple,

  • Water Source

    Public

Schedule

Schedule a Showing

Showing scheduled successfully.

What is 3 + 4 ?


Change time

Mortgage calculator

Estimate your monthly mortgage payment, including the principal and interest, property taxes, and HOA. Adjust the values to generate a more accurate rate.

Your payment

Principal and Interest:

$

Property taxes:

$

HOA fees:

$

Total loan payment:

$

Total interest amount:

$

Location

  • County

    Camden

  • Elementary School

    School Of The Osage

  • Middle School

    School Of The Osage

  • High School

    School Of The Osage

Listing Courtesy of GIBSON & GREIN GIBSON, ANDY, Keller Williams L.O. Realty

RealHub Information is provided exclusively for consumers' personal, non-commercial use, and it may not be used for any purpose other than to identify prospective properties consumers may be interested in purchasing. All information deemed reliable but not guaranteed and should be independently verified. All properties are subject to prior sale, change or withdrawal. RealHub website owner shall not be responsible for any typographical errors, misinformation, misprints and shall be held totally harmless.

Agent Carmine Lupertazzi

Carmine Lupertazzi

AGENT

Call Carmine today to schedule a private showing.


* Listings on this website come from the FMLS IDX Compilation and may be held by brokerage firms other than the owner of this website. The listing brokerage is identified in any listing details. Information is deemed reliable but is not guaranteed. If you believe any FMLS listing contains material that infringes your copyrighted work please click here to review our DMCA policy and learn how to submit a takedown request.© 2024 FMLS.

Properties

Related properties
Price reduced
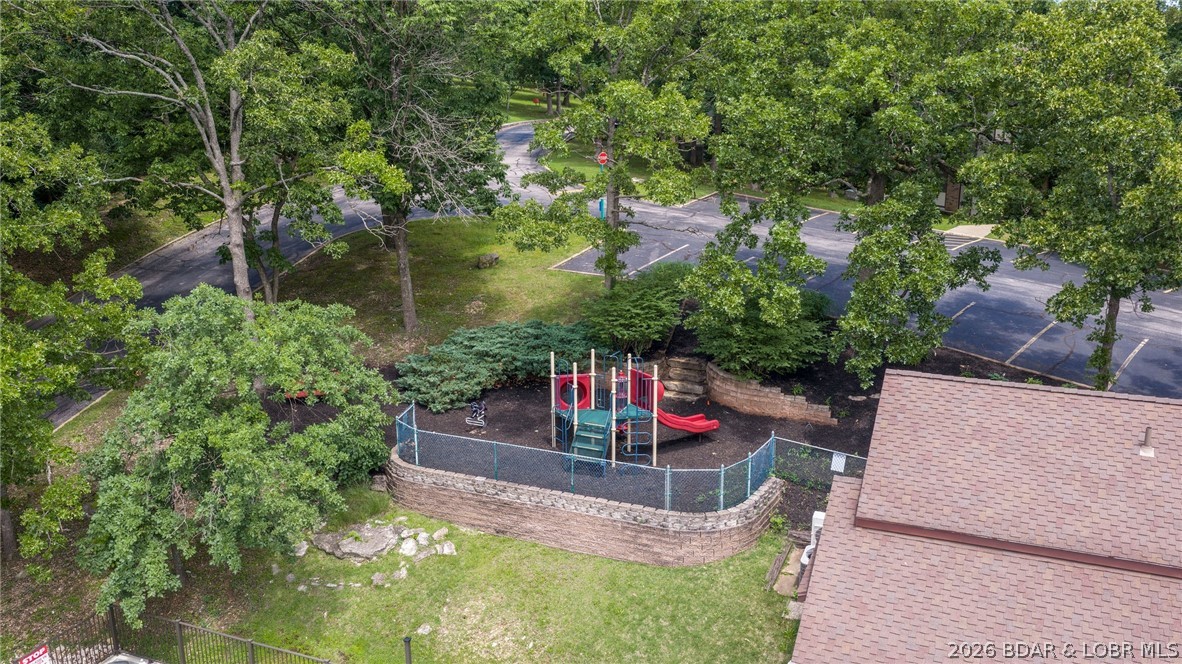
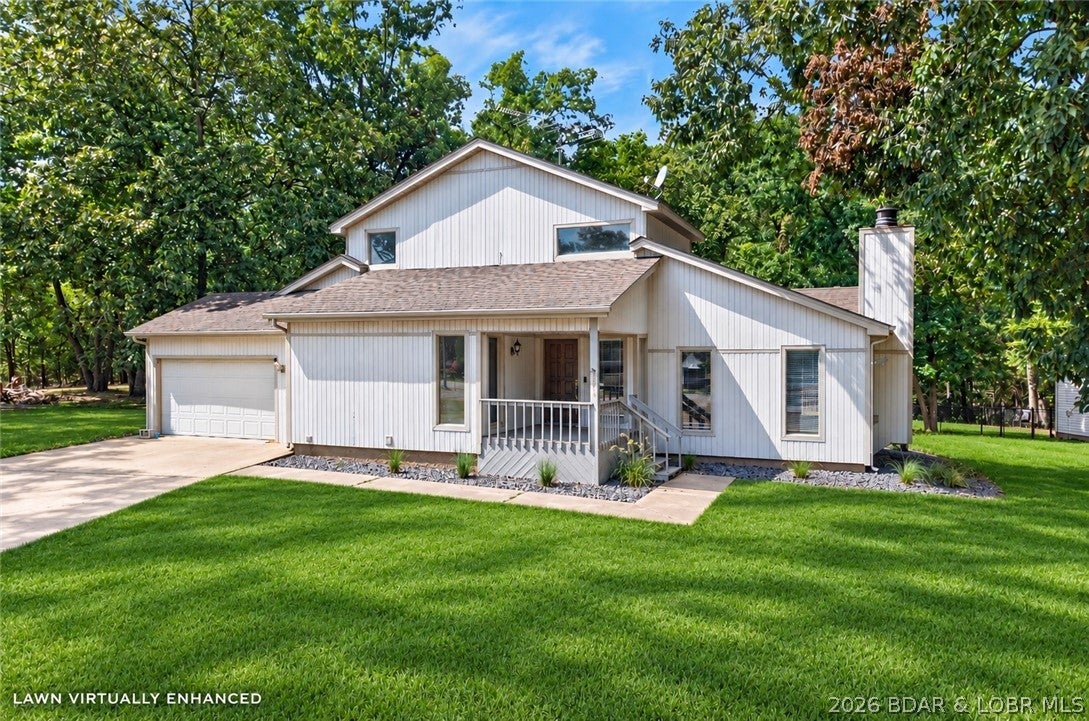
One of the best values currently available in Four Seasons! At $275,000, this updated 3-bedroom, 2-bath home offers nearly 1,500 sq ft, an attached 2-car garage, flat driveway, usable backyard, and access to the Four Seasons lifestyle—all without the price tag buyers often expect in this community. The home has been refreshed with updated bathrooms, decking, newer appliances, and a comfortable open layout highlighted by vaulted ceilings and a cozy fireplace. Step outside to your spacious yard that gives you room to entertain, relax, or simply enjoy having usable outdoor space at the Lake. The gentle corner lot and flat driveway are another major plus, especially in an area where steep approaches and limited parking are common. Owners also enjoy access to Four Seasons amenities including community pools, pickleball and tennis courts, fitness facilities, clubhouse, playgrounds, walking trails, interior lakes, and boat ramps. Whether you're looking for a full-time home or a weekend getaway, this property deserves a look. Updated, move-in ready, garage parking, lake privileges, and now offered at $275,000.
#3589710

Four Seasons

243 Anemone Road

3 Beds

2 Baths

1,499 Sq.Ft.

$275,000

MLS#: 3589710
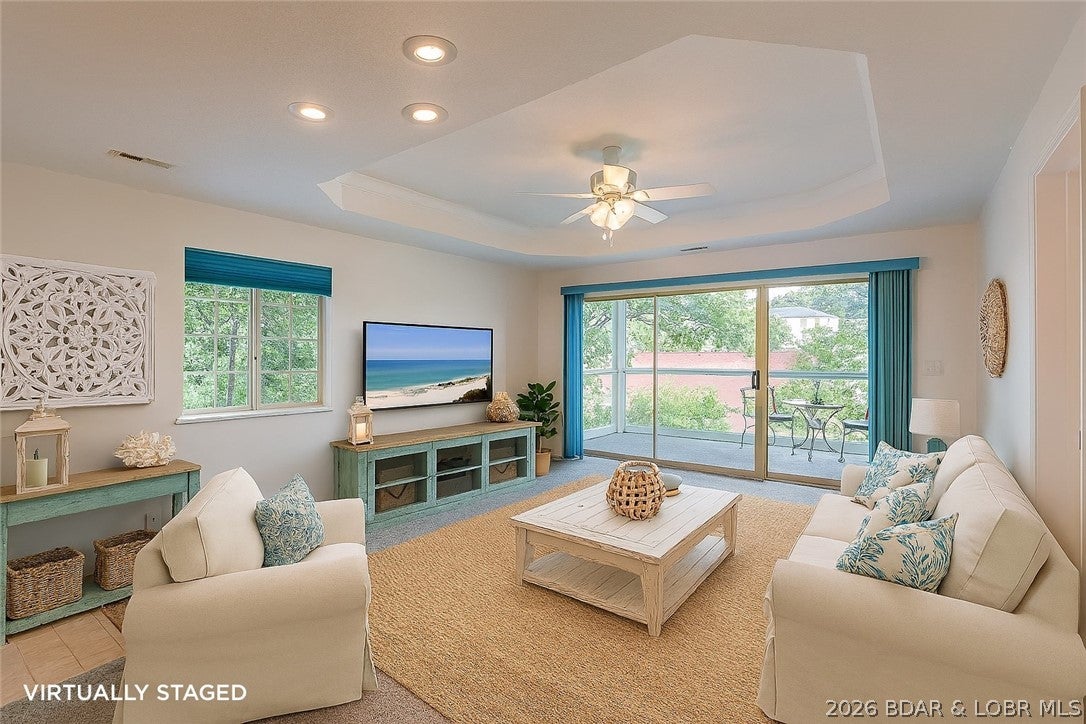
Well cared for Unit- that offers easy access to the unit w/it being a walk-in end unit with plenty of parking for all your guests. This unit is perfect for full time or part time living. Upon entry you will appreciate the fresh paint and open great room with dining area and kitchen that leads out to a large screened-in deck. Perfect bedroom set-ups with an oversized lakeside master suite with walk-in closet and private bathroom. You have a 2nd en-suite and the 3rd bedroom offers a private bathroom as well. The large complex swimming pool is within walking distance and your storage garage as well that is included. This sale also includes a 12x30 boat slip in Dock 4. Owners have also recently installed a New HVAC with heat pump. The Charleston condos offer an excellent location by land and water, just minutes from all the attractions and amenities. Recent complex improvements are newer roofs and the association is in excellent condition. This complex is great for full-time or part-time living. Included is a washer/dryer and owners added more cabinets in the kitchen for storage. Compare and see this unit is a true value and move in ready.
#3589333

Four Seasons

188 Charleston Drive 2A

3 Beds

3 Baths

1,387 Sq.Ft.

$235,000

MLS#: 3589333

Welcome to 87 Circle Edge Drive #19-3A in Four Seasons! This inviting 2 bedroom , 2 bath condo offers a great opportunity to enjoy the Lake of the Ozarks lifestyle at an approachable price point. Step inside and you'll immediately appreciate the beautifully remodeled bathrooms, adding a fresh and updated feel to the home. The comfortable layout provides plenty of space to relax, entertain, and make this Lake retreat your own. Enjoy time outside taking in the surroundings and all that the Four Seasons area has to offer. Whether you're searching for a full-time residence, weekend getaway, or a place to personalize over time, this condo offers an excellent opportunity to get into a desirable Lake community. Conveniently located near dining, shopping, entertainment, golf, and everything the Lake has to offer. Schedule your private showing and come see the possibilities at 87 Circle Edge Drive #19-3A! Call for a private showing today!

87 Circle Edge Drive Unit 19-3A

Message successfully sent.

I agree to receive email communication and understand I can unsubscribe at any time.

I agree to be contacted by Realhub DEV via call, email, and text for real estate services. To opt out, you can reply 'stop' at any time or reply 'help' for assistance. You can also click the unsubscribe link in the emails. Message and data rates may apply. Message frequency may vary. Privacy Policy

 - property

Send a message

Message successfully sent.

Reason for contacting?

I agree to receive email communication and understand I can unsubscribe at any time.

I agree to be contacted by Realhub DEV via call, email, and text for real estate services. To opt out, you can reply 'stop' at any time or reply 'help' for assistance. You can also click the unsubscribe link in the emails. Message and data rates may apply. Message frequency may vary. Privacy Policy

Sign In Sign Out

Virtual Assistant

Would you like to take the next step with this property? We can help you schedule a showing or virtual tour, or send you more details.

Yes, I would like more information.

Thank You for Your Reply, One of Our Agents will contact you as soon as possible

No, maybe later.

Thank you, you can always contact me via email, phone number or through the contact form.

Realhub AI

Lucy - Your AI-Powered Realtor

Update Your Temporary Password

Personalize your search

Enter your email and we'll notify you immediately when new listings match what you're looking for.

or enter email address

Already have an account ? Login here

Continue your home search

I agree to receive communications and understand I can unsubscribe at any time.

I agree to be contacted by Realhub DEV via call, email, and text for real estate services. To opt out, you can reply 'stop' at any time or reply 'help' for assistance. You can also click the unsubscribe link in the emails. Message and data rates may apply. Message frequency may vary. Privacy Policy

Already have an account ? Login here

We use cookies

We use cookies primarily for analytics to enhance your experience. By accepting, you agree to our use of these cookies. You can manage your preferences or learn more about our cookies policy.