8337 Graybirch Drive

Berkeley, MO 63134
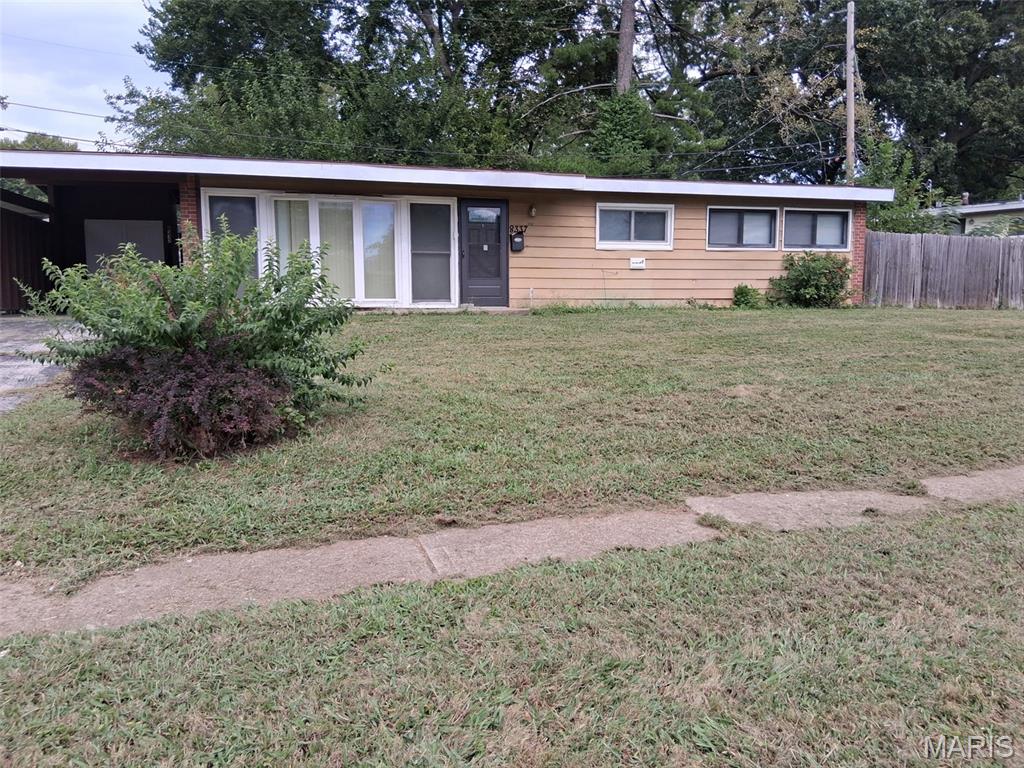
Contemporary, Ranch

Berkeley, MO 63134

8337 Graybirch Drive

$119,000

MLS#: 26057229

Status: Active

Listing provided by: Pope, Inc.,REALTORS

Listing agent phone: None

Last update: 22 hours ago

New on site 2 days ago

Frostwood 7 - Residential

About

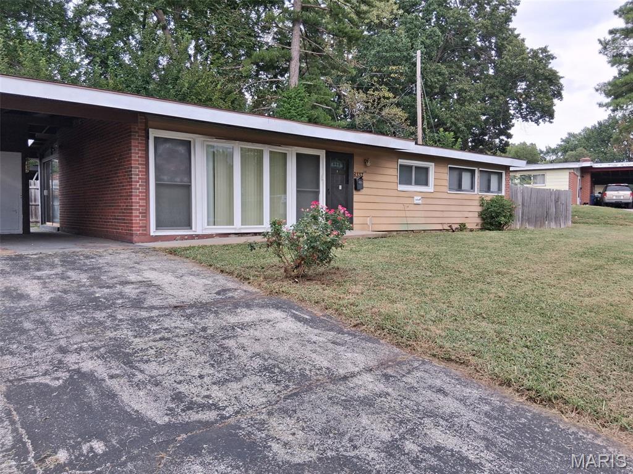
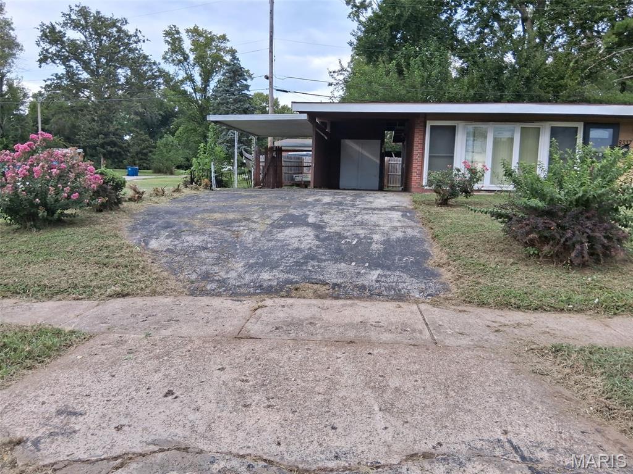
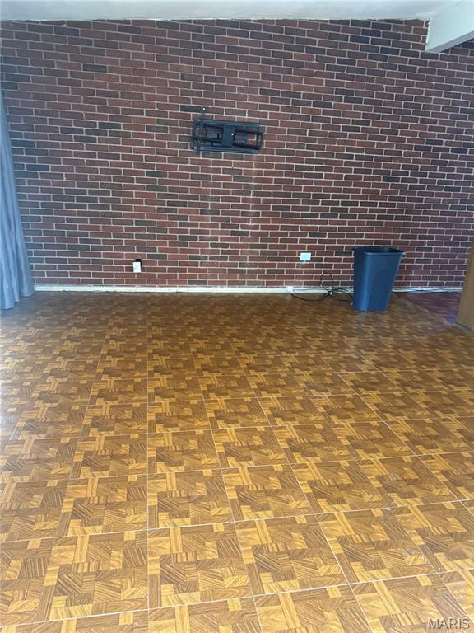
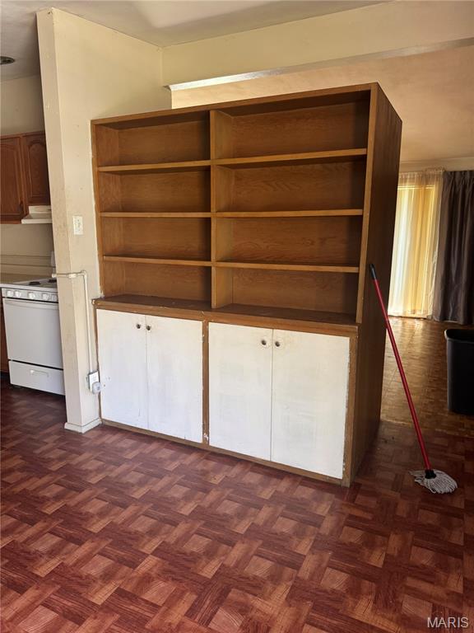
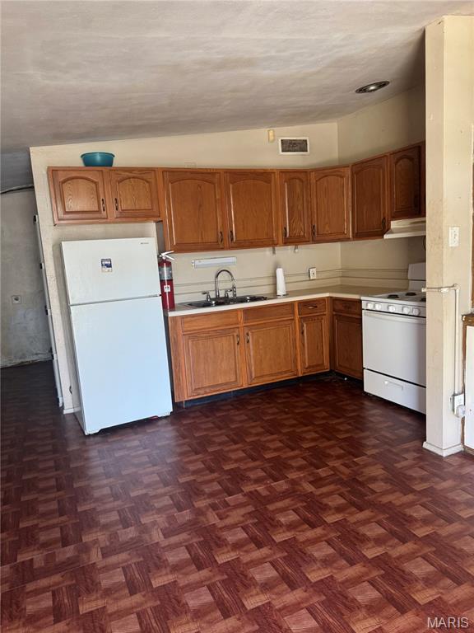
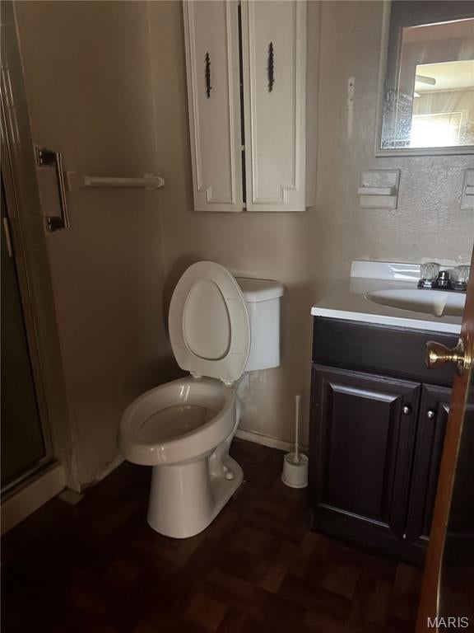
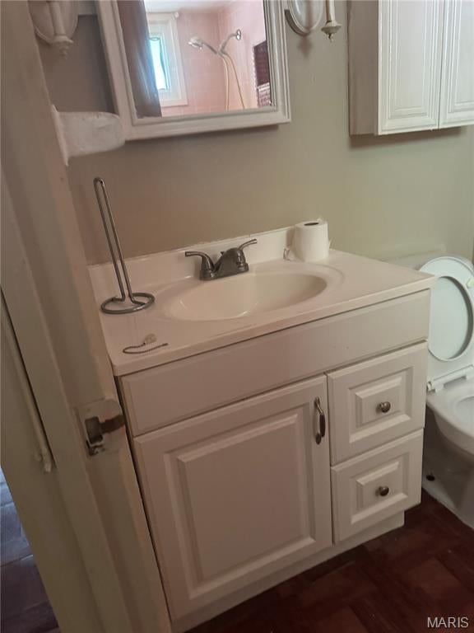
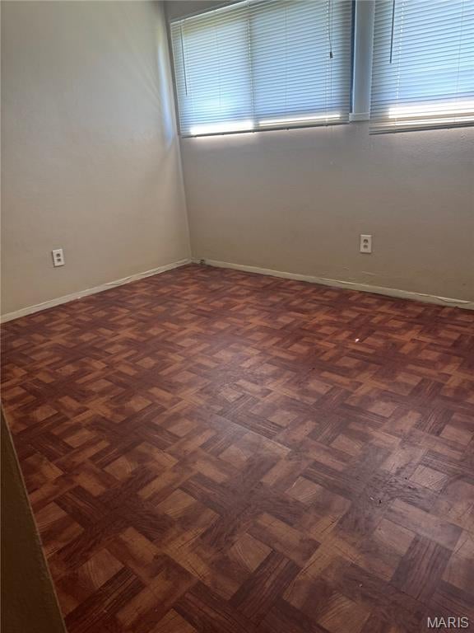
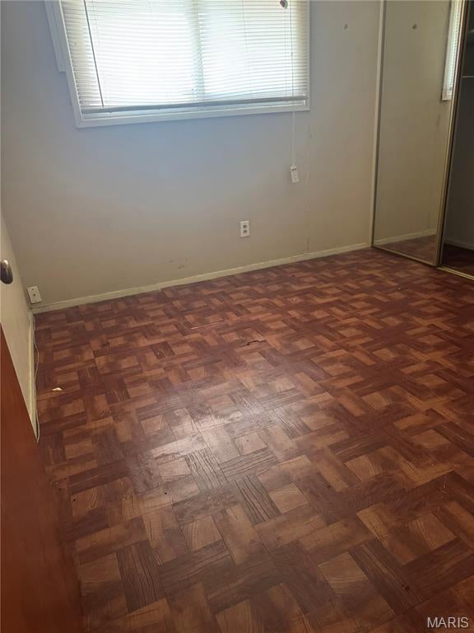
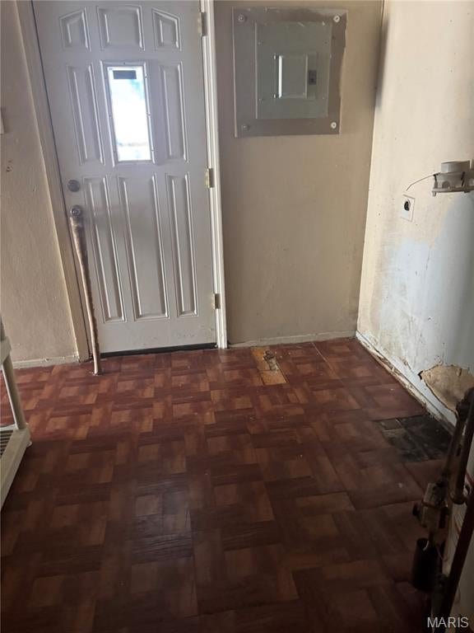
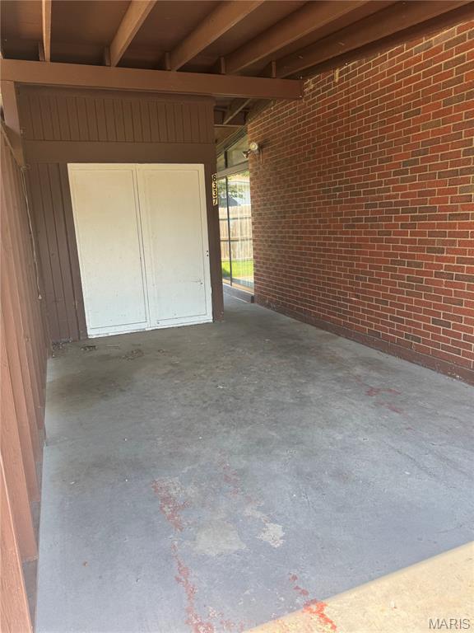
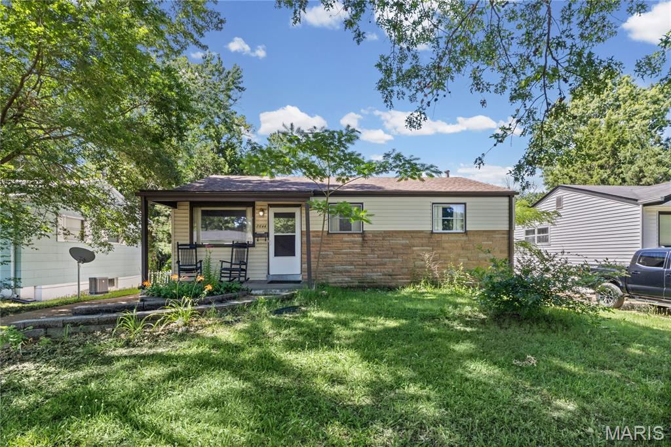
An estate sale to be sold "As Is" . . . Brick & Frame Ranch/Contemporary Style Home, Attractive Parquet Flooring - Impressive Brick Accent Wall in Living Room, Six spacious rooms, two full baths with newer vanities, beautiful stained wooden kitchen cabinets, range/oven, refrigerator, many extra features throughout. Two Full Bathrooms, Patio and private area, over-sized Car-Port with extra storage organizer cabinets. A detached, lockable storage shed- great for lawn mower, yard tools & equipment. Priced for a fast sale. Immediate possession upon close of escrow. A great handyman (or handywoman) special! A little fixing up will make this a cozy home for your family's future!! !!!!!! Hurry, hurry the holidays are right around the corner! !!!!!

Property

Beds

3

Full Baths

2

1/2 Baths

None

Year Built

1955

Sq.Footage

1,288

Features

Features & Amenities

Interior

  • Other Interior Features

    Pantry

  • Total Bedrooms

    3

  • Bathrooms

    2

  • Above Grade Finished Area

    1288.0

  • Basement YN

    NO

  • Cooling YN

    YES

  • Cooling

    Central Air, Electric, Exhaust Fan

  • Fireplace YN

    NO

  • Heating YN

    YES

  • Heating

    Natural Gas, Radiant Floor, Exhaust Fan

  • Main Level Bedrooms

    3

  • Pet friendly

    N/A

Exterior

  • Garage

    No

  • Construction Materials

    Brick, Masonite

  • Parking

    Attached Carport, Covered, Driveway, No Garage, Oversized, Parking Pad, Paved

  • Pool

    Yes

  • Pool Features

    Community

  • Waterfront YN

    NO

Area & Lot

  • Lot Features

    Back Yard, City Lot, Corner Lot, Interior Lot, Level

  • Lot Size(acres)

    0.1818

  • Lot Size(square feet)

    7,919

  • Property Type

    Residential

  • Property Sub Type

    Single Family Residence

  • Architectural Style

    Contemporary, Ranch

Price

  • Sales Price

    $119,000

  • Tax Amount

    $1,472

  • Sq. Footage

    1,288

  • Price/SqFt

    $92

HOA

  • Association

    No

School District

  • Elementary School

    Johnson Wabash Elem.

  • Middle School

    Ferguson Middle

  • High School

    Mccluer South-Berkeley High

Property Features

  • New Construction

    NO

  • Accessibility Features

    Accessible Bedroom, Accessible Closets, Accessible Full Bath, Accessible Hallway(s), Accessible Kitchen, Accessible Kitchen Appliances, Accessible Washer/Dryer, Central Living Area

  • Association Amenities

    Park, Pool

  • Foundation Details

    Slab

  • Ownership

    Private

  • Senior Community YN

    NO

  • Sewer

    Public Sewer

  • Water Source

    Public

Schedule

Schedule a Showing

Showing scheduled successfully.

What is 3 + 4 ?


Change time

Mortgage calculator

Estimate your monthly mortgage payment, including the principal and interest, property taxes, and HOA. Adjust the values to generate a more accurate rate.

Your payment

Principal and Interest:

$

Property taxes:

$

HOA fees:

$

Total loan payment:

$

Total interest amount:

$

Location

  • County

    St. Louis

  • Elementary School

    Johnson Wabash Elem.

  • Middle School

    Ferguson Middle

  • High School

    Mccluer South-Berkeley High

Listing Courtesy of Dave Pope, Pope, Inc.,REALTORS

RealHub Information is provided exclusively for consumers' personal, non-commercial use, and it may not be used for any purpose other than to identify prospective properties consumers may be interested in purchasing. All information deemed reliable but not guaranteed and should be independently verified. All properties are subject to prior sale, change or withdrawal. RealHub website owner shall not be responsible for any typographical errors, misinformation, misprints and shall be held totally harmless.

Agent Carmine Lupertazzi

Carmine Lupertazzi

AGENT

Call Carmine today to schedule a private showing.


* Listings on this website come from the FMLS IDX Compilation and may be held by brokerage firms other than the owner of this website. The listing brokerage is identified in any listing details. Information is deemed reliable but is not guaranteed. If you believe any FMLS listing contains material that infringes your copyrighted work please click here to review our DMCA policy and learn how to submit a takedown request.© 2024 FMLS.

Properties

Related properties
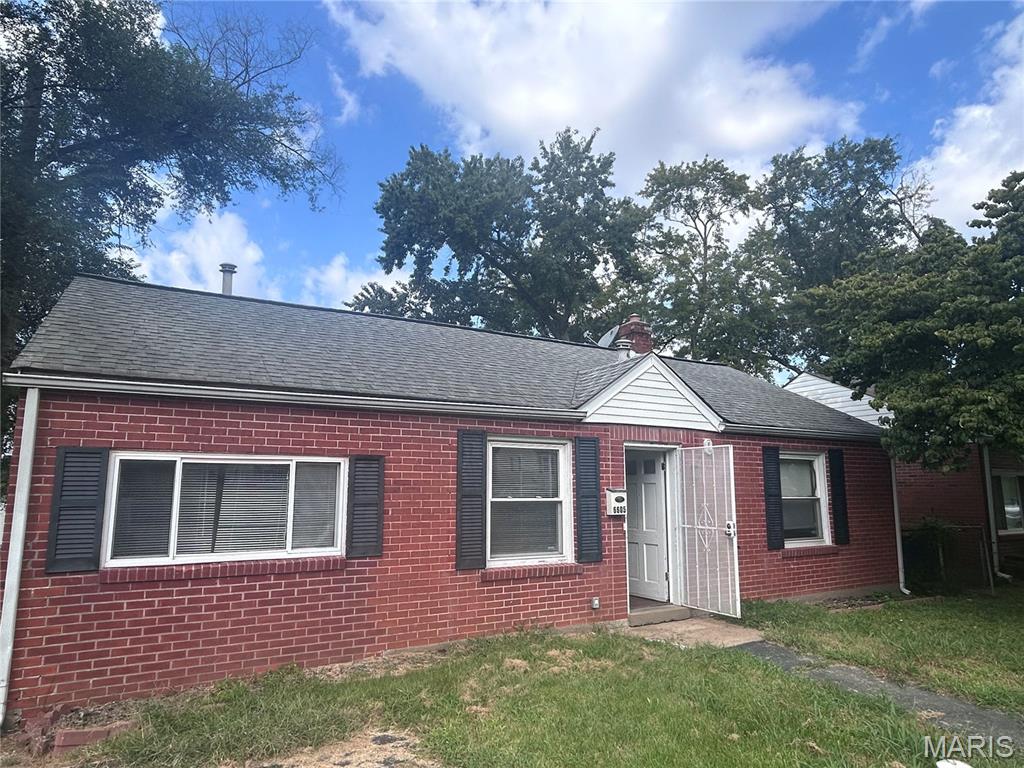
This charming 3-bedroom, 1-bath home is a fantastic opportunity for investors, first-time buyers, or families looking for a place to call their own.
Inside, you’ll find a practical layout with three bedrooms and plenty of potential to make the space your own. A big yard gives you room for kids, pets, gardening, entertaining, or simply enjoying a little extra breathing room.
Conveniently located near major highways, getting around St. Louis is a breeze, whether you're heading downtown, to work, shopping, or wherever the day takes you.
First-time buyers: A great opportunity to build equity. 
Families: Space to grow, play, and make memories.
Investors: Bring your vision and add value.
Great location, big yard, and plenty of upside—this one is ready for its next chapter. Property is being sold AS-IS.
#26054902

Berkeley

6605 Torlina Drive

3 Beds

1 Baths

960 Sq.Ft.

$110,000

MLS#: 26054902
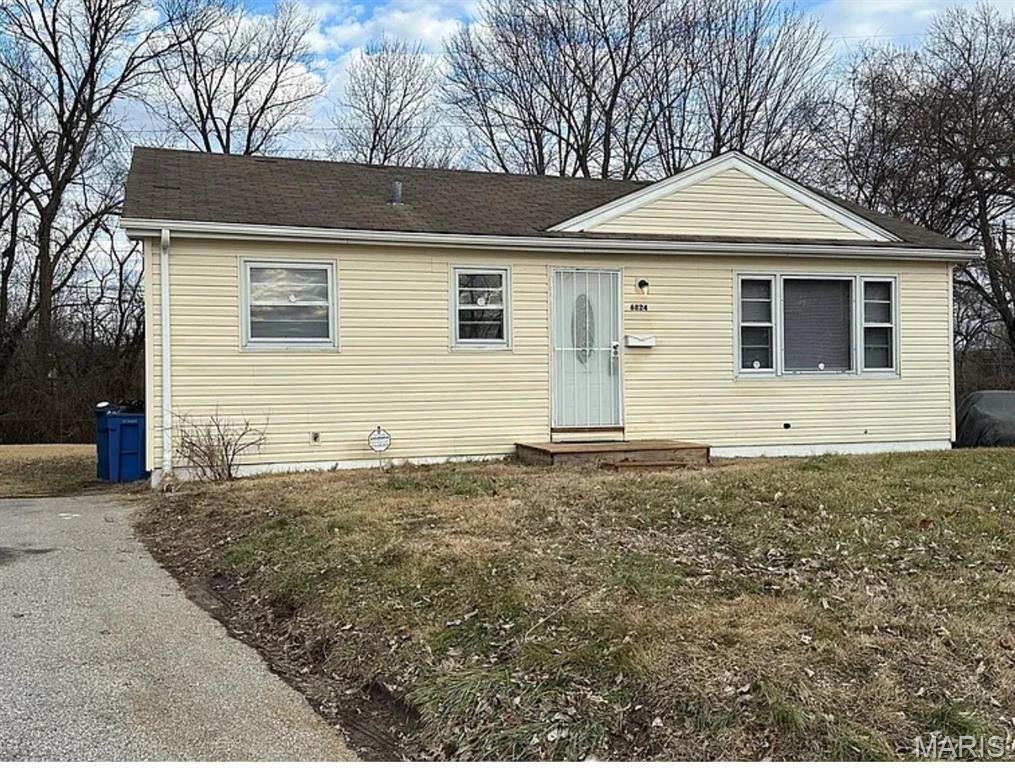
This property has a proven rental history with long-term tenants demonstrating consistent occupancy and stability.  It is rented @ $1,500 per month, the home offers immediate appeal for investors seeking a rental property with established income-producing potential.

Features include:

- Strong history of tenant retention
- Established neighborhood location
- Opportunity for rental income and future appreciation
- Suitable for both experienced and first-time investors
- Potential to optimize rents based on current market conditions

Whether you're looking to expand your portfolio or purchase your first investment property, this home presents an opportunity to acquire a property with a demonstrated track record as a rental.
#26051779

Berkeley

6824 Larry Lane

3 Beds

1 Baths

864 Sq.Ft.

$125,000

MLS#: 26051779
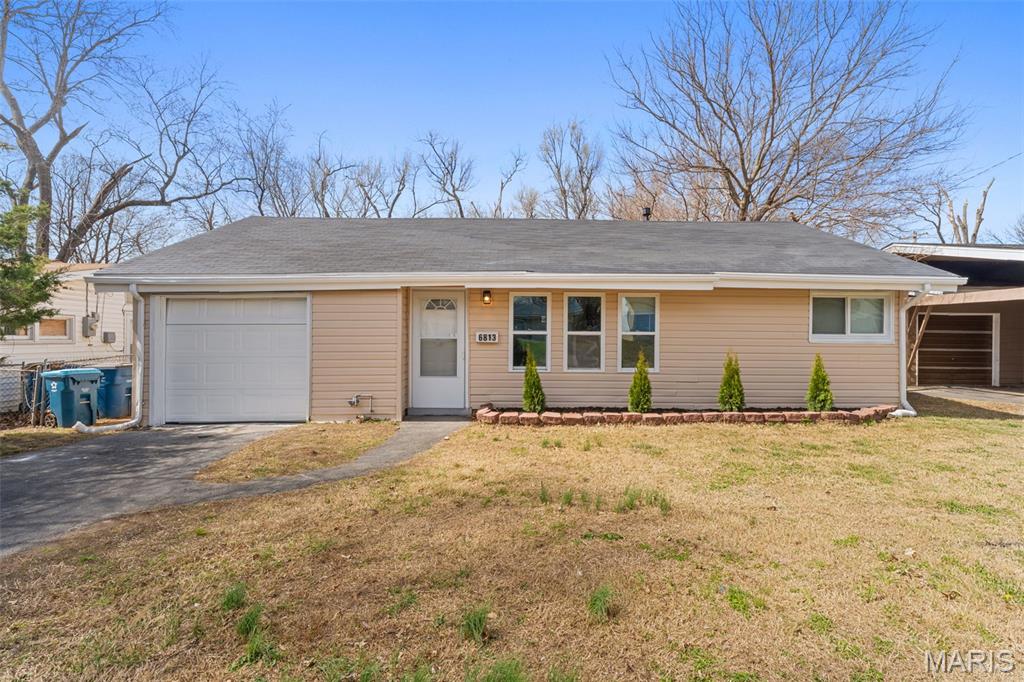
Welcome home to 6813 Saint Olaf Drive! This beautifully fully renovated 2 bed, 1 bath gem offers the perfect blend of modern updates and everyday comfort. Step inside to find fresh finishes throughout, including updated flooring, stylish fixtures, and a bright, inviting layout. The kitchen has been thoughtfully upgraded, making it ideal for both daily living and entertaining. Enjoy the convenience of an attached garage and a spacious yard perfect for relaxing or hosting gatherings. Whether you're a first-time buyer or looking to downsize, this move-in ready home is a must-see. Schedule your showing today!
#26048082

Berkeley

6813 Saint Olaf Drive

2 Beds

1 Baths

924 Sq.Ft.

$127,000

MLS#: 26048082
Price reduced
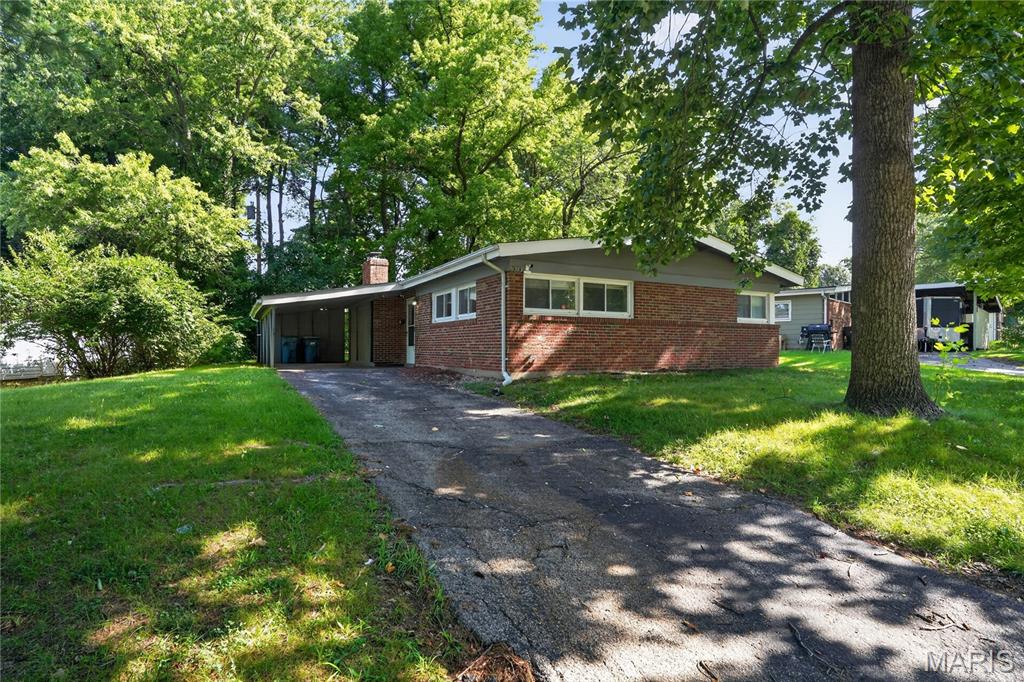
Welcome to this well-situated single-family residence located in the Berkeley area of St. Louis County. This home offers a functional layout with comfortable living spaces and a traditional floor plan designed for everyday convenience. The property features established utility connections including public water, public sewer, electricity, and natural gas service, providing a solid foundation for modern living.

Inside, the home includes washer and dryer hookup capability, allowing for convenient in-home laundry installation. The interior layout supports flexible use of space, making it suitable for a variety of lifestyle needs. Natural light, practical room flow, and a straightforward design contribute to the home’s livable appeal.

The exterior sits on a residential street with mature surroundings and convenient access to nearby major roadways, local schools, shopping, dining, and employment centers throughout the St. Louis metropolitan area. The location provides an accessible commute while still maintaining a neighborhood residential setting.
#26040556

Berkeley

8313 Pepperidge Drive

3 Beds

1 Baths

1,120 Sq.Ft.

$99,900

MLS#: 26040556
Welcome to 8644 Harold Drive! This charming move-in ready 2-bedroom, 2-bath home offers more space than meets the eye and is packed with features that make it a great fit for first-time homeowners, investors, or downsizers!

Step inside to find a functional layout with an eat-in kitchen that opens directly to a spacious deck, perfect for entertaining, relaxing, or enjoying your morning coffee. The finished lower level adds incredible flexibility with two additional rooms that can be used as home offices, guest rooms, hobby spaces, or workout areas, along with a second full bathroom.

Outside, you'll appreciate the covered front porch, detached 2-car garage, and long driveway providing ample parking for family and guests. With its versatile floor plan, generous outdoor spaces, and convenient location, this is one you won't want to miss. 

Schedule your showing today!
#26037754

Berkeley

8644 Harold Drive

2 Beds

2 Baths

1,673 Sq.Ft.

$140,000

MLS#: 26037754

An estate sale to be sold "As Is" . . . 
Brick & Frame Ranch/Contemporary Style Home, Attractive Parquet Flooring - Impressive Brick Accent Wall in Living Room, Six spacious rooms, two full baths with newer vanities, beautiful stained wooden kitchen cabinets, range/oven, refrigerator, many extra features throughout.  Two Full Bathrooms, Patio and private area, over-sized Car-Port with extra storage organizer cabinets. A detached, lockable storage shed- great for lawn mower, yard tools & equipment.  Priced for a fast sale. Immediate possession upon close of escrow.   A great handyman (or handywoman) special! A little fixing up will make this a cozy home for your family's future!! 
!!!!!! Hurry, hurry the holidays are right around the corner! !!!!!

8337 Graybirch Drive

Message successfully sent.

I agree to receive email communication and understand I can unsubscribe at any time.

I agree to be contacted by Realhub DEV via call, email, and text for real estate services. To opt out, you can reply 'stop' at any time or reply 'help' for assistance. You can also click the unsubscribe link in the emails. Message and data rates may apply. Message frequency may vary. Privacy Policy

 - property

Send a message

Message successfully sent.

Reason for contacting?

I agree to receive email communication and understand I can unsubscribe at any time.

I agree to be contacted by Realhub DEV via call, email, and text for real estate services. To opt out, you can reply 'stop' at any time or reply 'help' for assistance. You can also click the unsubscribe link in the emails. Message and data rates may apply. Message frequency may vary. Privacy Policy

Sign In Sign Out

Virtual Assistant

Would you like to take the next step with this property? We can help you schedule a showing or virtual tour, or send you more details.

Yes, I would like more information.

Thank You for Your Reply, One of Our Agents will contact you as soon as possible

No, maybe later.

Thank you, you can always contact me via email, phone number or through the contact form.

Realhub AI

Lucy - Your AI-Powered Realtor

Update Your Temporary Password

Personalize your search

Enter your email and we'll notify you immediately when new listings match what you're looking for.

or enter email address

Already have an account ? Login here

Continue your home search

I agree to receive communications and understand I can unsubscribe at any time.

I agree to be contacted by Realhub DEV via call, email, and text for real estate services. To opt out, you can reply 'stop' at any time or reply 'help' for assistance. You can also click the unsubscribe link in the emails. Message and data rates may apply. Message frequency may vary. Privacy Policy

Already have an account ? Login here

We use cookies

We use cookies primarily for analytics to enhance your experience. By accepting, you agree to our use of these cookies. You can manage your preferences or learn more about our cookies policy.