8041 E Alvin Road

Tucson, AZ 85750

Spanish

Tucson, AZ 85750

8041 E Alvin Road

$729,000

MLS#: 22611222

Status: Closed

Listing provided by: David Karmel Realty & Investment

Listing agent phone: None

Last update: 4 days ago

On site: 4 months ago

River View Estates (1-101) - Residential

About

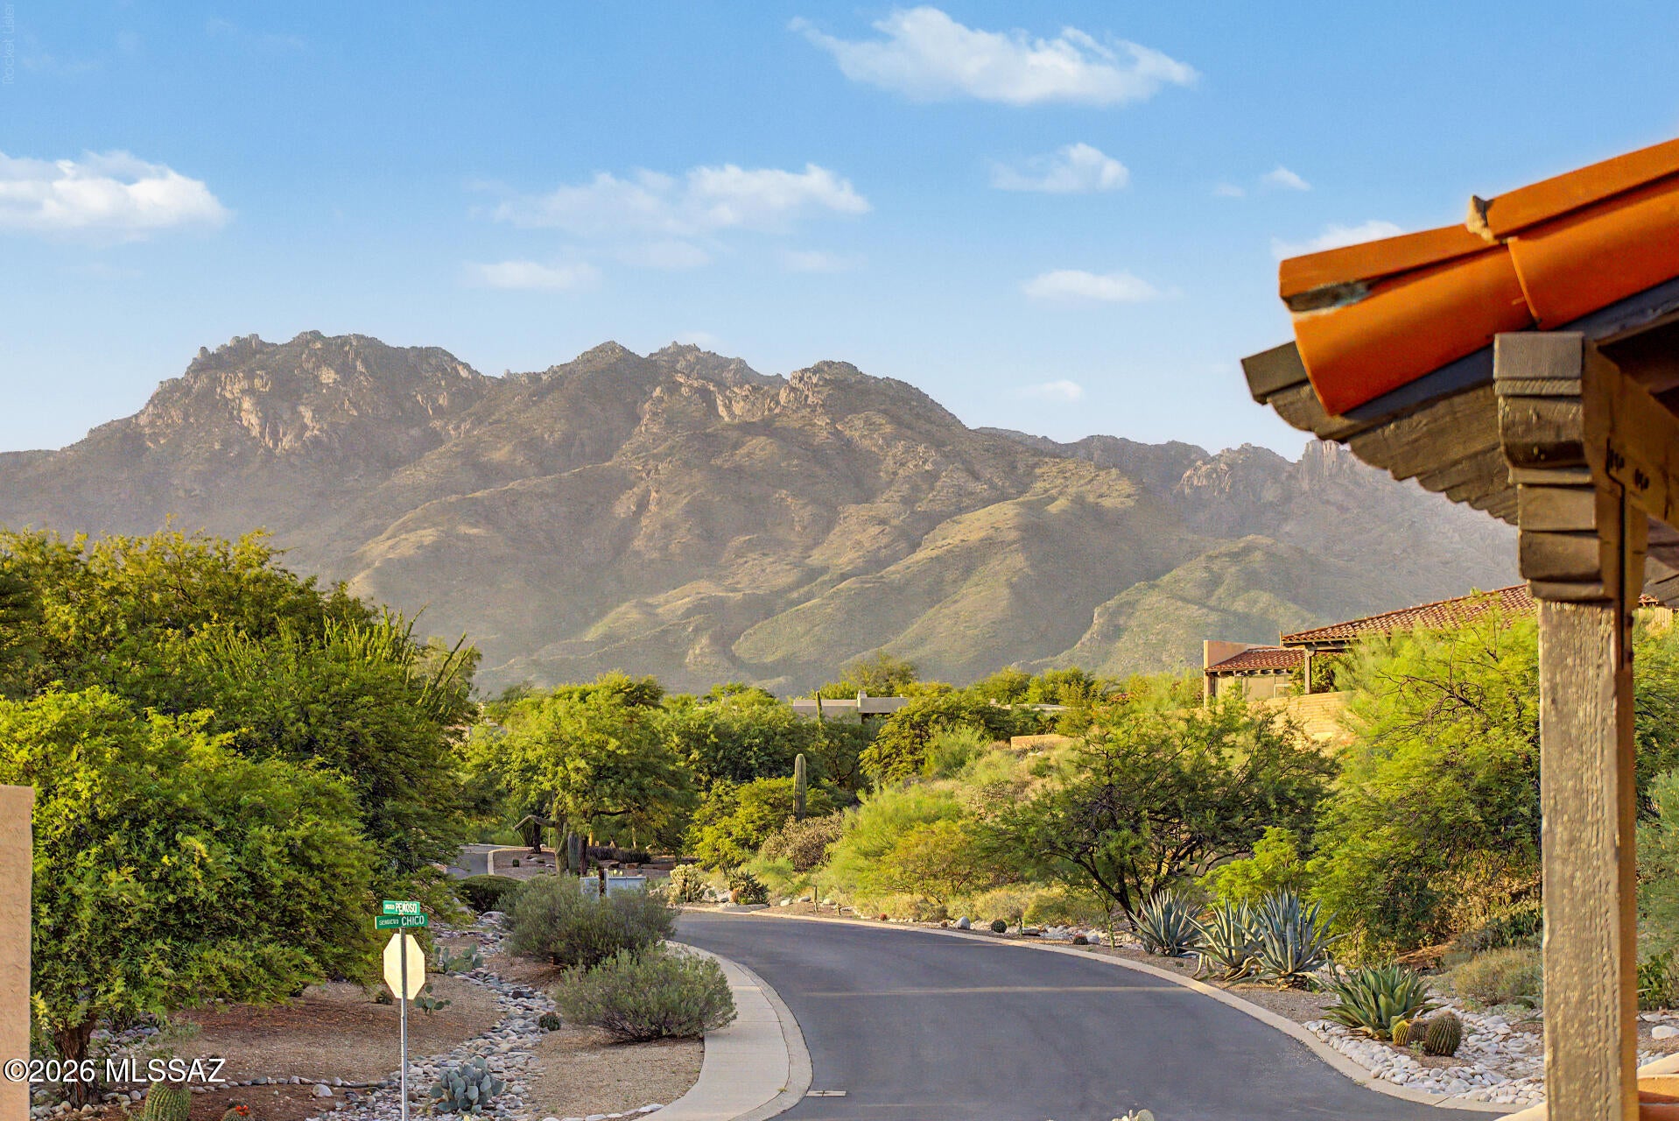
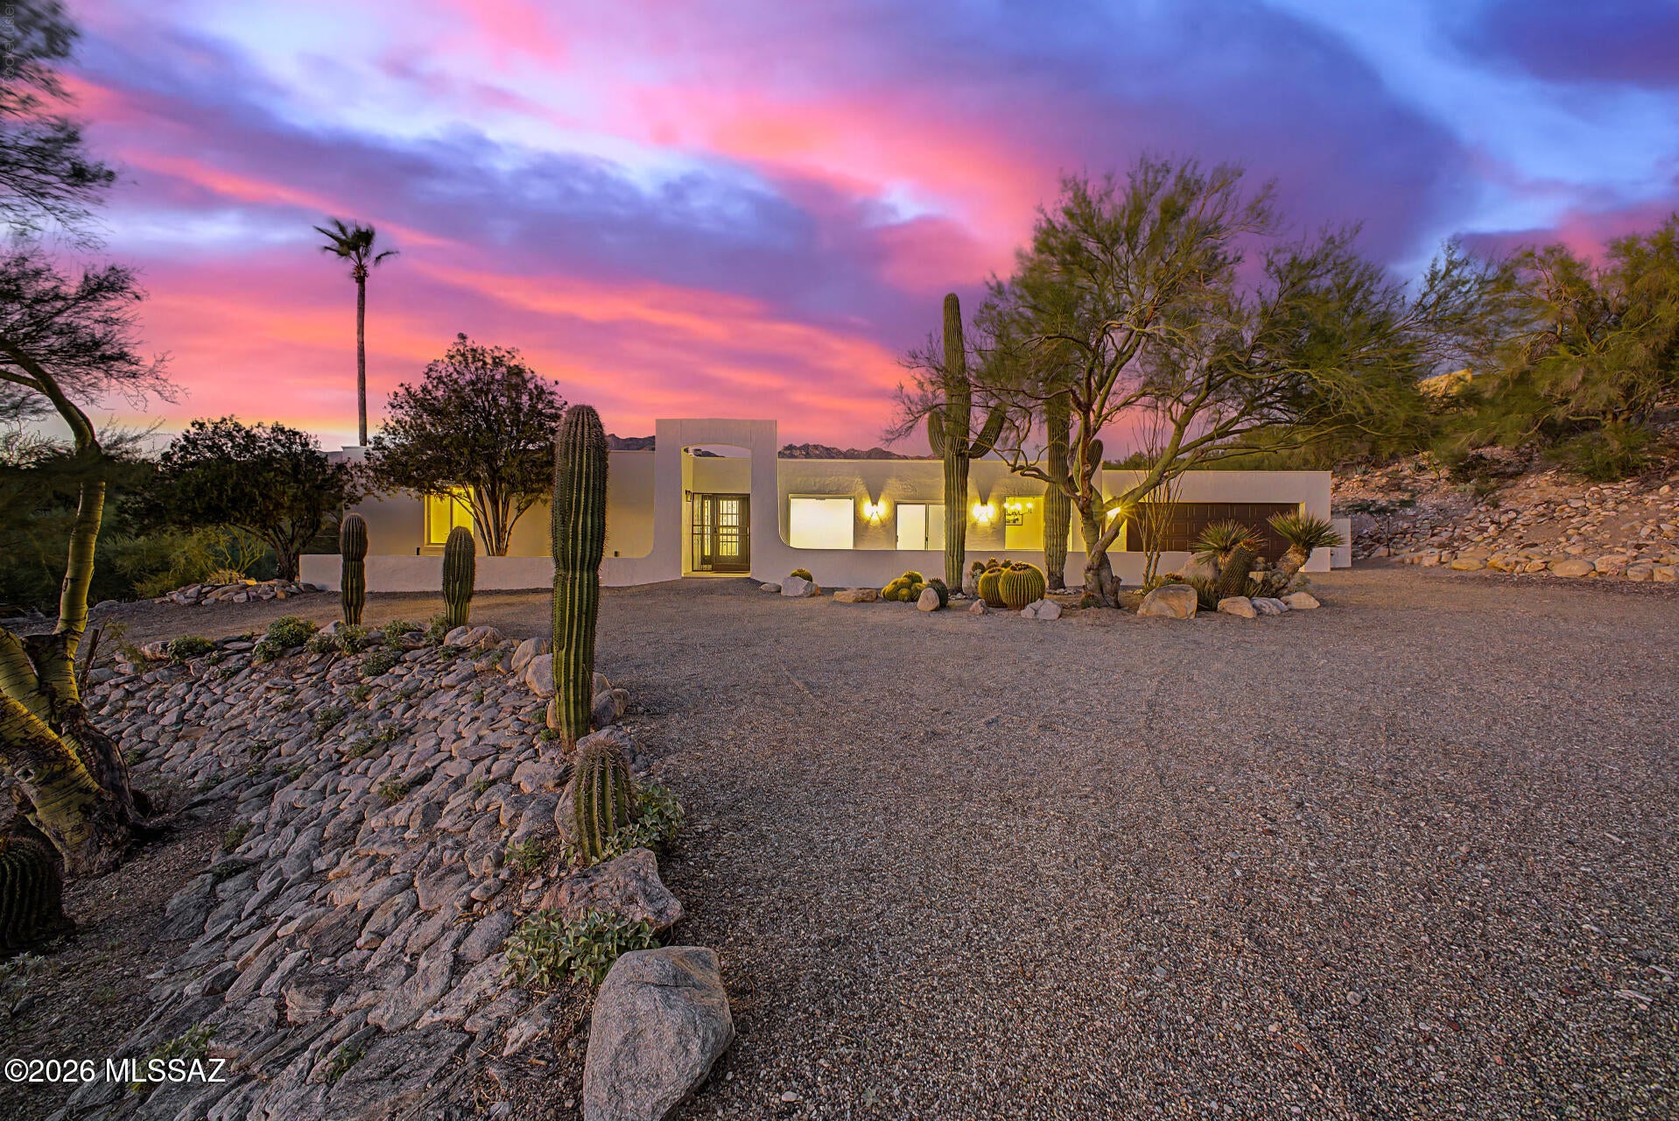
Pristine 3,400 sq ft custom home tucked away on a corner lot in a mesquite bosque. Features include a suspended teak staircase leading to a loft style library, office or 5th sleeping area and a separate wet bar/game room. Additionally, the home features a chefs kitchen with upgraded features, newer appliances and solid cherry wood cabinetry. The split layout features 3 separate sleeping areas. A large primary suite with sitting area, fireplace and patio doors that take you out to a patio and spa/pool area. A second primary bedroom, full bath, private patio doors to the pool is ideal for guests or multigenerational living. 2 other bedrooms share a full bath. Outdoor amenities include a heated pebble tech pool and spa. Trail head on the street

Property

Beds

4

Full Baths

3

1/2 Baths

1

Year Built

1979

Sq.Footage

3,395

Features

Features & Amenities

Interior

  • Other Interior Features

    Kitchen Island, Beamed Ceilings, Entrance Foyer, Vaulted Ceiling(s), Walk-In Closet(s), High Ceilings, Built-in Features, Master Downstairs, Granite Counters, Pantry, Double Vanity, WaterSense Fixture(s), High Speed Internet

  • Total Bedrooms

    4

  • Bathrooms

    3

  • 1/2 Bathrooms

    1

  • Basement YN

    NO

  • Cooling YN

    YES

  • Cooling

    Zoned, Central Air, Ceiling Fan(s), Gas

  • Fireplace YN

    YES

  • Heating YN

    YES

  • Heating

    Forced Air, Natural Gas, Zoned

  • Pet friendly

    N/A

Exterior

  • Garage

    Yes

  • Garage spaces

    2

  • Construction Materials

    Stucco, Frame

  • Parking

    Circular Driveway, Garage Door Opener, Attached, Garage

  • Patio and Porch Features

    Covered, Patio

  • Pool

    Yes

  • Pool Features

    Heated

  • View

    Mountain(s), Rural, Desert

Area & Lot

  • Lot Features

    Subdivided, Corner Lot, Waterfall, Native Plants, Few Trees, Level

  • Lot Size(acres)

    0.44

  • Lot Size(square feet)

    18,992

  • Property Type

    Residential

  • Property Sub Type

    Single Family Residence

  • Architectural Style

    Spanish

Price

  • Sales Price

    $729,000

  • Tax Amount

    $5,315.05

  • Financing Options

    FHA, Conventional, Cash, Submit

  • Sq. Footage

    3,395

  • Price/SqFt

    $214

HOA

  • Association

    No

Property Resources

  • Horse Property

    YES

School District

  • Elementary School

    Fruchthendler

  • Middle School

    Magee

  • High School

    Sabino

Property Features

  • Accessibility Features

    Grip-Accessible Features, Accessible Hallway(s)

  • Association Amenities

    Trail(s)

  • Senior Community YN

    NO

  • Water Source

    Public

Schedule

Schedule a Showing

Showing scheduled successfully.

What is 3 + 4 ?


Change time

Mortgage calculator

Estimate your monthly mortgage payment, including the principal and interest, property taxes, and HOA. Adjust the values to generate a more accurate rate.

Your payment

Principal and Interest:

$

Property taxes:

$

HOA fees:

$

Total loan payment:

$

Total interest amount:

$

Location

  • County

    Pima

  • Elementary School

    Fruchthendler

  • Middle School

    Magee

  • High School

    Sabino

Listing Courtesy of David B Karmel, David Karmel Realty & Investment

RealHub Information is provided exclusively for consumers' personal, non-commercial use, and it may not be used for any purpose other than to identify prospective properties consumers may be interested in purchasing. All information deemed reliable but not guaranteed and should be independently verified. All properties are subject to prior sale, change or withdrawal. RealHub website owner shall not be responsible for any typographical errors, misinformation, misprints and shall be held totally harmless.

Agent Carmine Lupertazzi

Carmine Lupertazzi

AGENT

Call Carmine today to schedule a private showing.


* Listings on this website come from the FMLS IDX Compilation and may be held by brokerage firms other than the owner of this website. The listing brokerage is identified in any listing details. Information is deemed reliable but is not guaranteed. If you believe any FMLS listing contains material that infringes your copyrighted work please click here to review our DMCA policy and learn how to submit a takedown request.© 2024 FMLS.

Properties

Related properties
New on site 1 day ago
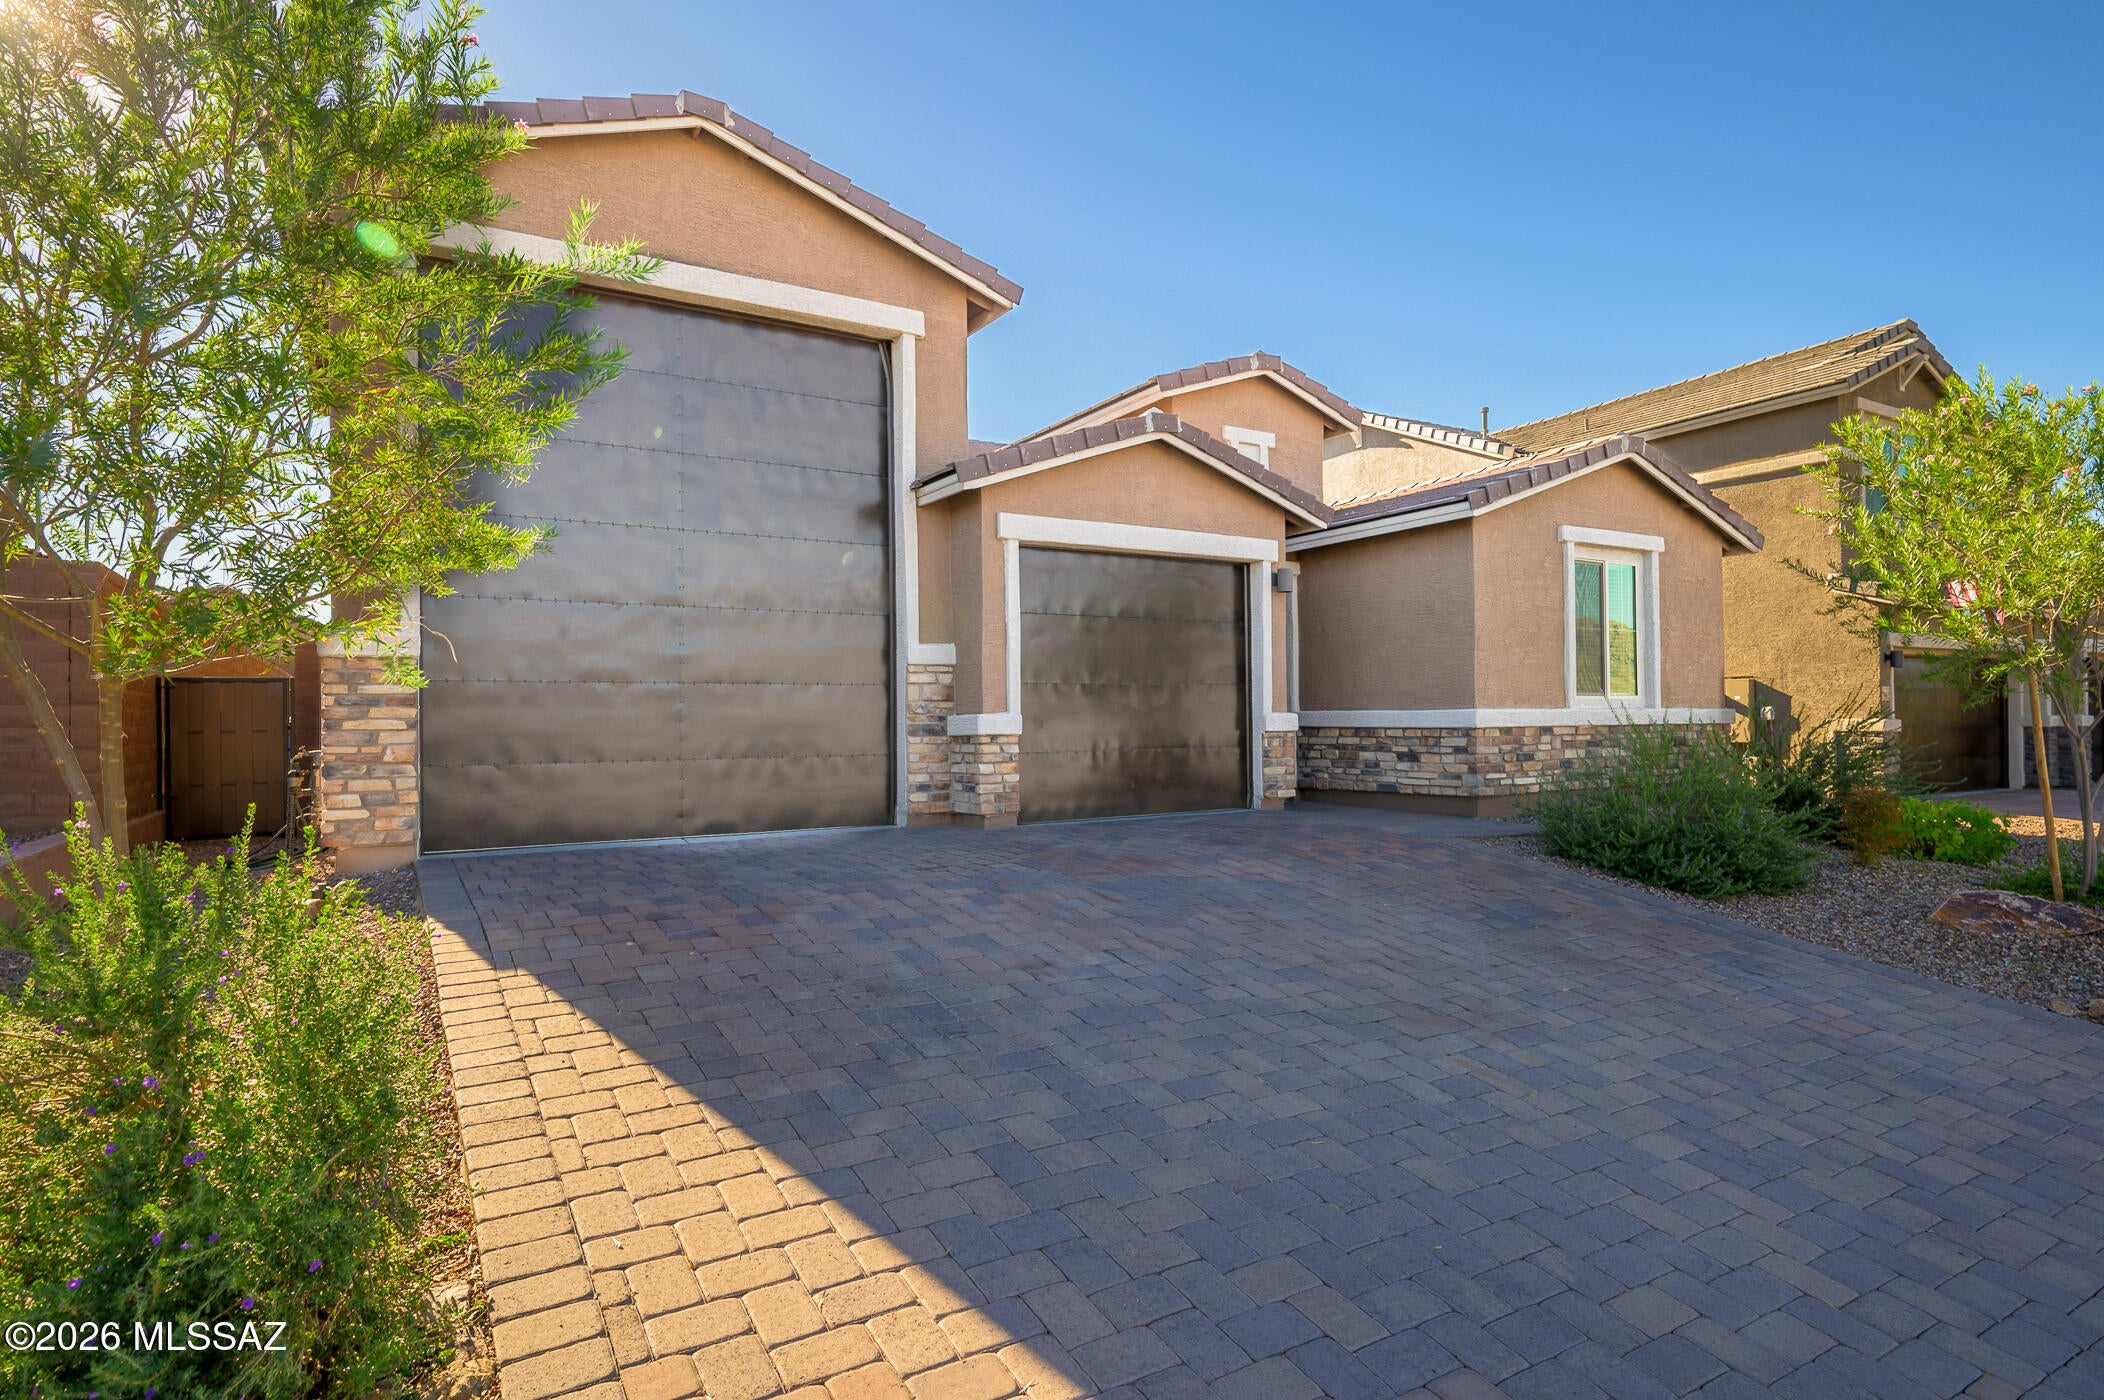
Calling all car enthusiasts and RV owners!  Built in 2025 by Richmond American Homes, this ''Cassandra'' split floor plan, 3 Bedroom/ 2 Bathroom house has so much to offer!  With the ability to park your 40' Class-A motorhome, off-road toys, show cars, garage queens and daily drivers all in the same space, the massive, 1,000+ SqFt. attached garage is so versatile.  The home's living space offers a den/study that can be converted into a 4th bedroom.  The well-equipped kitchen comes with stainless appliances, quartz countertops, ample cabinet storage space and a large walk-in pantry.  A spacious family room and dining area are located off of the kitchen, making it a welcoming space to spend time.  The master with en-suite bath has double vanity quartz counters and a large walk-in closet.
#22625446

Tucson

7970 S Borealis Way

3 Beds

2 Baths

1,917 Sq.Ft.

$650,000

MLS#: 22625446
New on site 1 day ago
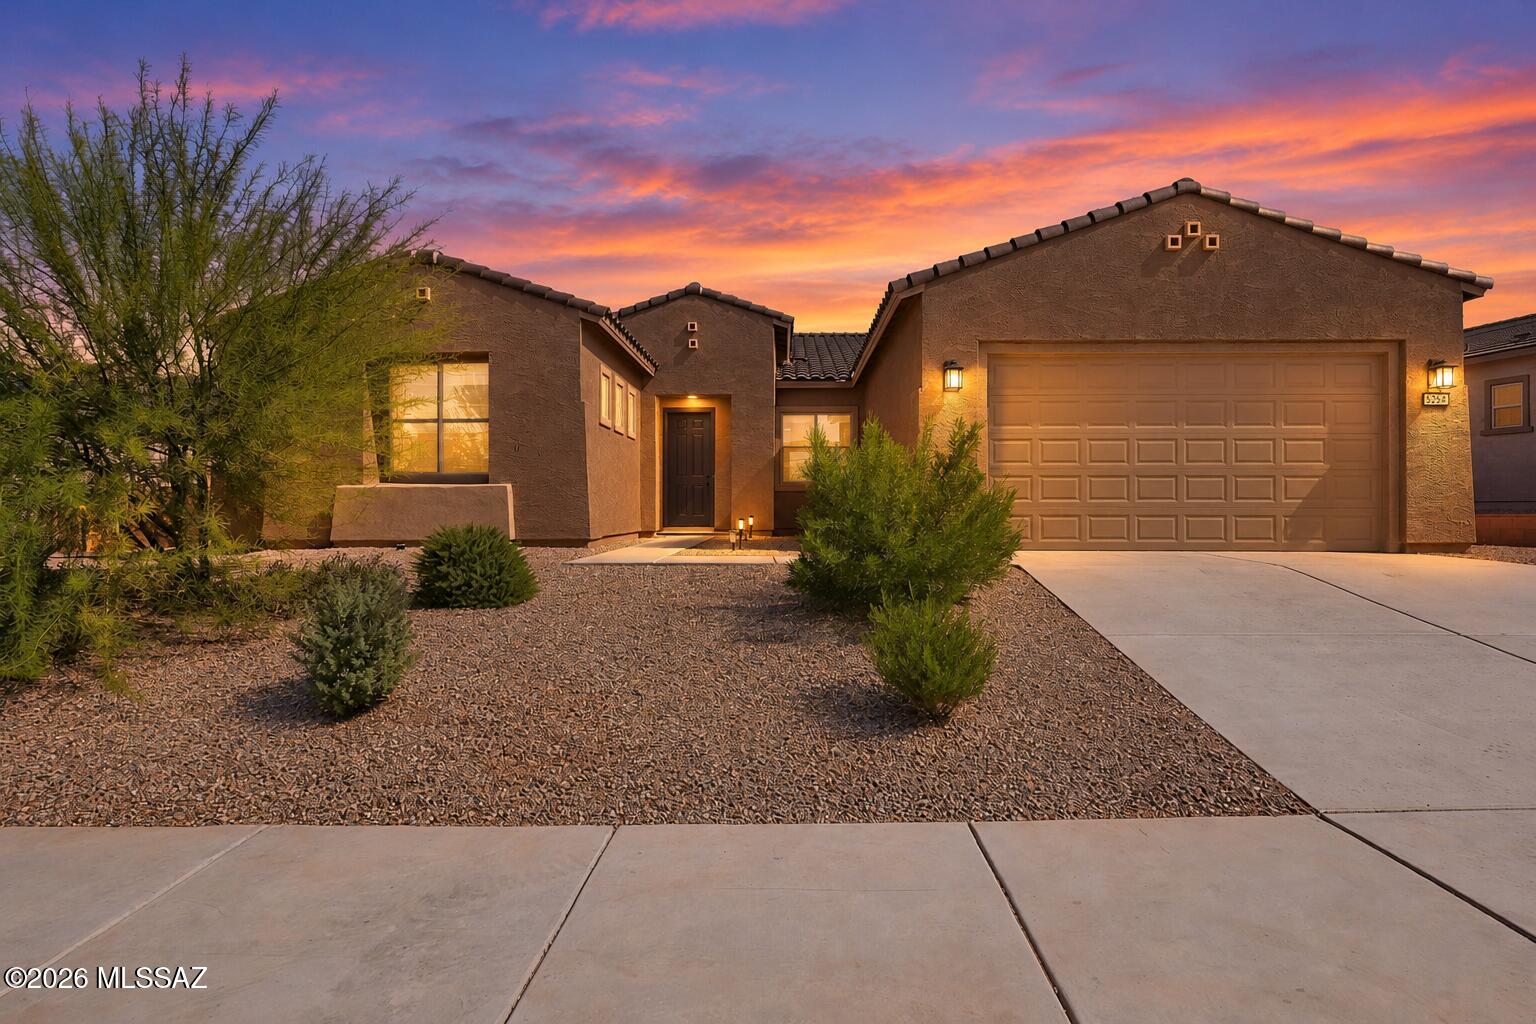
Range Price $625K-$635K **BETTER THAN NEW!** Nestled on a desirable cul-de-sac in Del Webb at Rocking K, this exceptional Endeavor model offers over **$133K in builder upgrades and lot premiums!** Enjoy breathtaking mountain views from the NE facing backyard, perfect for relaxing, entertaining, and soaking in Arizona's spectacular sunsets. Inside, enjoy 2 bd, 2.5 ba, PLUS a den and craft room, a beautifully appointed kitchen featuring granite countertops, shaker cabinetry, a 36-inch gas cooktop, and built-in oven. Upgraded flooring, smart home technology, a 4-foot garage extension, and thoughtful finishes throughout elevate this home beyond new construction. Why wait to build when you can enjoy this move-in-ready gem with premium upgrades, an incredible homesite, and unforgettable views?
#22625420

Tucson

8258 S Sonoran Oak Drive

2 Beds

2 Baths

2,546 Sq.Ft.

$625,000

MLS#: 22625420
New on site 1 day ago
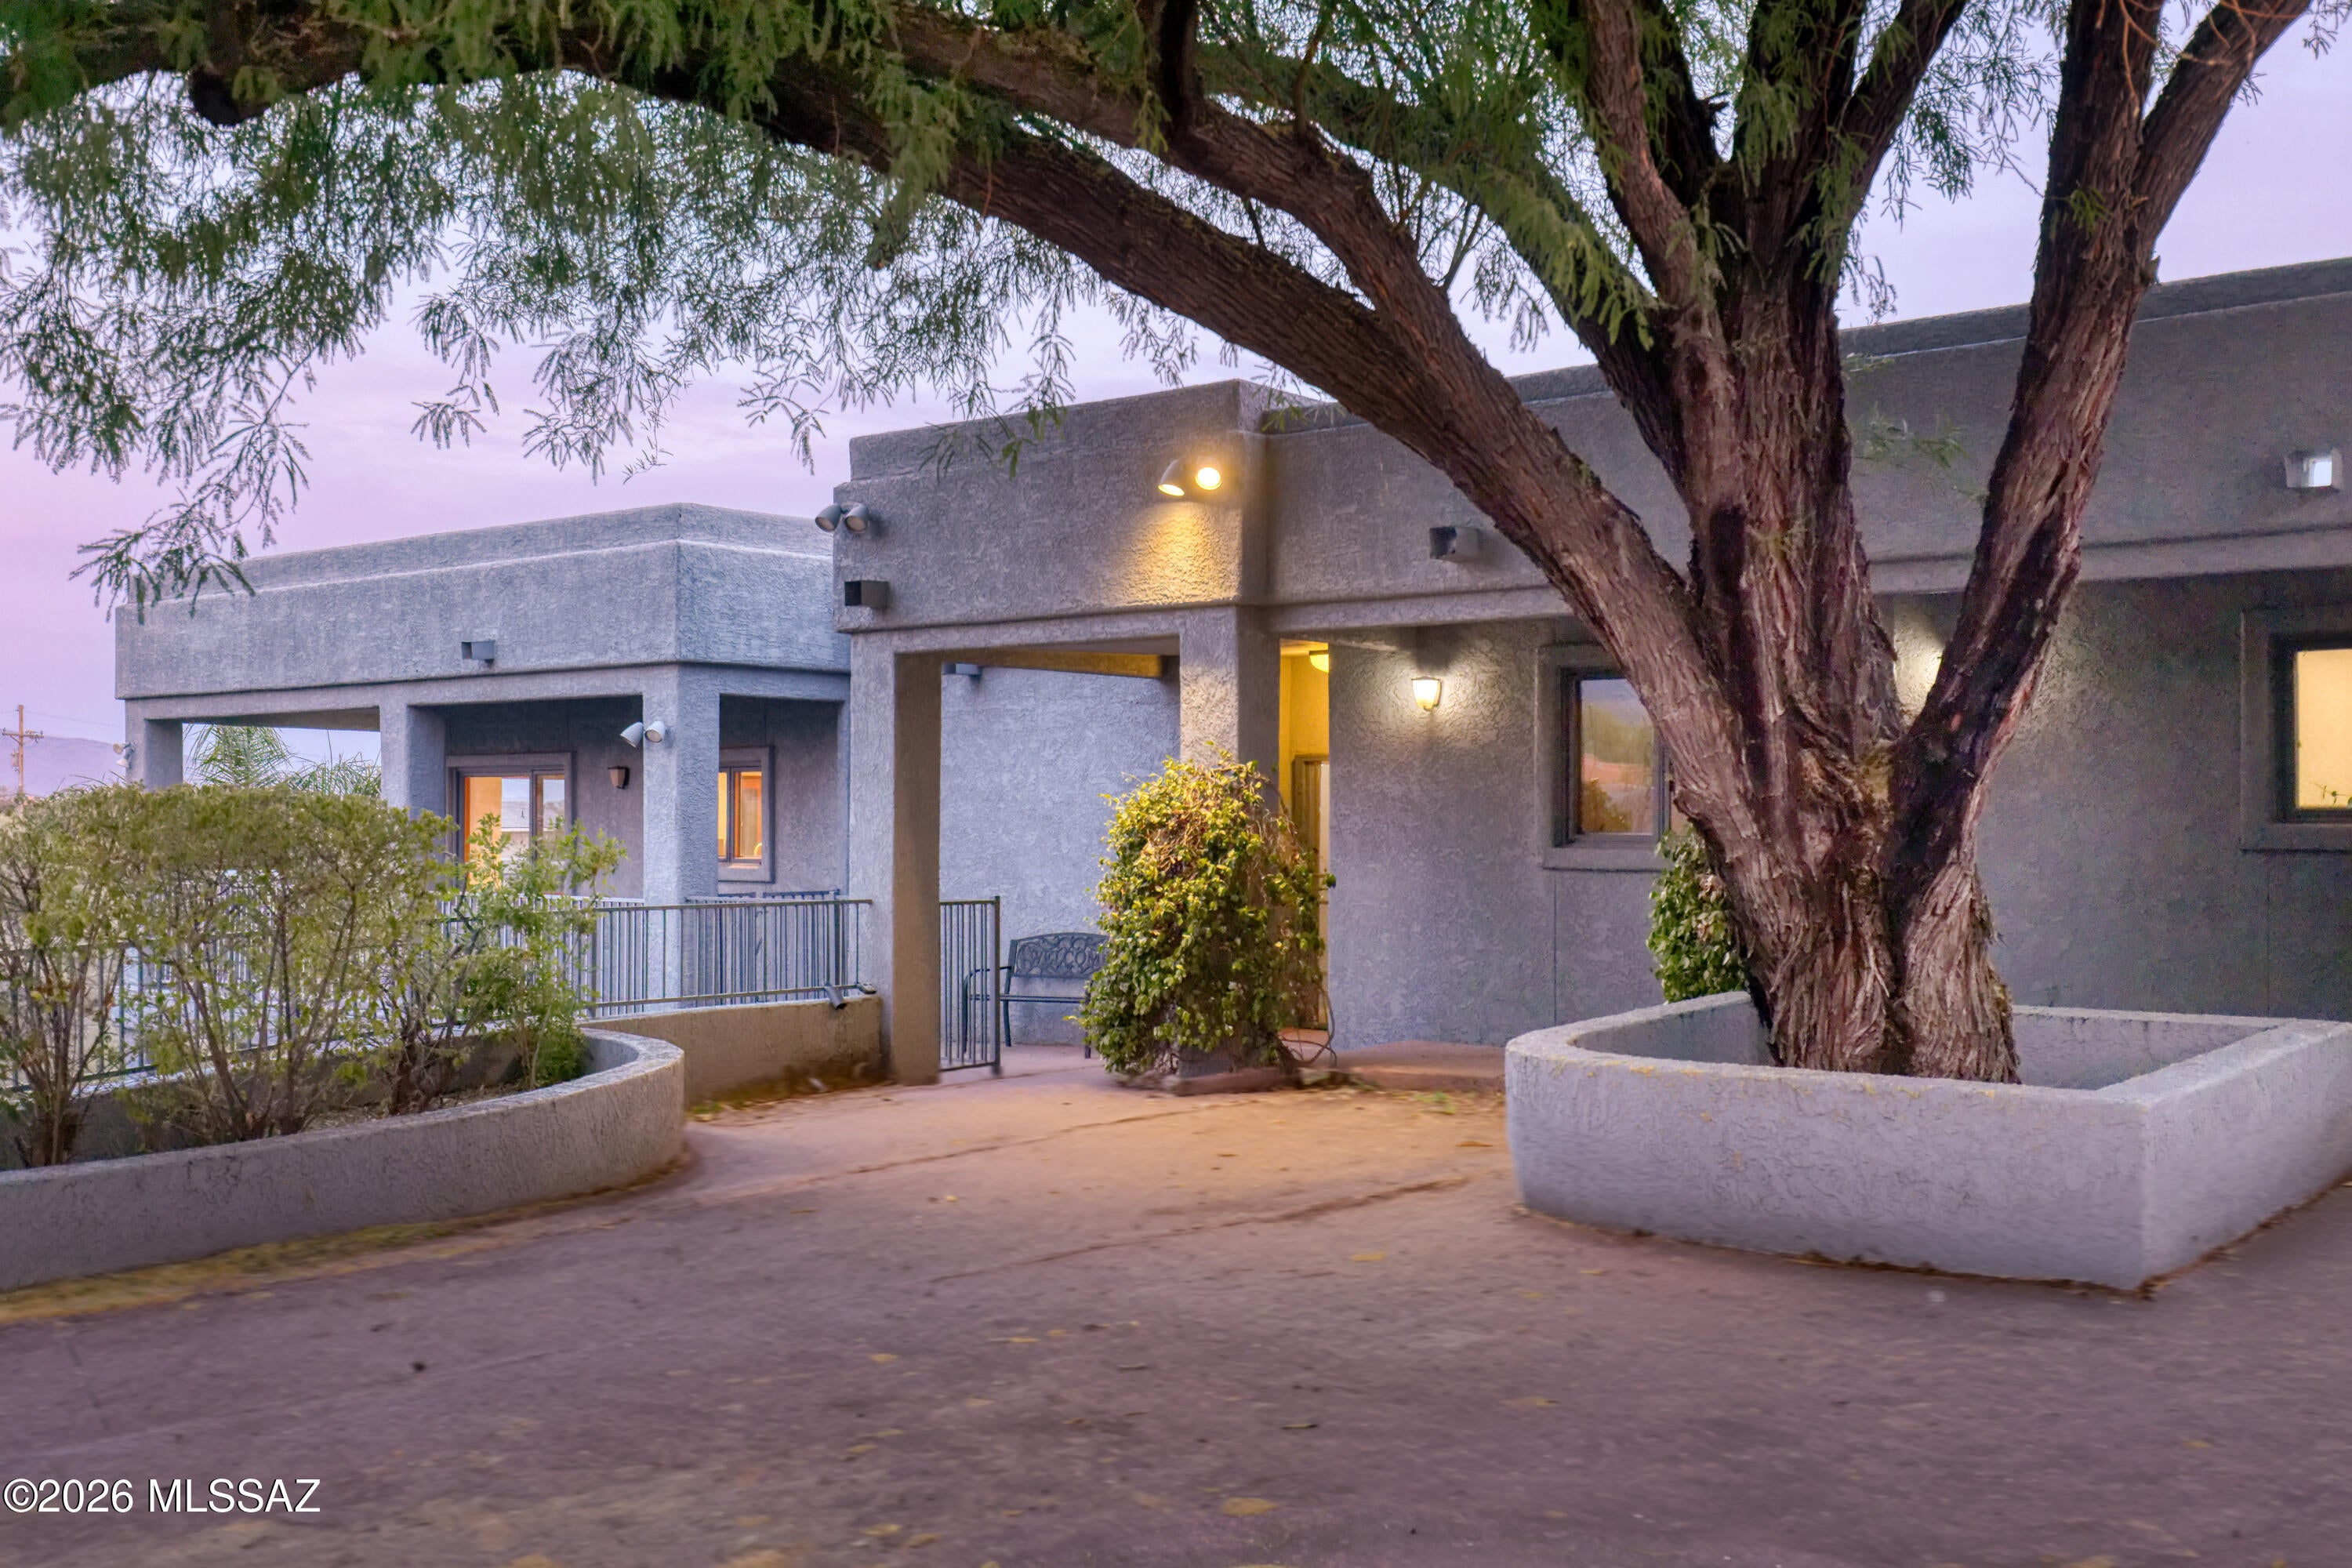
Set on just over an acre in the Catalina Foothills, 5036 N Calle Bosque is a 3,500-square-foot home with something that's hard to find: space, privacy, a pool, and incredible views of both the Catalina Mountains and Tucson's city lights.

The two-story home has 4 bedrooms and 3 bathrooms, with two primary suites--one upstairs and a second ensuite on the lower level. That second suite gives the home plenty of flexibility for guests, extended family, a roommate, or anyone who wants their own space.

The main living areas take full advantage of the views, with large windows bringing the mountains and city into the home. The kitchen has a generous island and opens to the surrounding living spaces, making it easy to cook, gather, and entertain without being separated from everyone else.
#22625444

Tucson

5036 N Calle Bosque

4 Beds

3 Baths

3,500 Sq.Ft.

$849,900

MLS#: 22625444
New on site 1 day ago
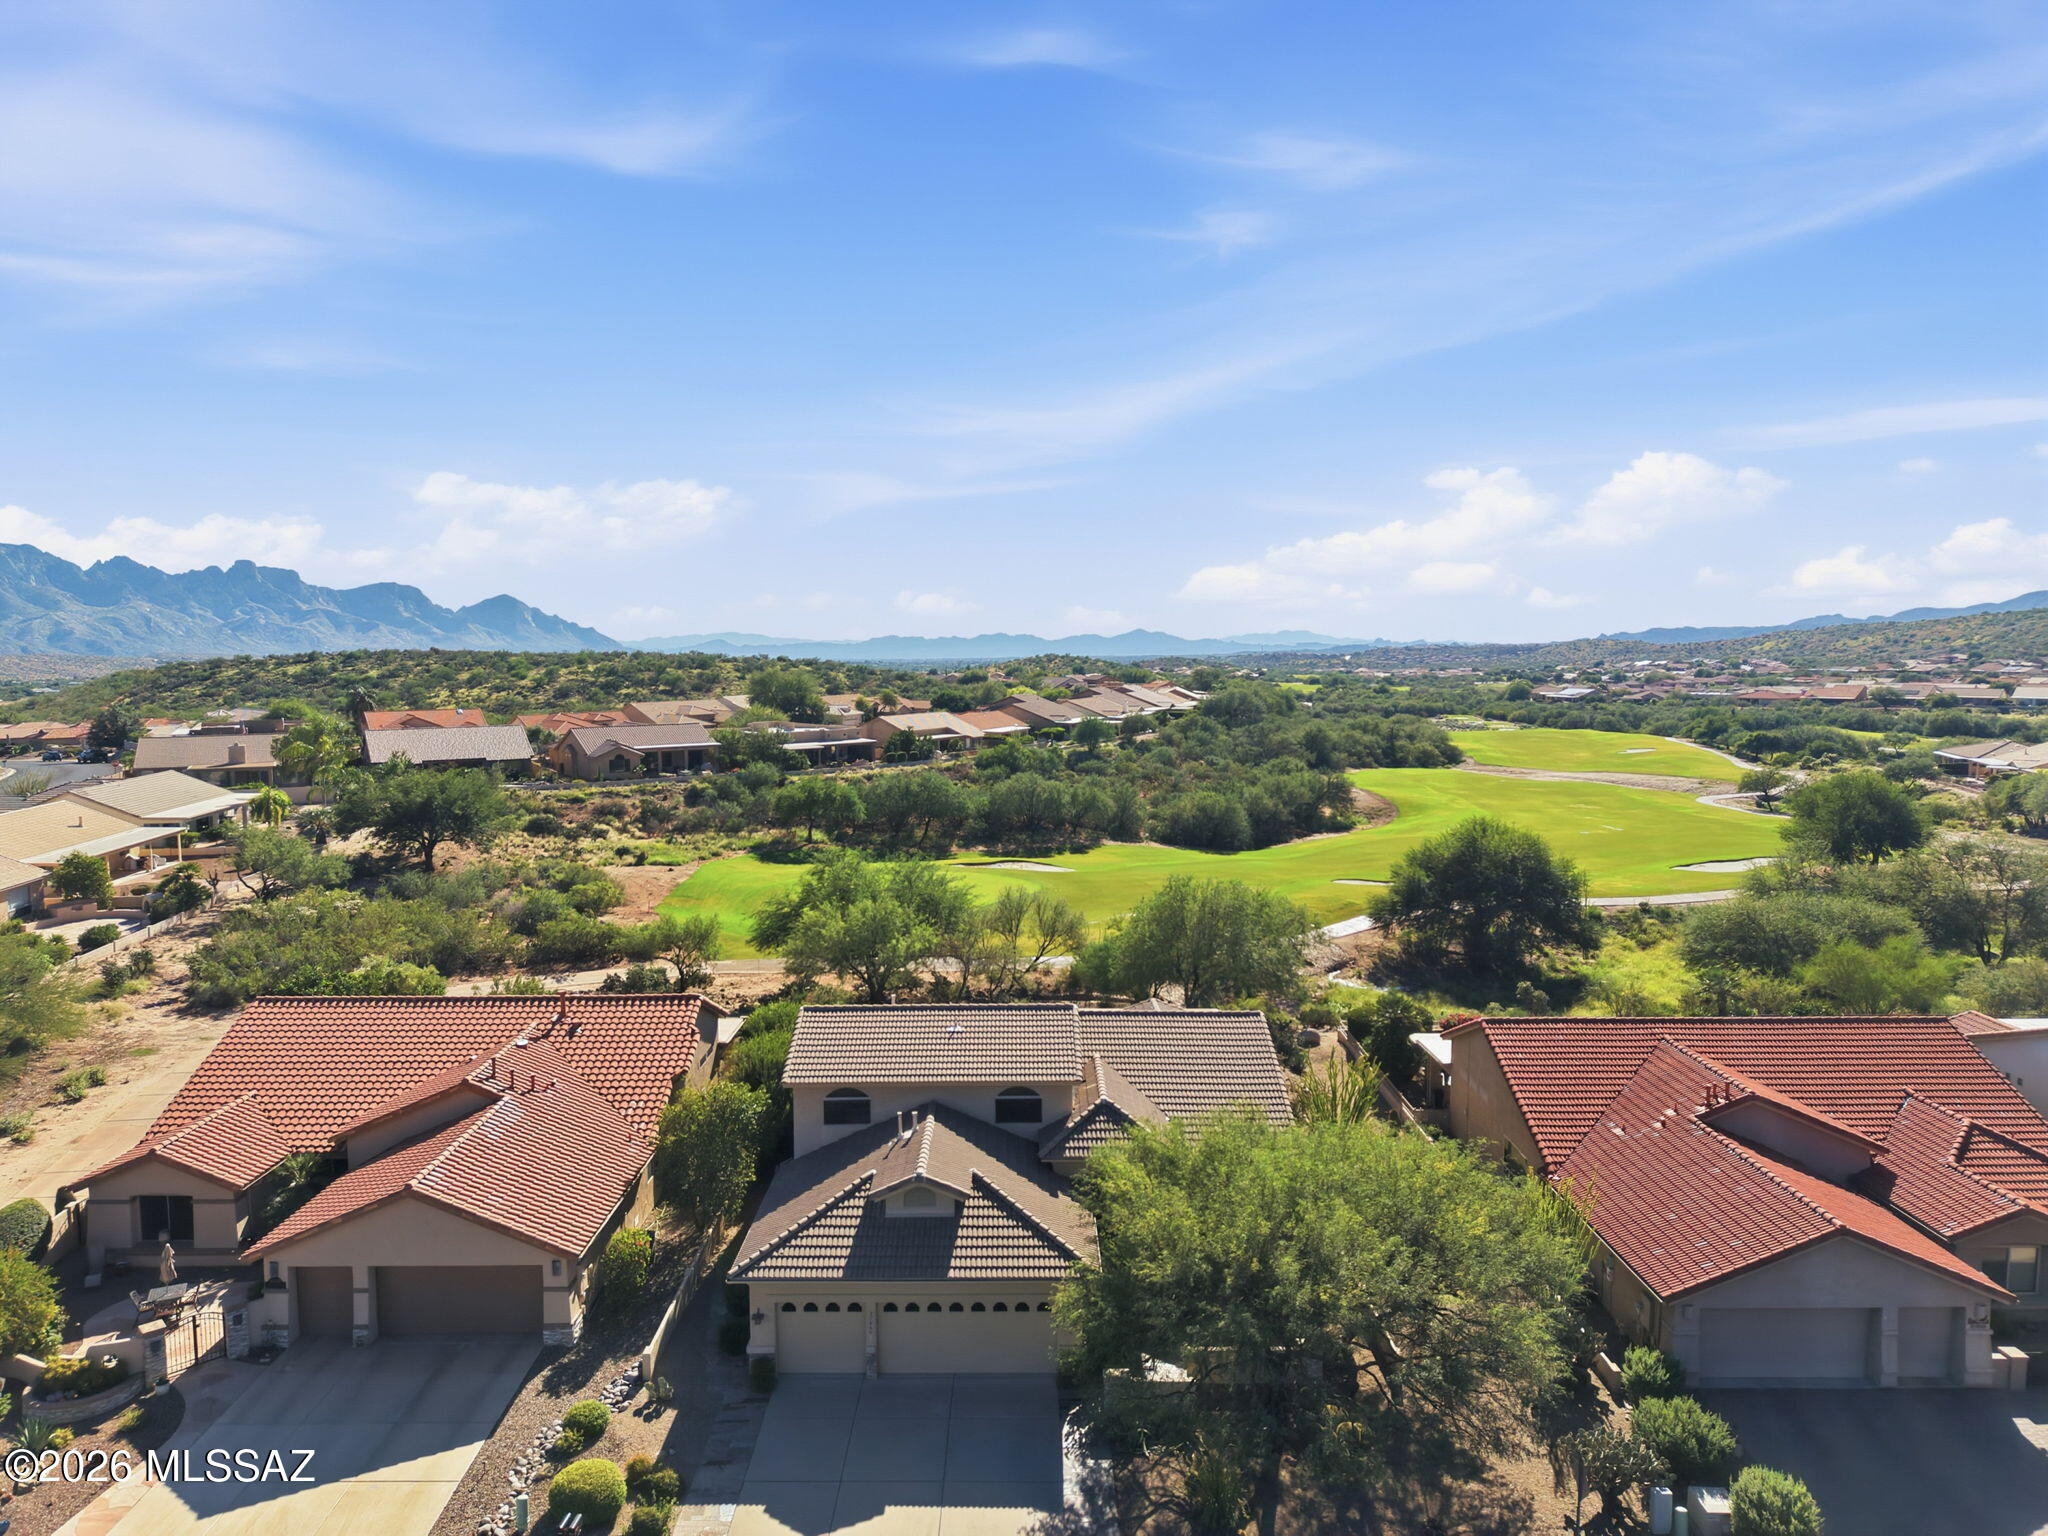
Experience golf course living with this stately residence situated inside SaddleBrooke, Southern Arizona's premier master-planned Active Adult 55+ community. This 3BD/2.5BA+ den +3 Car Garage+Newer HVAC Units (3,138 sqft) home delivers an abundance of golf course views of the 11th hole of the Mtn View Golf Course.  Pass through the entrance layout to discover an open great room floor plan wrapped in a clean, neutral palette. Designed for entertaining and comfortable hosting, the floor plan features distinct formal and casual gathering zones that transition seamlessly into the culinary spaces. Expansive windows invite in a steady stream of Southern Arizona's bright sunshine inside. The bedroom configurations prioritize owner seclusion, providing an expansive primary wing alongside oversized guest rooms designed perfectly to accommodate out-of-town visitors, home office layouts, or specialized hobby studios. The lifestyle extends outdoors onto a beautifully managed, low-maintenance rear patio. The manageable backyard is engineered for low-care, allowing you to spend less time on yard maintenance and more time enjoying morning coffee or evening dining alfresco under the shade of the covered patio with roller screens. Living on Desert Terrace Drive drops you right into the center of SaddleBrooke's elite recreation network. Residents enjoy premium proximity to championship golf loops, active tennis and pickleball complexes, resort-style swimming pools, state-of-the-art fitness center pavilions, a vibrant social clubhouse, and so much more!
#22625416

Tucson

37840 S Desert Terrace Drive

3 Beds

2 Baths

3,138 Sq.Ft.

$640,000

MLS#: 22625416
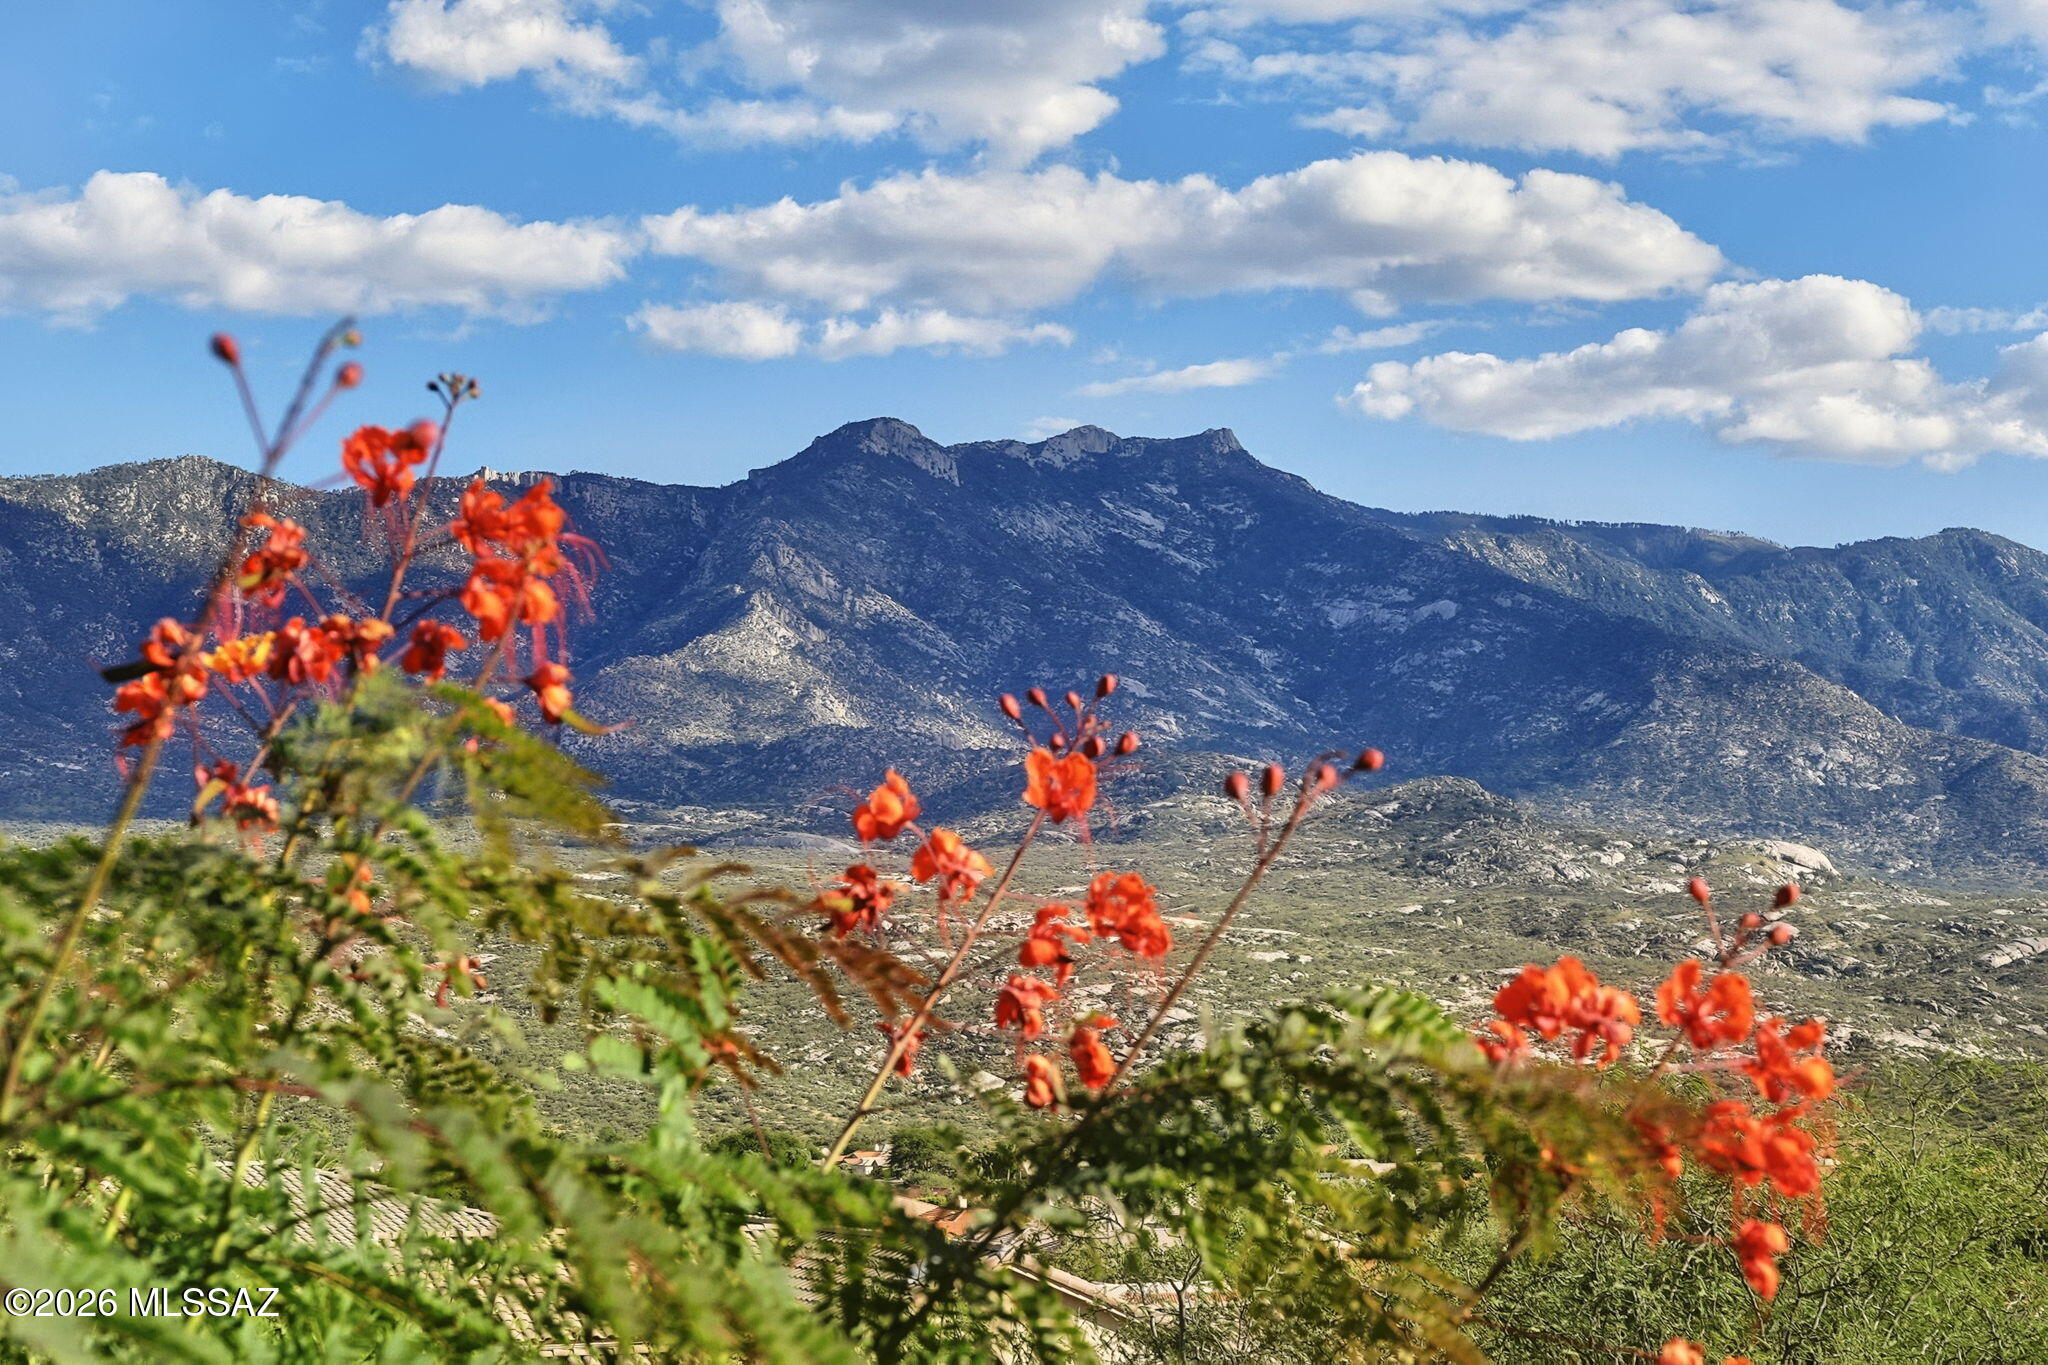
New on site 2 days ago
Location! Location! Location! Don't miss this Galleria model on the hill in SaddleBrooke One, perfectly positioned on an elevated lot with beautiful mountain and sunrise views out back. The inviting main level is designed for comfortable living and entertaining, featuring a welcoming foyer, vaulted ceilings, a spacious den/office with built-in shelves, and a well-appointed kitchen with granite countertops, refaced cabinets, SS appliances and walk-in pantry. The spacious primary suite offers walk-in closets, dual vanity, separate shower and updated walk-in jetted tub. Enjoy the patio w/built-in BBQ. Private guest quarters upstairs offer a comfortable retreat for visitors. Roof underlayment (2016); both HVAC (2024). Fabulous views, private setting and active adult lifestyle of SaddleBrooke!
#22623785

Tucson

65133 E Diamond Ridge Court

3 Beds

2 Baths

3,176 Sq.Ft.

$680,000

MLS#: 22623785
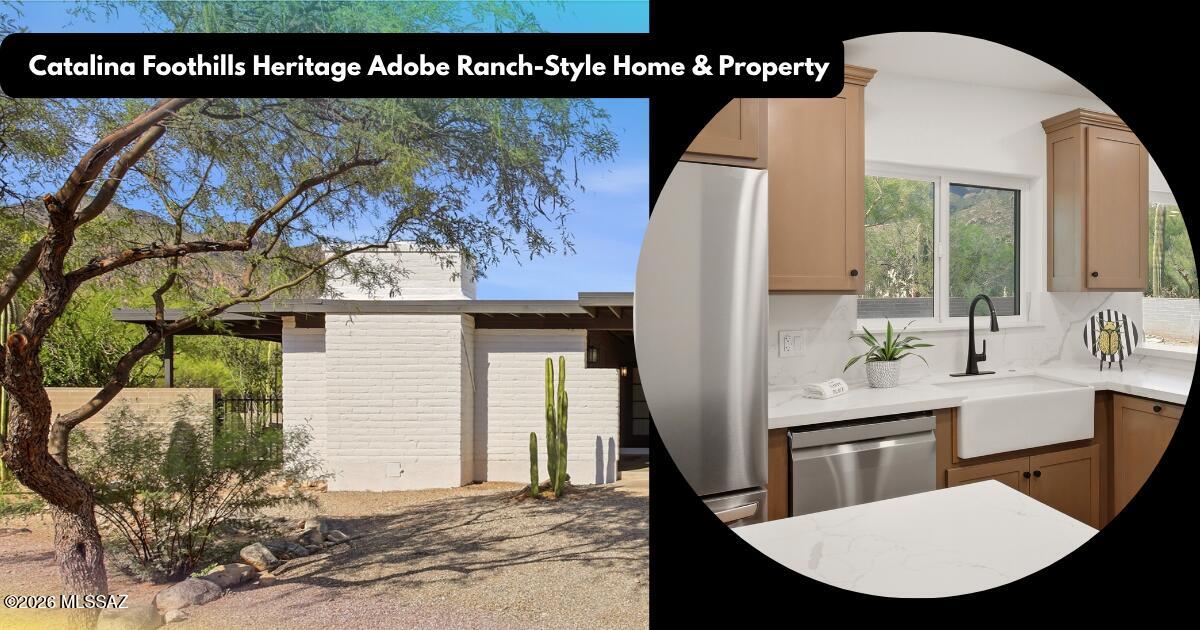
New on site 2 days ago
Beautifully reimagined Catalina Foothills home on a spacious 0.83-acre lot with breathtaking Catalina Mountain views. This move-in-ready residence offers 4 bedrooms, 3 full baths, and over 2,300 sq. ft. of beautifully updated living space. Natural light fills the open-concept living, dining, and kitchen areas. The remodeled kitchen features custom cabinetry, quartz countertops, a large island, stainless steel appliances, and a built-in coffee station. Ideal for multigenerational living or guests, the private suite offers a separate entrance, full kitchen, private bathroom, laundry area, and covered patio. All appliances convey!
#22625250

Tucson

4055 E Alvernon Circle

4 Beds

3 Baths

2,385 Sq.Ft.

$830,000

MLS#: 22625250
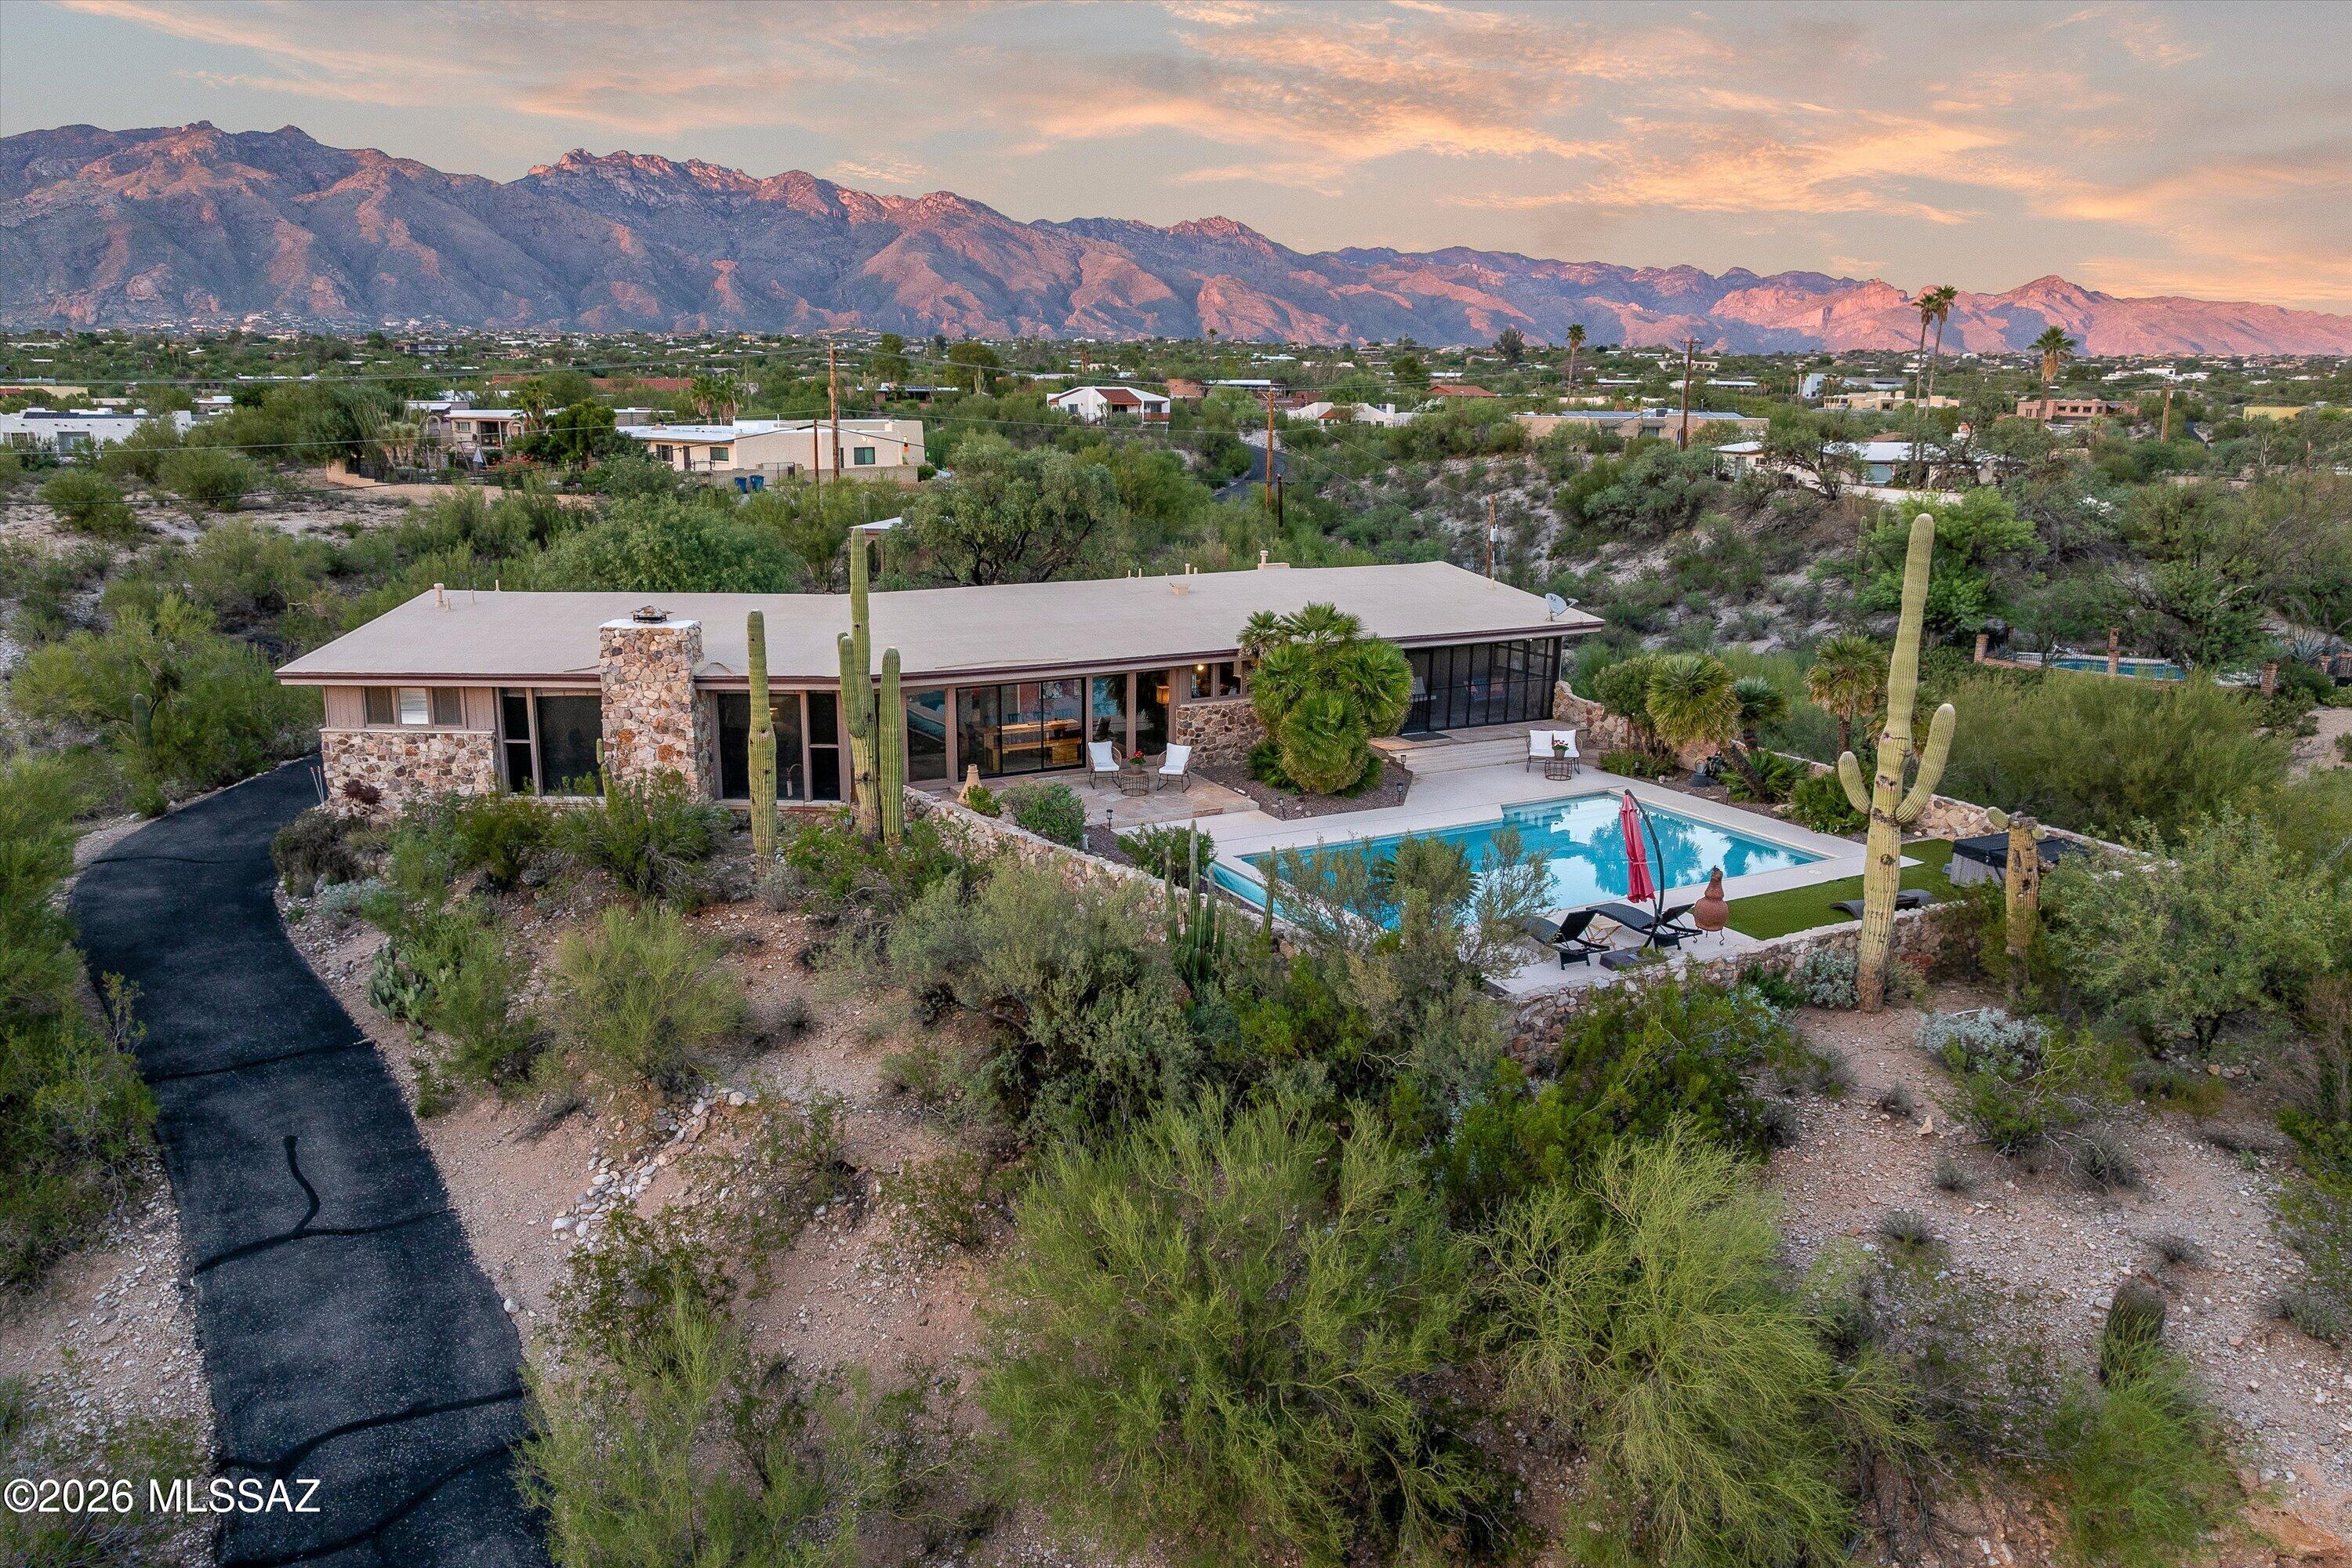
New on site 2 days ago
Rare 3+ acre hilltop retreat in the Catalina Foothills. Breathtaking mountain, city-light & sunset views! Mid-century character shines through walls of windows, spacious living/dining & fireplace. Updated kitchen features quartz counters, granite island & cherry cabinetry. 4BR 2½ BA. Primary suite offers dual closets & walk-in shower. An enclosed Arizona Room/Screened In Patio overlooks the sparkling pool, hot tub, flagstone patio & mature landscaping--ideal for indoor-outdoor living. Horses permitted. 2-car garage with workshop & pool bath plus truck-sized carport/storage. $100K+ in documented updates & upkeep, incl. 2 Lennox HVAC systems (2023). Voluntary HOA Fee/ CC& Mandory CCRs apply. Near hiking, biking, dining, shopping. See 3D Video Floor Plan, lifestyle brochure/Map & Upgrade Lis
#22623595

Tucson

4705 E Calle Chueca

4 Beds

2 Baths

2,243 Sq.Ft.

$769,000

MLS#: 22623595
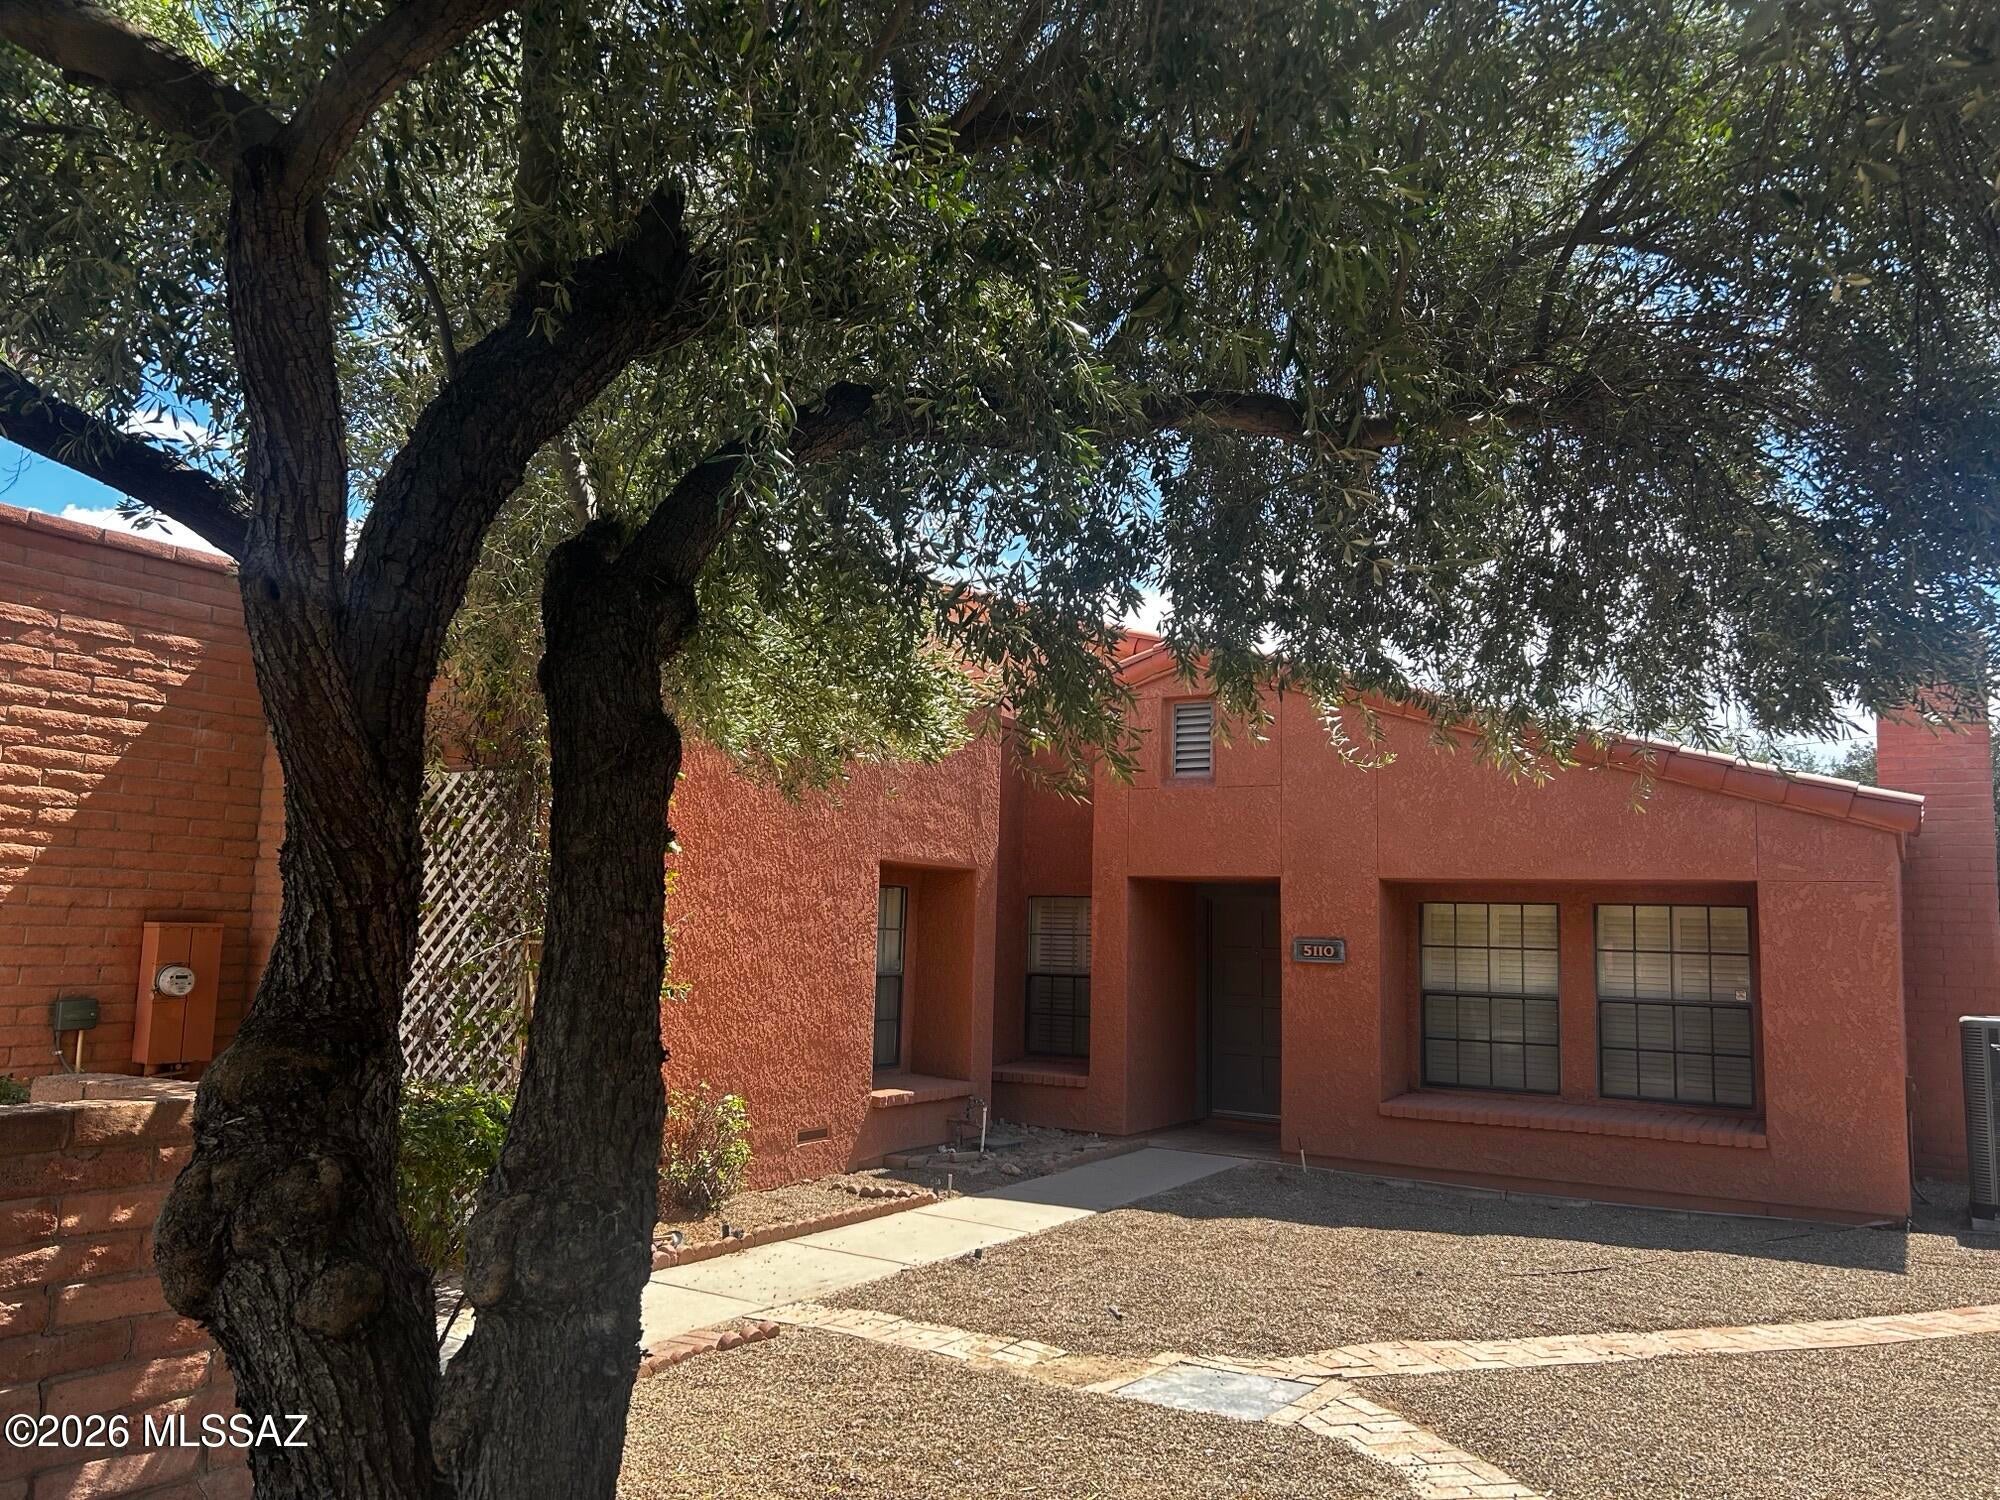
New on site 2 days ago
Discover a rare opportunity to create your own private retreat in Hill Farm's historic neighborhood. Set at the end of a quiet cul-de-sac, this 3-bedroom, 2-bath home occupies a generous lot with wooded privacy behind and beautiful mountain views in front. Enjoy the charm of the community's private lake and scenic walking path just beyond your doorstep. Inside, wood floors, new carpet 2026, and two gas fireplaces create an inviting foundation, while a versatile bonus room offers space for an office, studio, or hobbies. The roof was recoated 2026, AC updated 2019, water heater 2019, and irrigation controller replaced in 2026. Now, bring your vision and make this wonderfully private property your own.
#22622621

Tucson

5110 E Woodgate Lane

3 Beds

2 Baths

2,051 Sq.Ft.

$595,000

MLS#: 22622621
New on site 2 days ago
one of the best view lots in the subdivision, Stunning panoramic mountain to mountain and city Views, A rare find perched upon the hills overlooking the city os this Fairfield Homes built townhome. Featuring 2 Bedrooms, 2 Baths, a Den/Office ( with a murphy bed ) a private courtyard with views of the Catalina's. Electric Rolling Shutters that afford views from almost every living area.  This is a rare opportunity.
#22625314

Tucson

6900 E Paseo Penoso

2 Beds

2 Baths

2,065 Sq.Ft.

$750,000

MLS#: 22625314
New on site 2 days ago
Beautiful, remodeled home with great city and mountain views on 3/4 acre lot. 3 bed, 2 bath, 2 car garage with new flooring, lighting and plumbing fixtures. All new master bath with walk-in shower, dual vanity and closet. Covered patio, diving pool, and artificial turf in backyard.
#22625356

Tucson

5805 E Paseo San Valentine

3 Beds

2 Baths

2,239 Sq.Ft.

$749,000

MLS#: 22625356

Pristine 3,400 sq ft custom home tucked away on a corner lot in a mesquite bosque.  Features include a suspended teak staircase leading to a loft style library, office or 5th sleeping area and a separate wet bar/game room. 
Additionally, the home features a chefs kitchen with upgraded features, newer appliances and solid cherry wood cabinetry.  The split layout features 3 separate sleeping areas.  A large primary suite with sitting area, fireplace and patio doors that take you out to a patio and spa/pool area.
A second primary bedroom, full bath, private patio doors to the pool is ideal for guests or multigenerational living.  2 other bedrooms share a full bath.  Outdoor amenities include a heated pebble tech pool and spa.  Trail head on the street

8041 E Alvin Road

Message successfully sent.

I agree to receive email communication and understand I can unsubscribe at any time.

I agree to be contacted by Realhub DEV via call, email, and text for real estate services. To opt out, you can reply 'stop' at any time or reply 'help' for assistance. You can also click the unsubscribe link in the emails. Message and data rates may apply. Message frequency may vary. Privacy Policy

Send a message

Message successfully sent.

Reason for contacting?

I agree to receive email communication and understand I can unsubscribe at any time.

I agree to be contacted by Realhub DEV via call, email, and text for real estate services. To opt out, you can reply 'stop' at any time or reply 'help' for assistance. You can also click the unsubscribe link in the emails. Message and data rates may apply. Message frequency may vary. Privacy Policy

Sign In Sign Out

Virtual Assistant

Would you like to take the next step with this property? We can help you schedule a showing or virtual tour, or send you more details.

Yes, I would like more information.

Thank You for Your Reply, One of Our Agents will contact you as soon as possible

No, maybe later.

Thank you, you can always contact me via email, phone number or through the contact form.

Realhub AI

Lucy - Your AI-Powered Realtor

Update Your Temporary Password

Personalize your search

Enter your email and we'll notify you immediately when new listings match what you're looking for.

or enter email address

Already have an account ? Login here

Continue your home search

I agree to receive communications and understand I can unsubscribe at any time.

I agree to be contacted by Realhub DEV via call, email, and text for real estate services. To opt out, you can reply 'stop' at any time or reply 'help' for assistance. You can also click the unsubscribe link in the emails. Message and data rates may apply. Message frequency may vary. Privacy Policy

Already have an account ? Login here

We use cookies

We use cookies primarily for analytics to enhance your experience. By accepting, you agree to our use of these cookies. You can manage your preferences or learn more about our cookies policy.
