8 Howe Crossing

Festus, MO 63028
Historic, Traditional

Festus, MO 63028
8 Howe Crossing
$679,500

MLS#: 26013588

Status: Active

Listing provided by: Nettwork Global

Listing agent phone: None

Last update: 23 hours ago

On site: 3 months ago

Howe Crossing - Residential

About

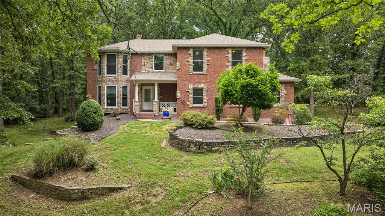
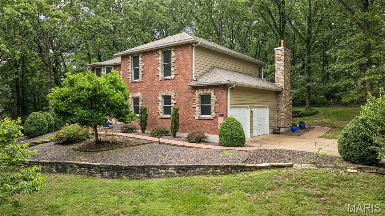
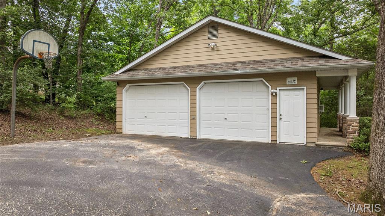
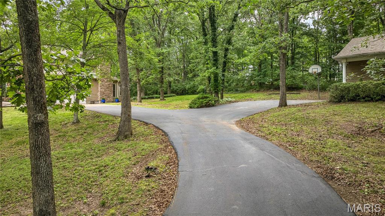
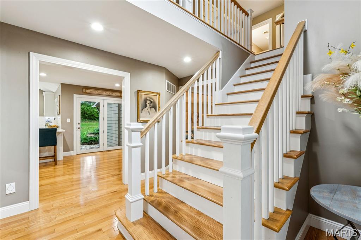
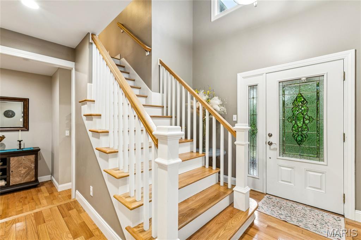
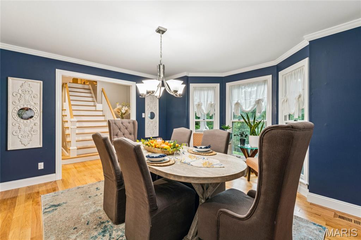
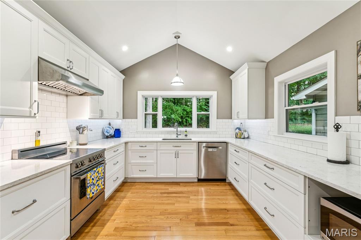
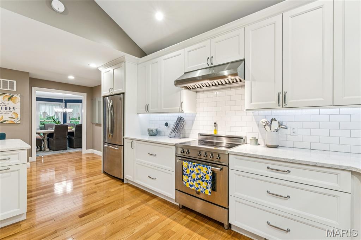
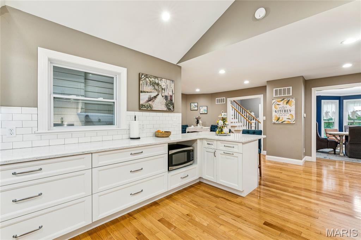
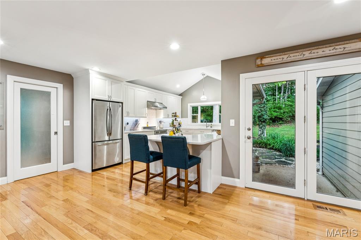
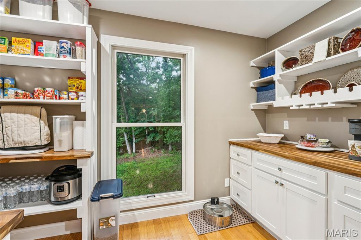
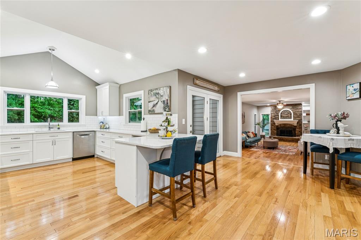
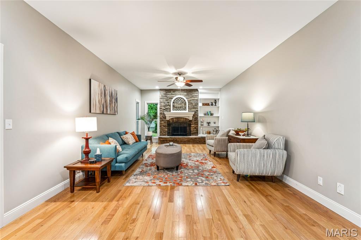
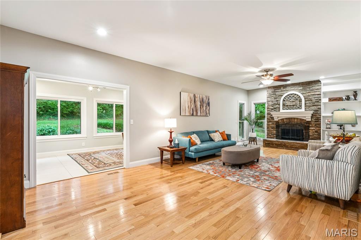
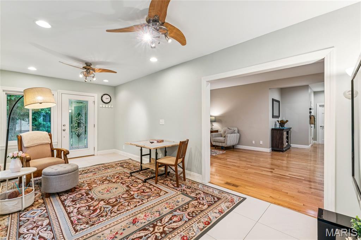
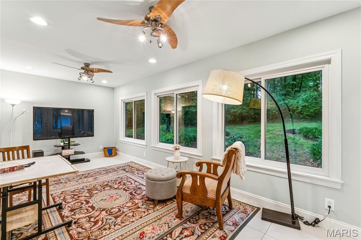
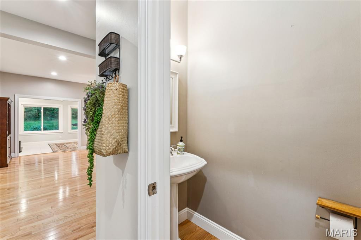
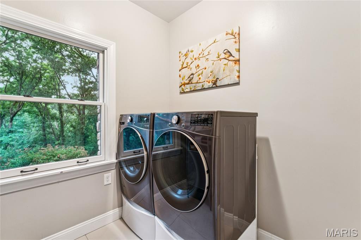
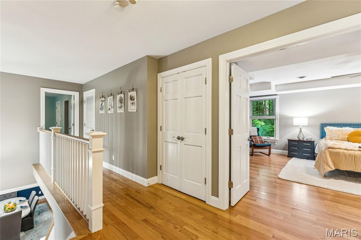
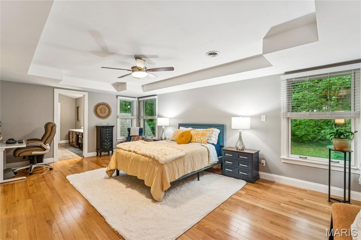
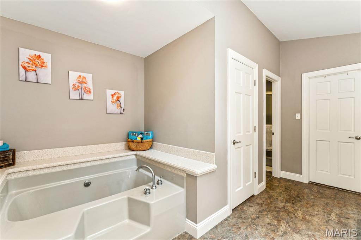
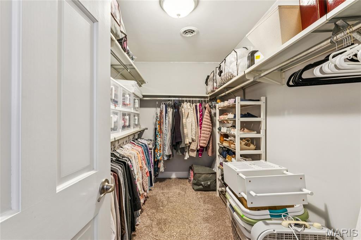
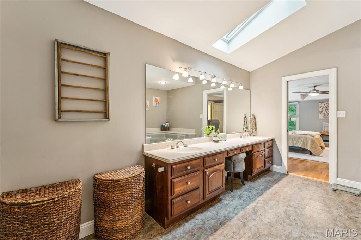
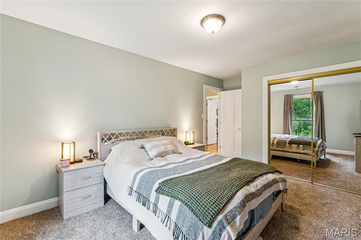
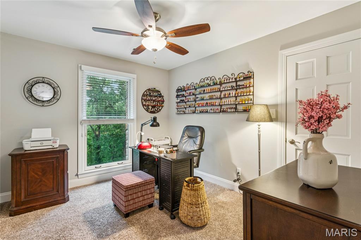
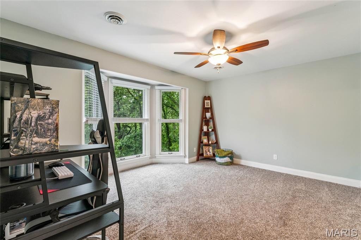
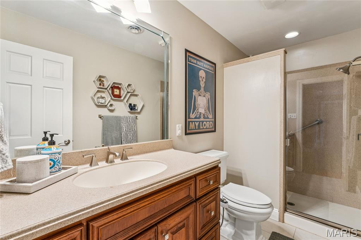
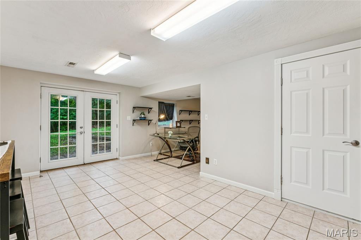
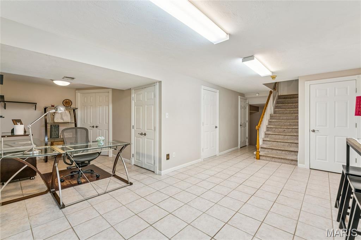
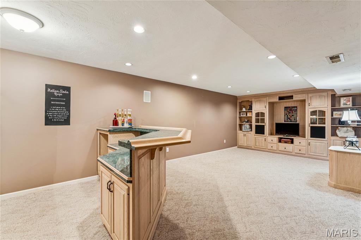
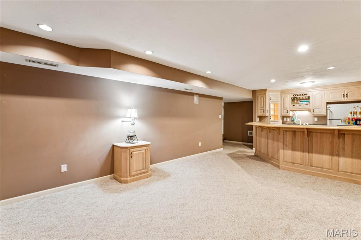
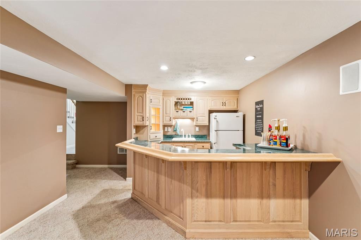
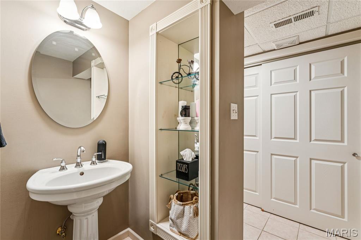
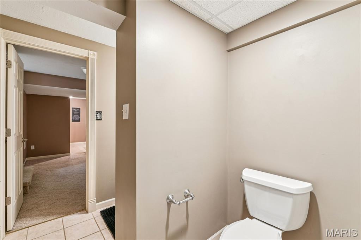
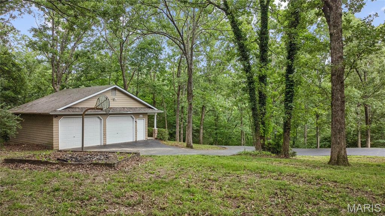
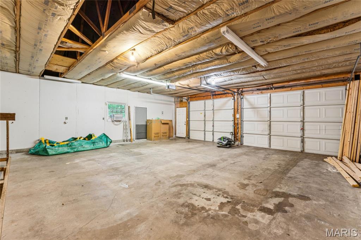
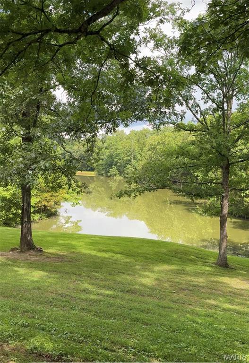
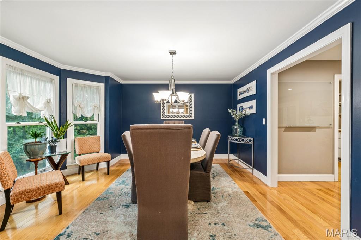
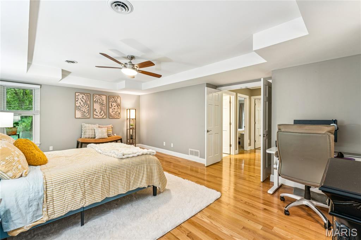
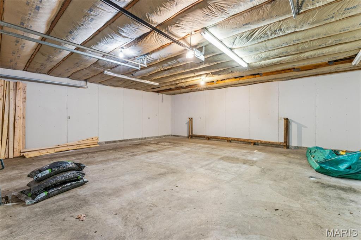
THIS BEAUTIFUL 4 BEDROOM HOME IS PRIVATELY TUCKED AWAY ON 3.4 SCENIC ACRES IN DESIRABLE HOWE CROSSING. This exceptional estate offers over 4,300 sq. ft. of beautifully updated living space designed for both everyday comfort and entertaining. The stunning modern kitchen features granite countertops, custom soft-close cabinetry, stainless steel appliances, a breakfast bar, breakfast room, and an a very impressive custom walk-in pantry. From the soaring two-story foyer and rich hardwood floors to the inviting sunroom, stone gas fireplace, and spacious finished walk-out lower level with wet bar and entertainment area, every space has been thoughtfully designed with warmth and character. Offering 4 bedrooms, 2 full baths, 2 half baths, main-floor laundry, central vacuum, both an attached 2-car garage and an amazing detached garage with room for 5 vehicles or a fantastic workshop, this property combines luxury, functionality, and privacy in one incredible package. Enjoy peaceful outdoor living with updated landscaping, stone accents, patio space, sun room, and access to neighborhood lakes for fishing and recreation. Conveniently located to hospitals, shopping and restaurants. Homes offering this much space, land, and quality in Howe Crossing rarely come available — this is truly a one-of-a-kind opportunity you do not want to miss. You must experience this fantastic home and it's serene surroundings to truly appreciate all that it has to offer!

Property

Beds

4

Full Baths

2

1/2 Baths

2

Year Built

1987

Sq.Footage

4,368

Features

Features & Amenities

Interior

  • Other Interior Features

    Bar, Bookcases, Built-in Features, Central Vacuum, Tray Ceiling(s), Vaulted Ceiling(s), Walk-In Closet(s), Wet Bar, Pantry, Entrance Foyer

  • Total Bedrooms

    4

  • Bathrooms

    2

  • 1/2 Bathrooms

    2

  • Above Grade Finished Area

    3088.0

  • Basement YN

    YES

  • Cooling YN

    YES

  • Cooling

    Ceiling Fan(s), Central Air, Electric, Zoned

  • Fireplace YN

    YES

  • Heating YN

    YES

  • Heating

    Electric, Forced Air, Wood, Zoned

  • Pet friendly

    N/A

Exterior

  • Garage

    Yes

  • Garage spaces

    5

  • Construction Materials

    Concrete

  • Other Exterior Features

    Private Yard

  • Parking

    Attached, Detached

  • Patio and Porch Features

    Patio

  • Pool

    No

  • View

    Trees/Woods

Area & Lot

  • Lot Features

    Cul-De-Sac

  • Lot Size(acres)

    3.4

  • Lot Size(square feet)

    148,104

  • Property Type

    Residential

  • Property Sub Type

    Single Family Residence

  • Architectural Style

    Historic, Traditional

Price

  • Sales Price

    $679,500

  • Sq. Footage

    4,368

  • Price/SqFt

    $155

HOA

  • Association

    YES

  • Association Fee

    $800

  • Association Fee Frequency

    Annually

  • Association Fee Includes

    N/A

School District

  • Elementary School

    Plattin/Telegraph

  • Middle School

    Danby-Rush Tower Middle

  • High School

    Jefferson High School

Property Features

  • New Construction

    NO

  • Association Amenities

    Other, Management

  • Sewer

    Aerobic Septic, Septic Tank

  • Water Source

    Public

Schedule

Schedule a Showing

Showing scheduled successfully.

What is 3 + 4 ?


Change time

Mortgage calculator

Estimate your monthly mortgage payment, including the principal and interest, property taxes, and HOA. Adjust the values to generate a more accurate rate.

Your payment

Principal and Interest:

$

Property taxes:

$

HOA fees:

$

Total loan payment:

$

Total interest amount:

$

Location

  • County

    Jefferson

  • Elementary School

    Plattin/Telegraph

  • Middle School

    Danby-Rush Tower Middle

  • High School

    Jefferson High School

Listing Courtesy of Lisa Nicholson, Nettwork Global

RealHub Information is provided exclusively for consumers' personal, non-commercial use, and it may not be used for any purpose other than to identify prospective properties consumers may be interested in purchasing. All information deemed reliable but not guaranteed and should be independently verified. All properties are subject to prior sale, change or withdrawal. RealHub website owner shall not be responsible for any typographical errors, misinformation, misprints and shall be held totally harmless.

Agent Carmine Lupertazzi

Carmine Lupertazzi

AGENT

Call Carmine today to schedule a private showing.


* Listings on this website come from the FMLS IDX Compilation and may be held by brokerage firms other than the owner of this website. The listing brokerage is identified in any listing details. Information is deemed reliable but is not guaranteed. If you believe any FMLS listing contains material that infringes your copyrighted work please click here to review our DMCA policy and learn how to submit a takedown request.© 2024 FMLS.

Properties

Related properties
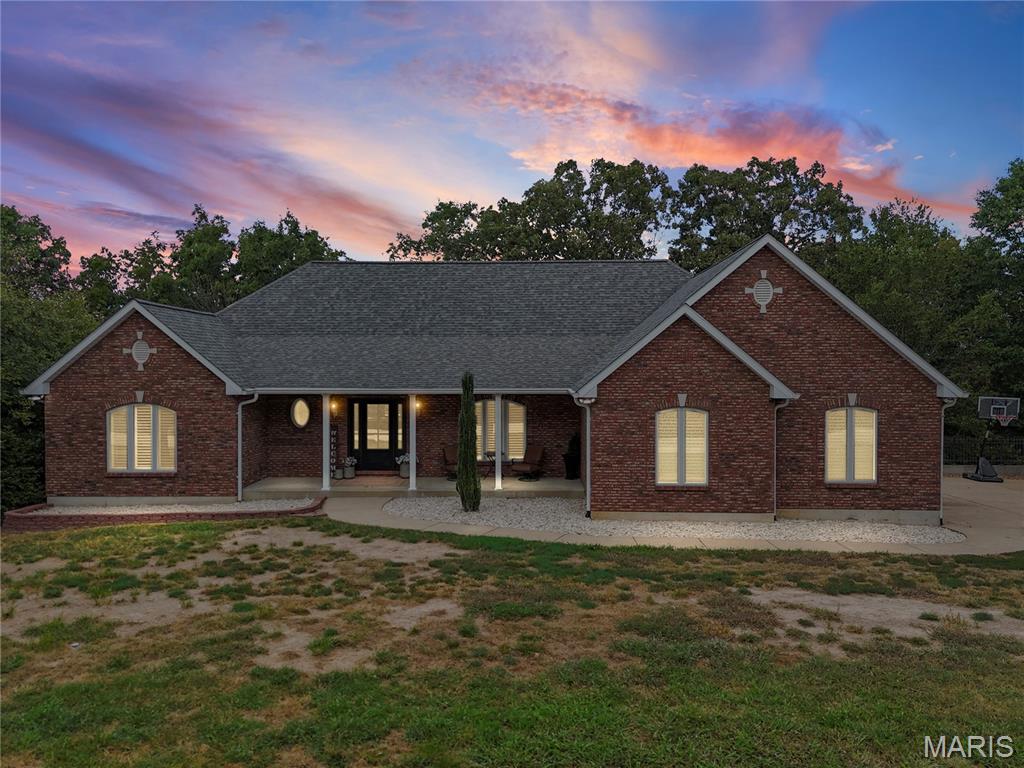
Nearly 10 acres. Fully remodeled. Festus R-7 Schools. This is the one you’ve been waiting for! Offering approximately 3,500 sq. ft. of beautifully finished living space, this 5 bedroom, 3 bath home combines modern updates, privacy, and room to spread out.

Step inside to a completely refreshed interior designed for both everyday living and entertaining. The finished walkout lower level provides even more flexible living space, while a bonus room offers endless possibilities for a home office, playroom, gym, or additional living area.

Major upgrades have already been taken care of, including a brand new upgraded HVAC system and furnace, giving the next owner added comfort and peace of mind.

Outside is where this property truly sets itself apart. Situated on just under 10 acres, there’s plenty of room to enjoy the outdoors, entertain, explore, or simply relax and take in the privacy and space around you.

Beautifully remodeled, move in ready, and offering the acreage so many buyers are searching for without sacrificing space or modern finishes. Come see what makes this property so special!
#26058475

Festus

555 Kensington Place

5 Beds

4 Baths

3,751 Sq.Ft.

$799,000

MLS#: 26058475
Price reduced
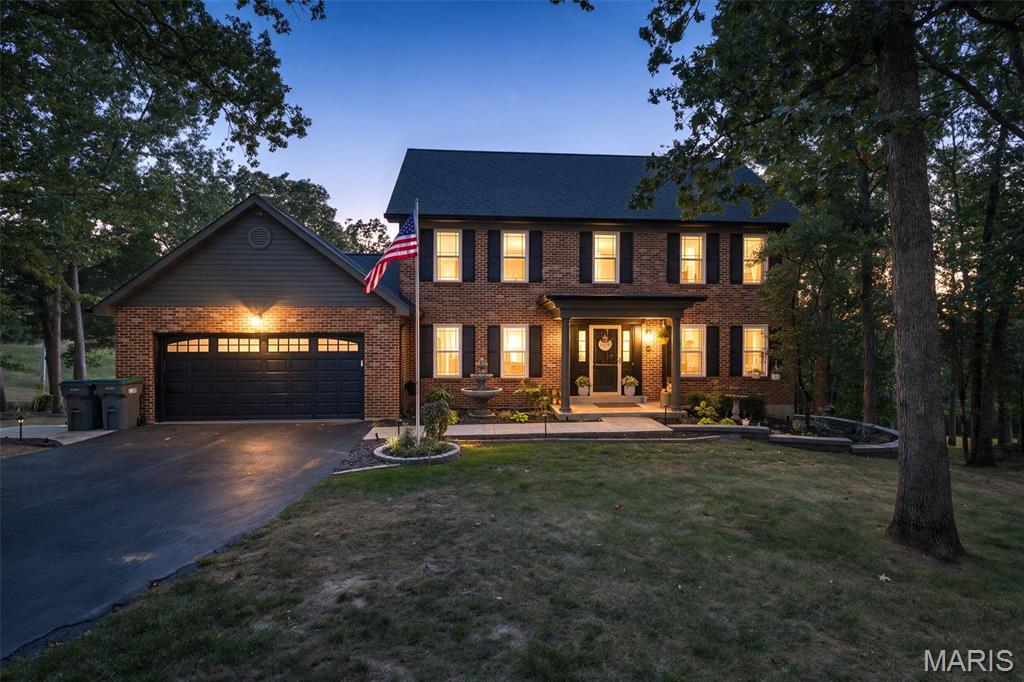
Welcome to Ridgeview Acres, where timeless design meets modern updates on a stunning wooded 2-acre setting. This move-in ready, 2-story home offers 4 bedrooms, 2 full baths, 2 half baths, and a 2-car garage, all wrapped in beautiful curb appeal. The traditional floor plan provides the perfect blend of elegance and functionality, featuring a formal dining room accented by a chandelier and a formal living room that easily serves as a home office, playroom, or flex space.
The heart of the home is the spacious kitchen, featuring granite countertops, a chic backsplash, center island, and pantry. The main-floor laundry room is conveniently located and provides plenty of storage. Gather in the inviting great room featuring a striking brick, wood-burning fireplace and wet bar, creating the perfect space for entertaining or relaxing. Upstairs, you'll find comfortable bedroom accommodations, while the finished walkout basement expands your living and entertaining options.
Step outside and enjoy your private backyard retreat. The screened porch overlooks the inground pool and beautiful wooded acreage, offering peaceful views year-round. The covered patio at the walkout level provides additional outdoor living space ideal for poolside entertaining, special gatherings, or quiet evenings at home. An irrigation system helps keep the grounds looking their best.
Major improvements have already been completed, including the roof, septic system, windows, lighting, and more, giving buyers peace of mind. Combining classic architecture, thoughtful updates, exceptional outdoor amenities, and a highly desirable Ridgeview Acres location, this is a home that truly never goes out of style.  Move-in ready, beautifully maintained, and designed for everyday living and entertaining!
BE PREPARED TO FALL IN LOVE!  (Some of the photographs of this home have been virtually staged using AI)
#26056364

Festus

2672 Ridgeview Acres Drive

4 Beds

2 Baths

3,172 Sq.Ft.

$585,000

MLS#: 26056364
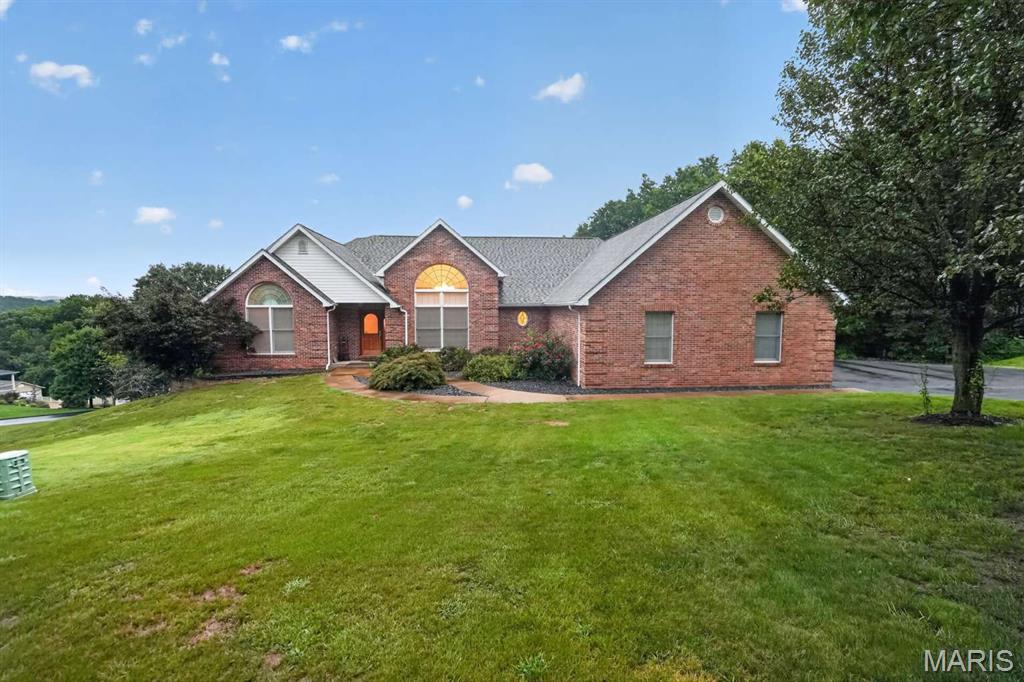
Welcome to this spacious 2,607-square-foot single-family home situated on 2.63 acres in Festus. Built in 2001, the property offers a comfortable blend of indoor living space and generous outdoor acreage. The expansive lot provides plenty of room to enjoy the surrounding setting, while the home's well-designed layout offers flexibility for everyday living and entertaining. With its combination of space, privacy, and a convenient Festus location, this property presents a wonderful opportunity to enjoy acreage living while remaining within easy reach of local shopping, dining, schools, and major roadways.
#26053912

Festus

10132 Manassas Drive

4 Beds

3 Baths

3,389 Sq.Ft.

$549,000

MLS#: 26053912
Price reduced
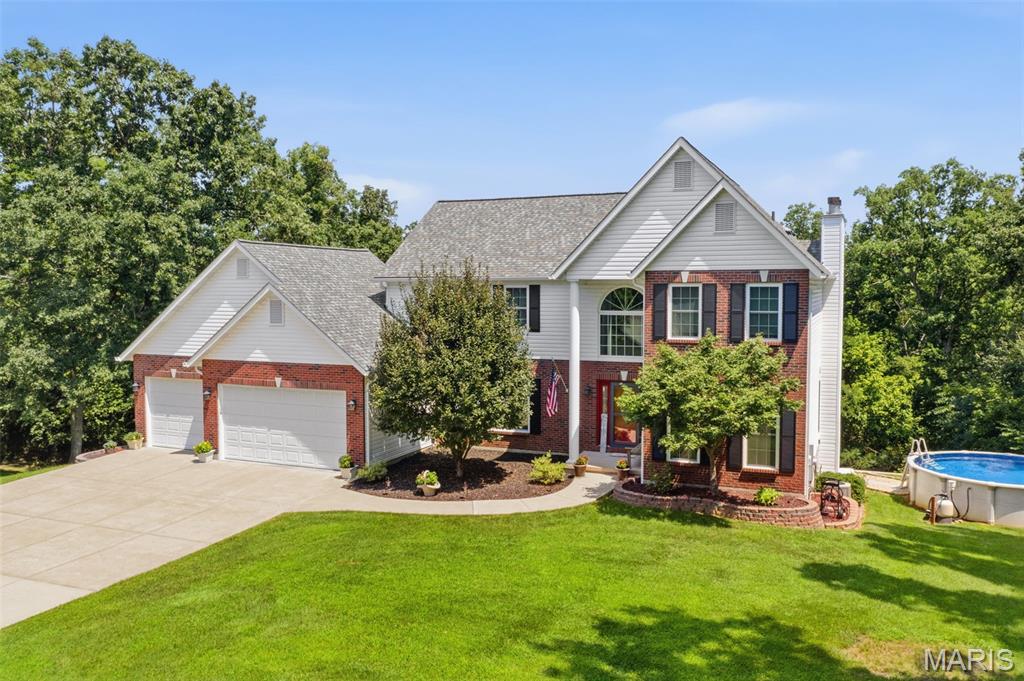
Exceptional opportunity to own, a custom built 2 story home loaded w/ updates on beautiful 2-acre wooded lot. This meticulously maintained home is thoughtfully designed for both comfort, sophisticated living. The heart of the home has the highly desired open-plan kitchen/family room concept. The gourmet kitchen features an abundance of white cabinets, new stainless appliances, wood floors, & a G-shaped layout w/ a peninsula seamlessly flowing through the breakfast room into the family room. Here, a welcoming fireplace creates an inviting atmosphere for gatherings or quiet evenings. Upstairs you will find well- appointed primary suite offering 1 spacious walk-in closet AND 2 additional closets. Adjoining primary bath offers a jetted bathtub, a double bowl vanity, and walk in shower providing a spa-like retreat. Spectacular views from the windows on back of the home can be seen from many of the rooms in the home. The lush outdoor green space is a refreshing oasis for escape and relaxation. Take a dip in the newer above ground pool on those hot summer days. Gather with friends and family on the large composite wood deck and take a break from the hot sun under the spacious covered patio. There is a new (2025) TUFF shed for extra storage or working on your hobbies.  Some of the many updates include 30- year architectural shingle roof 2024, new gutters, downspouts 2024, new siding 2024 (1/3rd of the home), new exterior doors, new WINDOWS (whole home) & MORE!  Power outages? Not here! Home has a fully equipped Generac generator (2024) included in the sale!! Zero internet interruptions during storms!! Too many to list. Please find the Home Improvement with list of all the improvements, the seller has done during their ownership in the supplements. Seller is providing a 1 yr home warranty to buyer at closing !! Hurry! Your dream home awaits!!
#26043394

Festus

8 Appomattox Ridge

4 Beds

3 Baths

3,916 Sq.Ft.

$599,900

MLS#: 26043394
Price reduced
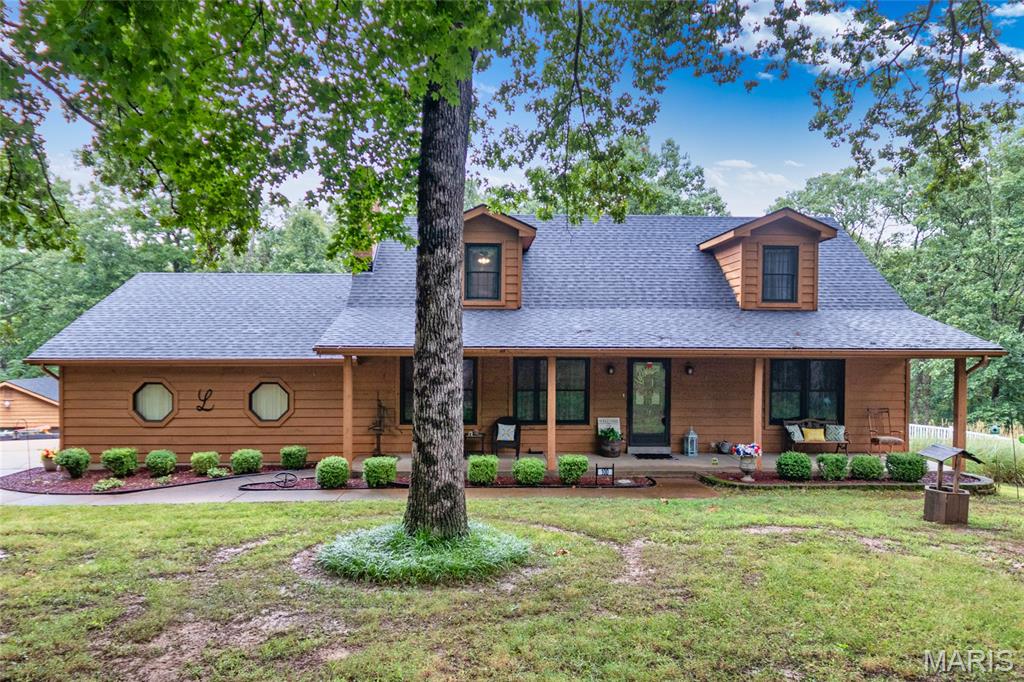
This  beautiful 1.5-story home nestled perfectly on three peaceful, wooded acres, offers the best of both worlds—a private retreat that's still just minutes away from the highway, shopping, and wonderful local schools.

Here are some of the wonderful features you'll love:

  - Recent Updates: Enjoy peace of mind with a beautifully modernized kitchen, a new roof, and an updated zoned HVAC system that even includes an indoor wood-burning furnace.
  - Warm & Inviting Living Spaces: The heart of the home features a gorgeous custom kitchen with a large center island, 42-inch cabinets, updated stainless steel appliances and lovely pendant lighting. You can relax by the living room's brick-surround Buck Stove, or gather in the family room with its vaulted ceilings and direct access to a spacious back deck—perfect for overlooking the swimming pool!
  - Comfortable Bedrooms & Baths: The beautifully remodeled master bathroom feels like a spa with its jet tub, separate shower, ceramic flooring, and custom closet system. Upstairs, you'll find two more generously sized bedrooms and another full bath.
  - Fantastic Basement: The finished walk-out basement is a great bonus space, complete with its own kitchenette and recreation room.
  - Garages & Extra Storage: There is plenty of space for hobbies and storage with an attached 2-car garage (featuring 220-volt service) plus a heated, fully insulated 24x30 detached 3-car garage (also with 220-volt service). There’s even an extra 1-car garage space in the basement for lawn equipment or pool toys!

Make an appointment today to view this amazing property!
#26049014

Festus

100 Hickory Lane

3 Beds

4 Baths

2,850 Sq.Ft.

$599,900

MLS#: 26049014
Price reduced
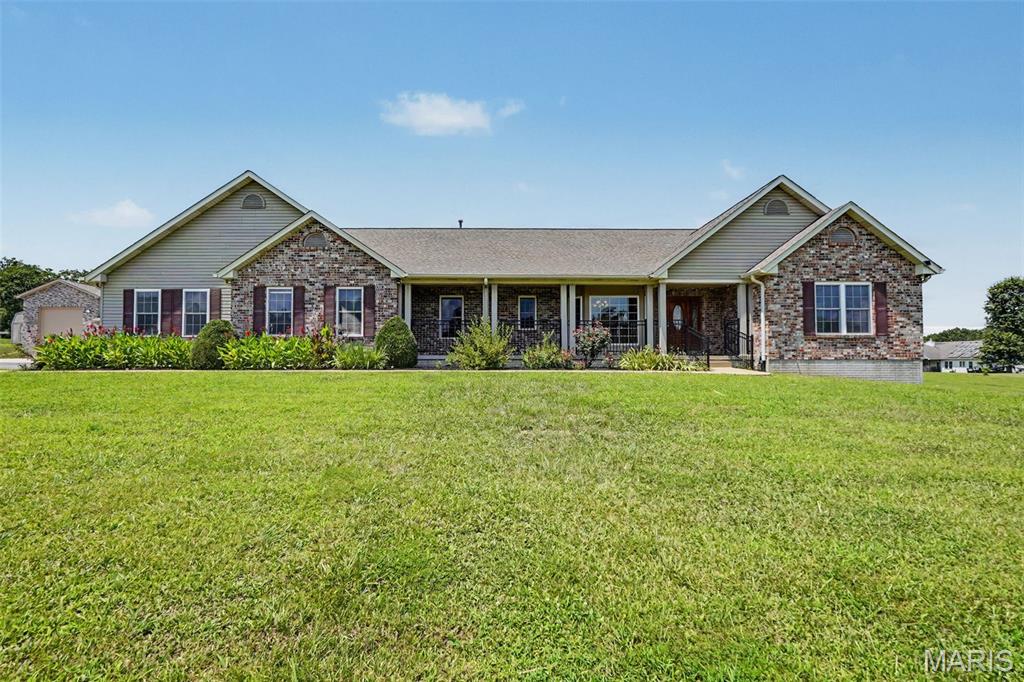
Set gracefully on three mostly level acres, this sprawling ranch offers a refined blend of comfort, craftsmanship, and space within the sought-after Festus School District. A welcoming front porch stretches across the facade, creating a serene vantage point over the meticulously maintained grounds. Inside, rich hardwood flooring flows throughout much of the main level, complemented by an open, light-filled floor plan accentuated with vaulted ceilings and expansive windows dressed in classic wood blinds. The entry foyer is both spacious and inviting, flanked by a formal dining room ideal for gatherings. At the heart of the home, the kitchen is thoughtfully designed with custom cabinetry, dual pantries, a substantial center island, and seamless connection to the breakfast room and living area. A charming bay window and built-in shelving add character and warmth to the breakfast space. A sunlit bonus room, surrounded by windows on three sides and framed by French doors, offers flexibility for a home office, sitting room, or creative space. The primary suite provides a private retreat, featuring a spa-inspired bath with whirlpool tub, separate shower, dual vanities, and a generous walk-in closet. Two additional bedrooms and a well-appointed bath with double vanities complete the main level. Outdoor living is equally impressive, with an expansive 38x15 deck—partially covered—overlooking peaceful acreage teeming with wildlife. The finished lower level adds versatility with a spacious family room, two additional bedrooms, full bath, and abundant storage. A truly exceptional feature of this property is the newly constructed custom detached garage/outbuilding—designed to accommodate up to multiple vehicles plus an RV. Fully equipped with its own HVAC system, WiFi connectivity, and electric, this remarkable space offers endless possibilities for collectors, hobbyists, or those seeking a premium workshop or recreational retreat. A rare offering where timeless design meets modern functionality—this is a property that delivers both luxury and lifestyle.
#26023230

Festus

2523 Sunnyside Road

5 Beds

3 Baths

3,556 Sq.Ft.

$777,000

MLS#: 26023230
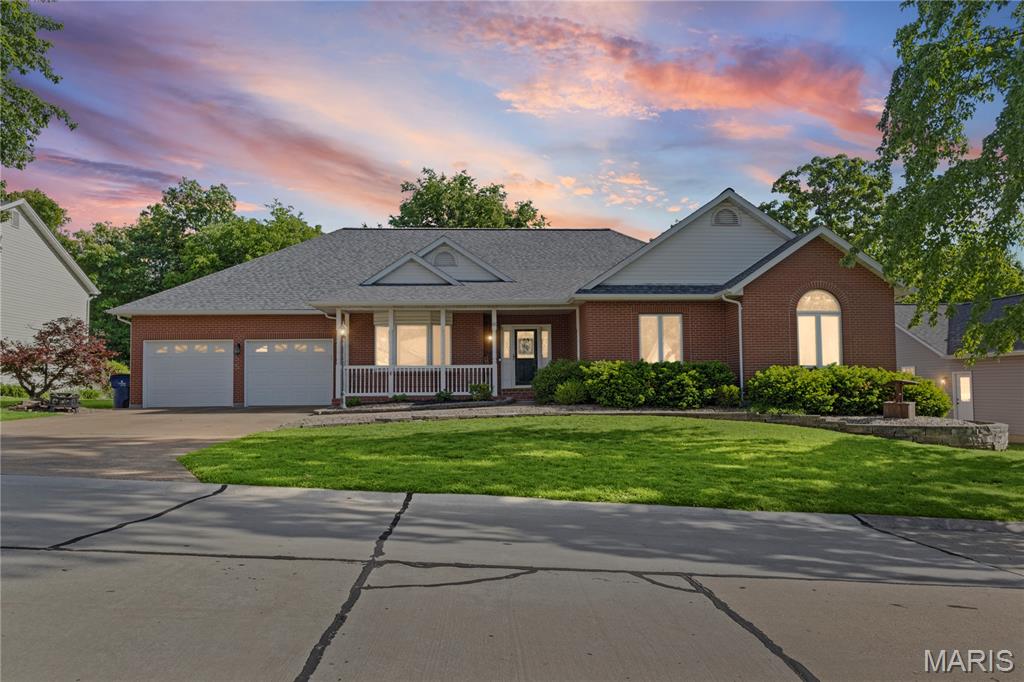
Timeless durability, low maintenance, and timeless elegance define this exceptional all-brick residence at 65 Ashford Place in Festus. Originally built as a builder’s personal home, it showcases an impressive array of quality finishes and thoughtful design throughout.

Offering almost 4,500 square feet of living space, this full masonry home features five spacious bedrooms, three full bathrooms, and one half bath. A formal dining room, currently utilized as a private office, adds versatility to the layout. The expansive living room provides a welcoming atmosphere, highlighted by a gas fireplace and ample space for gathering.

The gourmet kitchen is a true centerpiece, appointed with stainless steel appliances, granite countertops, custom cabinetry, and top of the line built-in oven and microwave. Just off the kitchen, the inviting hearth room creates the perfect setting for casual conversation and connection. A charming breakfast nook with glass doors open into a bright sunroom, blending indoor comfort with outdoor views.

One of the home’s standout features is its exceptional outdoor living space, including a covered 13’ x 24’ composite deck overlooking a fully fenced yard, ideal for both relaxation and entertaining.

The luxurious primary suite offers a private retreat, complete with a spa-inspired bathroom and generous walk-in closets. The finished lower level is equally impressive, featuring a large recreation area with a custom bar, a comfortable family room, an exercise space, and a bonus room suitable for additional sleeping quarters. A private bedroom and full bath in the lower level provide an excellent option for guests or multi-generational living.

Blending quality craftsmanship with functional elegance, this home also includes select accessibility features. Why wait to build when you can experience this level of comfort, style, and sophistication today?

MOTIVATED SELLERS! BRING US YOUR OFFERS :)
#26026776

Festus

65 Ashford Place

5 Beds

3 Baths

4,473 Sq.Ft.

$549,900

MLS#: 26026776
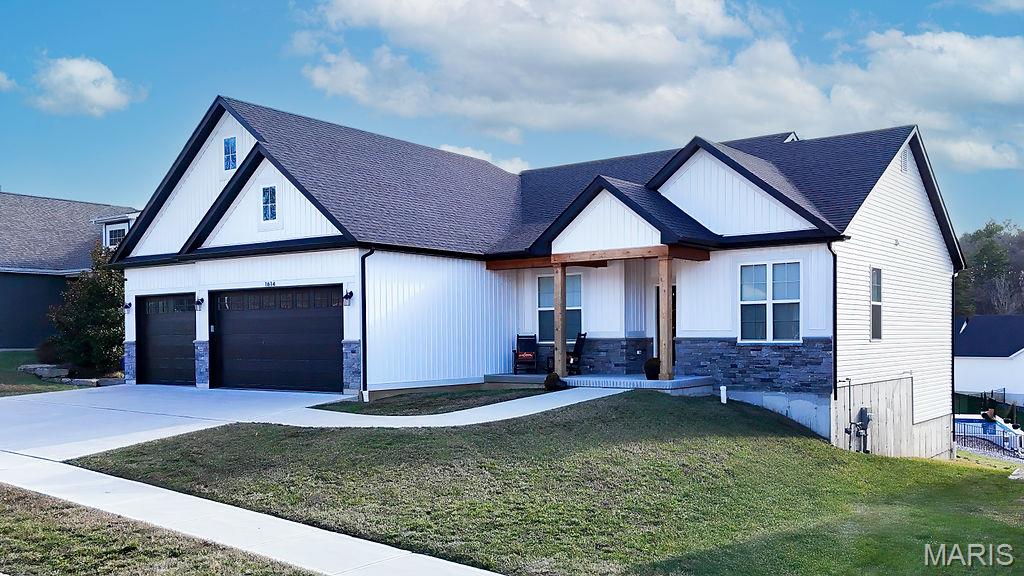
This newer built ranch home blends modern comfort with timeless curb appeal. A classic brick front anchors the exterior, offering a sense of permanence and warmth from the moment you arrive. Inside, a thoughtfully designed single-level floor plan flows effortlessly from room to room, featuring an open-concept living area ideal for gatherings or relaxed evenings at home. Large windows flood the space with natural light, highlighting the home’s clean lines and modern finishes throughout. The spacious great room opens seamlessly to the kitchen and dining area, creating a bright and inviting heart of the home. The kitchen is beautifully appointed with upgraded cabinetry featuring soft-close doors and drawers, high-definition countertops, a center island with seating, pantry, and modern lighting and hardware. Quality appliances and stylish finishes make this space both functional and visually striking. The private primary suite offers a comfortable retreat with generous closet space and a well-finished ensuite bath. Two additional bedrooms and a full bath provide flexibility for guests, family, or a home office. A convenient main-level laundry room adds everyday ease. Additional features include vinyl plank flooring, ceramic tile in both baths and laundry, six-panel doors with wide baseboard trim, insulated windows, architectural shingles, and a three-car attached garage. A full basement offers abundant storage and the opportunity for future finishing. This home is sure to impress! Motivated Sellers due to work transfer.
#26001557

Festus

1614 Sugar Creek Drive

3 Beds

2 Baths

2,011 Sq.Ft.

$550,000

MLS#: 26001557
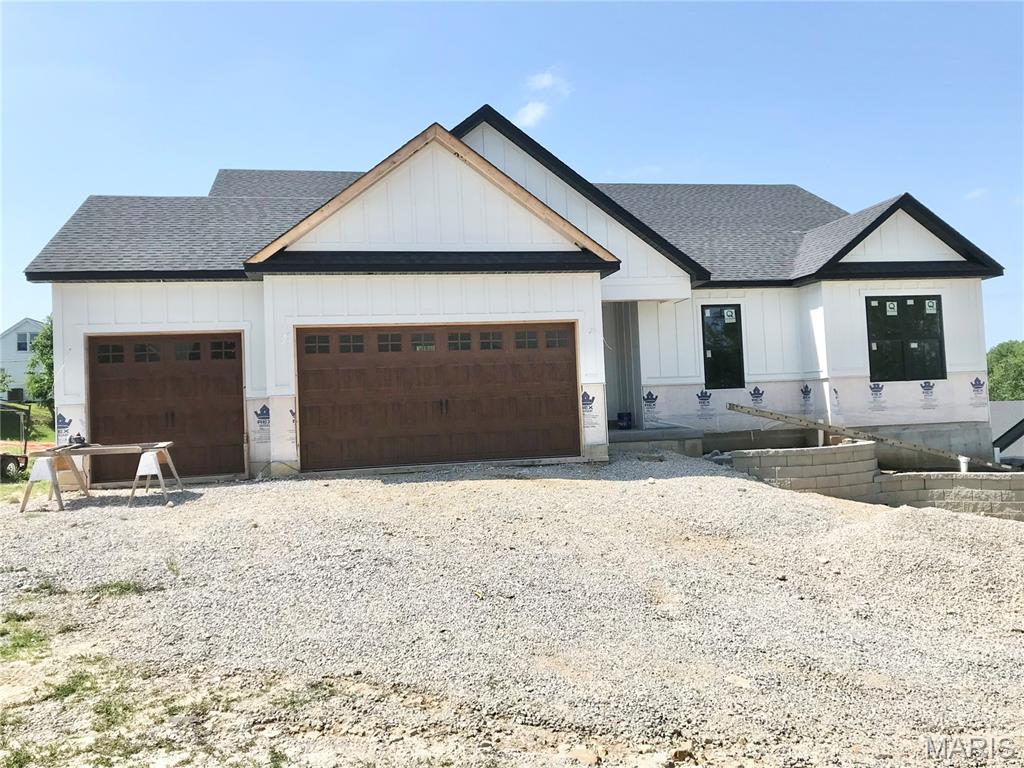
Gorgeous Ranch home being built in Wellington Place Subdivision, only minutes from shopping, Restaurants and Major Highways. This is not your usual cookie cutter subdivision. Smaller Subdivision with different styles of homes make this a must see. Check out this new 3-bedroom, 2.5-bath Ranch home that is loaded with options. Oversized 3 car garage, walk-out basement, 12 ft. ceilings in the Great room, Breakfast area and Kitchen, 9 ft ceilings through-out the rest of home, Window wall in Great room, huge island in Kitchen, granite counter-top, stainless appliances, built-in microwave, open staircase with wrought iron spindles and a custom walk-in shower in the primary bathroom.  Pictures are of previously sold homes- options may vary.
#25075082

Festus

1604 Sugar Creek Drive

3 Beds

2 Baths

2,000 Sq.Ft.

$629,900

MLS#: 25075082

THIS BEAUTIFUL 4 BEDROOM HOME IS PRIVATELY TUCKED AWAY ON 3.4 SCENIC ACRES IN DESIRABLE HOWE CROSSING. This exceptional estate offers over 4,300 sq. ft. of beautifully updated living space designed for both everyday comfort and entertaining. The stunning modern kitchen features granite countertops, custom soft-close cabinetry, stainless steel appliances, a breakfast bar, breakfast room, and an a very impressive custom walk-in pantry. From the soaring two-story foyer and rich hardwood floors to the inviting sunroom, stone gas fireplace, and spacious finished walk-out lower level with wet bar and entertainment area, every space has been thoughtfully designed with warmth and character. Offering 4 bedrooms, 2 full baths, 2 half baths, main-floor laundry, central vacuum, both an attached 2-car garage and an amazing detached garage with room for 5 vehicles or a fantastic workshop, this property combines luxury, functionality, and privacy in one incredible package. Enjoy peaceful outdoor living with updated landscaping, stone accents, patio space, sun room, and access to neighborhood lakes for fishing and recreation. Conveniently located to hospitals, shopping and restaurants. Homes offering this much space, land, and quality in Howe Crossing rarely come available — this is truly a one-of-a-kind opportunity you do not want to miss. You must experience this fantastic home and it's serene surroundings to truly appreciate all that it has to offer!

8 Howe Crossing

Message successfully sent.

I agree to receive email communication and understand I can unsubscribe at any time.

I agree to be contacted by Realhub DEV via call, email, and text for real estate services. To opt out, you can reply 'stop' at any time or reply 'help' for assistance. You can also click the unsubscribe link in the emails. Message and data rates may apply. Message frequency may vary. Privacy Policy

 - property

Send a message

Message successfully sent.

Reason for contacting?

I agree to receive email communication and understand I can unsubscribe at any time.

I agree to be contacted by Realhub DEV via call, email, and text for real estate services. To opt out, you can reply 'stop' at any time or reply 'help' for assistance. You can also click the unsubscribe link in the emails. Message and data rates may apply. Message frequency may vary. Privacy Policy

Sign In Sign Out

Virtual Assistant

Would you like to take the next step with this property? We can help you schedule a showing or virtual tour, or send you more details.

Yes, I would like more information.

Thank You for Your Reply, One of Our Agents will contact you as soon as possible

No, maybe later.

Thank you, you can always contact me via email, phone number or through the contact form.

Realhub AI

Lucy - Your AI-Powered Realtor

Update Your Temporary Password

Personalize your search

Enter your email and we'll notify you immediately when new listings match what you're looking for.

or enter email address

Already have an account ? Login here

Continue your home search

I agree to receive communications and understand I can unsubscribe at any time.

I agree to be contacted by Realhub DEV via call, email, and text for real estate services. To opt out, you can reply 'stop' at any time or reply 'help' for assistance. You can also click the unsubscribe link in the emails. Message and data rates may apply. Message frequency may vary. Privacy Policy

Already have an account ? Login here

We use cookies

We use cookies primarily for analytics to enhance your experience. By accepting, you agree to our use of these cookies. You can manage your preferences or learn more about our cookies policy.