
7722 Devonshire Avenue
Shrewsbury, MO 63119
Bungalow, Cottage, Craftsman, Traditional
Shrewsbury, MO 63119
7722 Devonshire Avenue
$465,000
MLS#: 26048795
Status: Active
Listing provided by: Coldwell Banker Realty - Gundaker
Listing agent phone: None
Last update: 3 days ago
On site: a month ago
About
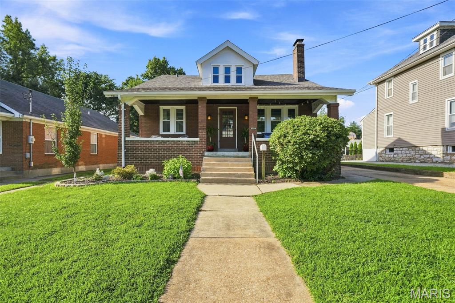
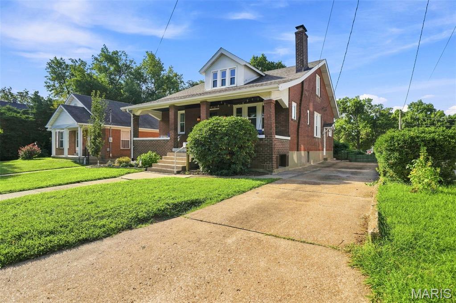
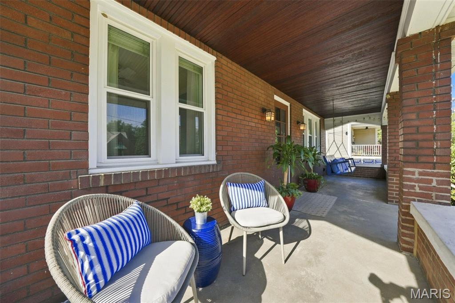
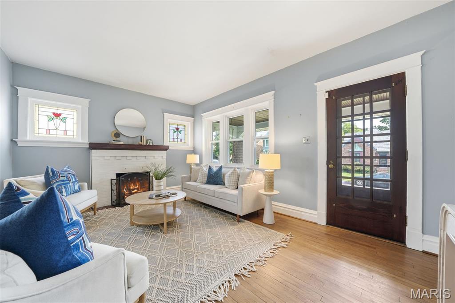
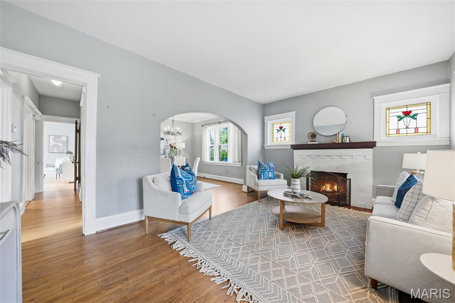
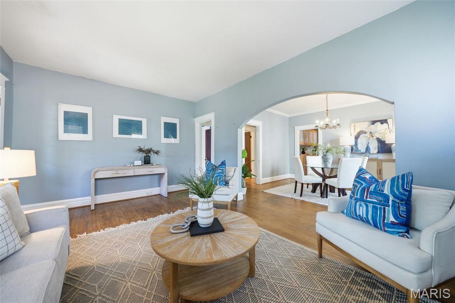
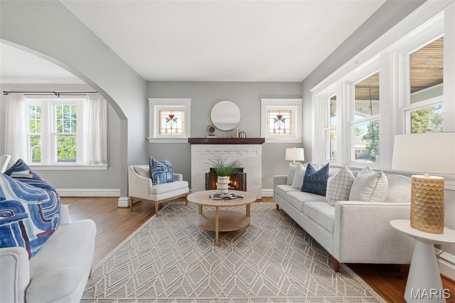
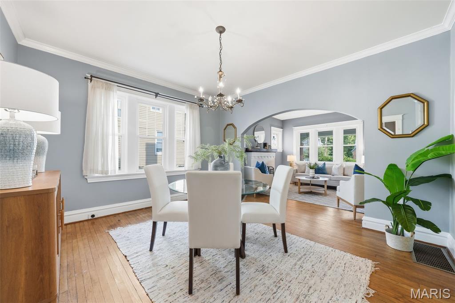
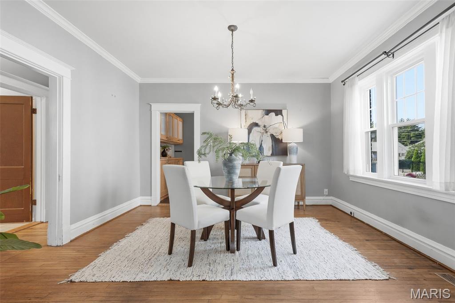
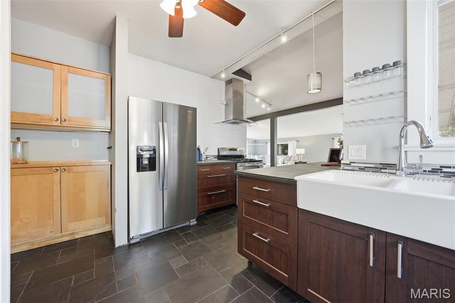
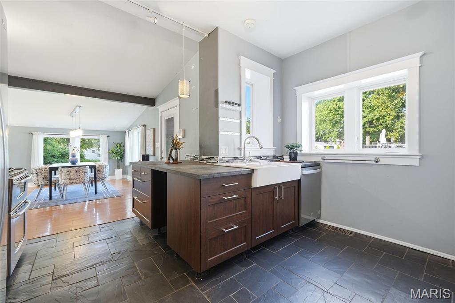
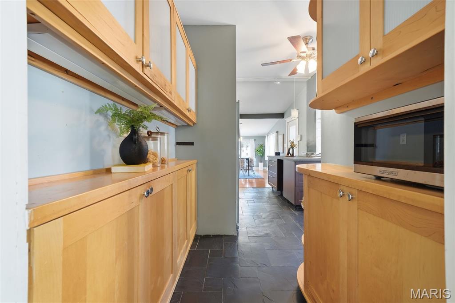
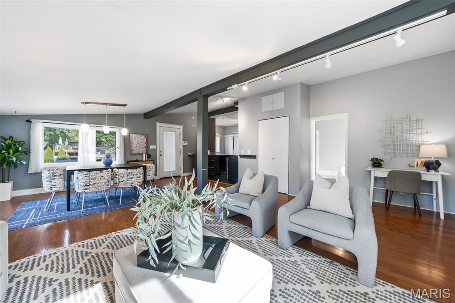
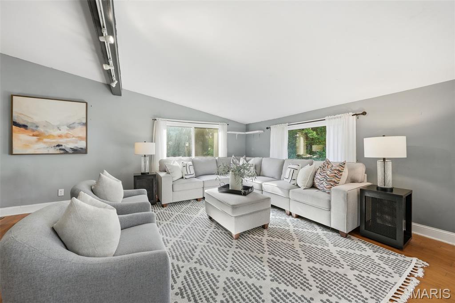
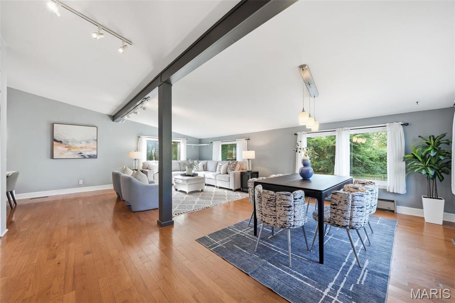
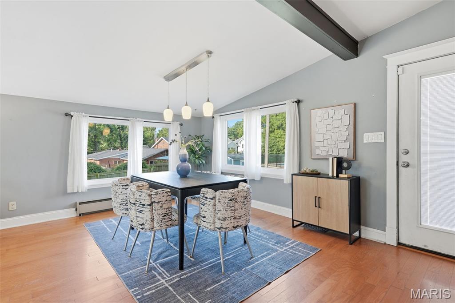
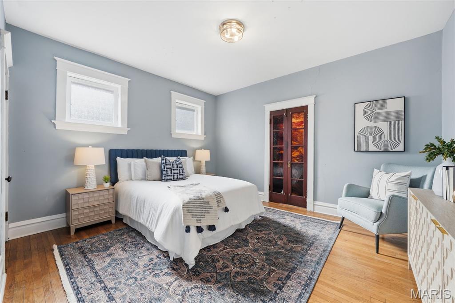
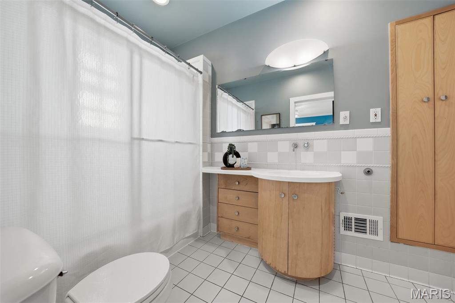
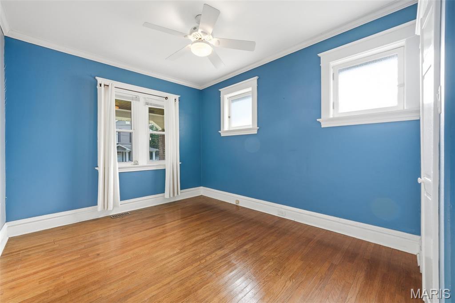
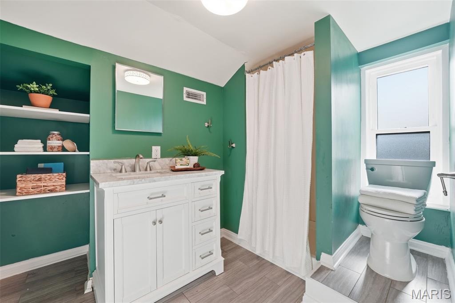
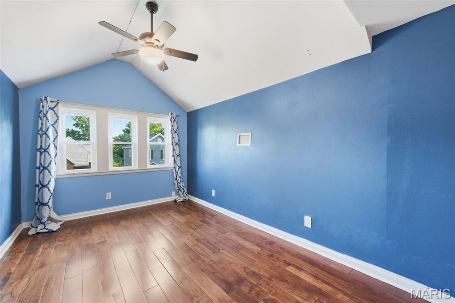
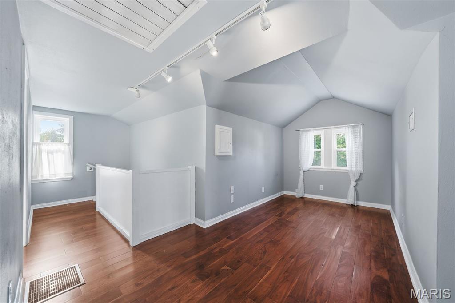
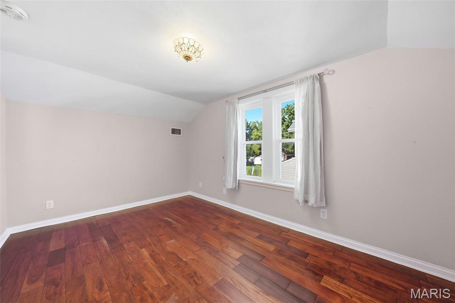
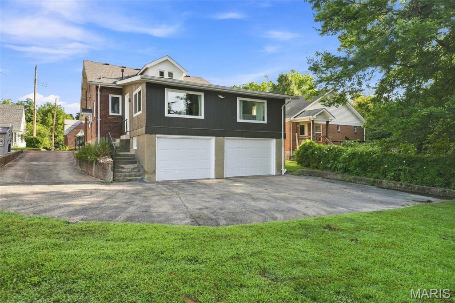
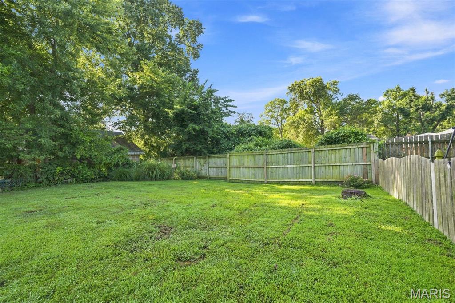
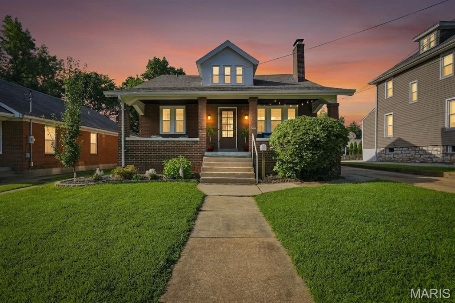
Charming 1.5-story Craftsman in Shrewsbury, located in the Webster Groves School District! The inviting covered front porch with beadboard ceiling and classic porch swing welcomes you into this 4-bedroom, 2-bath home with plenty of character and more space than you might expect. Hardwood floors and stained glass highlight the living room with gas fireplace, while the adjoining dining room leads to the updated kitchen with farmhouse sink and granite tile counters. Just beyond is a spacious rear addition with room for a family room, breakfast area and home office. Two bedrooms and a full bath complete the main level. Upstairs are two additional bedrooms, a second full bath and a bonus nook, all with hardwood floors. Newer windows ('23/'24) and a new roof ('25) are great updates to this classic home. The unfinished lower level offers great storage, access to the tuck-under 2-car garage and potential for additional finished space. Outside, enjoy a tree-shaded backyard and a great non-through street. Walk to the shops and restaurants of Old Orchard, the Shrewsbury community pool and nearby parks, with the Shrewsbury Rec Center just minutes away. Convenient highway access is another bonus!
Property
Beds
4
Full Baths
2
1/2 Baths
None
Year Built
1926
Sq.Footage
2,180
Features
Features & Amenities
Interior
-
Total Bedrooms
4
-
Bathrooms
2
-
Above Grade Finished Area
2180.0
-
Basement YN
YES
-
Cooling YN
YES
-
Cooling
Central Air, Electric
-
Fireplace YN
YES
-
Heating YN
YES
-
Heating
Baseboard, Forced Air, Natural Gas
-
Main Level Bedrooms
2
-
Pet friendly
N/A
Exterior
-
Garage
Yes
-
Garage spaces
2
-
Construction Materials
Brick
-
Patio and Porch Features
Covered, Front Porch
-
Pool
No
Area & Lot
-
Lot Features
Back Yard, Front Yard, Rectangular Lot
-
Lot Size(acres)
0.1722
-
Lot Size(square feet)
7,501
-
Property Type
Residential
-
Property Sub Type
Single Family Residence
-
Architectural Style
Bungalow, Cottage, Craftsman, Traditional
Price
-
Sales Price
$465,000
-
Tax Amount
$6,299
-
Sq. Footage
2,180
-
Price/SqFt
$213
HOA
-
Association
No
School District
-
Elementary School
Bristol Elem.
-
Middle School
Hixson Middle
-
High School
Webster Groves High
Property Features
-
New Construction
NO
-
Ownership
Private
-
Senior Community YN
NO
-
Sewer
Public Sewer
-
Water Source
Public
Schedule
Schedule a Showing
Showing scheduled successfully.
Mortgage calculator
Estimate your monthly mortgage payment, including the principal and interest, property taxes, and HOA. Adjust the values to generate a more accurate rate.
Your payment
Principal and Interest:
$
Property taxes:
$
HOA fees:
$
Total loan payment:
$
Total interest amount:
$
Location
-
County
St. Louis
-
Elementary School
Bristol Elem.
-
Middle School
Hixson Middle
-
High School
Webster Groves High

Listing Courtesy of Susan Steiner, Coldwell Banker Realty - Gundaker
RealHub Information is provided exclusively for consumers' personal, non-commercial use, and it may not be used for any purpose other than to identify prospective properties consumers may be interested in purchasing. All information deemed reliable but not guaranteed and should be independently verified. All properties are subject to prior sale, change or withdrawal. RealHub website owner shall not be responsible for any typographical errors, misinformation, misprints and shall be held totally harmless.

Carmine Lupertazzi
AGENT
Call Carmine today to schedule a private showing.
Phone (815) 780-9623
Email baloni.mars@gmail.com

* Listings on this website come from the FMLS IDX Compilation and may be held by brokerage firms other than the owner of this website. The listing brokerage is identified in any listing details. Information is deemed reliable but is not guaranteed. If you believe any FMLS listing contains material that infringes your copyrighted work please click here to review our DMCA policy and learn how to submit a takedown request.© 2024 FMLS.
