
753 Barnwood Hill Drive
O'Fallon, MO 63385

About
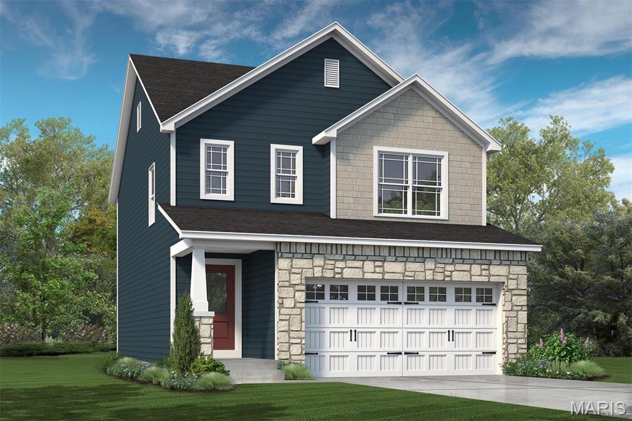
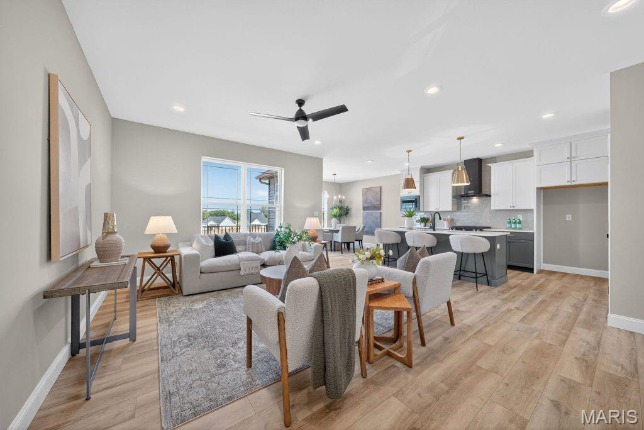
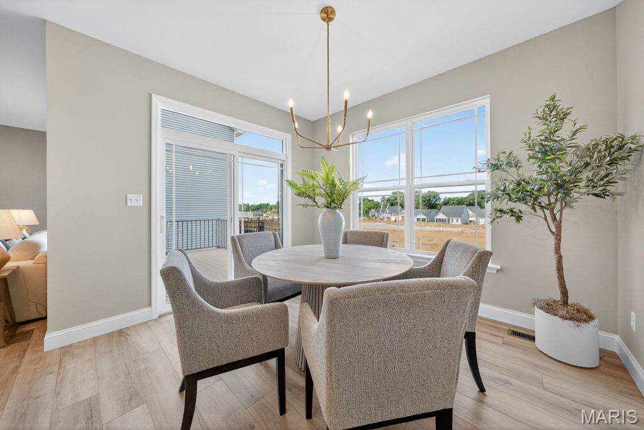
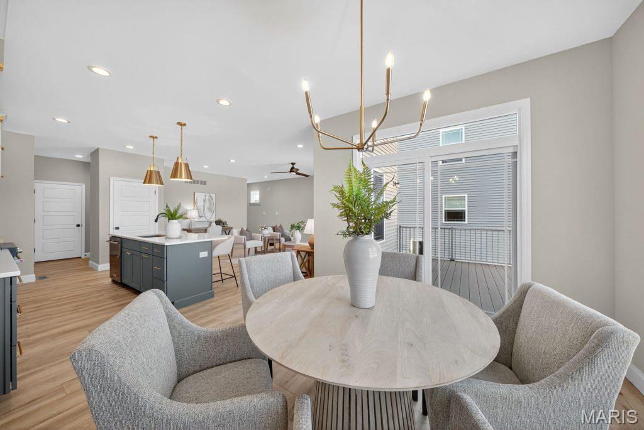
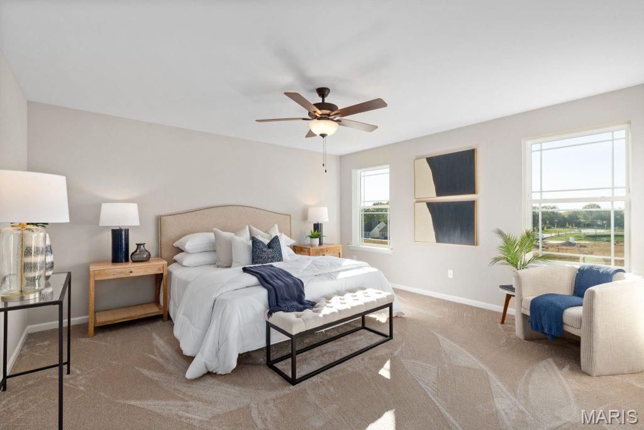
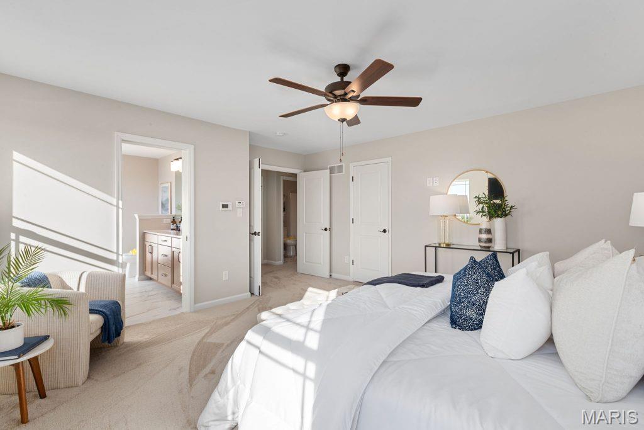
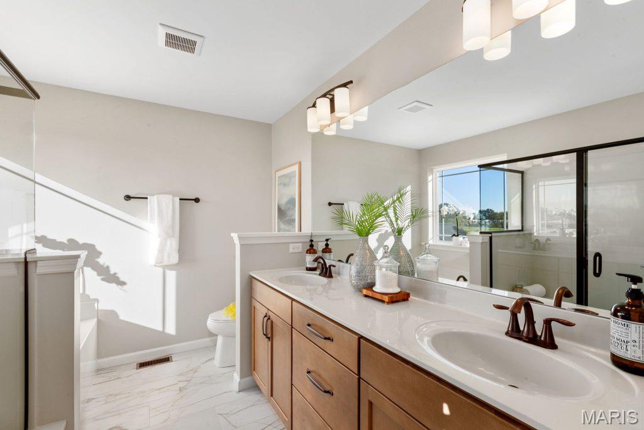
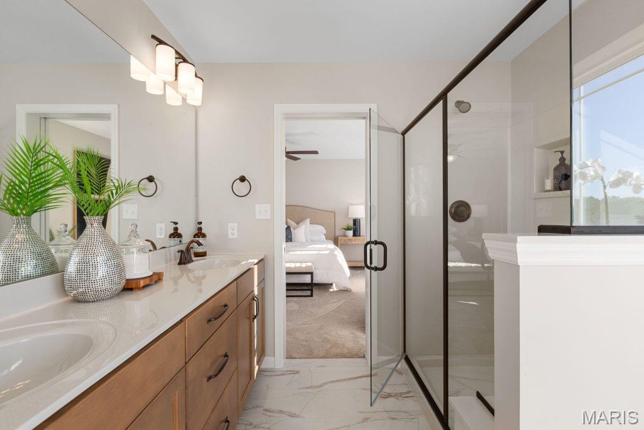
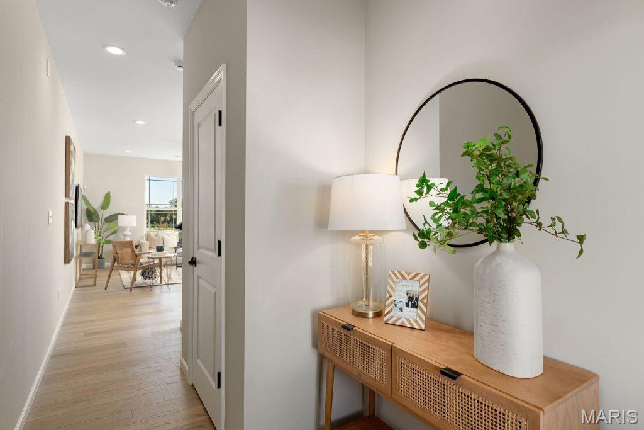
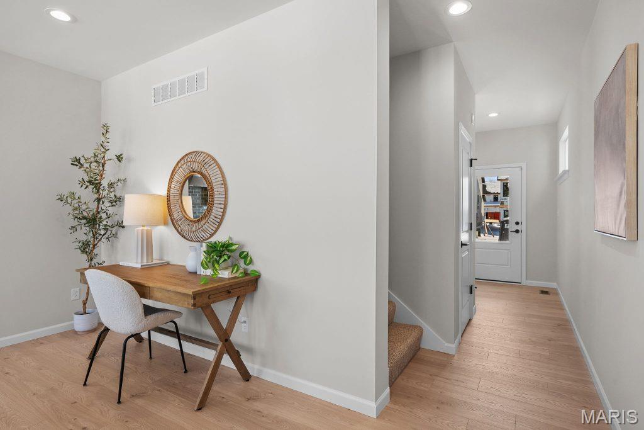
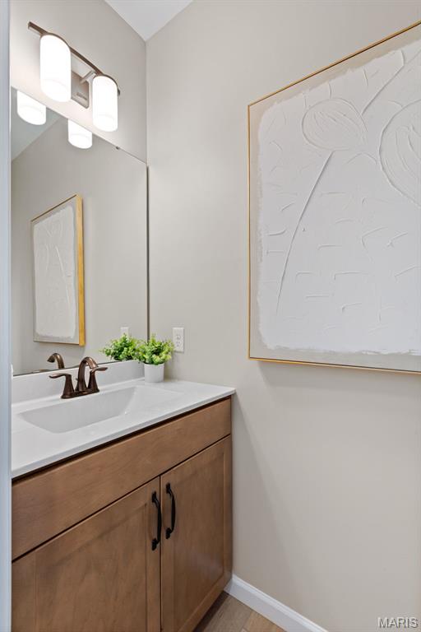
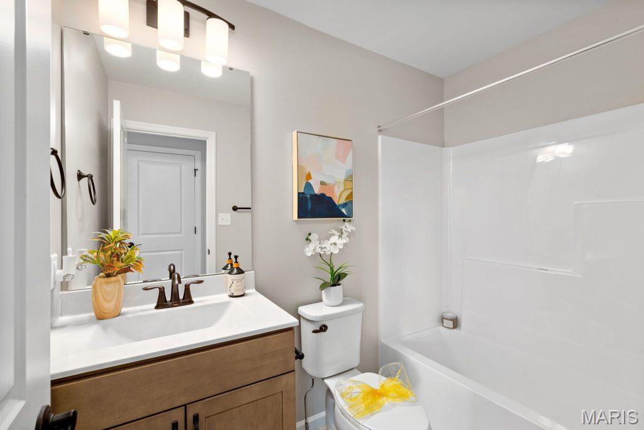
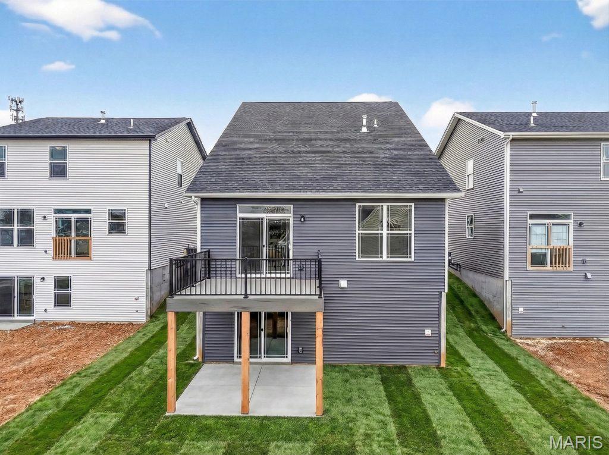
Low maintenance, new construction by Fischer and Frichtel in the desirable Harvest neighborhood. This eye-catching home from the cottage collection has stone, shake accent siding, upgraded vinyl siding, architectural shingles, prairie grills in the windows, carriage style garage doors, full yard sod and landscaping. This walkout home site sits at the end of a cul de sac. Lawn care, landscape maintenance and snow removal (per Indentures) is included in the low monthly HOA fee. Features include an open floor plan, 3 bedrooms, 2.5 baths, 1,749 sq ft, 9 foot ceilings on the main, luxury vinyl plank flooring on the main floor, 42 inch cabinets with crown molding, soft close feature, roll out shelves, quartz countertops, ceramic tile backsplash, honey bronze hardware, contrast island with seating bar, pendant lights at the island, gas range, stainless style chimney range hood, Dining Room, spacious Family Room, convenient second floor laundry, walk in closets in every bedroom, large Primary Suite with expanded walk in closet with custom shelving, Primary Spa Bath with transom window, double bowl raised height vanities, luxury vinyl tile flooring and a shower with bench seat, on-trend bronzed gold fixtures, convenient second floor laundry, raised height vanity in the guest bath with luxury vinyl tile flooring, 50 gallon water heater, 2 car garage, garage door opener, Low E windows, elongated commodes with soft close toilet seats, rough in bath, zone damper HVAC system, Trane energy efficient gas furnace, custom wall paint and more. There is a 14x10 composite deck and a concrete patio at the walkout for outdoor enjoyment. This incredible community offers spectacular amenities including 47 acres of common ground, a 13+ acre town square, lakes, dog parks, food truck court, farmers market, orchards, pumpkin patch, community garden, pickle ball courts, bocce ball courts, playgrounds, nature play area with water feature and a civic lawn area. This home is under construction and scheduled for a Nov/Dec 2026 completion. Make it yours and enjoy your new home this holiday season!
Property
Beds
3
Full Baths
2
1/2 Baths
1
Year Built
None
Sq.Footage
1,749
Features
Features & Amenities
Interior
-
Other Interior Features
Breakfast Bar, Ceiling Fan(s), Double Vanity, Entrance Foyer, High Ceilings, Kitchen Island, Open Floorplan, Pantry, Recessed Lighting, Walk-In Closet(s)
-
Total Bedrooms
3
-
Bathrooms
2
-
1/2 Bathrooms
1
-
Above Grade Finished Area
1749.0
-
Basement YN
YES
-
Cooling YN
YES
-
Cooling
Ceiling Fan(s), Central Air, Electric, Zoned
-
Fireplace YN
NO
-
Heating YN
YES
-
Heating
Forced Air, Zoned
-
Pet friendly
N/A
Exterior
-
Garage
Yes
-
Garage spaces
2
-
Construction Materials
Frame, Shake Siding, Stone Veneer, Vinyl Siding
-
Parking
Attached, Driveway, Garage, Garage Door Opener, Garage Faces Front
-
Patio and Porch Features
Deck, Front Porch, Patio
-
Pool
No
-
Waterfront YN
NO
Area & Lot
-
Lot Features
Back Yard, Front Yard, Landscaped
-
Lot Size(acres)
0.22
-
Lot Size(square feet)
9,583
-
Property Type
Residential
-
Property Sub Type
Single Family Residence
-
Architectural Style
Traditional, Other
Price
-
Sales Price
$486,718
-
Sq. Footage
1,749
-
Price/SqFt
$278
HOA
-
Association
YES
-
Association Fee
$100
-
Association Fee Frequency
Monthly
-
Association Fee Includes
N/A
School District
-
Elementary School
Duello Elem.
-
Middle School
Frontier Middle
-
High School
Liberty
Property Features
-
New Construction
YES
-
Accessibility Features
Central Living Area, Grip-Accessible Features
-
Association Amenities
Park, Playground, Trail(s)
-
Foundation Details
Concrete Perimeter
-
Ownership
Private
-
Senior Community YN
NO
-
Sewer
Public Sewer
-
Water Source
Public
Schedule
Schedule a Showing
Showing scheduled successfully.
Mortgage calculator
Estimate your monthly mortgage payment, including the principal and interest, property taxes, and HOA. Adjust the values to generate a more accurate rate.
Your payment
Principal and Interest:
$
Property taxes:
$
HOA fees:
$
Total loan payment:
$
Total interest amount:
$
Location
-
County
St. Charles
-
Elementary School
Duello Elem.
-
Middle School
Frontier Middle
-
High School
Liberty

Listing Courtesy of Kelly Boehmer, Berkshire Hathaway HomeServices Select Properties
RealHub Information is provided exclusively for consumers' personal, non-commercial use, and it may not be used for any purpose other than to identify prospective properties consumers may be interested in purchasing. All information deemed reliable but not guaranteed and should be independently verified. All properties are subject to prior sale, change or withdrawal. RealHub website owner shall not be responsible for any typographical errors, misinformation, misprints and shall be held totally harmless.

Carmine Lupertazzi
AGENT
Call Carmine today to schedule a private showing.
Phone (815) 780-9623
Email baloni.mars@gmail.com

* Listings on this website come from the FMLS IDX Compilation and may be held by brokerage firms other than the owner of this website. The listing brokerage is identified in any listing details. Information is deemed reliable but is not guaranteed. If you believe any FMLS listing contains material that infringes your copyrighted work please click here to review our DMCA policy and learn how to submit a takedown request.© 2024 FMLS.
Properties
Related properties
O'Fallon
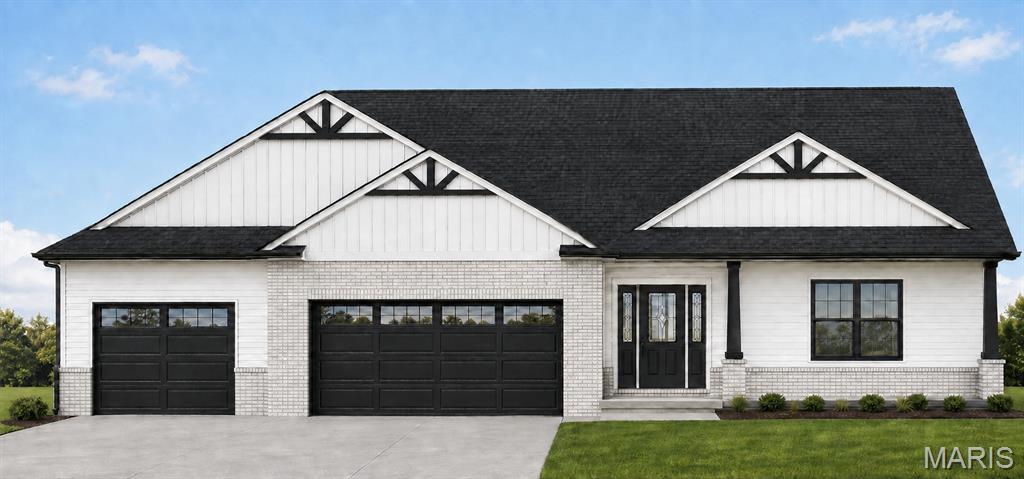
804 Stone Briar Drive
3 Beds
2 Baths
1,941 Sq.Ft.
$523,342
MLS#: 26059886
O'Fallon
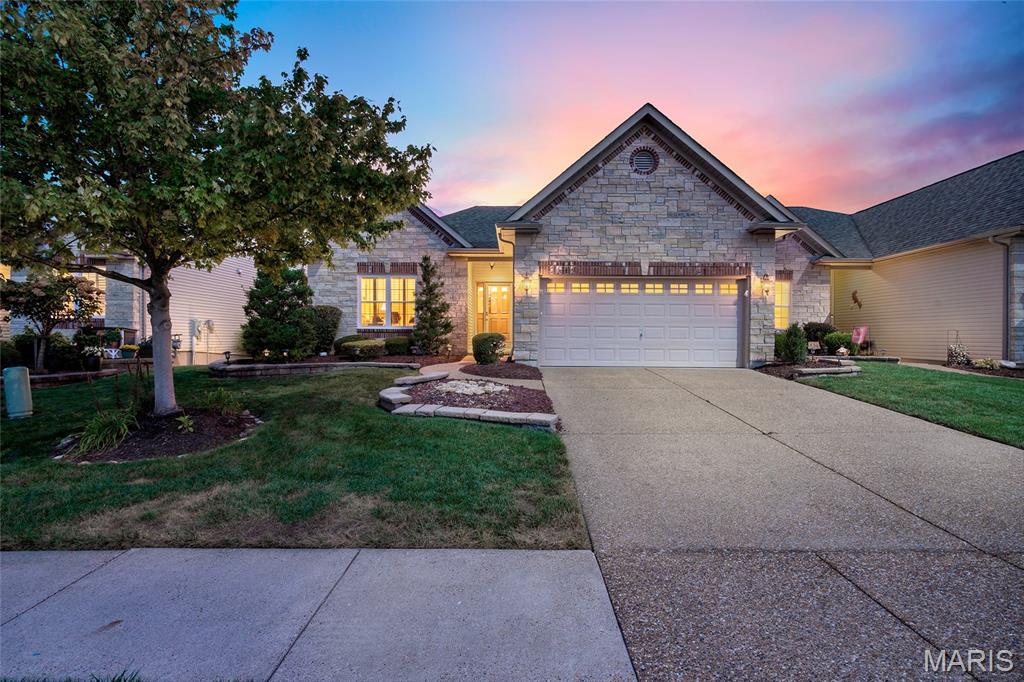
925 Daffodil Ridge Drive
2 Beds
2 Baths
1,862 Sq.Ft.
$435,000
MLS#: 26059838
O'Fallon
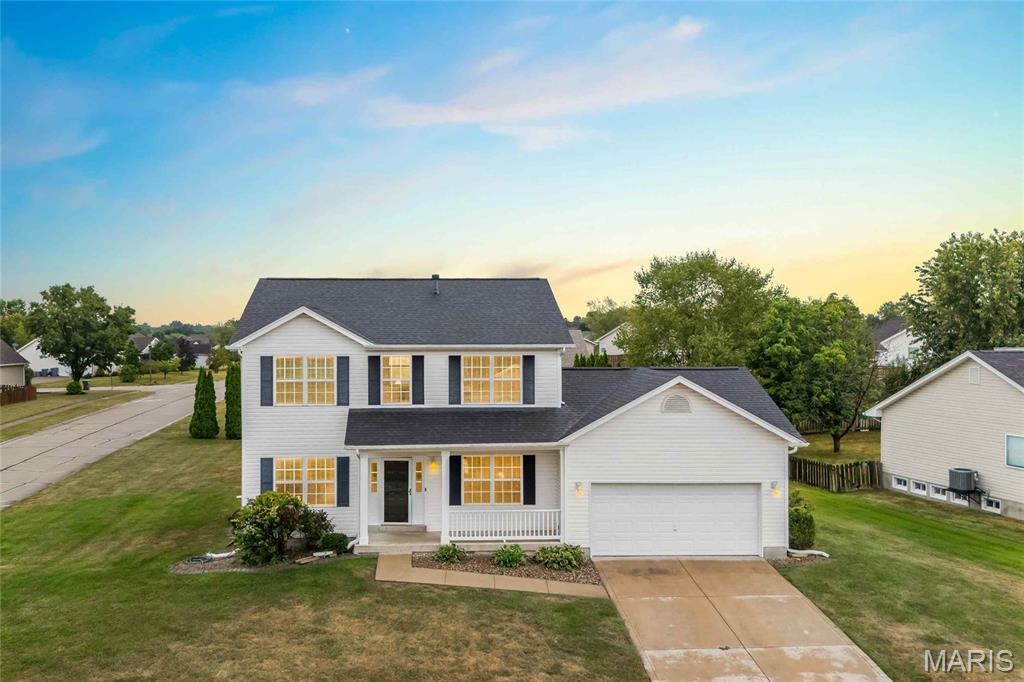
1435 Soaring Eagle Drive
4 Beds
2 Baths
2,320 Sq.Ft.
$439,900
MLS#: 26058019
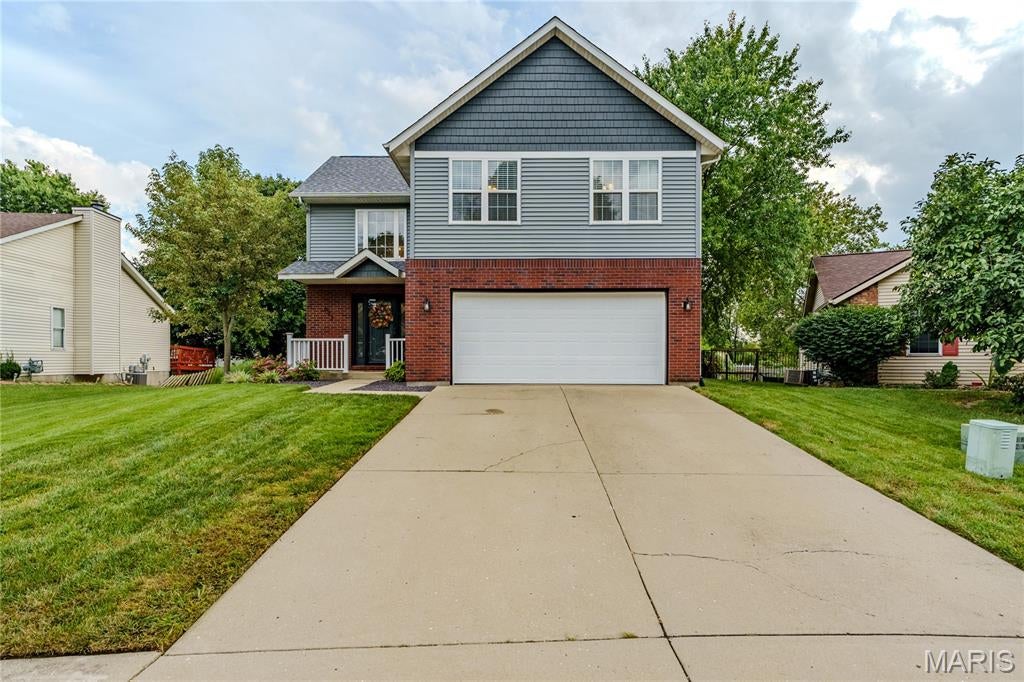
O'Fallon
622 Rain Hollow Drive
3 Beds
2 Baths
2,693 Sq.Ft.
$399,000
MLS#: 26058997
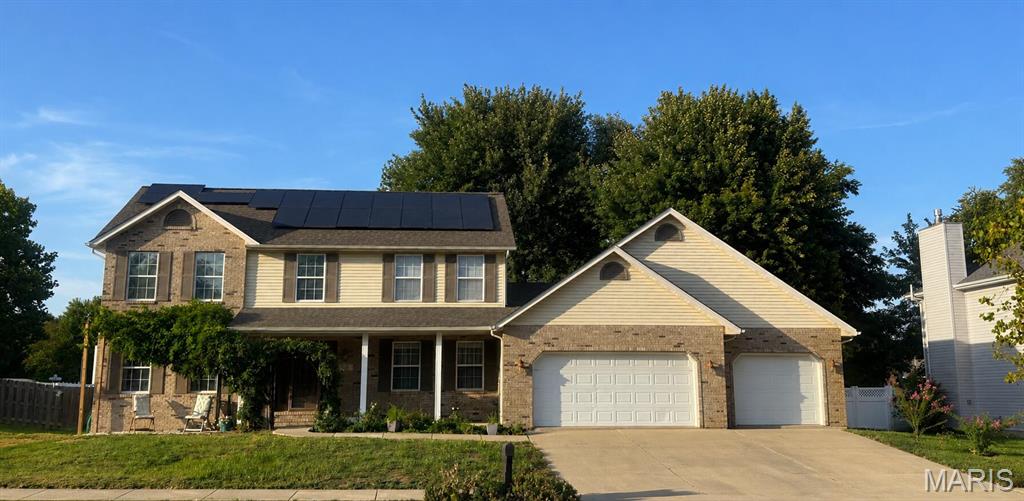
O'Fallon
326 Fairwood Hills Road
4 Beds
2 Baths
2,640 Sq.Ft.
$399,500
MLS#: 26058503
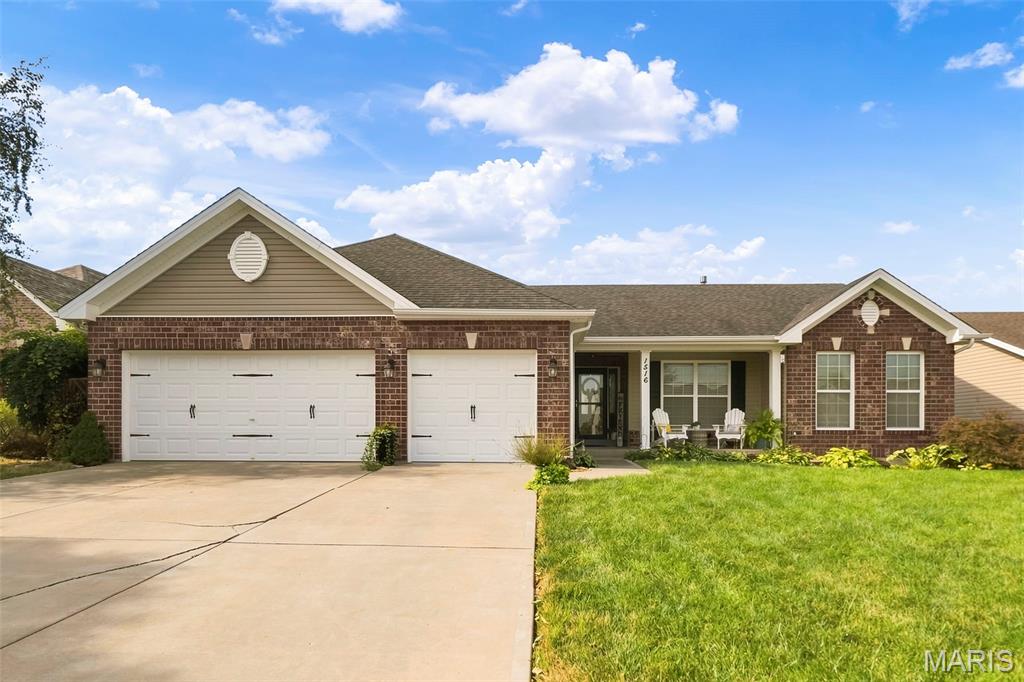
O'Fallon
1516 Wainscott Drive
4 Beds
3 Baths
3,220 Sq.Ft.
$460,000
MLS#: 26058342
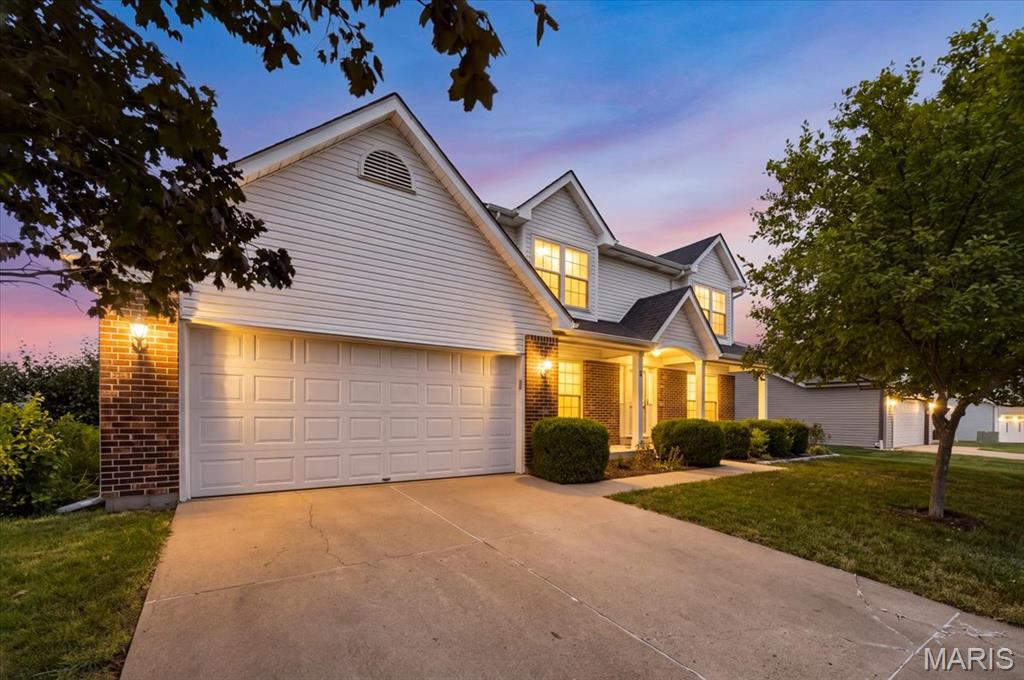
O'Fallon
5 Revolutionary Way Court
3 Beds
2 Baths
2,577 Sq.Ft.
$405,000
MLS#: 26056080
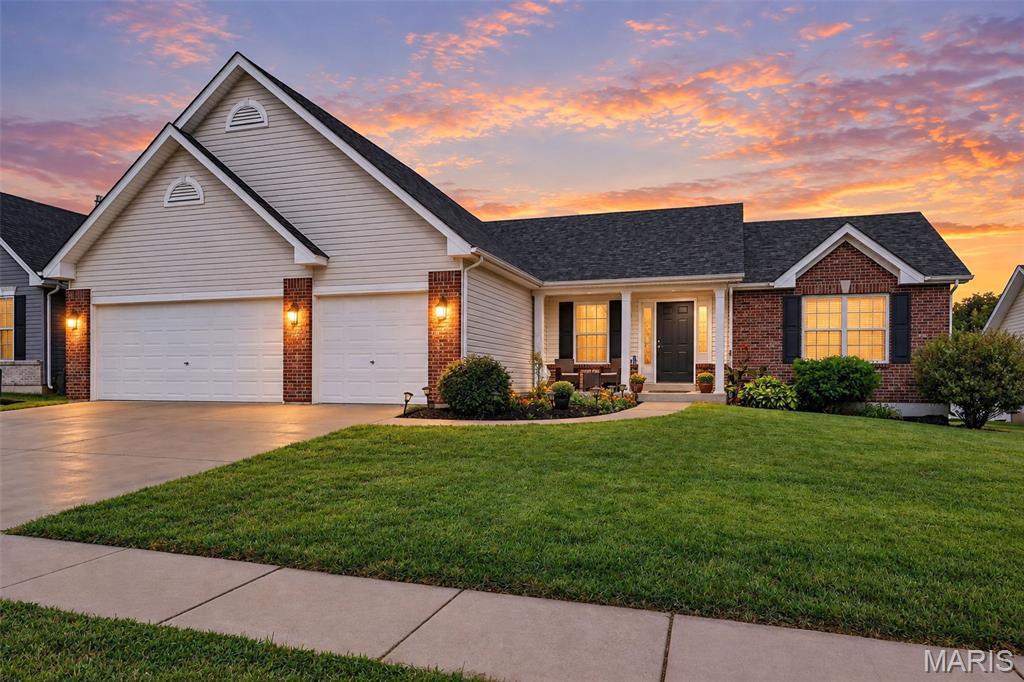
O'Fallon
1093 Renfrew Lane
3 Beds
2 Baths
1,828 Sq.Ft.
$400,000
MLS#: 26057417
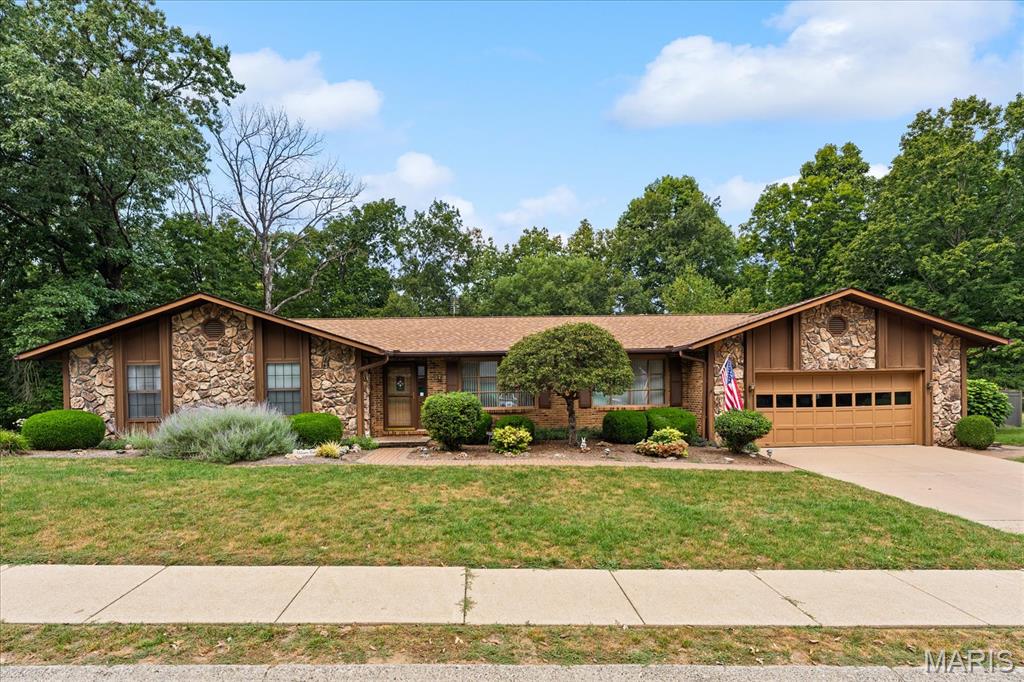
O'Fallon
108 W Brittany Lane
4 Beds
3 Baths
5,392 Sq.Ft.
$429,000
MLS#: 26057333
