7457 E TIMBERLANE Court

Scottsdale, AZ 85258
Ranch

Scottsdale, AZ 85258
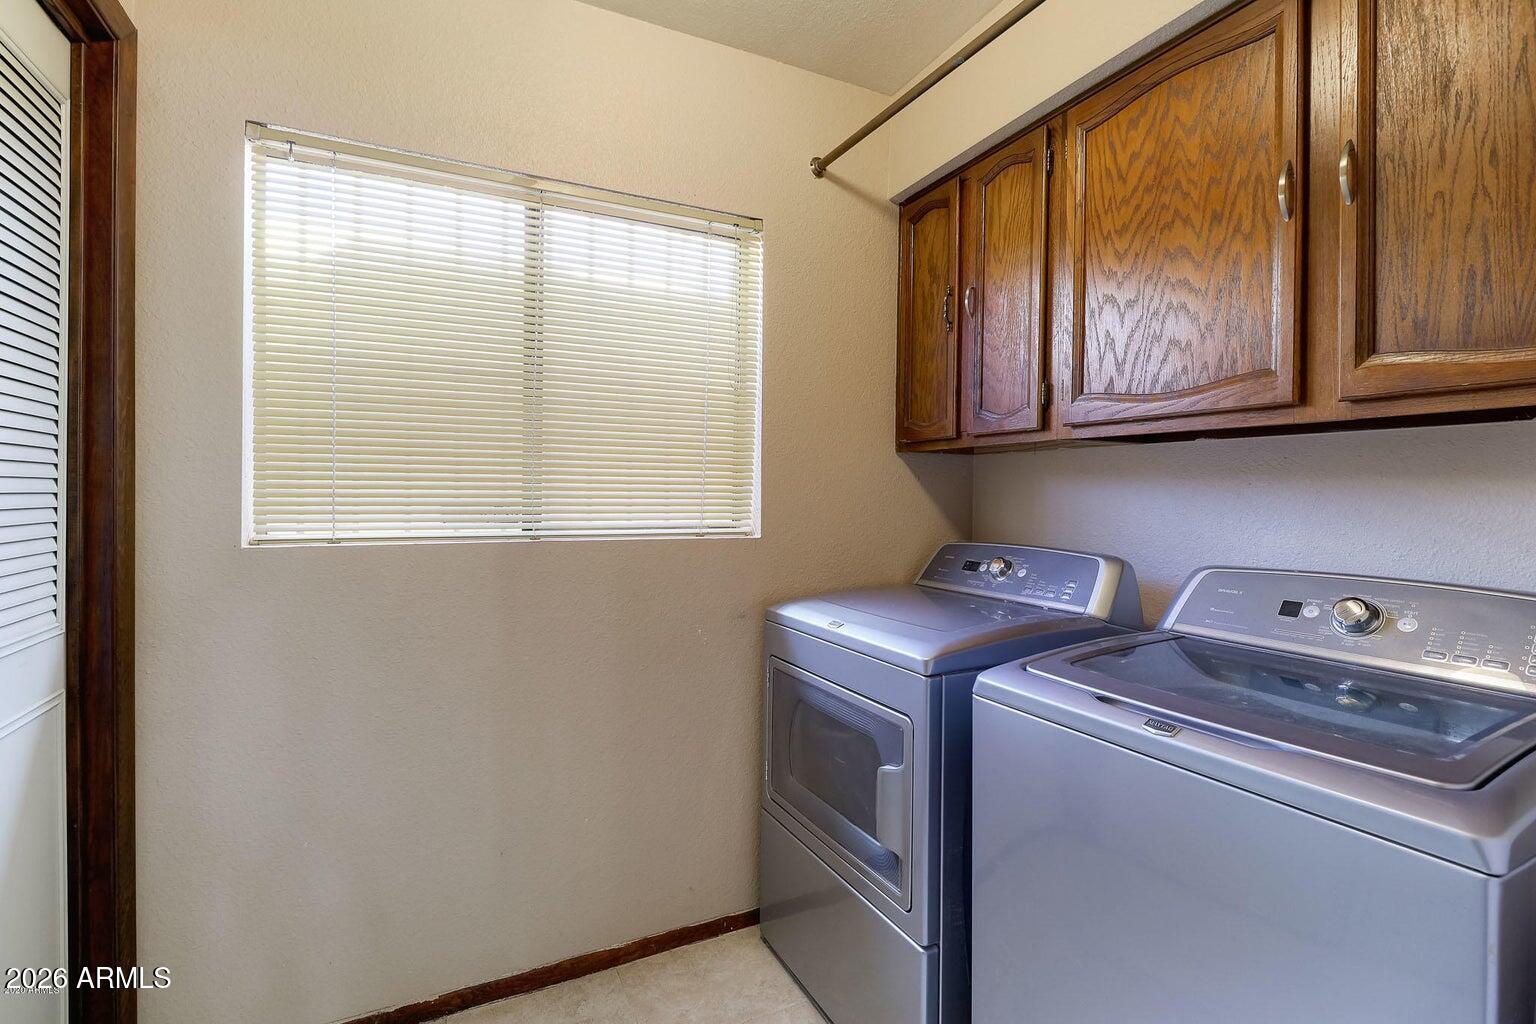
7457 E TIMBERLANE Court

$1,150,000

MLS#: 6989102

Status: Active

Listing provided by: West USA Realty

Listing agent phone: None

Last update: 5 months ago

On site: 6 months ago

EASTWOOD AMD - Residential

About

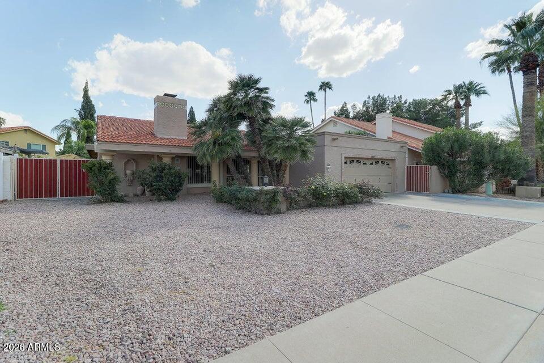
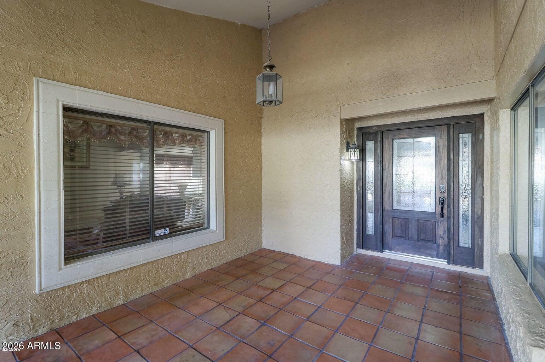
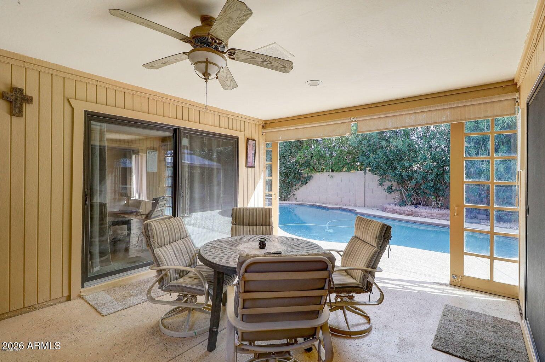
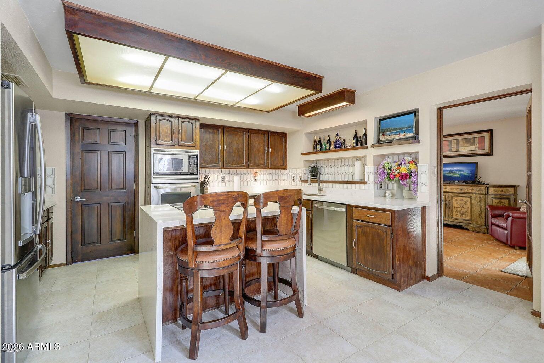
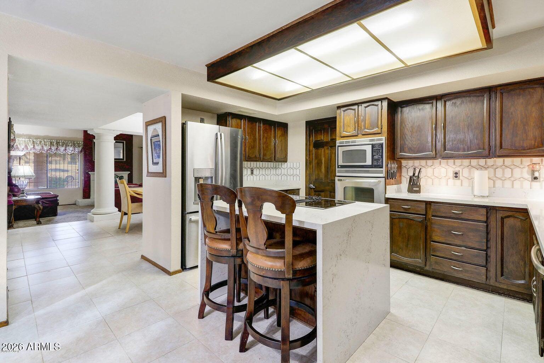
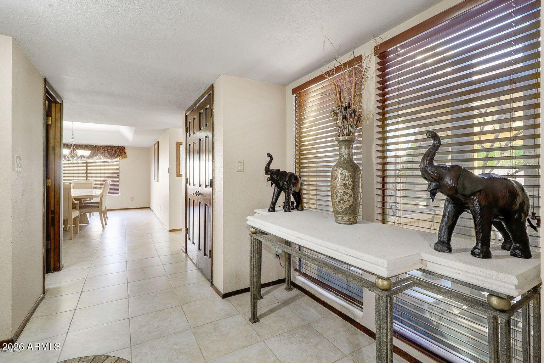
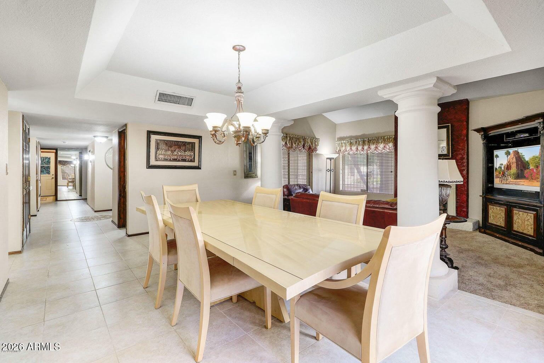
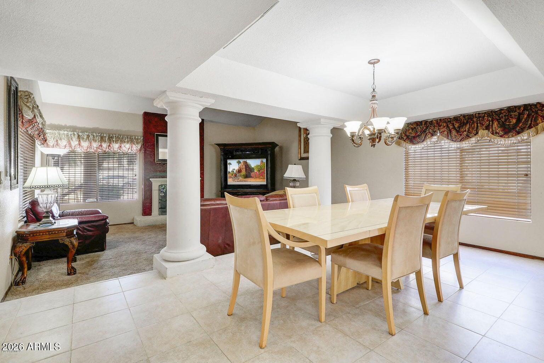
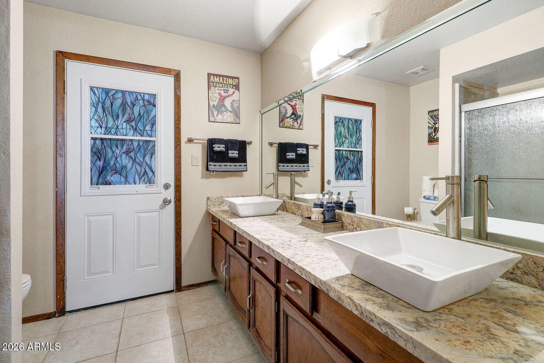
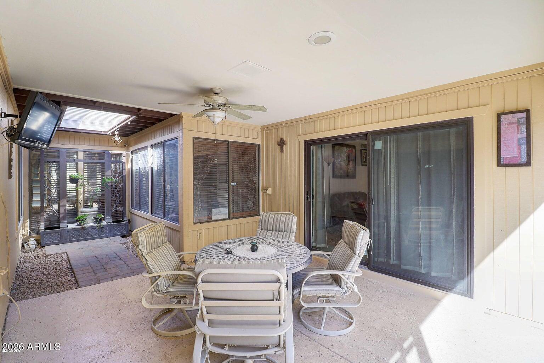
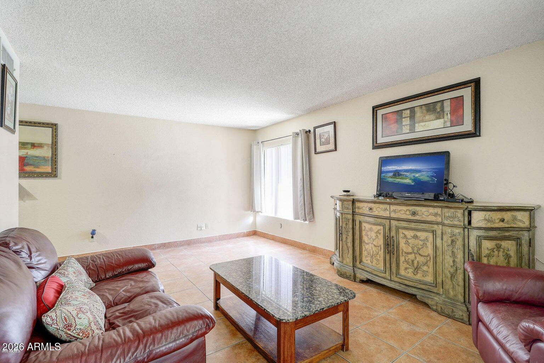
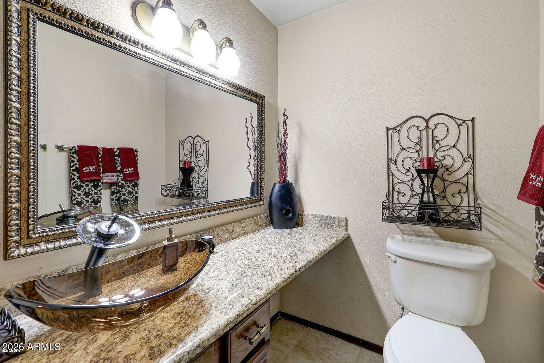
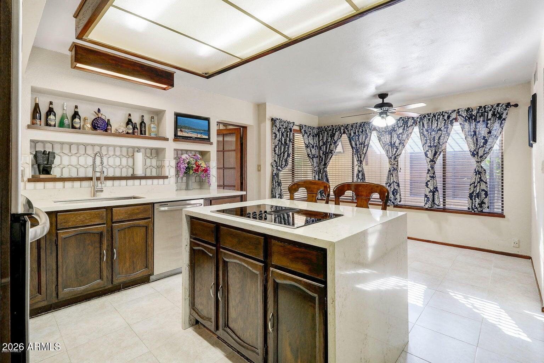
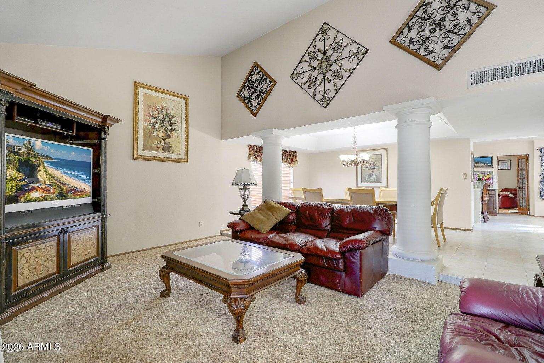
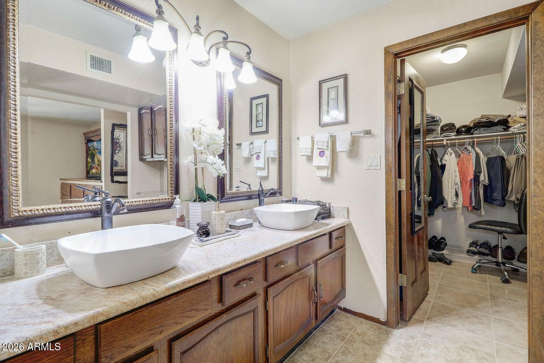
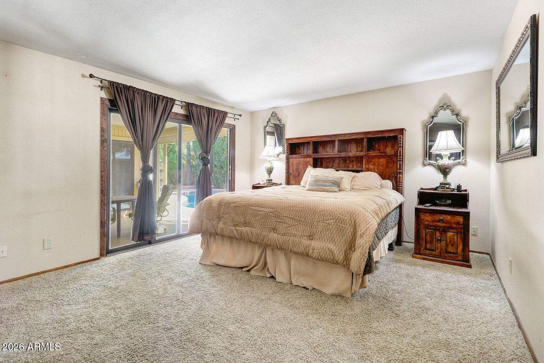
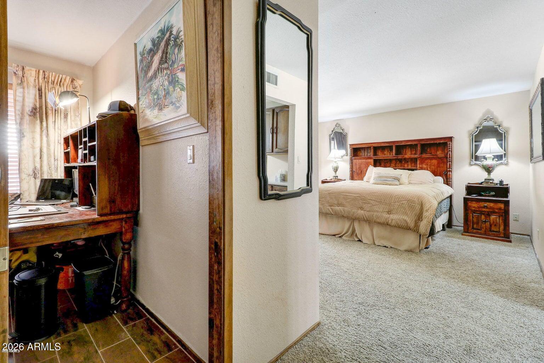
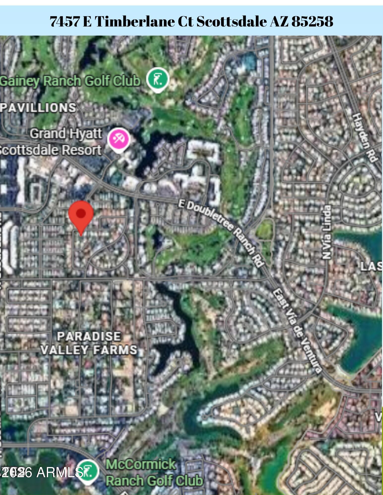
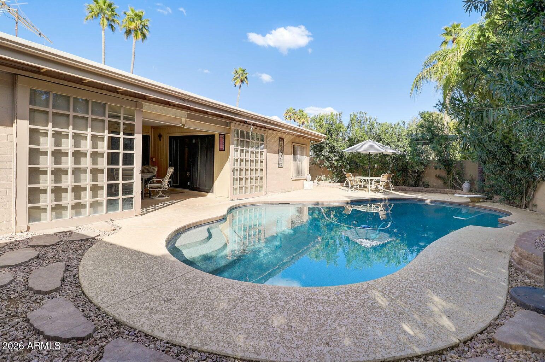
An exceptional opportunity awaits in one of Scottsdale's most coveted locations--where fully renovated homes in the neighborhood are commanding $1.5M+. This property offers the rare chance to create immediate equity while designing your dream home in the heart of the Gainey Ranch and McCormick Ranch corridor. Surrounded by miles of scenic walking and biking paths, championship golf courses, upscale shopping, and top-tier dining, this home places you right in the center of Scottsdale's premier lifestyle. Built by renowned Pennington, the residence showcases timeless Scottsdale architecture and sits on a desirable north/south-facing lot, complete with a sparkling pebble-tech diving pool--perfect for enjoying sunny Arizona days year-round. Inside, the light-filled floorplan is thoughtfully designed around a private outdoor atrium, creating a seamless indoor-outdoor feel while filling the home with natural light. The updated kitchen offers a great starting point, while the rest of the home presents an incredible opportunity to customize and elevate the space to your personal style. The spacious primary suite serves as a private retreat, featuring a flexible sitting area or home office, along with a spa-inspired bathroom complete with a steam shower. A versatile family room with a wet bar is currently being utilized as a fourth bedroom, offering flexibility to suit your needs. With the announcement of the new 'Lakefront at Scottsdale' this location will surely become even more appealing in the future. Notice the huge R/V Gate leading into the side yard! A lot of room for your toys. This is your chance to secure a home with upside and potential in a premier Scottsdale location--don't miss it.

Property

Beds

3

Full Baths

2

1/2 Baths

1

Year Built

1979

Sq.Footage

2,481

Features

Features & Amenities

Interior

  • Other Interior Features

    High Speed Internet, Double Vanity, Eat-in Kitchen, Breakfast Bar, Wet Bar, Pantry

  • Total Bedrooms

    3

  • Bathrooms

    2

  • 1/2 Bathrooms

    1

  • Basement YN

    NO

  • Cooling YN

    YES

  • Cooling

    Heat Pump, Central Air, Ceiling Fan(s)

  • Fireplace YN

    YES

  • Heating YN

    YES

  • Heating

    Heat Pump, Electric

  • Pet friendly

    N/A

Exterior

  • Garage

    Yes

  • Garage spaces

    2

  • Construction Materials

    Stucco, Block

  • Parking

    Garage Door Opener

  • Patio and Porch Features

    Patio

  • Pool

    No

Area & Lot

  • Lot Features

    Desert Back, Desert Front

  • Lot Size(acres)

    0.19

  • Lot Size(square feet)

    8,307

  • Property Type

    Residential

  • Property Sub Type

    Single Family Residence

  • Architectural Style

    Ranch

Price

  • Sales Price

    $1,150,000

  • Tax Amount

    $3,256

  • Financing Options

    Cash, VA Loan, FHA, Conventional

  • Sq. Footage

    2,481

  • Price/SqFt

    $463

HOA

  • Association

    YES

  • Association Fee

    $42

  • Association Fee Frequency

    Monthly

  • Association Fee Includes

    N/A

Property Resources

  • Horse Property

    NO

School District

  • Elementary School

    Scottsdale Unified District

  • Middle School

    Cocopah Middle School

  • High School

    Chaparral High School

Property Features

  • Stories

    1

  • Ownership

    Fee Simple

  • Sewer

    Public Sewer

  • Tax Lot

    117

  • Water Source

    Public

Schedule

Schedule a Showing

Showing scheduled successfully.

What is 3 + 4 ?


Change time

Mortgage calculator

Estimate your monthly mortgage payment, including the principal and interest, property taxes, and HOA. Adjust the values to generate a more accurate rate.

Your payment

Principal and Interest:

$

Property taxes:

$

HOA fees:

$

Total loan payment:

$

Total interest amount:

$

Location

  • County

    Maricopa

  • Elementary School

    Scottsdale Unified District

  • Middle School

    Cocopah Middle School

  • High School

    Chaparral High School

Listing Courtesy of Mark A Poisson, West USA Realty

RealHub Information is provided exclusively for consumers' personal, non-commercial use, and it may not be used for any purpose other than to identify prospective properties consumers may be interested in purchasing. All information deemed reliable but not guaranteed and should be independently verified. All properties are subject to prior sale, change or withdrawal. RealHub website owner shall not be responsible for any typographical errors, misinformation, misprints and shall be held totally harmless.

Agent Carmine Lupertazzi

Carmine Lupertazzi

AGENT

Call Carmine today to schedule a private showing.


* Listings on this website come from the FMLS IDX Compilation and may be held by brokerage firms other than the owner of this website. The listing brokerage is identified in any listing details. Information is deemed reliable but is not guaranteed. If you believe any FMLS listing contains material that infringes your copyrighted work please click here to review our DMCA policy and learn how to submit a takedown request.© 2024 FMLS.

Properties

Related properties
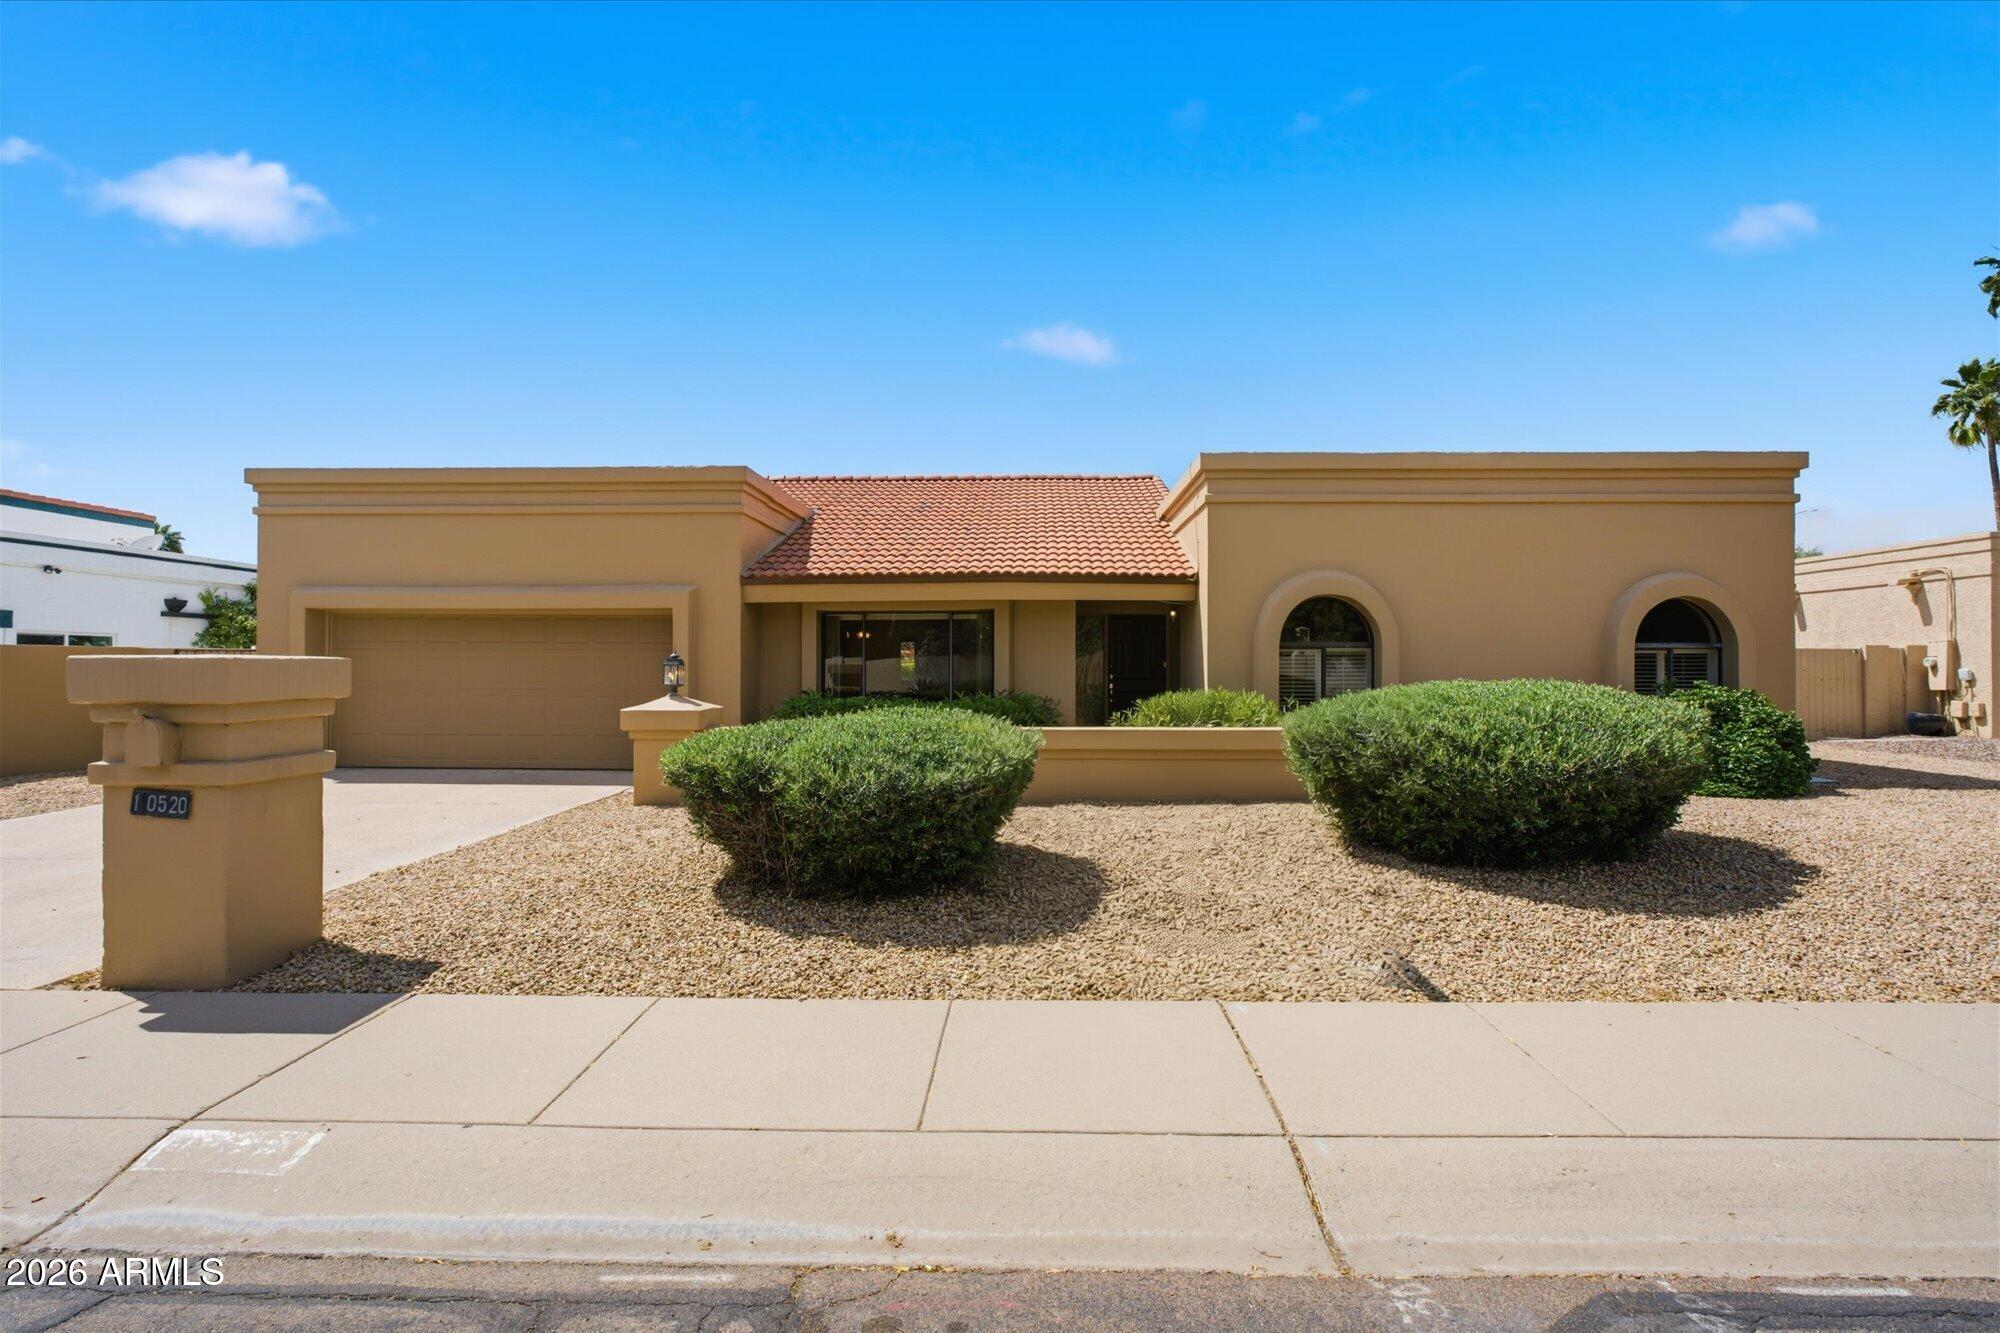
Spacious 4 bed 2 bath home located between McCormick & Gainey Ranch! Walk into this charming home, and see the tiled foyer, as the formal front room greets you with high ceilings, exposed beams, and brand new luxury laminate flooring! This trend continues through the formal dining room with a pocket door leading into the Saltillo tiled kitchen with morning breakfast room. The kitchen sink overlooks the sparkling pool. The master retreat greets you with double doors and a charming beehive fireplace and separate sitting area, Huge walk in closet, and separate shower and tub. Not only does the backyard feature a fenced pool, but tons of patio space for entertaining, and a long side yard for pets. With access to the HOA's private tennis & pickleball courts.
#7029701

Scottsdale

10520 N 78TH Place

4 Beds

2 Baths

2,534 Sq.Ft.

$1,099,000

MLS#: 7029701
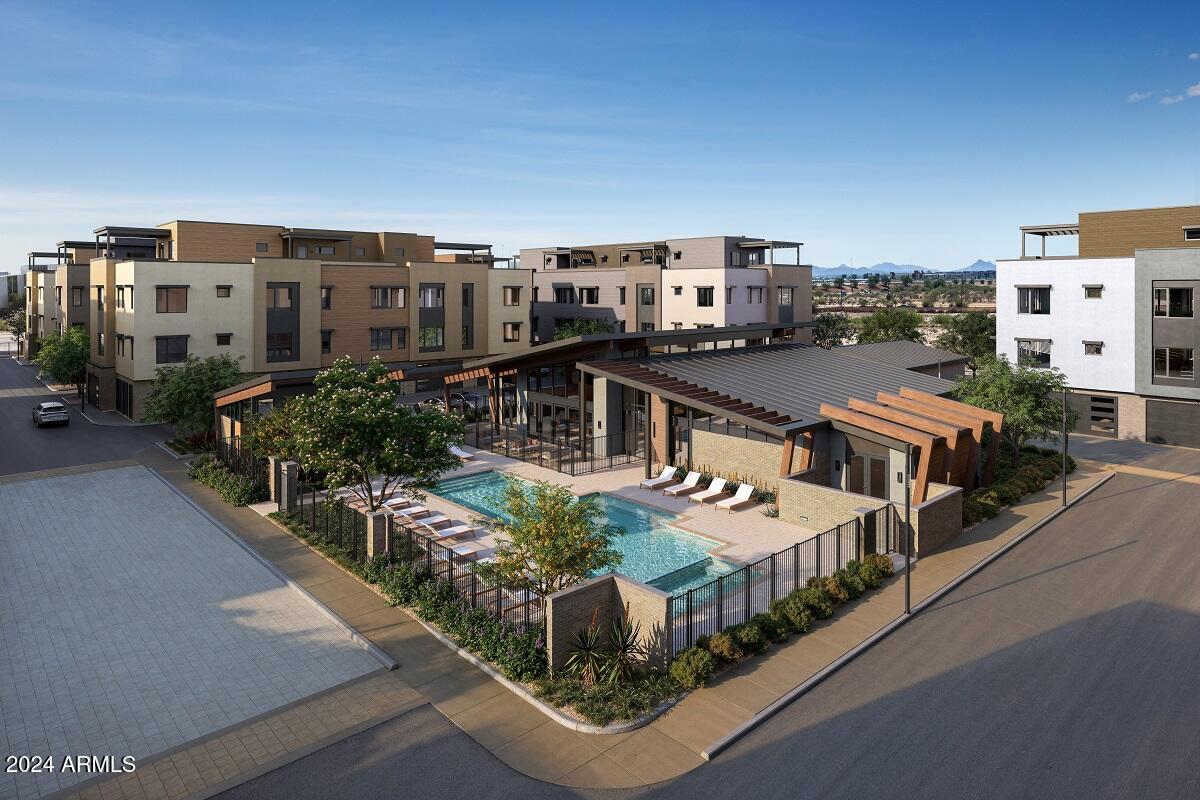
Belgravia presents Atavia, a gated community of 88 luxury condominiums in North Scottsdale. The first-of-its-kind product, combines the convenience of a lock-and-leave condominium living with the privacy of your own attached private two-car garage. The first-floor entry features a generous walk-in closet, perfect for storing seasonal items, outdoor gear, or anything you'd rather keep out of sight, making everyday life effortlessly organized. Upstairs, experience the ease of condominium living with an open, light-filled floorplan that seamlessly blends the kitchen, living, and dining spaces extending to your 138 square foot balcony. Ten-foot ceilings, Italian cabinetry, Sub-Zero and Wolf appliances, and wood flooring throughout the living areas.
#7024478

Scottsdale

19360 N 73rd Way 1036

2 Beds

2 Baths

1,637 Sq.Ft.

$947,000

MLS#: 7024478
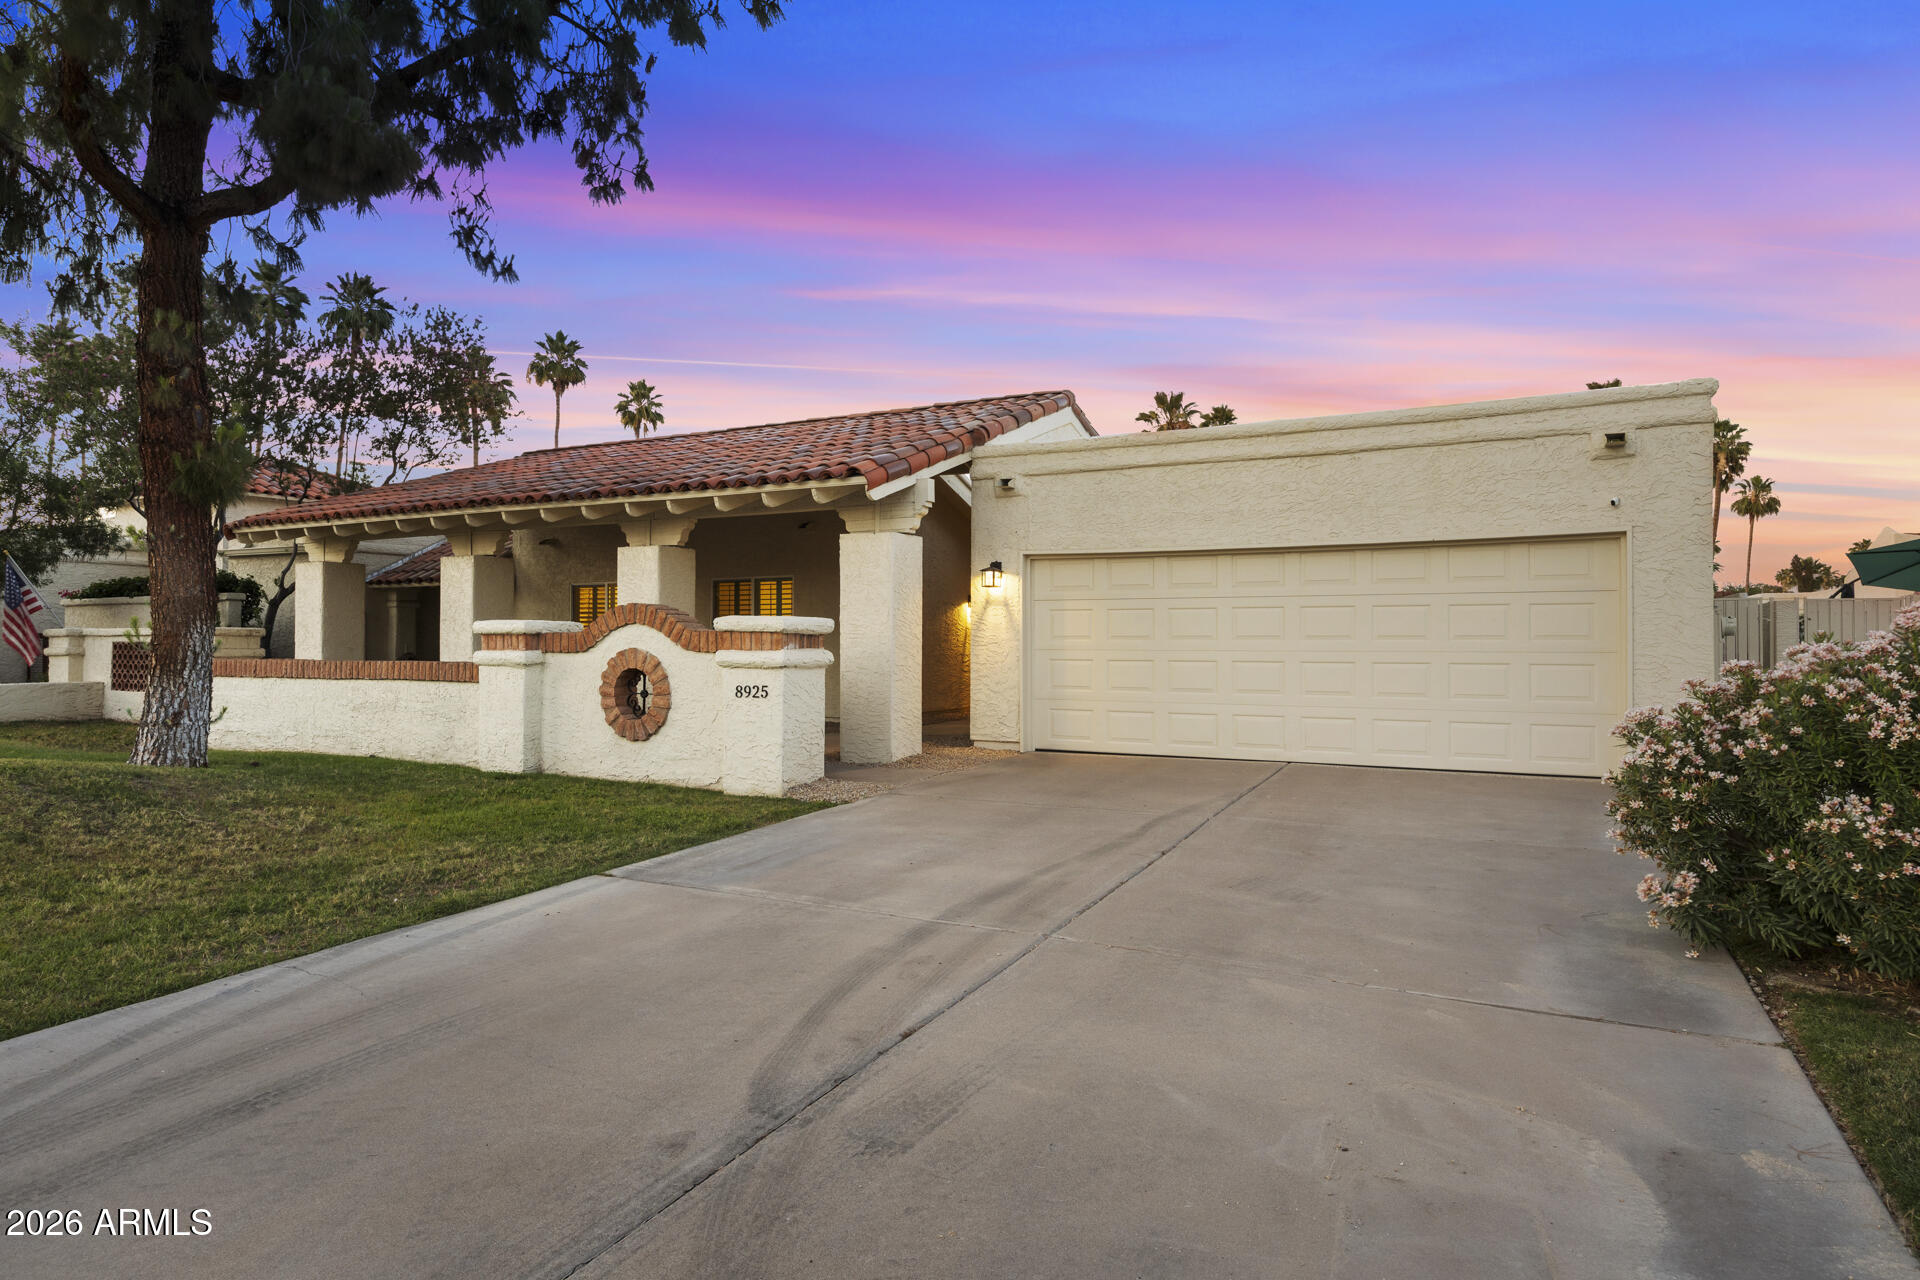
Welcome to this beautifully remodeled home in the heart of McCormick Ranch. Unlike nothing else in the area, this home has been entirely gone through and received a new roof, real wood floors, luxury cabinets, countertops and new appliances. Newer windows and a new water heater with updated plumbing, mixed in with new paint on the interior and exterior - this home has had no stone left unturned. The cherry on top is the new pavers, updated landscaping and new epoxy garage floors.
#7022249

Scottsdale

8925 N 83RD Street

3 Beds

2 Baths

1,997 Sq.Ft.

$1,099,000

MLS#: 7022249
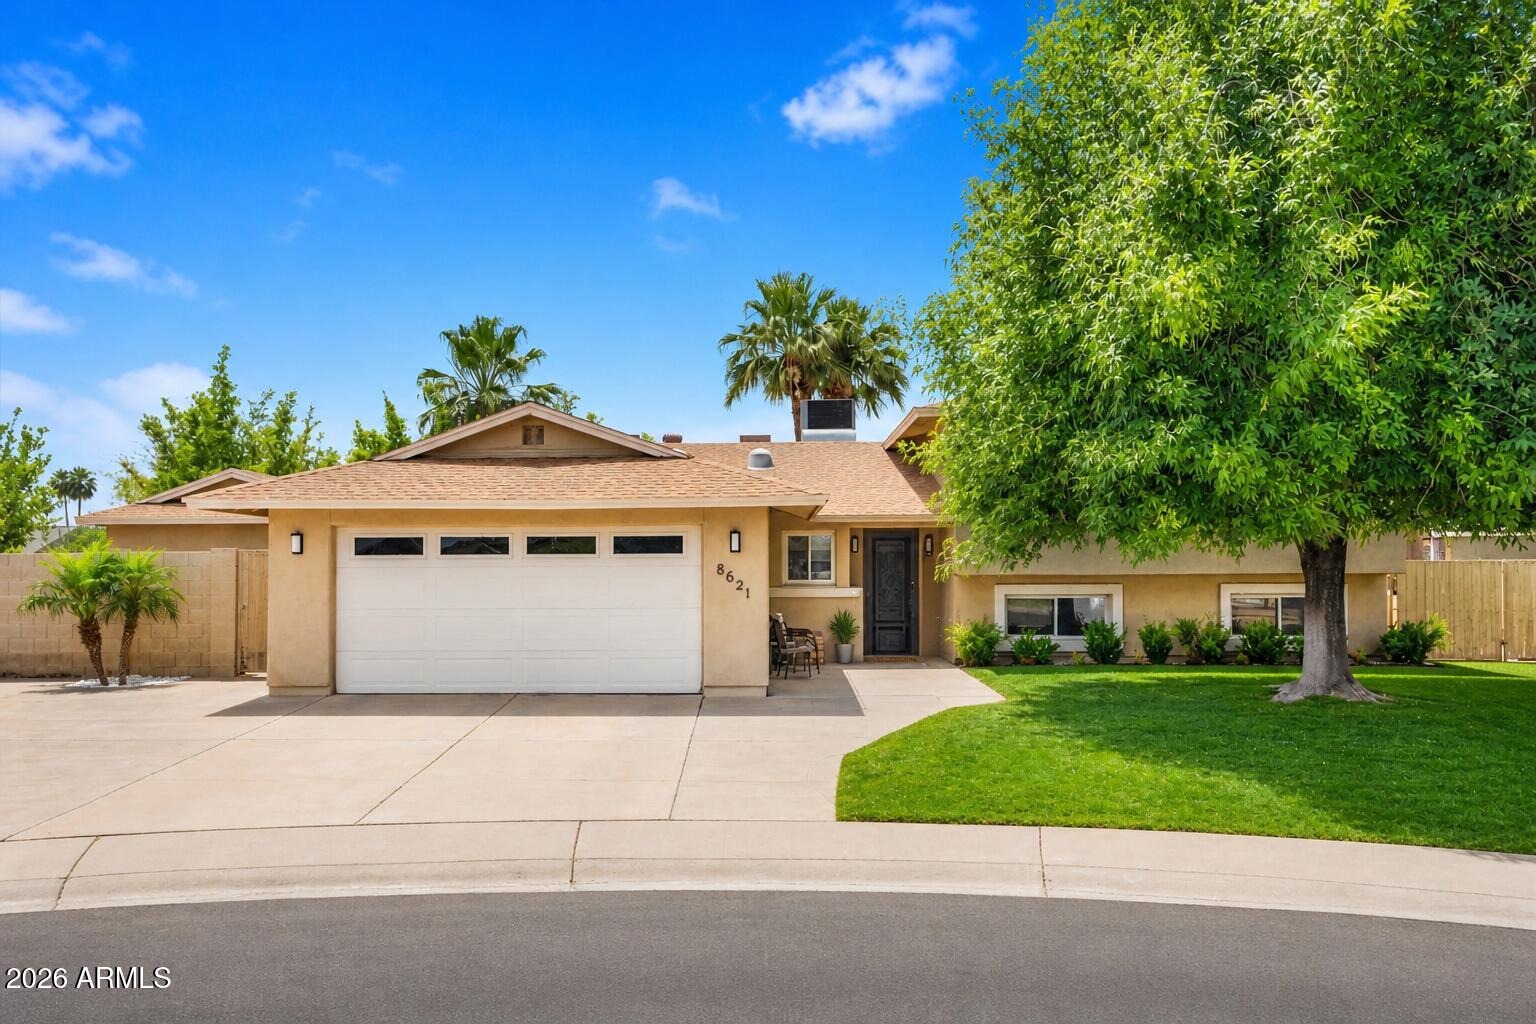
PRIME OLD TOWN SCOTTSDALE -- 5BD/4.5BA WITH GUEST QUARTERS, DIVING SALT-WATER POOL & OUTDOOR KITCHEN ON A QUIET CUL-DE-SAC! Beautifully reimagined on a 10,000+ sq ft lot, this home features hardwood floors, a chef's kitchen with gas cooktop, porcelain countertops, and premium appliances. Open-concept living flows seamlessly to a resort-style backyard with pebbletek diving pool, outdoor kitchen, gas fire pit, hot tub, and bamboo privacy wall. Three beds and two baths upstairs. The lower level offers a private bedroom, full bath, and flex space. Detached guest quarters include a full bath, dedicated water heater, and separate AC -- perfect for guests, multigenerational living, or rental income. Minutes away from Old Town's best dining, shopping, golf, and hiking. This one won't last.
#7016985

Scottsdale

8621 E WELDON Avenue

5 Beds

4 Baths

2,571 Sq.Ft.

$1,100,000

MLS#: 7016985
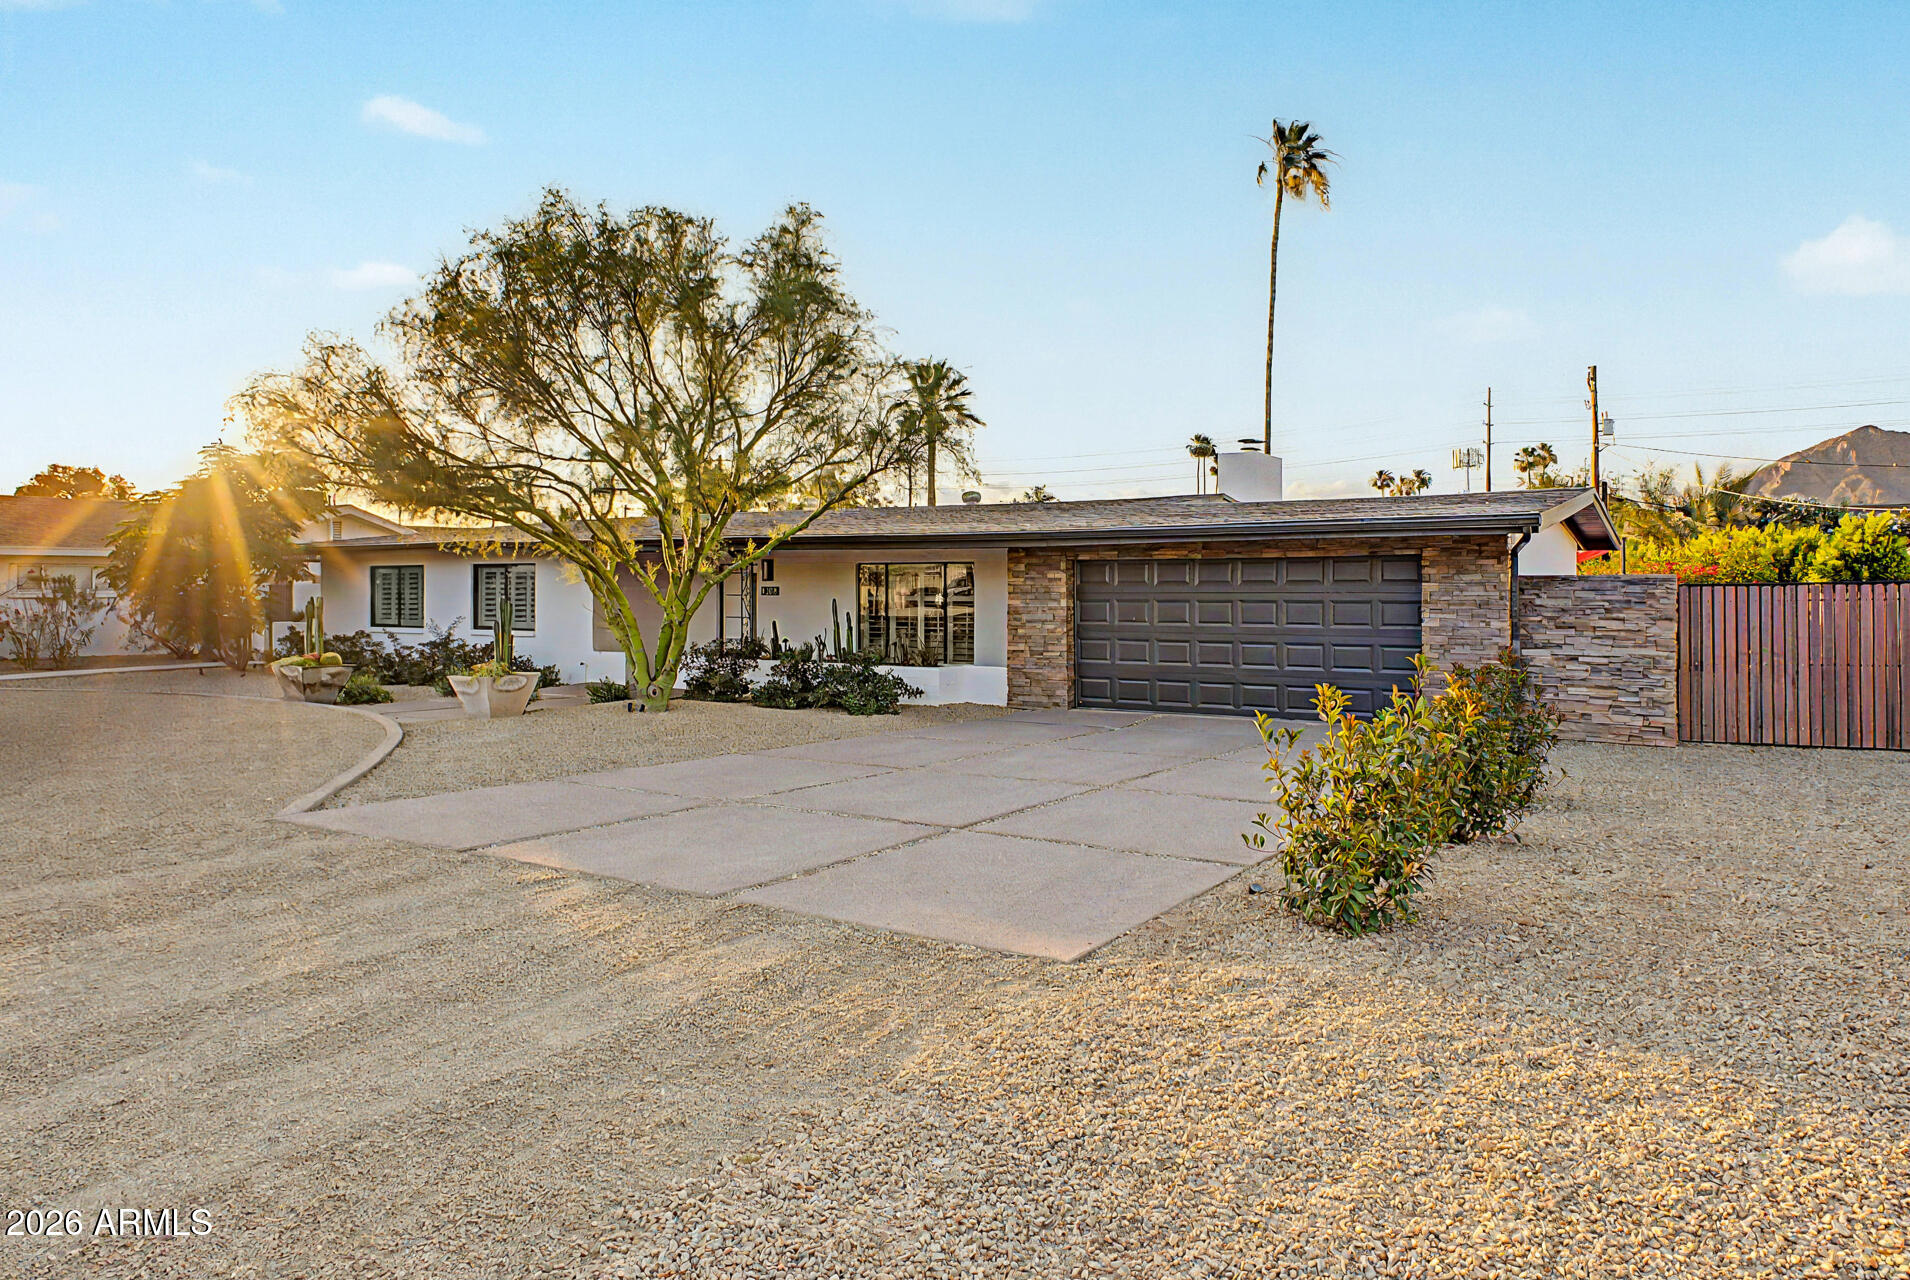
No HOA | 17,318 sqft lot | Camelback Mountain & Papago Park views. This rare Fairway Park gem checks every box -- private pool, 2-car garage, RV access, circular driveway, covered front porch & back patio, built-in BBQ with sail cover, breathtaking Camelback views from the backyard, and Papago Park views from the front yard. Extensively updated throughout -- including new windows, fresh paint inside and out, new landscaping with lighting and irrigation, and much more. Gas fireplace, granite counters, move-in ready. Minutes from Old Town Scottsdale, Papago Park, Fashion Square, and Sky Harbor. Easy 202/143 access.
#7016275

Scottsdale

5702 E EDGEMONT Avenue

3 Beds

2 Baths

1,946 Sq.Ft.

$1,099,000

MLS#: 7016275
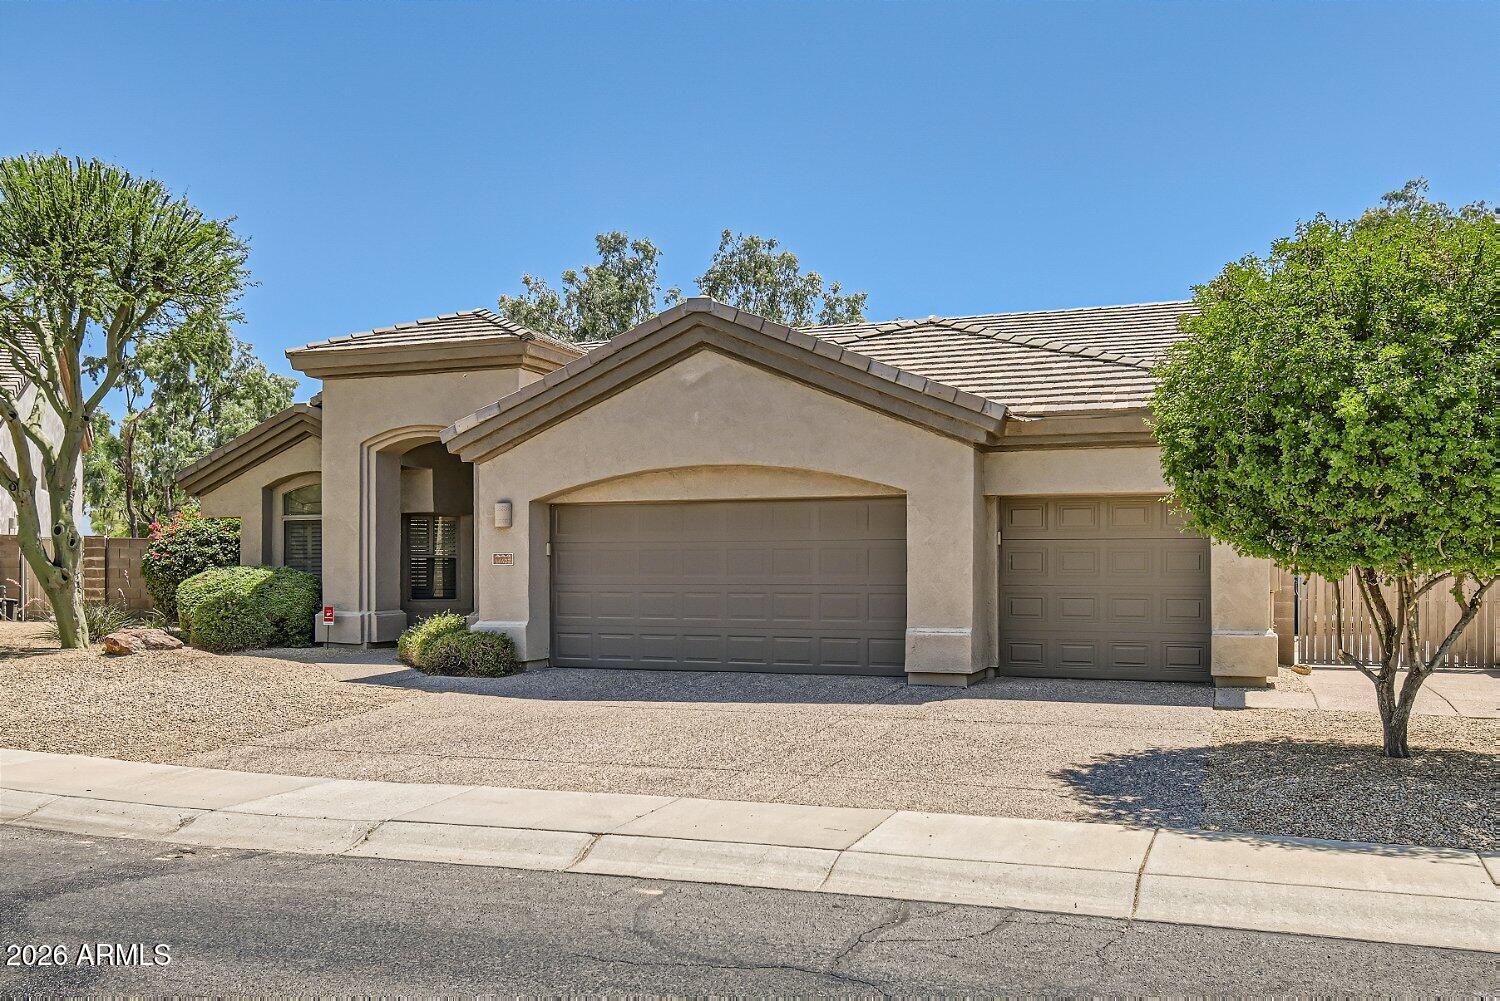
Located in the heart of Kierland, this single-level residence is minutes from Kierland Commons and Scottsdale Quarter shopping and dining. Inside you'll find high ceilings, neutral tile flooring, and an open floor plan. The kitchen offers light wood cabinetry, white countertops, a large center island with breakfast bar, stainless refrigerator, electric range, and microwave. The adjacent family room includes a fireplace and built-in shelving. Additional features include a game room with pool table and a dedicated office. The primary suite has a spacious bedroom and bath with soaking tub, separate shower, and dual vanities. Outside, enjoy a private backyard with a freeform pool and spa, artificial turf lawn, covered patio, and mature landscaping. Well-maintained and move-in ready.
#7023635

Scottsdale

14627 N 65TH Place

3 Beds

2 Baths

2,274 Sq.Ft.

$1,025,000

MLS#: 7023635
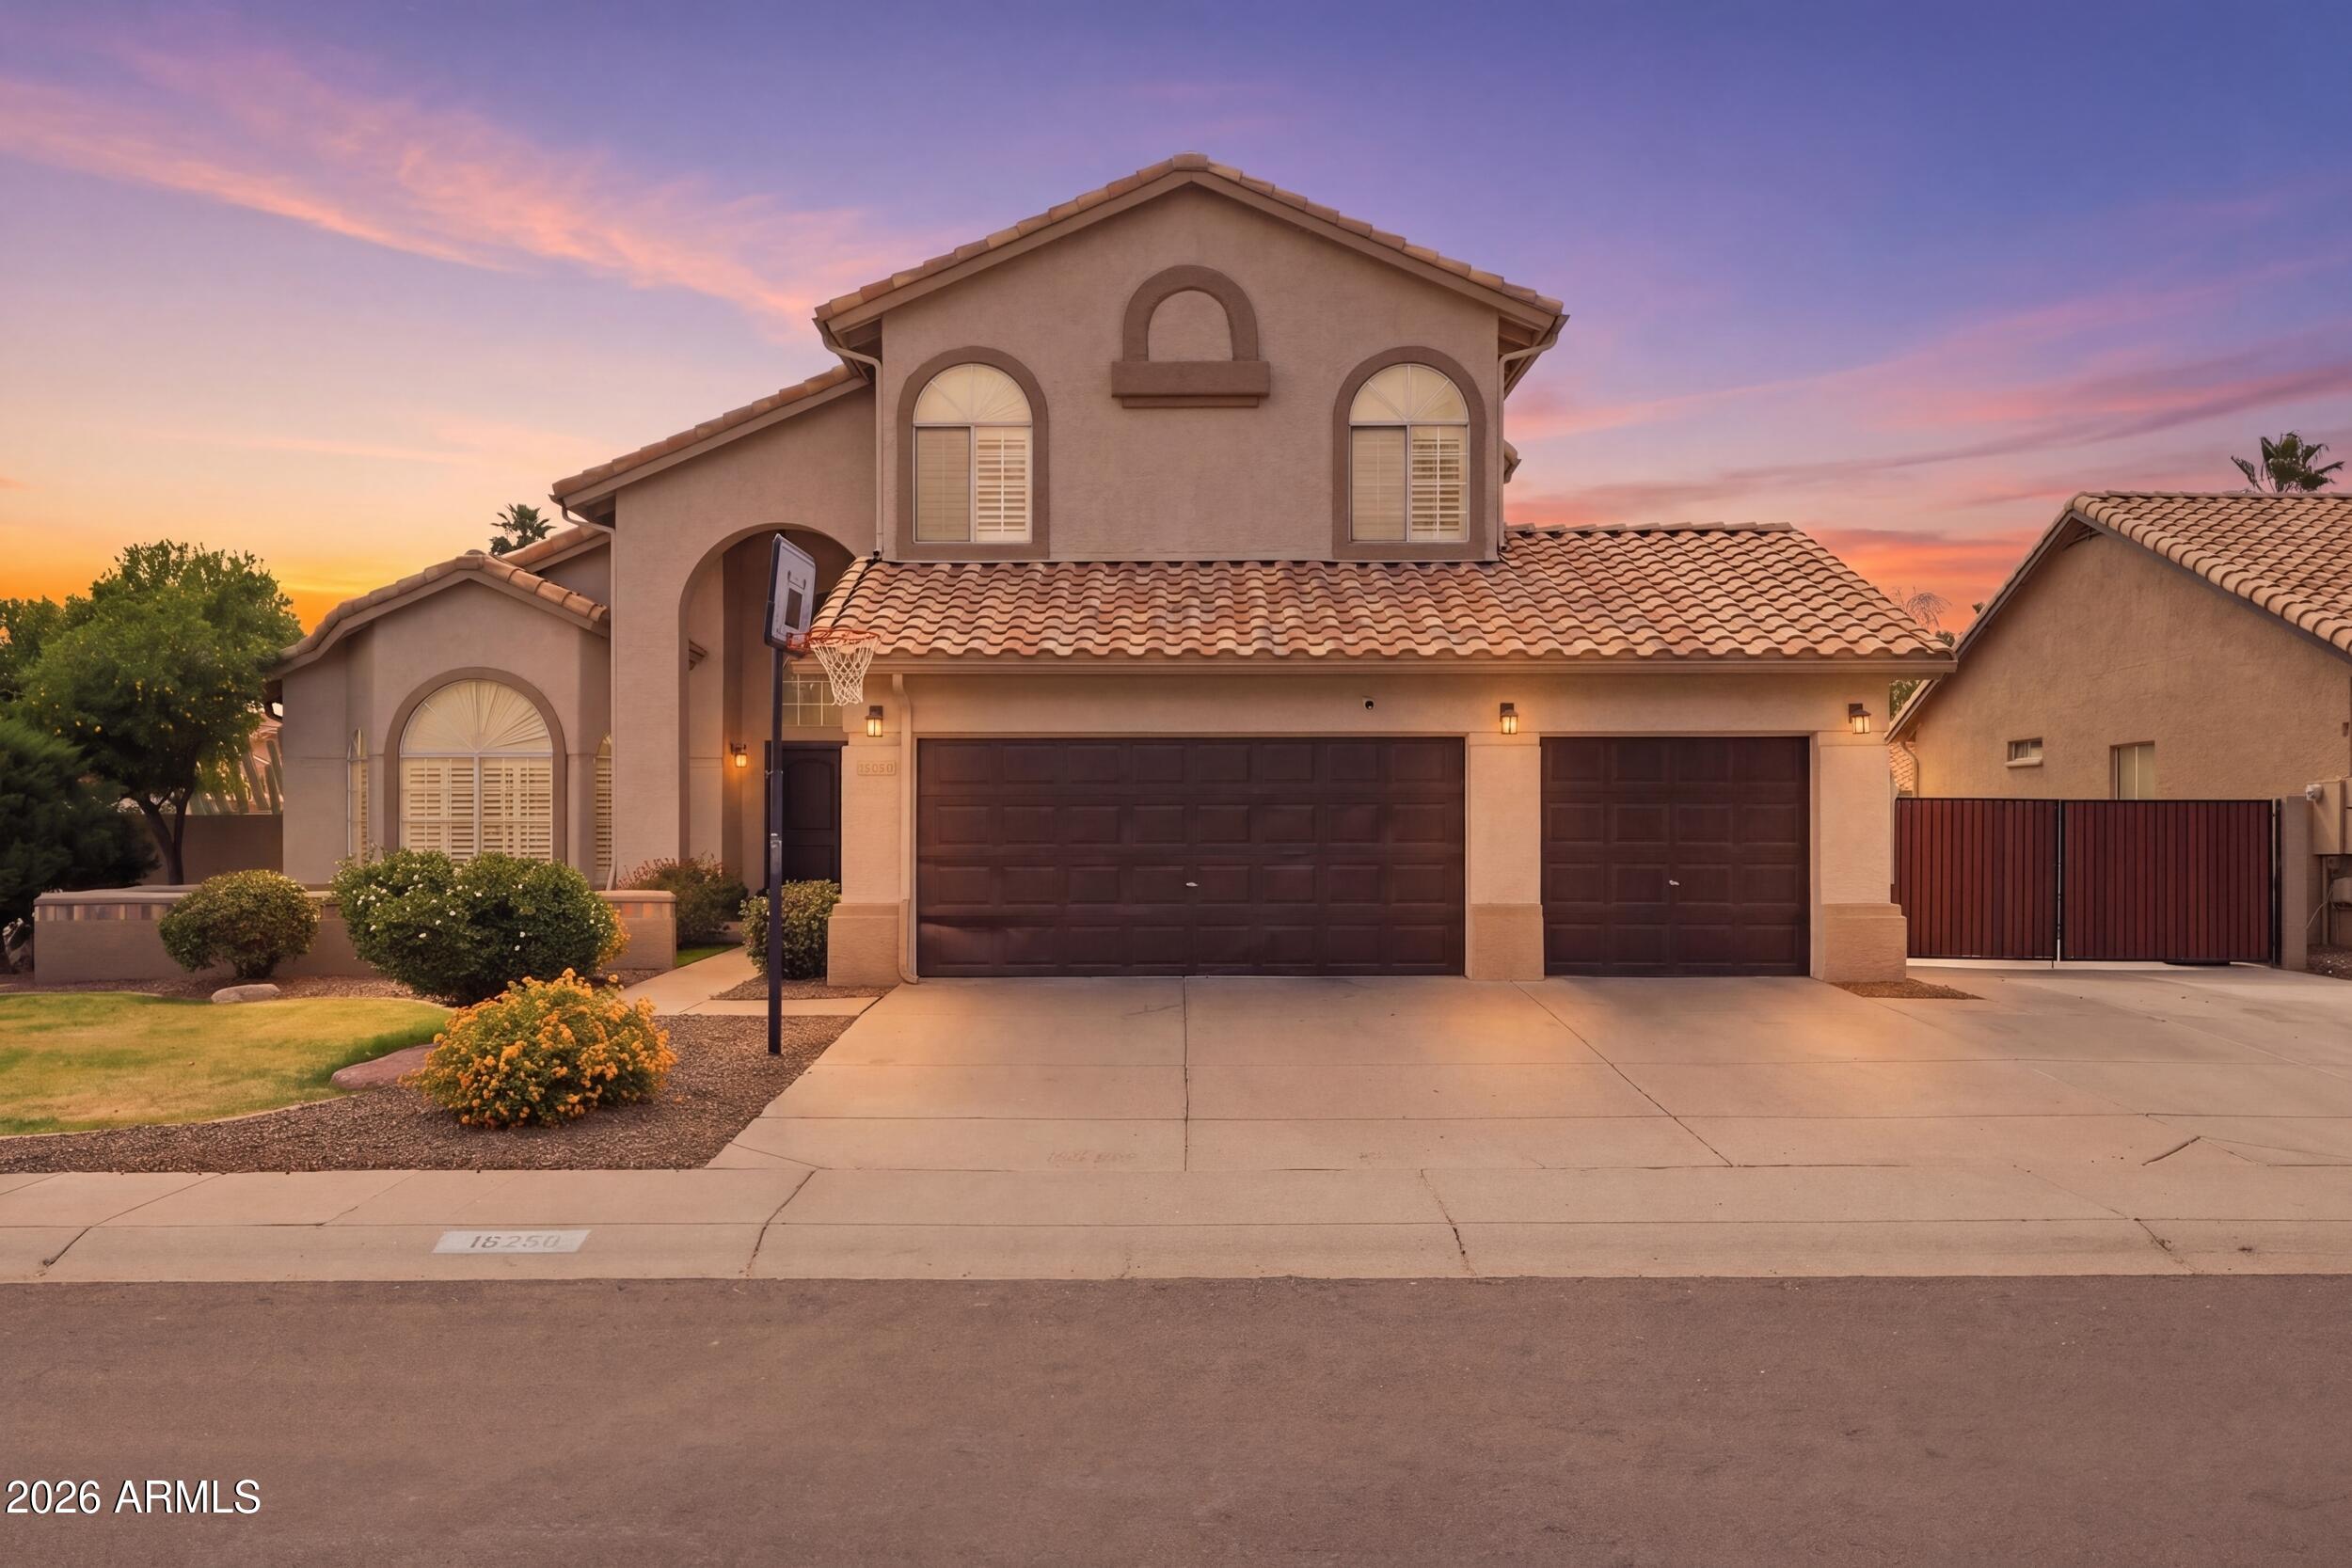
Spacious 4,211 SF home with 5 beds, 3.5 baths, 3-car garage, and RV gate in the sought-after Paradise Valley School District. Thoughtful floor plan includes a hidden basement entrance -- don't miss it! -- revealing two bedrooms, a full bath, and a media/family room. Upstairs hosts the primary suite and two additional bedrooms. The main level offers a bonus room, formal living and dining areas, and a cozy family room with fireplace. Step outside to a private backyard retreat with pool, spa, and grassy play area. Situated directly across from a community greenbelt with gated access, and just minutes from Kierland, Desert Ridge, the upcoming PV Mall redevelopment, and easy access to the 51 and 101 freeways.
#7012353

Scottsdale

16250 N 49th Street

5 Beds

3 Baths

4,211 Sq.Ft.

$1,175,000

MLS#: 7012353
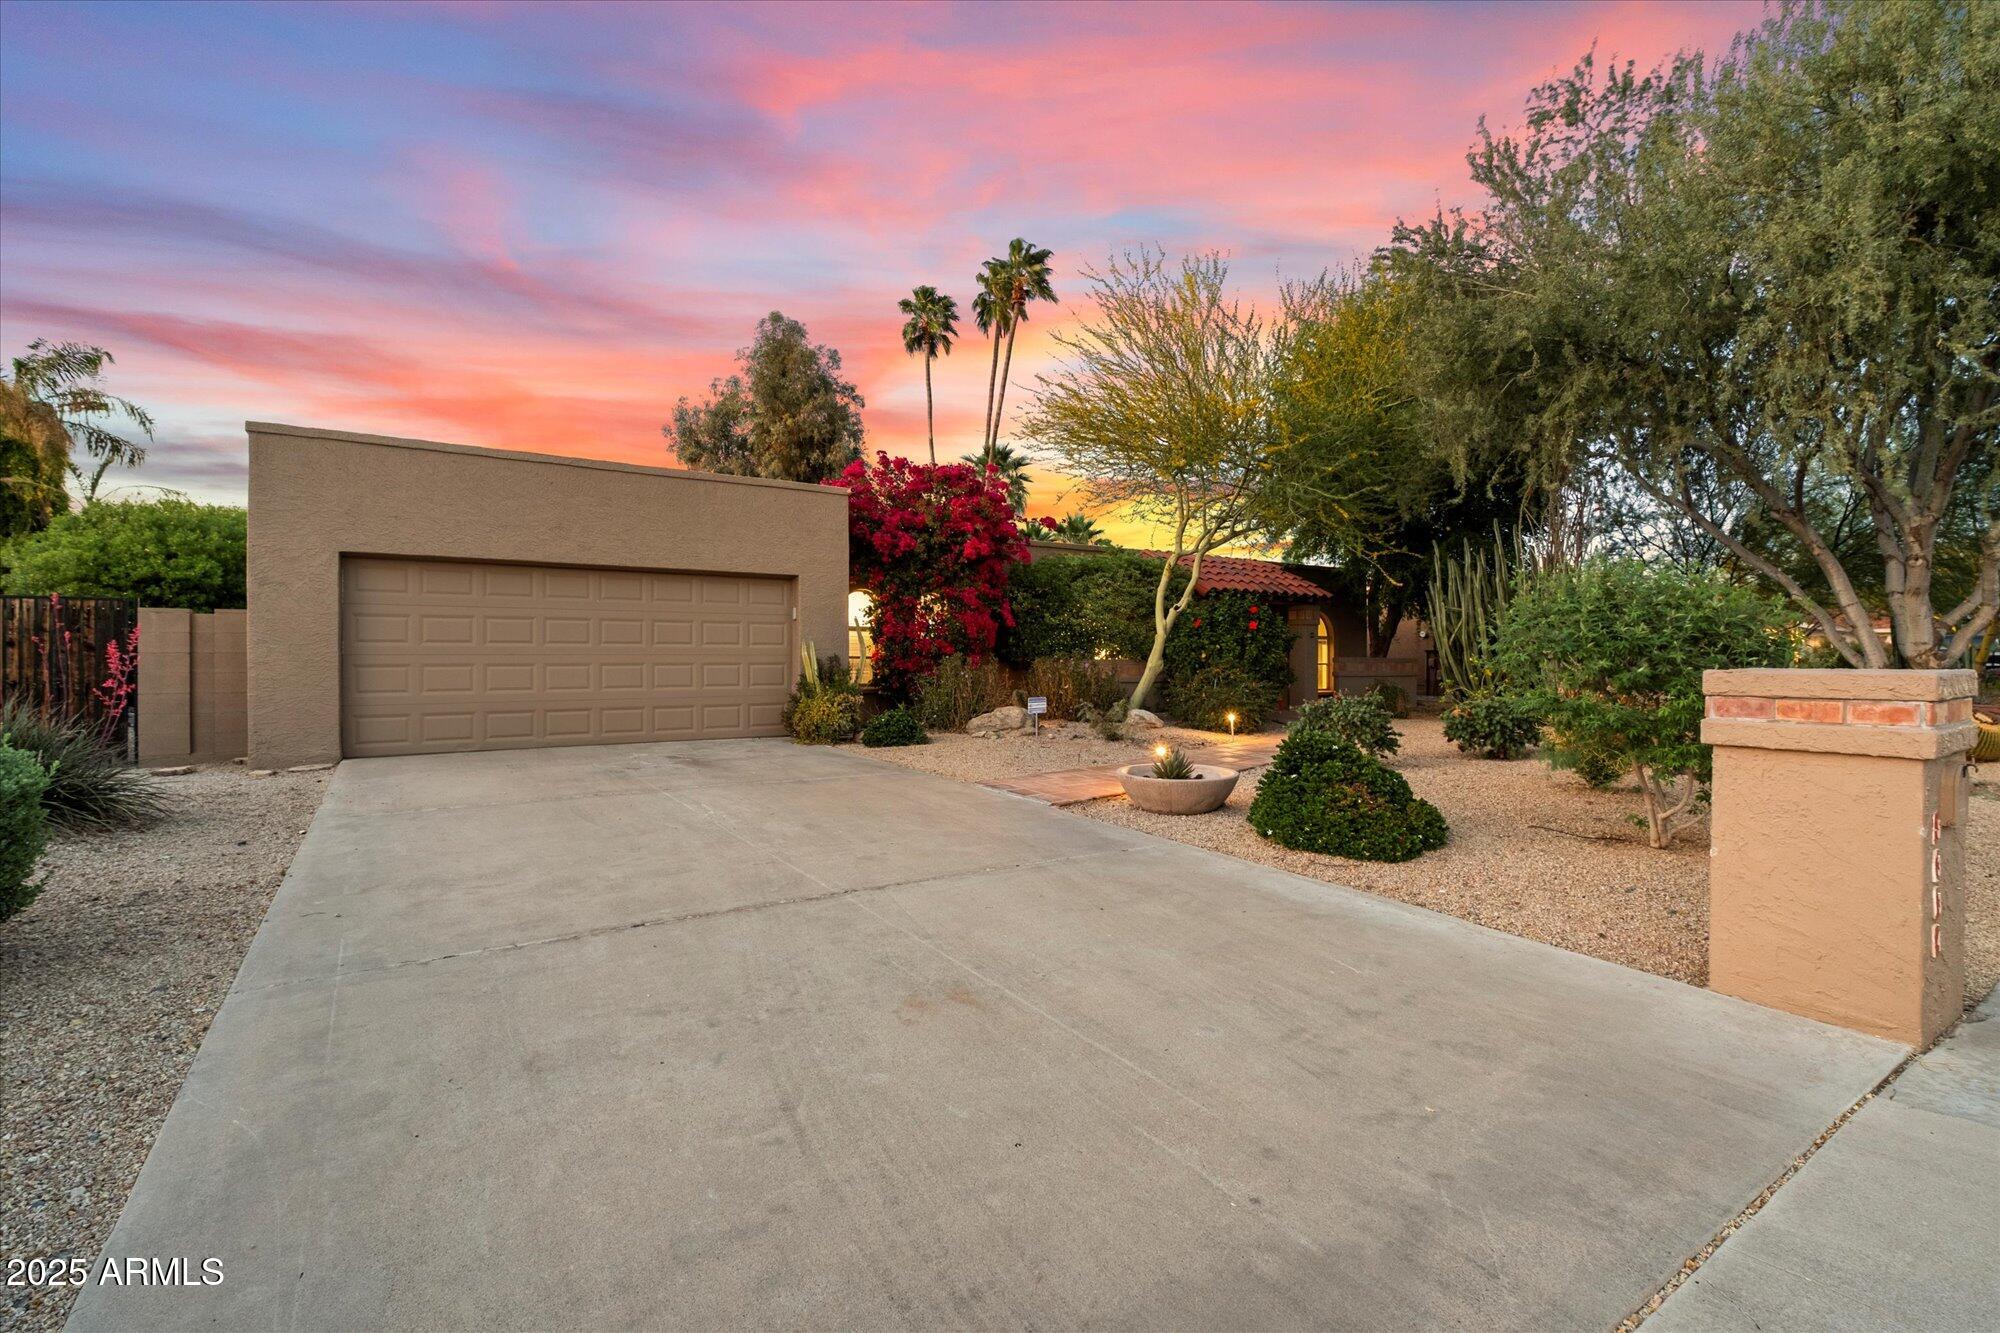
Welcome to your dream home in Scottsdale's coveted Magic Zip Code - 85254! This charming single-story ranch-style residence offers the perfect blend of comfort, convenience, and classic Arizona charm. Featuring 4 spacious bedrooms, 3 full bathrooms, and a 2-car garage, this well-maintained home is nestled on a generously sized lot with lush, mature landscaping that provides privacy and curb appeal. Enjoy ideal North-South exposure, ensuring natural light floods the interior while keeping the home comfortable year-round. Whether you're hosting guests or relaxing in the serene backyard, this layout offers both flexibility and functionality. Located minutes from Kierland Commons, Scottsdale Quarter, Desert Ridge, Old Town Scottsdale, and with easy access to major freeways and.. Sky Harbor Airport, this location is second to none. Whether you're commuting for work or exploring the best shopping, dining, and entertainment Scottsdale has to offer, everything is at your fingertips.

Don't miss your chance to own a piece of paradise in one of Scottsdale's most desirable neighborhoods!
#7020349

Scottsdale

5334 E EVERETT Drive

4 Beds

3 Baths

2,000 Sq.Ft.

$959,000

MLS#: 7020349
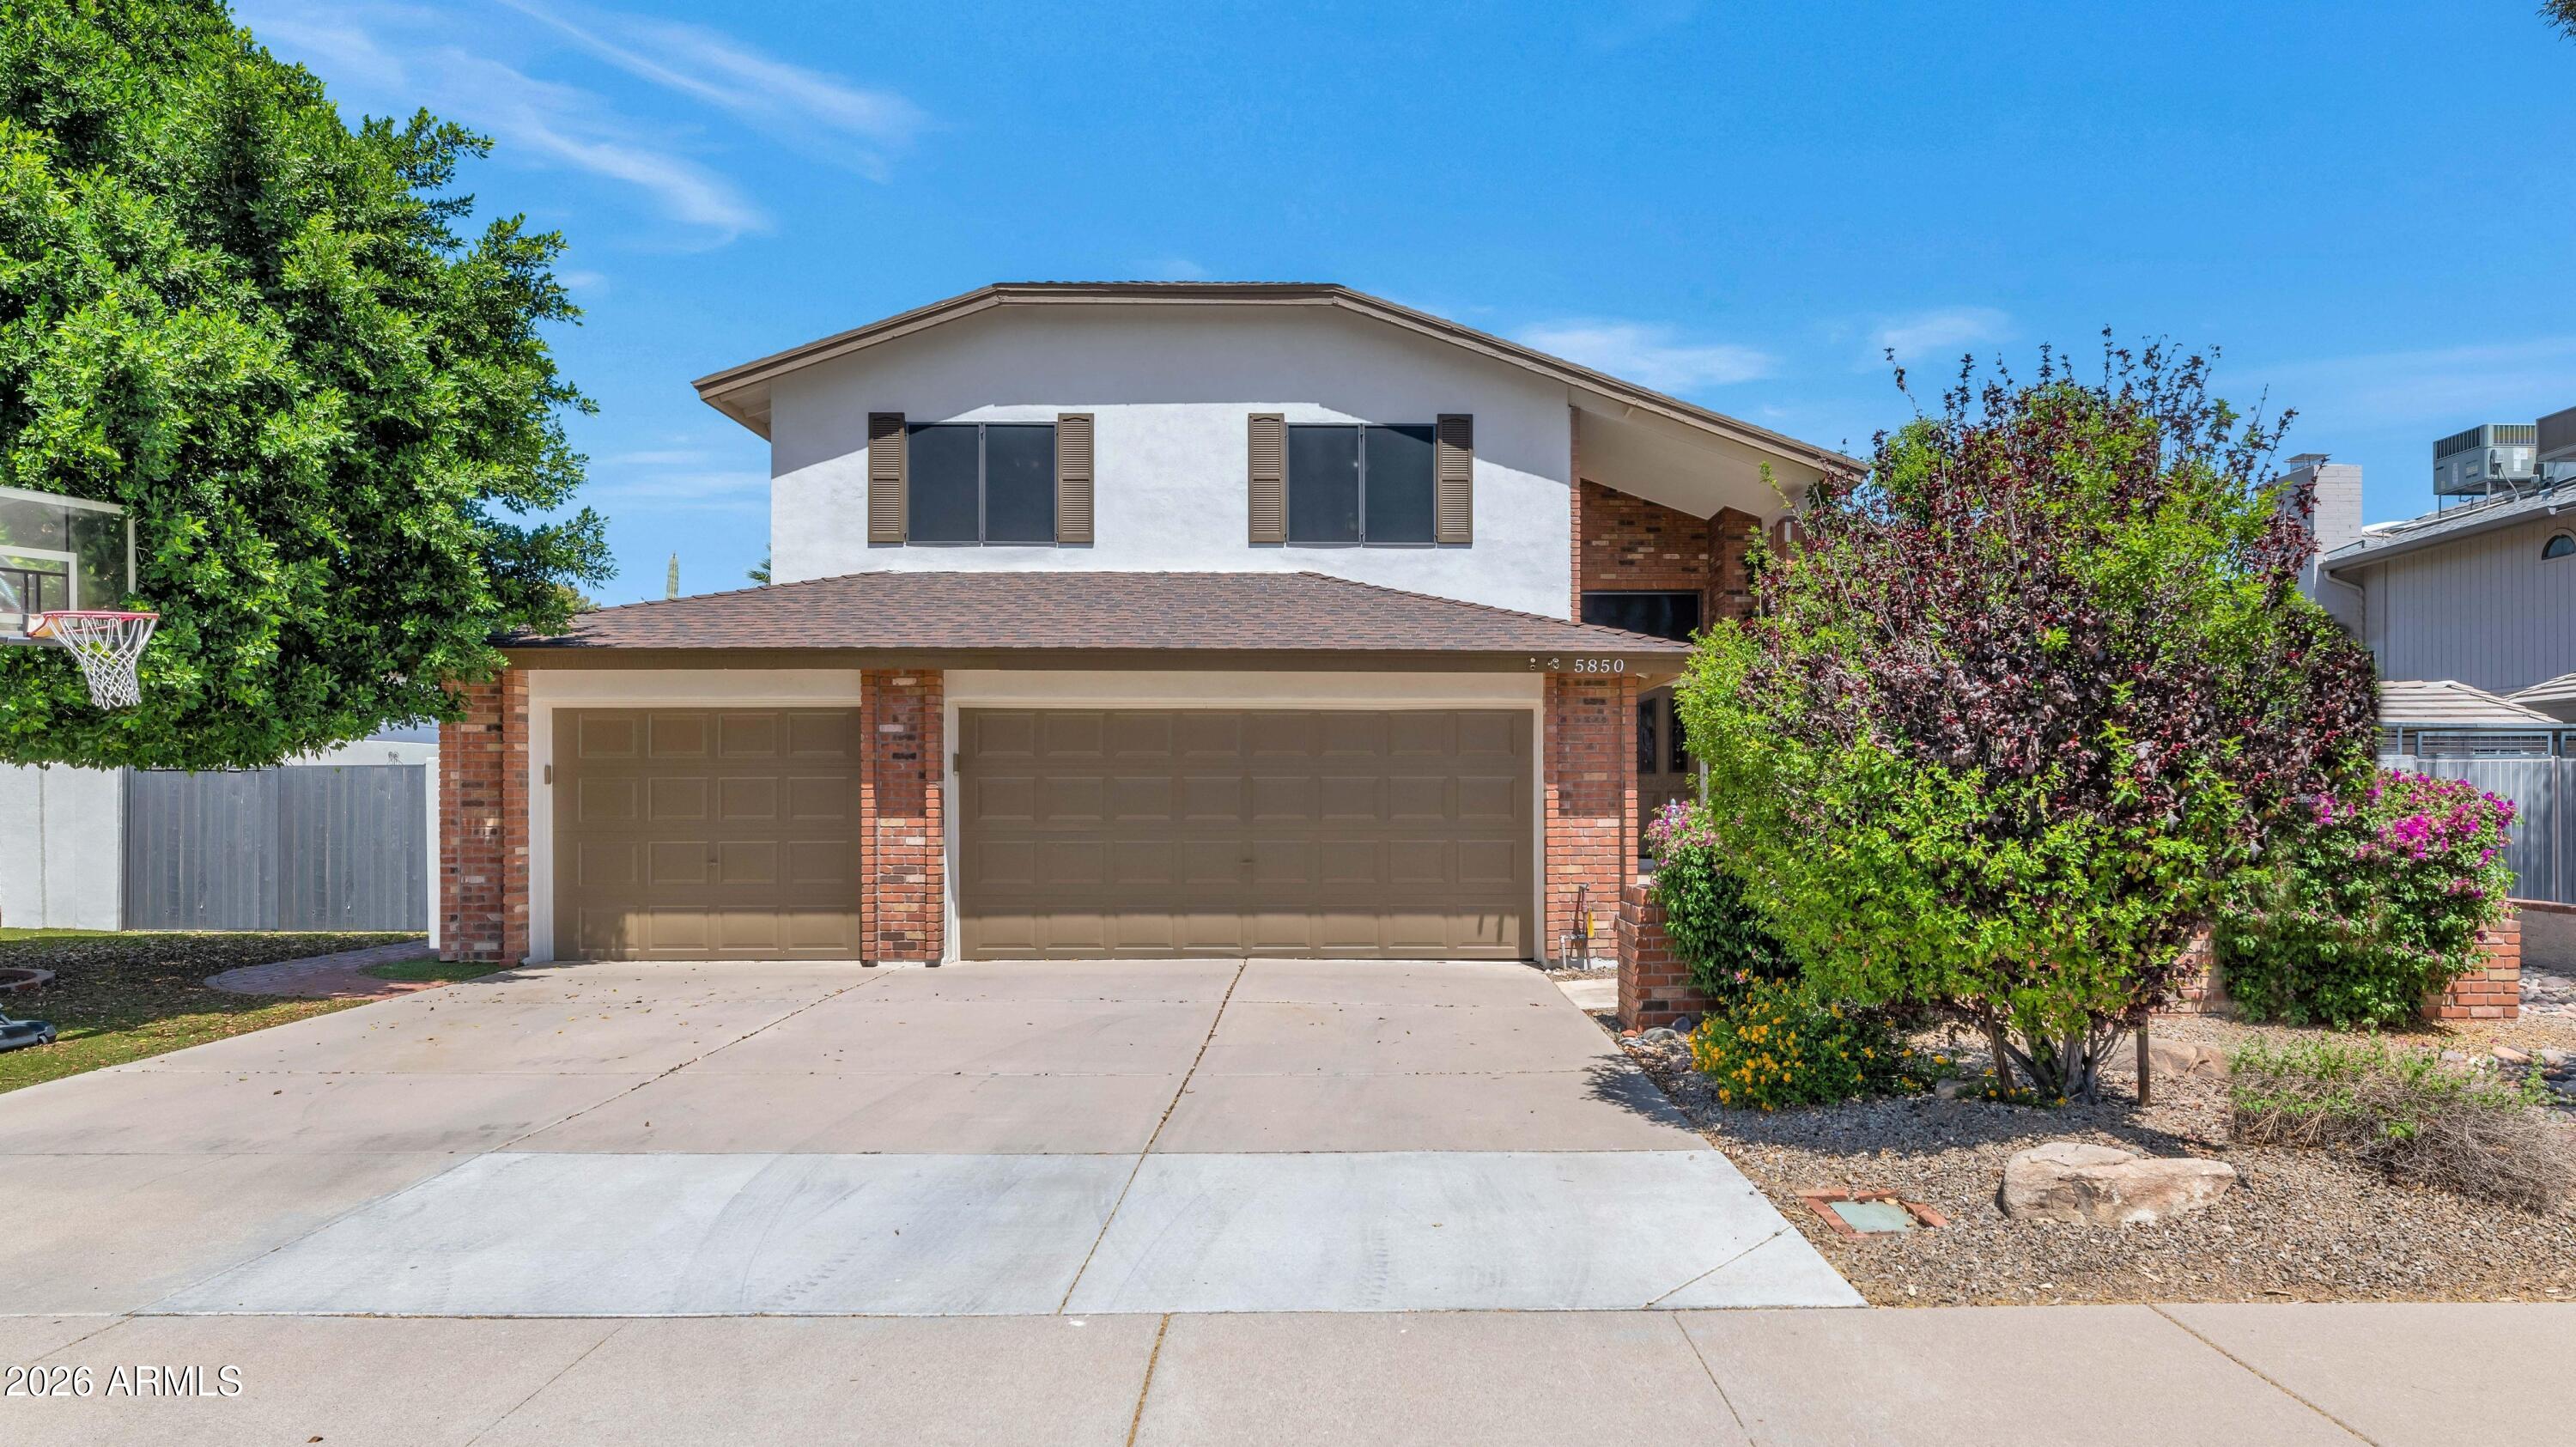
This is a wonderful home on a great lot in a highly desirable area of Scottsdale, The open floor plan flows beautifully from room to room and features a beautiful kitchen with rich custom cabinetry and stainless steel appliances, a huge family room with floor to ceiling built-in cabinetry perfect for a custom media center, and four spacious bedrooms including the primary suite with his and hers closets, a custom tiled shower and separate soaking tub and double sinks. The backyard is super pretty with a gorgeous pool and spa, great covered patio and lots of grassy yard. With close proximity to Kierland Commons and The Scottsdale Quarter, access to elite shopping and dining is just a bike ride away!
#7017805

Scottsdale

5850 E KATHLEEN Road

4 Beds

4 Baths

2,605 Sq.Ft.

$995,000

MLS#: 7017805
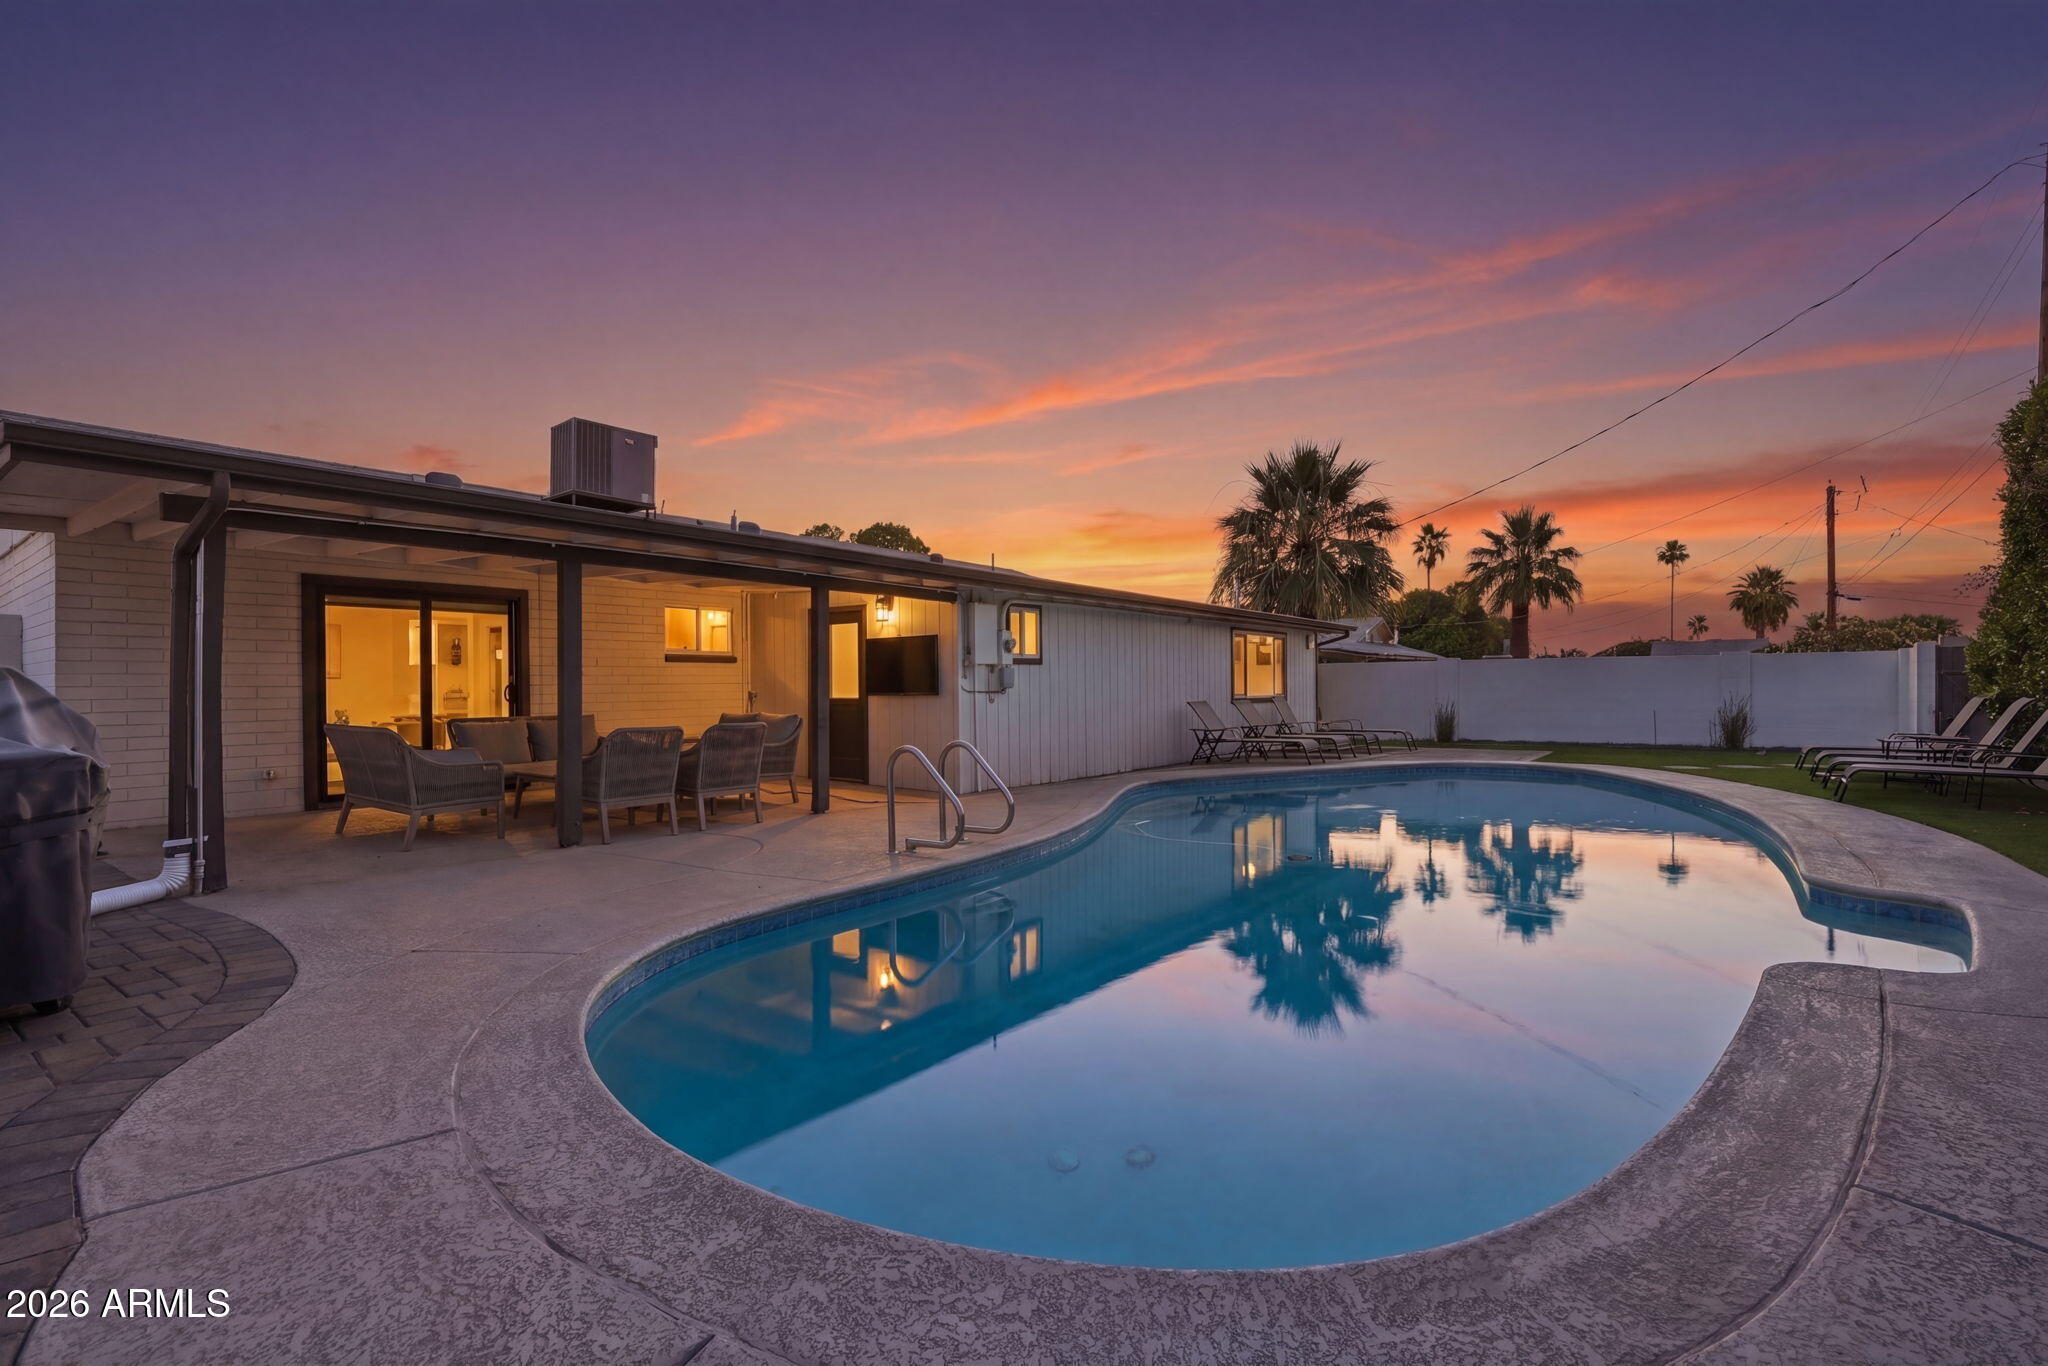
Welcome to your private Scottsdale retreat in the highly desirable Hy View neighborhood. This beautifully remodeled home features a thoughtfully designed split floor plan with four spacious bedrooms and three updated bathrooms, including two primary suites with large closets.
The expansive chef's kitchen is a standout, complete with Samsung stainless steel appliances, a large island, pantry, and generous counter space--perfect for hosting gatherings or enjoying quiet evenings at home. The primary suite offers peaceful views of the lush backyard and provides direct access to your personal outdoor oasis.
Mature landscaping creates a resort-style atmosphere, complemented by a sparkling diving pool, a putting green, and a large covered patio ideal for lounging or watching your favorite show outside. Additional highlights include a newer HVAC system, tankless gas water heater, dual-pane windows with solar screens, upgraded Delta plumbing fixtures, tile flooring throughout, and a two-car garage with direct access. A full-size washer and gas dryer are also included.
Located just minutes from Papago Park, the Desert Botanical Garden, the Phoenix Zoo, and Papago Golf Course. All furnishings available for purchase on a seperate Bill of Sale.
#7016948

Scottsdale

6413 E PARKVIEW Drive

4 Beds

3 Baths

1,957 Sq.Ft.

$969,000

MLS#: 7016948

An exceptional opportunity awaits in one of Scottsdale's most coveted locations--where fully renovated homes in the neighborhood are commanding $1.5M+. This property offers the rare chance to create immediate equity while designing your dream home in the heart of the Gainey Ranch and McCormick Ranch corridor. Surrounded by miles of scenic walking and biking paths, championship golf courses, upscale shopping, and top-tier dining, this home places you right in the center of Scottsdale's premier lifestyle. Built by renowned Pennington, the residence showcases timeless Scottsdale architecture and sits on a desirable north/south-facing lot, complete with a sparkling pebble-tech diving pool--perfect for enjoying sunny Arizona days year-round. Inside, the light-filled floorplan is thoughtfully designed around a private outdoor atrium, creating a seamless indoor-outdoor feel while filling the home with natural light. The updated kitchen offers a great starting point, while the rest of the home presents an incredible opportunity to customize and elevate the space to your personal style.

The spacious primary suite serves as a private retreat, featuring a flexible sitting area or home office, along with a spa-inspired bathroom complete with a steam shower. A versatile family room with a wet bar is currently being utilized as a fourth bedroom, offering flexibility to suit your needs. With the announcement of the new 'Lakefront at Scottsdale' this location will surely become even more appealing in the future. 
Notice the huge R/V Gate leading into the side yard!  A lot of room for your toys. 
This is your chance to secure a home with upside and potential in a premier Scottsdale location--don't miss it.

7457 E TIMBERLANE Court

Message successfully sent.

I agree to receive email communication and understand I can unsubscribe at any time.

I agree to be contacted by Realhub DEV via call, email, and text for real estate services. To opt out, you can reply 'stop' at any time or reply 'help' for assistance. You can also click the unsubscribe link in the emails. Message and data rates may apply. Message frequency may vary. Privacy Policy

Send a message

Message successfully sent.

Reason for contacting?

I agree to receive email communication and understand I can unsubscribe at any time.

I agree to be contacted by Realhub DEV via call, email, and text for real estate services. To opt out, you can reply 'stop' at any time or reply 'help' for assistance. You can also click the unsubscribe link in the emails. Message and data rates may apply. Message frequency may vary. Privacy Policy

Sign In Sign Out

Virtual Assistant

Would you like to take the next step with this property? We can help you schedule a showing or virtual tour, or send you more details.

Yes, I would like more information.

Thank You for Your Reply, One of Our Agents will contact you as soon as possible

No, maybe later.

Thank you, you can always contact me via email, phone number or through the contact form.

Realhub AI

Lucy - Your AI-Powered Realtor

Update Your Temporary Password

Personalize your search

Enter your email and we'll notify you immediately when new listings match what you're looking for.

or enter email address

Already have an account ? Login here

Continue your home search

I agree to receive communications and understand I can unsubscribe at any time.

I agree to be contacted by Realhub DEV via call, email, and text for real estate services. To opt out, you can reply 'stop' at any time or reply 'help' for assistance. You can also click the unsubscribe link in the emails. Message and data rates may apply. Message frequency may vary. Privacy Policy

Already have an account ? Login here

We use cookies

We use cookies primarily for analytics to enhance your experience. By accepting, you agree to our use of these cookies. You can manage your preferences or learn more about our cookies policy.