
7113 N 183RD Avenue
Waddell, AZ 85355
About
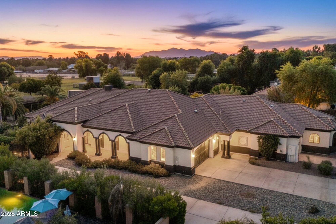
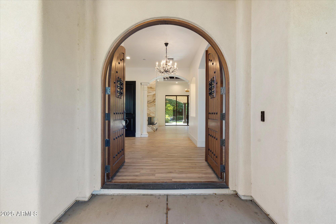
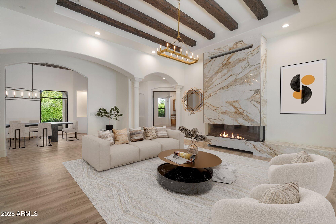
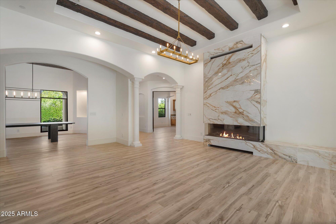
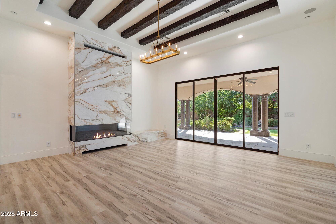
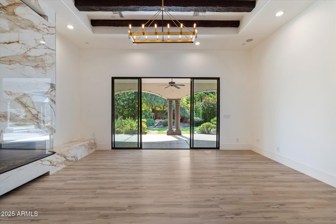
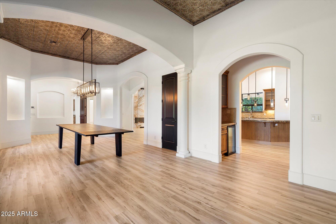
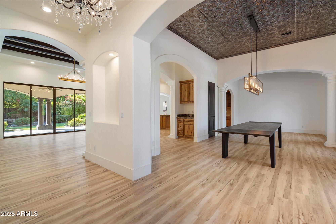
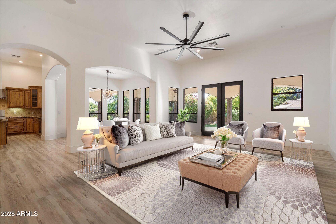
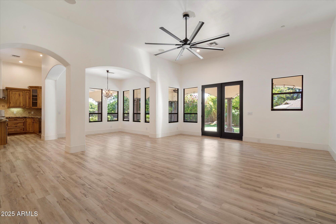
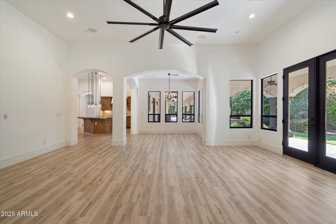
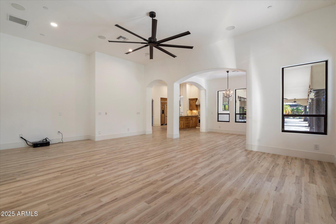
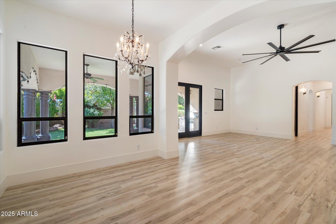
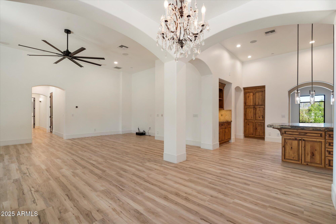
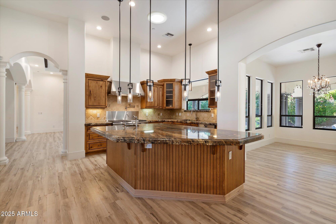
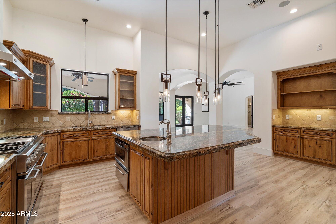
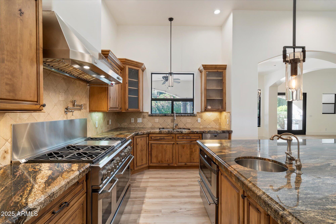
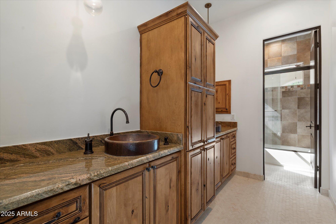
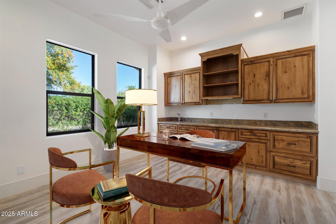
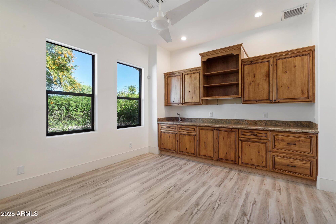
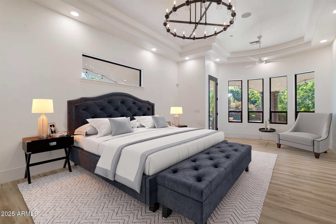
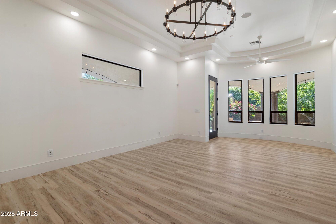
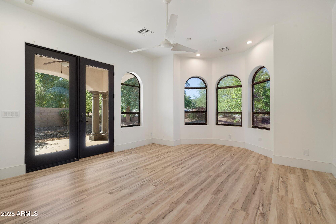
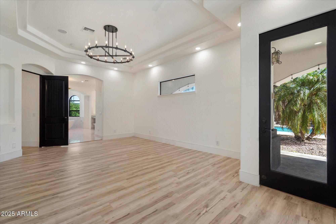
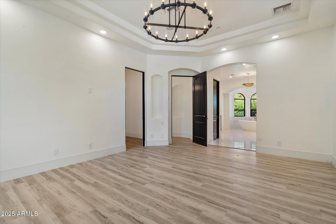
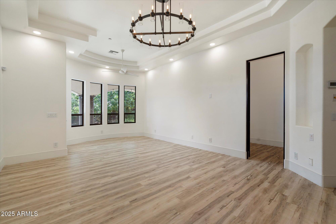
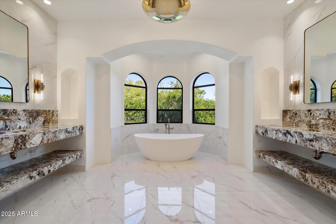
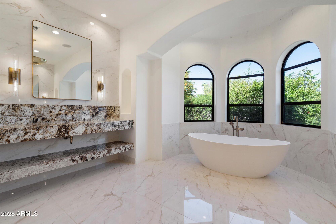
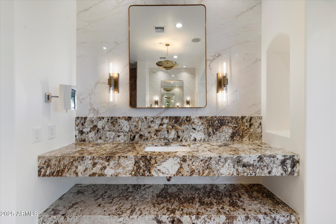
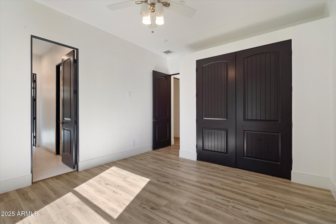
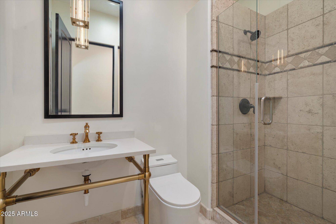
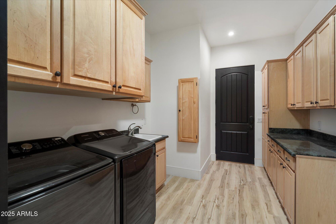
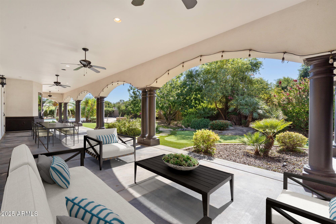
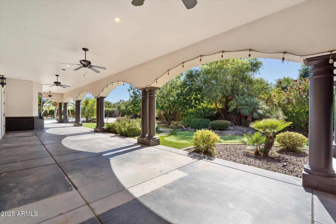
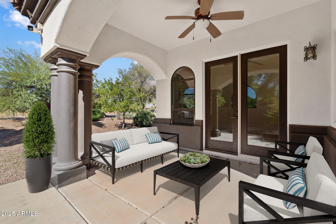
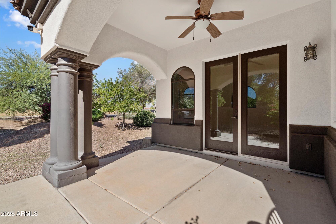
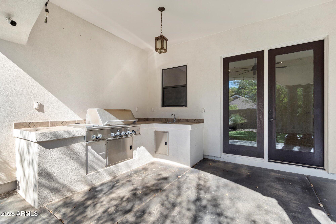
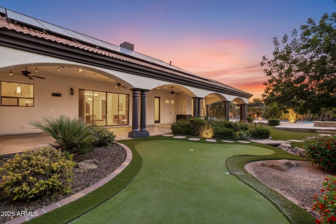
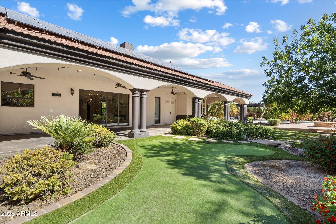
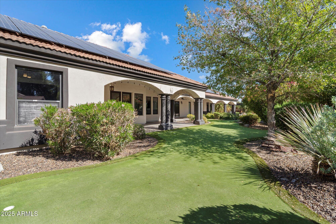
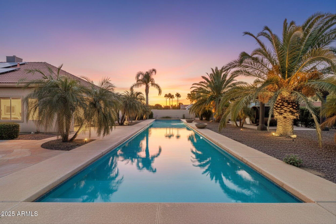
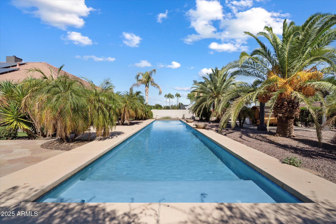
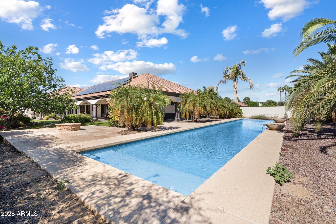
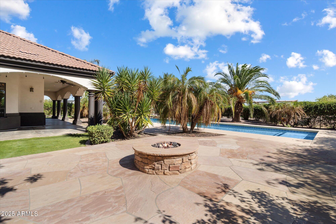
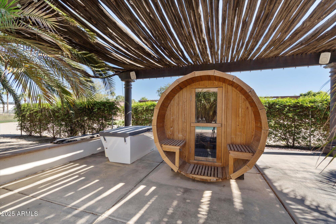
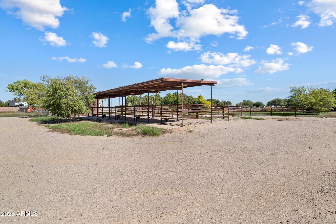
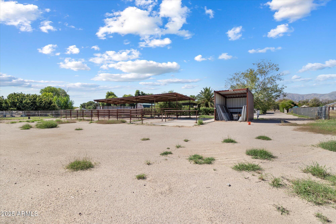
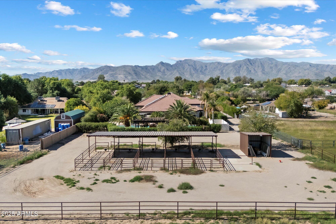
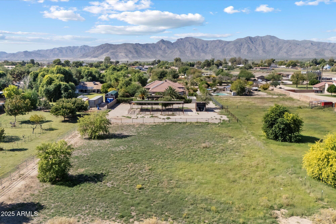
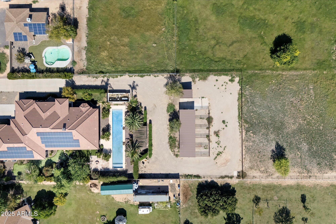
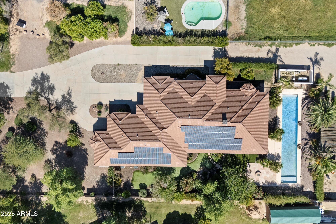
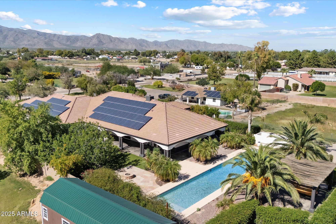
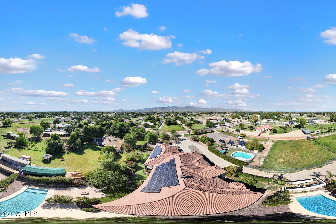
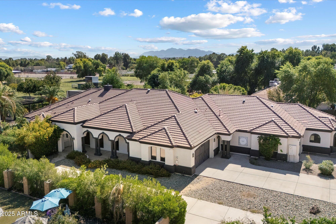
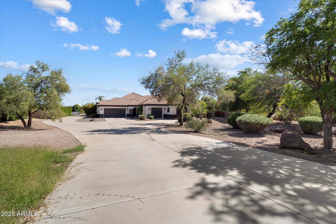
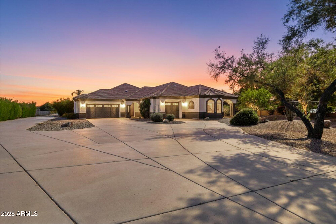
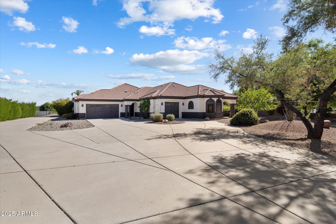
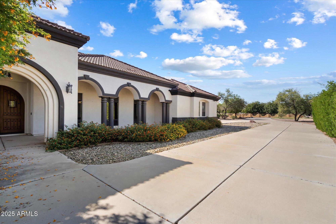
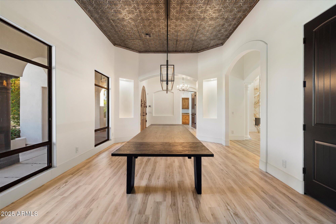
Welcome to a place where luxury living feels effortlessly warm and inviting. Set on nearly two acres of lush, private land in the heart of Romola, this charming horse property blends elegance, comfort, and Arizona beauty in perfect harmony. The home greets you with fresh exterior paint, a manicured yard, and a spacious three-car garage, setting the tone for the thoughtful details found inside. Step through the door and feel an instant sense of home. The living room's decorative wood beams, cozy fireplace, and soft natural light create a space that's both refined and perfect for gathering with friends or unwinding after a long day. The gourmet kitchen is a showstopper, featuring tall cabinets, stainless steel appliances, granite...CONTINUE READING... .....counters, and a large island that invites conversation over morning coffee. Just off the kitchen, a charming breakfast nook, comfortable family room, and private den offer versatile spaces for work or play. The primary suite is your own private retreat, with patio access, a spacious walk-in closet, and a luxurious ensuite adorned with dual sinks and elegant granite finishes. Every detail feels designed with both comfort and sophistication in mind. Step outside to your personal oasis an entertainer's dream and a peaceful escape all in one. The resort-style backyard features a sparkling lap pool, relaxing spa, built-in BBQ and bar, gazebo, putting green, and firepit for cozy desert evenings under the stars. With five well-kept horse stalls, irrigated grounds, and plenty of room to roam, this property offers the perfect blend of country charm and modern luxury. Beautiful, welcoming, and full of heart this is more than a house. It's the kind of home that feels like it was meant just for you. SEE DOCUMENTS TAB FOR LIST OF UPGRADES
Property
Beds
3
Full Baths
4
1/2 Baths
None
Year Built
2007
Sq.Footage
4,122
Features
Features & Amenities
Interior
-
Other Interior Features
High Speed Internet, Granite Counters, Double Vanity, Breakfast Bar, Vaulted Ceiling(s), Kitchen Island, Pantry, High Ceilings
-
Total Bedrooms
3
-
Bathrooms
4
-
Basement YN
NO
-
Cooling YN
YES
-
Cooling
Central Air, Ceiling Fan(s)
-
Fireplace YN
YES
-
Heating YN
YES
-
Heating
Natural Gas
-
Pet friendly
N/A
Exterior
-
Garage
Yes
-
Garage spaces
3
-
Construction Materials
Stucco, Frame
-
Other Exterior Features
Barbecue, Private Yard, Built-in Barbecue
-
Parking
Direct Access, Garage Faces Side
-
Patio and Porch Features
Patio
-
Pool
Yes
-
Pool Features
Lap
-
View
Mountain(s)
Area & Lot
-
Lot Features
Desert Back, Desert Front
-
Lot Size(acres)
1.86
-
Lot Size(square feet)
80,916
-
Property Type
Residential
-
Property Sub Type
Single Family Residence
-
Architectural Style
Ranch
Price
-
Sales Price
$1,495,000
-
Tax Amount
$6,218
-
Financing Options
Cash, VA Loan, Conventional
-
Sq. Footage
4,122
-
Price/SqFt
$362
HOA
-
Association
YES
-
Association Fee
$480
-
Association Fee Frequency
Annually
-
Association Fee Includes
N/A
Property Resources
-
Horse Property
YES
School District
-
Elementary School
Litchfield Elementary District
-
Middle School
Verrado Middle School
-
High School
Canyon View High School
Property Features
-
Stories
1
-
Ownership
Fee Simple
-
Sewer
Septic Tank
-
Tax Lot
4593
Schedule
Schedule a Showing
Showing scheduled successfully.
Mortgage calculator
Estimate your monthly mortgage payment, including the principal and interest, property taxes, and HOA. Adjust the values to generate a more accurate rate.
Your payment
Principal and Interest:
$
Property taxes:
$
HOA fees:
$
Total loan payment:
$
Total interest amount:
$
Location
-
County
Maricopa
-
Elementary School
Litchfield Elementary District
-
Middle School
Verrado Middle School
-
High School
Canyon View High School

Listing Courtesy of Edyi Fawcett-Nickola, Keller Williams Realty Sonoran Living
RealHub Information is provided exclusively for consumers' personal, non-commercial use, and it may not be used for any purpose other than to identify prospective properties consumers may be interested in purchasing. All information deemed reliable but not guaranteed and should be independently verified. All properties are subject to prior sale, change or withdrawal. RealHub website owner shall not be responsible for any typographical errors, misinformation, misprints and shall be held totally harmless.

Carmine Lupertazzi
AGENT
Call Carmine today to schedule a private showing.

* Listings on this website come from the FMLS IDX Compilation and may be held by brokerage firms other than the owner of this website. The listing brokerage is identified in any listing details. Information is deemed reliable but is not guaranteed. If you believe any FMLS listing contains material that infringes your copyrighted work please click here to review our DMCA policy and learn how to submit a takedown request.© 2024 FMLS.
