5843 N 46TH Street

Phoenix, AZ 85018
Spanish

Phoenix, AZ 85018
5843 N 46TH Street

$2,400,000

MLS#: 7026126

Status: Active

Listing provided by: TruCORE Agency

Listing agent phone: None

Last update: 5 months ago

On site: 5 months ago

Camelback Canyon Estates - Residential

About

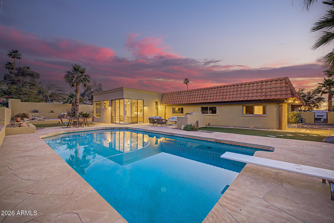
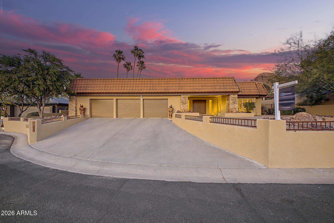
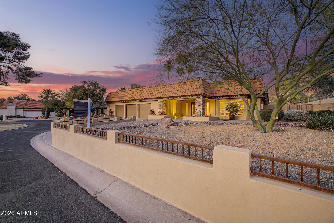
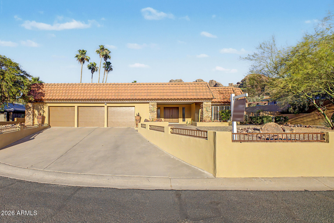
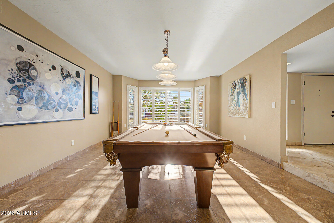
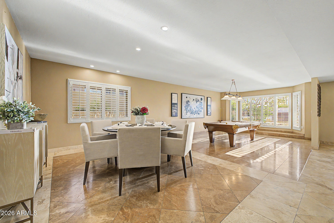
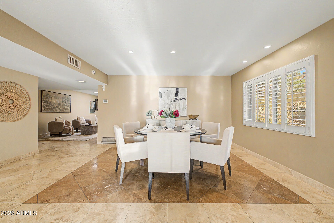
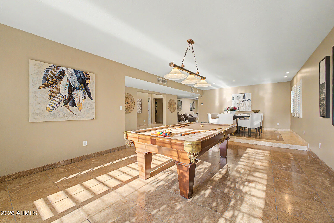
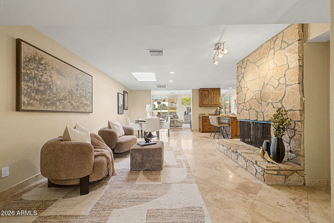
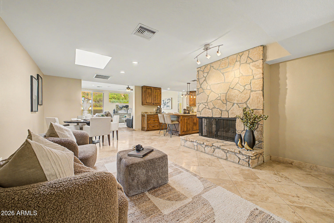
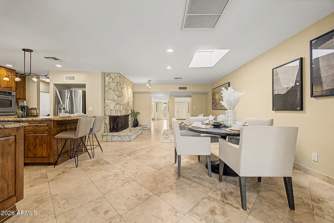
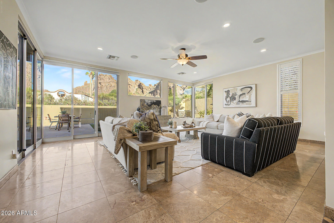
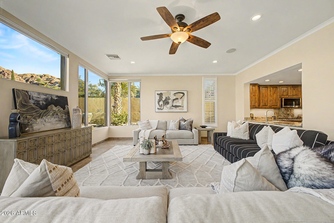
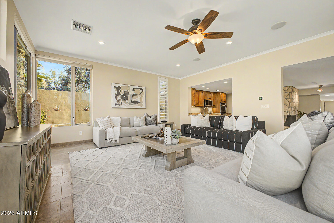
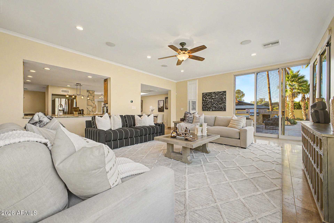
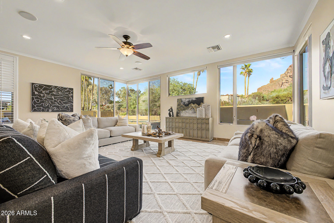
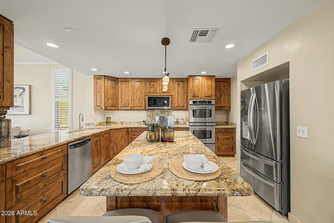
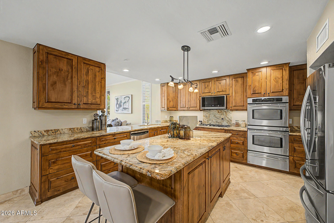
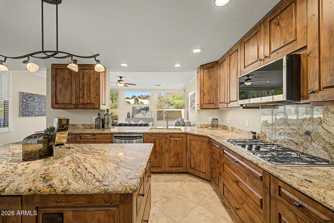
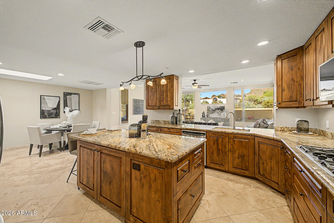
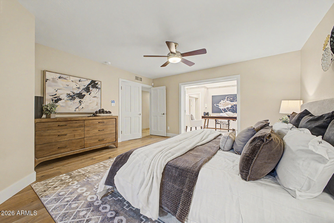
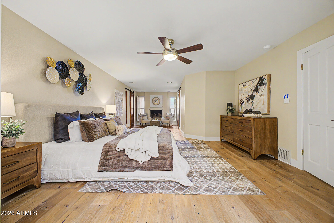
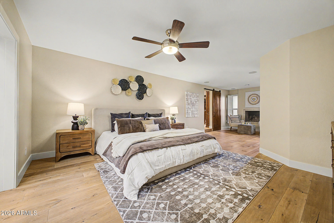
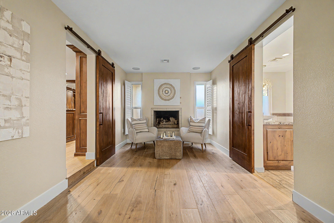
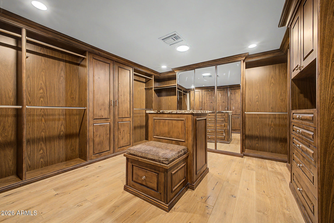
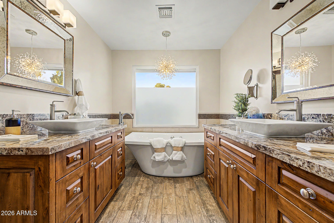
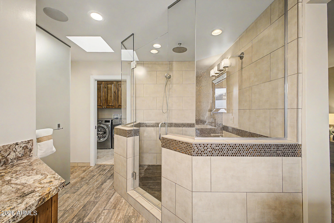
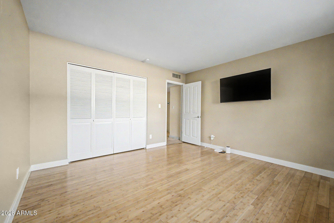
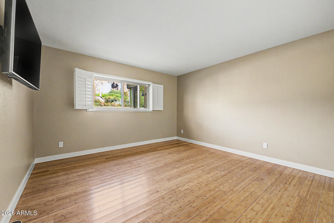
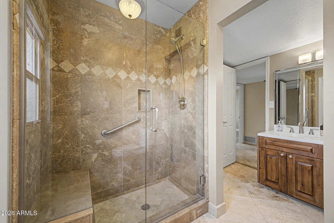
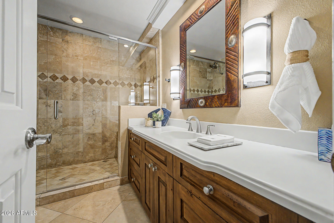
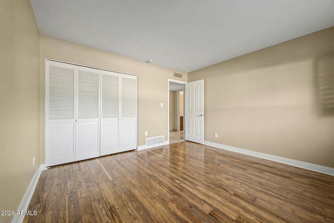
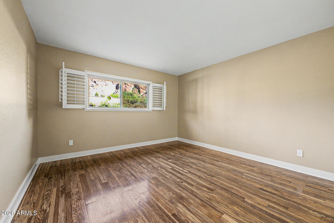
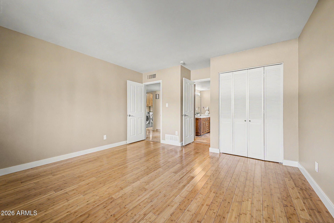
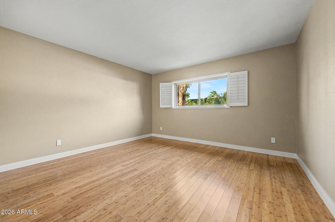
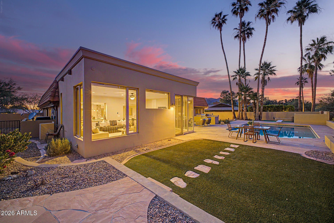
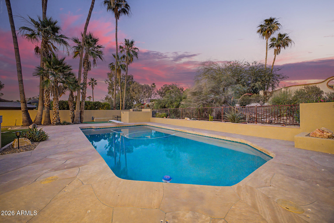
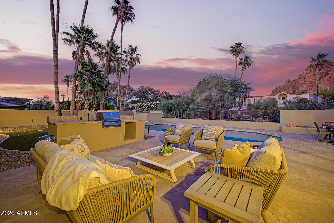
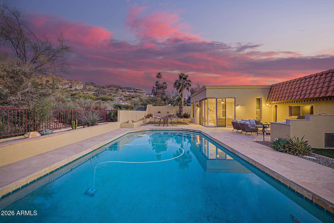
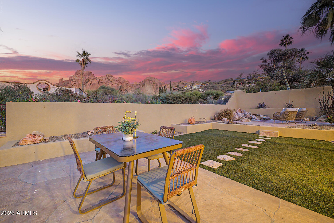
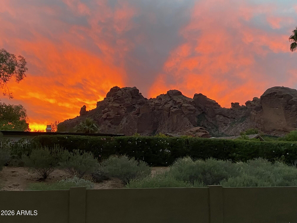
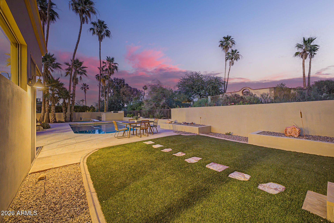
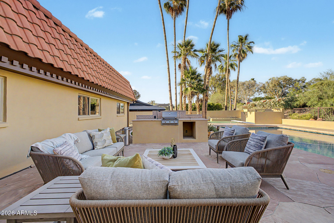
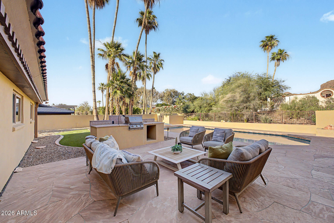
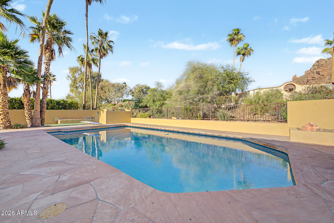
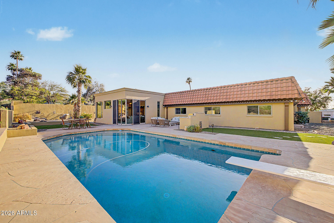
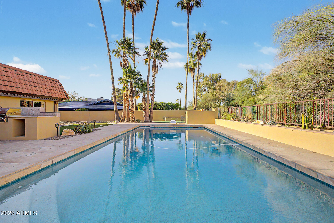
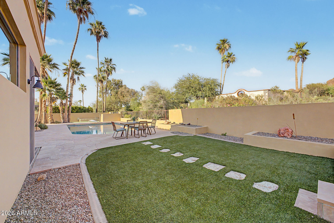
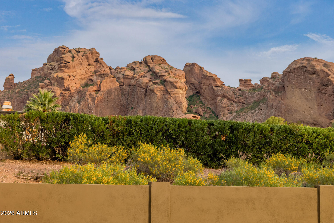
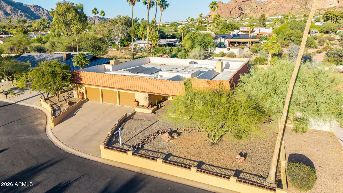
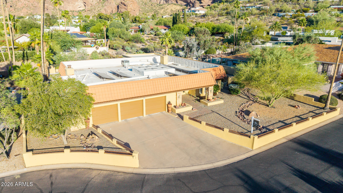
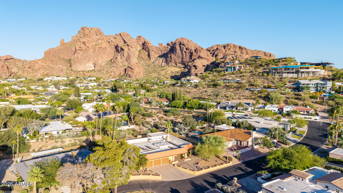
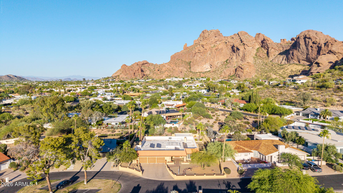
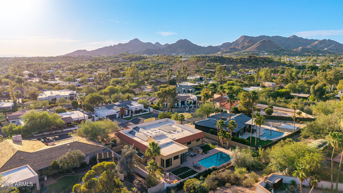
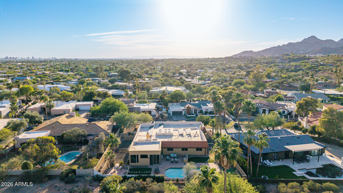
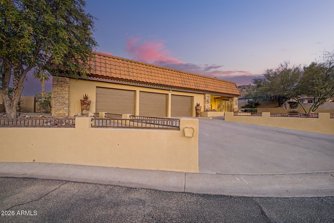
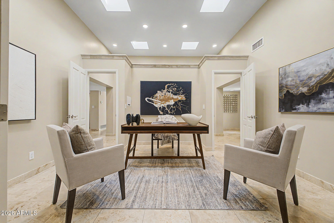
Nestled in the heart of Camelback Canyon Estates, this immaculate home showcases incredibly stunning views & privacy. Entry leads to a large family/entertainment room & dining area. Relax by the fireplace while enjoying gatherings in large Gourmet Kitchen with a Large Island, Stainless Steel appliances, Dual Oven, 4-Door Refrigerator, 5-Burner Gas Cooktop, Extensive Cabinet Space, & Office Space with a walk-in Pantry. Family Room has large windows & large sliding doors providing the most amazing views of Camelback Mountain & Praying Monk. Main bedroom includes a den, fireplace, reading area a main closet fit for royalty. Additional 3 bedrooms provide mountain views as well. Resort style backyard with swimming pool is ready for entertaining. Walking distance to Echo Canyon, Restaurants, Camelback Mountain, The Global Ambassador, Steak 44, The Henry, Buck & Rider, & many more of the local fine dining restaurants. You will enjoy some of the most memorable trails in the valley. This home is a true local treasure.

Property

Beds

4

Full Baths

3

1/2 Baths

None

Year Built

1974

Sq.Footage

3,993

Features

Features & Amenities

Interior

  • Other Interior Features

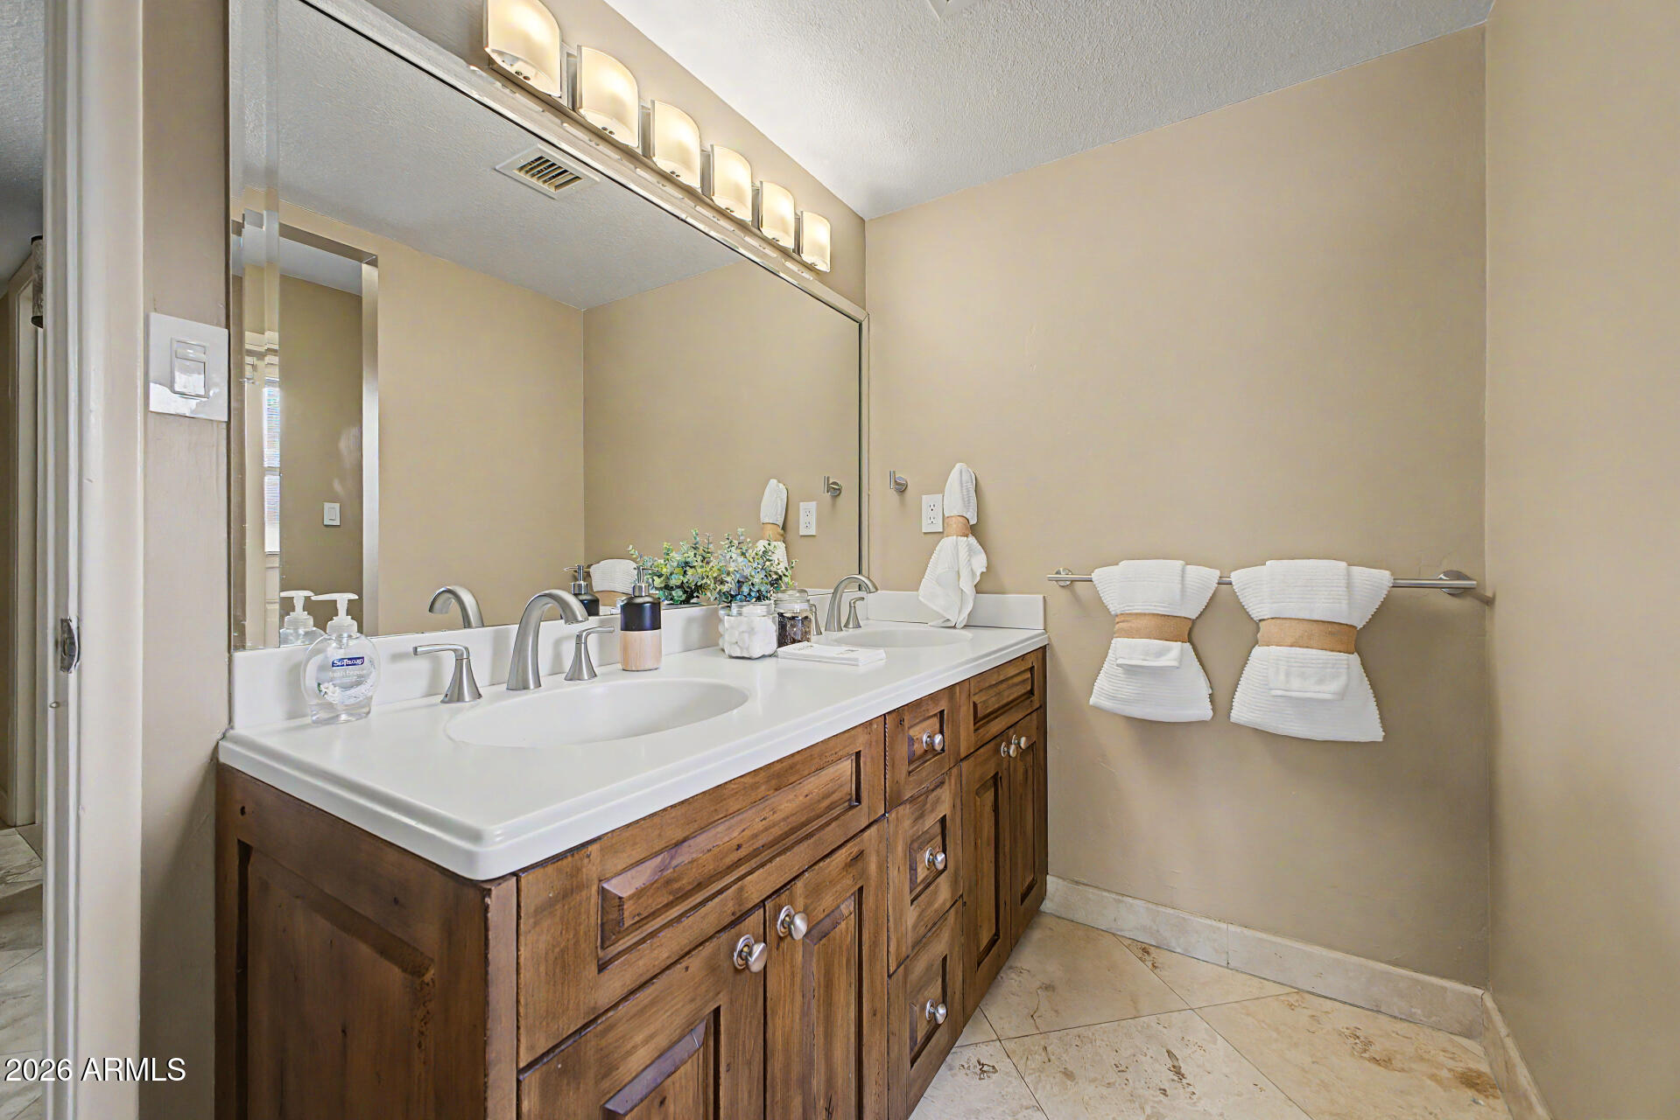
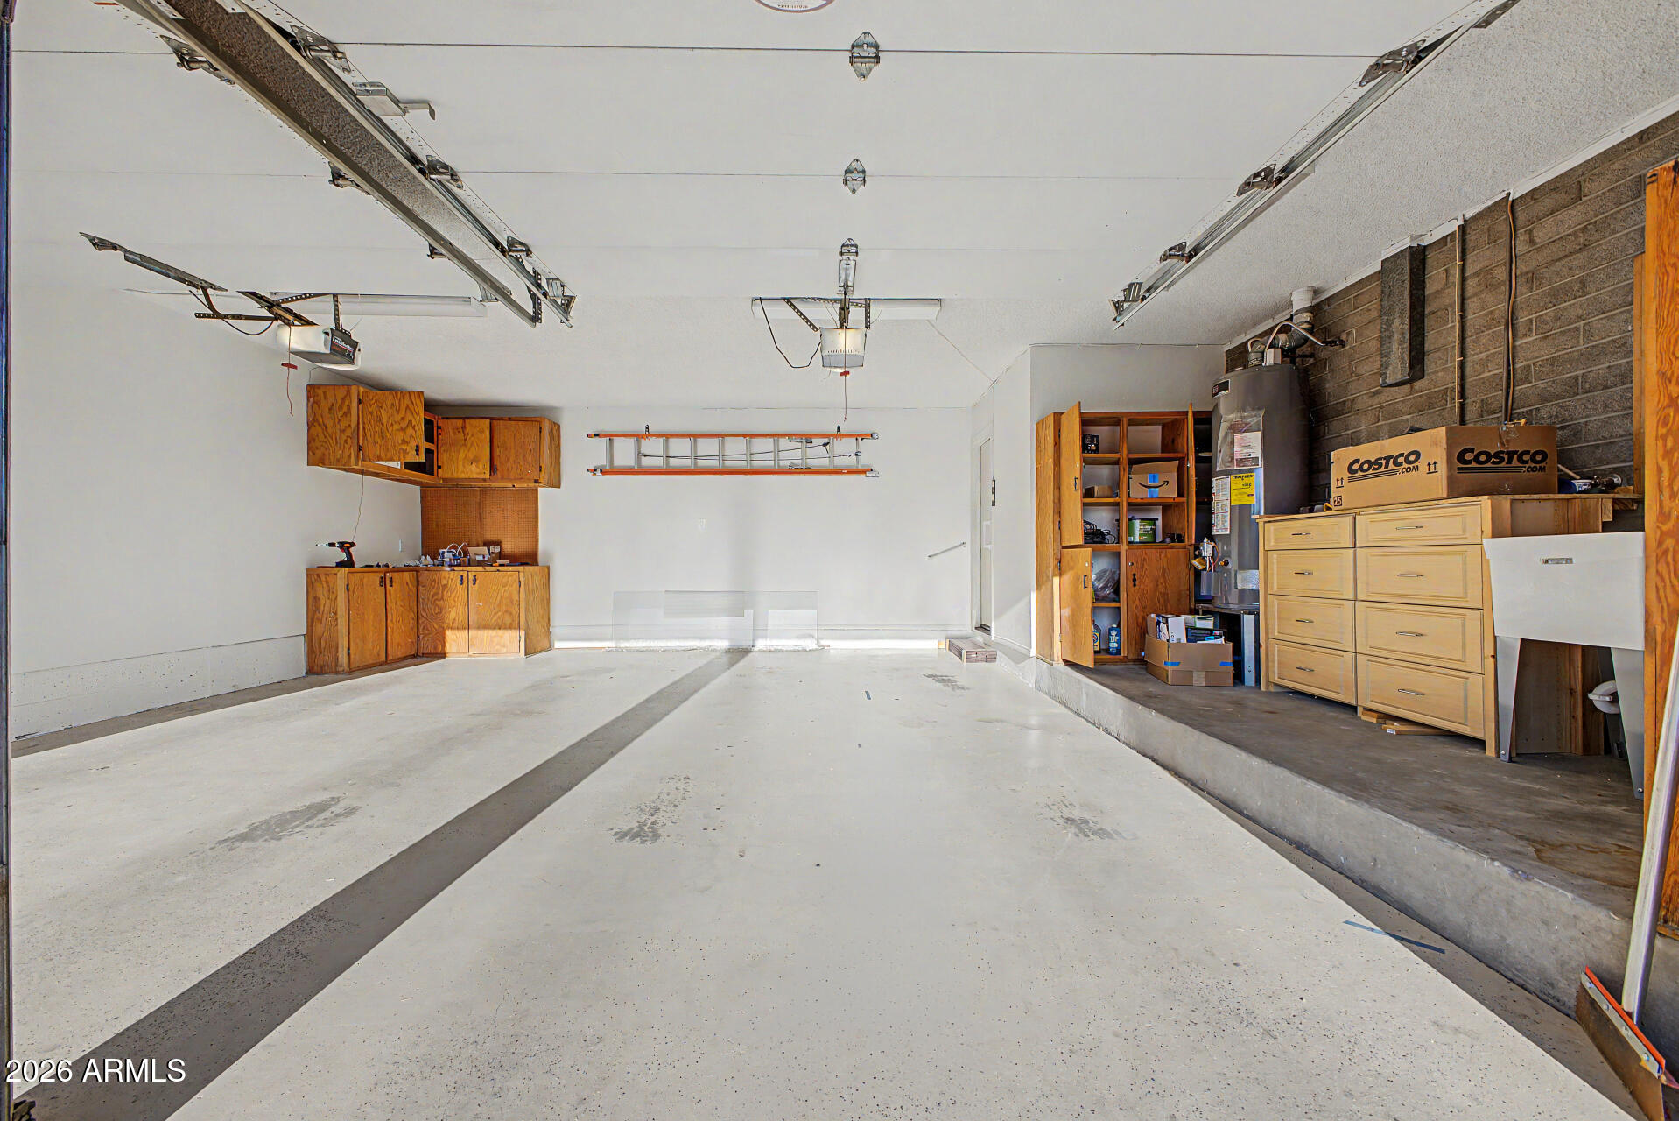
    High Speed Internet, Granite Counters, Double Vanity, Master Downstairs, Eat-in Kitchen, Breakfast Bar, Kitchen Island, Pantry, High Ceilings

  • Total Bedrooms

    4

  • Bathrooms

    3

  • Basement YN

    NO

  • Cooling YN

    YES

  • Cooling

    Central Air, Ceiling Fan(s)

  • Fireplace YN

    YES

  • Heating YN

    YES

  • Heating

    Natural Gas

  • Pet friendly

    N/A

Exterior

  • Garage

    Yes

  • Garage spaces

    2.5

  • Construction Materials

    Stone, Stucco, Block

  • Other Exterior Features

    Barbecue, Built-in Barbecue

  • Parking

    Garage Door Opener, Direct Access, Common

  • Pool

    No

  • View

    Panoramic, Mountain(s)

Area & Lot

  • Lot Features

    Sprinklers In Rear, Sprinklers In Front, Cul-De-Sac

  • Lot Size(acres)

    0.36

  • Lot Size(square feet)

    15,616

  • Property Type

    Residential

  • Property Sub Type

    Single Family Residence

  • Architectural Style

    Spanish

Price

  • Sales Price

    $2,400,000

  • Tax Amount

    $7,056

  • Financing Options

    Cash, VA Loan, Conventional

  • Sq. Footage

    3,993

  • Price/SqFt

    $601

HOA

  • Association

    YES

  • Association Fee

    $305

  • Association Fee Frequency

    Monthly

  • Association Fee Includes

    N/A

Property Resources

  • Horse Property

    NO

School District

  • Elementary School

    Scottsdale Unified District

  • Middle School

    Ingleside Middle School

  • High School

    Arcadia High School

Property Features

  • Stories

    1

  • Accessibility Features

    Therapeutic Whirlpool

  • Foundation Details

    Slab

  • Ownership

    Fee Simple

  • Sewer

    Public Sewer

  • Tax Lot

    54

  • Water Source

    Public

Schedule

Schedule a Showing

Showing scheduled successfully.

What is 3 + 4 ?


Change time

Mortgage calculator

Estimate your monthly mortgage payment, including the principal and interest, property taxes, and HOA. Adjust the values to generate a more accurate rate.

Your payment

Principal and Interest:

$

Property taxes:

$

HOA fees:

$

Total loan payment:

$

Total interest amount:

$

Location

  • County

    Maricopa

  • Elementary School

    Scottsdale Unified District

  • Middle School

    Ingleside Middle School

  • High School

    Arcadia High School

Listing Courtesy of Fred Delgado, TruCORE Agency

RealHub Information is provided exclusively for consumers' personal, non-commercial use, and it may not be used for any purpose other than to identify prospective properties consumers may be interested in purchasing. All information deemed reliable but not guaranteed and should be independently verified. All properties are subject to prior sale, change or withdrawal. RealHub website owner shall not be responsible for any typographical errors, misinformation, misprints and shall be held totally harmless.

Agent Carmine Lupertazzi

Carmine Lupertazzi

AGENT

Call Carmine today to schedule a private showing.


* Listings on this website come from the FMLS IDX Compilation and may be held by brokerage firms other than the owner of this website. The listing brokerage is identified in any listing details. Information is deemed reliable but is not guaranteed. If you believe any FMLS listing contains material that infringes your copyrighted work please click here to review our DMCA policy and learn how to submit a takedown request.© 2024 FMLS.

Properties

Related properties

WELCOME to this exceptional contemporary residence in Arcadia, offering 4 bedrooms, 3.5 baths, and 3,435 square feet of refined living space. Designed with both comfort and style in mind, this home features an open-concept layout filled with natural light and highlighted by elegant white oak flooring throughout the main living areas.

Upon entry, a striking entertainment space showcases curated art elements and dramatic floor-to-ceiling windows that frame the stunning backyard. The expansive living room is anchored by a sleek double-sided fireplace and an impressive wine display, creating the perfect setting for both relaxation and entertaining.

The chef's kitchen is thoughtfully appointed with premium finishes, including Italian marble countertops, high-end stainless steel appliances and specialty additions for the culinary enthusiast.

Privately situated, the primary suite offers a serene retreat with dual walk-in closets and a spa-inspired bathroom complete with heated floors, a smart bidet toilet, dual vanities, a soaking tub, and a separate glass-enclosed shower.

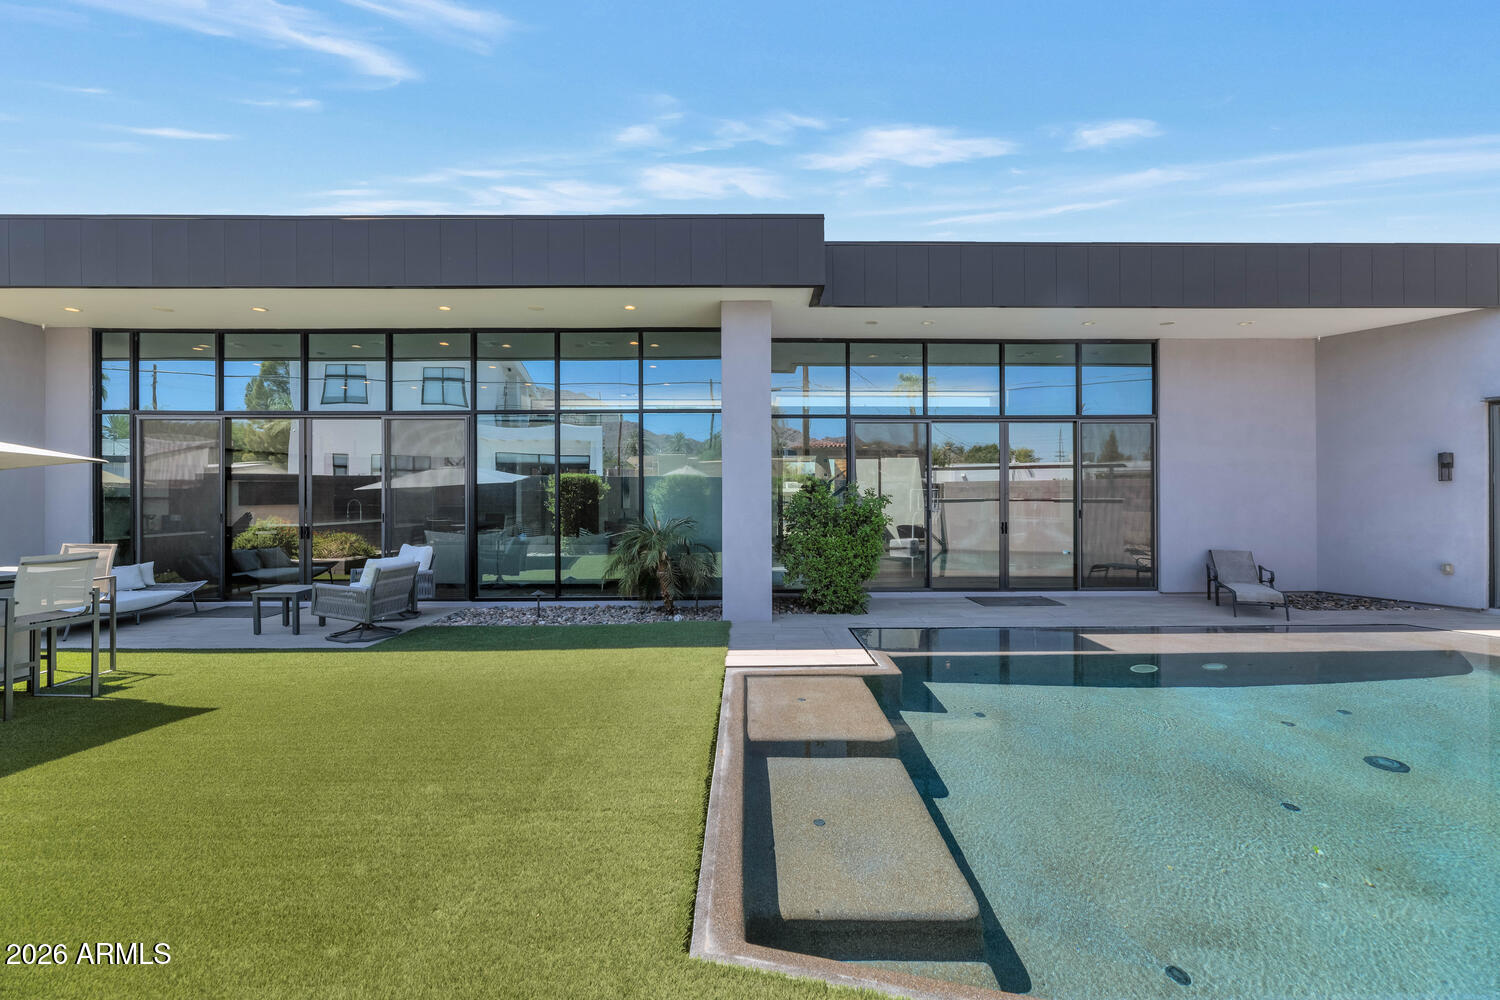
Additional highlights include a dedicated fitness room with steam features and a custom-designed closet space. Step outside to a resort-style backyard featuring a stunning infinity-edge pool with a waterfall and breathtaking views of Camelback Mountain--ideal for entertaining or unwinding in total privacy.

Enhanced with a whole-home sound system that extends indoors, outdoors, and even into the pool, this property blends luxury with modern convenience. Ideally located within walking distance to premier shopping, dining, and entertainment, this Arcadia home delivers an unparalleled lifestyle opportunity.
#7018912

Phoenix

4602 E GLENROSA Avenue

4 Beds

3 Baths

3,435 Sq.Ft.

$2,225,000

MLS#: 7018912

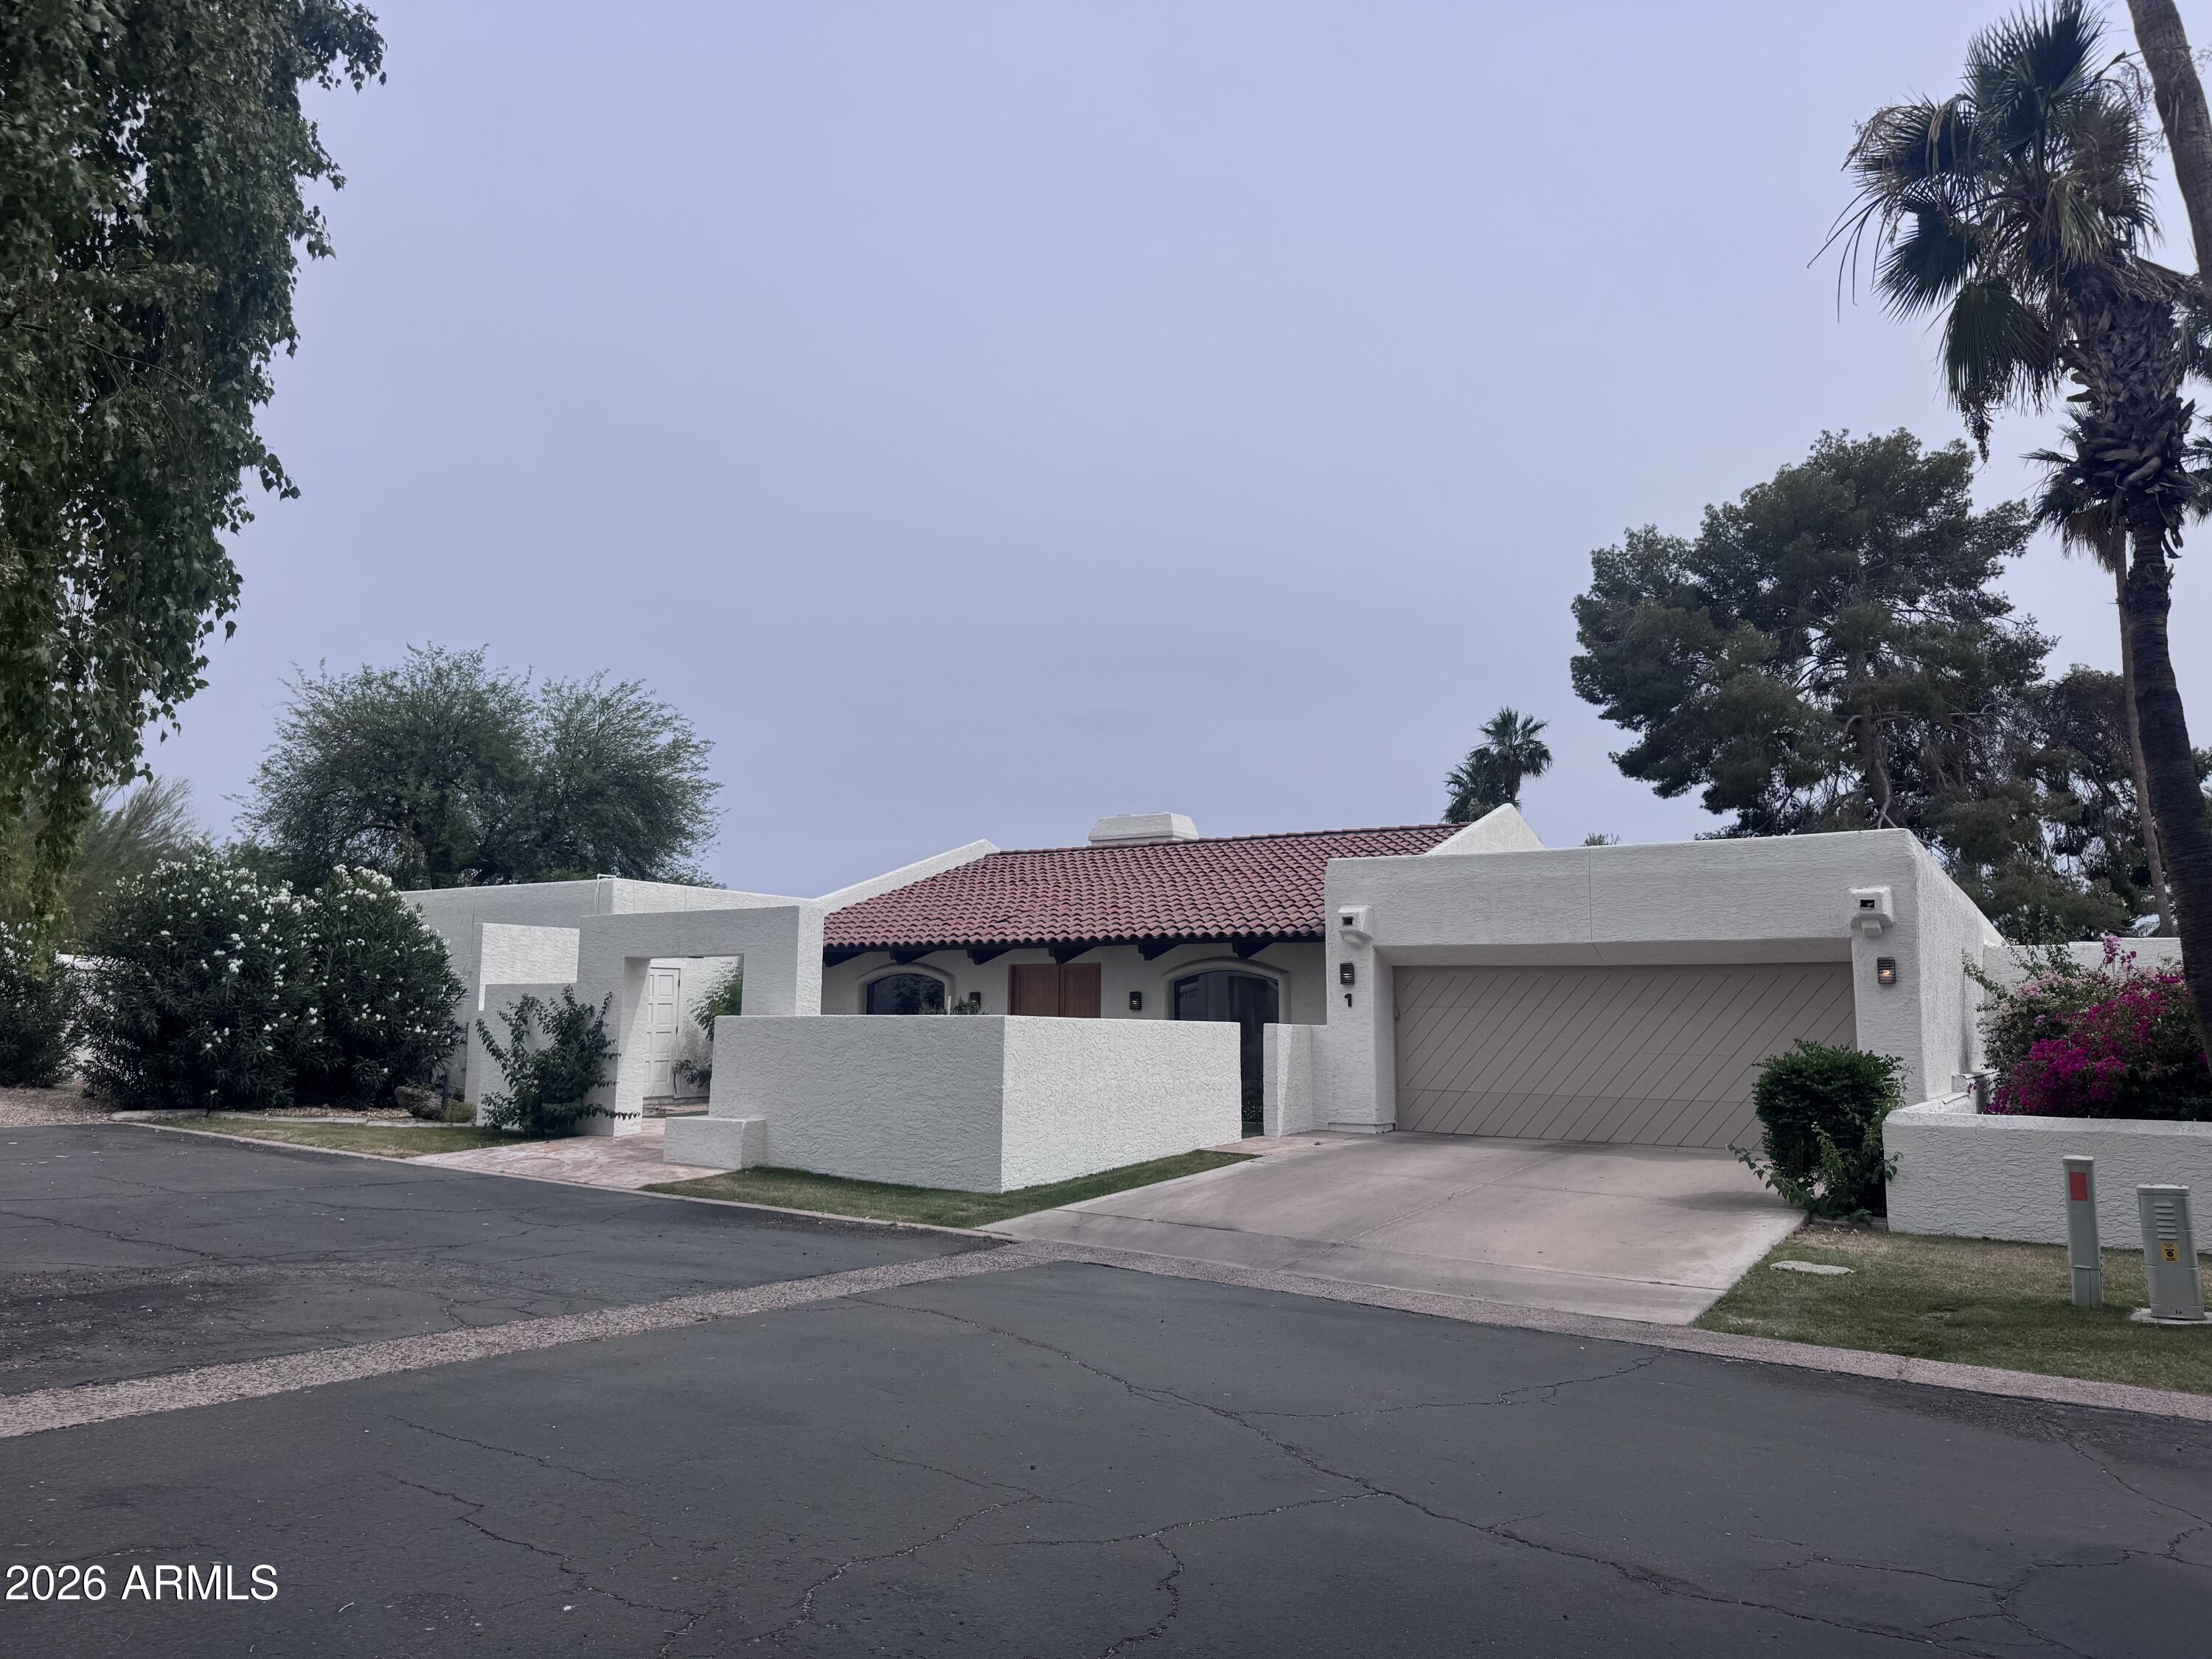
Location meet cozyElegance!  Walk to The Village and enjoy an amazing patio home nestled in the Village At Camelback Mountain!  Available to tour on 6-1-26!
#7021946

Phoenix

4450 E CAMELBACK Road 1

3 Beds

3 Baths

3,786 Sq.Ft.

$1,980,000

MLS#: 7021946

This Mediterranean Modern custom home located in the desirable Arcadia lite neighborhood is one of a kind. Designed with intention, built with quality, and finished with Arcadia-level materials that truly stand apart. This thoughtfully designed open-concept floor plan seamlessly integrates the great room, kitchen, and dining areas. The primary suite on the main level offers both convenience and privacy creating a perfect balance of everyday comfort and elevated design.

The kitchen serves as a true focal point, showcasing Taj Mahal quartzite countertops with a striking half-waterfall edge, paired with cabinet paneled Monogram appliances, high-end fixtures and clean, timeless finishes. All bedrooms have an en-suite bathroom equipped with marble counters and flooring that brings a refined, spa-like feel.

The living room makes an immediate impression with white oak tongue and groove vaulted ceilings with beams centered around a gas fireplace with a limestone surround. Aluminum doors and windows flood the space with natural light and create seamless indoor-outdoor flow between the backyard and courtyard, which features a pool with a built-in cover and a built-in outdoor BBQ station.

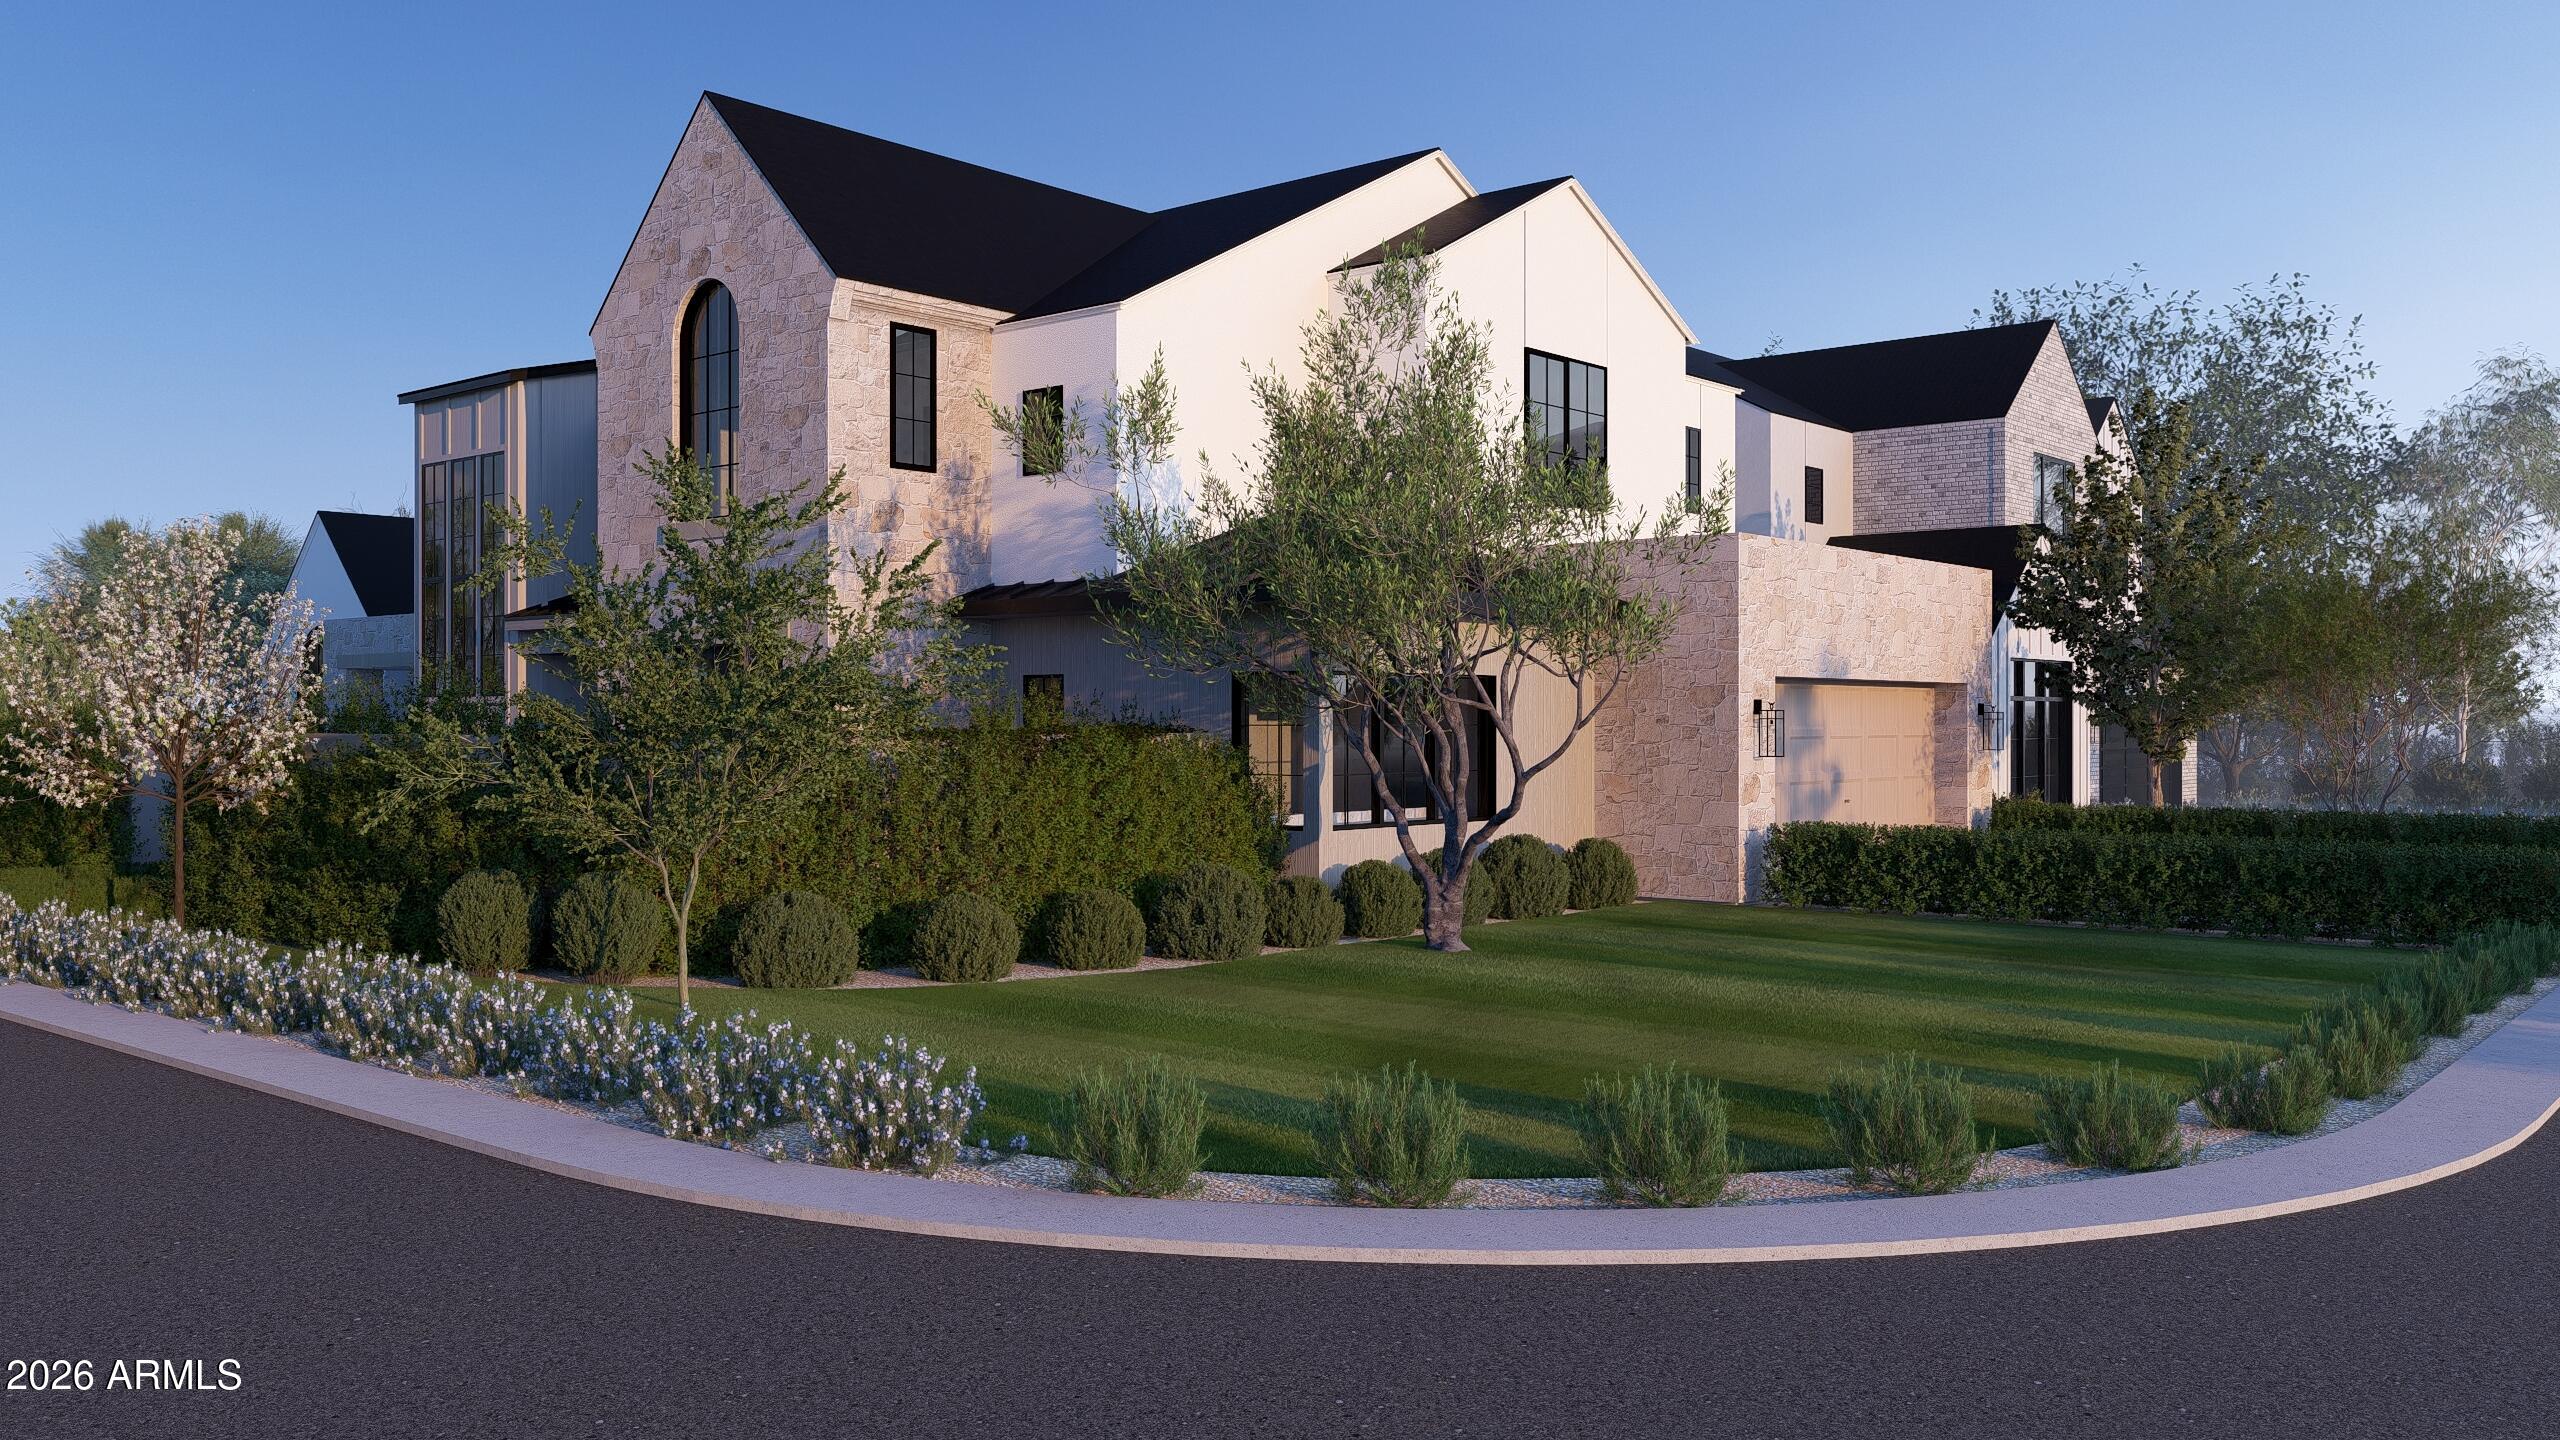
Additional features include a 3-car tandem garage, 9-foot exterior doors, a 24-gauge standing seam metal roof, and a thoughtfully curated exterior with stone, synthetic stucco, vertical siding, and board-and-batten details. Lutron Maestro dimmers, security cameras, speakers, Kohler, Brizo, and Delta fixtures, and abundant storage further elevate the home's quality and functionality.

Located in a great neighborhood, this home is one you must see in person to fully appreciate. It absolutely speaks for itself.
#7020011

Phoenix

4844 E Amelia Avenue

4 Beds

4 Baths

3,627 Sq.Ft.

$2,495,000

MLS#: 7020011

Experience elevated Arcadia Lite living in this impeccably designed modern residence, set within one of the area's most coveted neighborhoods. This exceptional home offers 5 bedrooms and 4.5 baths of thoughtfully curated living space, including a fully appointed guest casita.Designed for effortless entertaining and everyday elegance, the open concept floor plan is anchored by a chef's kitchen featuring premium stainless steel appliances, sleek quartz countertops, and an oversized statement island. The living area captivates with soaring vaulted ceilings, a designer fireplace, and expansive windows that flood the home with natural light. A versatile bonus room offers flexible living space and opens to a private patio for seamless indoor-outdoor enjoyment. The grand primary suite serves as a serene retreat, complete with a spa inspired bath showcasing a freestanding soaking tub, a walk-in shower, and an expansive closet. Additional bedrooms are generously sized, offering comfort, versatility, and ample storage throughout. The private guest casita offers a separate entrance and includes a living area with kitchenette, a spacious bedroom, a full bathroom, and laundry hook-ups. This is ideal for a quiet office, guests or multigenerational living. Step outside to a private resort style backyard oasis, enhanced by lush, mature landscaping, a covered patio, a large sparkling swimming pool with an expansive Baja shelf, and a built-in BBQ that is perfect for refined entertaining or peaceful relaxation in a tranquil setting.
#6980277

Phoenix

3226 E GLENROSA Avenue

5 Beds

4 Baths

3,698 Sq.Ft.
$2,500,000

MLS#: 6980277
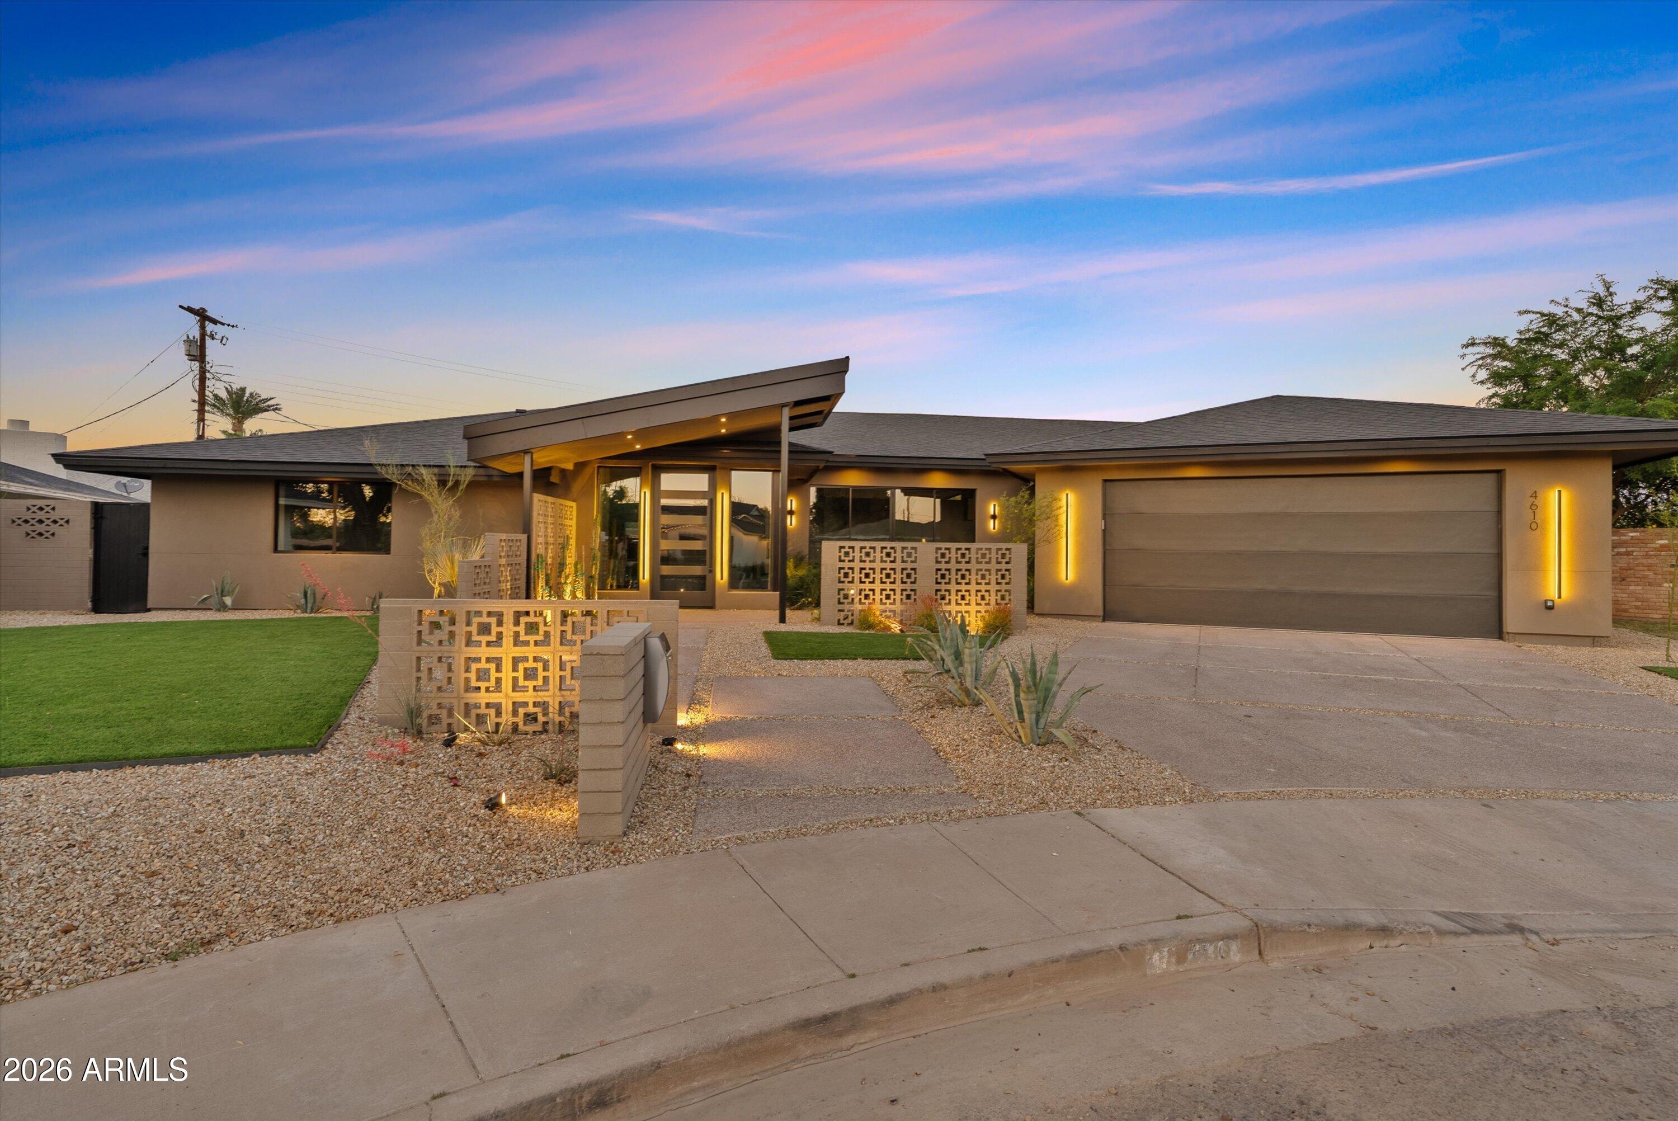
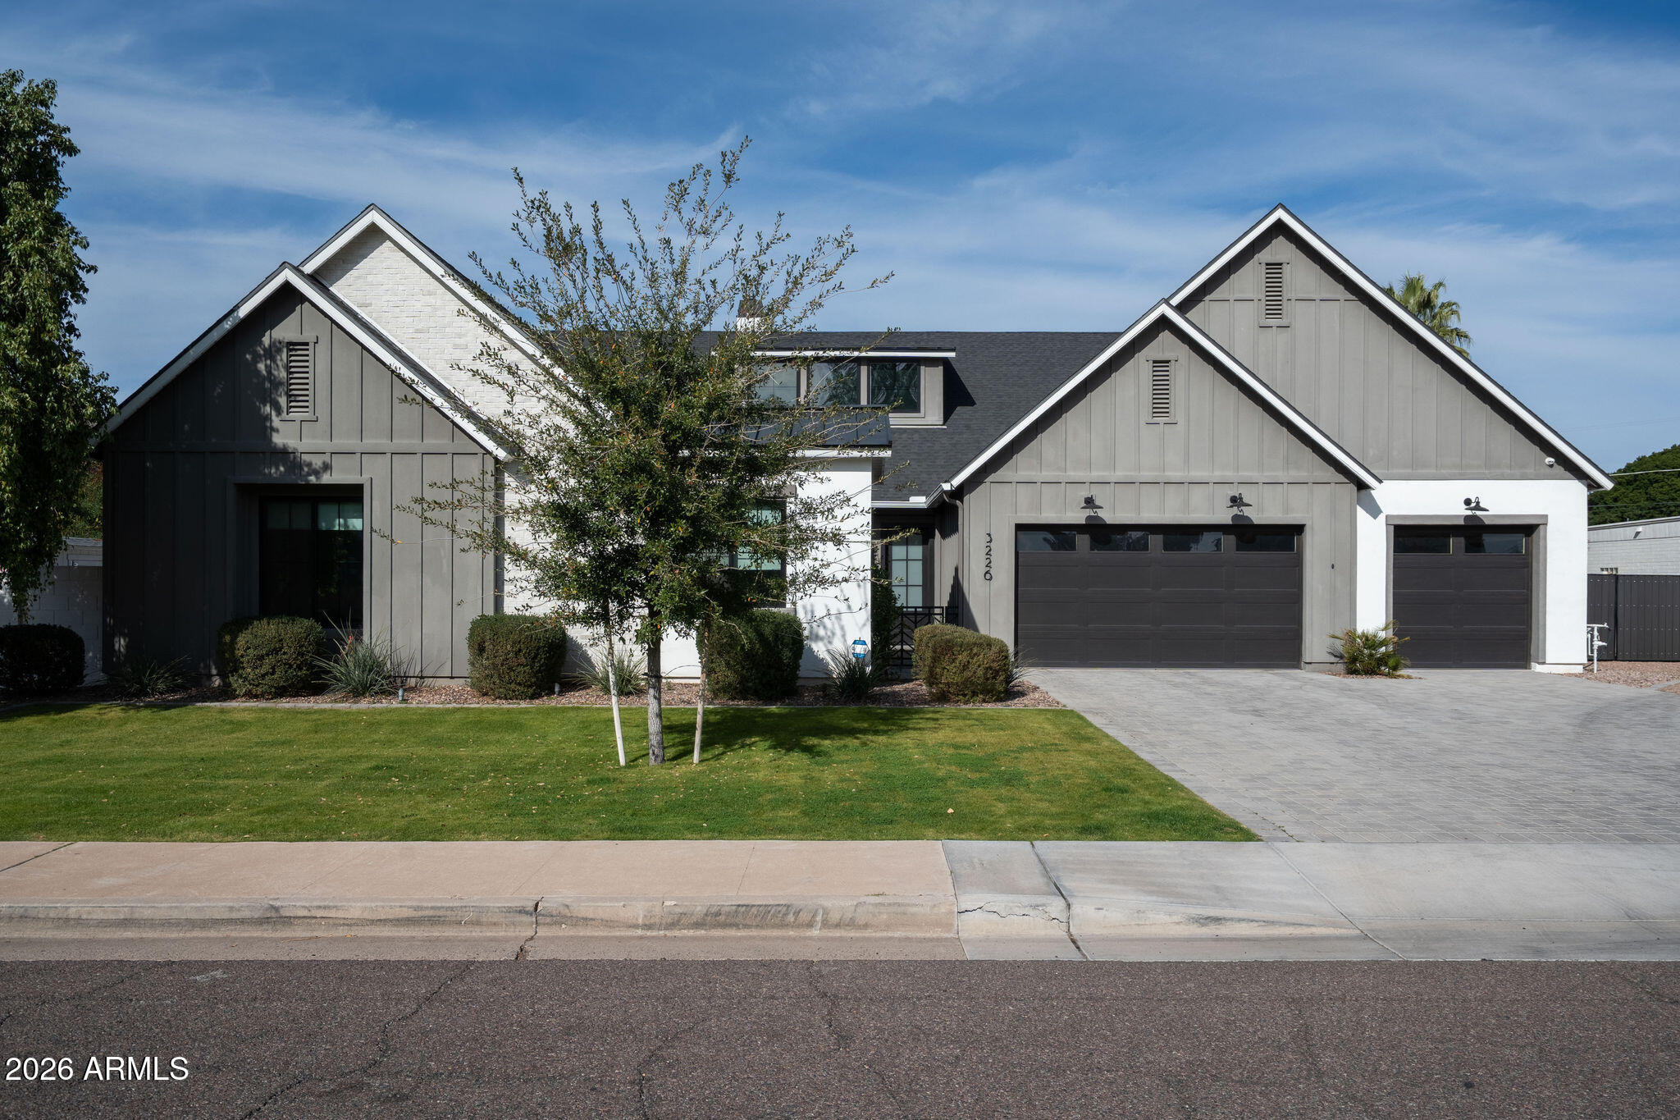
An exceptional opportunity in the coveted Arcadia Osborn neighborhood, this architecturally significant residence was fully remodeled and expanded by award-winning architect James Kottke. Positioned on a quiet cul-de-sac on a large oversized lot, the home captures stunning Camelback Mountain views and delivers refined, design-forward living at the highest level. A striking ''Palm Springs'' breeze block entry opens to a private front courtyard, setting the tone for the sophisticated architectural details throughout. Inside, a seamless open-concept layout showcases expansive living spaces, clean modern lines, and walls of glass that flood the home with natural light while framing iconic mountain views. The chef's kitchen is both statement-making and highly functional, featuring Monogram appliances, a 48-inch gas range, double dishwashers, wine refrigeration, a dramatic waterfall island, custom cabinetry, and a fully equipped butler's pantry, thoughtfully designed for effortless entertaining. The primary suite serves as a serene retreat with spa-inspired finishes and curated design details, while five additional bedrooms offer generous space for guests, office, or fitness. The resort-style backyard is designed for elevated Arizona living, complete with a sparkling pool, covered entertaining areas, and expansive grounds, all set against the dramatic backdrop of Camelback Mountain. An oversized 3-car garage provides ample room for vehicles, toys, and additional storage. Moments from Arcadia's premier dining and shopping, this is luxury living in one of Phoenix's most prestigious neighborhoods
#6985591

Phoenix

4610 E FLOWER Street

6 Beds

5 Baths

3,873 Sq.Ft.

$2,750,000

MLS#: 6985591
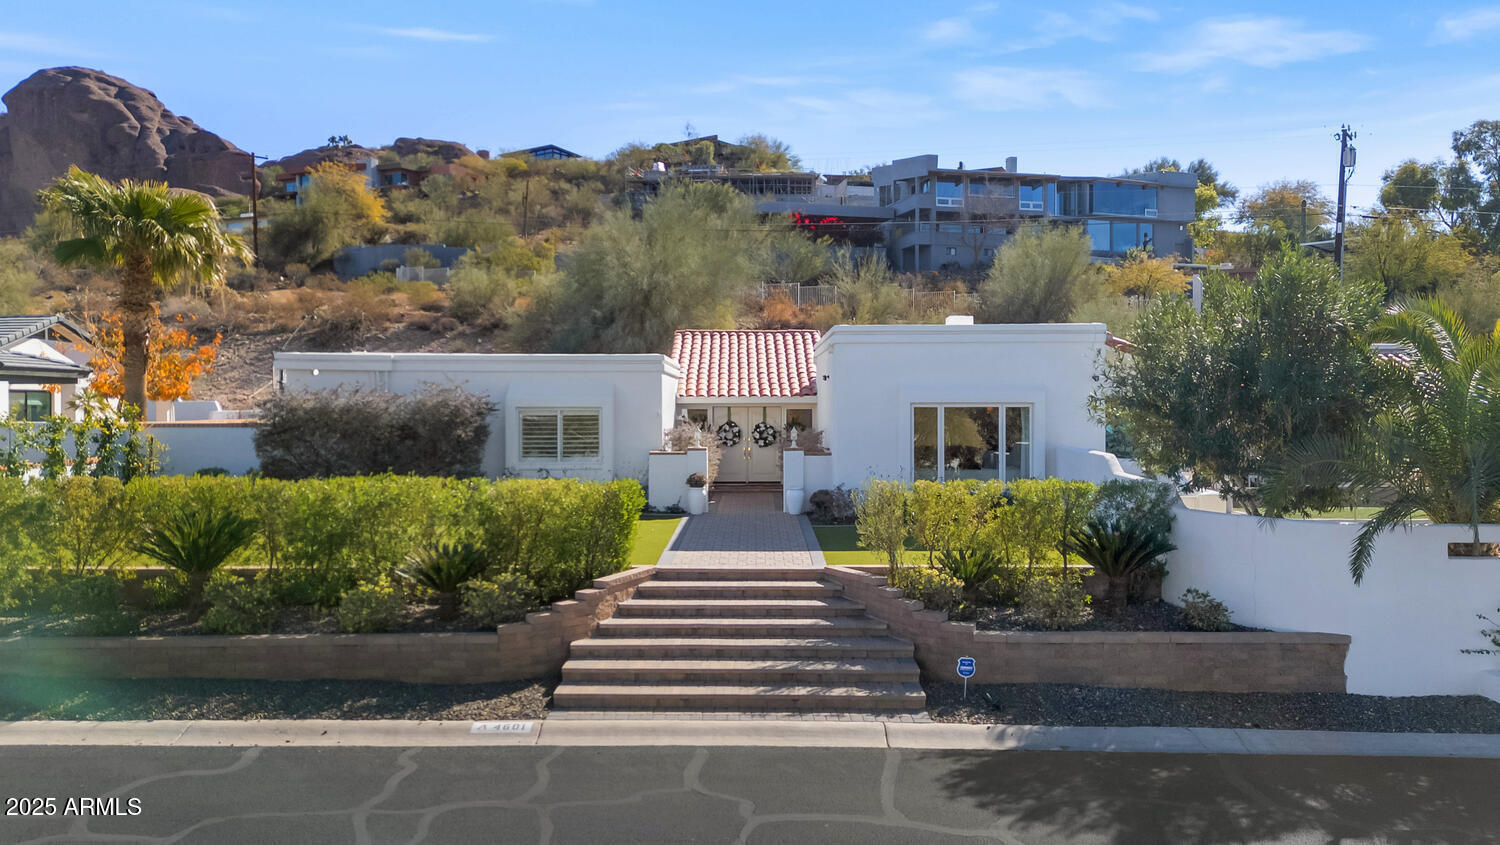
RECENTLY RENOVATED, this quiet and stylish home is optimally located at the base of Camelback Mountain between Paradise Valley & Arcadia. SPECTACULAR MOUNTAIN VIEWS from the kitchen & backyard showcase Piestawa Peak, Phoenix Mountain Preserve, & Mummy Mountain. The reimagined kitchen features new custom cabinetry, quartzite waterfall breakfast bar, & Viking and Sub-Zero appliances. Wood plank floors flow throughout open-concept living spaces where vaulted ceilings w/ exposed beams complement a redesigned fireplace & custom bar. Primary suite includes spacious walk-in closet & adjoining flex room w/ French doors to a private patio. Outside, the covered patio, BBQ & pool overlook commanding views of the surrounding peaks, creating a peaceful retreat in a COVETED LOCATION.
#6959449

Phoenix

4601 E Solano Drive

4 Beds

3 Baths

4,367 Sq.Ft.

$2,350,000

MLS#: 6959449
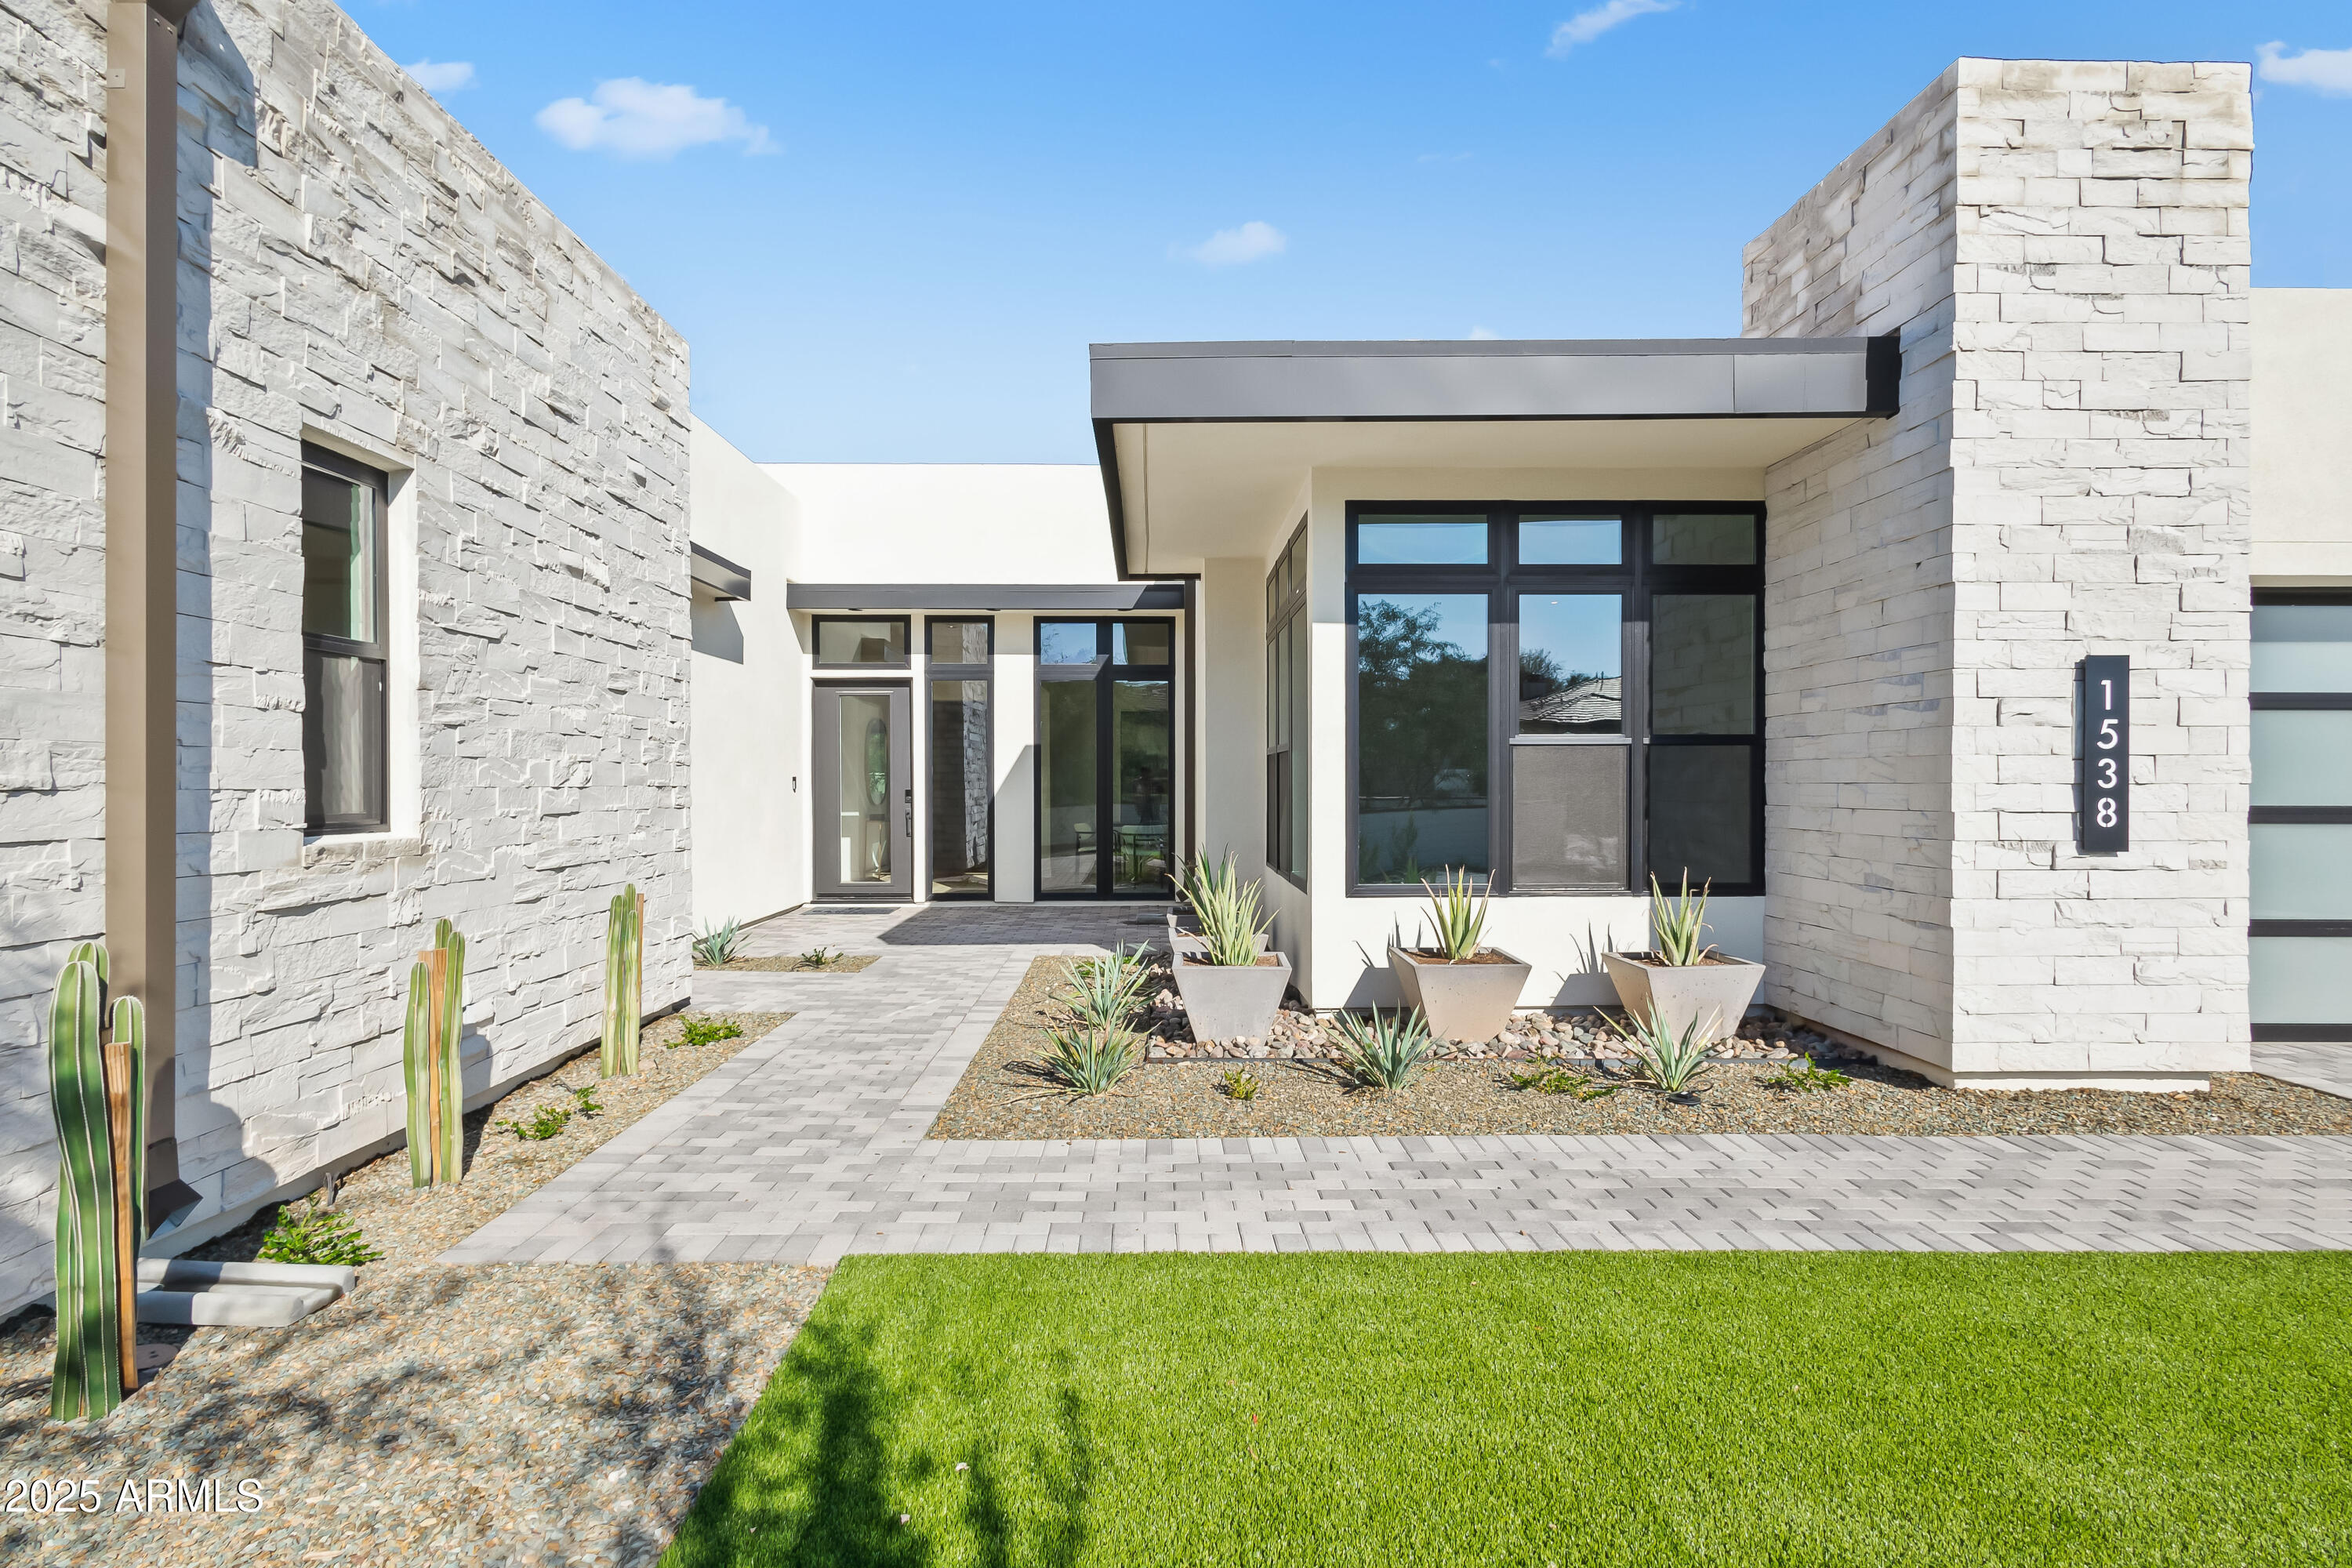
Welcome to modern luxury living in the exclusive Willow gated enclave of just 14 homes. This exceptional 6-bed, 6.5-bath residence offers an impressive blend of contemporary design, thoughtful functionality, and premium upgrades — including a full attached casita, finished basement, and a custom resort-style backyard. The main level features an open-concept great room with a full wall of sliders, flooding the space with natural light and creating seamless indoor/outdoor living. A sleek fireplace, custom kitchen cabinetry, spacious pantry, and a dedicated formal dining room elevate the heart of the home. Additional main-floor spaces include a den/office and a versatile bonus room. Retreat to the luxurious primary suite, offering dual vanities, two walk-in closets, an oversized walk-in shower, separate soaking tub, and private water closet. The fully finished basement adds incredible flexibility with two additional ensuite bedrooms and a large bonus room  ideal for a media room, gym, or play space. The attached casita with its own entrance is perfect for guests, multigenerational living, or an office suite. Step outside to your private desert oasis. The upgraded backyard includes a custom heated pool and spa, covered patio, fire pit, brand-new turf, mature trees, citrus trees, potted plants, shrubs, and curated desert landscaping  all designed for year-round enjoyment. Rare to find a home that combines size, luxury, and modern amenities within such an intimate gated community. This is a must-see new build in the heart of North Central Phoenix.
#6953109

Phoenix

1538 W WAGON WHEEL Drive

6 Beds

6 Baths

5,125 Sq.Ft.

$2,500,000

MLS#: 6953109
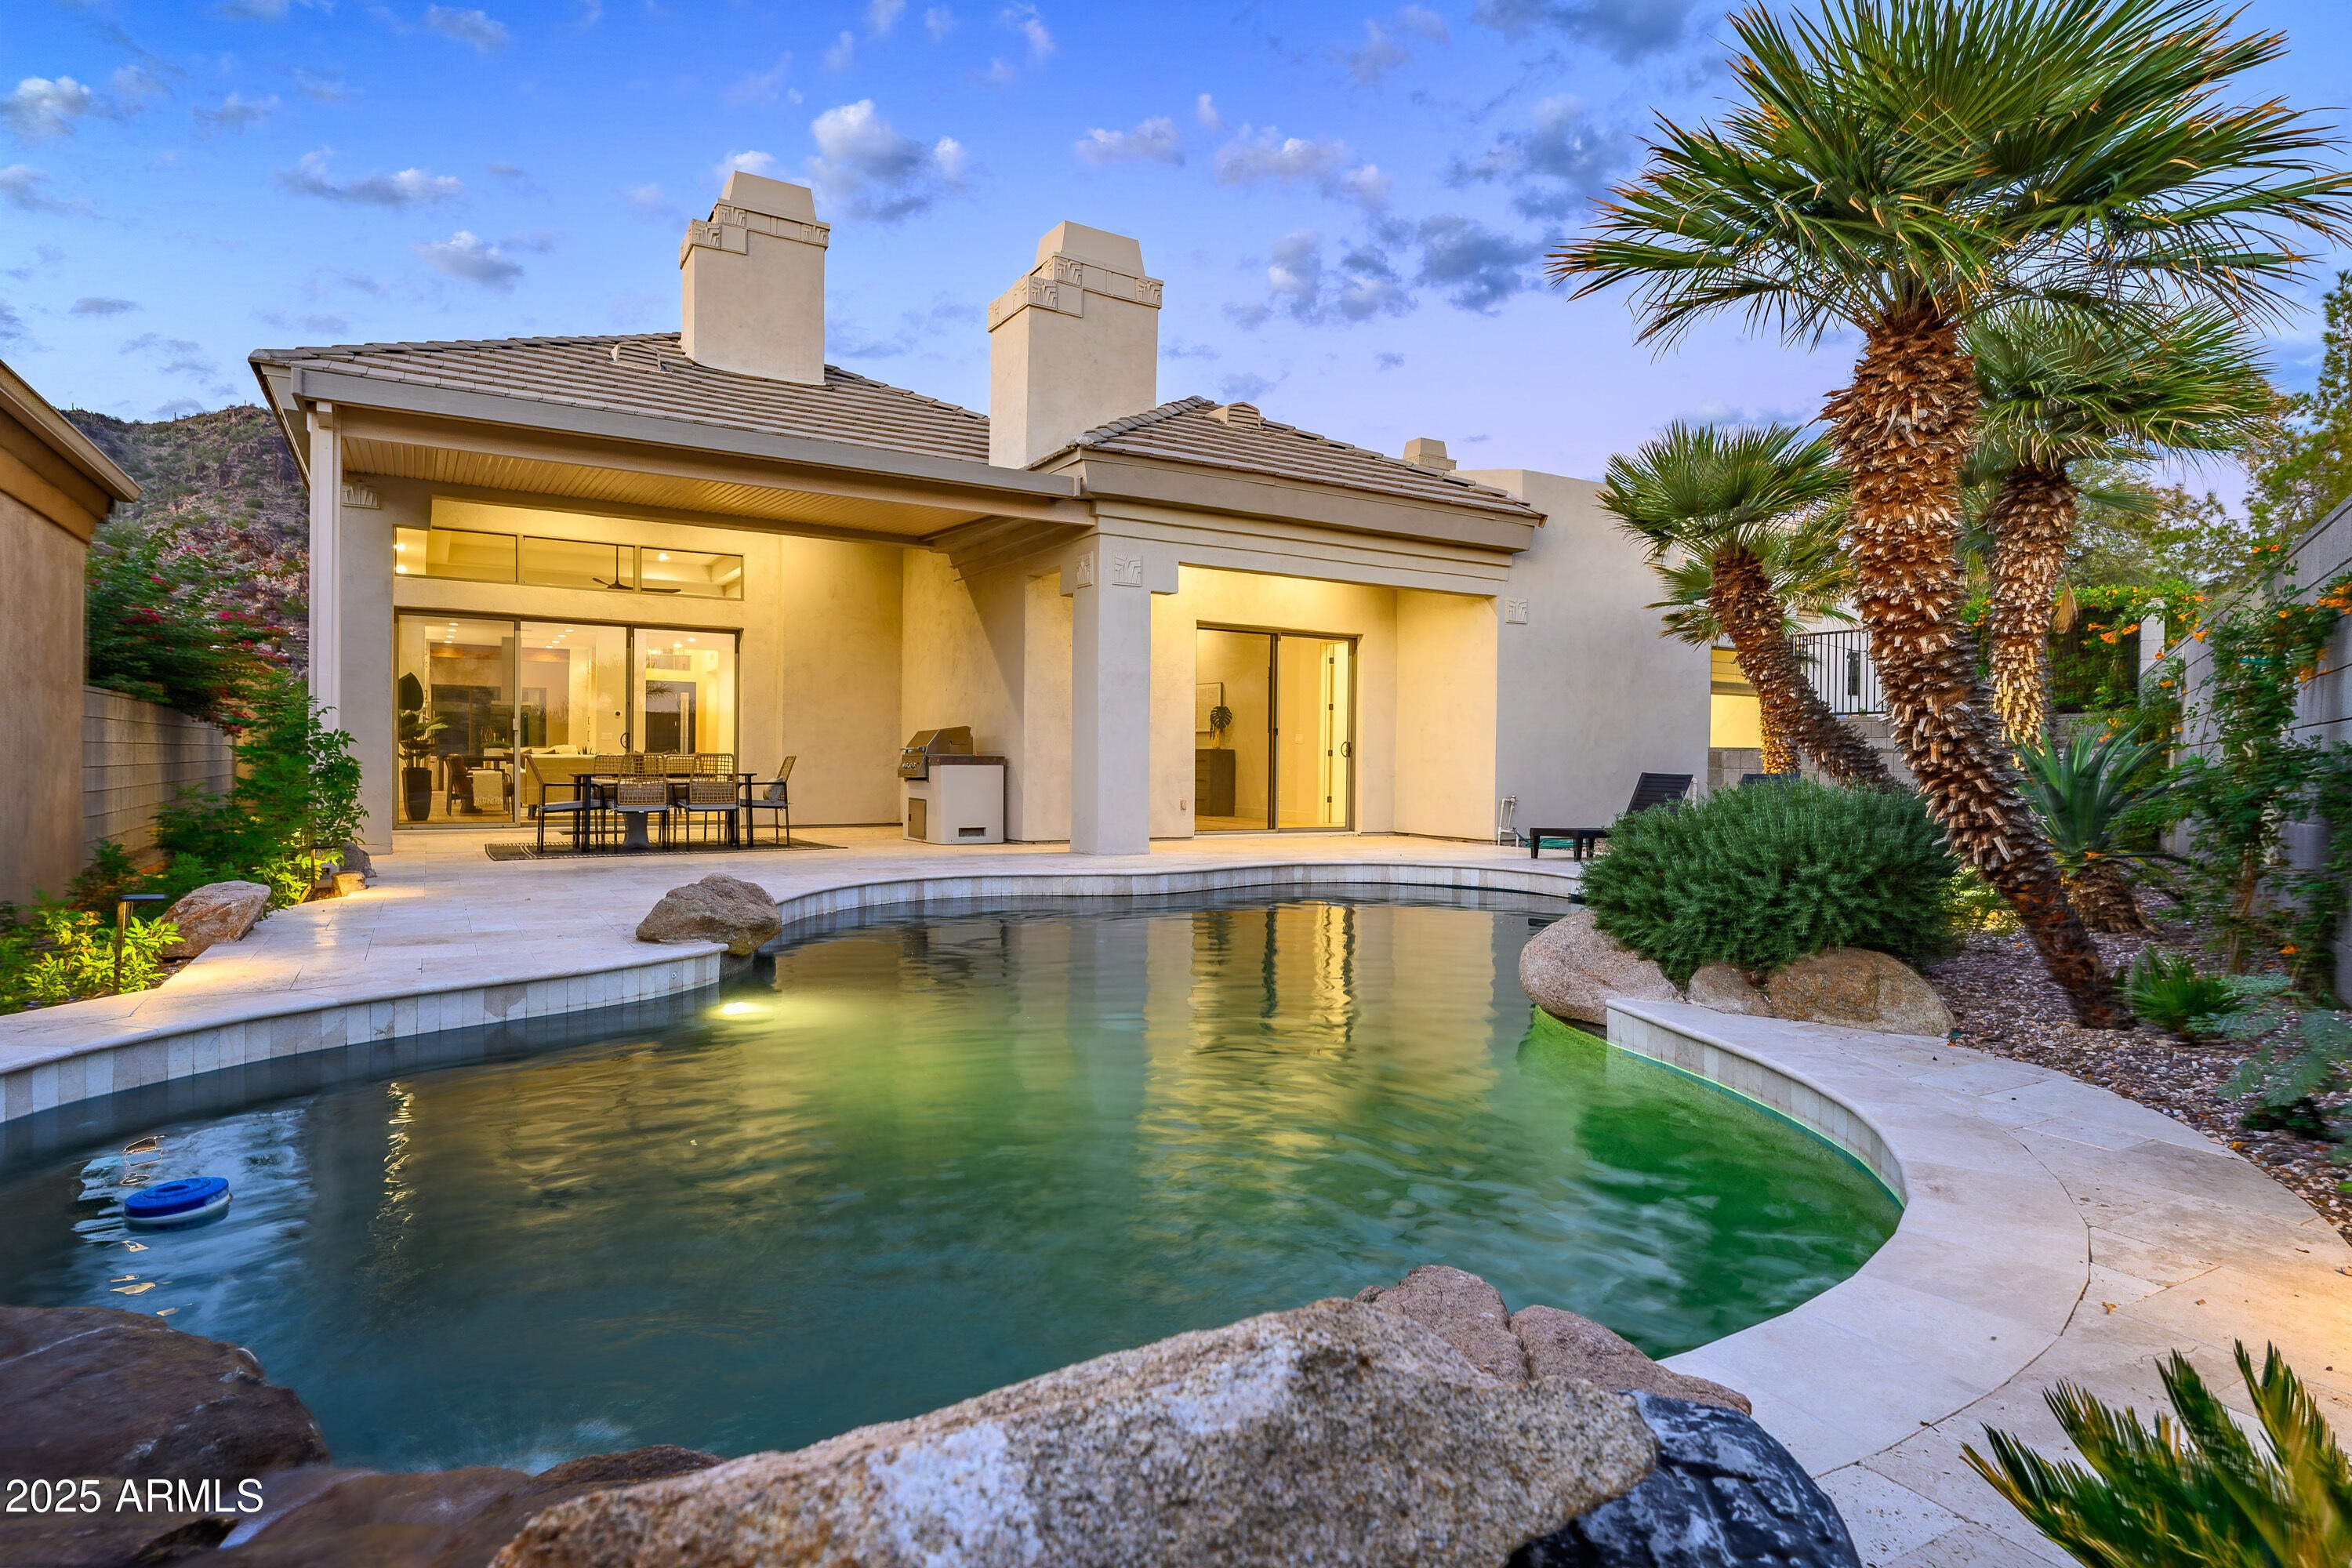
This designer-renovated 3BR/3.5BA single level contemporary jewel, nestled inside the prestigious 24-hour guard-gated Biltmore Hillside Villas, features an open plan with elegant kitchen and dining room with beautiful mountain views. The expansive great room with vaulted ceilings leads to a covered patio and oasis-like pool with waterfall, making this an entertainer's dream. With 3 en suite bedrooms, the spacious master suite with sitting areas and gorgeous bath is a comforting retreat. With high-end finishes, appliances and designer touches throughout, this warmly sophisticated home is a must see. The pet friendly neighborhood features miles of sidewalks, with trail access to the Mountain Preserve and Biltmore Resort, and is minutes from the best activities & luxuries in the Valley.
#6938552

Phoenix

3153 E SIERRA VISTA Drive

3 Beds

3 Baths

3,164 Sq.Ft.

$2,199,000

MLS#: 6938552
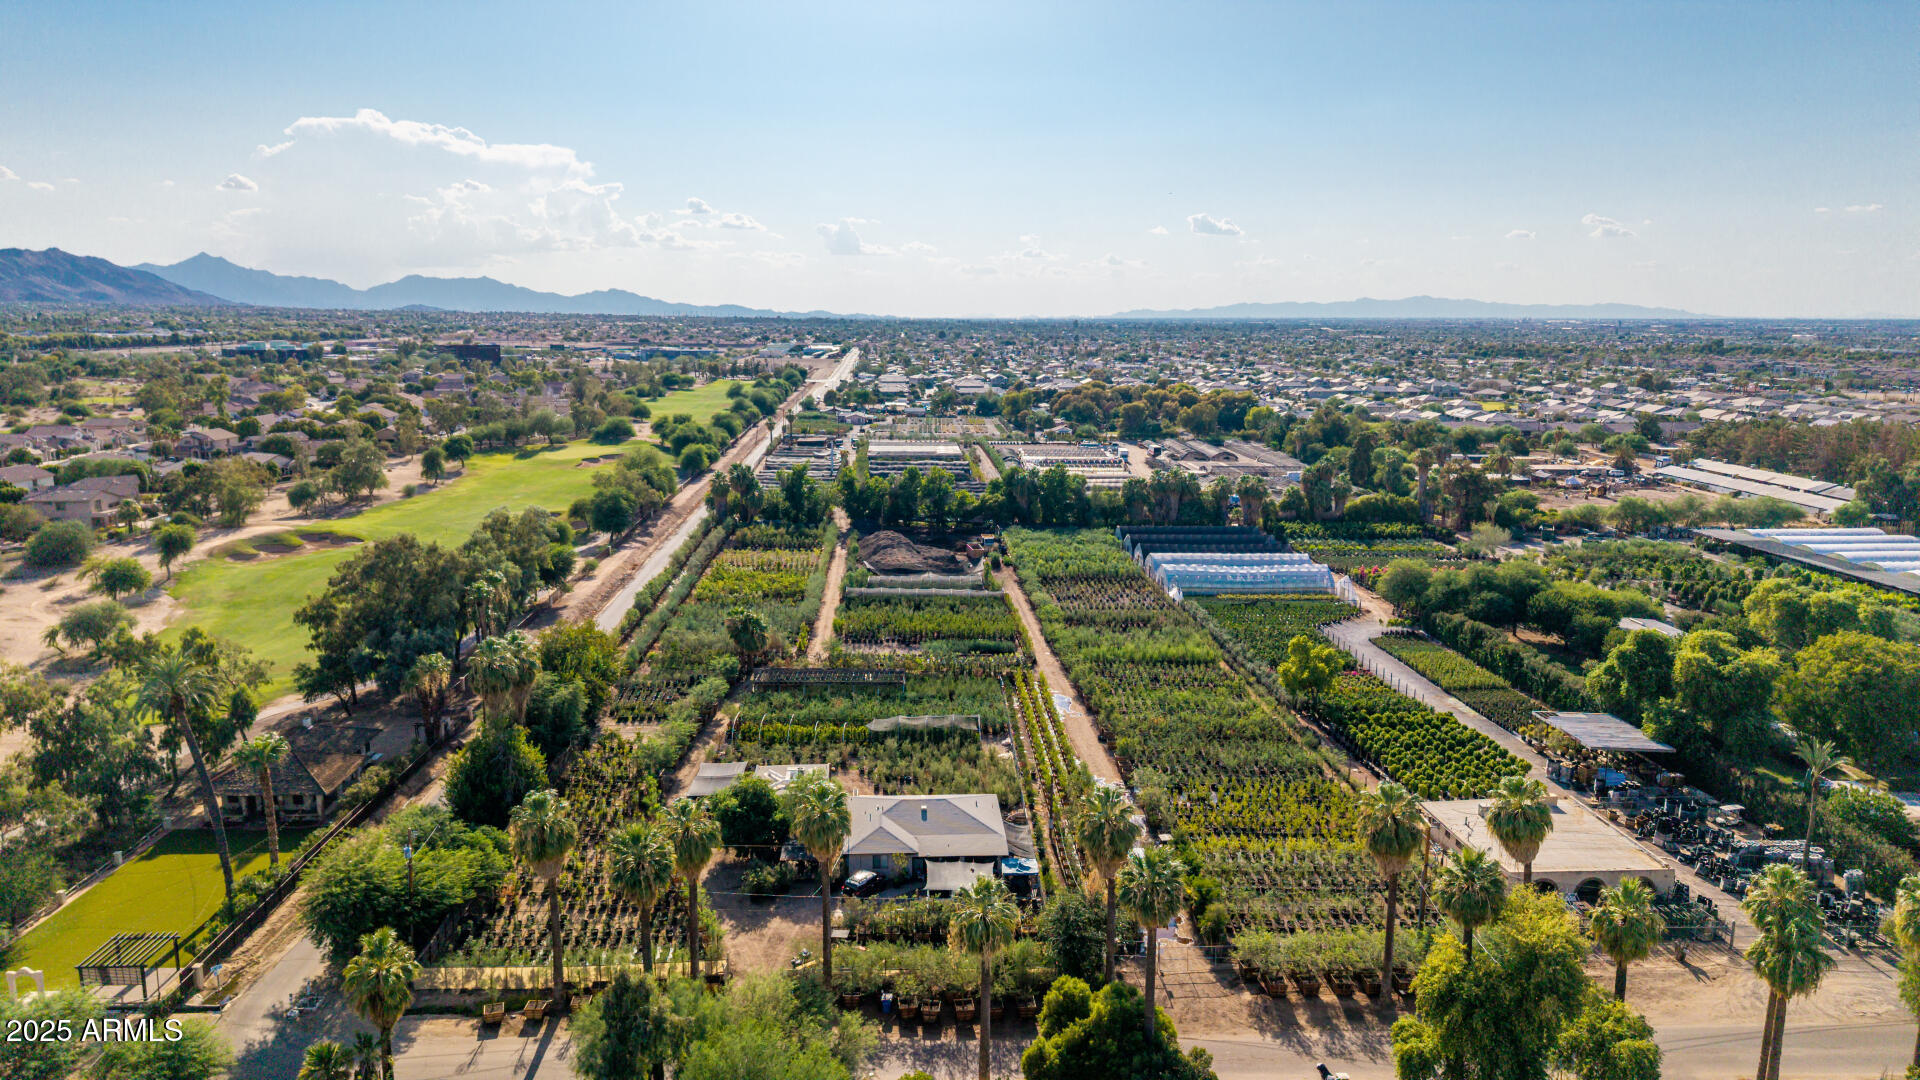
Seize a rare opportunity to own ±4.75 prime acres just a few miles south of Sky Harbor Airport, offering an exceptional blend of privacy, accessibility, and long-term potential. Located just north of Legacy Golf Resort's 1st and 18th fairways, this property includes two homes: the larger is 1,443 SF and the smaller is 770 SF. It is an irrigated, fully fenced, rectangular parcel which enjoys a quiet, secluded setting while being minutes from I-10, I-17, SR 143, Downtown Phoenix, Tempe, and Scottsdale. Currently leased to an established nursery through September/October 2027, with annual rent escalations, it provides immediate income and future upside. Surrounded by nurseries, single-family homes, and resort amenities, this property is ideal for continued nursery operations, residential... redevelopment, or mixed-use (buyer to verify zoning and uses with the City of Phoenix). Golf course adjacency adds prestige, while irrigation rights offer valuable water security. With Phoenix's strong population growth, limited central land inventory, and proximity to major economic hubs, the investment appeal is unmatched. Whether continuing current use, developing custom residences, or holding for appreciation, this is a rare infill opportunity in a fast-growing metro. Note: Plants, trees, irrigation systems, and piping are not included in the sale.
#6906772

Phoenix

6520 S 28TH Street

3 Beds

1 Baths

1,443 Sq.Ft.

$2,100,000

MLS#: 6906772
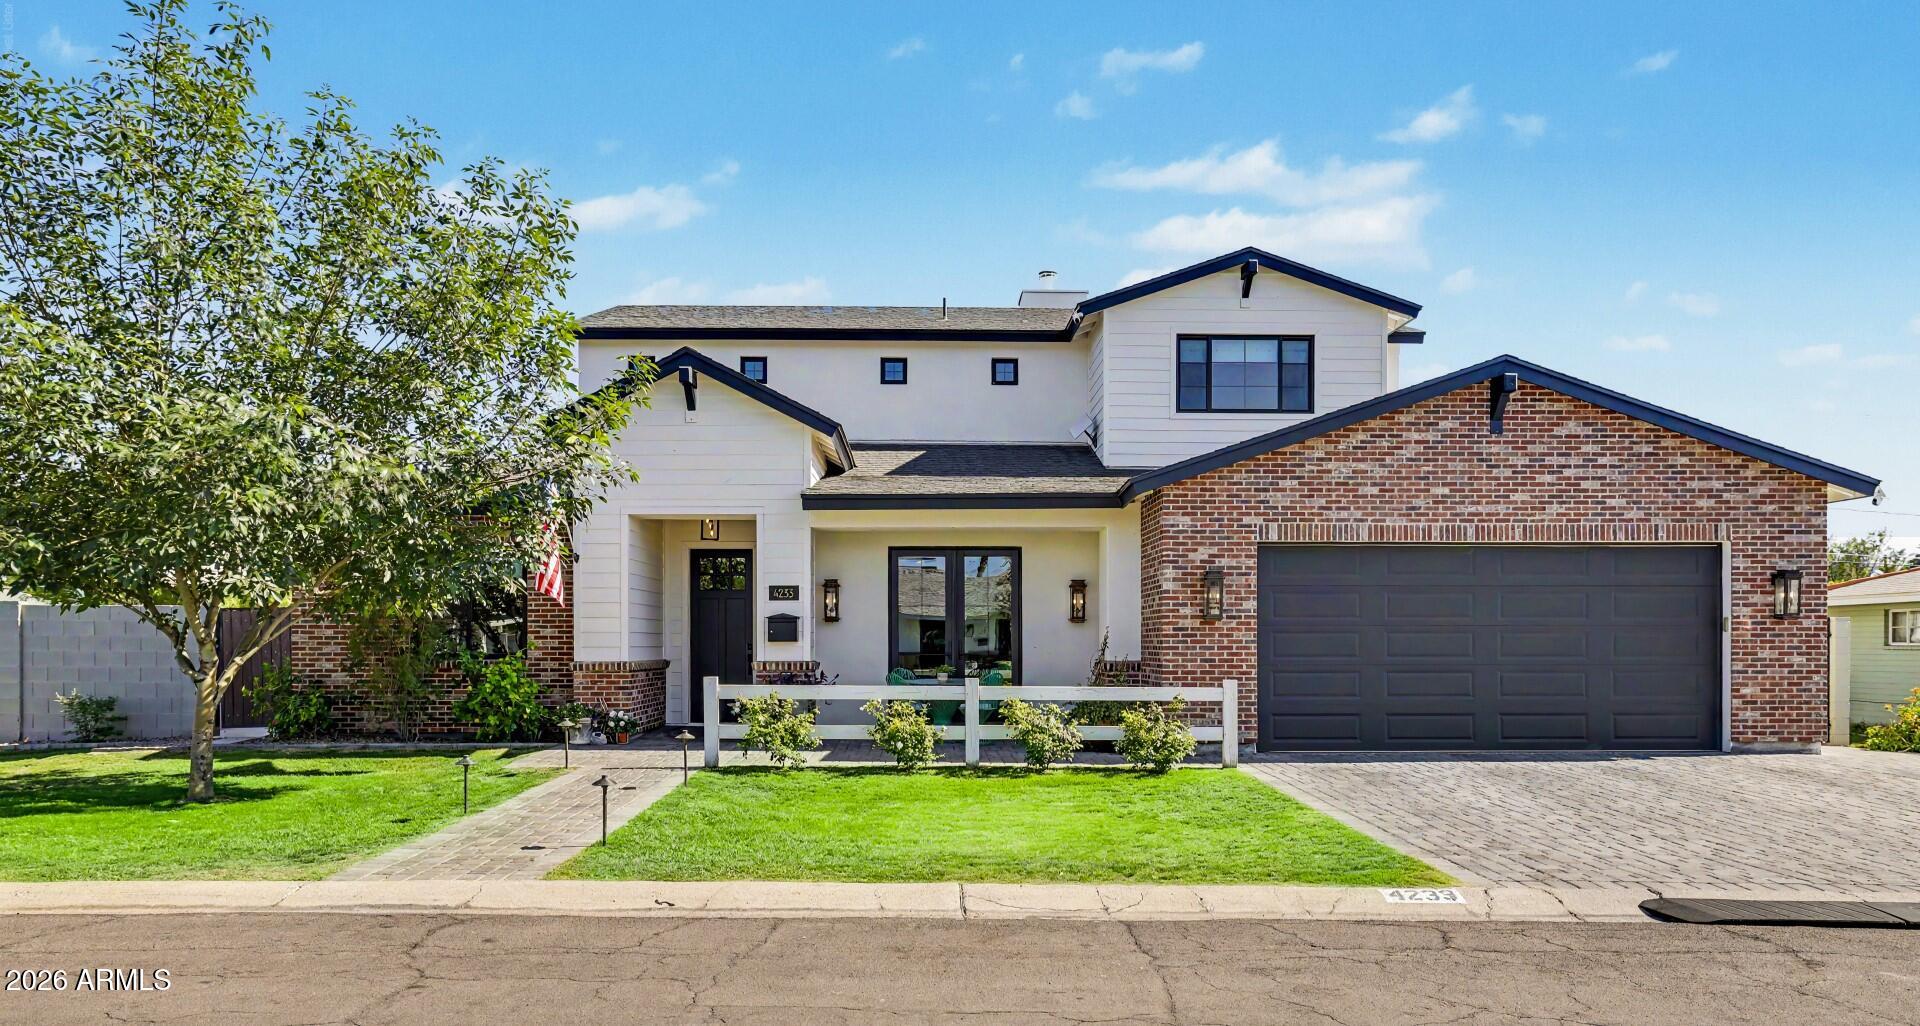
Set on a private oversized corner lot in the heart of Arcadia, this exceptional luxury residence blends timeless architecture with elevated modern design in one of the Valley's most sought-after neighborhoods. Featuring Camelback Mountain views from the upper level, this home offers an ideal combination of comfort, style, and location. Thoughtfully curated with designer touches throughout, the home showcases warm organic textures, custom millwork, wide-plank wood flooring, and a sophisticated yet inviting aesthetic. The open-concept great room is anchored by a beautifully detailed brick fireplace and framed by oversized sliding glass doors that fill the home with warmth and natural light while creating seamless indoor-outdoor living. High ceilings and custom finishes add to the home's refined character and architectural appeal. Designed for both gatherings and everyday living, the gourmet kitchen features an oversized island, professional-grade gas range, custom cabinetry, designer hardware, expansive prep space, and a beautifully integrated walk-in pantry. The formal dining room makes a statement with designer wall treatments, elegant lighting, and picturesque views of the lush landscaping outside. The spacious primary suite is conveniently located on the main level, offering a luxurious private retreat with a spa-inspired feel, while an additional ensuite bedroom downstairs provides ideal flexibility for guests or multigenerational living. Upstairs, you'll find 3 additional bedrooms and a generously sized living space perfect for kids, a game room, or simply relaxing. Additional features include a thoughtfully designed drop zone with custom built-ins, an oversized laundry room with abundant storage and designer finishes, and an immaculate epoxy-floor garage complete with extensive built-in cabinetry. The private backyard features a sparkling pool, spa, artificial turf, and mature landscaping that create a peaceful setting for relaxing and enjoying Arizona evenings outdoors. From the charming front courtyard to the mountain views and beautifully designed interiors, this home delivers luxury living with privacy, style, and exceptional attention to detail.
#7026009

Phoenix

4233 E FAIRMOUNT Avenue

5 Beds

4 Baths

3,557 Sq.Ft.

$2,200,000

MLS#: 7026009

Nestled in the heart of Camelback Canyon Estates, this immaculate home showcases incredibly stunning views & privacy. Entry leads to a large family/entertainment room & dining area.  Relax by the fireplace while enjoying gatherings in large Gourmet Kitchen with a Large Island, Stainless Steel appliances, Dual Oven, 4-Door Refrigerator, 5-Burner Gas Cooktop, Extensive Cabinet Space, & Office Space with a walk-in Pantry. Family Room has large windows & large sliding doors providing the most amazing views of Camelback Mountain & Praying Monk. Main bedroom includes a den, fireplace, reading area a main closet fit for royalty. Additional 3 bedrooms provide mountain views as well. Resort style backyard with swimming pool is ready for entertaining. Walking distance to Echo Canyon, Restaurants, Camelback Mountain, The Global Ambassador, Steak 44, The Henry, Buck & Rider, & many more of the local fine dining restaurants. You will enjoy some of the most memorable trails in the valley. This home is a true local treasure.

5843 N 46TH Street

Message successfully sent.

I agree to receive email communication and understand I can unsubscribe at any time.

I agree to be contacted by Realhub DEV via call, email, and text for real estate services. To opt out, you can reply 'stop' at any time or reply 'help' for assistance. You can also click the unsubscribe link in the emails. Message and data rates may apply. Message frequency may vary. Privacy Policy

Send a message

Message successfully sent.

Reason for contacting?

I agree to receive email communication and understand I can unsubscribe at any time.

I agree to be contacted by Realhub DEV via call, email, and text for real estate services. To opt out, you can reply 'stop' at any time or reply 'help' for assistance. You can also click the unsubscribe link in the emails. Message and data rates may apply. Message frequency may vary. Privacy Policy

Sign In Sign Out

Virtual Assistant

Would you like to take the next step with this property? We can help you schedule a showing or virtual tour, or send you more details.

Yes, I would like more information.

Thank You for Your Reply, One of Our Agents will contact you as soon as possible

No, maybe later.

Thank you, you can always contact me via email, phone number or through the contact form.

Realhub AI

Lucy - Your AI-Powered Realtor

Update Your Temporary Password

Personalize your search

Enter your email and we'll notify you immediately when new listings match what you're looking for.

or enter email address

Already have an account ? Login here

Continue your home search

I agree to receive communications and understand I can unsubscribe at any time.

I agree to be contacted by Realhub DEV via call, email, and text for real estate services. To opt out, you can reply 'stop' at any time or reply 'help' for assistance. You can also click the unsubscribe link in the emails. Message and data rates may apply. Message frequency may vary. Privacy Policy

Already have an account ? Login here

We use cookies

We use cookies primarily for analytics to enhance your experience. By accepting, you agree to our use of these cookies. You can manage your preferences or learn more about our cookies policy.