3136 E ROVEEN Avenue

Phoenix, AZ 85032
Ranch

Phoenix, AZ 85032
3136 E ROVEEN Avenue

$569,000

MLS#: 7025512

Status: Active

Listing provided by: RE/MAX Foothills

Listing agent phone: None

Last update: 5 months ago

On site: 5 months ago

SWEETWATER COVE - Residential

About

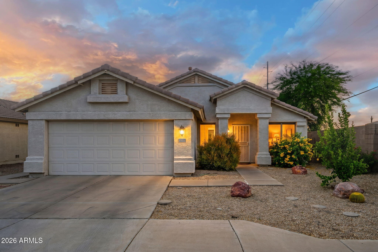
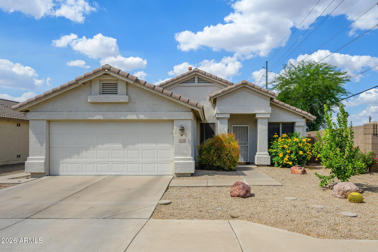
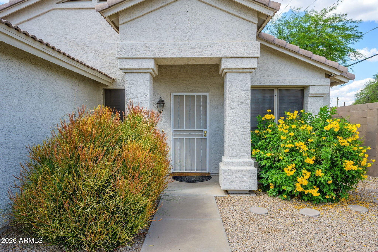
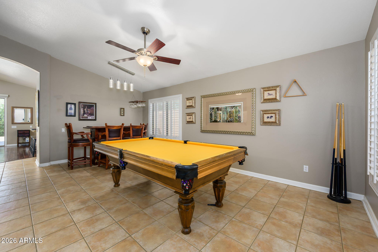
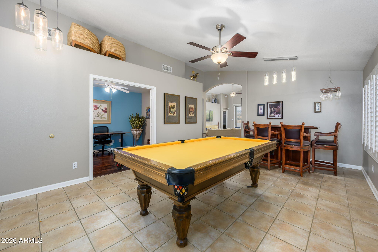
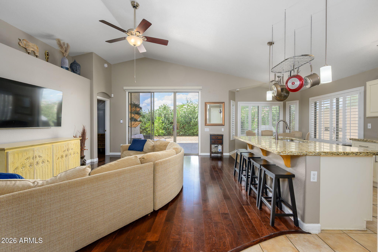
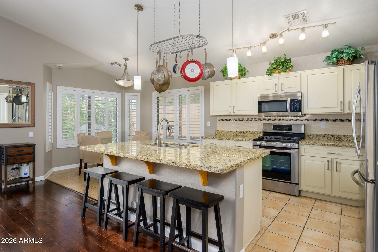
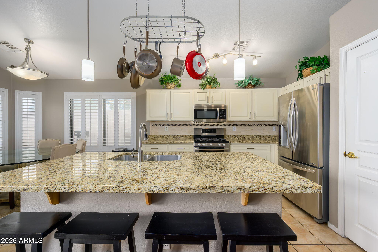
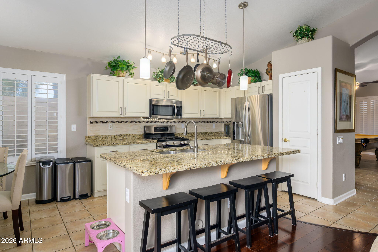
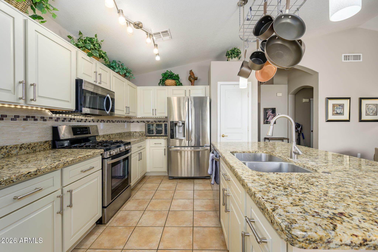
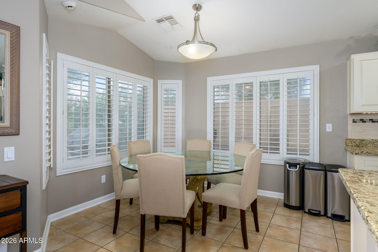
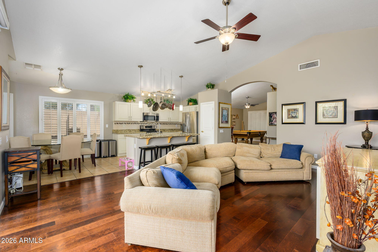
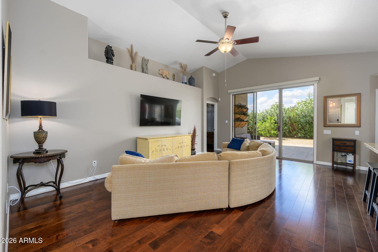
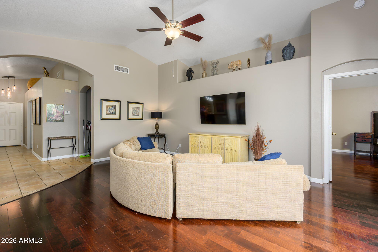
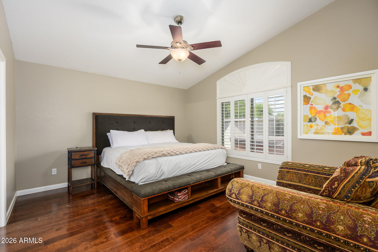
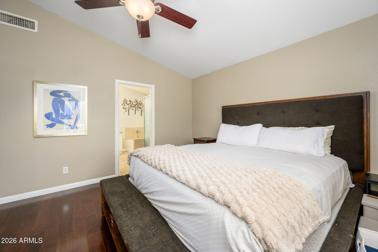
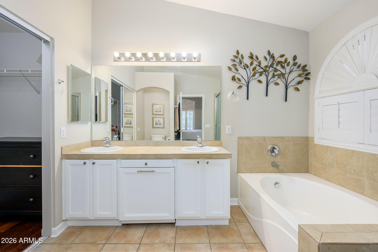
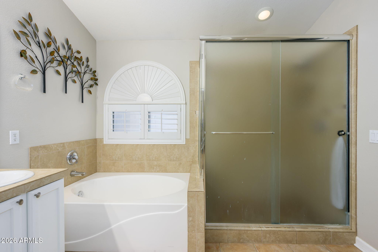
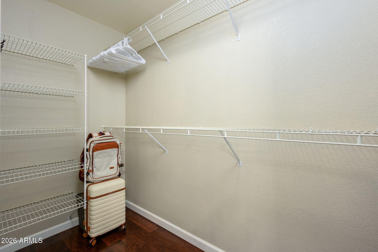
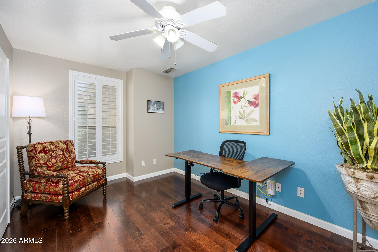
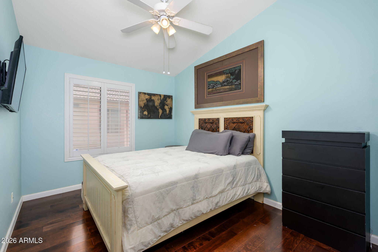
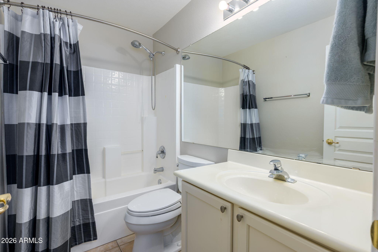
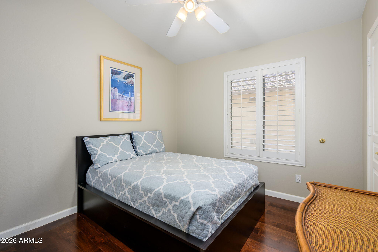
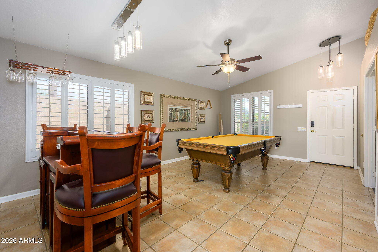
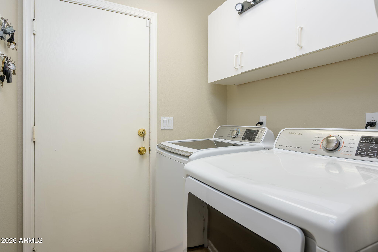
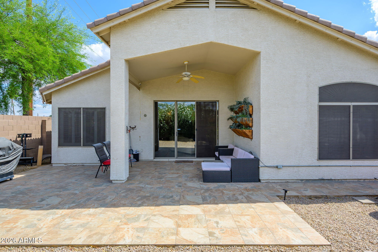
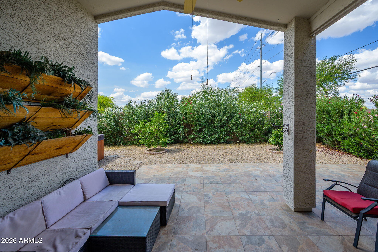
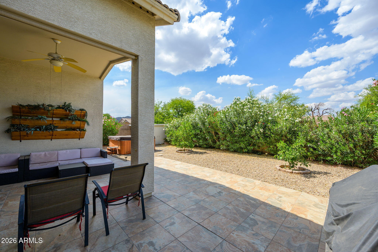
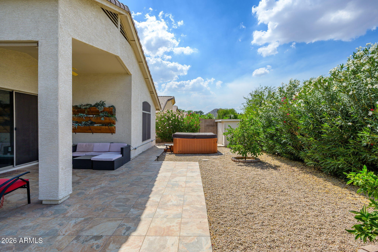
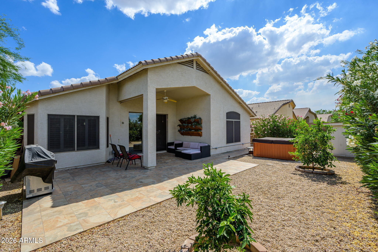
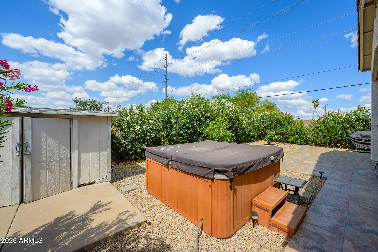
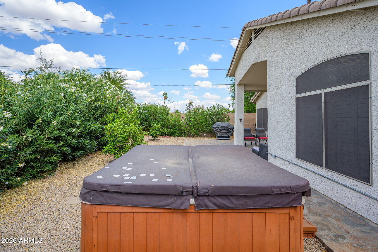
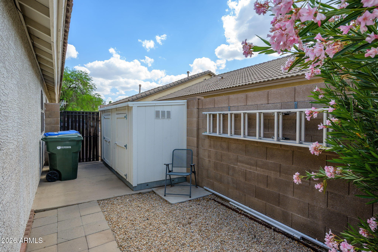
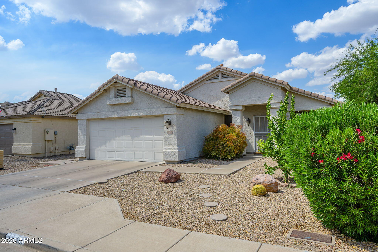
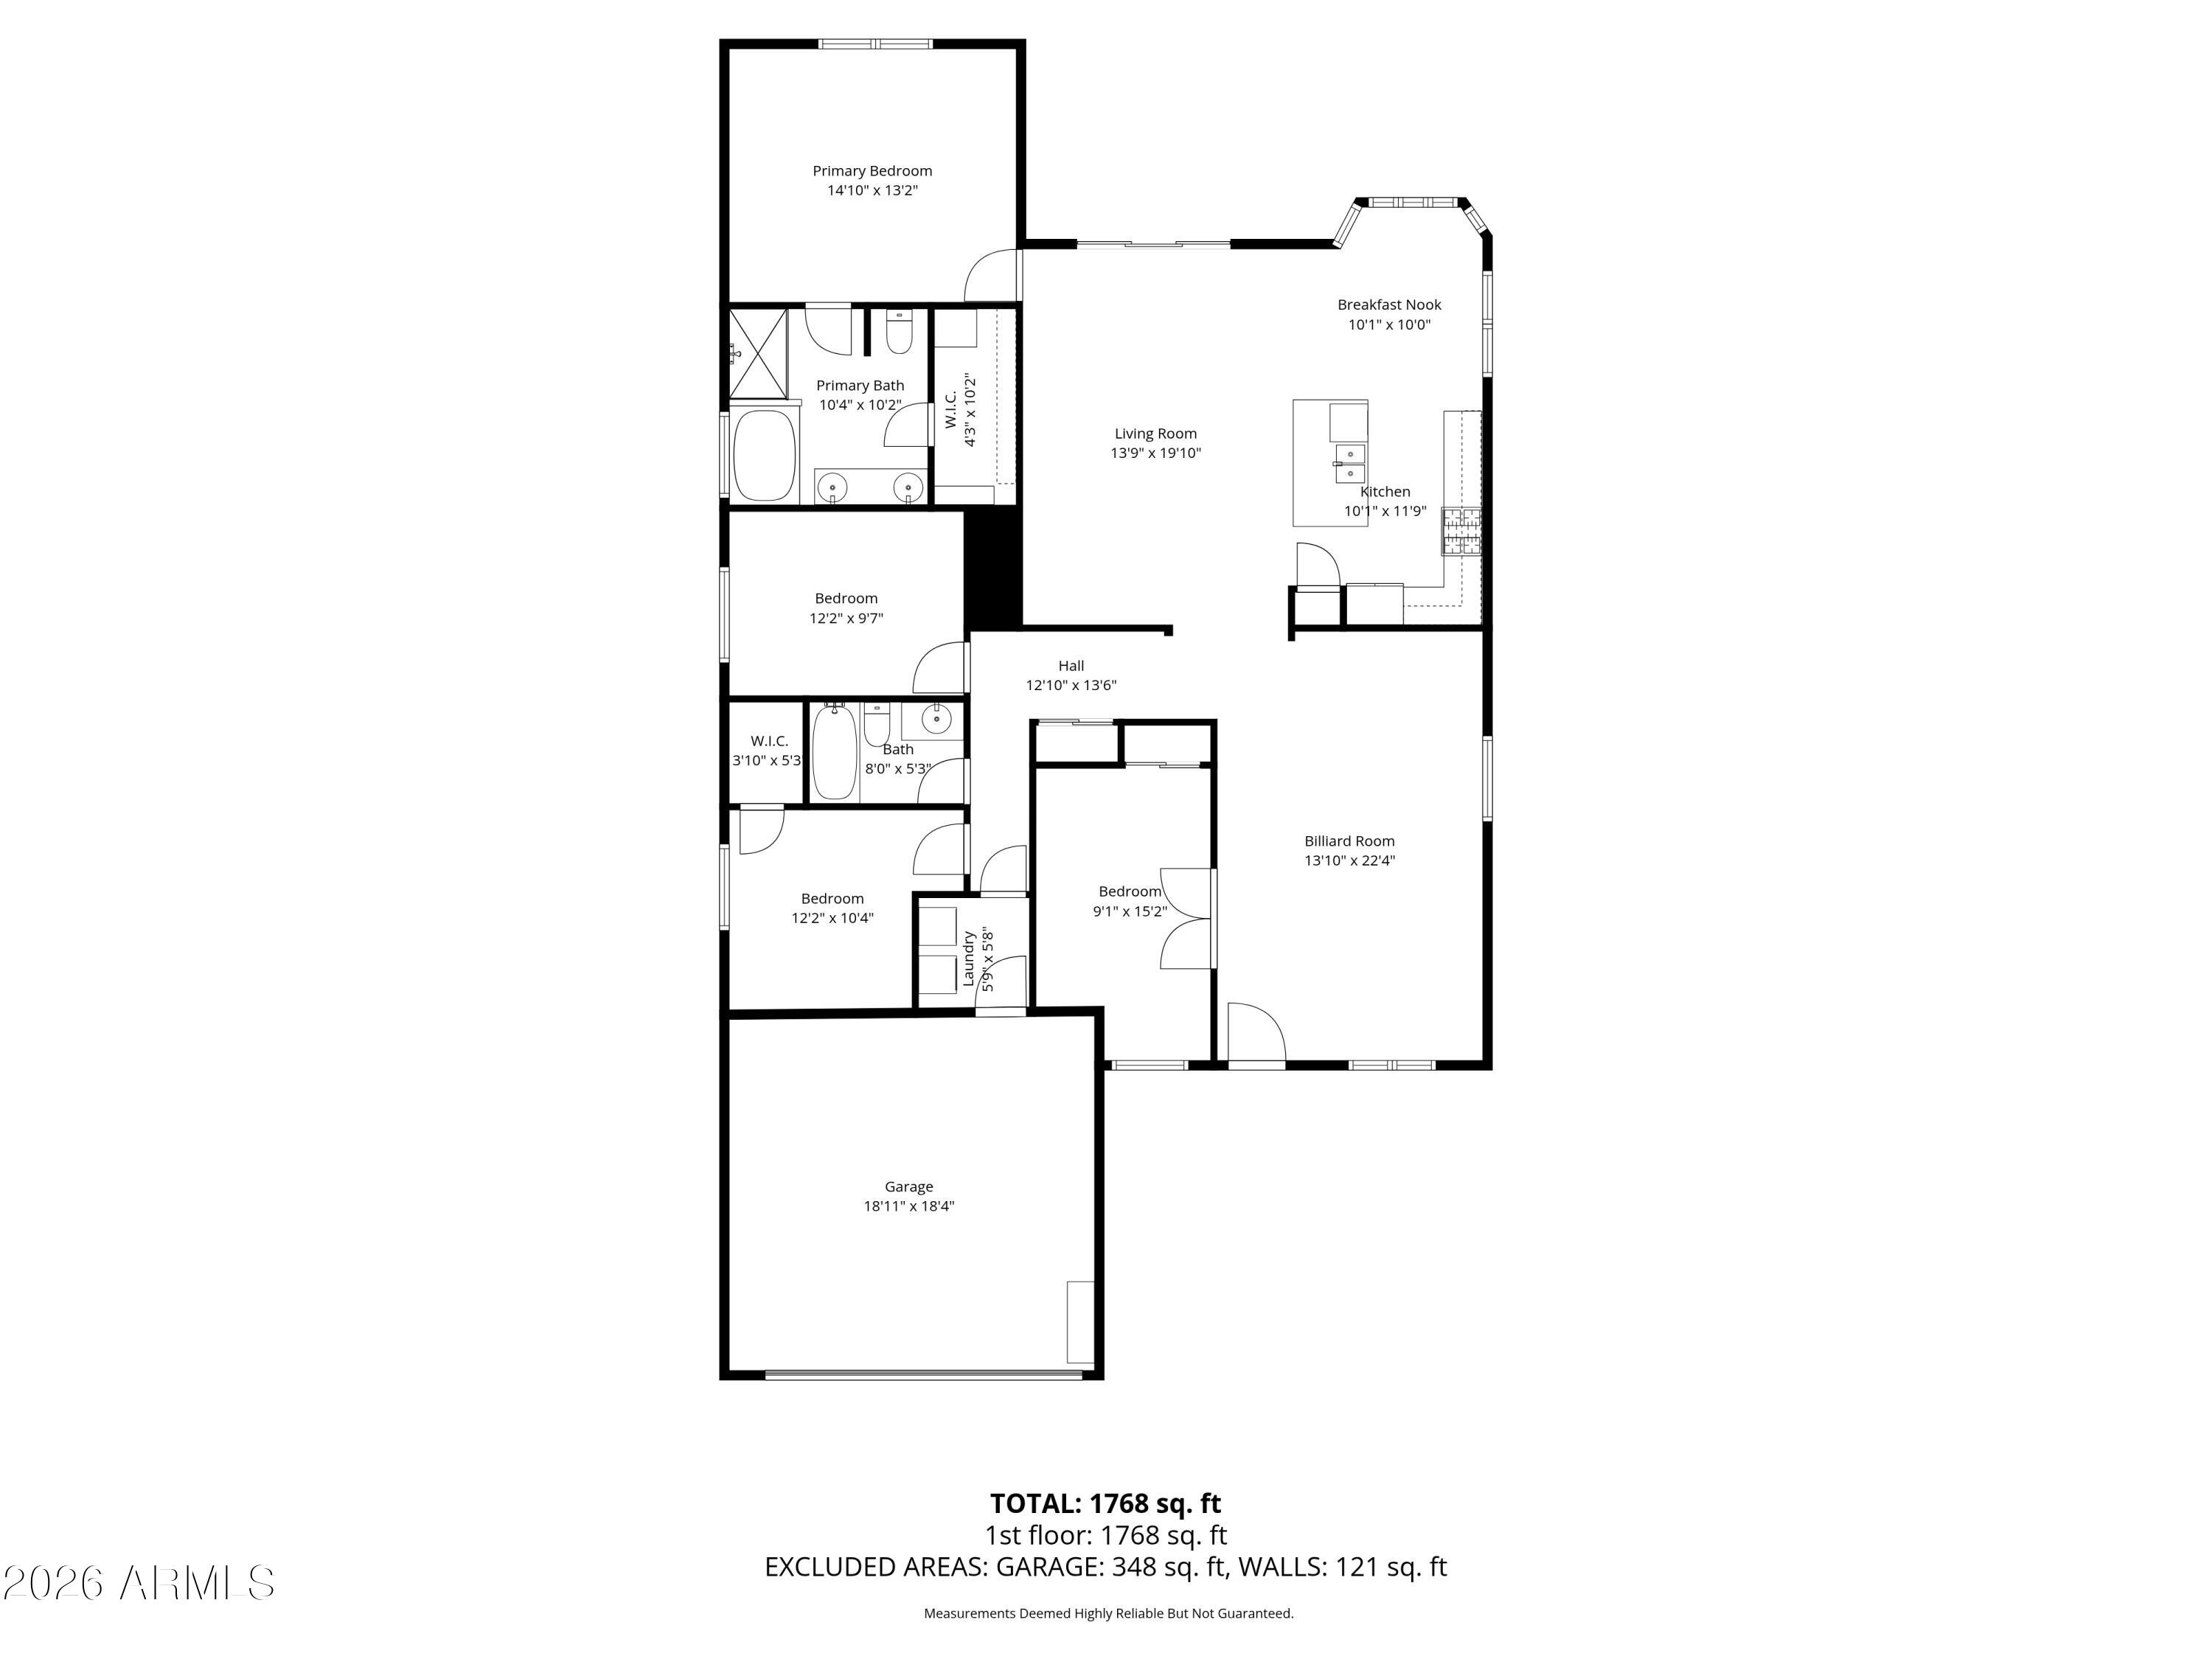
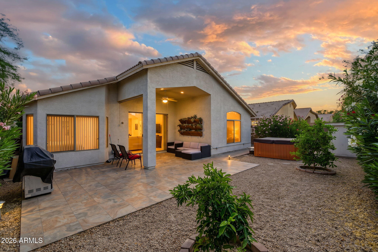
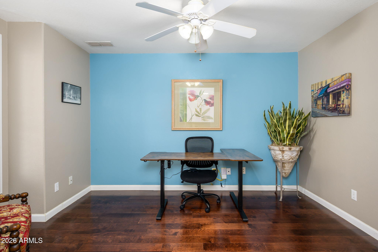
Privacy meets comfort on this premium lot with greenbelt views front and back, citrus trees, and neighbors on only one side. Immaculate, move-in ready 4 bed / 2 bath home with a bright open split floor plan, vaulted ceilings, plantation shutters, powered patio window shade, designer paint, and tile + laminate flooring throughout. Flexible layout with formal living/dining and separate family room. Upgraded kitchen with granite countertops, large island, stainless steel appliances, and pull-out cabinetry. Spacious primary suite with remodeled bath, tiled walk-in shower, separate tub, and walk-in closet. Covered patio, 2 storage sheds, and 2-car garage. Prime location near schools, shopping, dining, freeways, Stonecreek Golf Club, Lookout Mountain Golf Club, and Cave Creek Golf Course.

Property

Beds

4

Full Baths

2

1/2 Baths

None

Year Built

1999

Sq.Footage

1,802

Features

Features & Amenities

Interior

  • Other Interior Features

    High Speed Internet, Granite Counters, Double Vanity, Eat-in Kitchen, Breakfast Bar, Vaulted Ceiling(s), Kitchen Island, Pantry

  • Total Bedrooms

    4

  • Bathrooms

    2

  • Basement YN

    NO

  • Cooling YN

    YES

  • Cooling

    Central Air, Ceiling Fan(s)

  • Fireplace YN

    NO

  • Heating YN

    YES

  • Heating

    Natural Gas

  • Pet friendly

    N/A

Exterior

  • Garage

    Yes

  • Garage spaces

    2

  • Construction Materials

    Stucco, Frame

  • Other Exterior Features

    Storage

  • Parking

    Garage Door Opener

  • Patio and Porch Features

    Patio

  • Pool

    No

  • View

    Mountain(s)

Area & Lot

  • Lot Features

    Sprinklers In Rear, Sprinklers In Front

  • Lot Size(acres)

    0.14

  • Lot Size(square feet)

    5,995

  • Property Type

    Residential

  • Property Sub Type

    Single Family Residence

  • Architectural Style

    Ranch

Price

  • Sales Price

    $569,000

  • Tax Amount

    $1,940

  • Financing Options

    Cash, VA Loan, Conventional

  • Sq. Footage

    1,802

  • Price/SqFt

    $315

HOA

  • Association

    YES

  • Association Fee

    $129.8

  • Association Fee Frequency

    Quarterly

  • Association Fee Includes

    N/A

Property Resources

  • Horse Property

    NO

School District

  • Elementary School

    Paradise Valley Unified District

  • Middle School

    Shea Middle School

  • High School

    Shadow Mountain High School

Property Features

  • Stories

    1

  • Foundation Details

    Slab

  • Ownership

    Fee Simple

  • Sewer

    Public Sewer

  • Tax Lot

    67

  • Water Source

    Public

Schedule

Schedule a Showing

Showing scheduled successfully.

What is 3 + 4 ?


Change time

Mortgage calculator

Estimate your monthly mortgage payment, including the principal and interest, property taxes, and HOA. Adjust the values to generate a more accurate rate.

Your payment

Principal and Interest:

$

Property taxes:

$

HOA fees:

$

Total loan payment:

$

Total interest amount:

$

Location

  • County

    Maricopa

  • Elementary School

    Paradise Valley Unified District

  • Middle School

    Shea Middle School

  • High School

    Shadow Mountain High School

Listing Courtesy of Nick Brackett, RE/MAX Foothills

RealHub Information is provided exclusively for consumers' personal, non-commercial use, and it may not be used for any purpose other than to identify prospective properties consumers may be interested in purchasing. All information deemed reliable but not guaranteed and should be independently verified. All properties are subject to prior sale, change or withdrawal. RealHub website owner shall not be responsible for any typographical errors, misinformation, misprints and shall be held totally harmless.

Agent Carmine Lupertazzi

Carmine Lupertazzi

AGENT

Call Carmine today to schedule a private showing.


* Listings on this website come from the FMLS IDX Compilation and may be held by brokerage firms other than the owner of this website. The listing brokerage is identified in any listing details. Information is deemed reliable but is not guaranteed. If you believe any FMLS listing contains material that infringes your copyrighted work please click here to review our DMCA policy and learn how to submit a takedown request.© 2024 FMLS.

Properties

Related properties
A must-see! This beautifully updated 3-bed, 2-bath home sits in a gated community at the base of South Mountain and offers an open, light-filled layout perfect for modern living. The upgraded kitchen shines with a Viking gas stove, Thermador refrigerator and dishwasher, and granite countertops. The spacious primary suite features an updated bath with dual vanities, a walk-in shower, and an extra-large walk-in closet. Step outside to your private oasis with a sparkling pool and three covered patios--ideal for relaxing or entertaining. Close to trails, golf, dining, major freeways, and just 15 minutes from Sky Harbor. Recent updates include a new water heater, dual-direction window shades, and a new backyard patio cover.

Owner Agent-Seller is a licensed Realtor
#7029399

Phoenix

3428 E FRANCISCO Drive

3 Beds

2 Baths

1,751 Sq.Ft.

$519,999

MLS#: 7029399
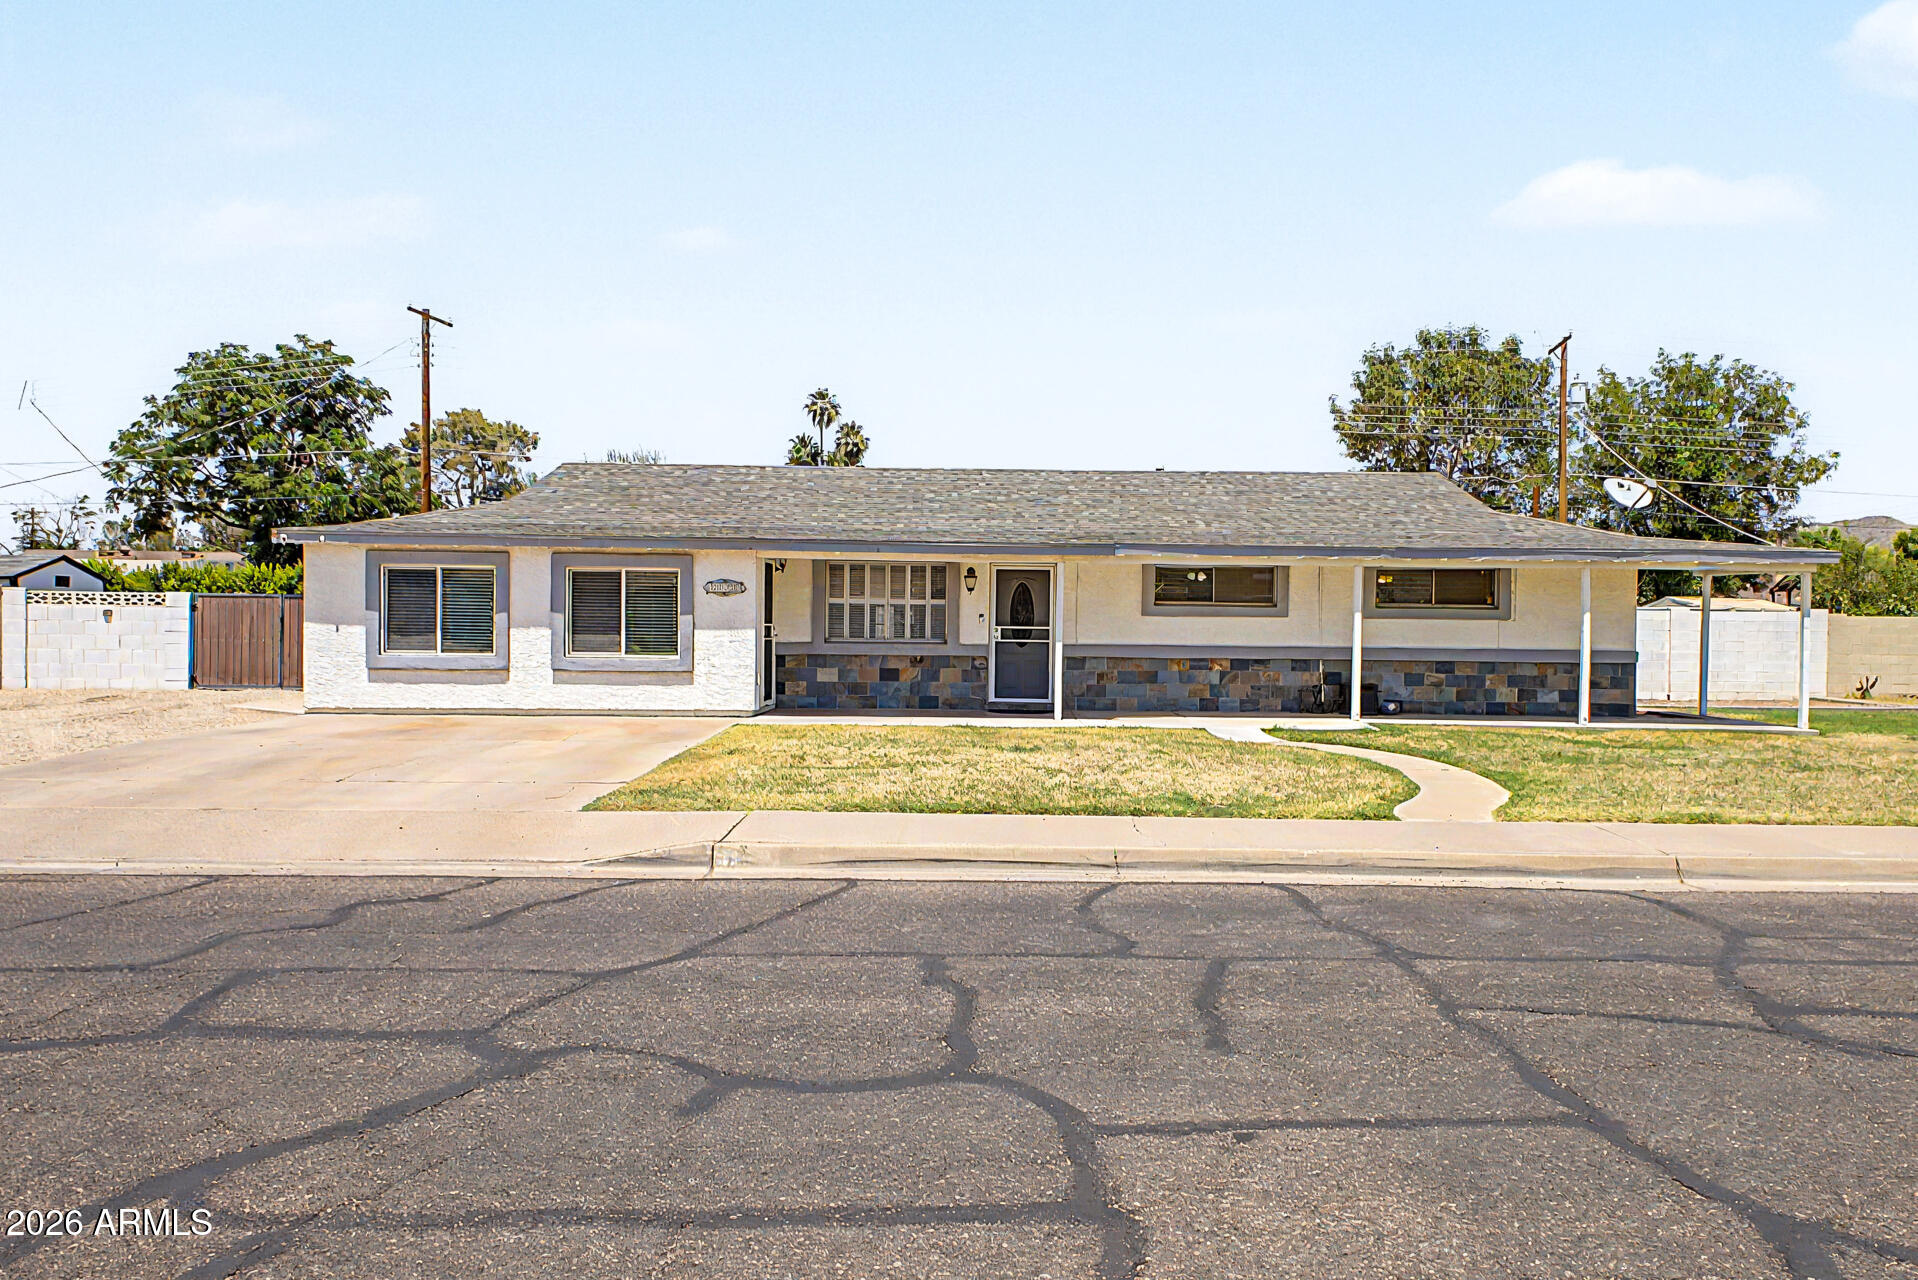
Spacious North Phoenix opportunity on a large lot with RV gate in an area seeing strong revitalization & remodel activity. Surrounded by homes being upgraded and re-imagined, this property offers the chance to step into a neighborhood on the rise. This 4-bedroom, 2-bath home features an expanded open-concept great room created by a permitted addition, plus a split layout with a private fourth bedroom w/ separate exterior entrance--ideal for guests, rental income, or a home office setup. The backyard has already been transformed with a covered gazebo, green grass, fresh gravel, and block wall privacy, giving you a finished outdoor space to enjoy right away.
Inside, the home is ready for your vision. With renovation needed in key areas, this creates a rare opportunity to customize and build equity in a location where improved homes are commanding strong attention. Conveniently located with quick access to nearby amenities and walking distance to Royal Palm park, this property sits in a pocket buyers are watching closely.
Opportunities like this don't last--reach out for details you won't want to miss.
#7028585

Phoenix

1522 W LAWRENCE Lane

4 Beds

2 Baths

2,116 Sq.Ft.

$600,000

MLS#: 7028585
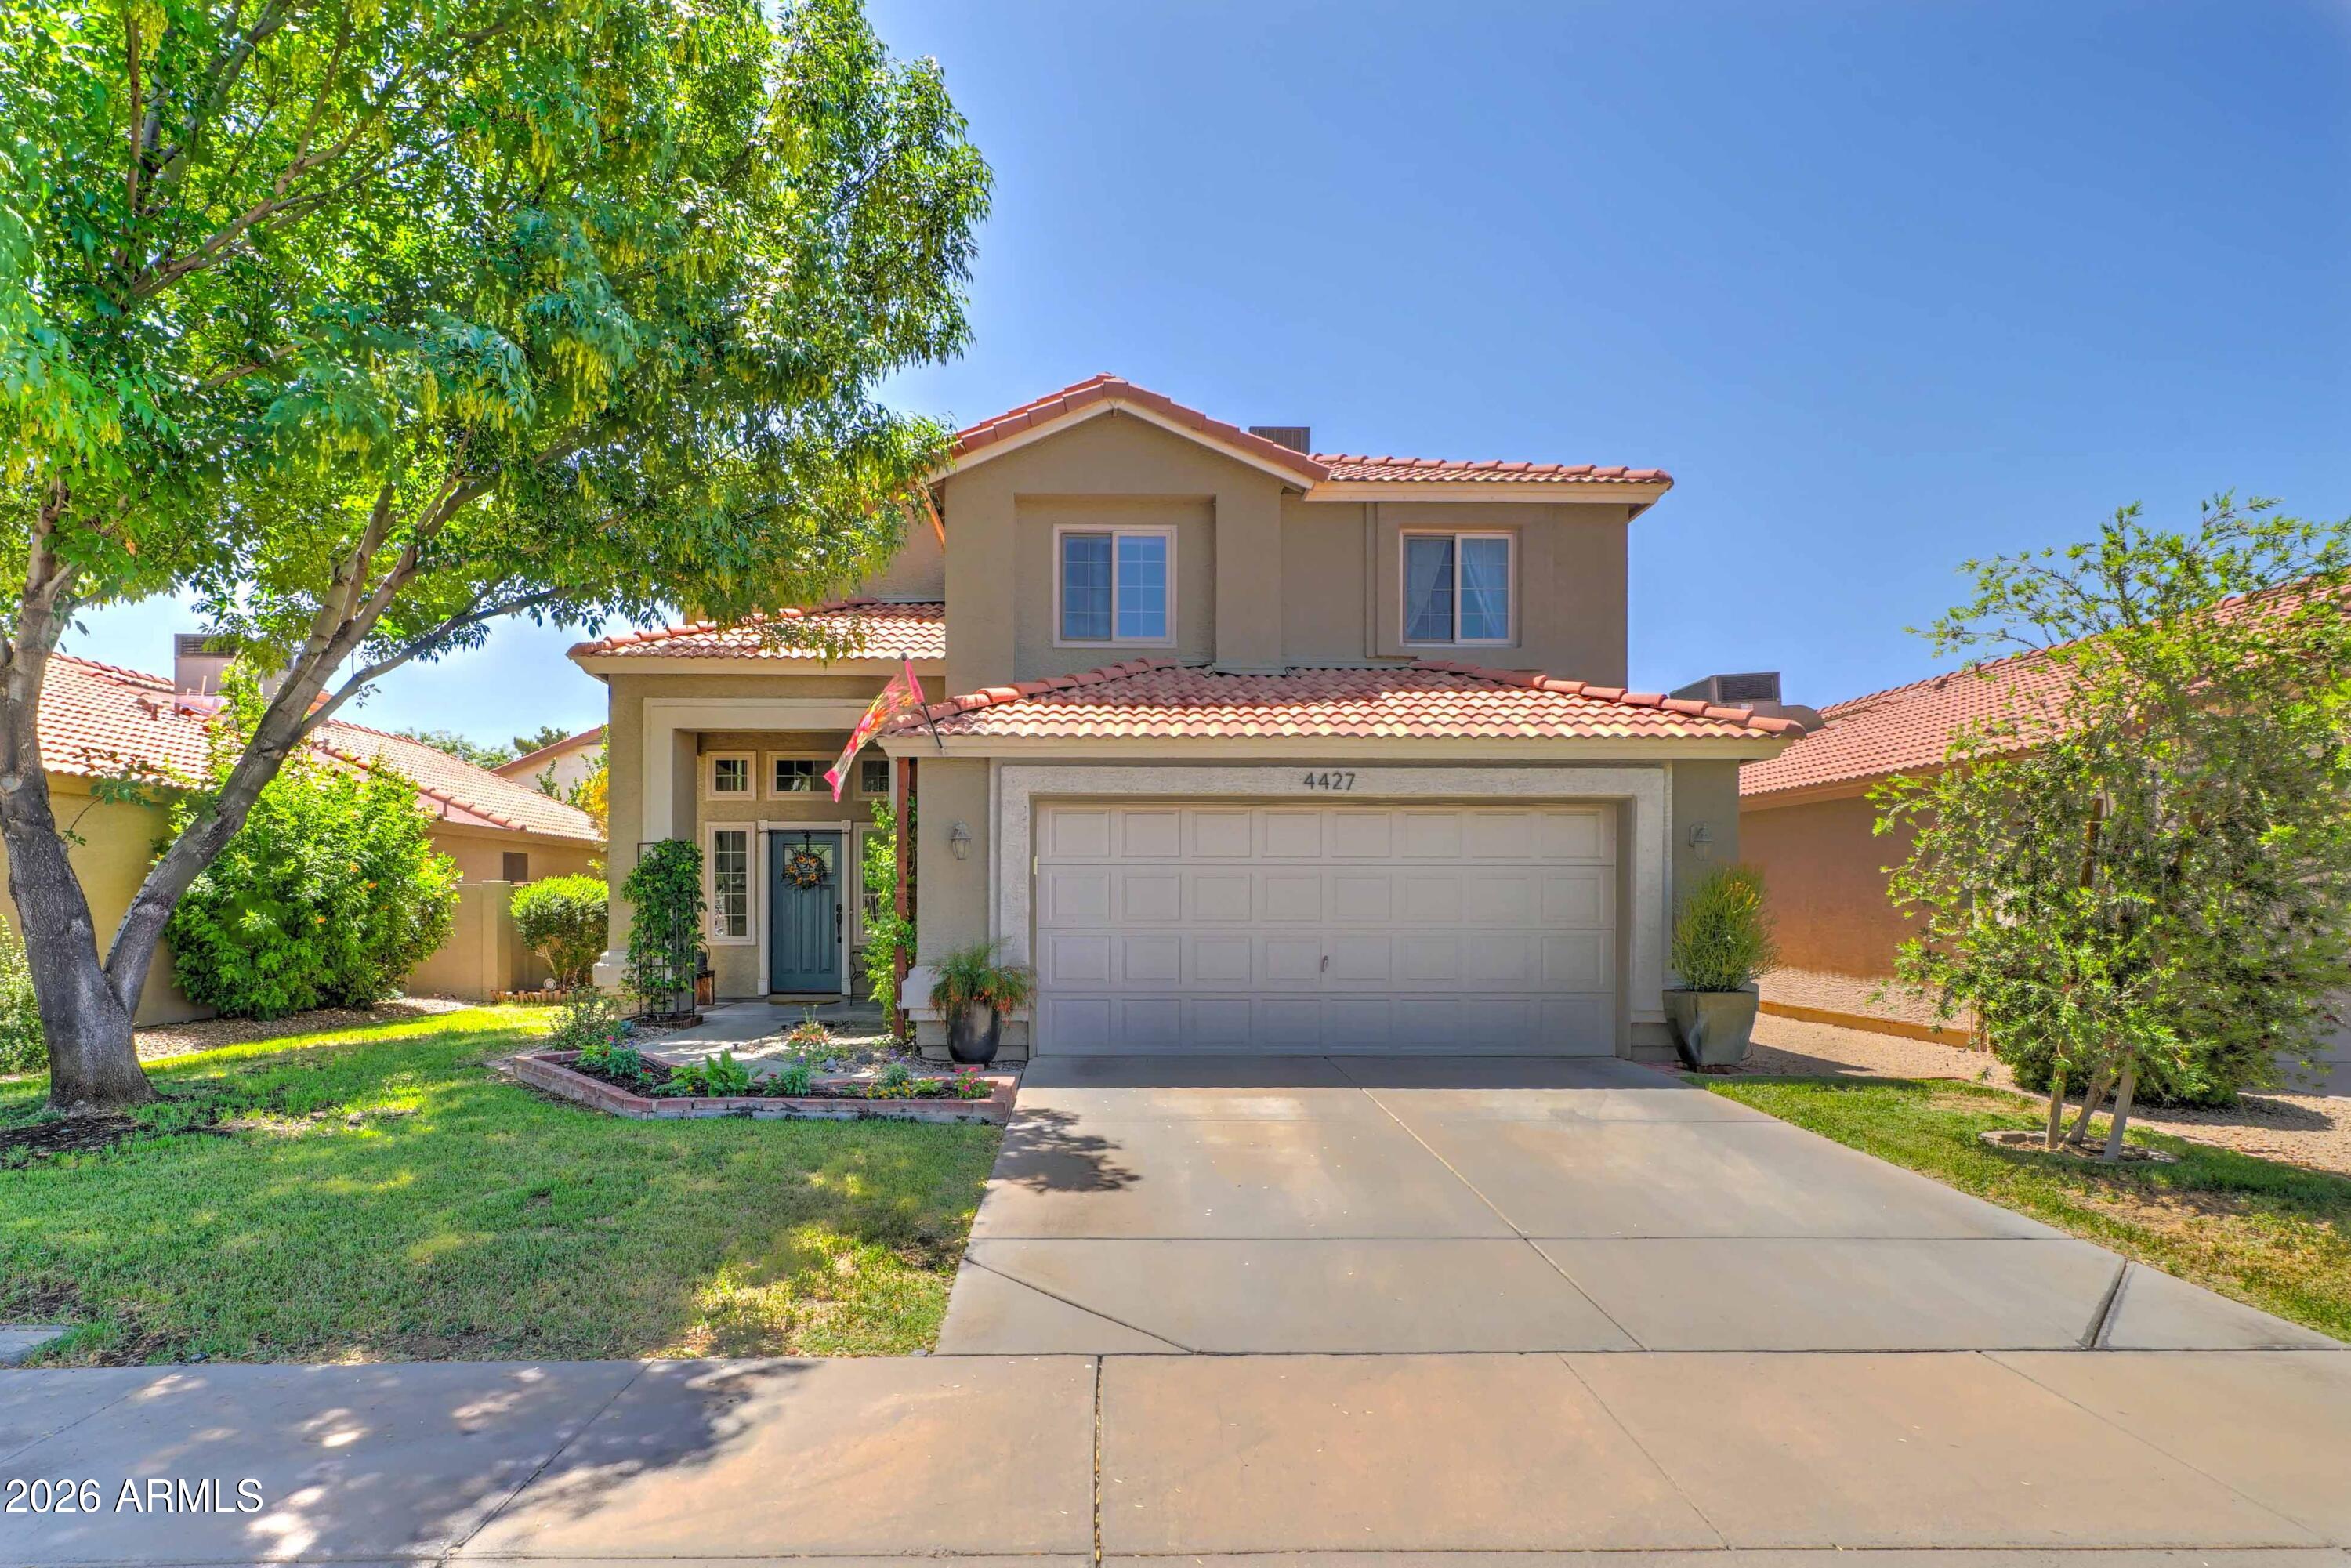
Nestled in the gated community of Pecos North, in the Kyrene school district, this beautifully maintained 3-bedroom, 2.5-bath home offers the perfect blend of comfort, functionality, and lifestyle. Step inside to discover formal living and dining spaces ideal for entertaining, while the heart of the home features an inviting eat-in kitchen that opens seamlessly to the family room--perfect for everyday living and gathering with friends and family.

Upstairs, all bedrooms are thoughtfully situated along with a versatile loft space that can serve as a home office, media room, or play area. The spacious primary suite is a true retreat, complete with a luxurious en suite bath featuring separate shower and soaking tub areas...

CONT'D double vanities, a private toilet room, abundant storage, and a generous layout designed for relaxation.

Recent upgrades include all-new PEX plumbing for added peace of mind. The garage is equally impressive with built-in storage cabinets and durable epoxy-coated floors. Outside, escape to your own private green oasis backyard--lush, serene, and perfect for enjoying Arizona evenings.

Ideally located just a short walk from the community green space, pool, and spa, this home offers both privacy and convenience in one of the area's most desirable gated neighborhoods.
#7026601

Phoenix

4427 E MOUNTAIN VISTA Drive

3 Beds

2 Baths

2,234 Sq.Ft.

$525,000

MLS#: 7026601
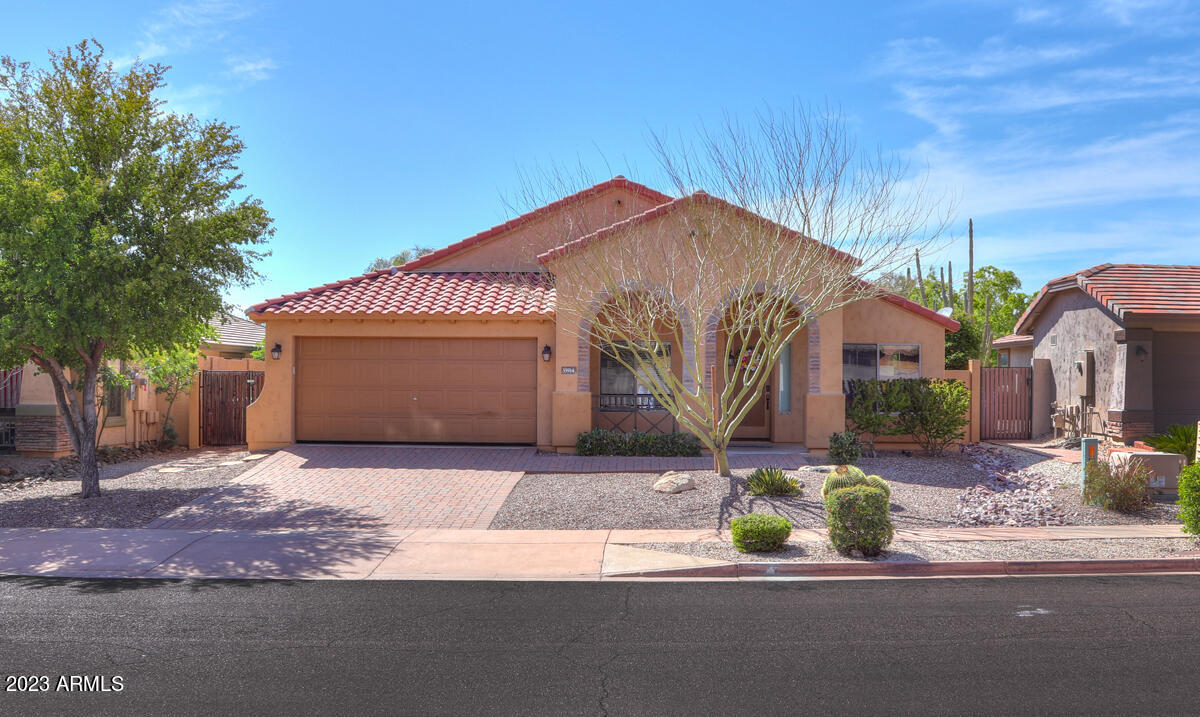
This beautifully appointed FULLY FURNISHED Pool Home has everything you need on a Private Desert view lot. You will love the resort like backyard with BBQ, Fire Pit, Private Pool, Sonoran Desert View and privacy. This Home is very close to many Employers including 7 Minutes to TSMC  and HonorHealth. Enjoy the beautiful Sunsets, Oasis pool, waterfall feature, outdoor dining table, and Fire Pit seating area.  Large fully stocked custom Kitchen for all your cooking needs. The Dining room features Artwork, a designer dining table with Seating for 8 with all the silverware and settings. The Owners suite features a Jetted tub, Ensuite restroom and walk-in closet.
#7026830

Phoenix

35914 N 31ST Avenue

3 Beds

2 Baths

2,350 Sq.Ft.

$639,000

MLS#: 7026830
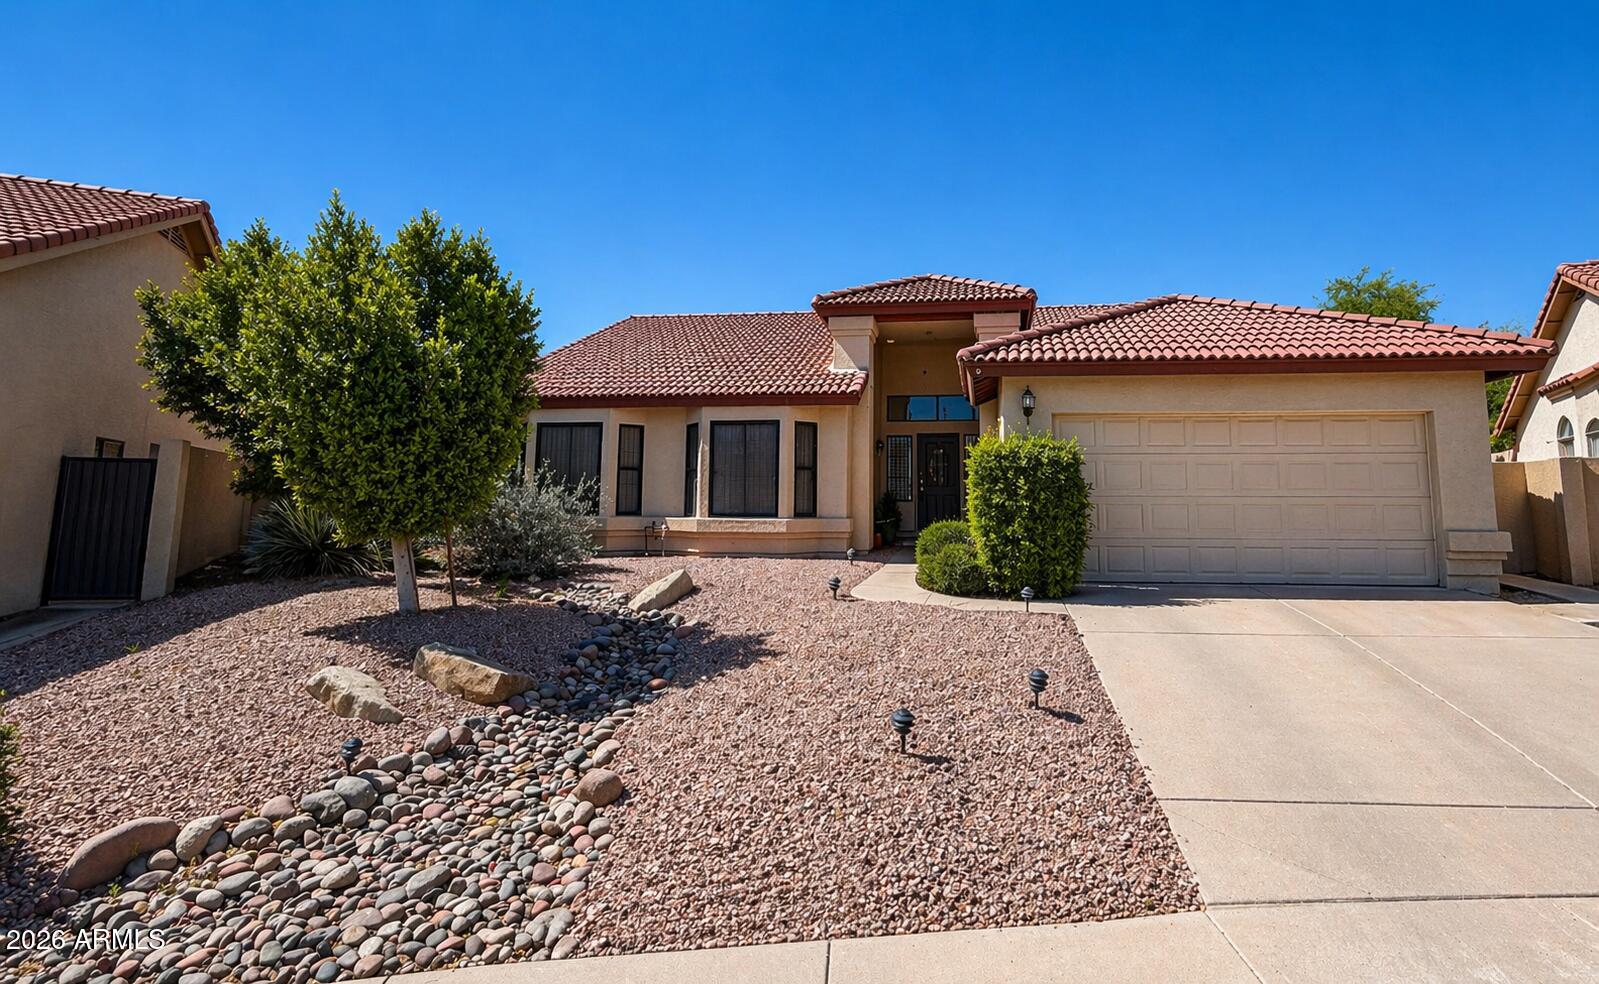
Opportunity meets character in this single-level home with vaulted ceilings, spacious living areas, and a unique wood-accented archway. Functional layout offers multiple living spaces and strong upside potential. Kitchen features ample cabinetry, generous counter space, and flows into the family room. Primary suite includes dual sinks, separate tub/shower, and ample closet space. Secondary bedrooms are versatile for guests or office use.
Located in Mountain Park Ranch, enjoy 3 pools, 3 parks, 3 tennis courts, and miles of trails near South Mountain Park. Close to freeways, shopping, and dining. Located in the Kyrene School District (buyer to verify).
Ideal for investors or buyers looking to personalize in a highly desirable community.
#7018469

Phoenix

13202 S 36TH Place

3 Beds

2 Baths

1,828 Sq.Ft.

$515,000

MLS#: 7018469
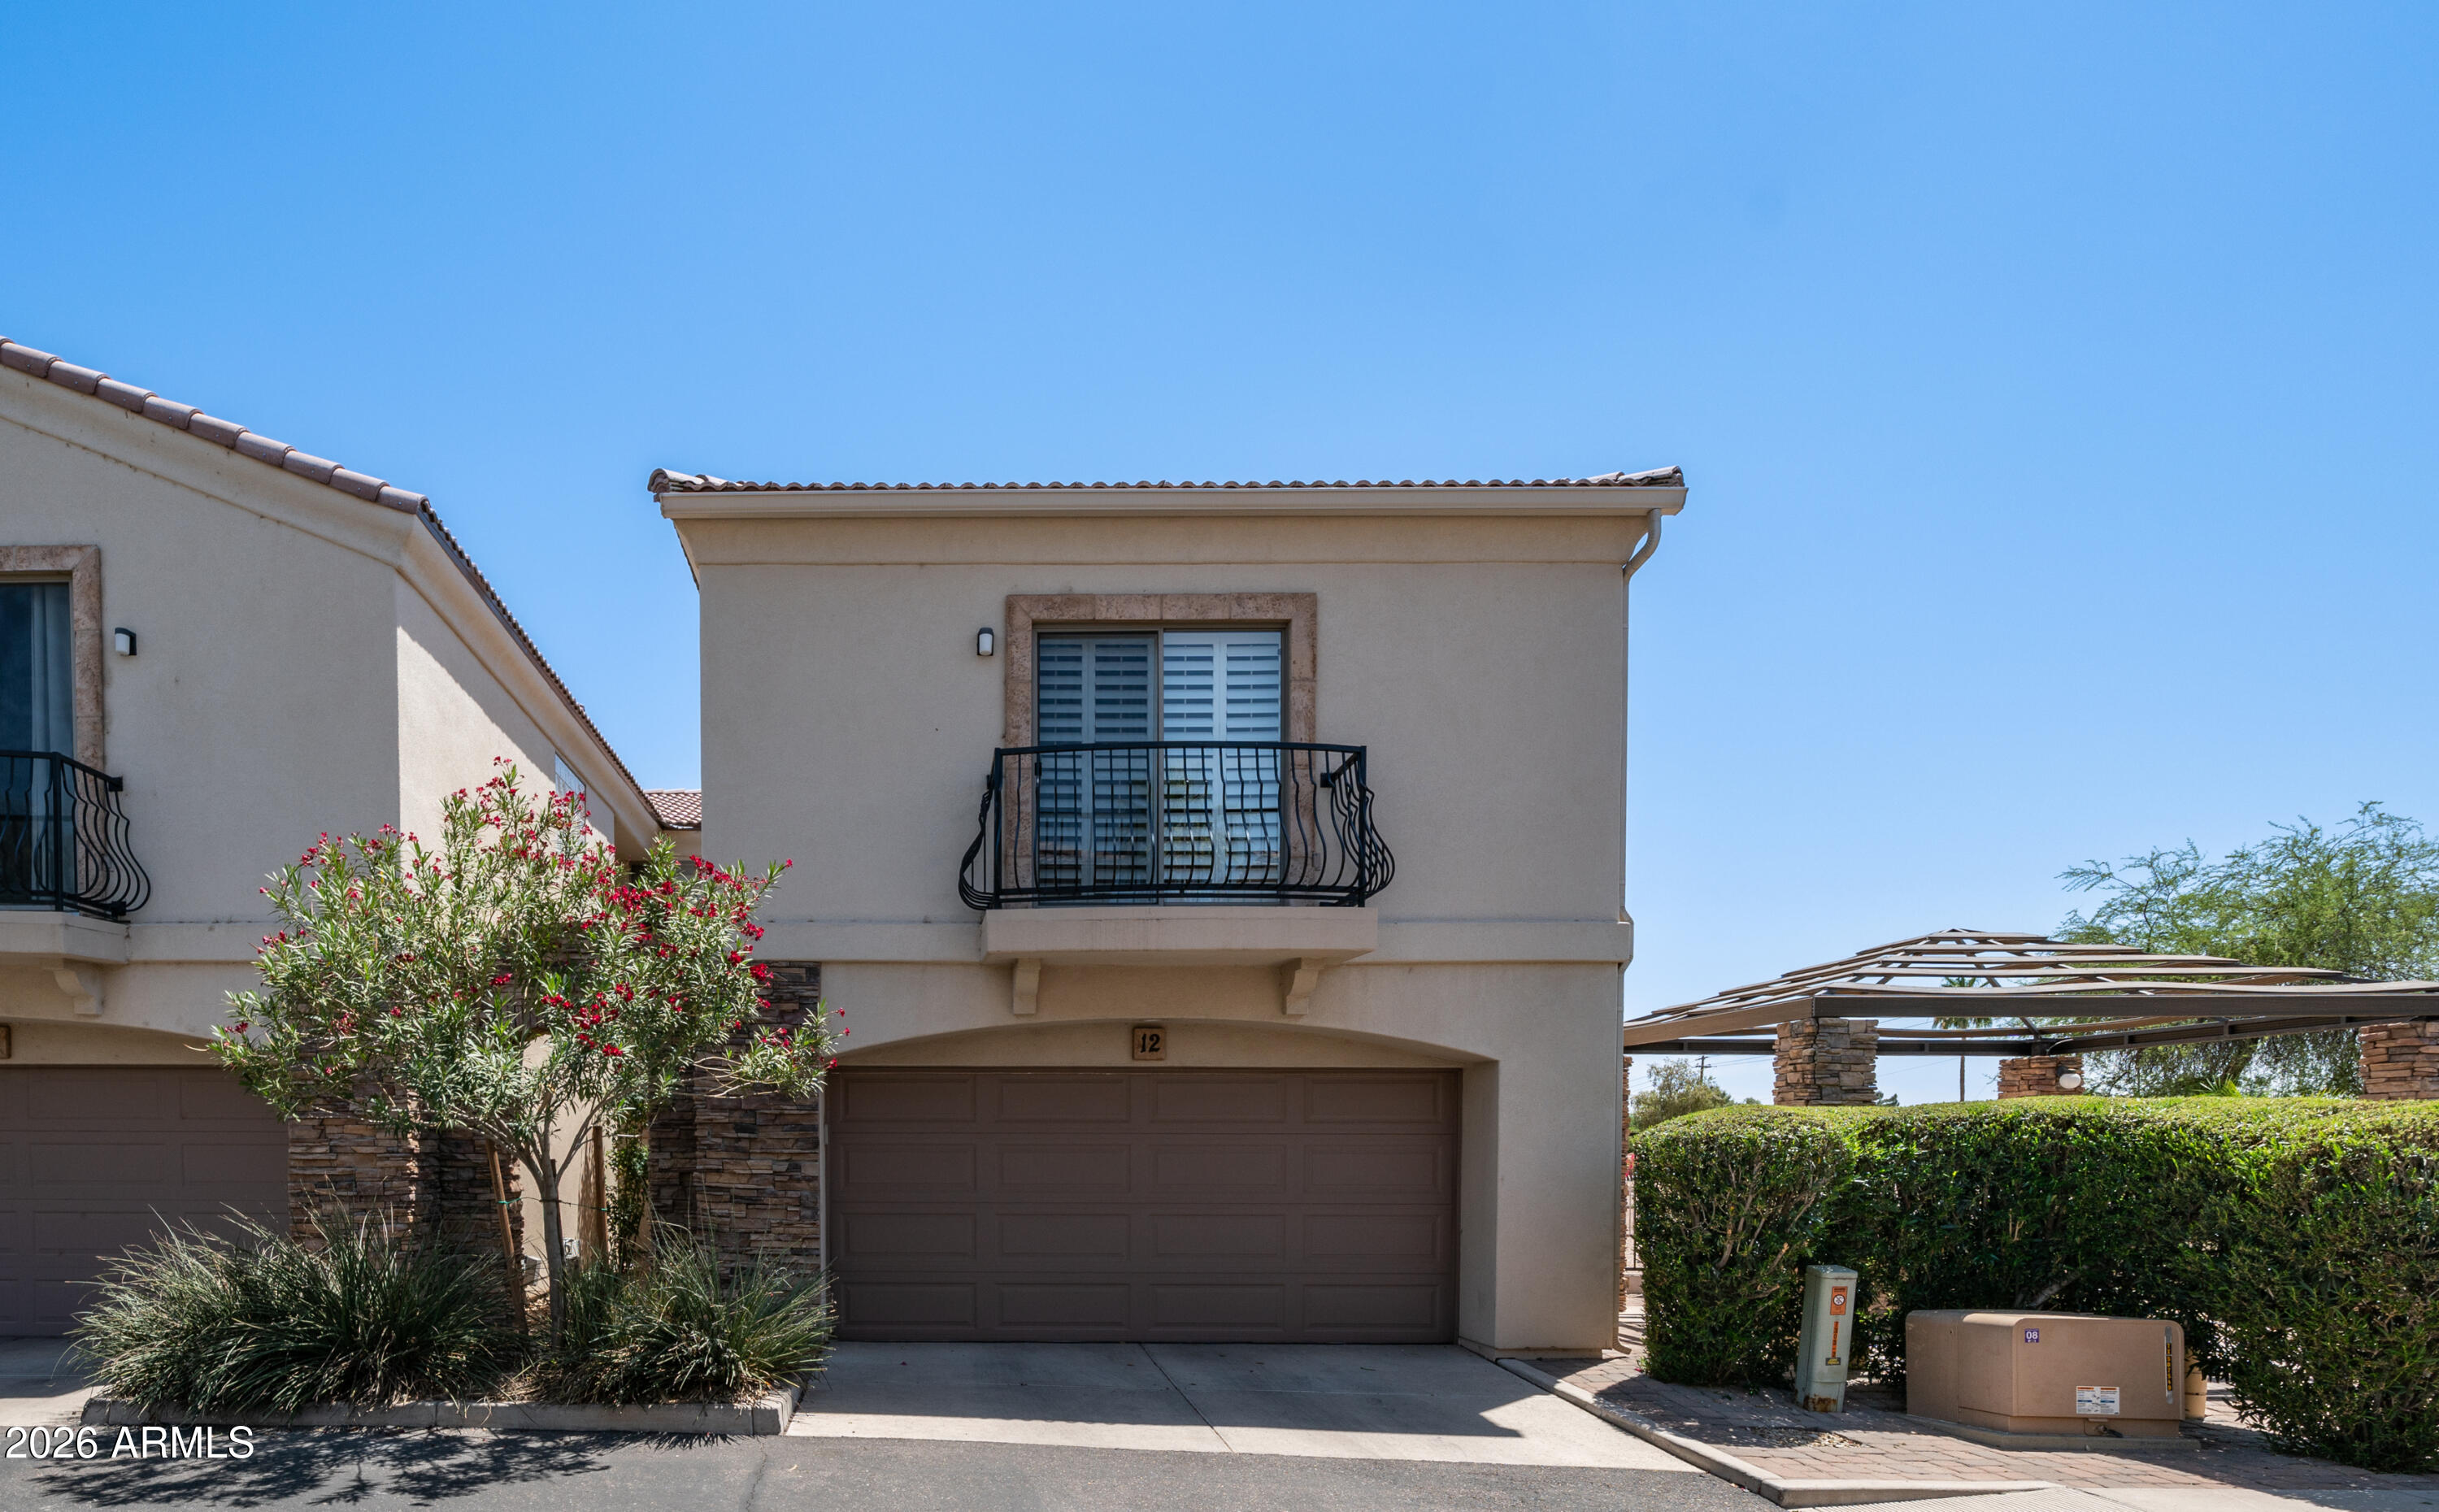
Charming private town home in the highly desirable area of Phoenix's uptown corridor. Mountain Views/ City lights!  Exceptionally maintained end unit offers bright open layout with abundant natural light, expansive kitchen and ample storage throughout.3 bed 2.5 bath. Floor to ceiling custom stone hearth gas fireplace. Loaded with upgrades and updates. HVAC 2019. Hot water heater 2018. Ozone filter air purification installed when duct work was sealed. Roof replaced 2026. Top rated schools in the Madison school district. Conveniently located near restaurants ,shopping, hiking/bike trails and easy freeway access. Perfect for full time living, a second home, or  investment property. Don't miss this great opportunity in this quiet enclave where units rarely become available, This is a must see!
#7025054

Phoenix

7303 N 14TH Street 12

3 Beds

2 Baths

1,782 Sq.Ft.

$495,000

MLS#: 7025054
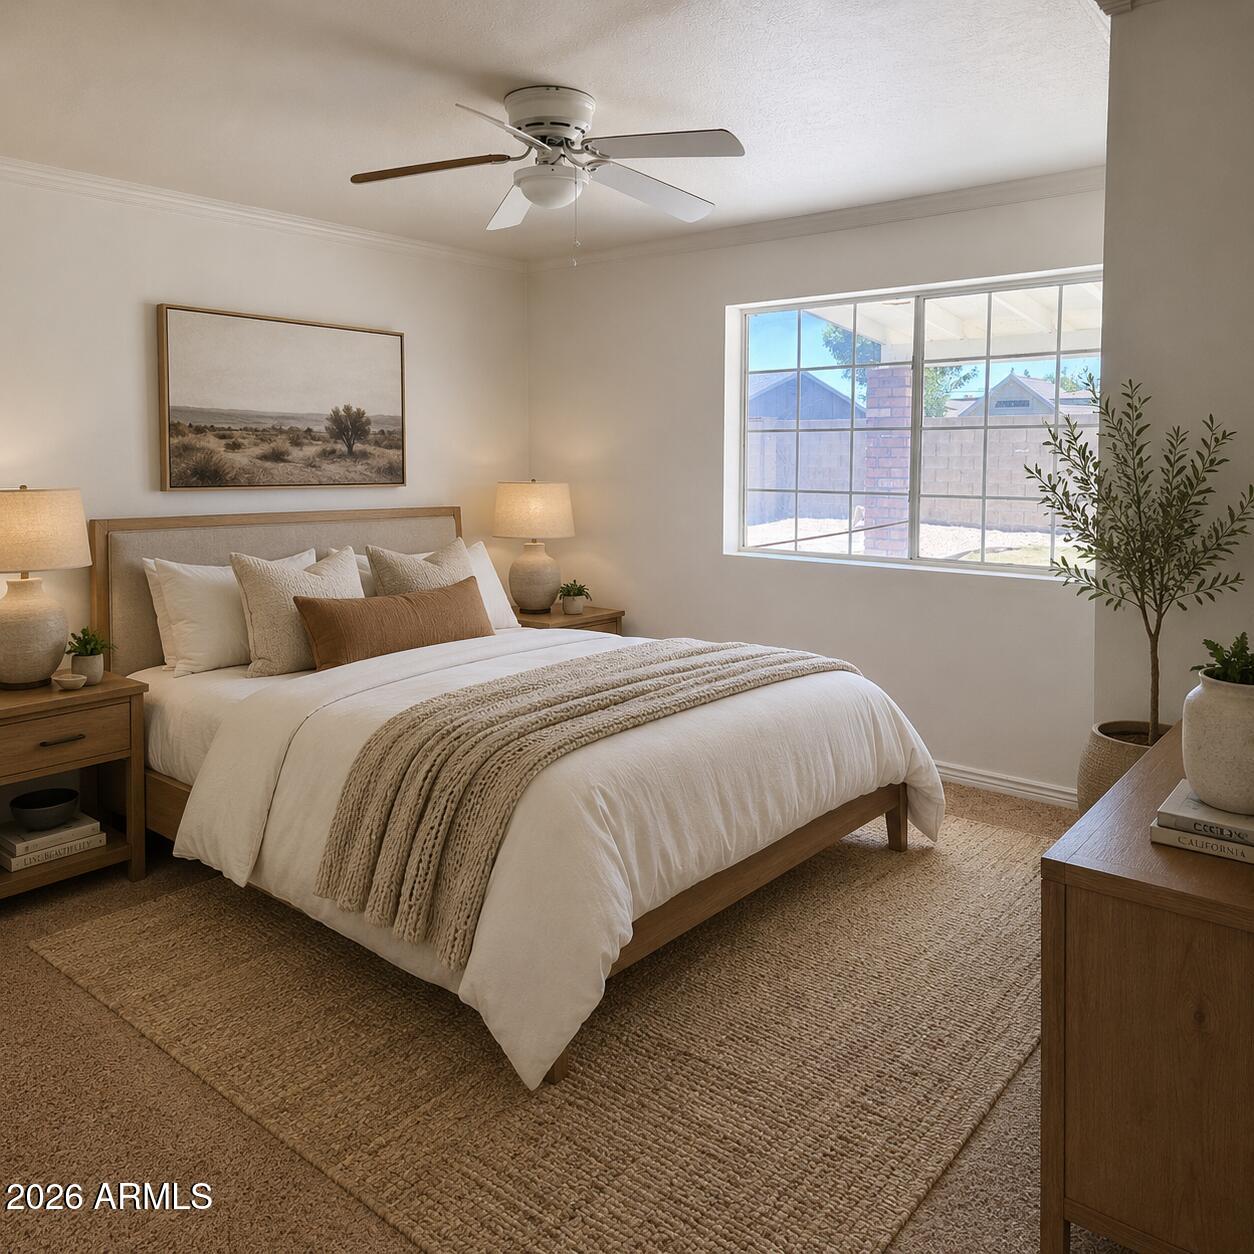
Freshly painted inside and out with updated arched walkways that capture the modern traditional charm of this sought-after North Central Phoenix neighborhood. This well maintained 3-bed home features a formal living room plus a versatile den, tile flooring in main areas, updated carpet in bedrooms, and stainless-steel kitchen appliances. Wood shutters, ceiling fans, and an upgraded laundry room add thoughtful detail. Major updates include a new roof with transferable 10-yr warranty, newer water heater, new insulation, and well-maintained A/C. The spacious backyard offers a covered patio, low-maintenance landscaping, and a double RV gate. Close to shopping, dining, and freeways. Minutes from some of Phoenix's most popular dining destinations, including The Gladly, Culinary Dropout & The Vig
#7020841

Phoenix

8922 N 17TH Lane

3 Beds

2 Baths

1,900 Sq.Ft.

$499,900

MLS#: 7020841
Exceptionally cared for single-level home in the vibrant Mountain Park Ranch community in Ahwatukee! Spacious and functional floorplan with 4 full bedrooms and a 3-car garage. Paid-off solar panels offer significant energy savings, and roof redone in 2023 gives added peace of mind. Elegant kitchen showcases granite countertops, stainless steel appliances, pendant lighting, and a large island with breakfast bar. Primary suite includes direct backyard access, dual sinks in bathroom and a walk-in closet. Enjoy your backyard with low-maintenance landscaping, covered patio, and built-in BBQ, great for relaxing or hosting gatherings. Located in award-winning Kyrene School District and Desert Vista High School boundaries! Outdoor enthusiasts will love being just minutes from South Mountain Preserve for hiking and mountain biking. Mountain Park Ranch community offers residents access to exceptional amenities including multiple community pools, pickleball & tennis courts, as well as playgrounds and picnic areas.
#7023985

Phoenix

2748 E VERBENA Drive

4 Beds

2 Baths

2,165 Sq.Ft.

$670,000

MLS#: 7023985
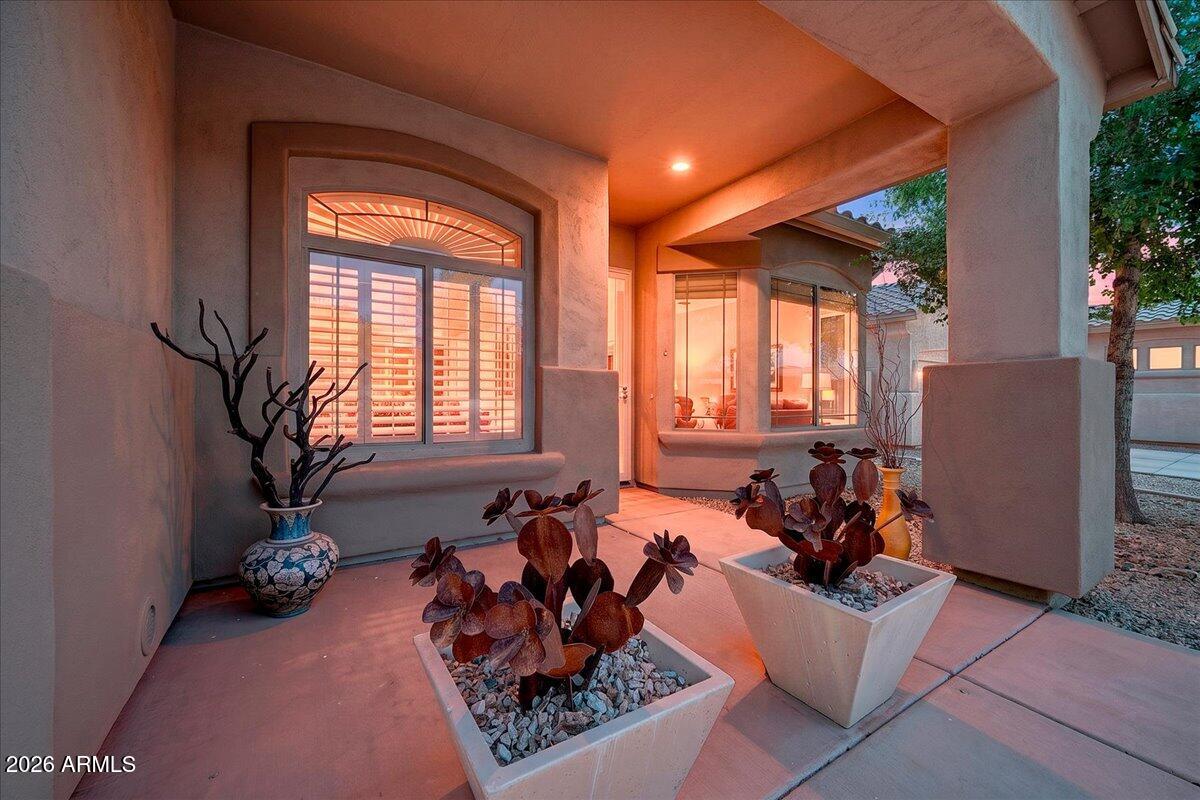
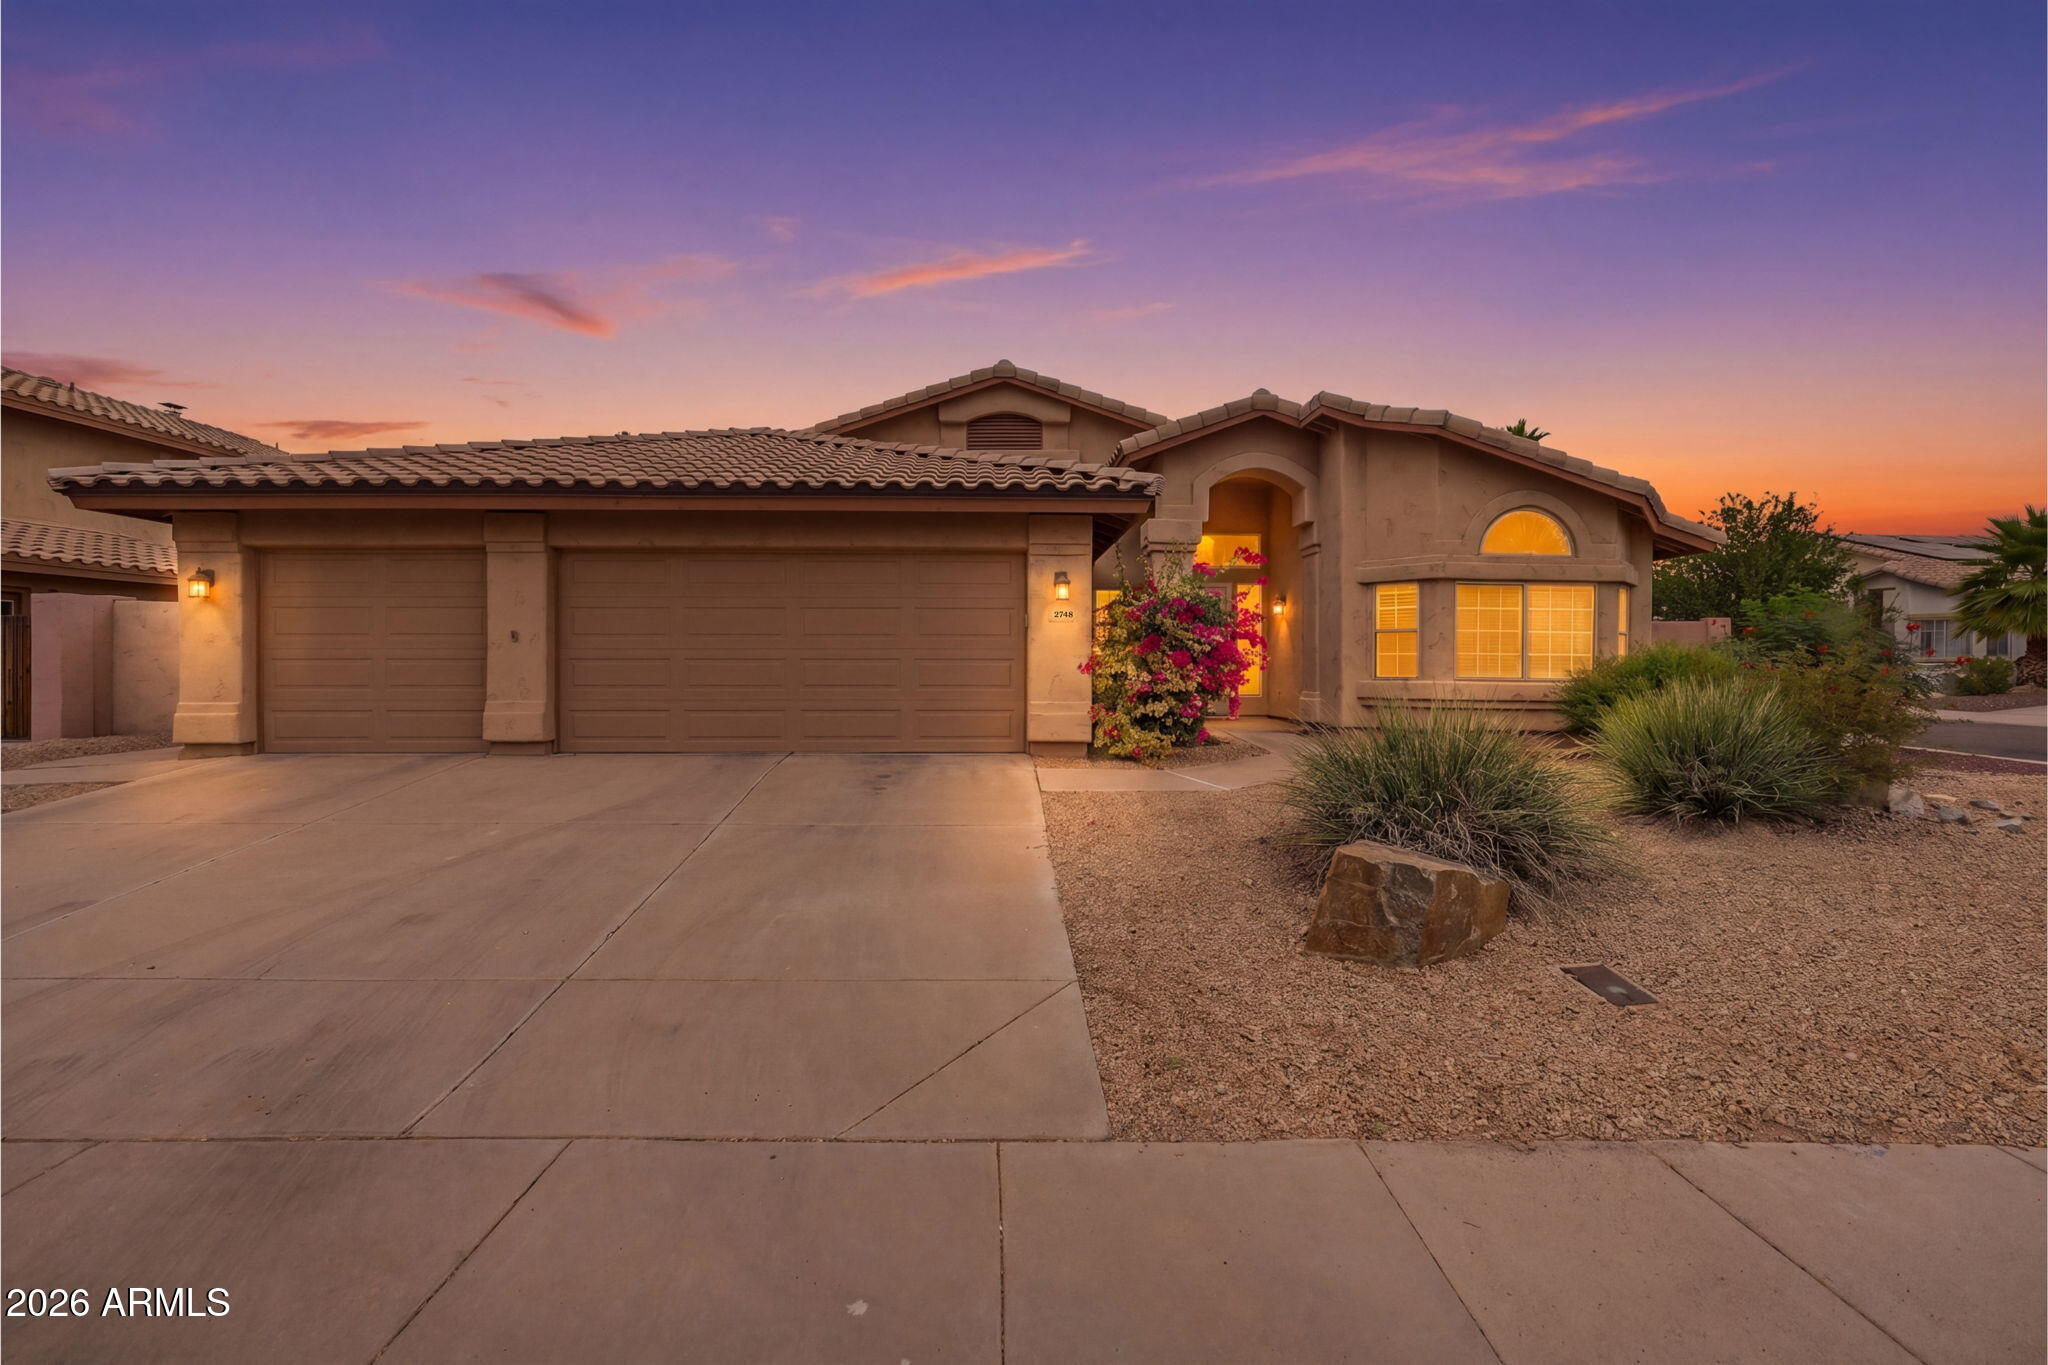
Bright, welcoming home tucked into the beautiful tree-lined streets of Tramonto, perfectly located within walking distance to shopping, dining, and schools. Sunlight pours through large windows, highlighting plantation shutters and elegant arched passageways that create warmth and charm throughout. The kitchen features abundant cabinetry, a chef's gas range, and a layout ideal for entertaining. The primary suite offers a relaxing retreat with walk-in closet, dual sinks, soaking tub, and separate shower. A remodeled hall bath adds a modern touch. Bedrooms 3 & 4 have been seamlessly combined into a spacious guest suite with walk-in closet. Step outside and enjoy the views, a custom fireplace, built-in BBQ, and mature trees. Community amenities include: pool, spa, tennis, trails, and more!
#7017174

Phoenix

3005 W LANGUID Lane

3 Beds

2 Baths

2,269 Sq.Ft.

$535,000

MLS#: 7017174

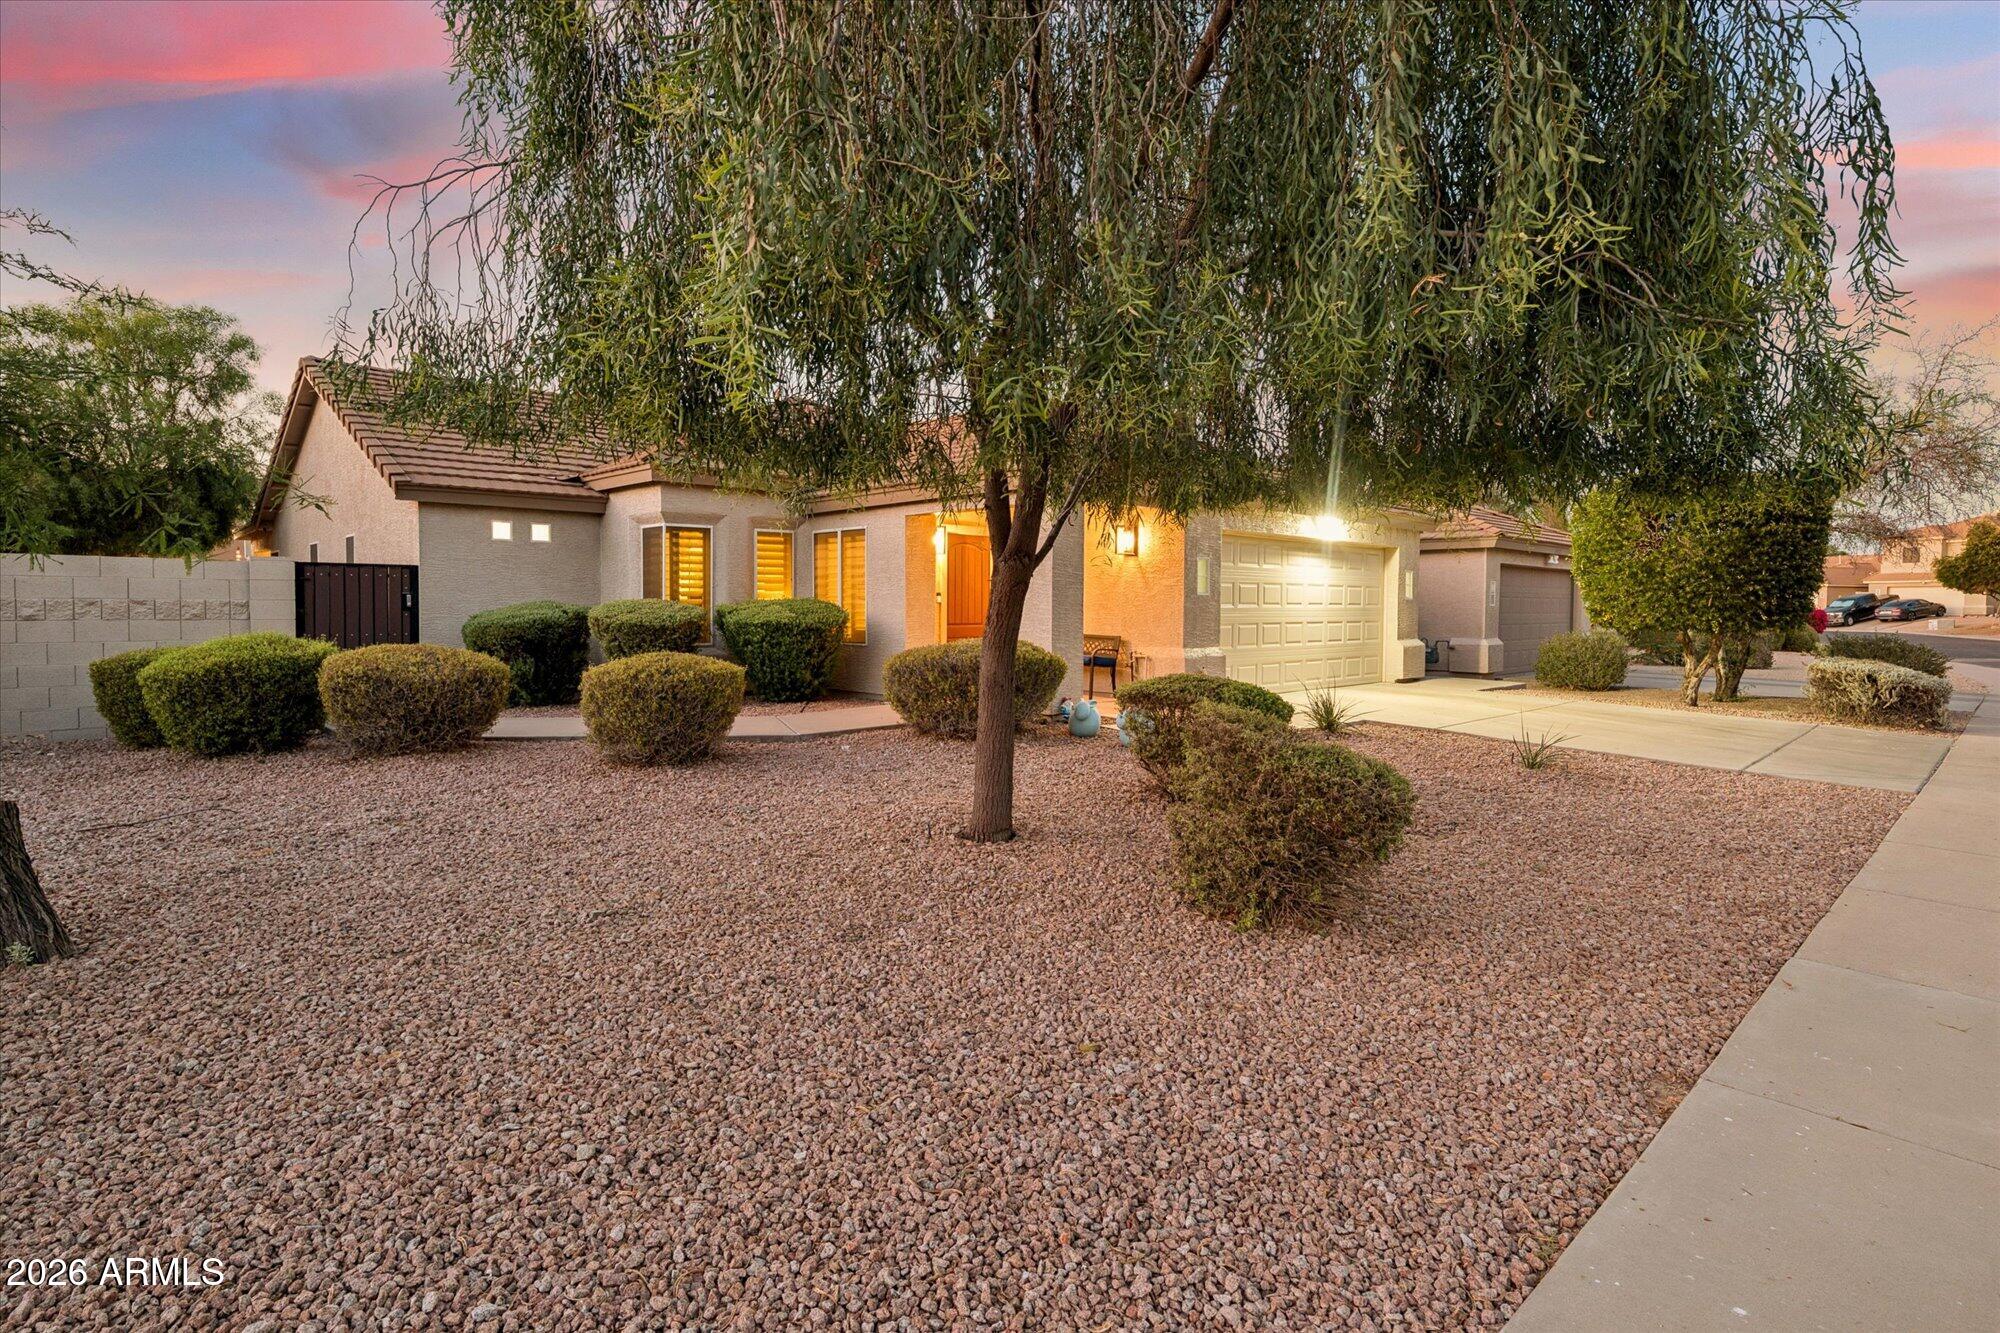
Privacy meets comfort on this premium lot with greenbelt views front and back, citrus trees, and neighbors on only one side. Immaculate, move-in ready 4 bed / 2 bath home with a bright open split floor plan, vaulted ceilings, plantation shutters, powered patio window shade, designer paint, and tile + laminate flooring throughout. Flexible layout with formal living/dining and separate family room. Upgraded kitchen with granite countertops, large island, stainless steel appliances, and pull-out cabinetry. Spacious primary suite with remodeled bath, tiled walk-in shower, separate tub, and walk-in closet. Covered patio, 2 storage sheds, and 2-car garage. Prime location near schools, shopping, dining, freeways, Stonecreek Golf Club, Lookout Mountain Golf Club, and Cave Creek Golf Course.

3136 E ROVEEN Avenue

Message successfully sent.

I agree to receive email communication and understand I can unsubscribe at any time.

I agree to be contacted by Realhub DEV via call, email, and text for real estate services. To opt out, you can reply 'stop' at any time or reply 'help' for assistance. You can also click the unsubscribe link in the emails. Message and data rates may apply. Message frequency may vary. Privacy Policy

Send a message

Message successfully sent.

Reason for contacting?

I agree to receive email communication and understand I can unsubscribe at any time.

I agree to be contacted by Realhub DEV via call, email, and text for real estate services. To opt out, you can reply 'stop' at any time or reply 'help' for assistance. You can also click the unsubscribe link in the emails. Message and data rates may apply. Message frequency may vary. Privacy Policy

Sign In Sign Out

Virtual Assistant

Would you like to take the next step with this property? We can help you schedule a showing or virtual tour, or send you more details.

Yes, I would like more information.

Thank You for Your Reply, One of Our Agents will contact you as soon as possible

No, maybe later.

Thank you, you can always contact me via email, phone number or through the contact form.

Realhub AI

Lucy - Your AI-Powered Realtor

Update Your Temporary Password

Personalize your search

Enter your email and we'll notify you immediately when new listings match what you're looking for.

or enter email address

Already have an account ? Login here

Continue your home search

I agree to receive communications and understand I can unsubscribe at any time.

I agree to be contacted by Realhub DEV via call, email, and text for real estate services. To opt out, you can reply 'stop' at any time or reply 'help' for assistance. You can also click the unsubscribe link in the emails. Message and data rates may apply. Message frequency may vary. Privacy Policy

Already have an account ? Login here

We use cookies

We use cookies primarily for analytics to enhance your experience. By accepting, you agree to our use of these cookies. You can manage your preferences or learn more about our cookies policy.