4224 E MAYA Way

Cave Creek, AZ 85331
Cave Creek, AZ 85331
4224 E MAYA Way

$729,000

MLS#: 7024930

Status: Active

Listing provided by: Integra Homes and Land

Listing agent phone: None

Last update: 5 months ago

On site: 5 months ago

TATUM HIGHLANDS PARCEL 2 NORTH - Residential

About

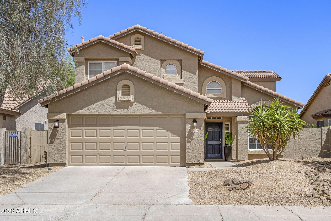
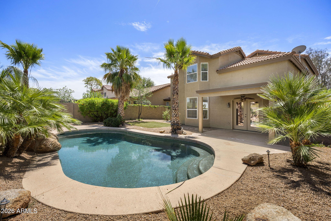
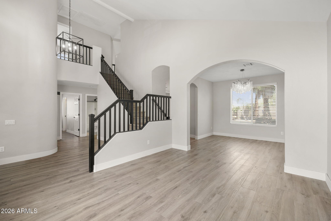
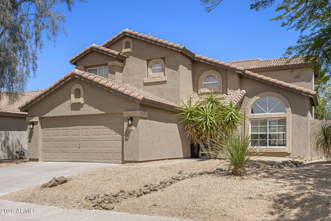
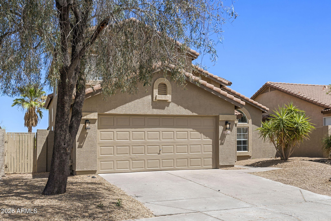
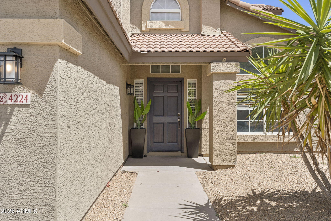
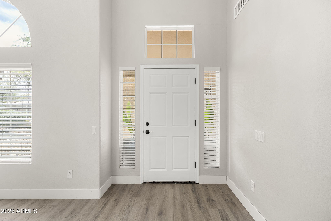
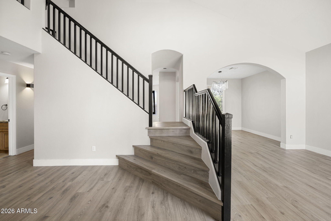
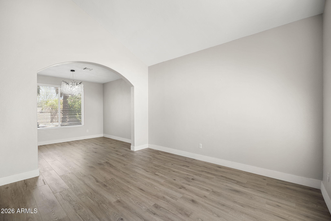
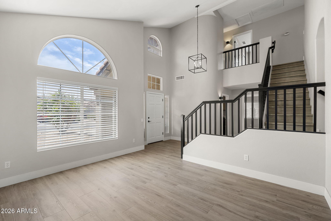
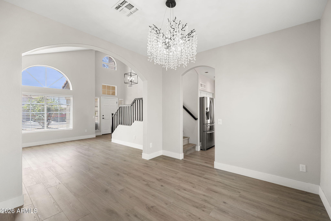
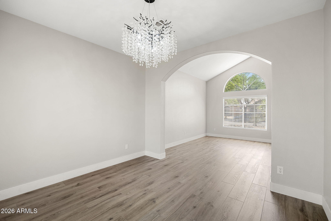
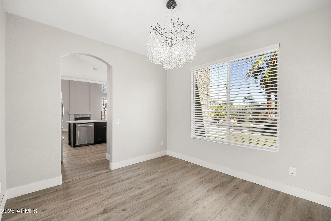
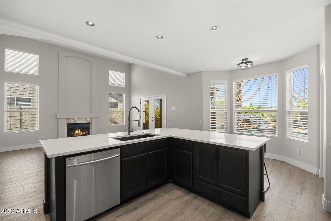
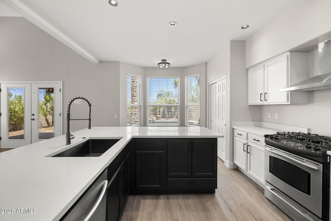
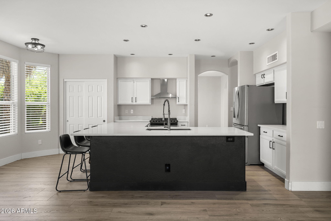
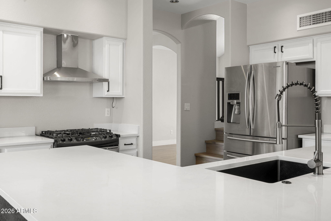
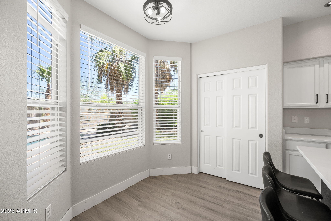
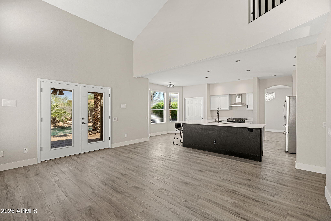
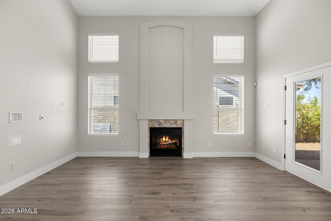
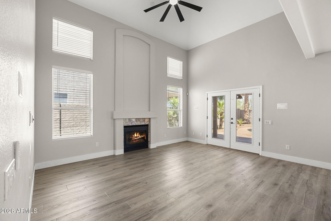
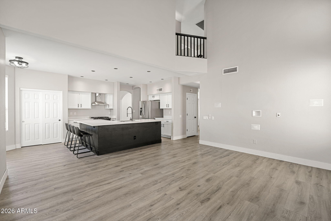
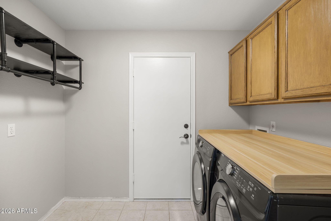
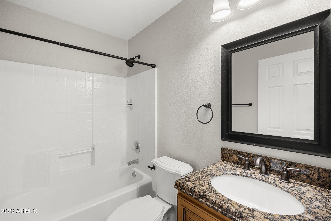
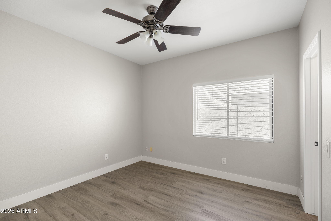
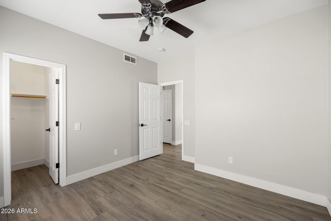
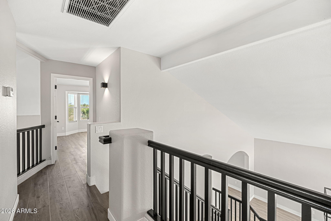
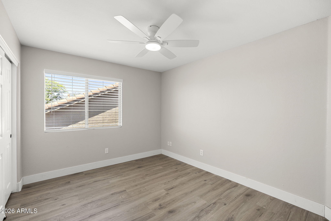
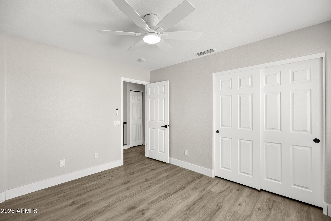
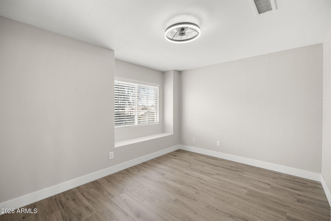
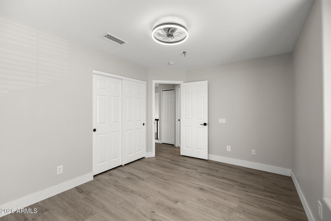
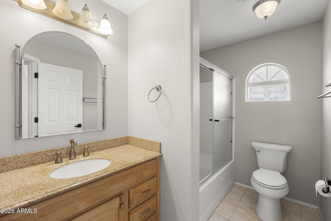
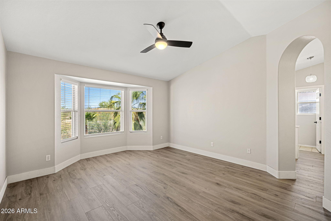
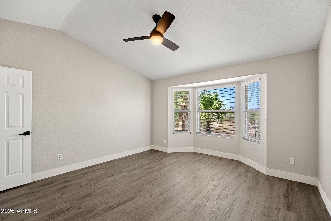
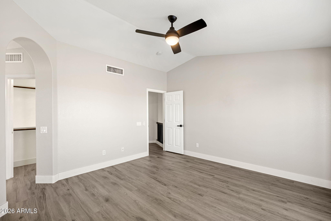
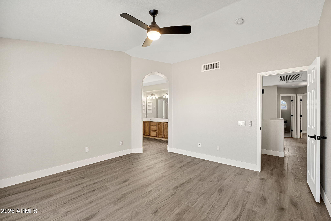
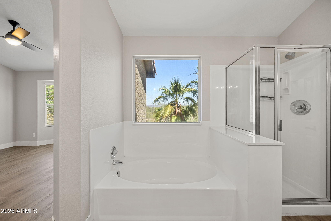
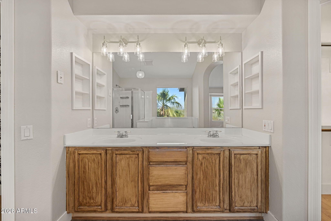
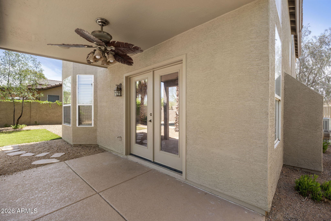
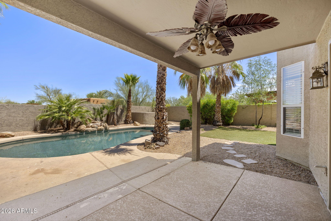
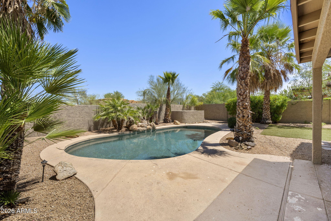
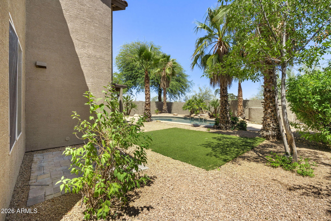
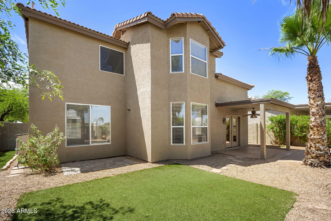
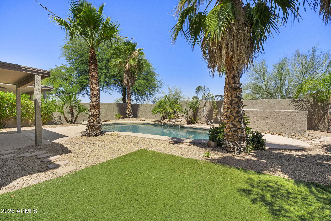
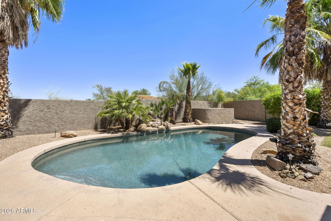
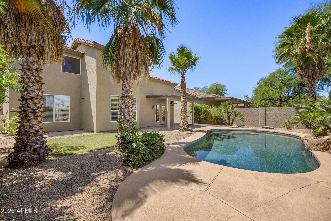
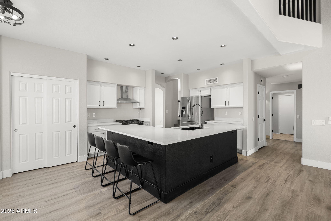
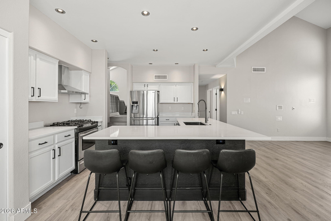
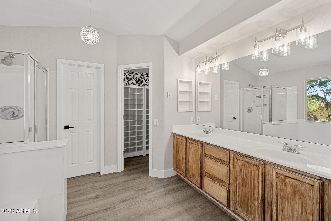
Nestled along the edge of the highly desirable Tatum Highlands community, this beautifully updated home offers an exceptional location within the sought-after Cave Creek School District, just minutes from Desert Ridge, Scottsdale, and miles of scenic desert hiking and biking trails along Sonoran Desert Drive. Situated on a lot with no direct rear neighbors and bordered by natural desert space behind the home, the property offers an added sense of privacy and separation. Step inside to discover a light-filled, open-concept layout featuring 4 spacious bedrooms and 3 full bathrooms, including a convenient first-floor bedroom and full bath, perfect for guests or multi-generational living. The home has been thoughtfully updated with a fully remodeled kitchen, new flooring throughout, and fresh interior and exterior paint, creating a clean, modern feel. The kitchen shines with stainless steel appliances, a gas range, and ample space for entertaining, flowing seamlessly into multiple living and dining areas. Additional highlights include a cozy gas fireplace, updated lighting and ceiling fans, and a charming bay window in the primary suite. A dramatic dual-entry staircase adds architectural interest and leads upstairs, where you'll enjoy views of the private backyard oasis. Outside, unwind in your tropical retreat complete with a sparkling pebble-tec pool, rock waterfall, and plenty of space to relax or entertain.

Property

Beds

4

Full Baths

3

1/2 Baths

None

Year Built

1996

Sq.Footage

2,181
Features

Features & Amenities

Interior

  • Other Interior Features

    Double Vanity, Eat-in Kitchen, Vaulted Ceiling(s), Kitchen Island, Pantry

  • Total Bedrooms

    4

  • Bathrooms

    3

  • Basement YN

    NO

  • Cooling YN

    YES

  • Cooling

    Heat Pump, Central Air

  • Fireplace YN

    YES

  • Heating YN

    YES

  • Heating

    Heat Pump, Forced Air

  • Pet friendly

    N/A

Exterior

  • Garage

    Yes

  • Garage spaces

    2

  • Construction Materials

    Stucco, Frame

  • Parking

    Garage Door Opener

  • Pool

    No

Area & Lot

  • Lot Features

    Sprinklers In Rear, Sprinklers In Front, Desert Back, Desert Front

  • Lot Size(acres)

    0.14

  • Lot Size(square feet)

    6,089

  • Property Type

    Residential

  • Property Sub Type

    Single Family Residence

Price

  • Sales Price

    $729,000

  • Tax Amount

    $2,134

  • Financing Options

    Cash, Conventional

  • Sq. Footage

    2,181

  • Price/SqFt

    $334

HOA

  • Association

    YES

  • Association Fee

    $142.55

  • Association Fee Frequency

    Quarterly

  • Association Fee Includes

    N/A

Property Resources

  • Horse Property

    NO

School District

  • Elementary School

    Cave Creek Unified District

  • Middle School

    Sonoran Trails Middle School

  • High School

    Cactus Shadows High School

Property Features

  • Stories

    2

  • Foundation Details

    Slab

  • Ownership

    Fee Simple

  • Sewer

    Public Sewer

  • Tax Lot

    16

  • Water Source

    Public

Schedule

Schedule a Showing

Showing scheduled successfully.

What is 3 + 4 ?


Change time

Mortgage calculator

Estimate your monthly mortgage payment, including the principal and interest, property taxes, and HOA. Adjust the values to generate a more accurate rate.

Your payment

Principal and Interest:

$

Property taxes:

$

HOA fees:

$

Total loan payment:

$

Total interest amount:

$

Location

  • County

    Maricopa

  • Elementary School

    Cave Creek Unified District

  • Middle School

    Sonoran Trails Middle School

  • High School

    Cactus Shadows High School

Listing Courtesy of Jessica White, Integra Homes and Land

RealHub Information is provided exclusively for consumers' personal, non-commercial use, and it may not be used for any purpose other than to identify prospective properties consumers may be interested in purchasing. All information deemed reliable but not guaranteed and should be independently verified. All properties are subject to prior sale, change or withdrawal. RealHub website owner shall not be responsible for any typographical errors, misinformation, misprints and shall be held totally harmless.

Agent Carmine Lupertazzi

Carmine Lupertazzi

AGENT

Call Carmine today to schedule a private showing.


* Listings on this website come from the FMLS IDX Compilation and may be held by brokerage firms other than the owner of this website. The listing brokerage is identified in any listing details. Information is deemed reliable but is not guaranteed. If you believe any FMLS listing contains material that infringes your copyrighted work please click here to review our DMCA policy and learn how to submit a takedown request.© 2024 FMLS.

Properties

Related properties
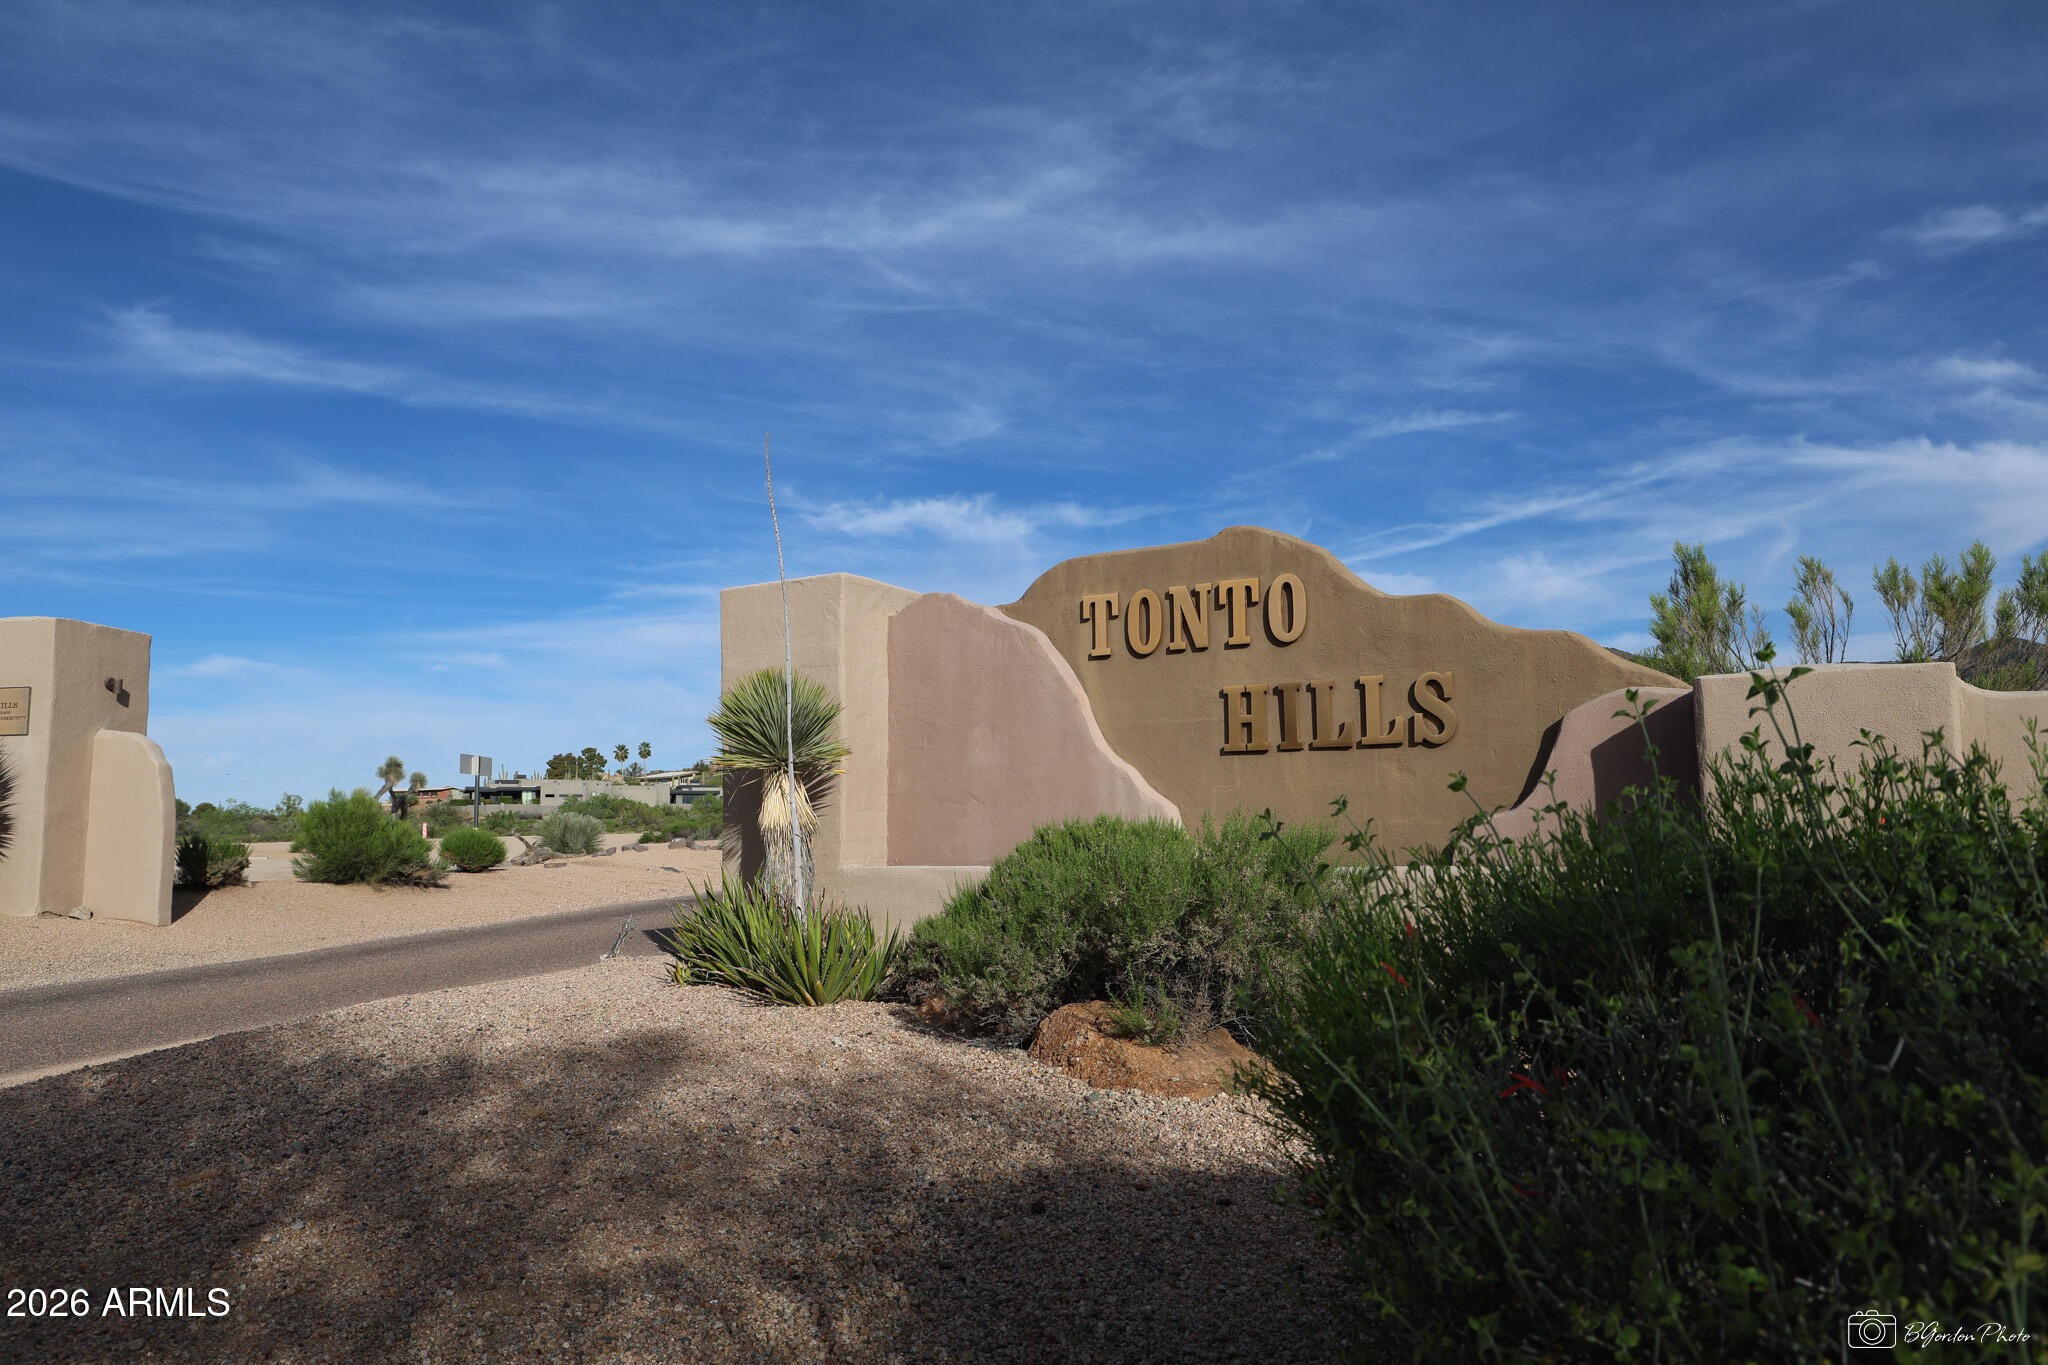
Priced to sell! Rare opportunity to live in the highly desired Tonto Hills community with endless views.  Transform this original into the home of your dreams where you will enjoy privacy and spectacular views of the golf course and desert, while just mintues away from all the shopping, dining, and resort lifestyle Cave Creek and Carefree have to offer.
#7011932

Cave Creek

42402 N LA PLATA Road

3 Beds

3 Baths

2,852 Sq.Ft.

$849,000

MLS#: 7011932
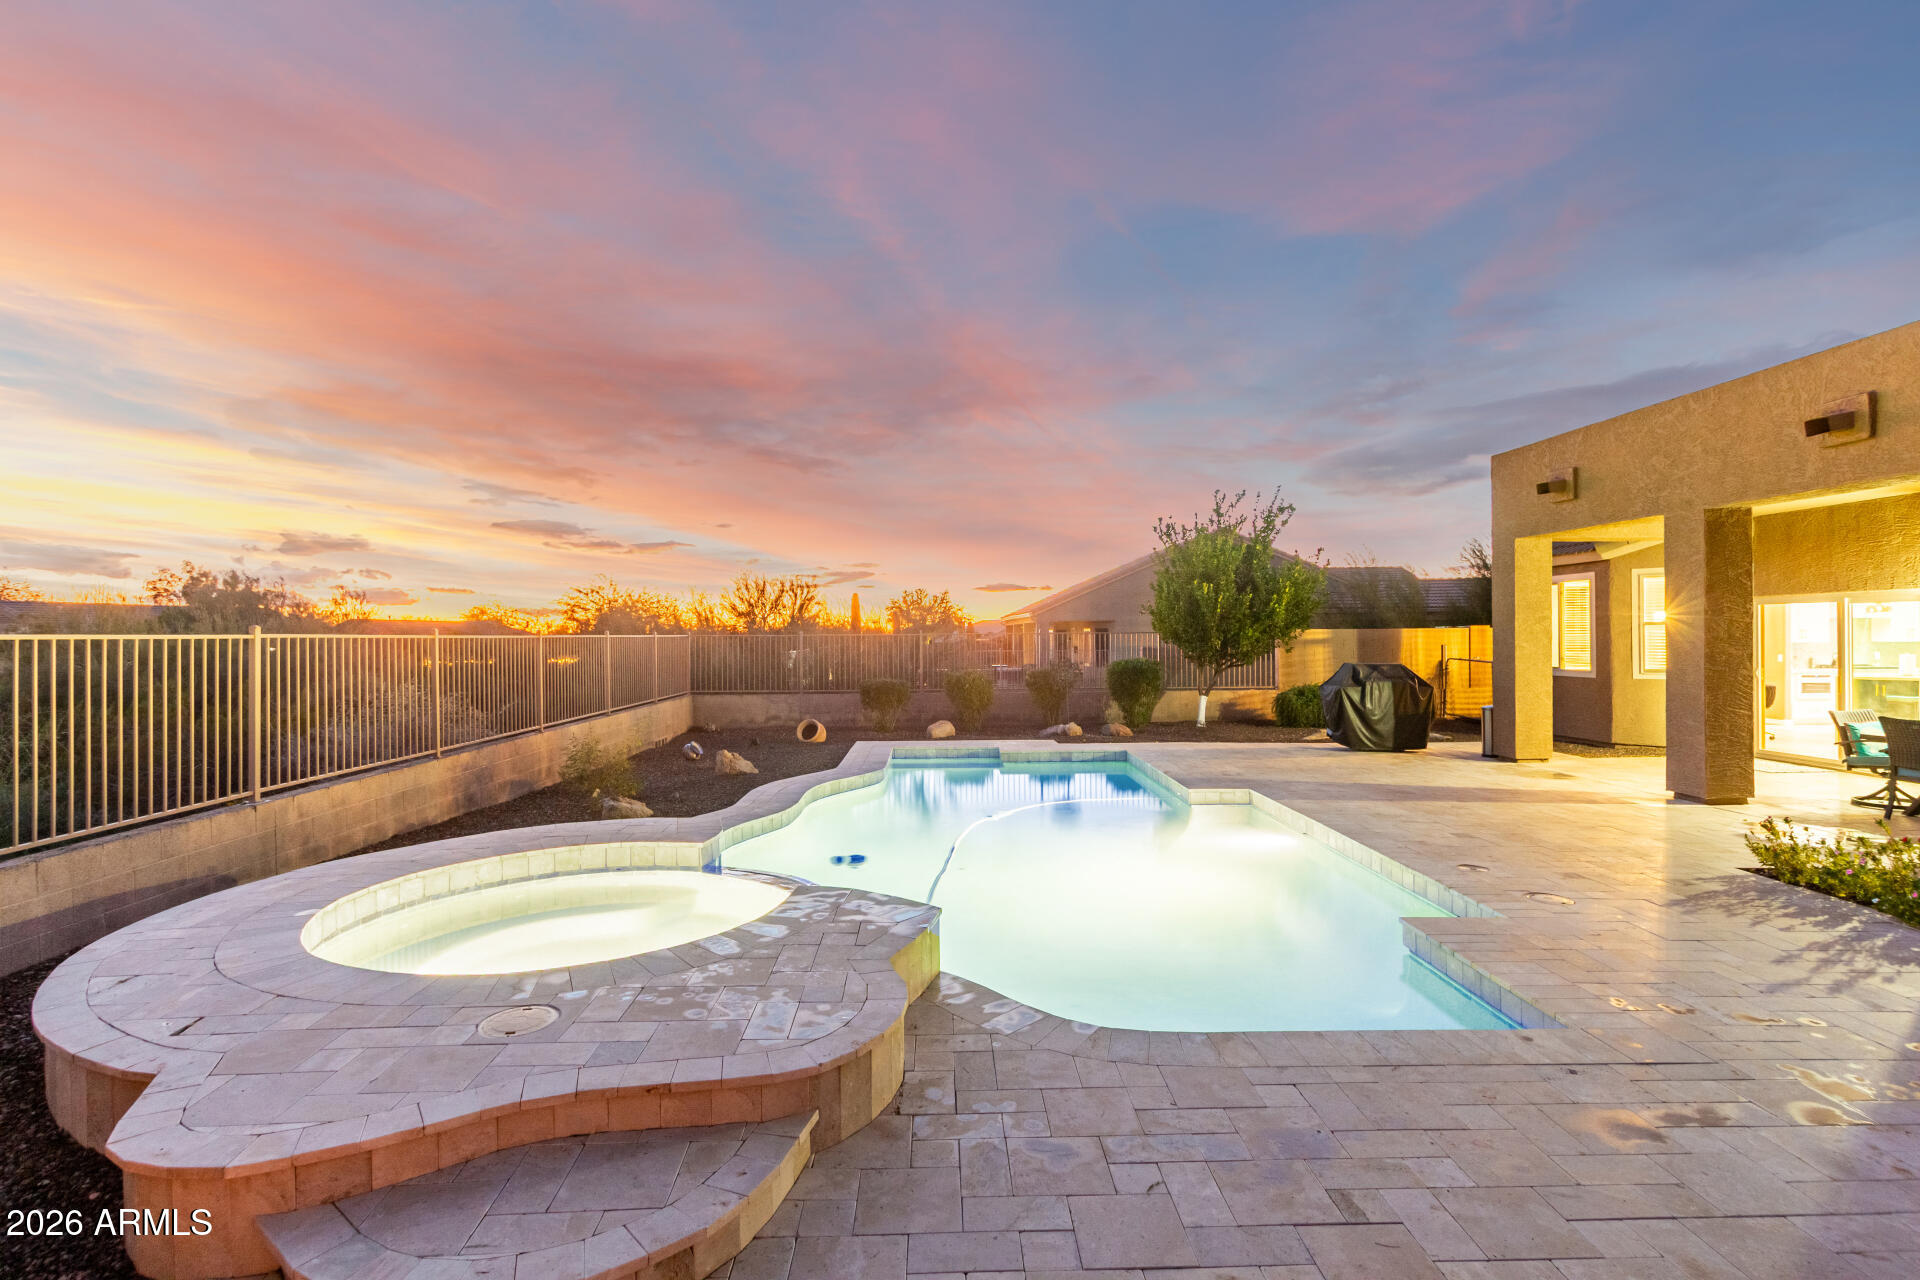
Welcome to a rare opportunity to own in the highly desirable Ashler Hills community, where privacy, views, and lifestyle come together in one exceptional single-story pool home. Backing to a natural desert wash and bordered by a wash on one side, this property offers the unique advantage of only one neighboring home, creating a sense of openness and privacy that is increasingly hard to find.

Inside, the thoughtfully designed interior features new luxury vinyl plank flooring (June 2025) throughout the main living areas, entry, bedrooms, and laundry room, paired with soaring vaulted ceilings that enhance the light-filled, open feel of the home. The inviting living room includes a cozy fireplace and built-in entertainment niche, ideal for both everyday living and relaxed evenings at home. The fully remodeled kitchen (June 2025) is a true showpiece, featuring all-new cabinetry, designer quartz countertops, and a large island with breakfast bar seating, complemented by high-end ZLINE appliances and a GE Café refrigerator. Updated lighting and modern finishes make this space perfect for entertaining, cooking, and gathering. The garage's west wall have built in cabinets plus a work bench cabinet with a cabinet above.

Step outside to a private backyard oasis designed for year-round enjoyment. Travertine-paver patios create multiple spaces to lounge and entertain, while the covered patio, firepit, sparkling pool, and spa provide the ultimate Arizona outdoor lifestyle- framed by serene desert surroundings and exceptional privacy.

With its premium lot, recent high-quality upgrades, middle bedroom Murphy bed option and move-in-ready condition, this Ashler Hills home offers a rare blend of privacy, style, and location that truly sets it apart.
#6967421

Cave Creek

4619 E SIERRA SUNSET Trail

3 Beds

2 Baths

2,096 Sq.Ft.

$800,000

MLS#: 6967421
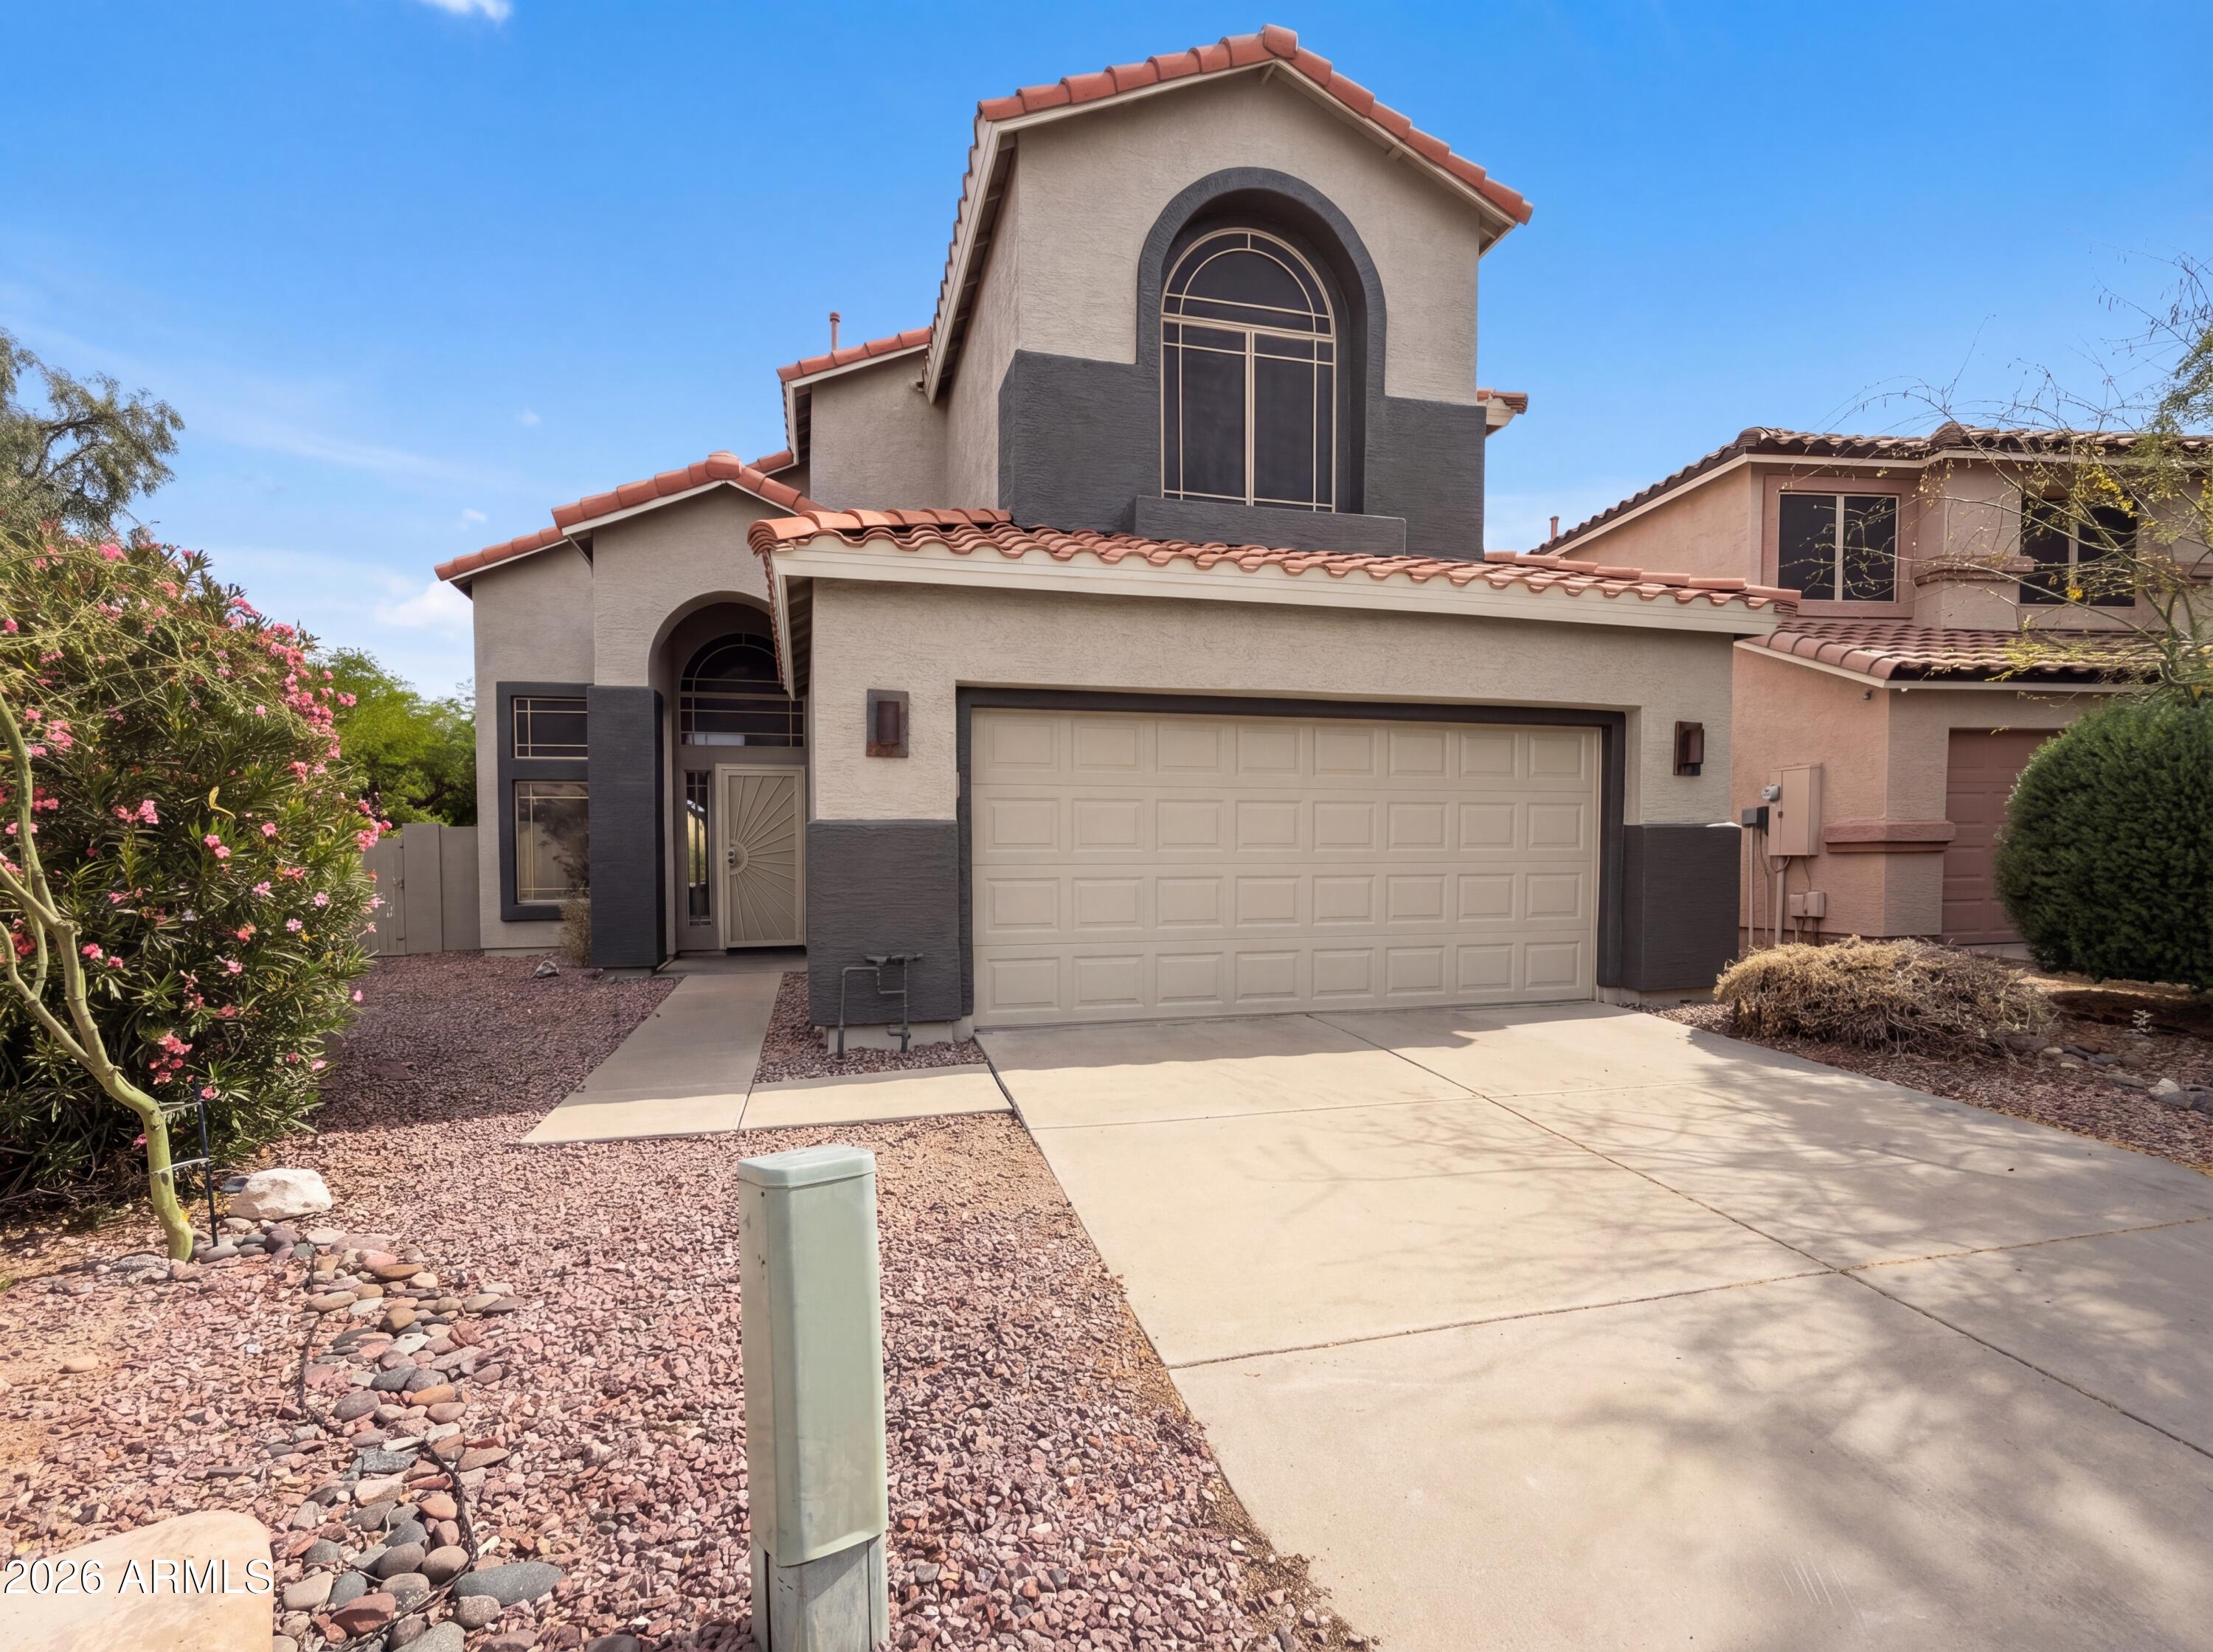
Imagine 28449 N 46th St, a terrific two story home in Tatum Ranch with fresh interior paint. Full bedroom and bath available downstairs. The kitchen features stone counters and  includes stainless steel appliances for modern utility. The primary bathroom provides double sinks alongside a separate tub and shower for enhanced functionality. Step outside to a covered patio that leads to a fenced-in backyard, complete with an well-maintained in-ground pool. This updated residence delivers refined comfort and refreshing outdoor enjoyment. Included 100-Day Home Warranty with buyer activation
#7013216

Cave Creek

28449 N 46TH Street

4 Beds

3 Baths

2,504 Sq.Ft.

$668,000

MLS#: 7013216

Nestled along the edge of the highly desirable Tatum Highlands community, this beautifully updated home offers an exceptional location within the sought-after Cave Creek School District, just minutes from Desert Ridge, Scottsdale, and miles of scenic desert hiking and biking trails along Sonoran Desert Drive. Situated on a lot with no direct rear neighbors and bordered by natural desert space behind the home, the property offers an added sense of privacy and separation.
Step inside to discover a light-filled, open-concept layout featuring 4 spacious bedrooms and 3 full bathrooms, including a convenient first-floor bedroom and full bath, perfect for guests or multi-generational living. The home has been thoughtfully updated with a fully remodeled kitchen, new flooring throughout, and fresh interior and exterior paint, creating a clean, modern feel.
The kitchen shines with stainless steel appliances, a gas range, and ample space for entertaining, flowing seamlessly into multiple living and dining areas. Additional highlights include a cozy gas fireplace, updated lighting and ceiling fans, and a charming bay window in the primary suite.
A dramatic dual-entry staircase adds architectural interest and leads upstairs, where you'll enjoy views of the private backyard oasis. Outside, unwind in your tropical retreat complete with a sparkling pebble-tec pool, rock waterfall, and plenty of space to relax or entertain.

4224 E MAYA Way

Message successfully sent.

I agree to receive email communication and understand I can unsubscribe at any time.

I agree to be contacted by Realhub DEV via call, email, and text for real estate services. To opt out, you can reply 'stop' at any time or reply 'help' for assistance. You can also click the unsubscribe link in the emails. Message and data rates may apply. Message frequency may vary. Privacy Policy

Send a message

Message successfully sent.

Reason for contacting?

I agree to receive email communication and understand I can unsubscribe at any time.

I agree to be contacted by Realhub DEV via call, email, and text for real estate services. To opt out, you can reply 'stop' at any time or reply 'help' for assistance. You can also click the unsubscribe link in the emails. Message and data rates may apply. Message frequency may vary. Privacy Policy

Sign In Sign Out

Virtual Assistant

Would you like to take the next step with this property? We can help you schedule a showing or virtual tour, or send you more details.

Yes, I would like more information.

Thank You for Your Reply, One of Our Agents will contact you as soon as possible

No, maybe later.

Thank you, you can always contact me via email, phone number or through the contact form.

Realhub AI

Lucy - Your AI-Powered Realtor

Update Your Temporary Password

Personalize your search

Enter your email and we'll notify you immediately when new listings match what you're looking for.

or enter email address

Already have an account ? Login here

Continue your home search

I agree to receive communications and understand I can unsubscribe at any time.

I agree to be contacted by Realhub DEV via call, email, and text for real estate services. To opt out, you can reply 'stop' at any time or reply 'help' for assistance. You can also click the unsubscribe link in the emails. Message and data rates may apply. Message frequency may vary. Privacy Policy

Already have an account ? Login here

We use cookies

We use cookies primarily for analytics to enhance your experience. By accepting, you agree to our use of these cookies. You can manage your preferences or learn more about our cookies policy.