
3665 S JOJOBA Way
Chandler, AZ 85248
About
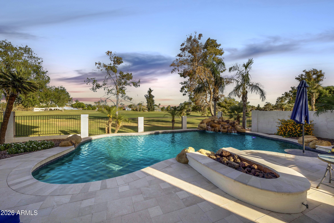
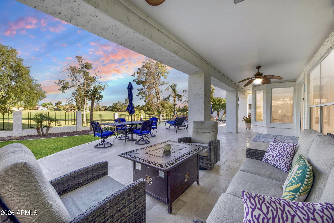
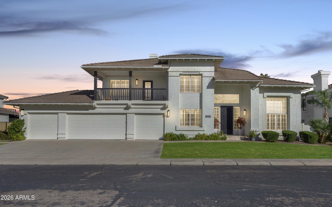
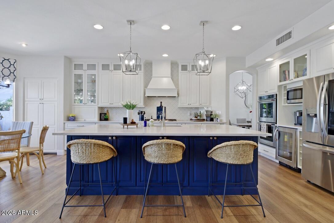
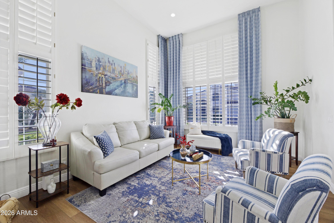
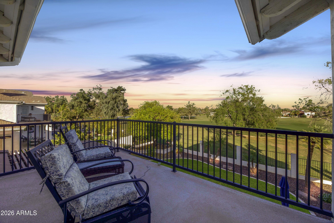
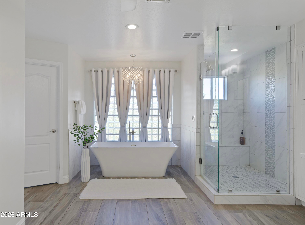
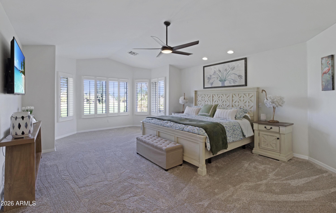
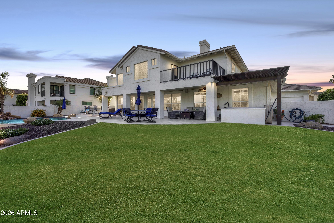
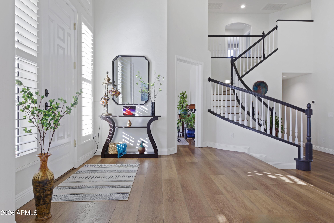
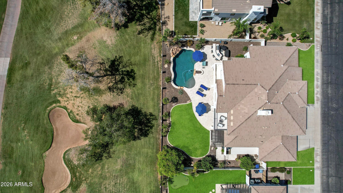
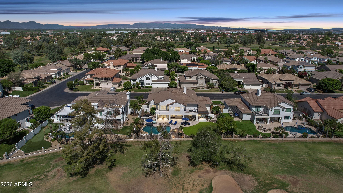
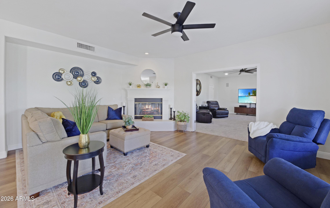
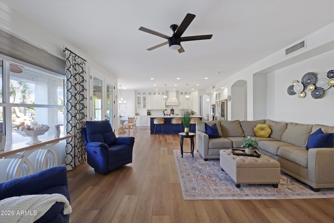
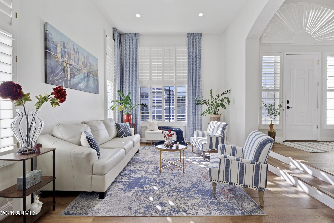
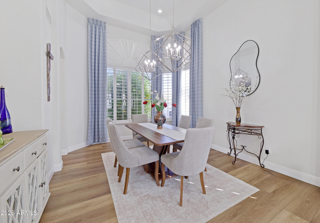
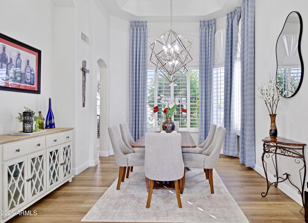
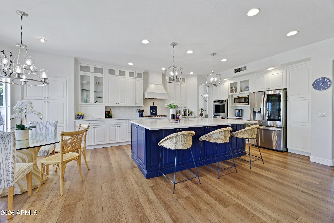
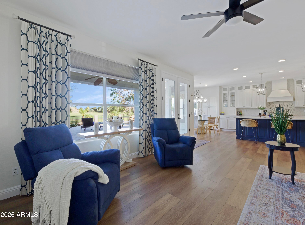
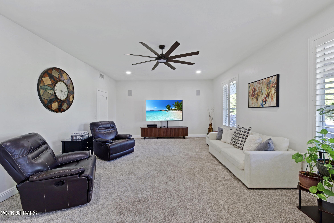
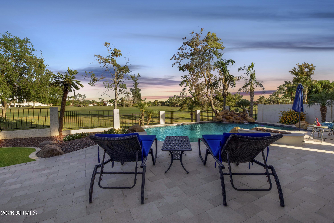
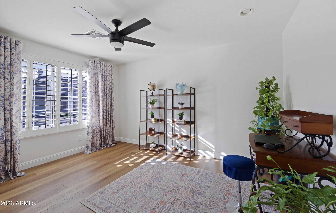
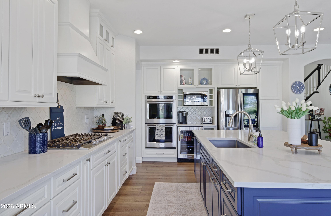
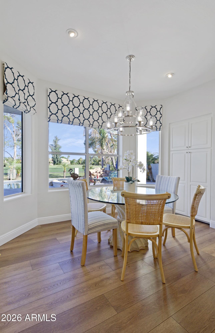
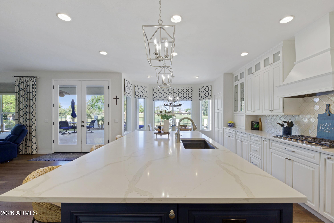
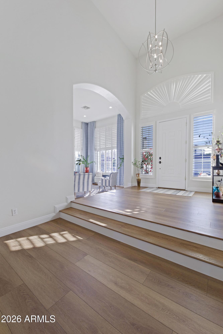
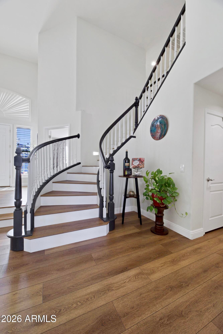
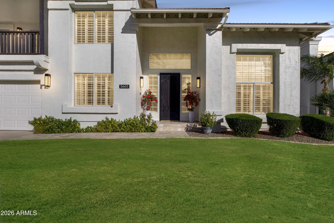
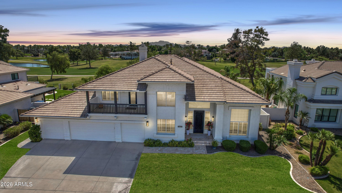
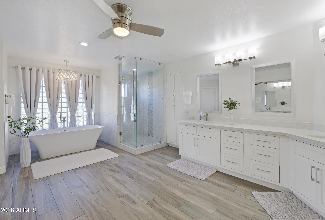
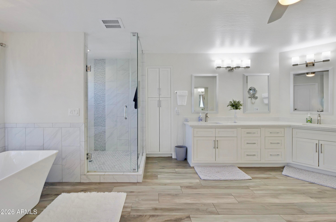
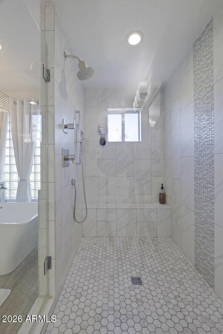
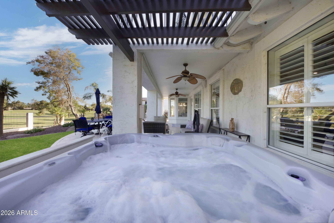
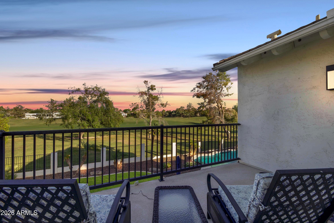
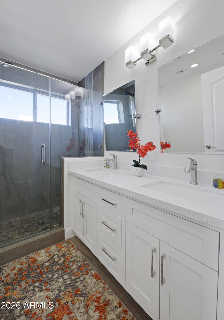
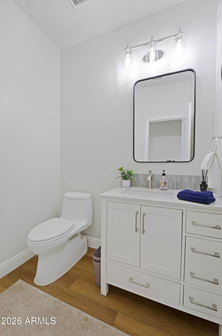
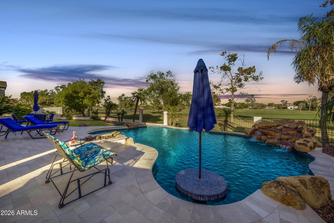
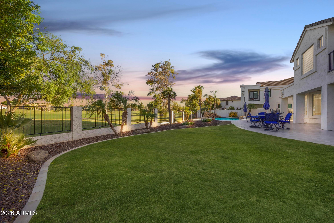
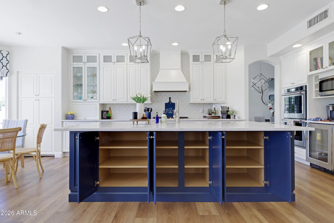
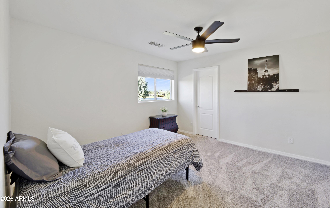
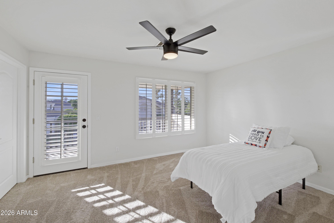
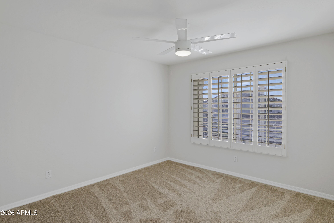
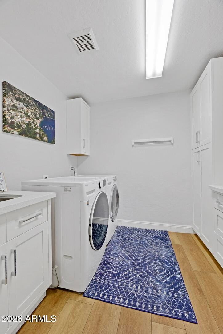
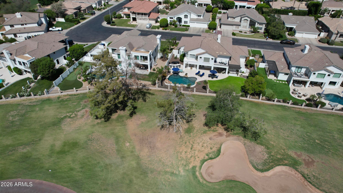
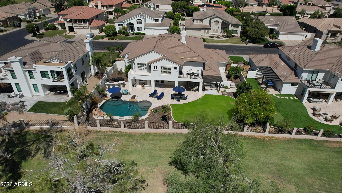
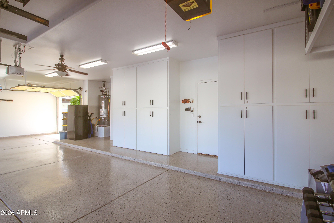
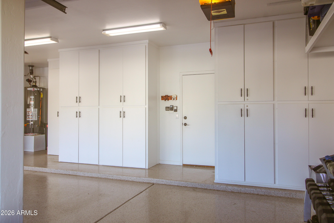
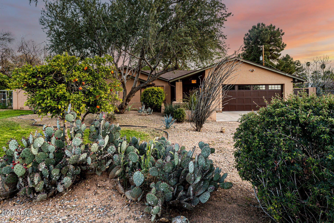
Step into what feels like Country Club living, only better. Just driving into the gated community as you approach it feels different. This estate is situated on one of the best lots in The Estates at Ocotillo. This golf view lot faces East for breathtaking sunrises to start every day and the afternoon shade you desire. This is the resort experience you call home. The remodeled kitchen is true perfection adjoining to large living spaces. The formal living & dining rooms welcome you with a grand foyer entry and staircase. Upstairs you have 4 bedrooms (one w/covered balcony) and the large Master overlooks the course while the spa level bath has a walk out deck. This home is complete from top to bottom and has a 4 car garage w/ added roll up to the backyard. Oh & it's 500k less than next door
Property
Beds
4
Full Baths
2
1/2 Baths
1
Year Built
1996
Sq.Footage
4,048
Features
Features & Amenities
Interior
-
Other Interior Features
High Speed Internet, Double Vanity, Eat-in Kitchen, Breakfast Bar, Kitchen Island, Pantry, High Ceilings
-
Total Bedrooms
4
-
Bathrooms
2
-
1/2 Bathrooms
1
-
Basement YN
NO
-
Cooling YN
YES
-
Cooling
Central Air, Ceiling Fan(s)
-
Fireplace YN
YES
-
Heating YN
YES
-
Heating
Natural Gas
-
Pet friendly
N/A
Exterior
-
Garage
Yes
-
Garage spaces
4
-
Construction Materials
Stucco, Frame
-
Other Exterior Features
Barbecue, Balcony, Built-in Barbecue
-
Parking
Garage Door Opener, Direct Access, Electric Vehicle Charging Station(s)
-
Patio and Porch Features
Patio
-
Pool
No
-
Waterfront YN
YES
-
View
Golf Course, Panoramic, Mountain(s)
Area & Lot
-
Lot Features
Sprinklers In Rear, Sprinklers In Front, On Golf Course, Waterfront
-
Lot Size(acres)
0.25
-
Lot Size(square feet)
10,990
-
Property Type
Residential
-
Property Sub Type
Single Family Residence
-
Architectural Style
Santa Barbara/Tuscan
Price
-
Sales Price
$1,500,000
-
Tax Amount
$6,019
-
Financing Options
Cash, VA Loan, Conventional
-
Sq. Footage
4,048
-
Price/SqFt
$370
HOA
-
Association
YES
-
Association Fee
$603
-
Association Fee Frequency
Quarterly
-
Association Fee Includes
N/A
Property Resources
-
Horse Property
NO
School District
-
Elementary School
Chandler Unified District #80
-
Middle School
Bogle Junior High School
-
High School
Hamilton High School
Property Features
-
Stories
2
-
Foundation Details
Slab
-
Ownership
Fee Simple
-
Sewer
Public Sewer
-
Tax Lot
59
-
Water Source
Public
Schedule
Schedule a Showing
Showing scheduled successfully.
Mortgage calculator
Estimate your monthly mortgage payment, including the principal and interest, property taxes, and HOA. Adjust the values to generate a more accurate rate.
Your payment
Principal and Interest:
$
Property taxes:
$
HOA fees:
$
Total loan payment:
$
Total interest amount:
$
Location
-
County
Maricopa
-
Elementary School
Chandler Unified District #80
-
Middle School
Bogle Junior High School
-
High School
Hamilton High School

Listing Courtesy of Lloyd C Fox, 1912 Realty
RealHub Information is provided exclusively for consumers' personal, non-commercial use, and it may not be used for any purpose other than to identify prospective properties consumers may be interested in purchasing. All information deemed reliable but not guaranteed and should be independently verified. All properties are subject to prior sale, change or withdrawal. RealHub website owner shall not be responsible for any typographical errors, misinformation, misprints and shall be held totally harmless.

Carmine Lupertazzi
AGENT
Call Carmine today to schedule a private showing.

* Listings on this website come from the FMLS IDX Compilation and may be held by brokerage firms other than the owner of this website. The listing brokerage is identified in any listing details. Information is deemed reliable but is not guaranteed. If you believe any FMLS listing contains material that infringes your copyrighted work please click here to review our DMCA policy and learn how to submit a takedown request.© 2024 FMLS.
Properties
Related properties
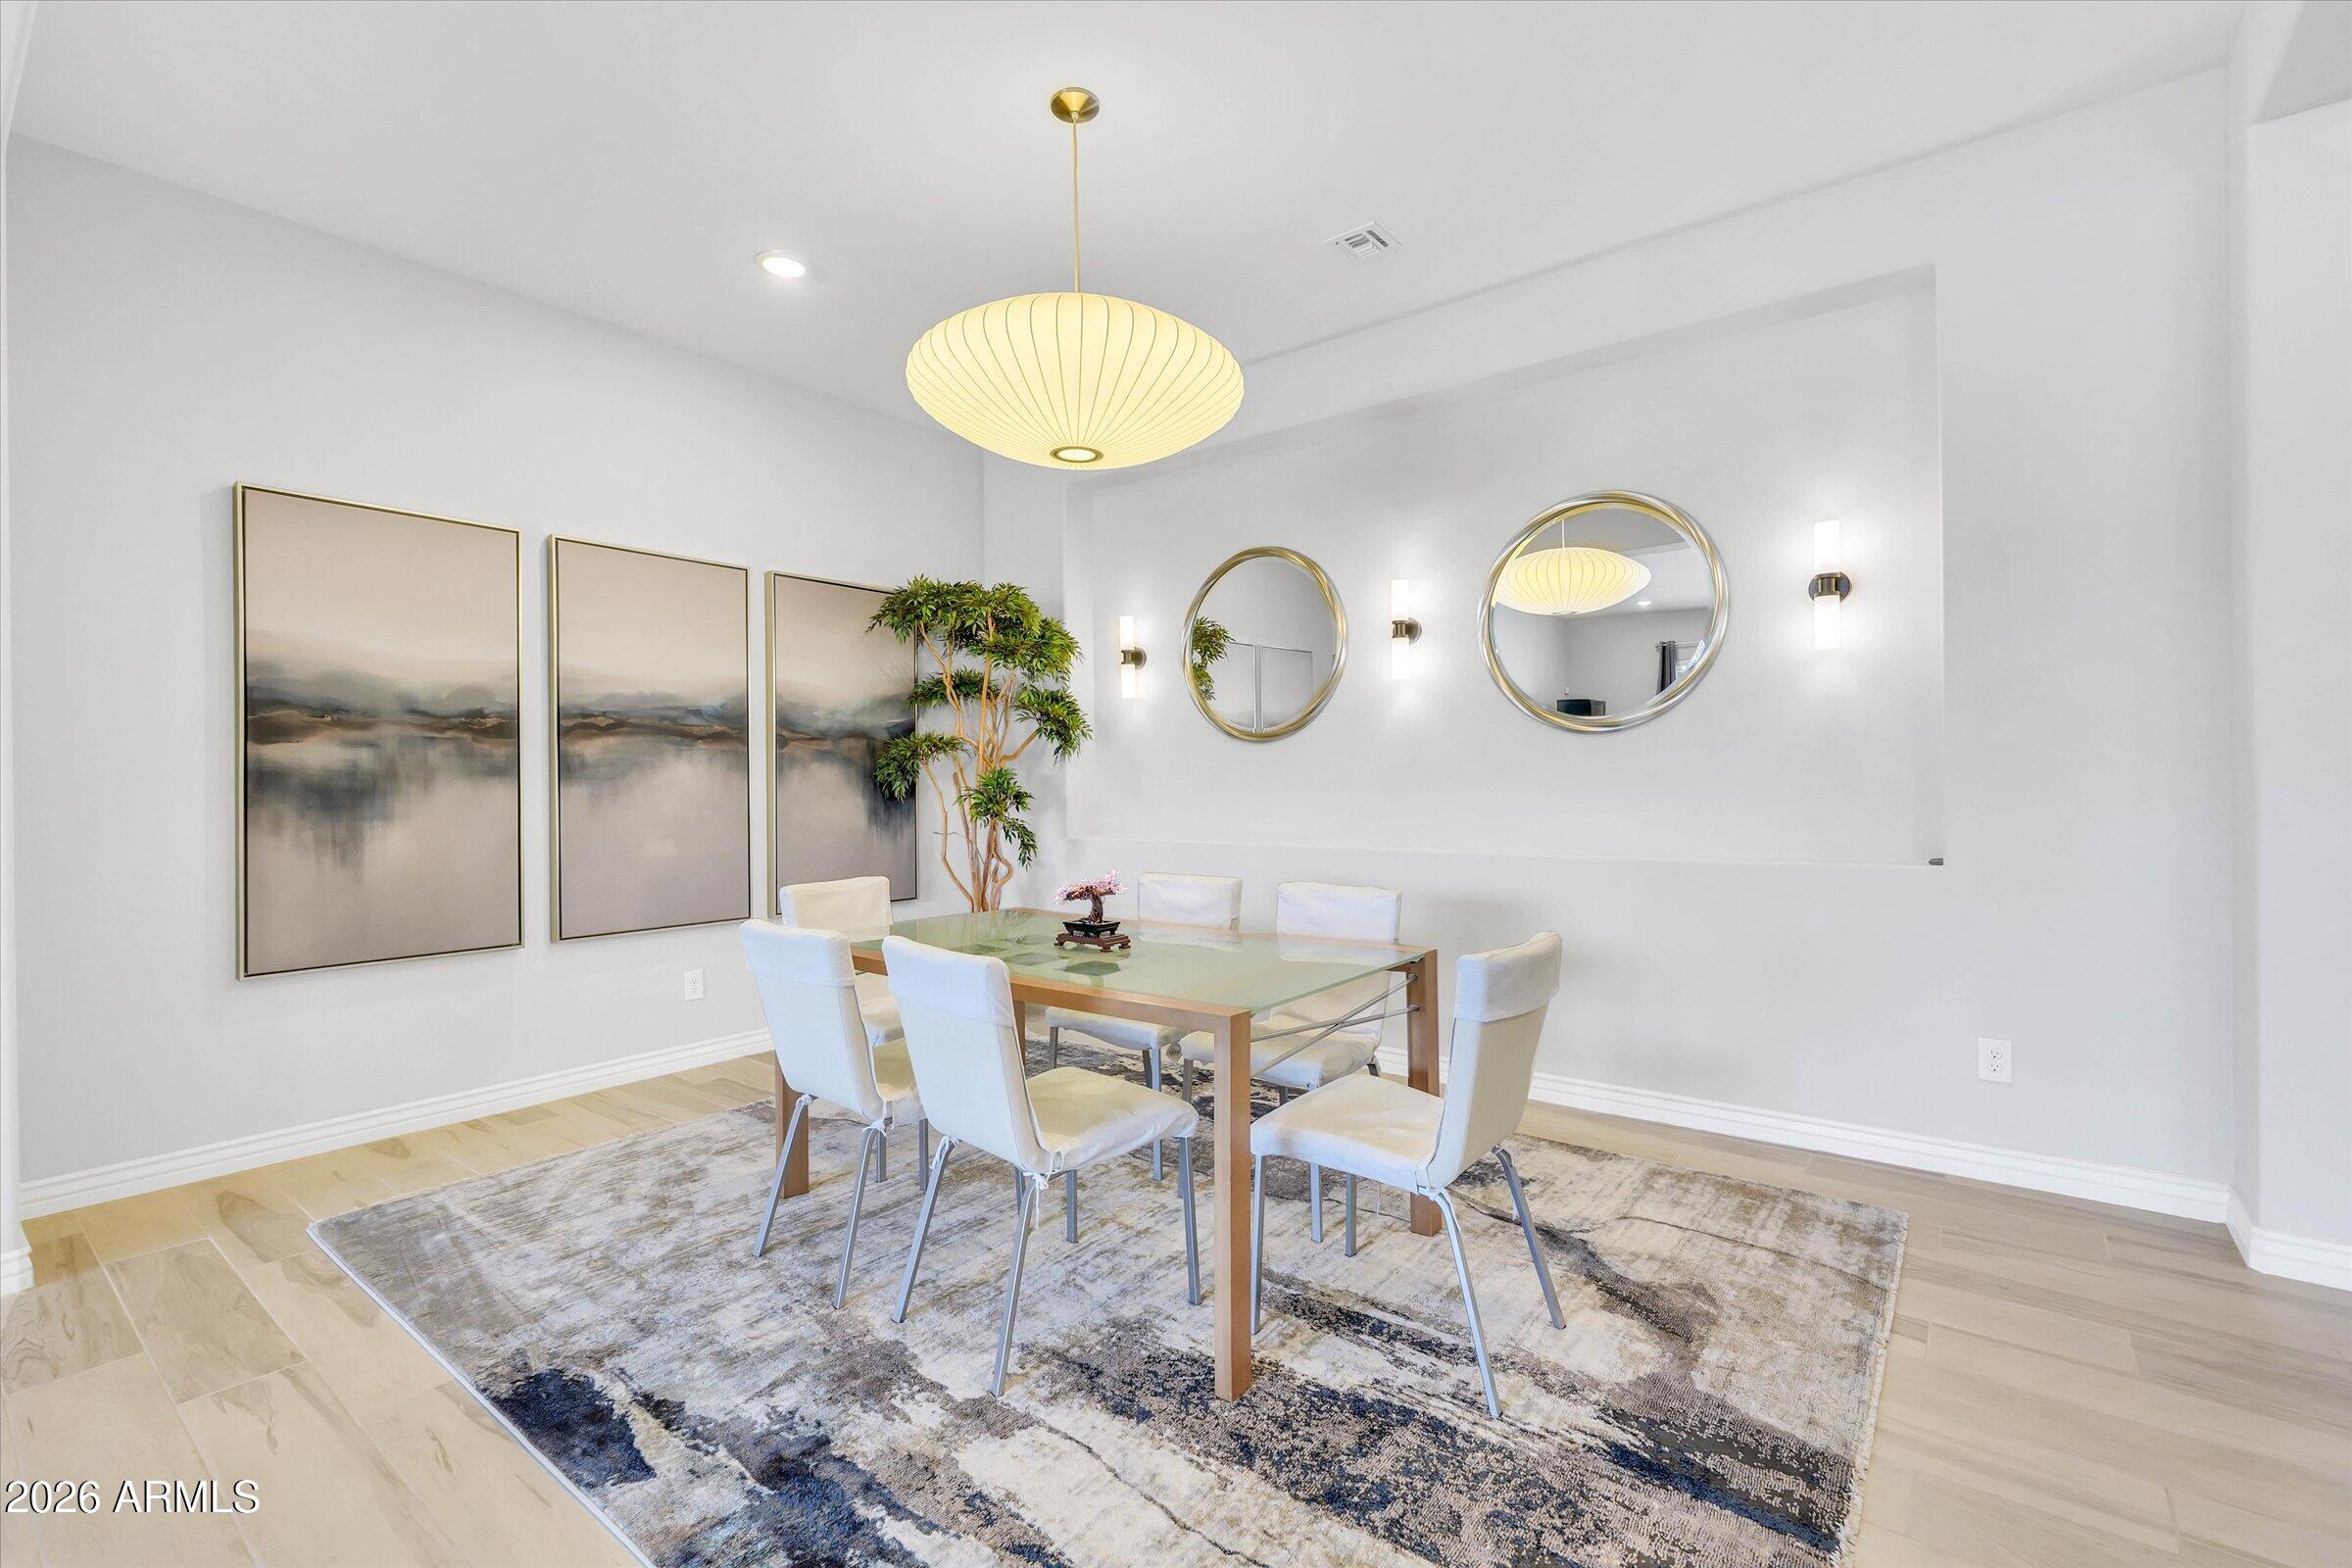
Chandler
3353 E ASTER Drive
5 Beds
3 Baths
3,813 Sq.Ft.
$1,299,000
MLS#: 7023712
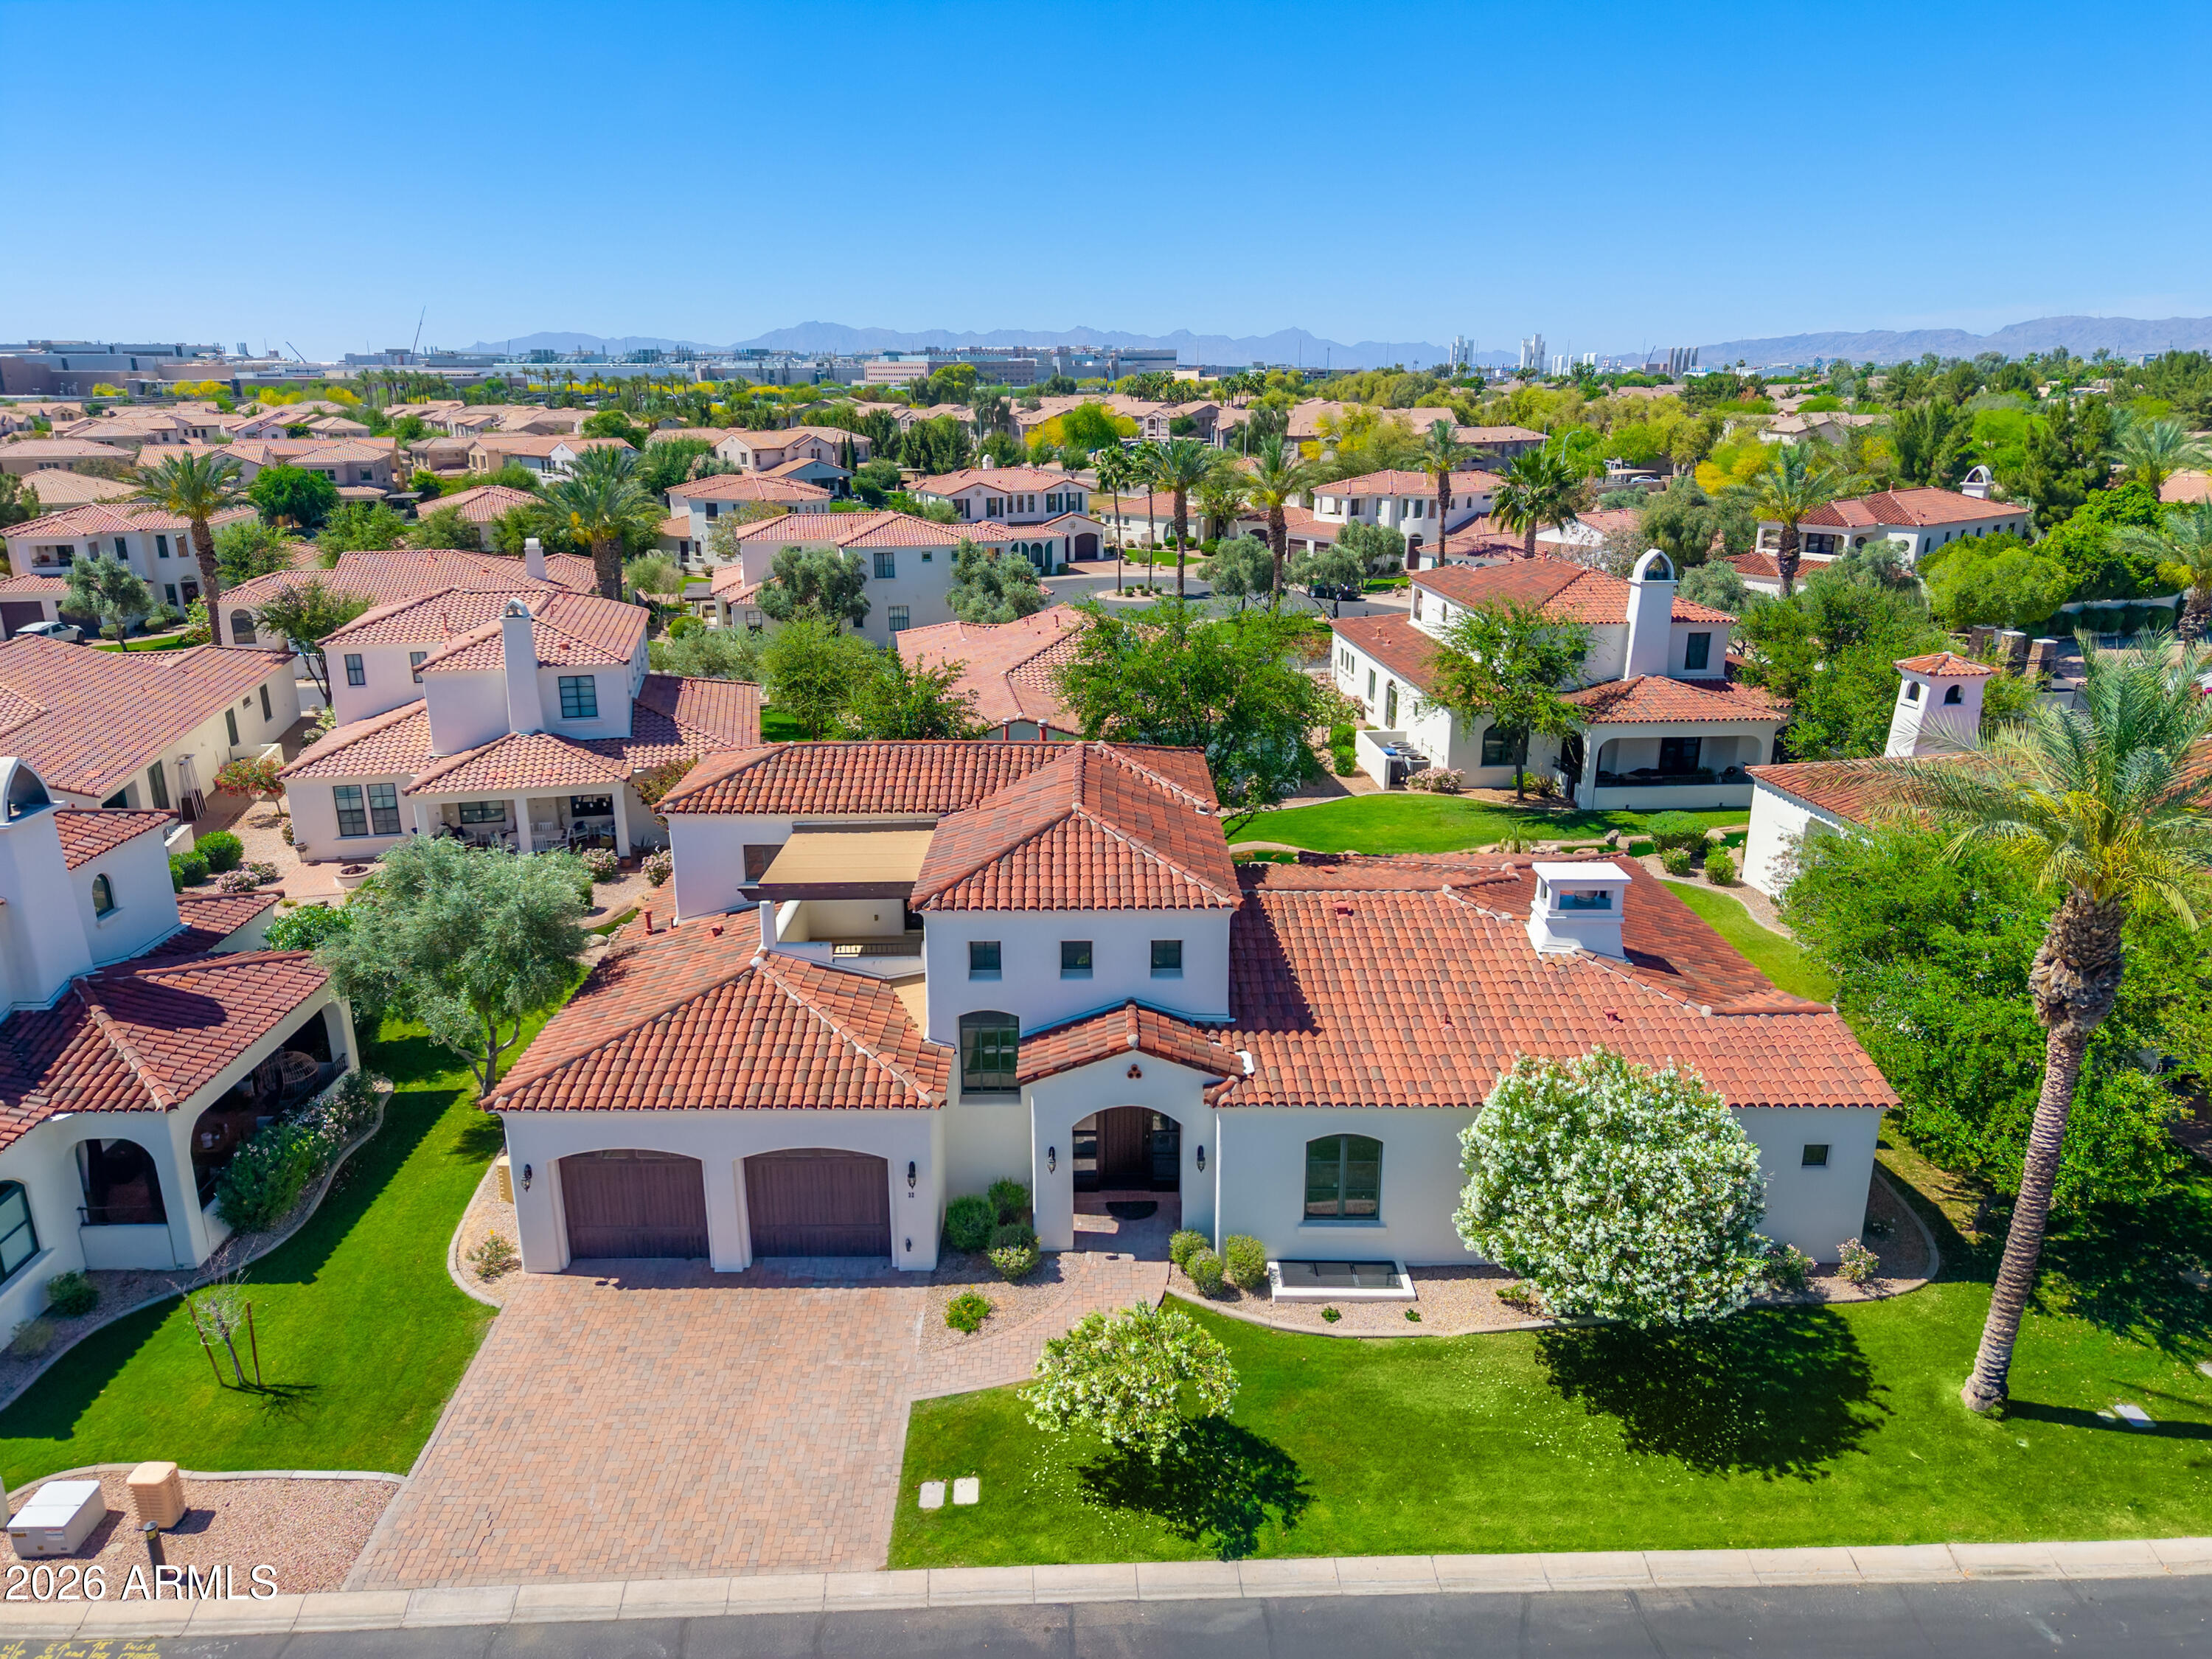
Chandler
1777 W OCOTILLO Road 32
4 Beds
3 Baths
4,571 Sq.Ft.
$1,375,000
MLS#: 7006737
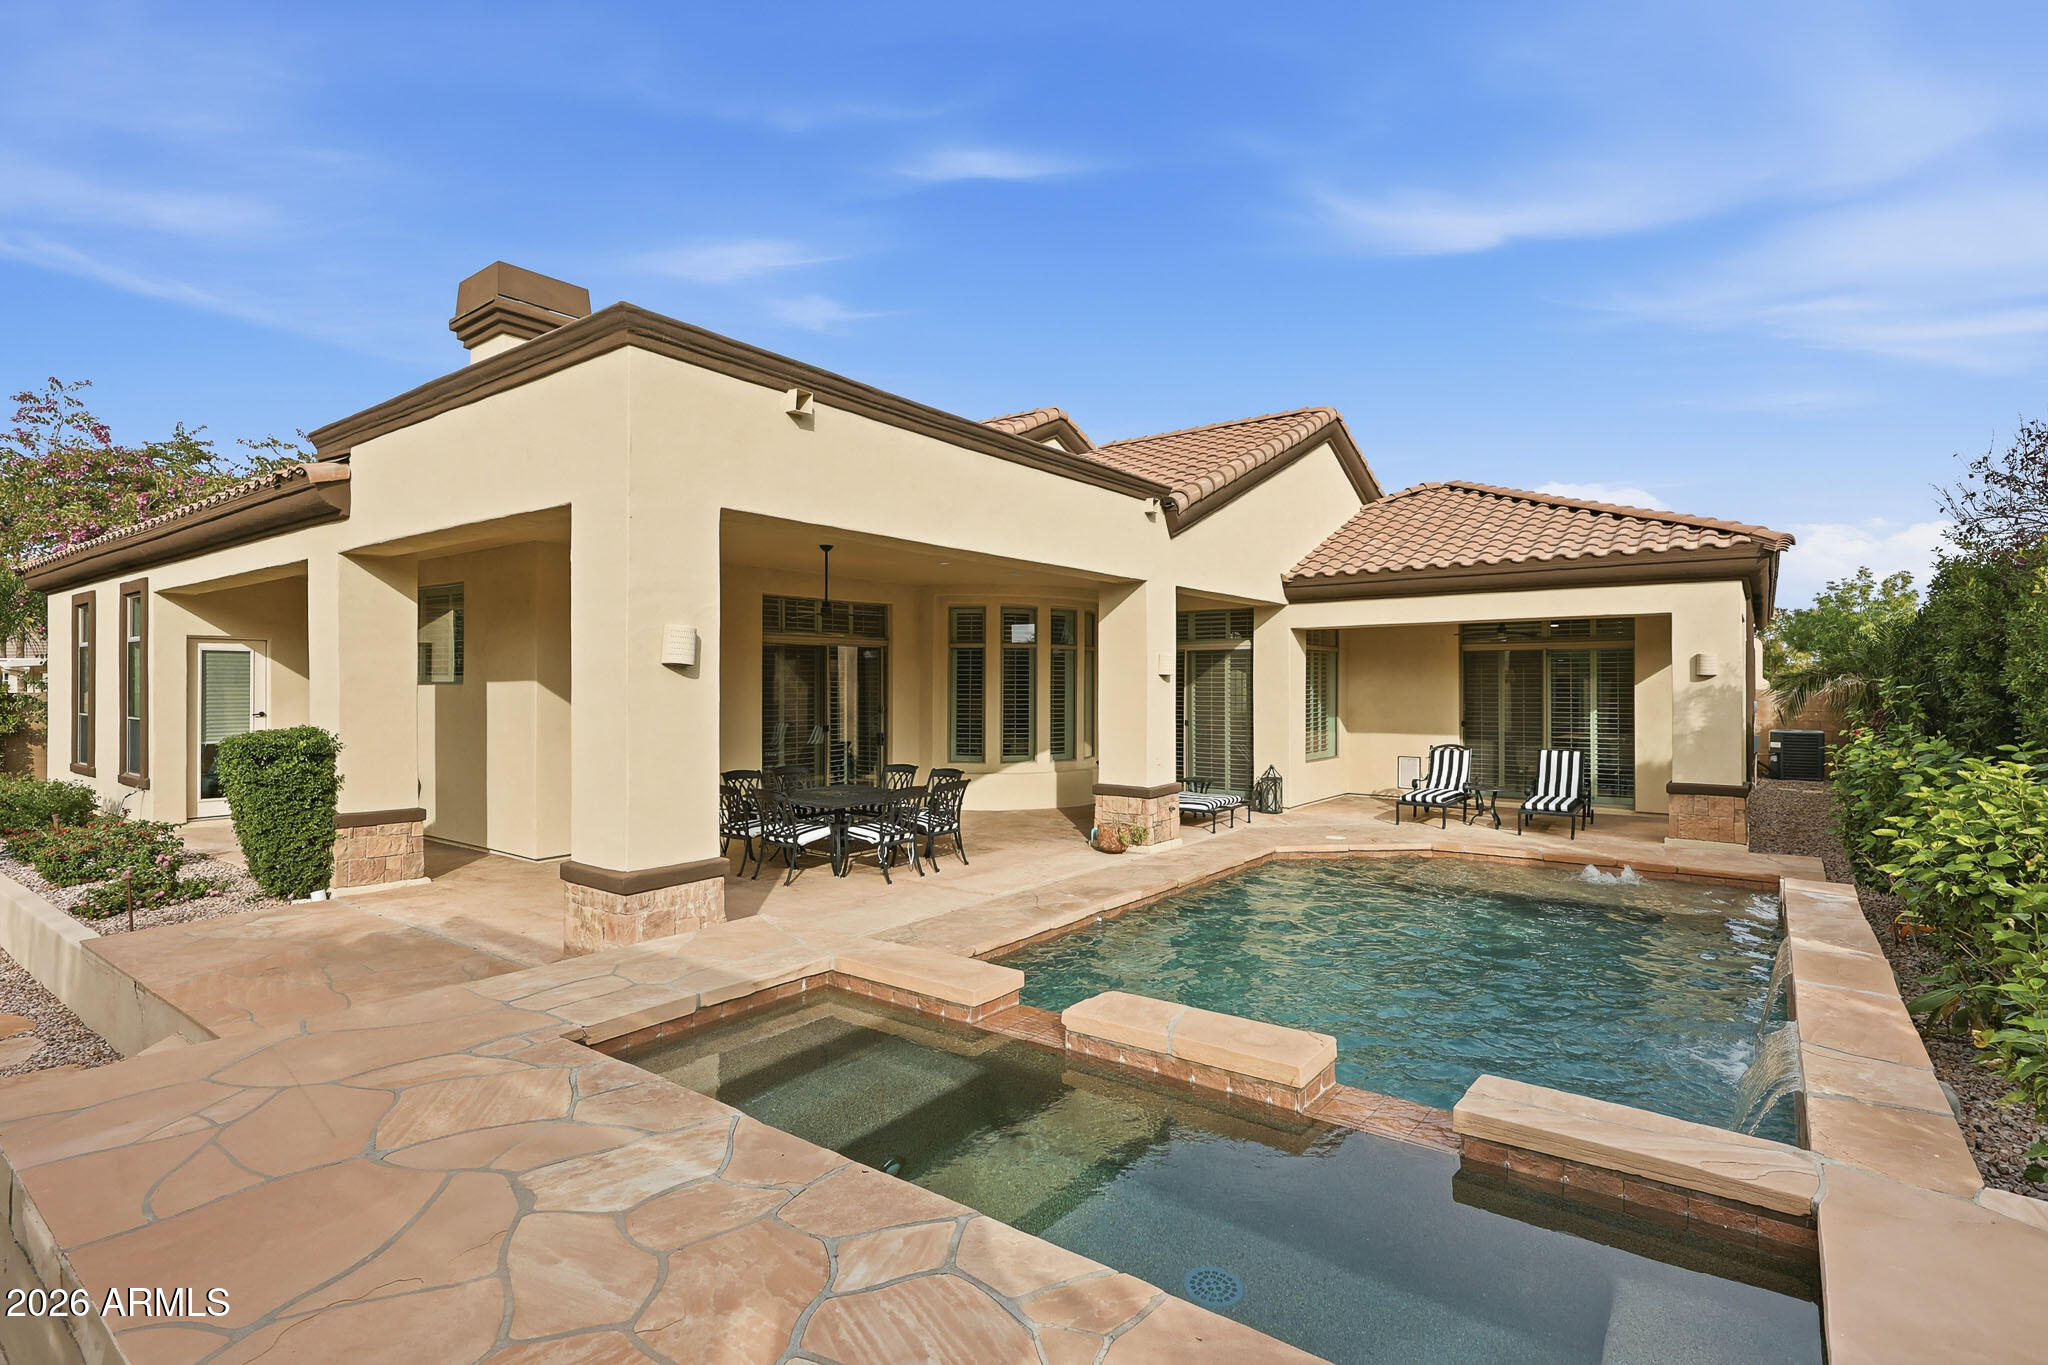
Chandler
6570 S BOGLE Avenue
5 Beds
4 Baths
3,961 Sq.Ft.
$1,299,000
MLS#: 6980416
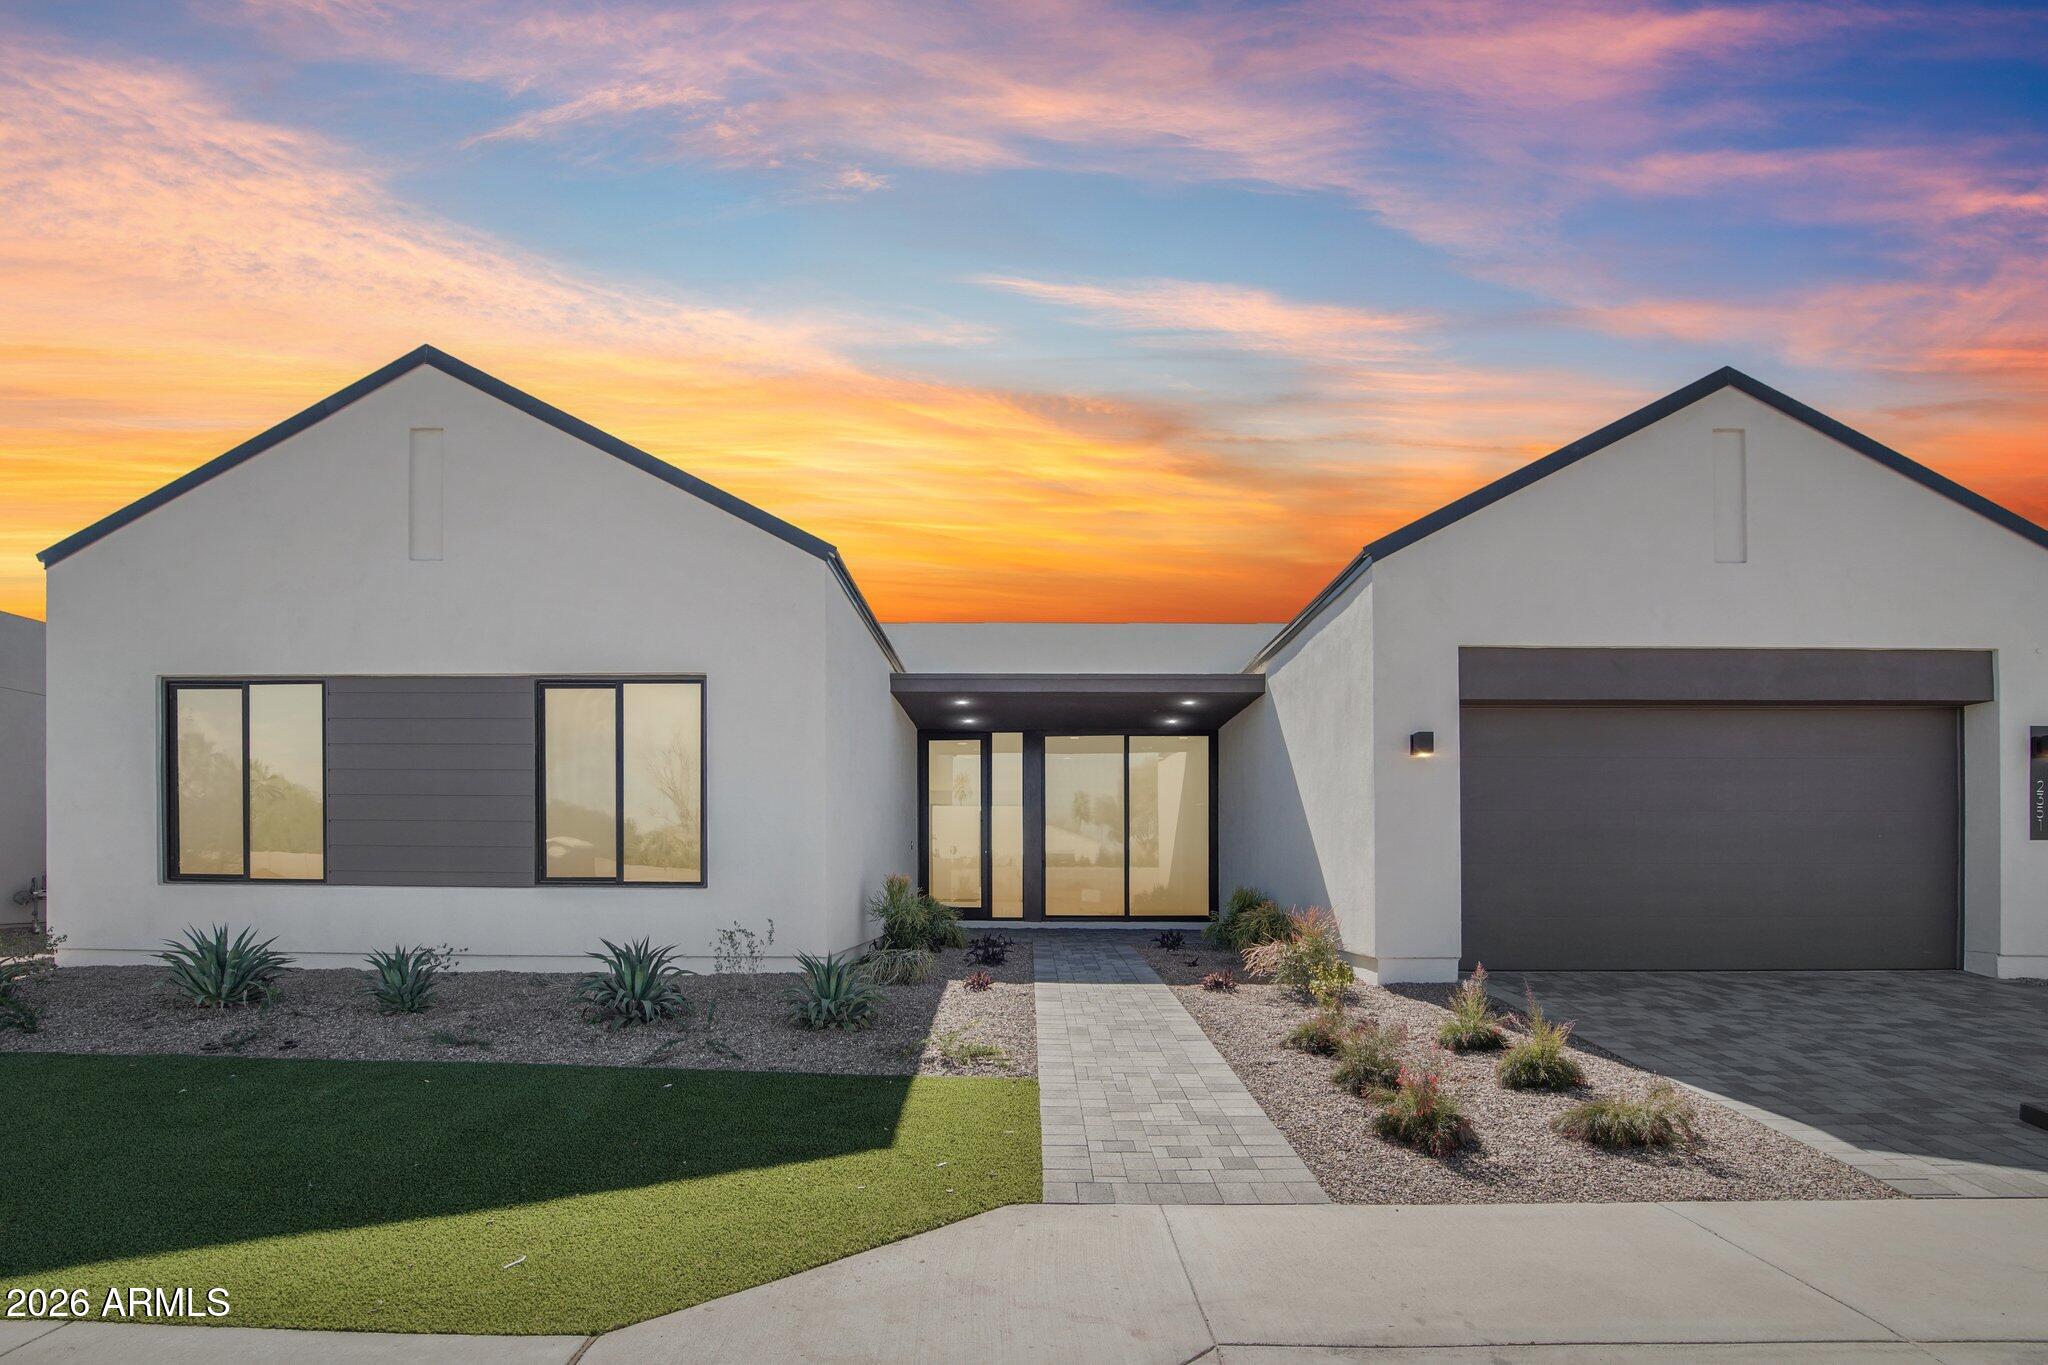
Chandler
2351 E AQUARIUS Place
4 Beds
3 Baths
3,157 Sq.Ft.
$1,345,565
MLS#: 6999898
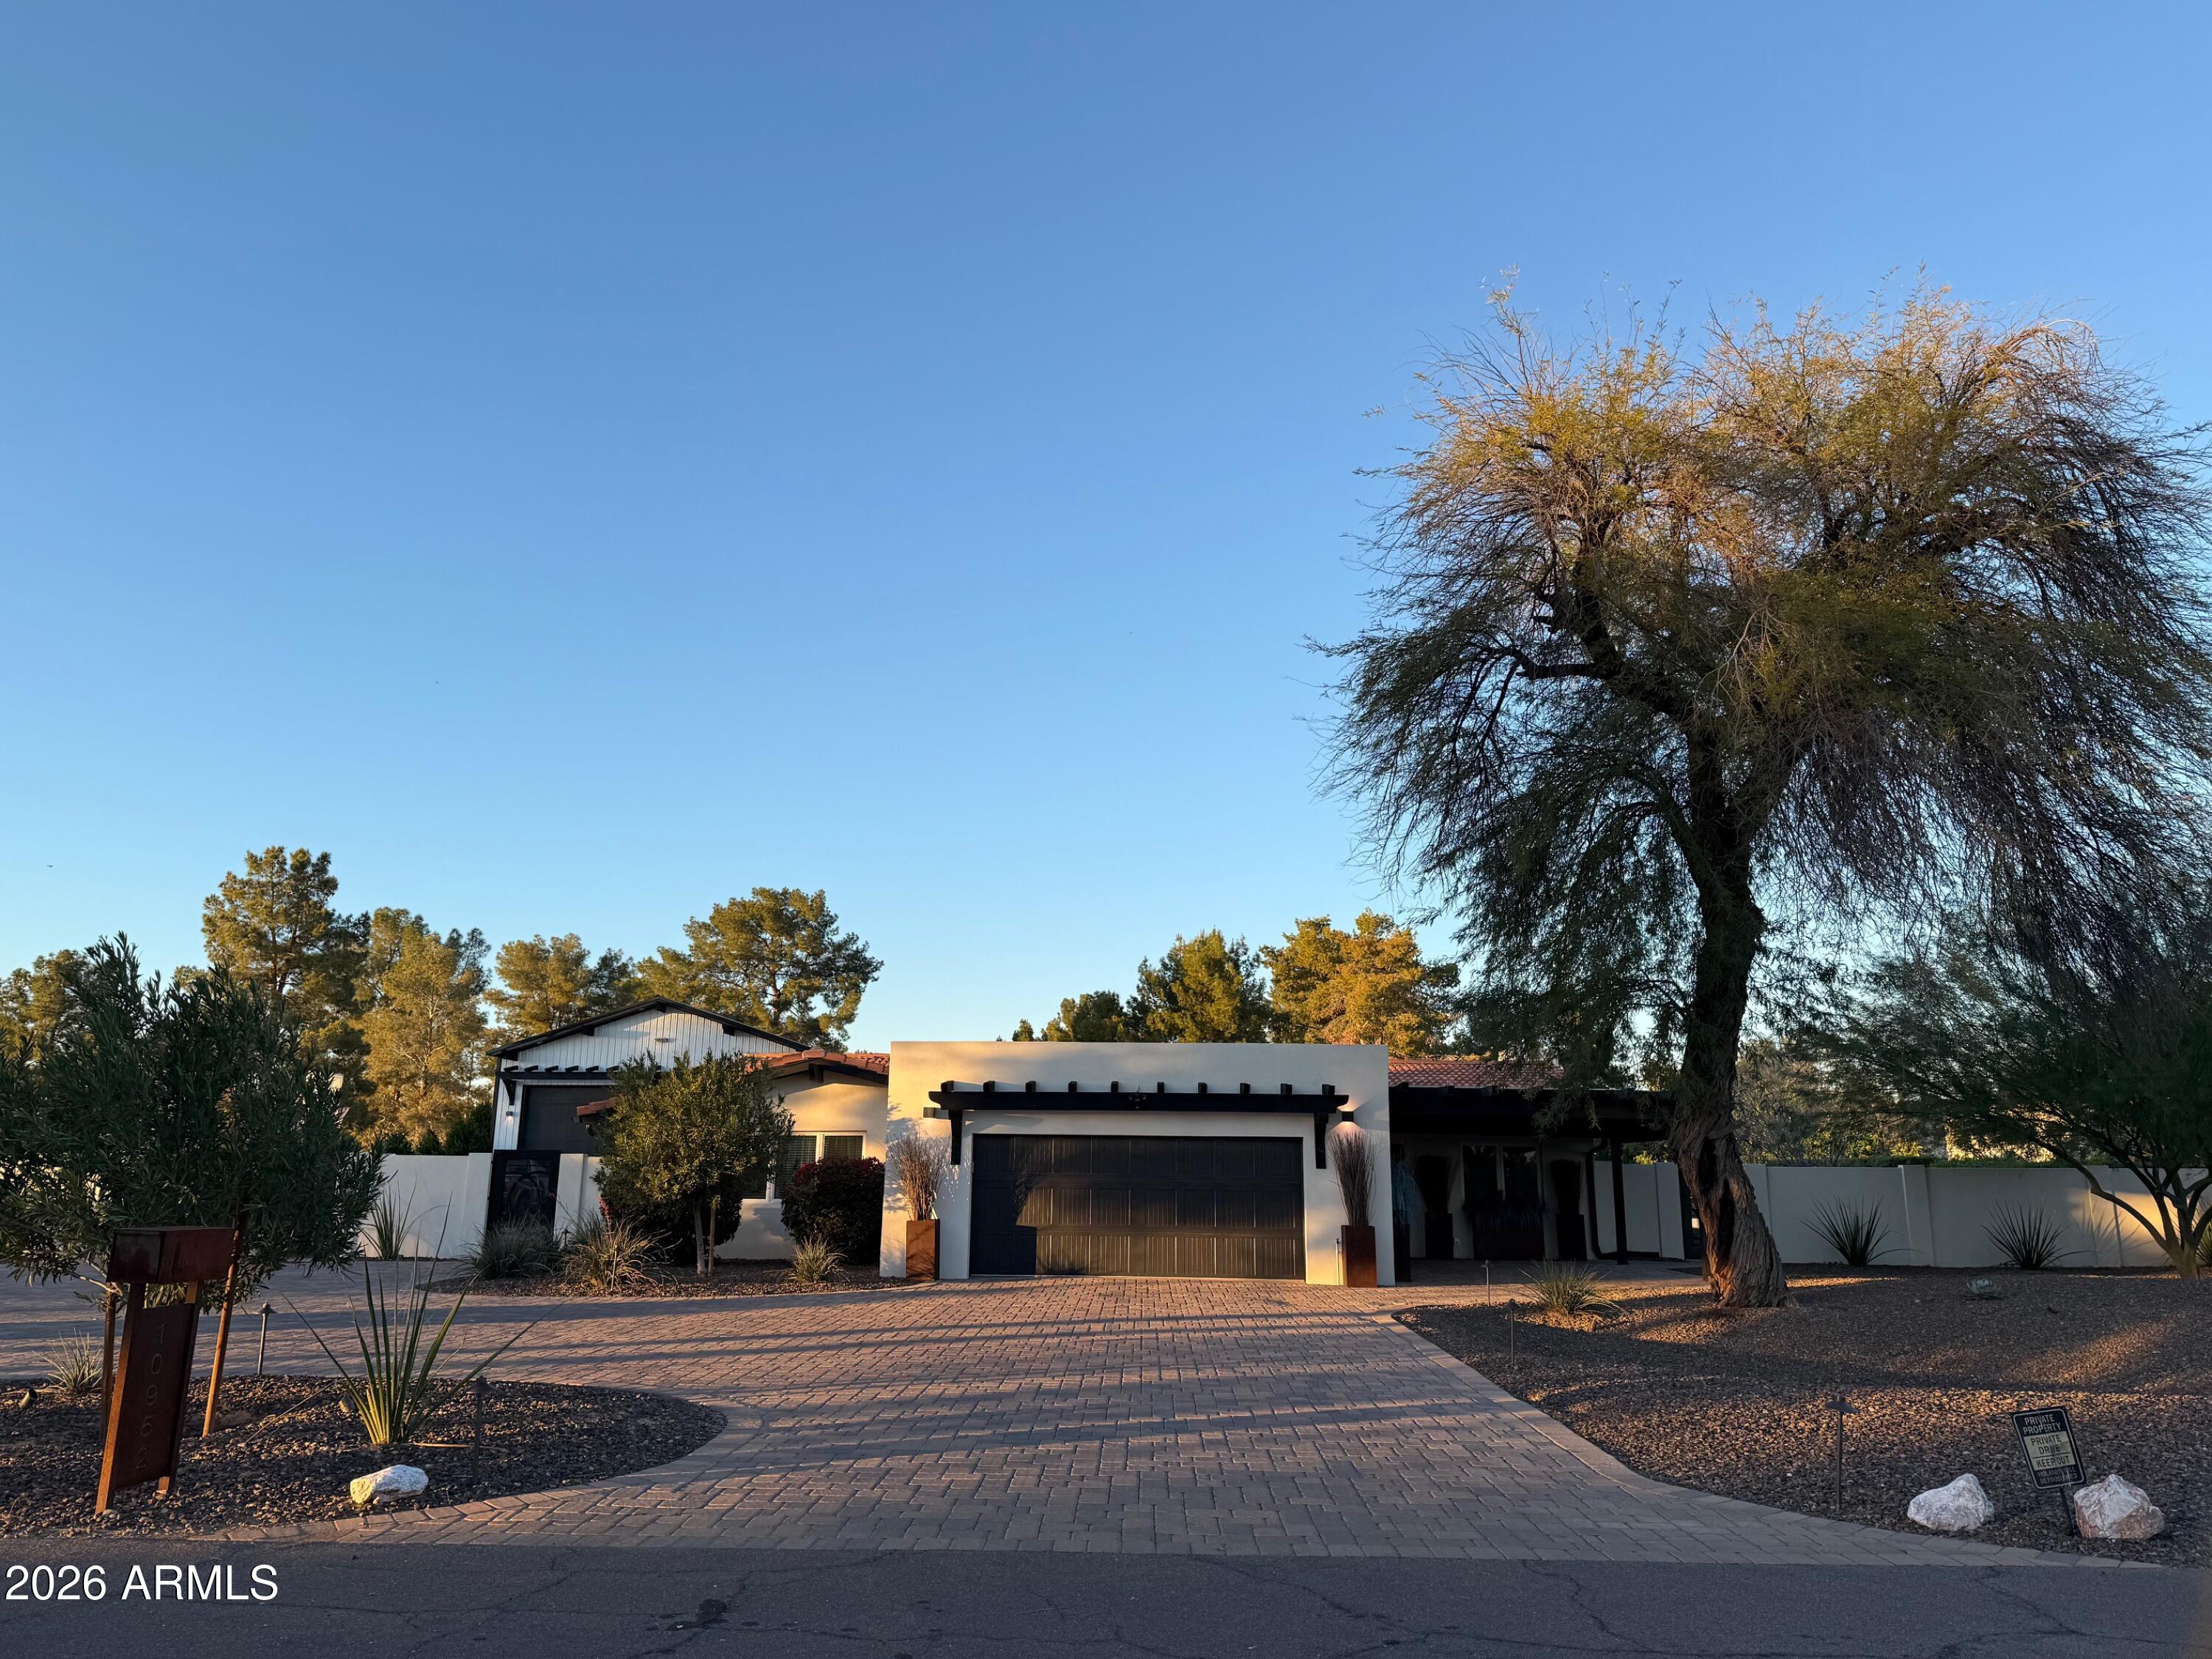
Chandler
10952 E VILLA PARK Street
4 Beds
3 Baths
3,096 Sq.Ft.
$1,625,000
MLS#: 6966933
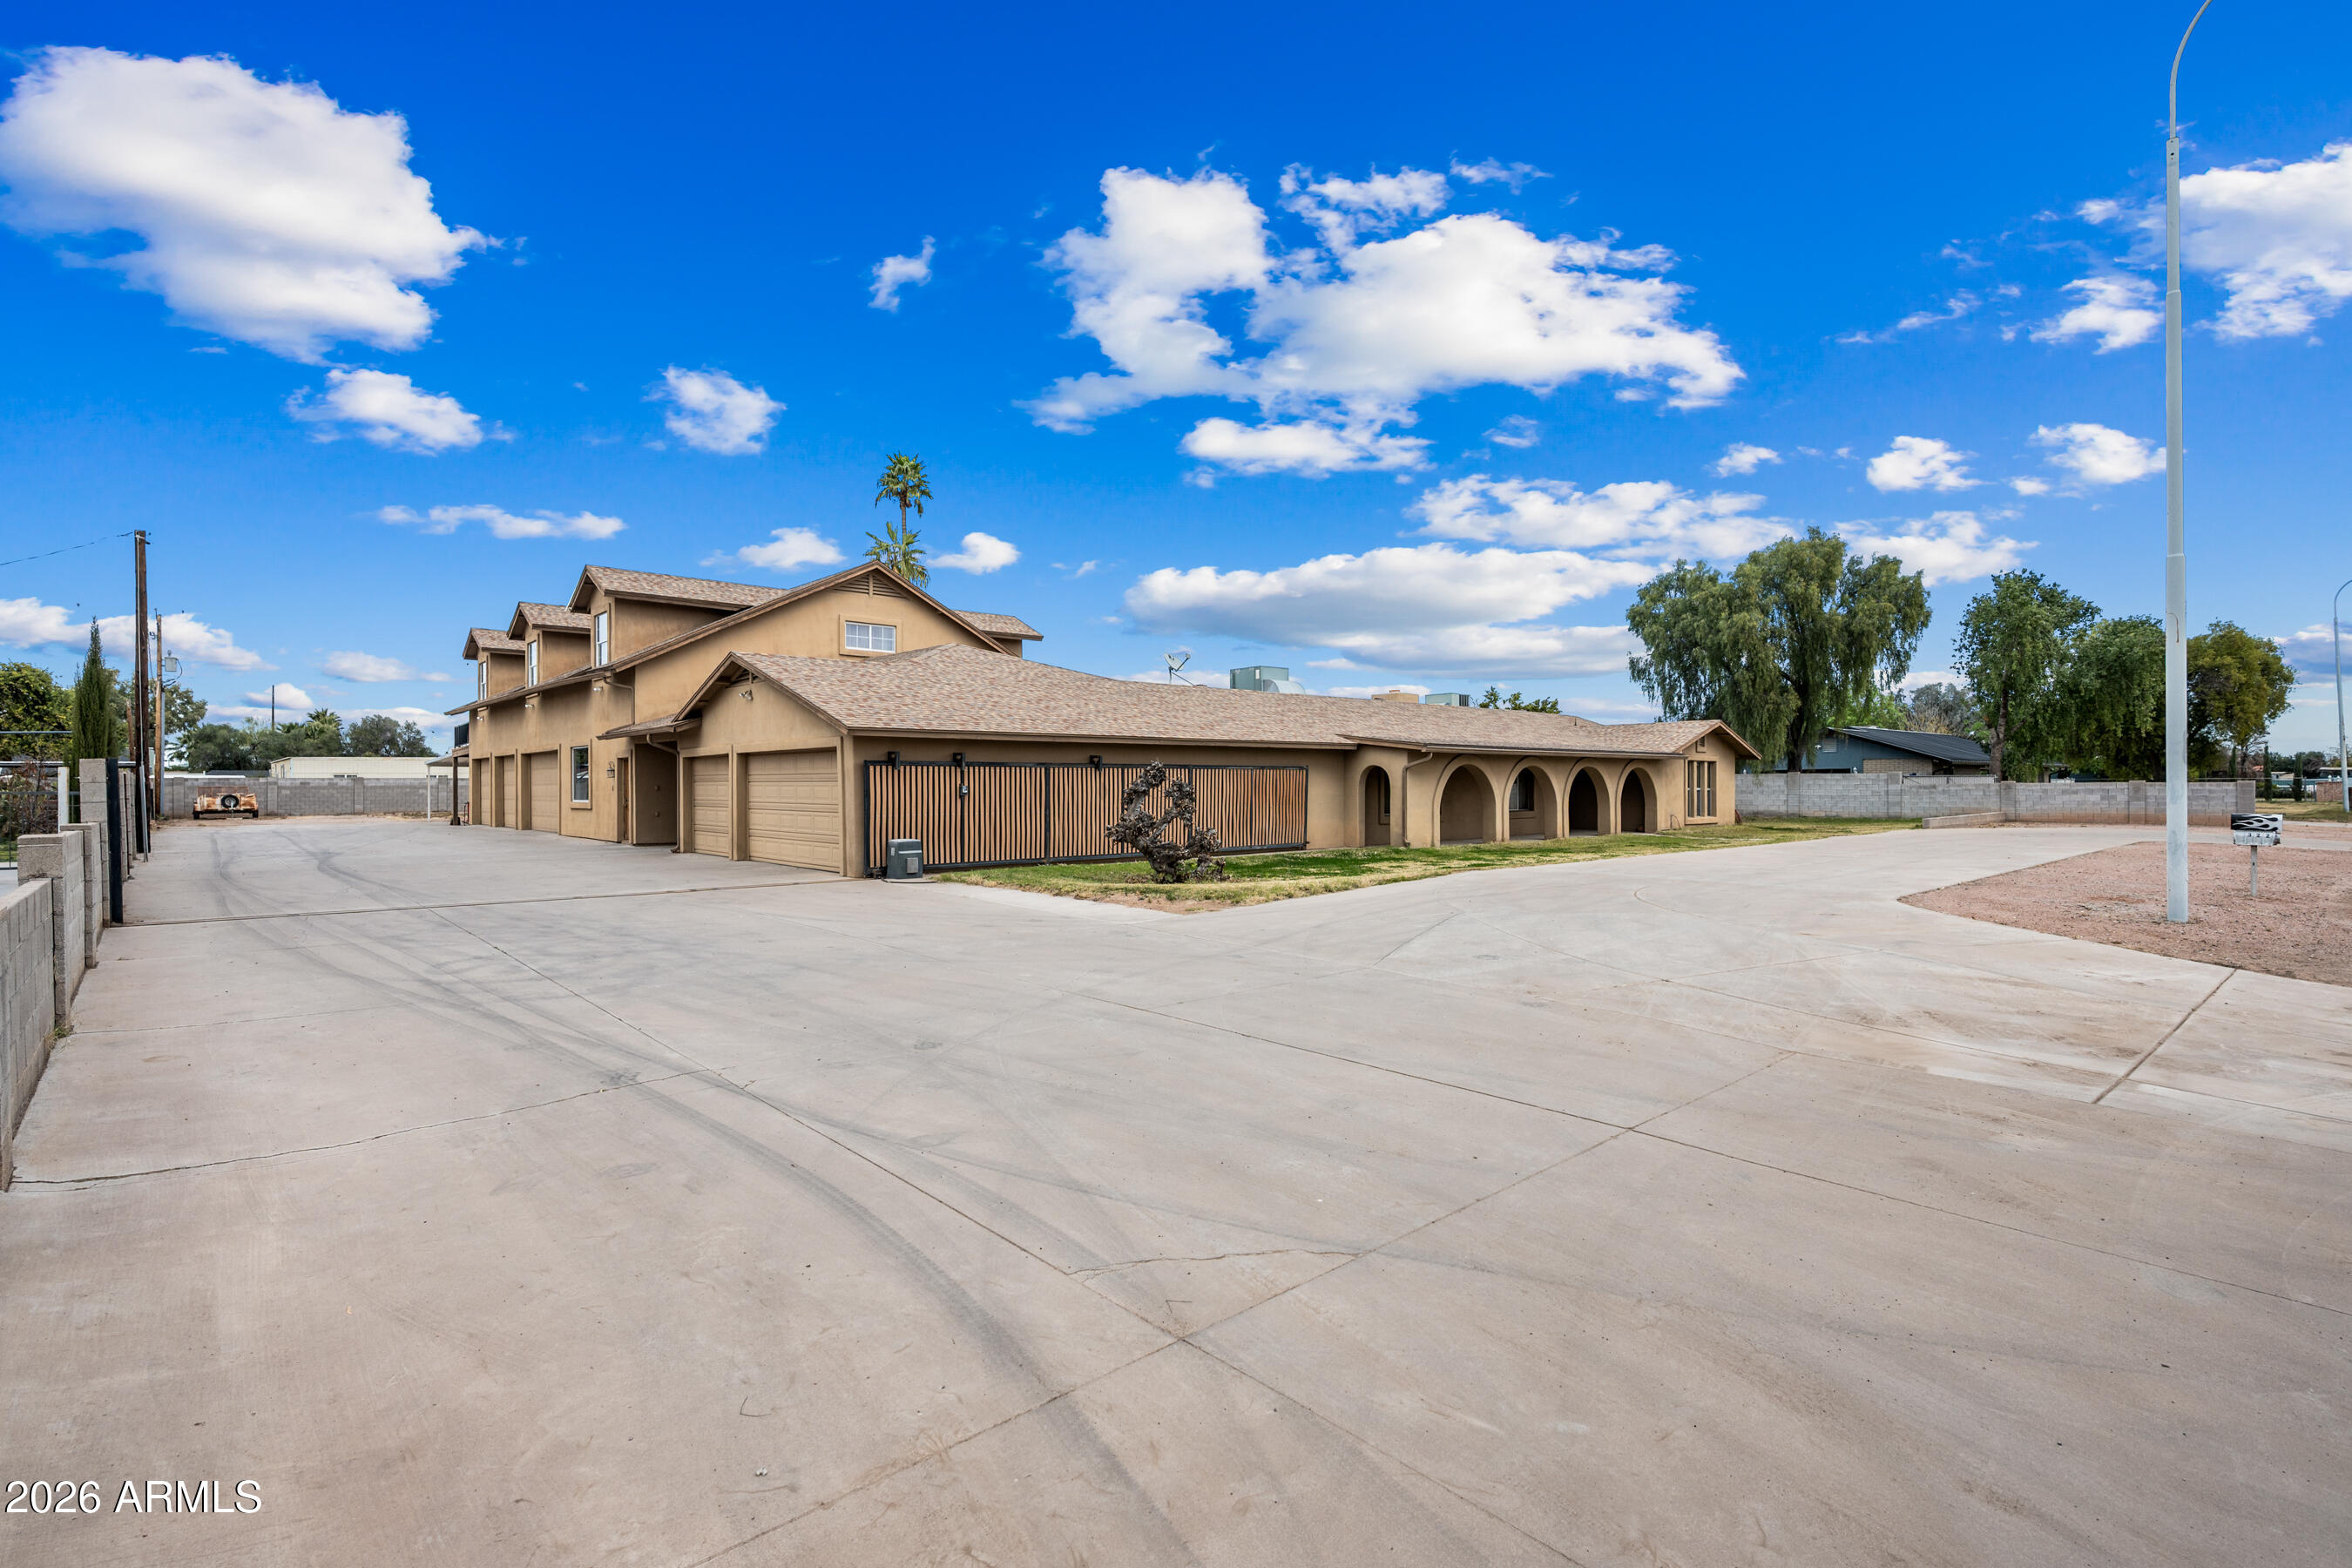
Chandler
322 E Redfield Road
6 Beds
4 Baths
5,148 Sq.Ft.
$1,249,000
MLS#: 6977117
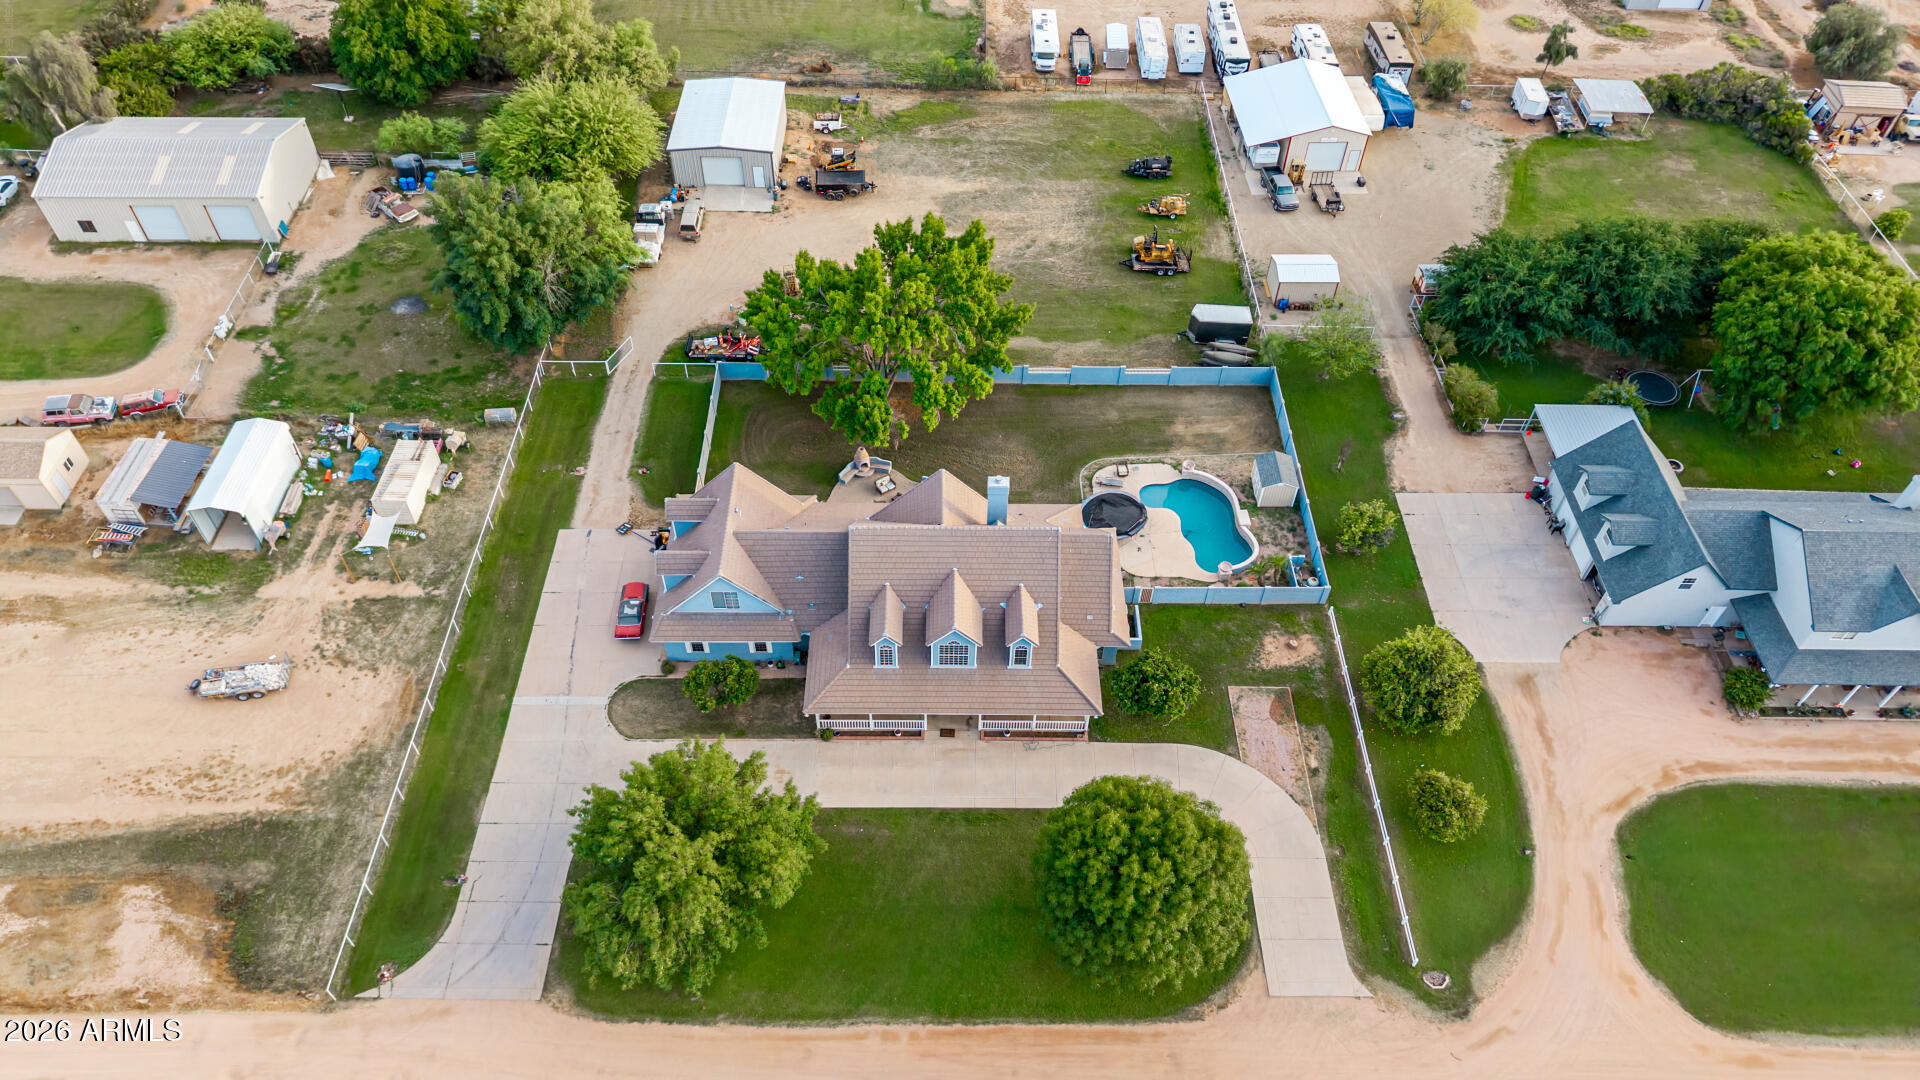
Chandler
24024 S 148th Street
4 Beds
4 Baths
3,898 Sq.Ft.
$1,385,000
MLS#: 6970635
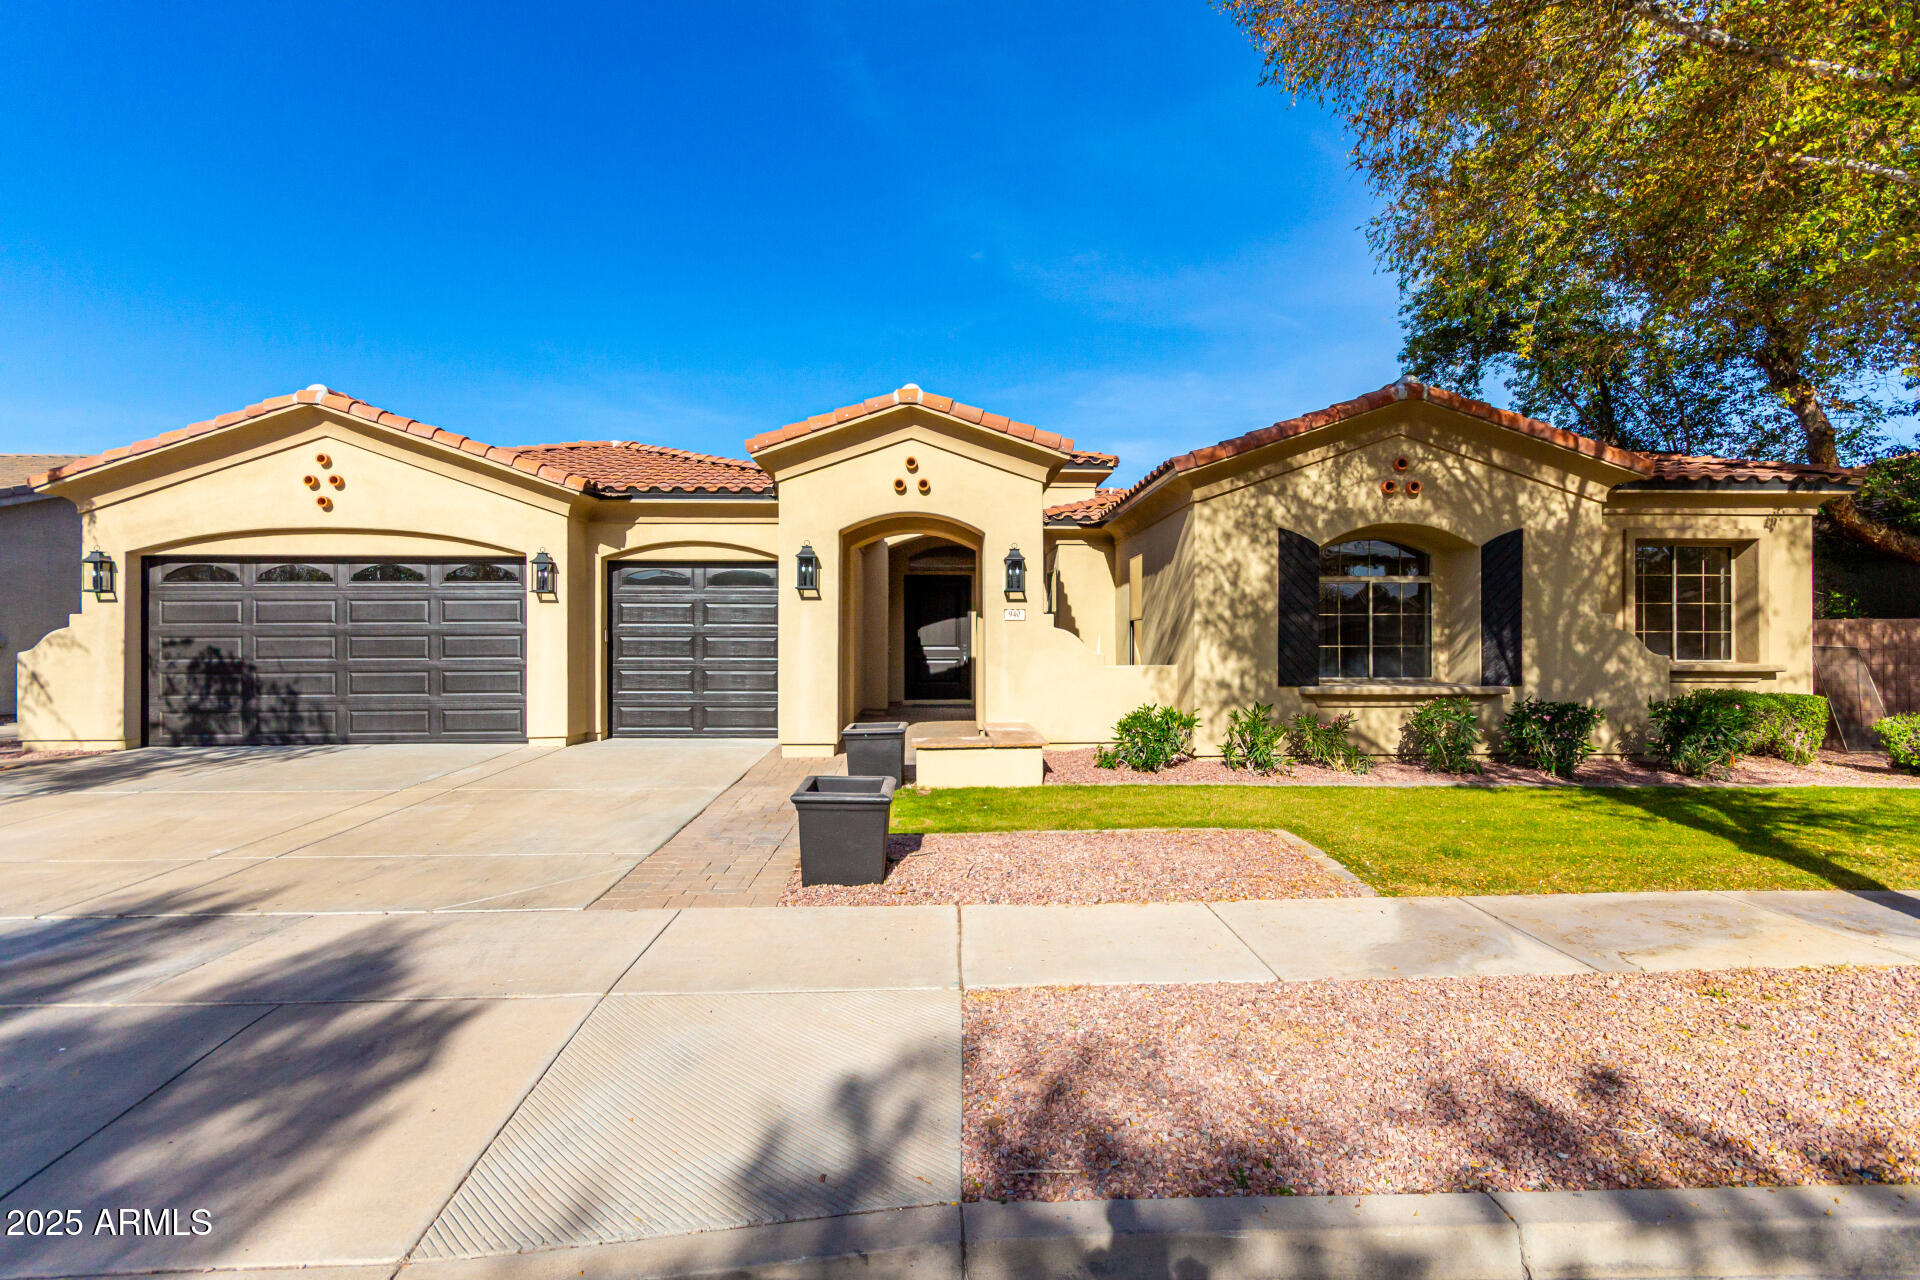
Chandler
940 W MACAW Drive
5 Beds
4 Baths
4,525 Sq.Ft.
$1,325,000
MLS#: 6959444
Chandler
2115 W SHAWNEE Drive
5 Beds
3 Baths
3,087 Sq.Ft.
$1,250,000
MLS#: 6996682
