
3832 S TIMOTEO Lane
Flagstaff, AZ 86005
About
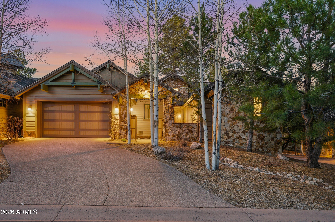
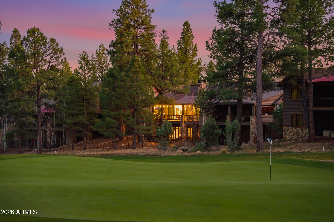
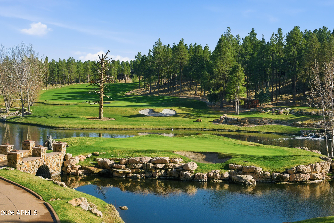
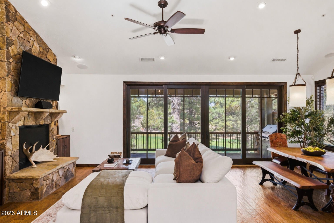
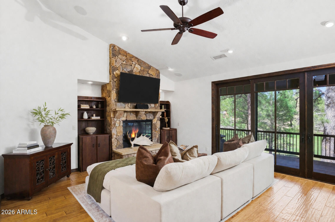
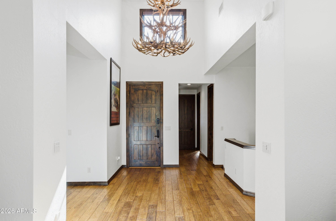
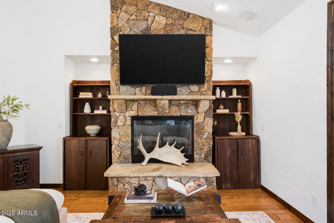
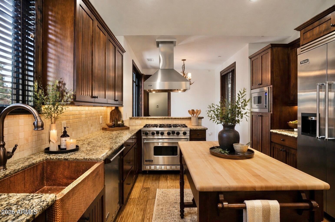
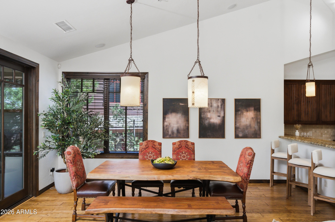
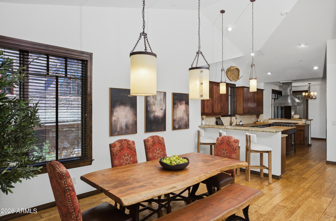
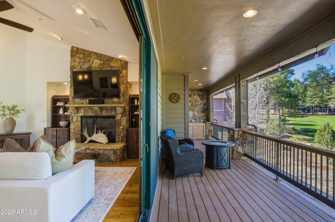
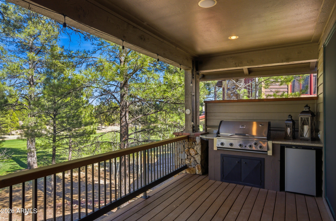
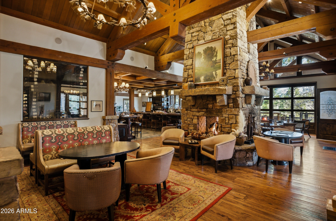
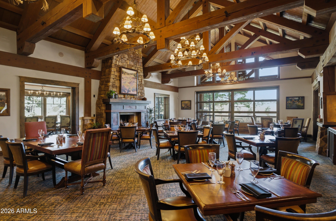
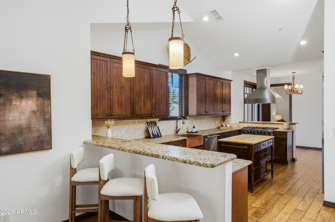
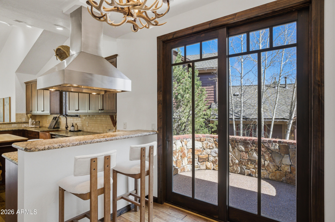
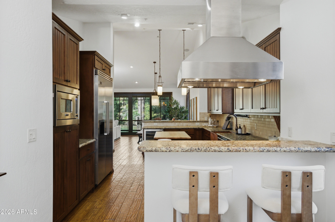
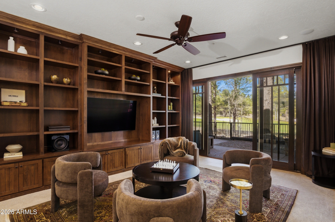
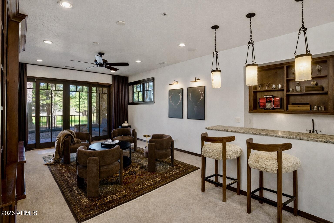
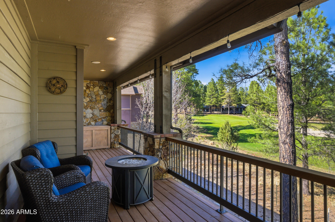
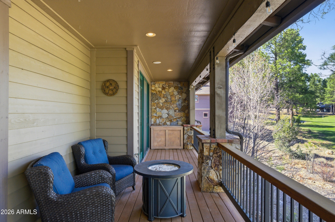
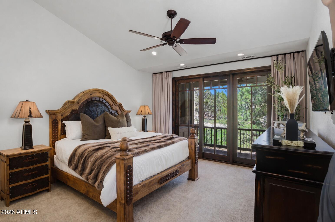
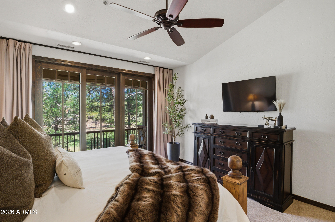
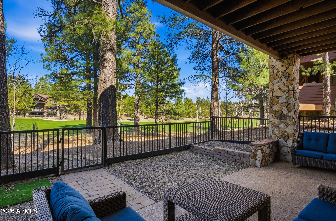
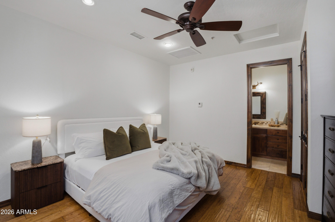
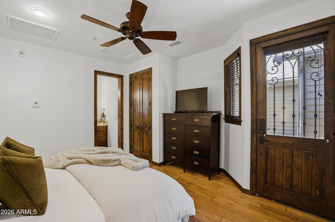
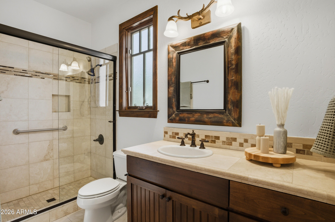
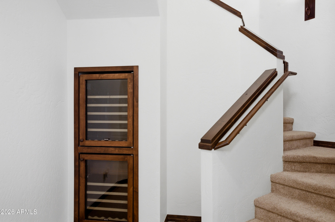
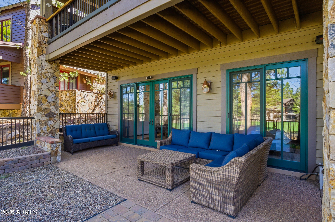
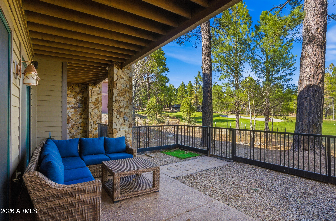
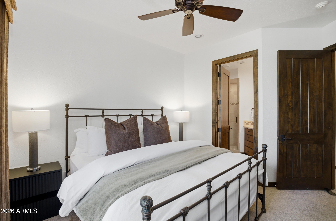
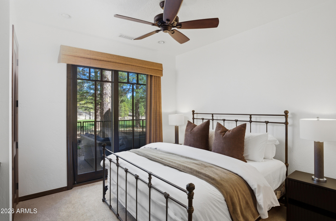
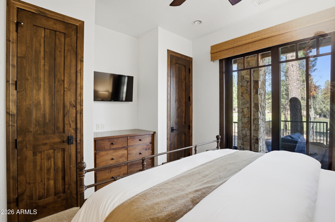
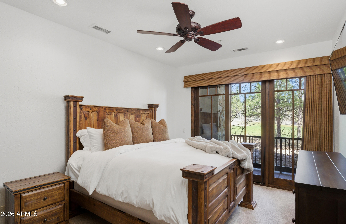
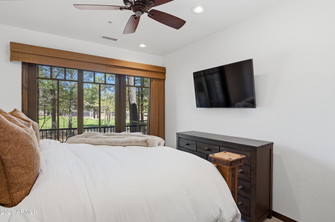
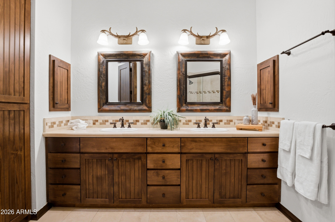
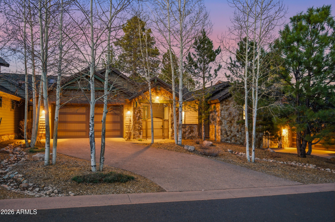
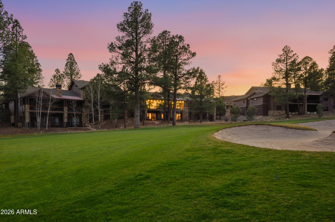
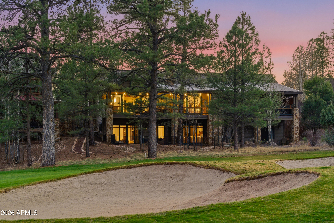
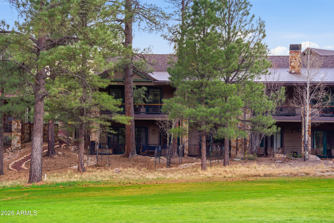
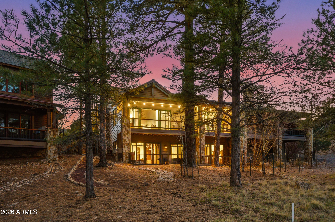
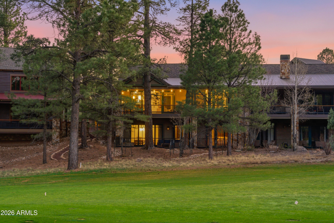
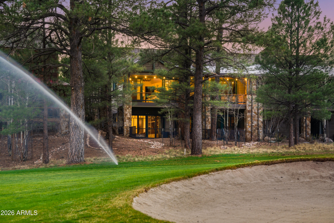
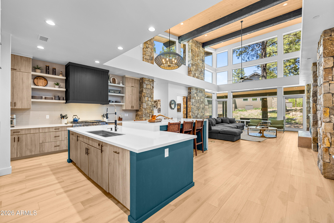
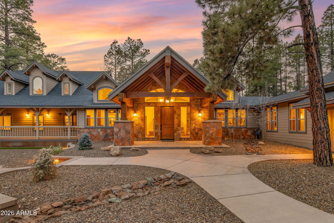
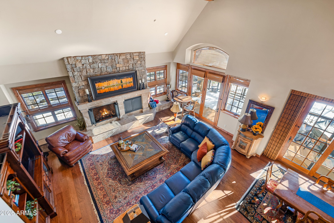
Nestled among towering pines and set on a premier lot along the 12th fairway, this exceptional Flagstaff residence offers unparalleled privacy, breathtaking golf course views, and refined mountain luxury. From the moment you arrive, you're welcomed by a dramatic 3.5-foot custom chandelier that sets the tone for the elegance within. Step through the front door and experience an immediate ''wow'' factor as expansive wall-to-wall glass sliders frame sweeping fairway views and flood the home with natural light. Designed with both comfort and entertaining in mind, the open-concept layout features soaring vaulted ceilings, brand-new interior paint, and a seamless indoor-outdoor flow. The chef's kitchen is equipped with premium Viking appliances and opens to a rare third patio with a Crescent balcony spacious enough to host a full outdoor dining experience. This highly sought-after model is uniquely enhanced with two walkout patios, offering multiple vantage points to take in the tranquil surroundings, an uncommon and valuable feature. Every bedroom in the home is thoughtfully designed with its own private sliding door, providing direct access to stunning views and outdoor living. The primary suite is ideally situated on the main level, tucked away from the other bedrooms to create a private retreat. Downstairs, the walkout basement is an entertainer's dream, featuring a full bar and entertainment area with a wall-to-wall slider that opens to a large, gated patio directly on the fairway. A private casita with its own courtyard entrance adds versatility, perfect for guests, multigenerational living, or a secluded office. This is more than a home, it's a rare opportunity to own a luxury mountain retreat with premium golf course frontage, unmatched indoor-outdoor living, and timeless design in one of Flagstaff's most coveted settings.
Property
Beds
4
Full Baths
4
1/2 Baths
1
Year Built
2008
Sq.Footage
3,116
Features
Features & Amenities
Interior
-
Other Interior Features
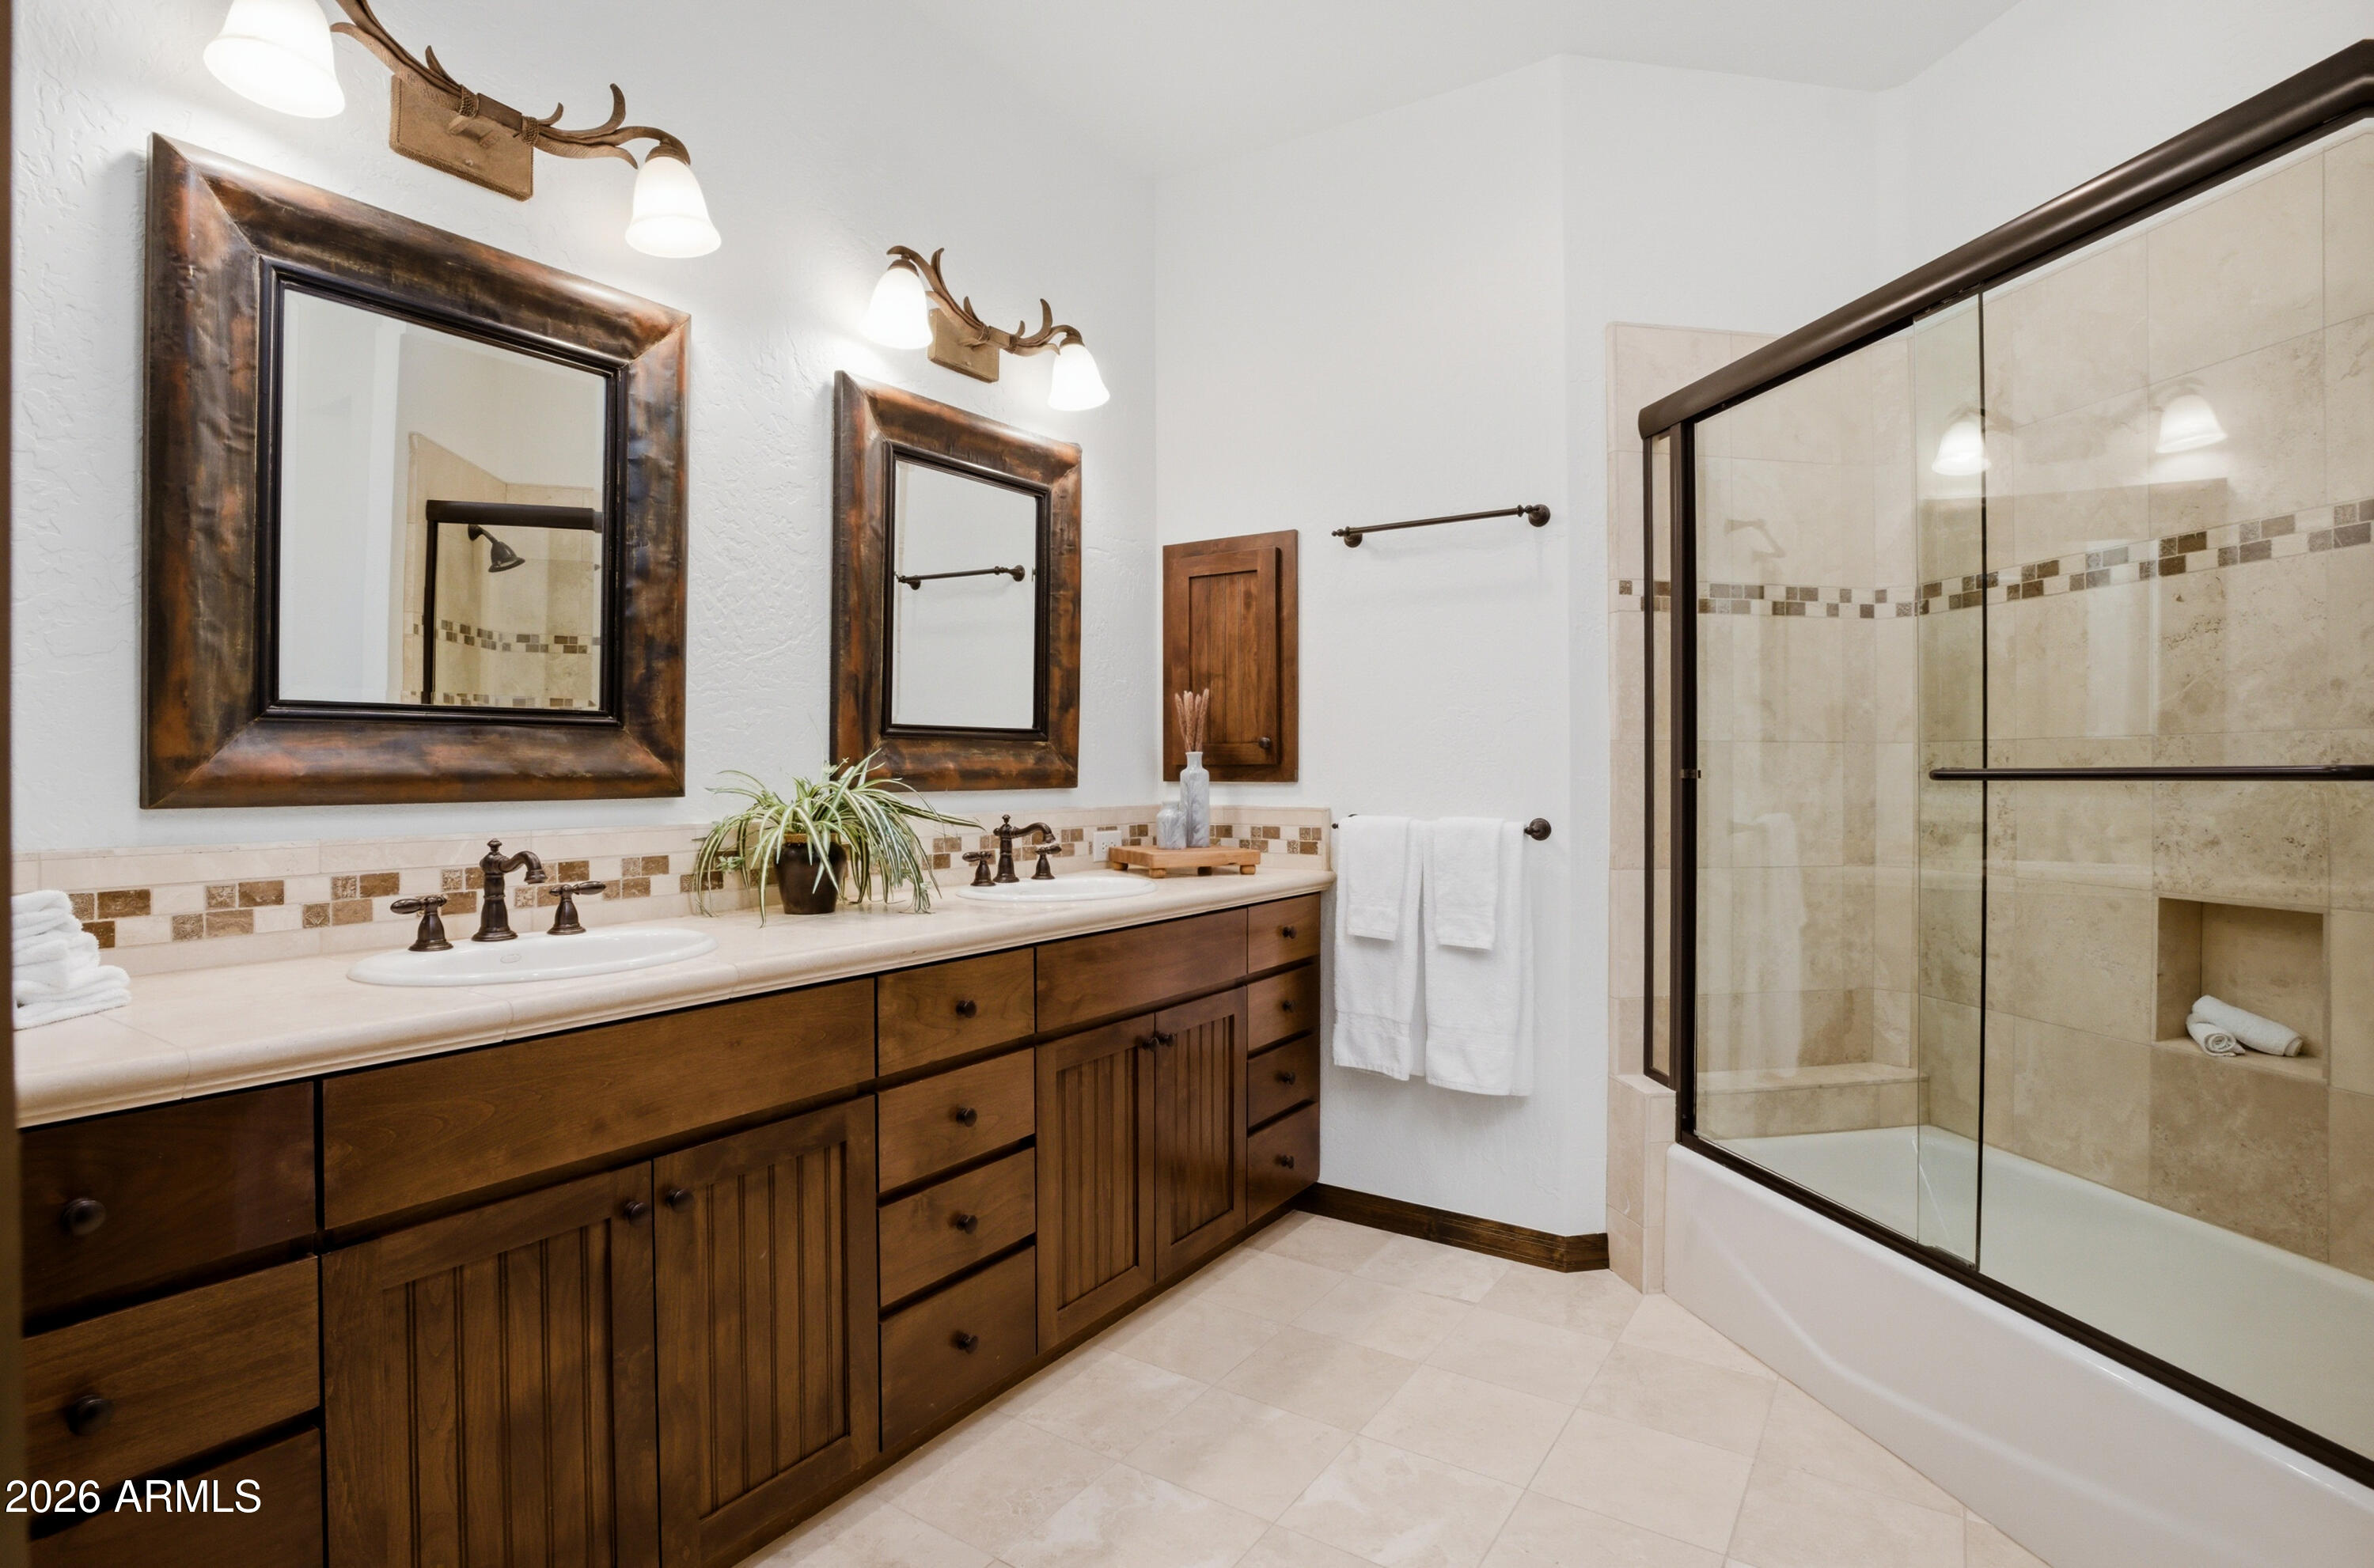
High Speed Internet, Granite Counters, Double Vanity, Eat-in Kitchen, Breakfast Bar, Vaulted Ceiling(s), Wet Bar, Kitchen Island, High Ceilings
-
Total Bedrooms
4
-
Bathrooms
4
-
1/2 Bathrooms
1
-
Basement YN
YES
-
Cooling YN
YES
-
Cooling
Central Air, Ceiling Fan(s)
-
Fireplace YN
YES
-
Heating YN
YES
-
Heating
Forced Air, Natural Gas
-
Pet friendly
N/A
Exterior
-
Garage
Yes
-
Garage spaces
2
-
Construction Materials
Stone, Wood Siding, Block, Ducts Professionally Air-Sealed, Frame
-
Other Exterior Features
Barbecue, Rain Gutters, Balcony, Private Yard, Built-in Barbecue
-
Parking
Garage Door Opener, Direct Access
-
Patio and Porch Features
Patio
-
Pool
No
-
View
Golf Course, Panoramic, Trees/Woods, Mountain(s)
Area & Lot
-
Lot Features
Desert Back, Desert Front, On Golf Course
-
Lot Size(acres)
0.2
-
Lot Size(square feet)
8,901
-
Property Type
Residential
-
Property Sub Type
Single Family Residence
-
Architectural Style
Other
Price
-
Sales Price
$2,099,000
-
Tax Amount
$6,644
-
Financing Options
Cash, Conventional, FHA
-
Sq. Footage
3,116
-
Price/SqFt
$673
HOA
-
Association
YES
-
Association Fee 2
$870
-
Association Fee
$2,838
-
Association Fee Frequency
Quarterly
-
Association Fee 2 Frequency
Quarterly
-
Association Fee Includes
N/A
Property Resources
-
Horse Property
NO
School District
-
Elementary School
Flagstaff Unified District
-
Middle School
Mount Elden Middle School
-
High School
N/A
Property Features
-
Stories
1
-
Accessibility Features
Therapeutic Whirlpool
-
Foundation Details
Block
-
Ownership
Fee Simple
-
Sewer
Public Sewer
-
Tax Lot
8
-
Water Source
Public
Schedule
Schedule a Showing
Showing scheduled successfully.
Mortgage calculator
Estimate your monthly mortgage payment, including the principal and interest, property taxes, and HOA. Adjust the values to generate a more accurate rate.
Your payment
Principal and Interest:
$
Property taxes:
$
HOA fees:
$
Total loan payment:
$
Total interest amount:
$
Location
-
County
Coconino
-
Elementary School
Flagstaff Unified District
-
Middle School
Mount Elden Middle School
-
High School

Listing Courtesy of Lani Smith, RETSY
RealHub Information is provided exclusively for consumers' personal, non-commercial use, and it may not be used for any purpose other than to identify prospective properties consumers may be interested in purchasing. All information deemed reliable but not guaranteed and should be independently verified. All properties are subject to prior sale, change or withdrawal. RealHub website owner shall not be responsible for any typographical errors, misinformation, misprints and shall be held totally harmless.

Carmine Lupertazzi
AGENT
Call Carmine today to schedule a private showing.

* Listings on this website come from the FMLS IDX Compilation and may be held by brokerage firms other than the owner of this website. The listing brokerage is identified in any listing details. Information is deemed reliable but is not guaranteed. If you believe any FMLS listing contains material that infringes your copyrighted work please click here to review our DMCA policy and learn how to submit a takedown request.© 2024 FMLS.
Properties
Related properties
Flagstaff
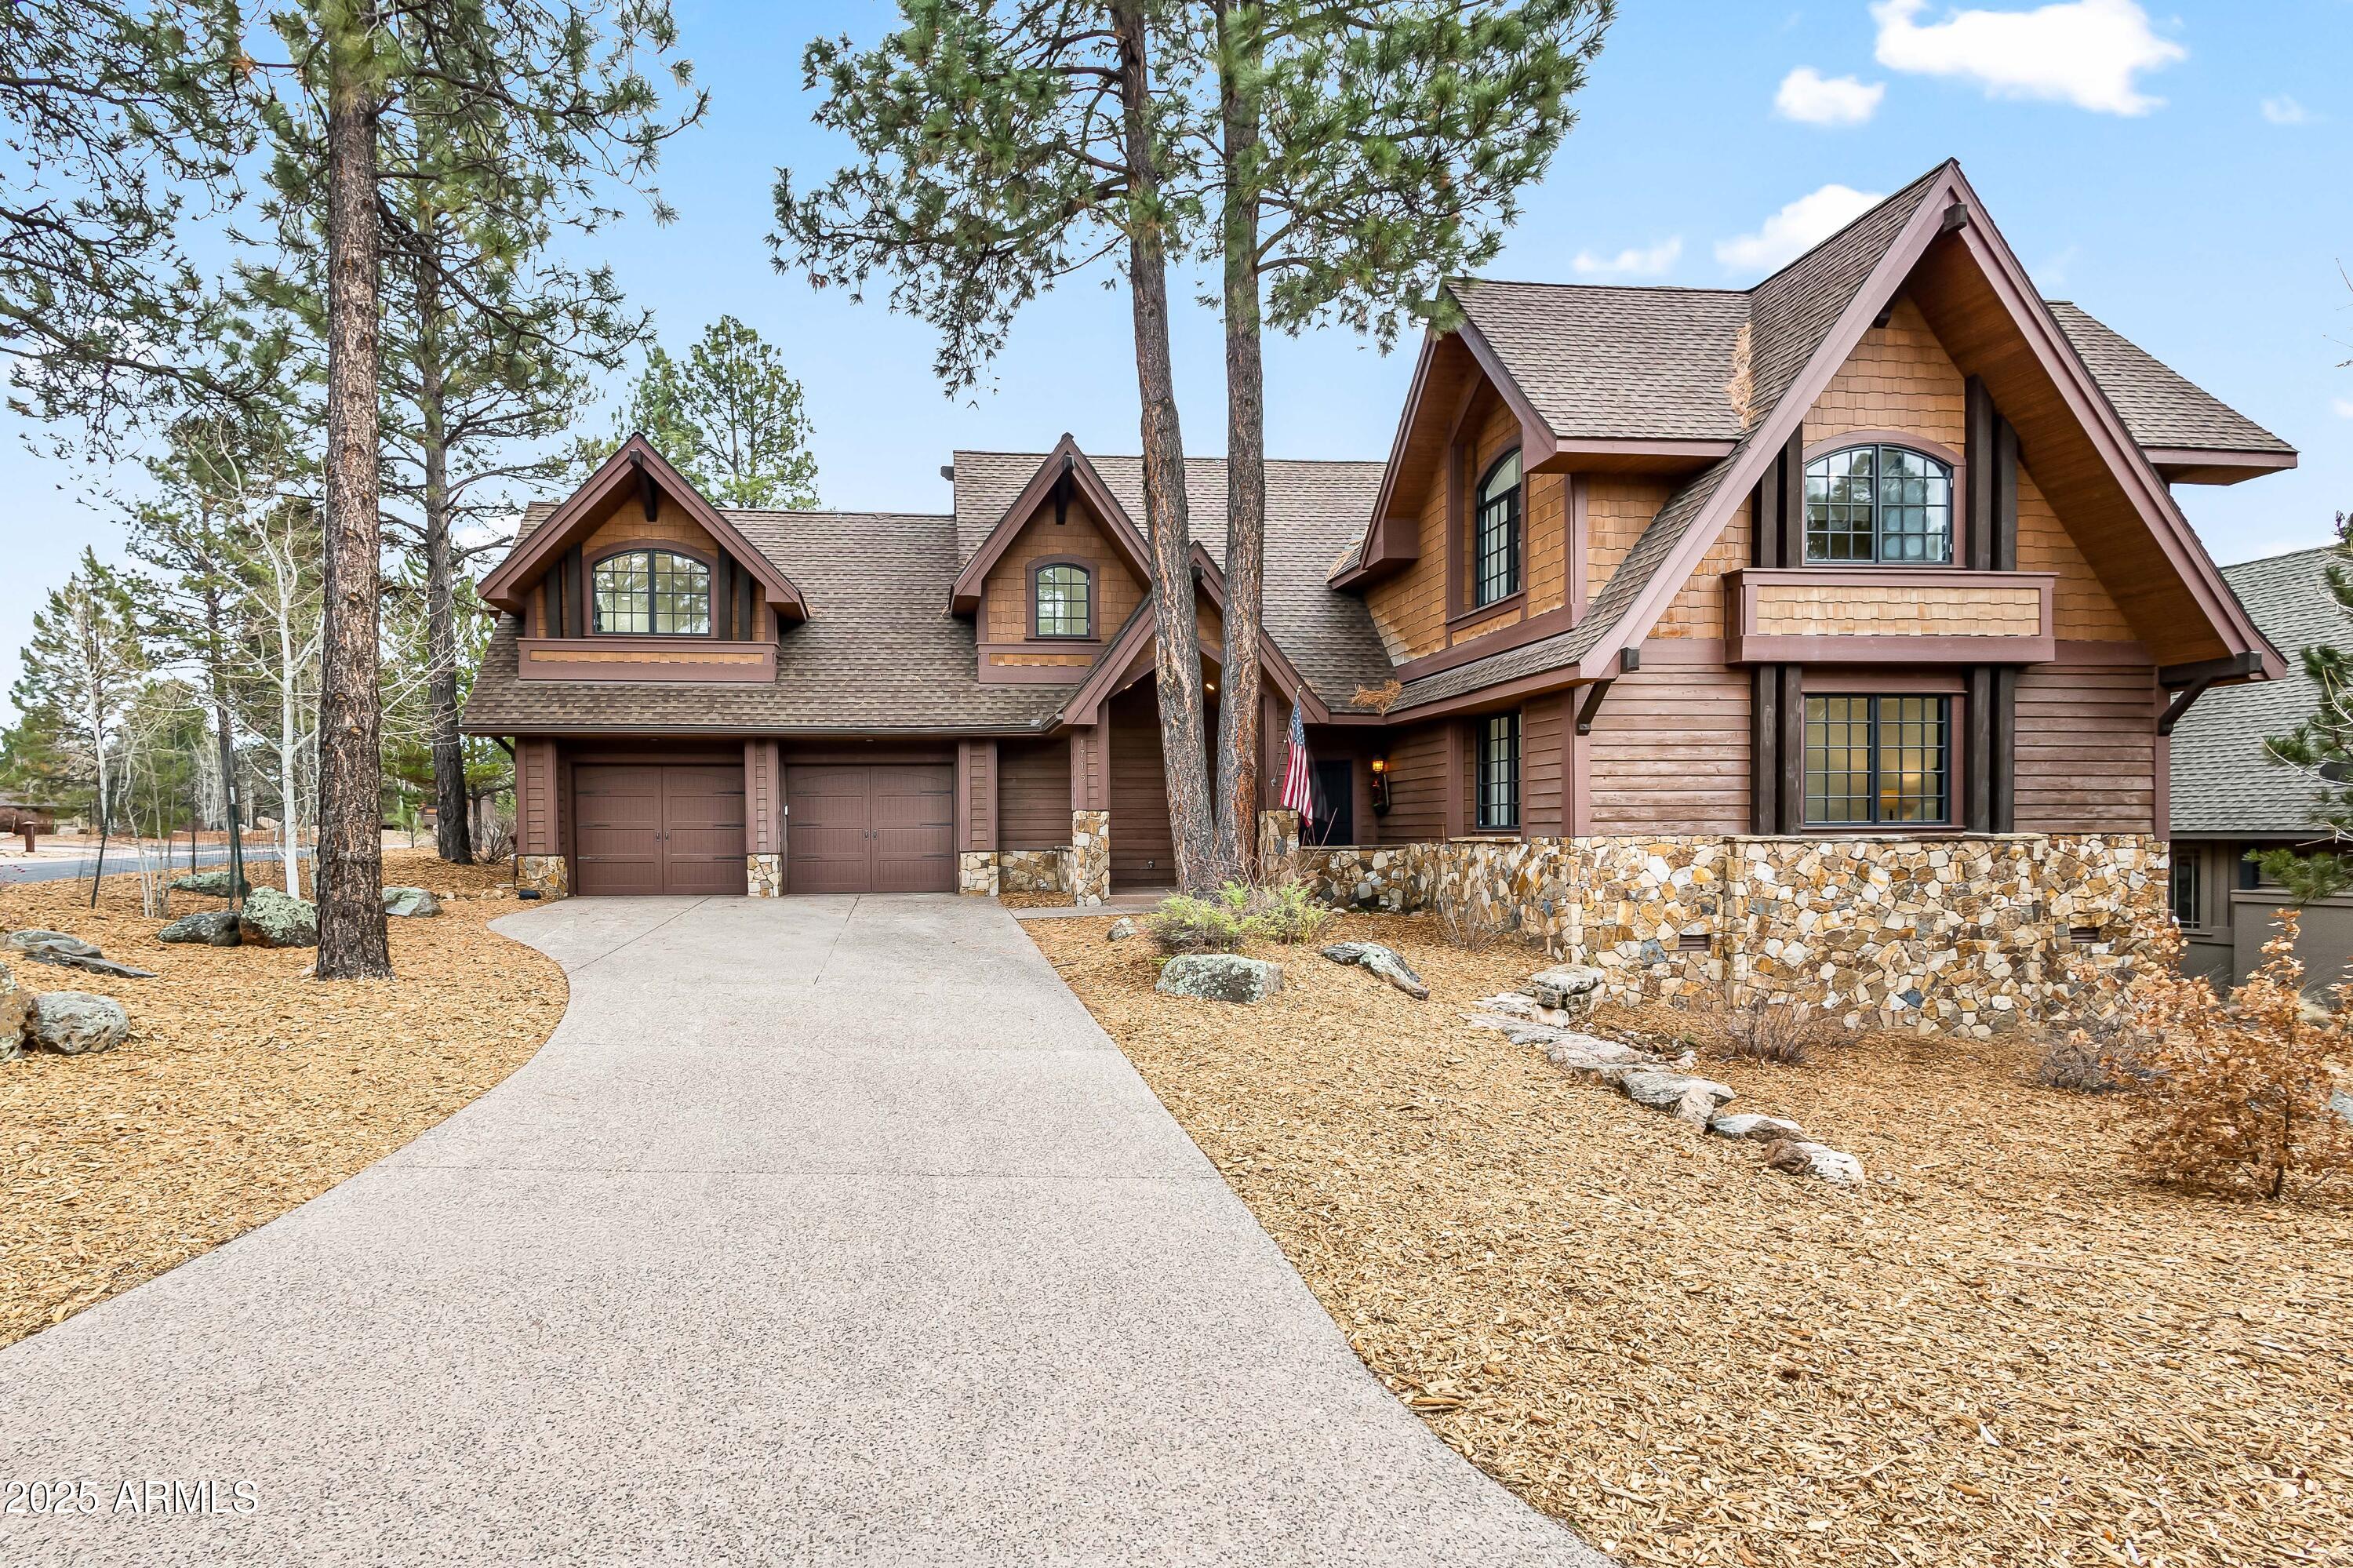
1715 E TRADE WINDS Court
4 Beds
3 Baths
2,956 Sq.Ft.
$2,100,000
MLS#: 7009571
Flagstaff
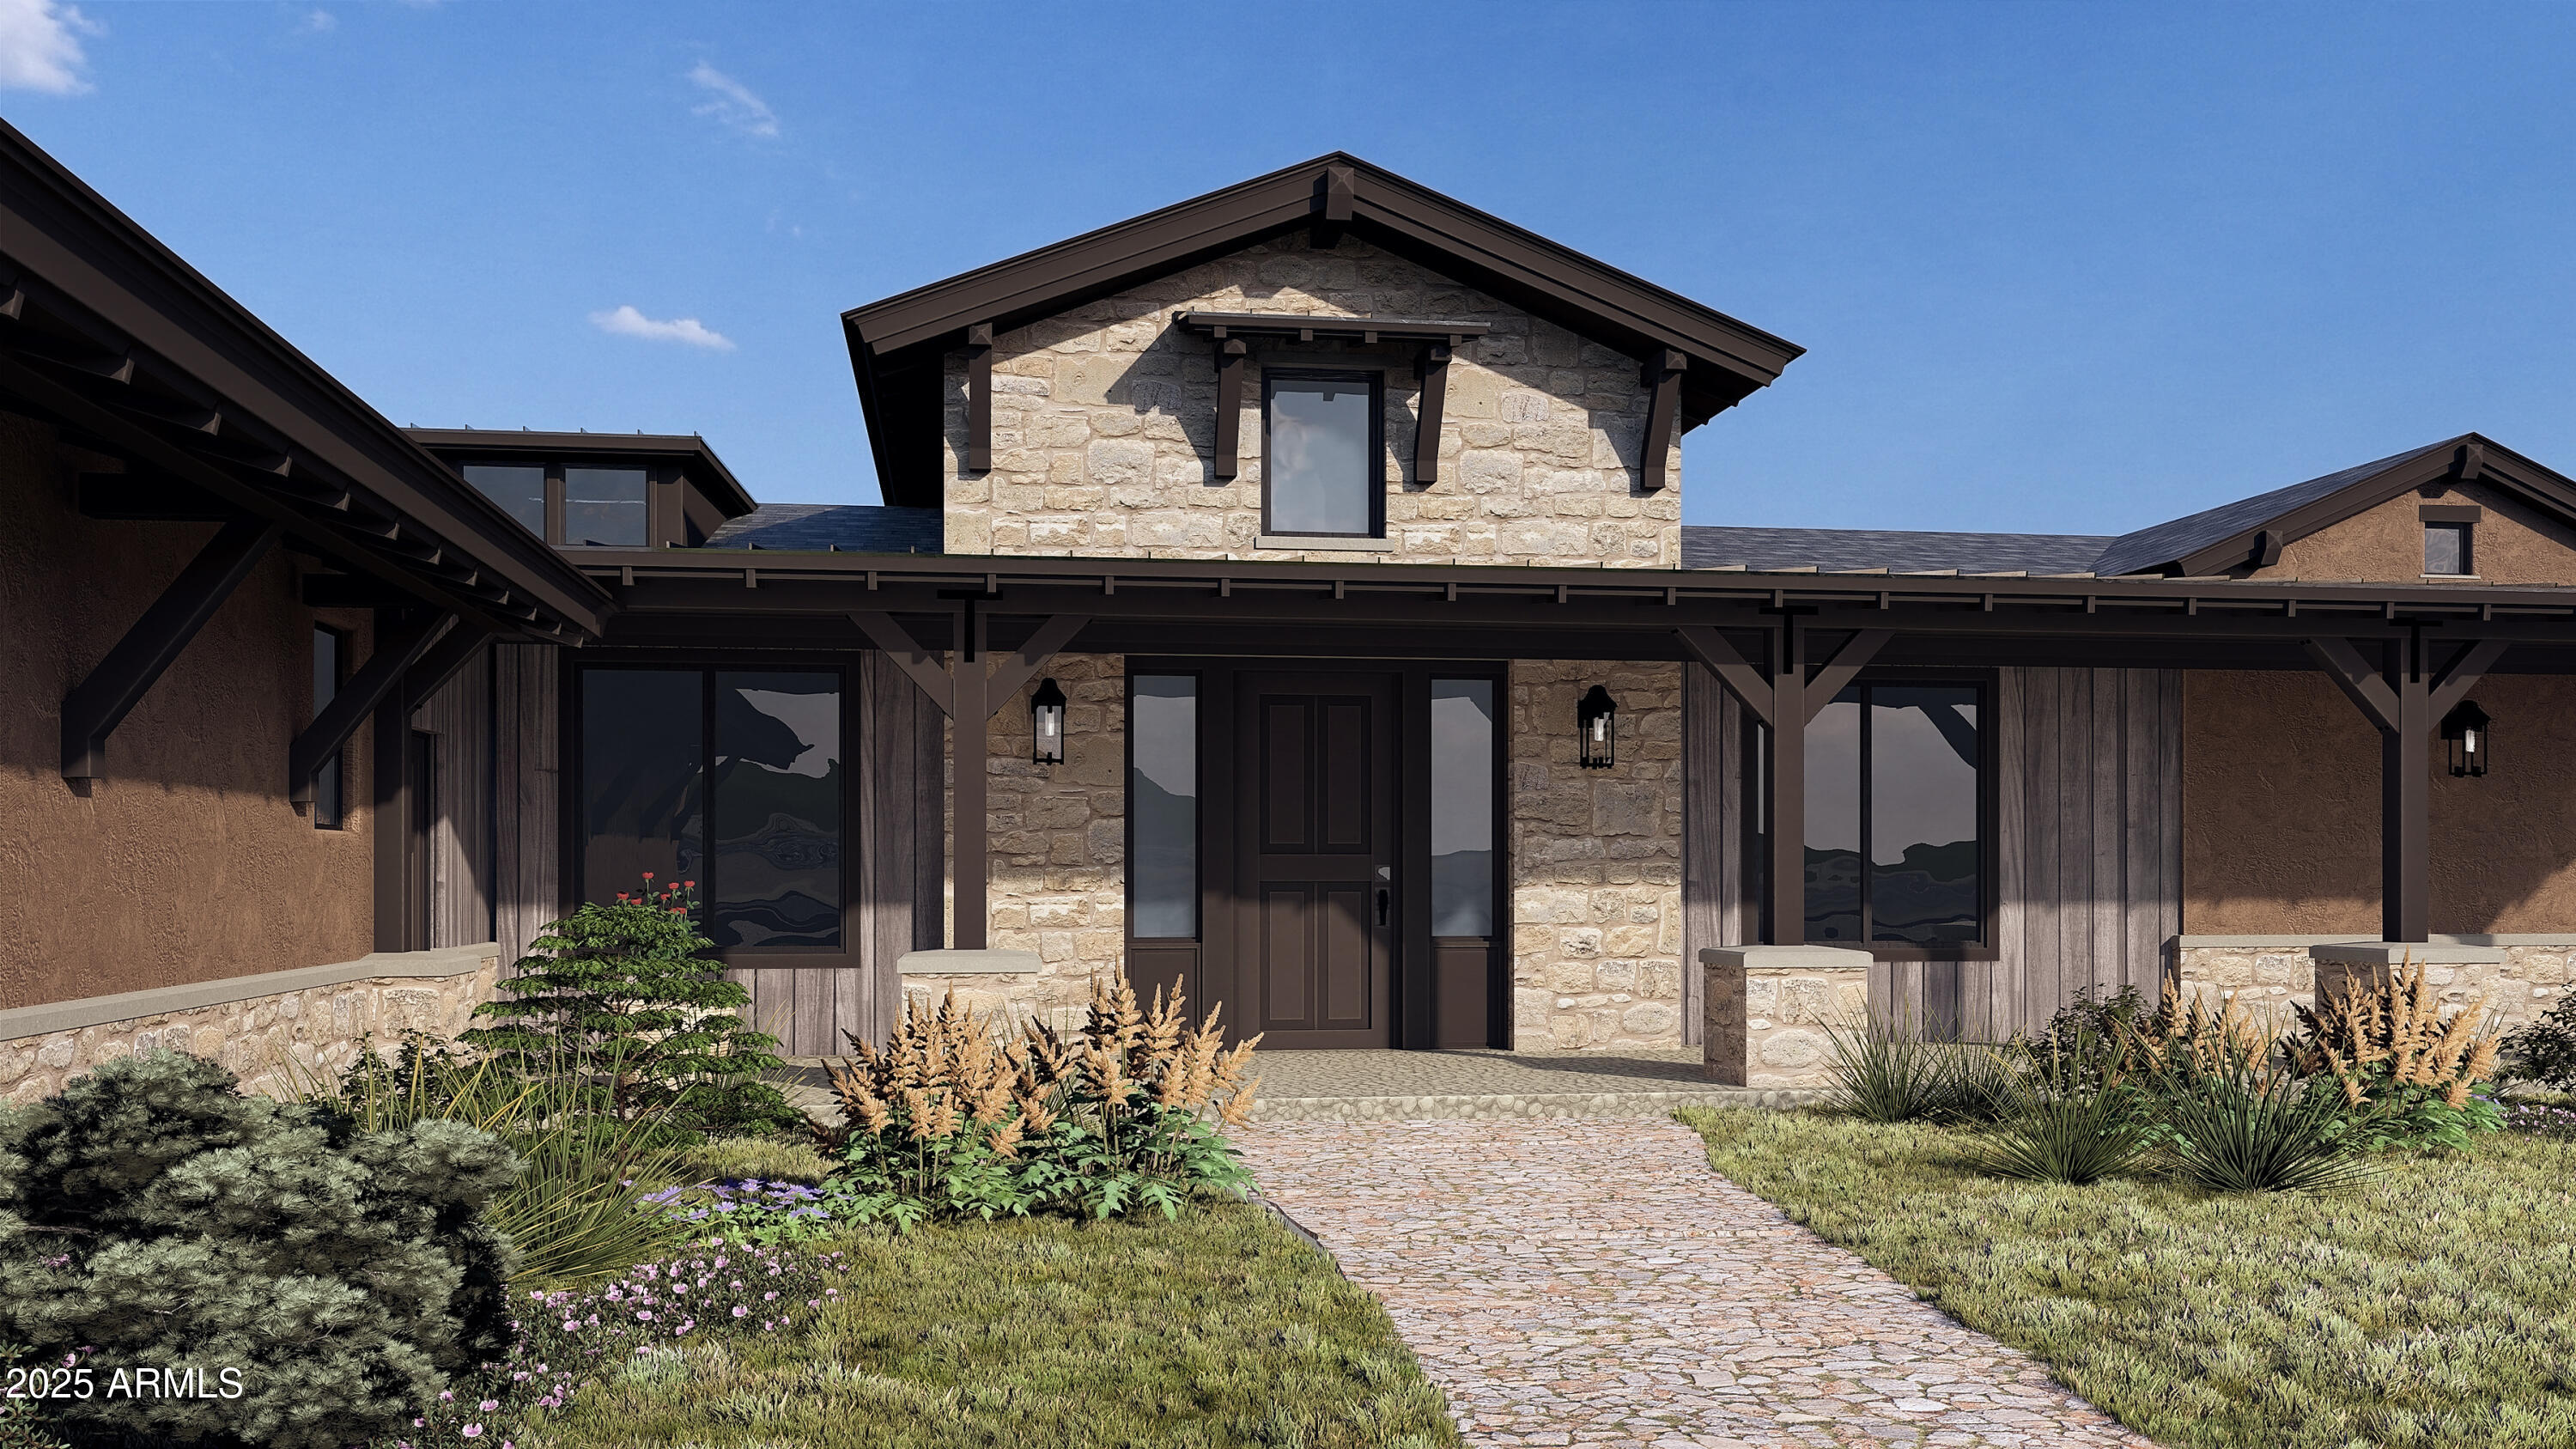
6647 MEADOWS Lane
3 Beds
3 Baths
2,610 Sq.Ft.
$1,758,400
MLS#: 6955874
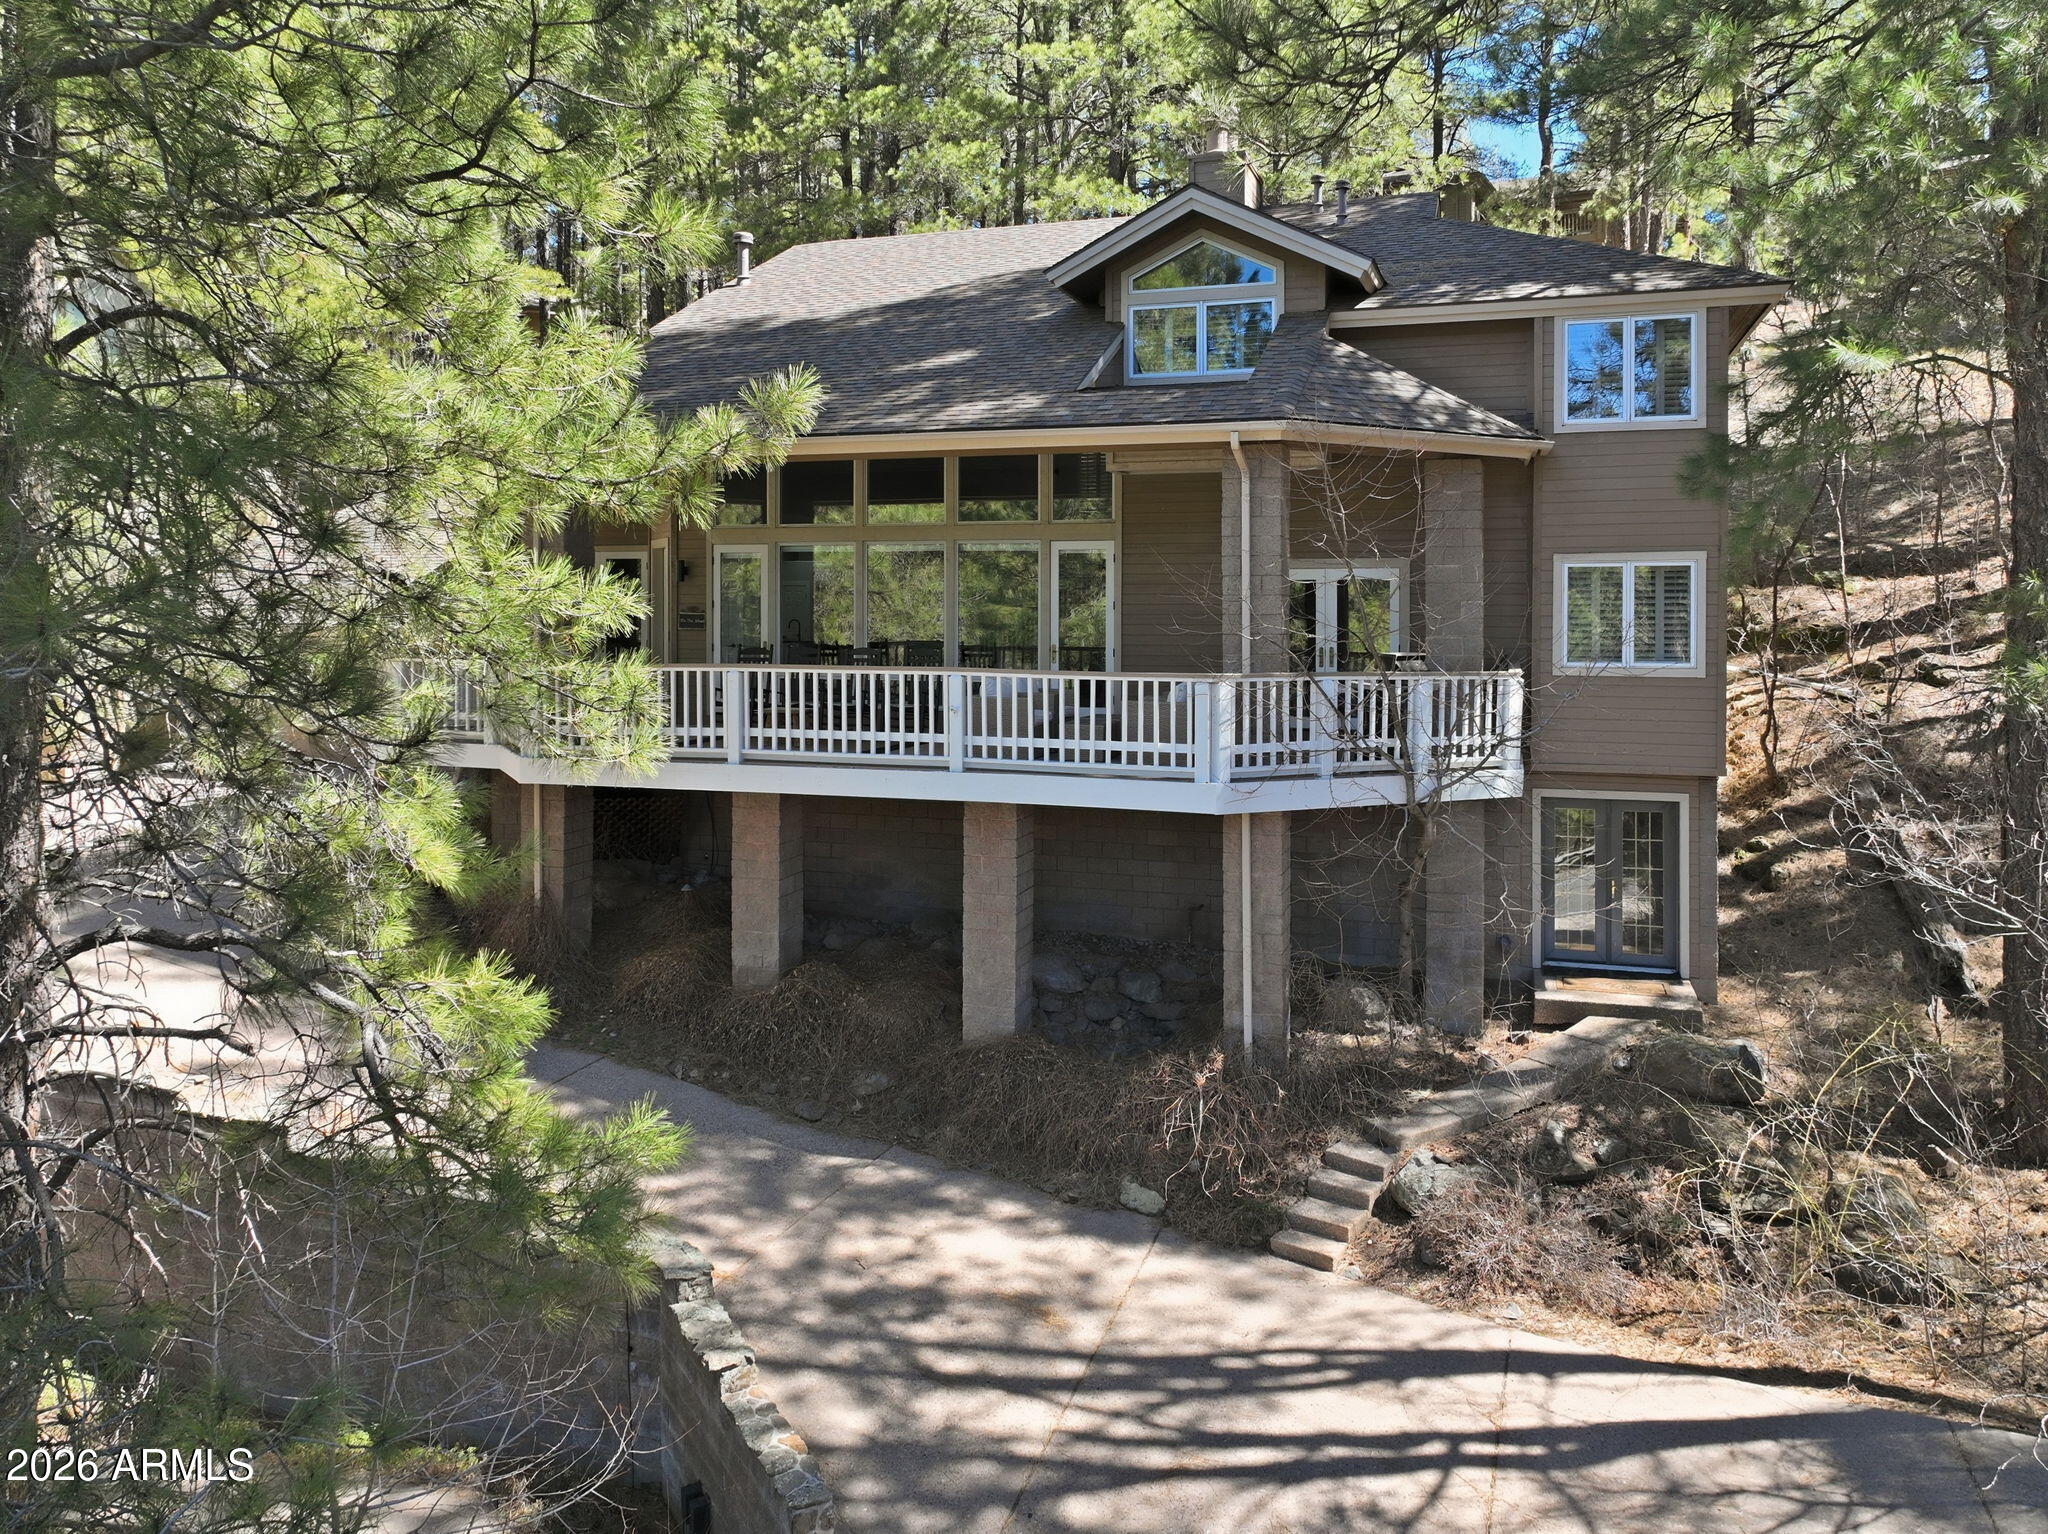
Flagstaff
3560 S Clubhouse Circle
4 Beds
3 Baths
3,202 Sq.Ft.
$2,500,000
MLS#: 6963358
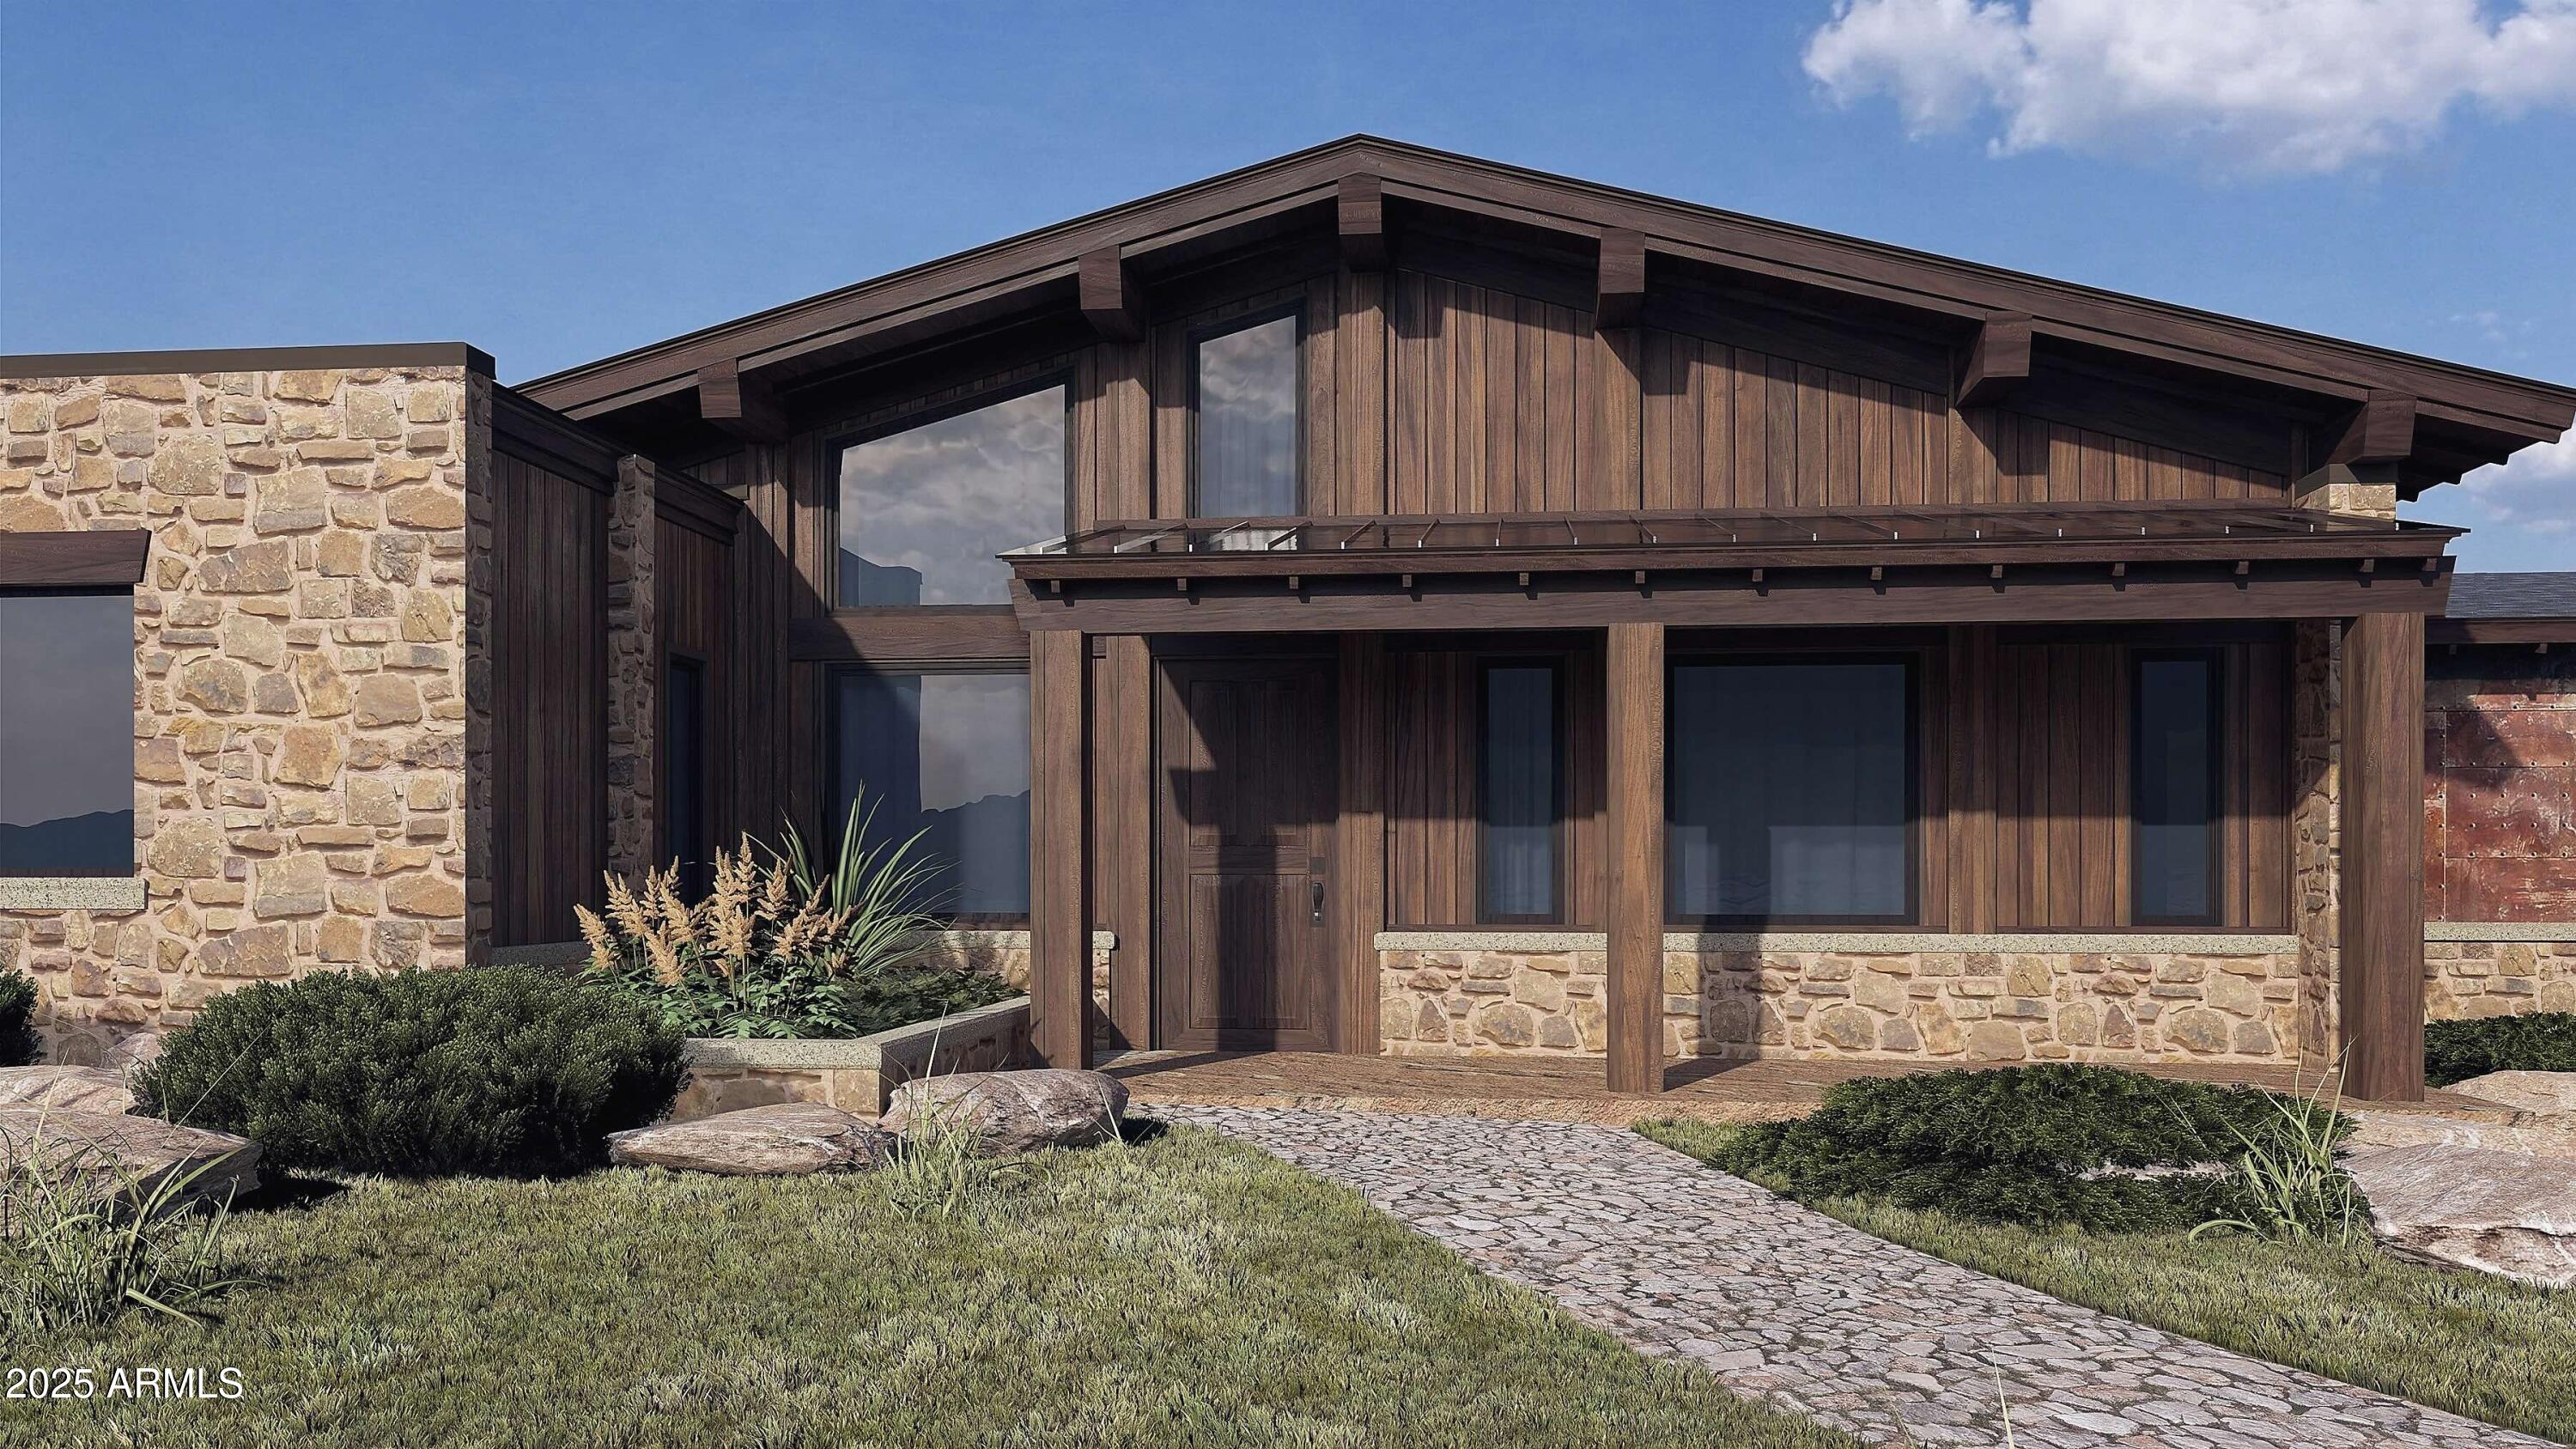
Flagstaff
3441 GRIFFITHS Spring
4 Beds
3 Baths
3,054 Sq.Ft.
$2,200,000
MLS#: 6997800
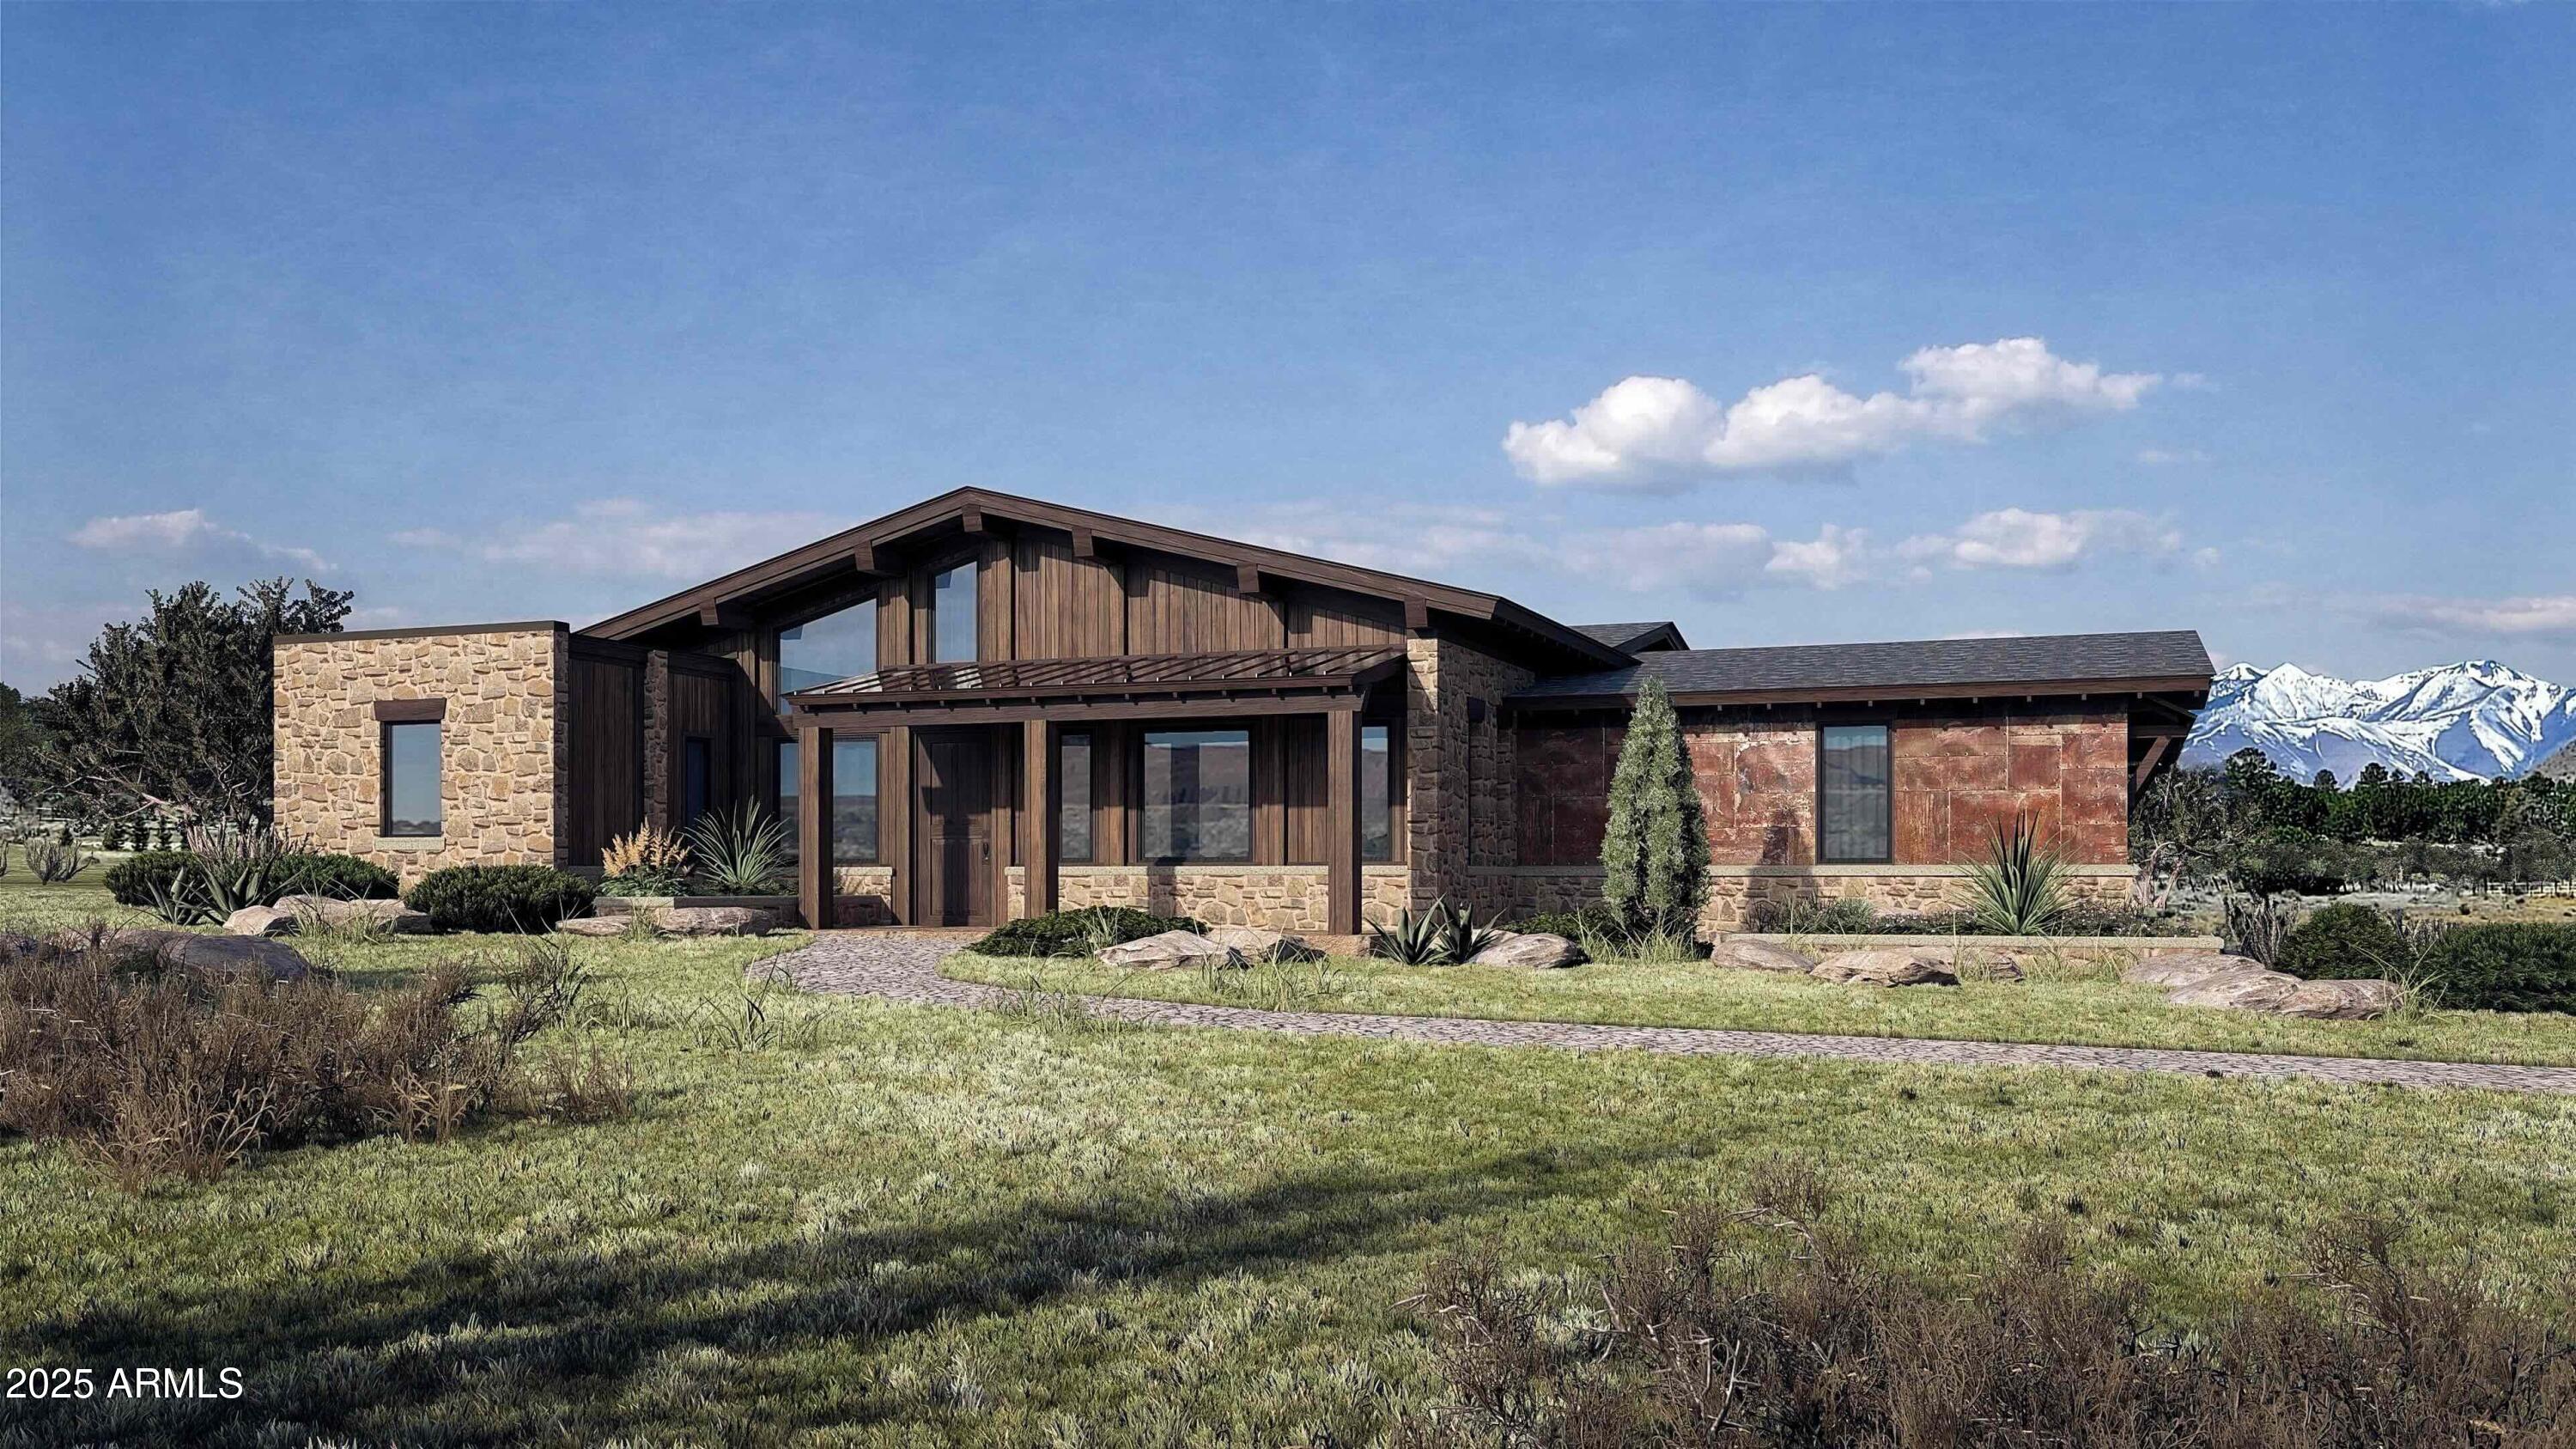
Flagstaff
12957 MINE SHAFT Trail
4 Beds
4 Baths
3,554 Sq.Ft.
$2,390,785
MLS#: 6955940
Flagstaff
6298 MEADOWS Lane
4 Beds
4 Baths
3,554 Sq.Ft.
$2,375,785
MLS#: 6955946
Flagstaff
890 E Hattie Greene --
4 Beds
3 Baths
4,882 Sq.Ft.
$2,495,000
MLS#: 6986538
Flagstaff
1713 E SOLITUDE Court
4 Beds
3 Baths
2,886 Sq.Ft.
$1,790,000
MLS#: 6967810
Flagstaff
6601 MEADOWS Lane
3 Beds
3 Baths
3,057 Sq.Ft.
$2,111,740
MLS#: 6955926
