
5633 W PIEDMONT Road
Laveen, AZ 85339

About
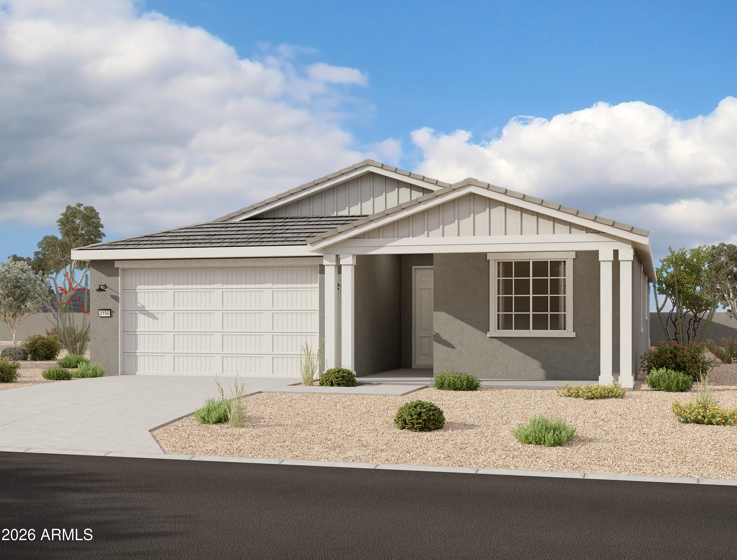
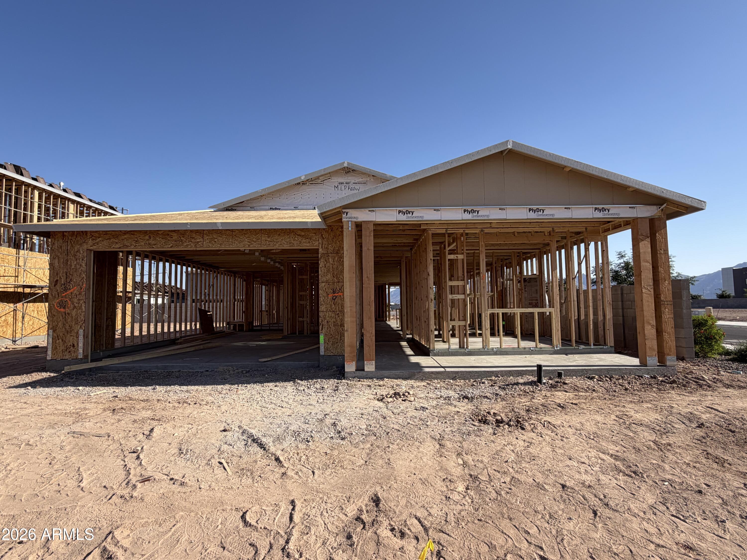
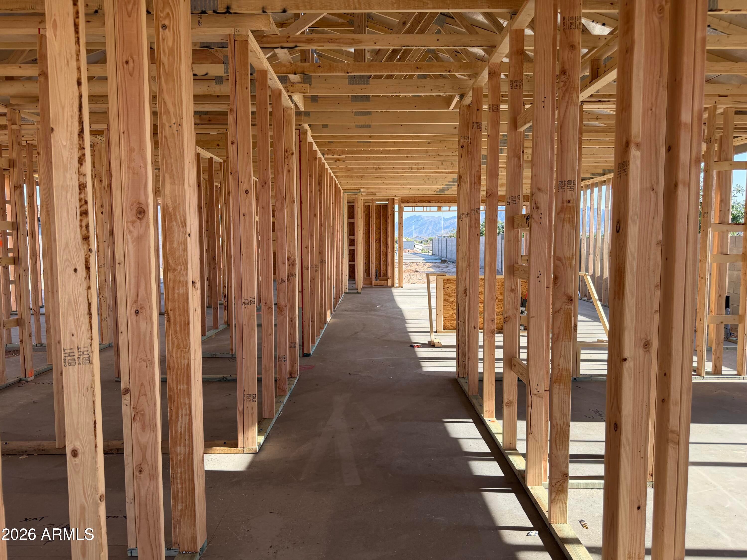
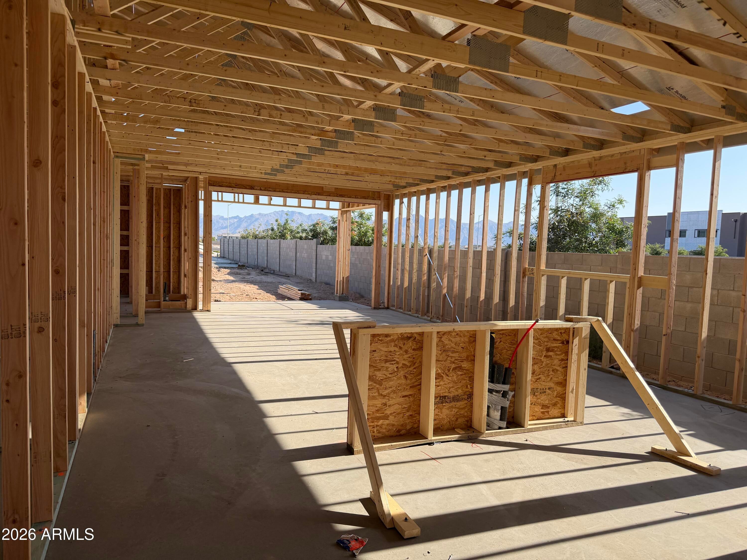
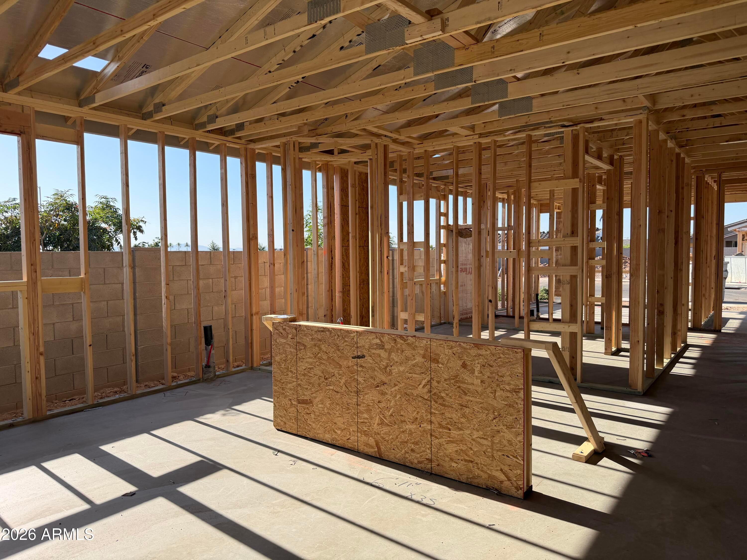
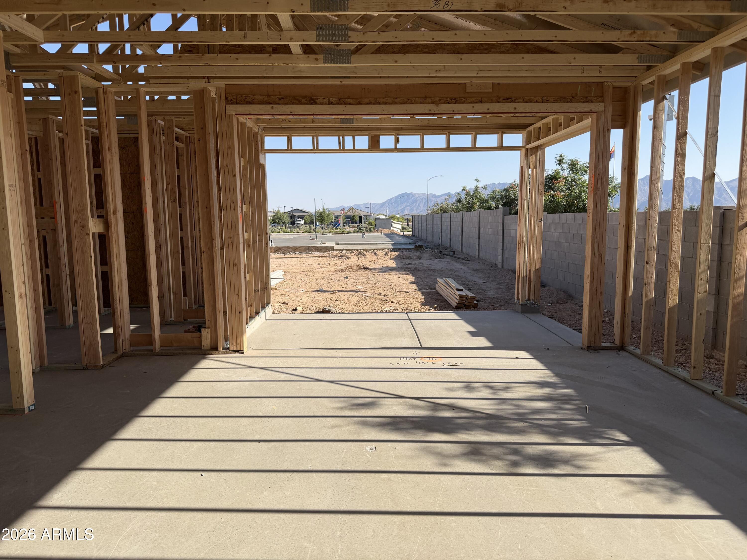
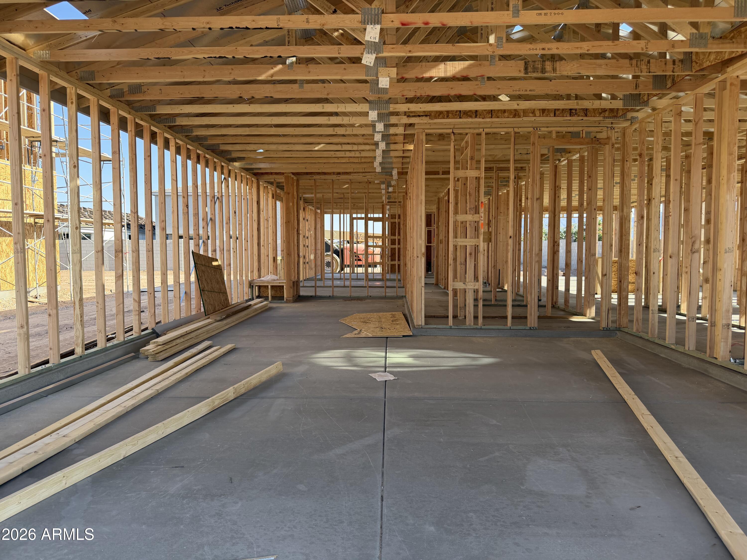
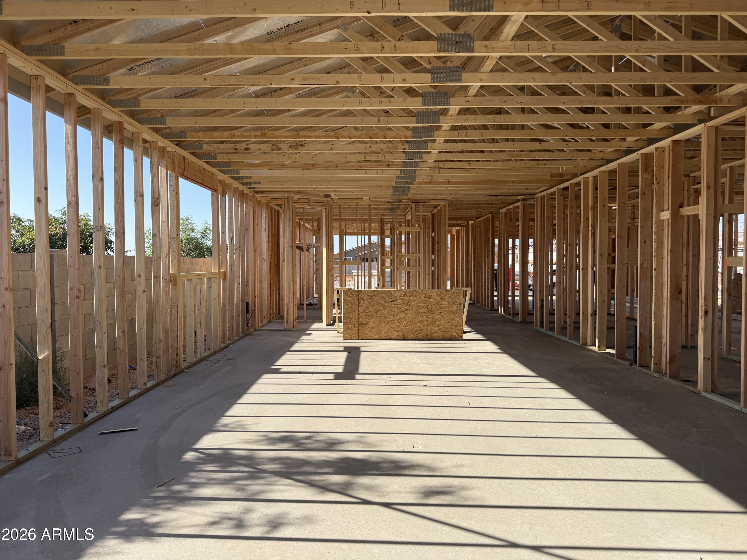
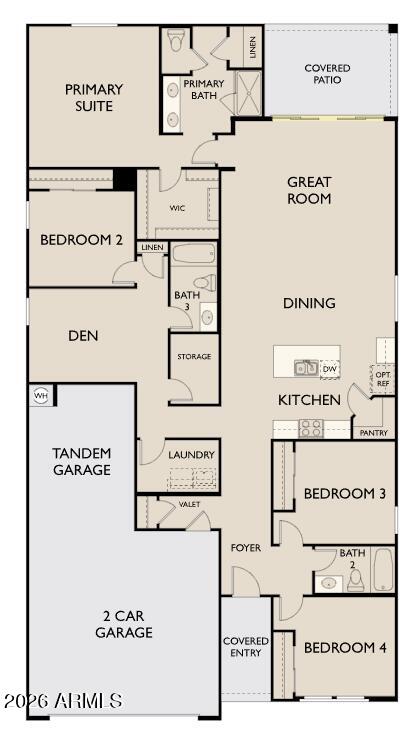
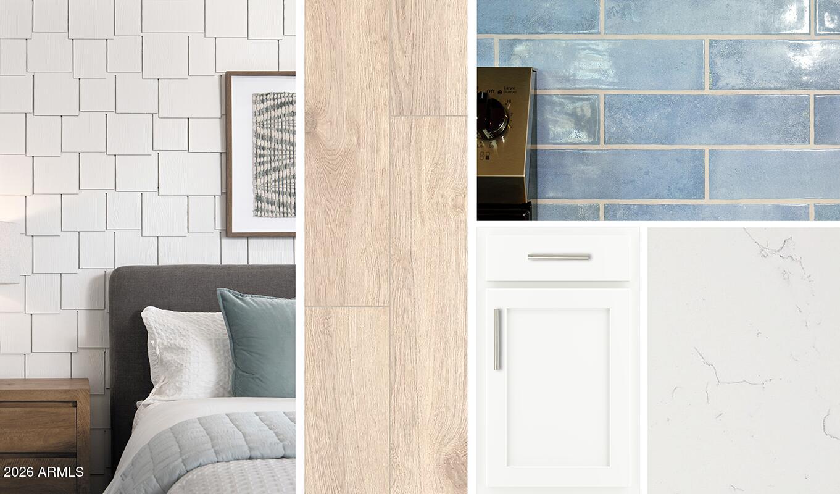
Welcome to the beautifully designed Sage Floorplan! This thoughtfully crafted home features 4 bedrooms, 3 bathrooms, and a versatile den, offering flexible space for work, guests, or everyday living. With 2,150 sq ft of well-planned living space and a 3-car tandem garage, this home delivers the perfect balance of comfort, function, and style. The farmhouse-style exterior creates warm and inviting curb appeal, enhanced by its desirable corner lot location. Inside, you're welcomed by soaring 9-foot ceilings and 8-foot doors that enhance the home's open and airy feel. The expansive great room serves as the heart of the home, featuring a 4-panel center sliding glass door that opens to the backyard, seamlessly blending indoor and outdoor living. The open-concept layout connects the kitchen, dining, and living areas, making it ideal for both entertaining and everyday life. The kitchen showcases a fresh, modern design with white 42-inch shaker-style cabinets paired with sleek chrome hardware. A stylish blue backsplash adds a bold, eye-catching focal point, complemented by quartz countertops and a spacious island that brings the space together beautifully. Durable 8" x 36" wood plank tile flooring runs throughout the main living areas, offering a clean, cohesive look with long-lasting performance, while plush carpet adds comfort in the bedrooms and den. The private primary suite provides a relaxing retreat with dual sinks, quartz countertops, chrome fixtures, and ample storage. The additional bathrooms continue the cohesive design with matching quartz surfaces and chrome finishes, maintaining a clean and polished aesthetic throughout the home. Combining farmhouse charm, modern finishes, and a highly functional layout, this Sage Floorplan is perfect for those seeking style, space, and everyday convenience on a desirable corner lot.
Property
Beds
4
Full Baths
3
1/2 Baths
None
Year Built
2026
Sq.Footage
2,150
Features
Features & Amenities
Interior
-
Other Interior Features
High Speed Internet, Double Vanity, Eat-in Kitchen, Kitchen Island, High Ceilings
-
Total Bedrooms
4
-
Bathrooms
3
-
Basement YN
NO
-
Cooling YN
YES
-
Cooling
Central Air
-
Fireplace YN
NO
-
Heating YN
YES
-
Heating
Natural Gas
-
Pet friendly
N/A
Exterior
-
Garage
Yes
-
Garage spaces
3
-
Construction Materials
Stucco, Frame
-
Other Exterior Features
Private Yard
-
Pool
No
Area & Lot
-
Lot Features
Sprinklers In Front, Corner Lot, Desert Front
-
Lot Size(acres)
0.16
-
Lot Size(square feet)
6,862
-
Property Type
Residential
-
Property Sub Type
Single Family Residence
-
Architectural Style
Other, See Remarks, Ranch
Price
-
Sales Price
$499,990
-
Tax Amount
$675
-
Financing Options
Cash, VA Loan, FHA, Conventional
-
Sq. Footage
2,150
-
Price/SqFt
$232
HOA
-
Association
YES
-
Association Fee
$95
-
Association Fee Frequency
Monthly
-
Association Fee Includes
N/A
Property Resources
-
Horse Property
NO
School District
-
Elementary School
Laveen Elementary District
-
Middle School
Laveen Elementary School
-
High School
Betty Fairfax High School
Property Features
-
Stories
1
-
New Construction
NO
-
Ownership
Fee Simple
-
Sewer
Public Sewer
-
Tax Lot
485
-
Water Source
Public
Schedule
Schedule a Showing
Showing scheduled successfully.
Mortgage calculator
Estimate your monthly mortgage payment, including the principal and interest, property taxes, and HOA. Adjust the values to generate a more accurate rate.
Your payment
Principal and Interest:
$
Property taxes:
$
HOA fees:
$
Total loan payment:
$
Total interest amount:
$
Location
-
County
Maricopa
-
Elementary School
Laveen Elementary District
-
Middle School
Laveen Elementary School
-
High School
Betty Fairfax High School

Listing Courtesy of Danny Kallay, Compass
RealHub Information is provided exclusively for consumers' personal, non-commercial use, and it may not be used for any purpose other than to identify prospective properties consumers may be interested in purchasing. All information deemed reliable but not guaranteed and should be independently verified. All properties are subject to prior sale, change or withdrawal. RealHub website owner shall not be responsible for any typographical errors, misinformation, misprints and shall be held totally harmless.

Carmine Lupertazzi
AGENT
Call Carmine today to schedule a private showing.

* Listings on this website come from the FMLS IDX Compilation and may be held by brokerage firms other than the owner of this website. The listing brokerage is identified in any listing details. Information is deemed reliable but is not guaranteed. If you believe any FMLS listing contains material that infringes your copyrighted work please click here to review our DMCA policy and learn how to submit a takedown request.© 2024 FMLS.
Properties
Related properties
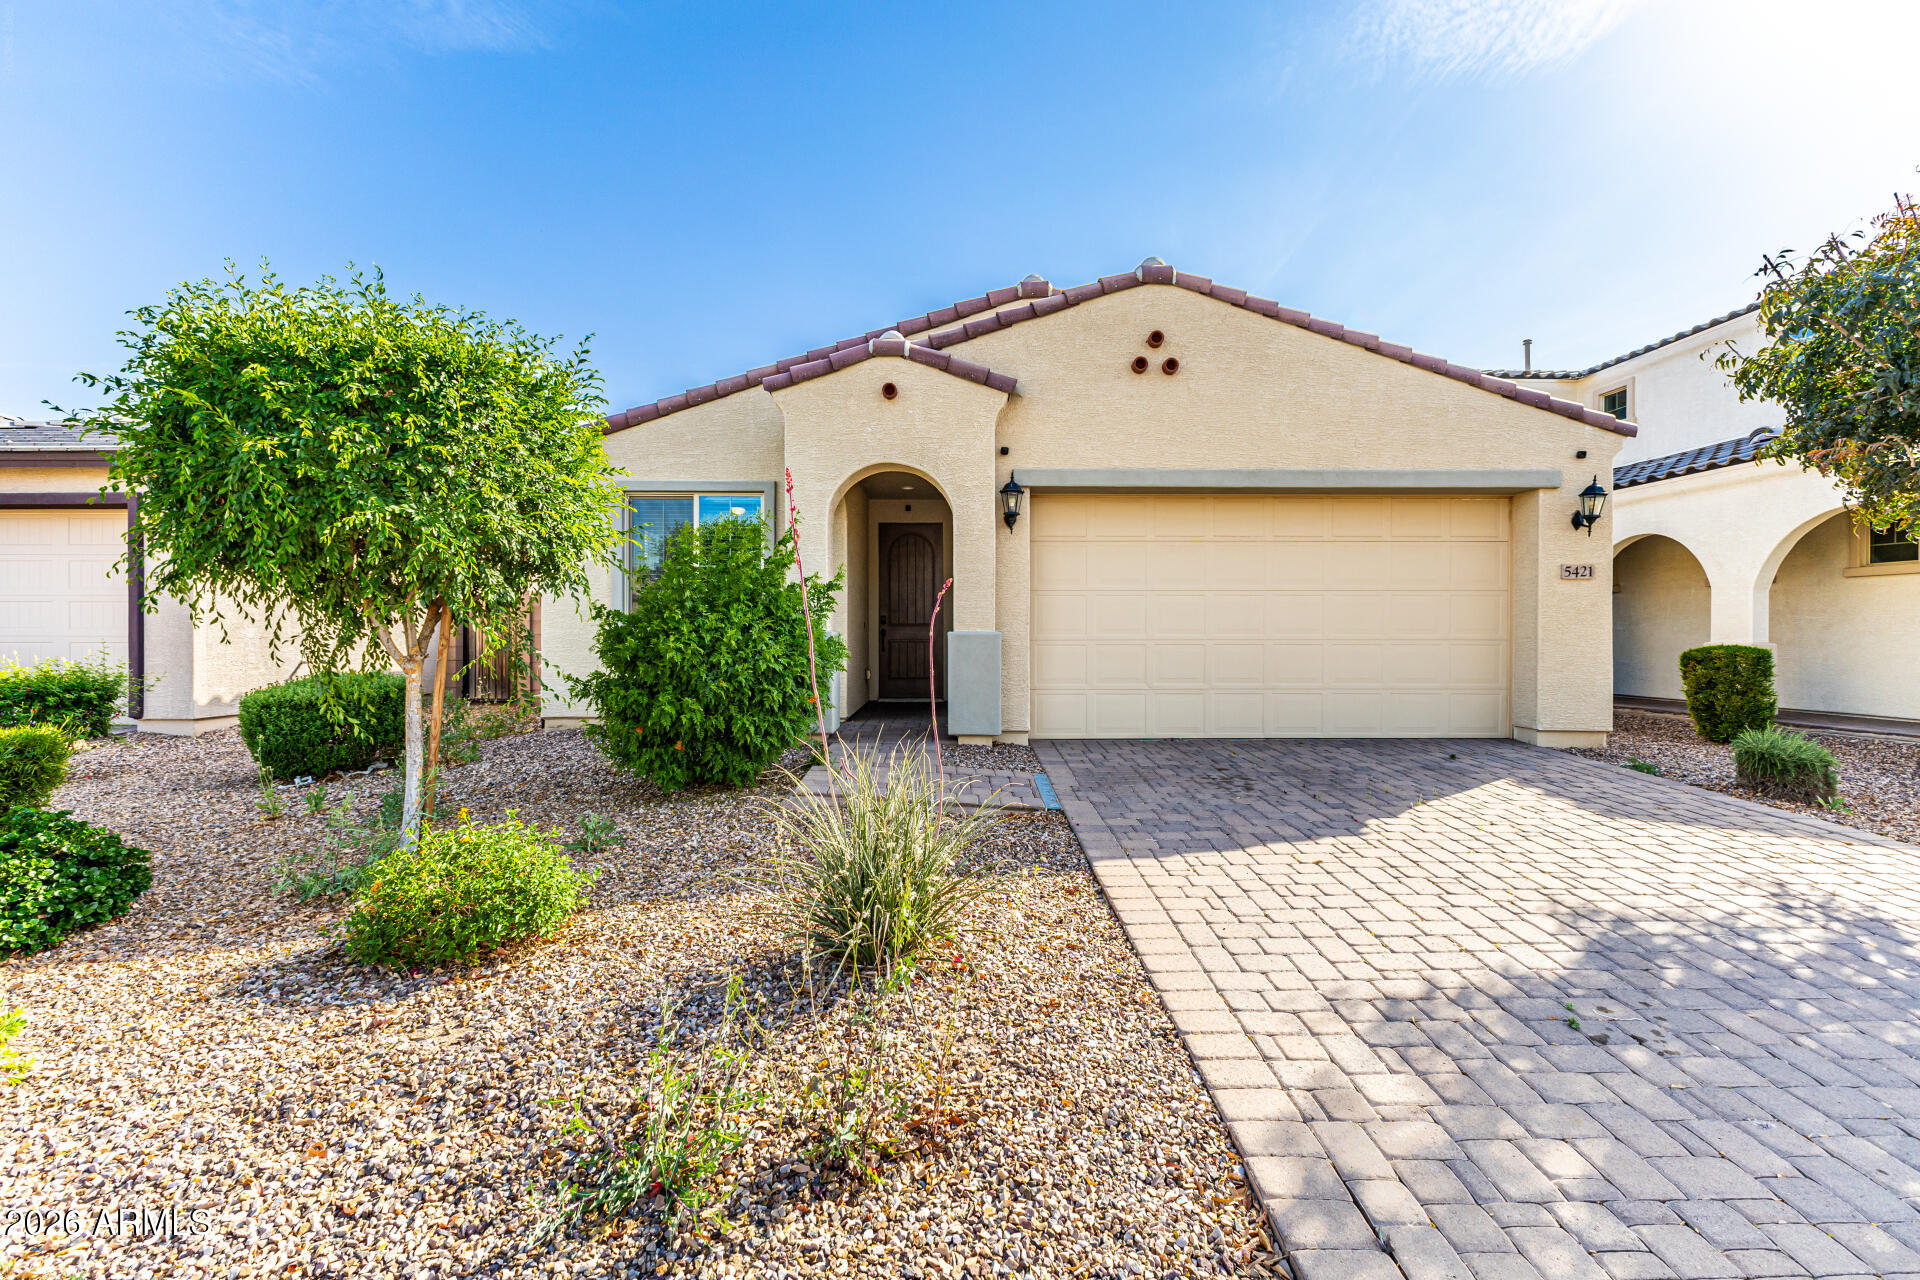
Laveen
5421 W CHUCK BOX Road
5 Beds
3 Baths
1,963 Sq.Ft.
$479,500
MLS#: 7008094
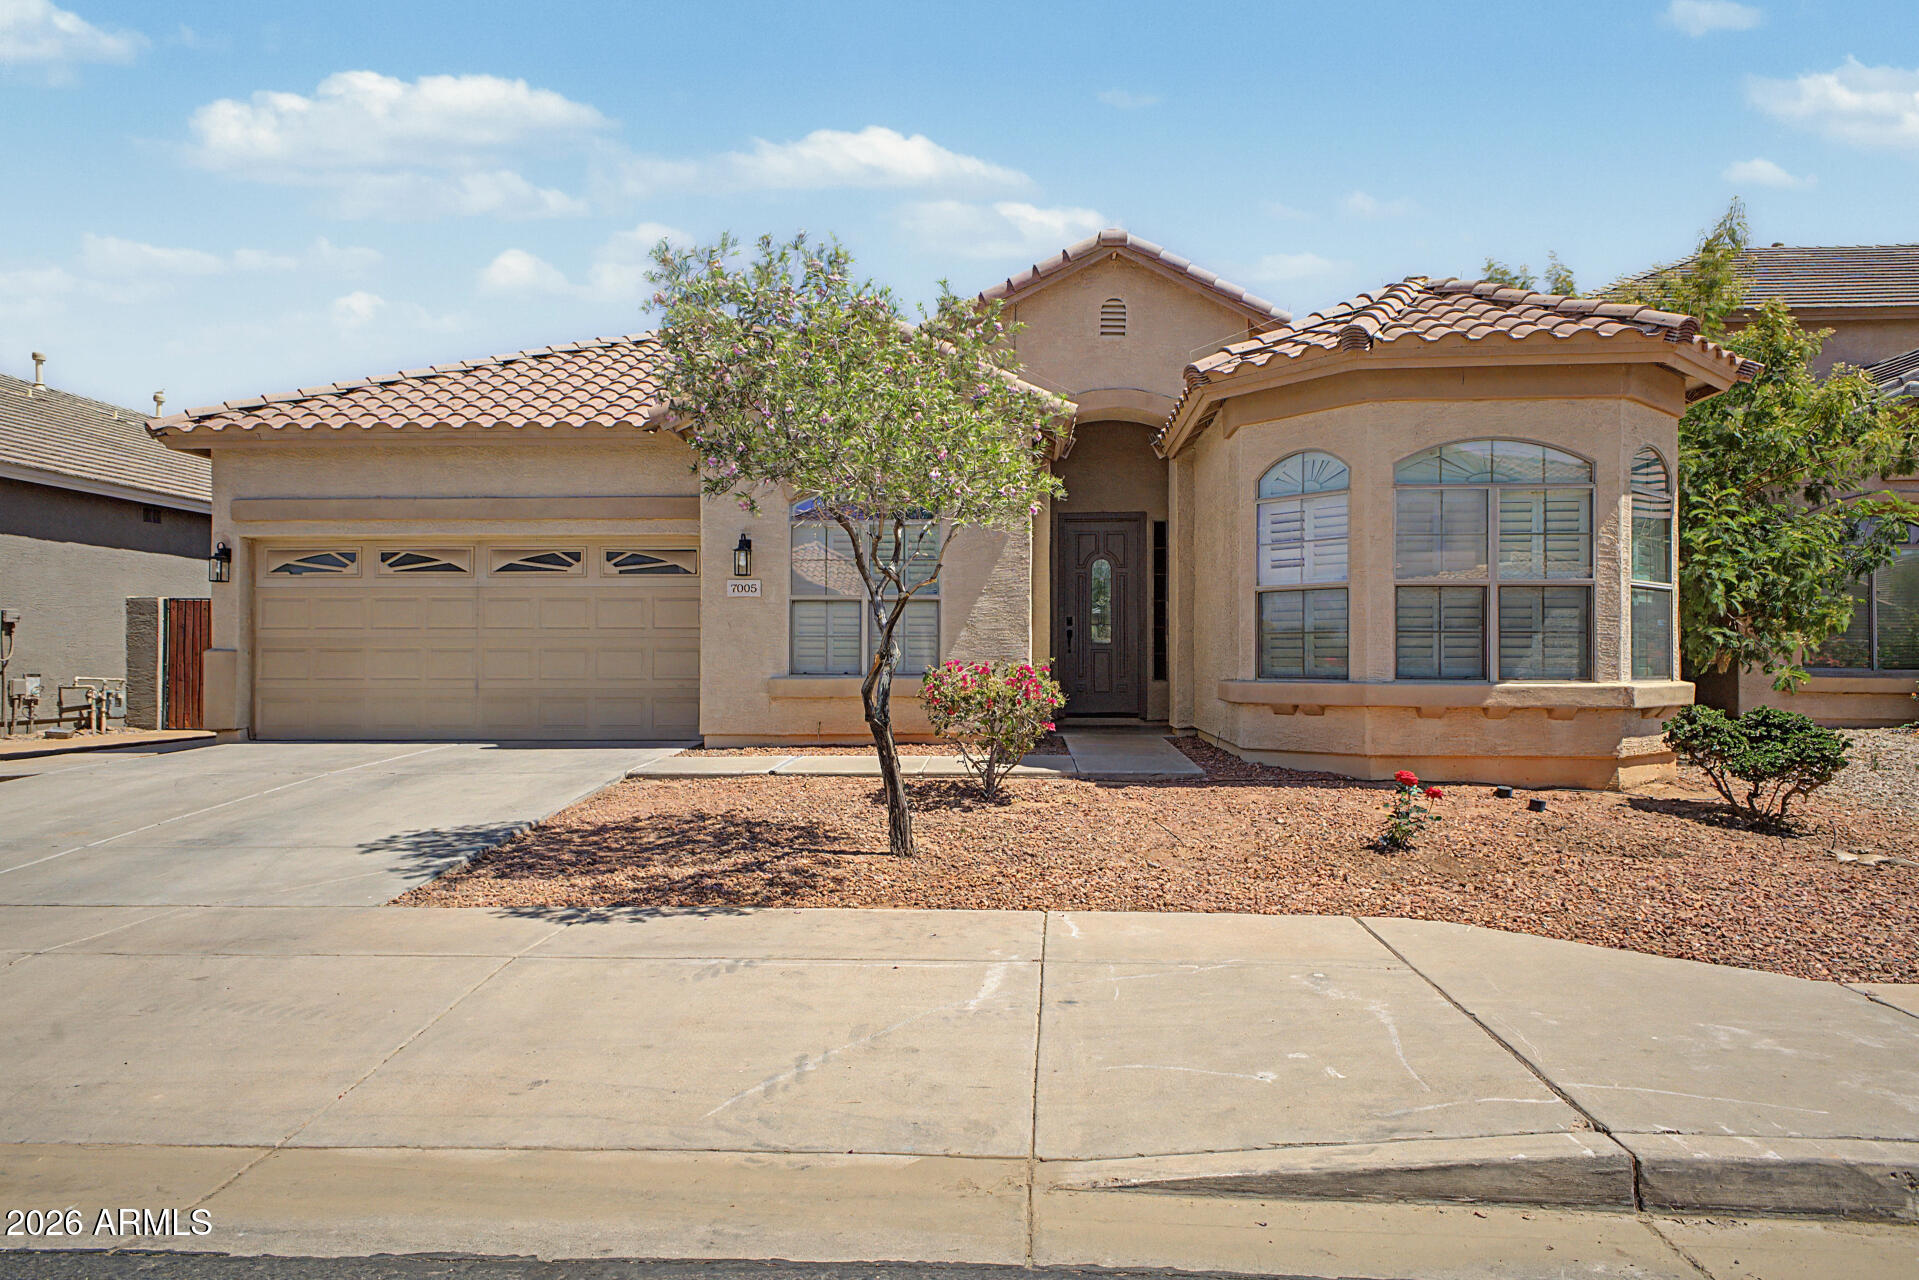
Laveen
7005 S 57TH Avenue
4 Beds
2 Baths
2,208 Sq.Ft.
$439,000
MLS#: 7006217
Laveen
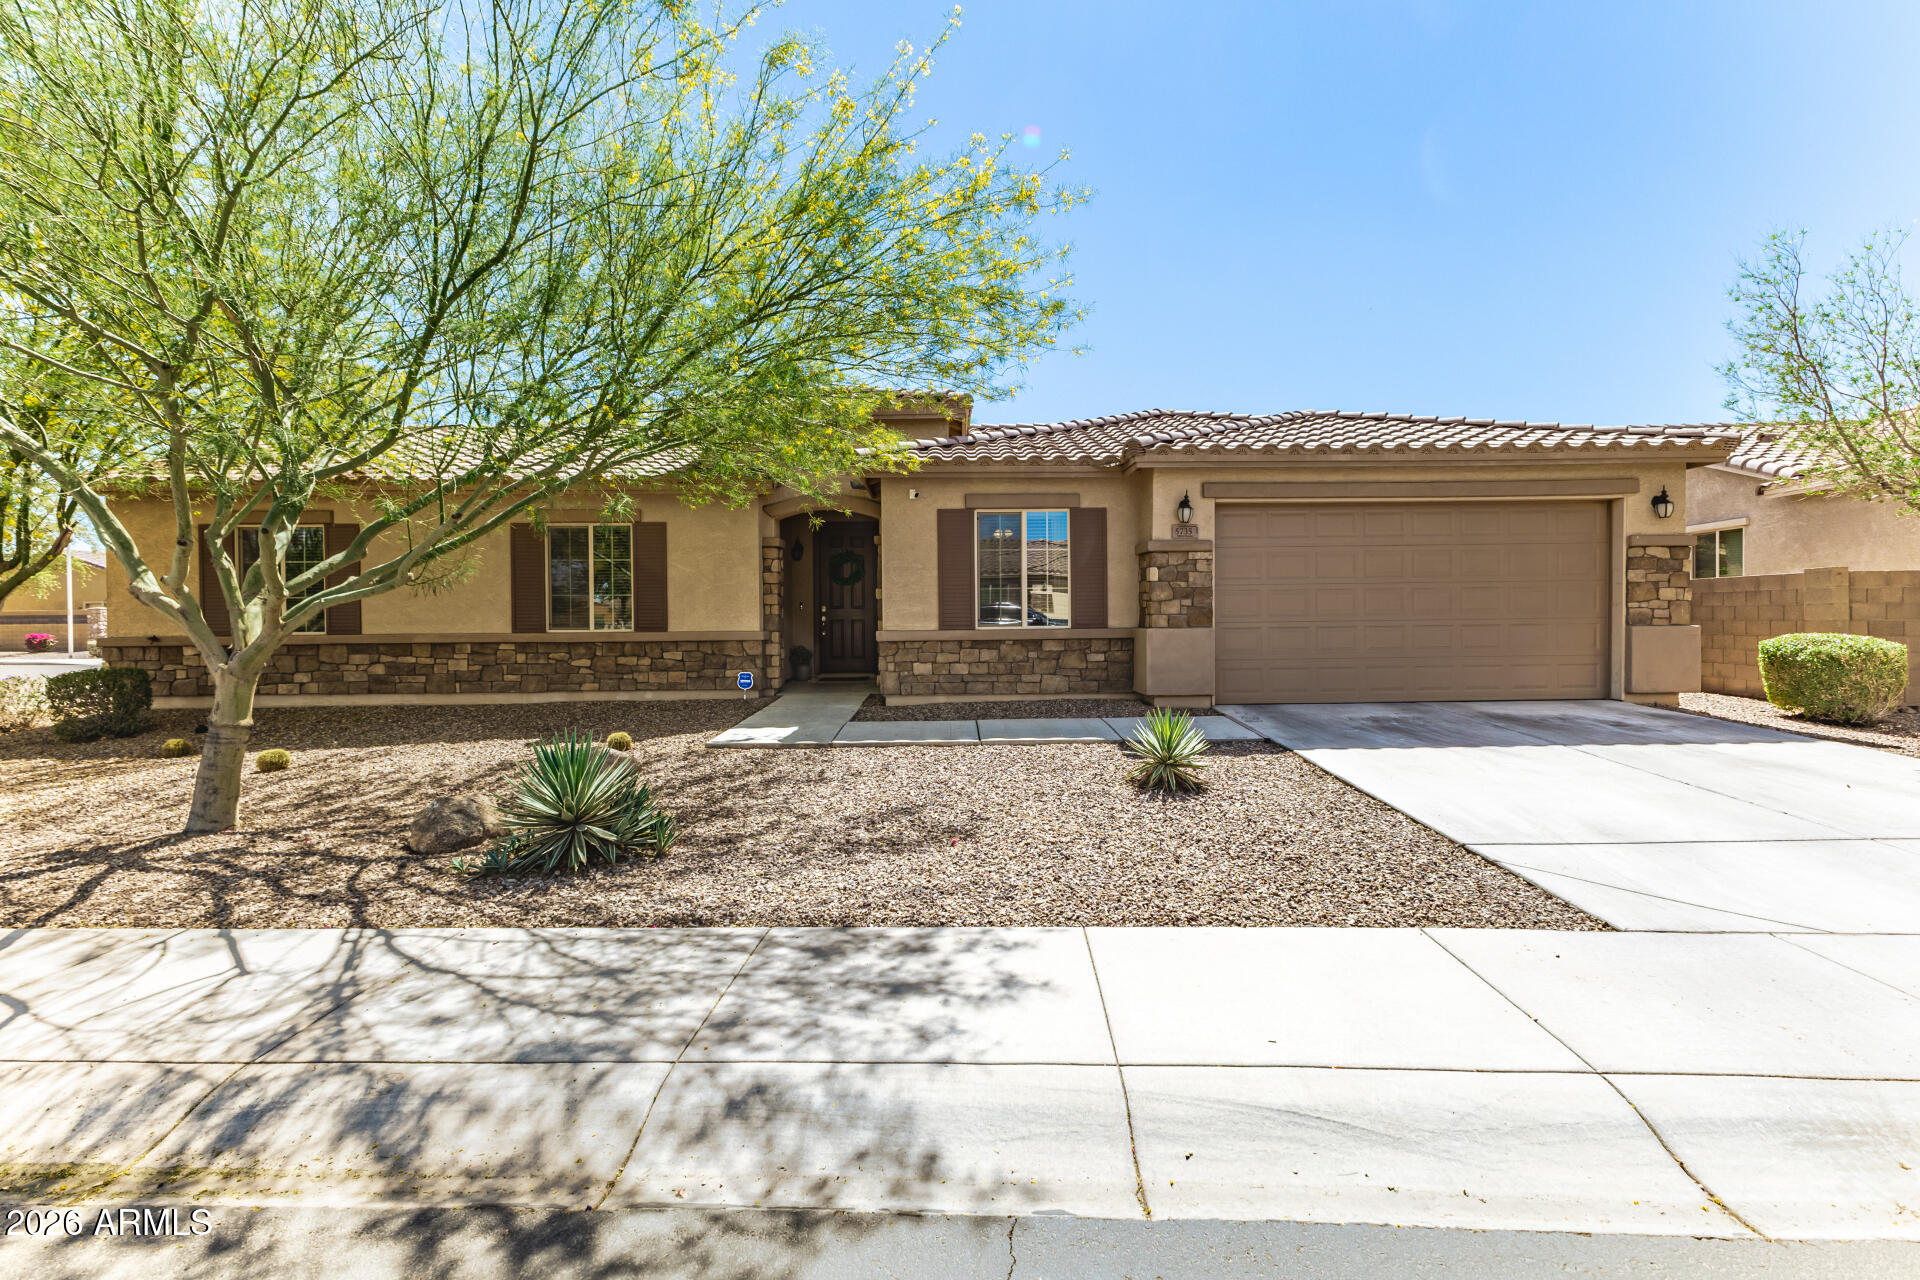
5735 W HUNTINGTON Drive
3 Beds
2 Baths
1,996 Sq.Ft.
$459,990
MLS#: 7002731
Laveen
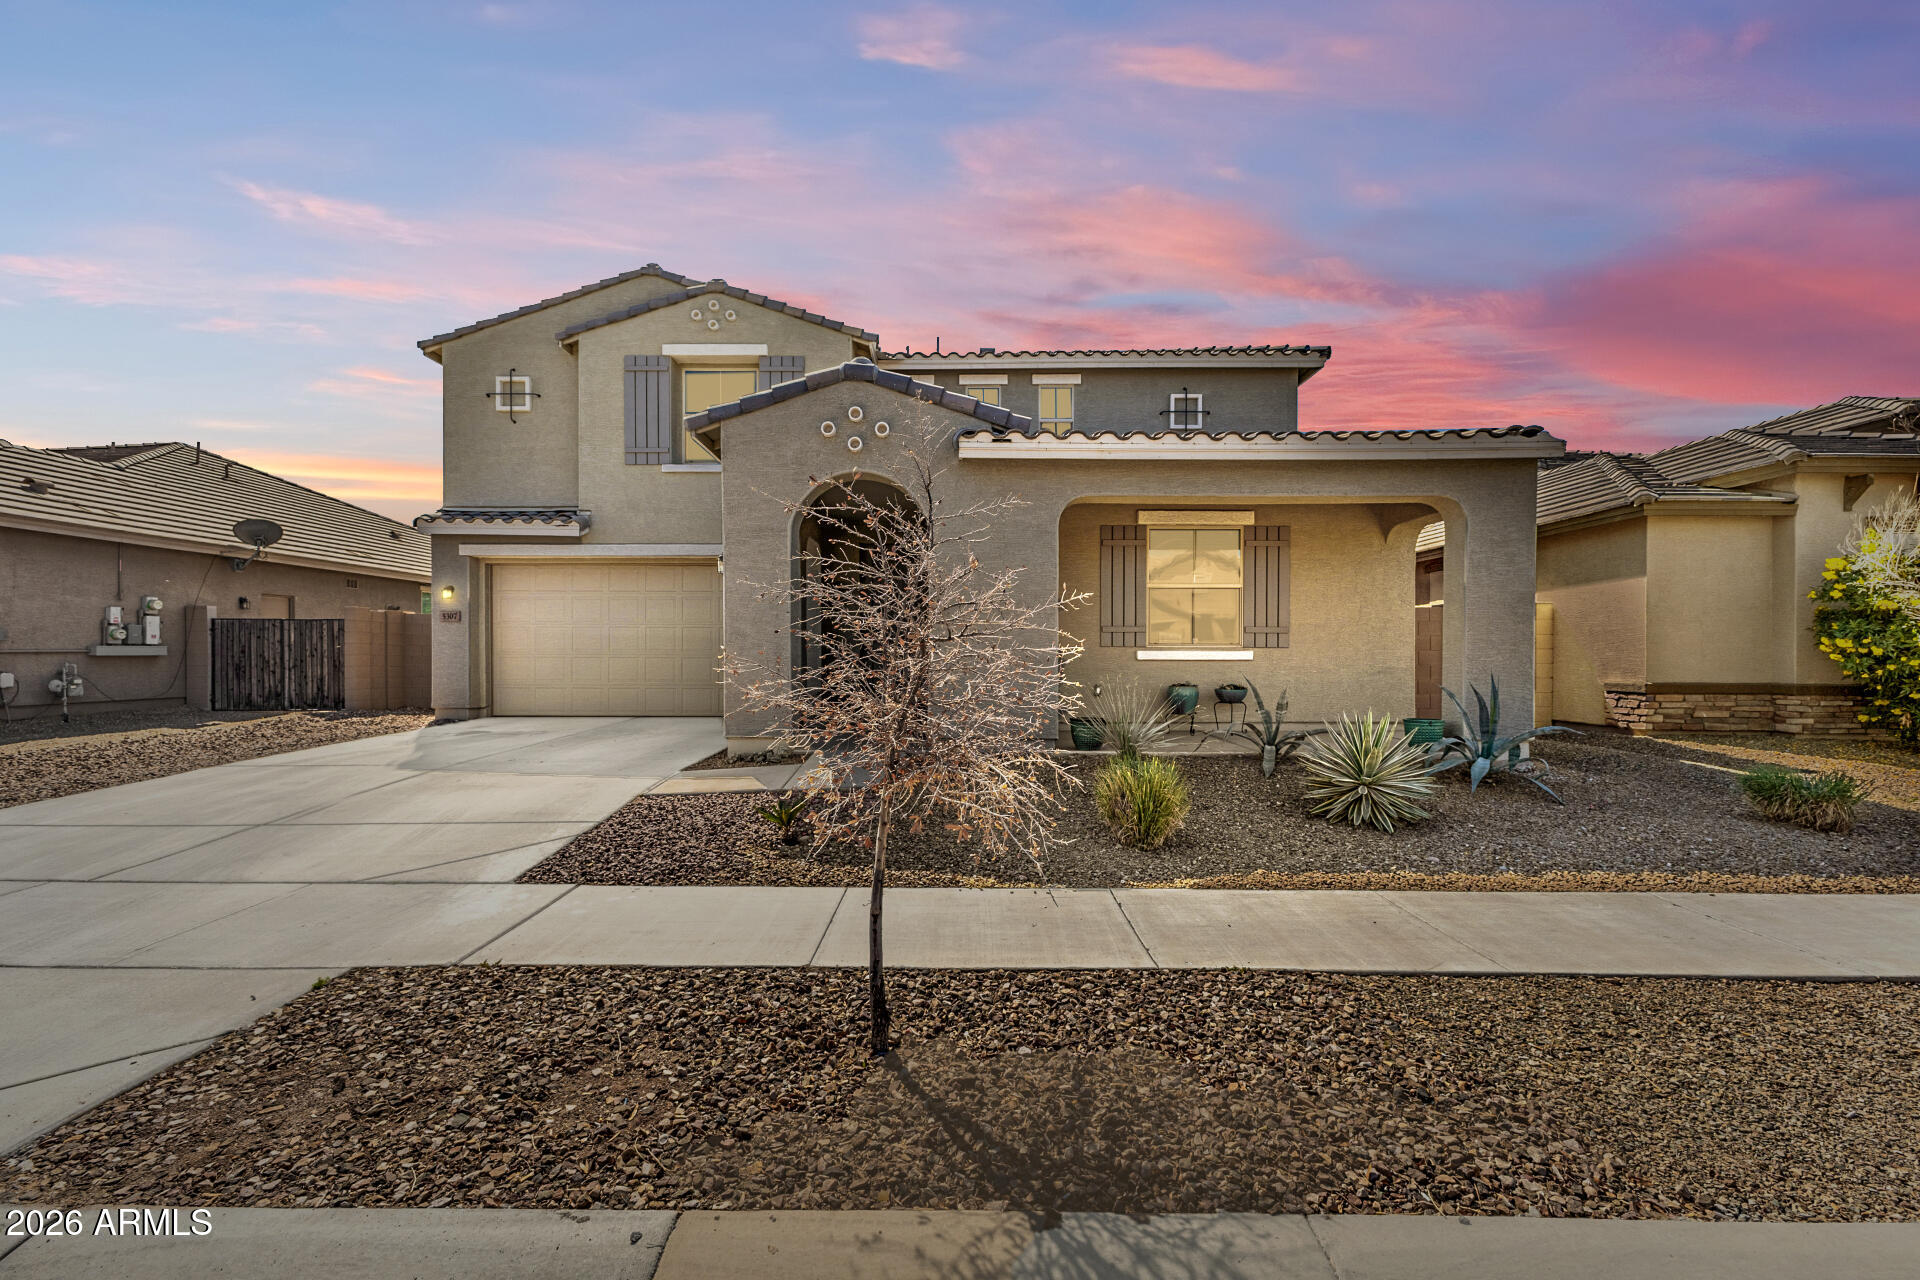
5307 W LYDIA Lane
5 Beds
4 Baths
2,895 Sq.Ft.
$490,000
MLS#: 6992302
Laveen
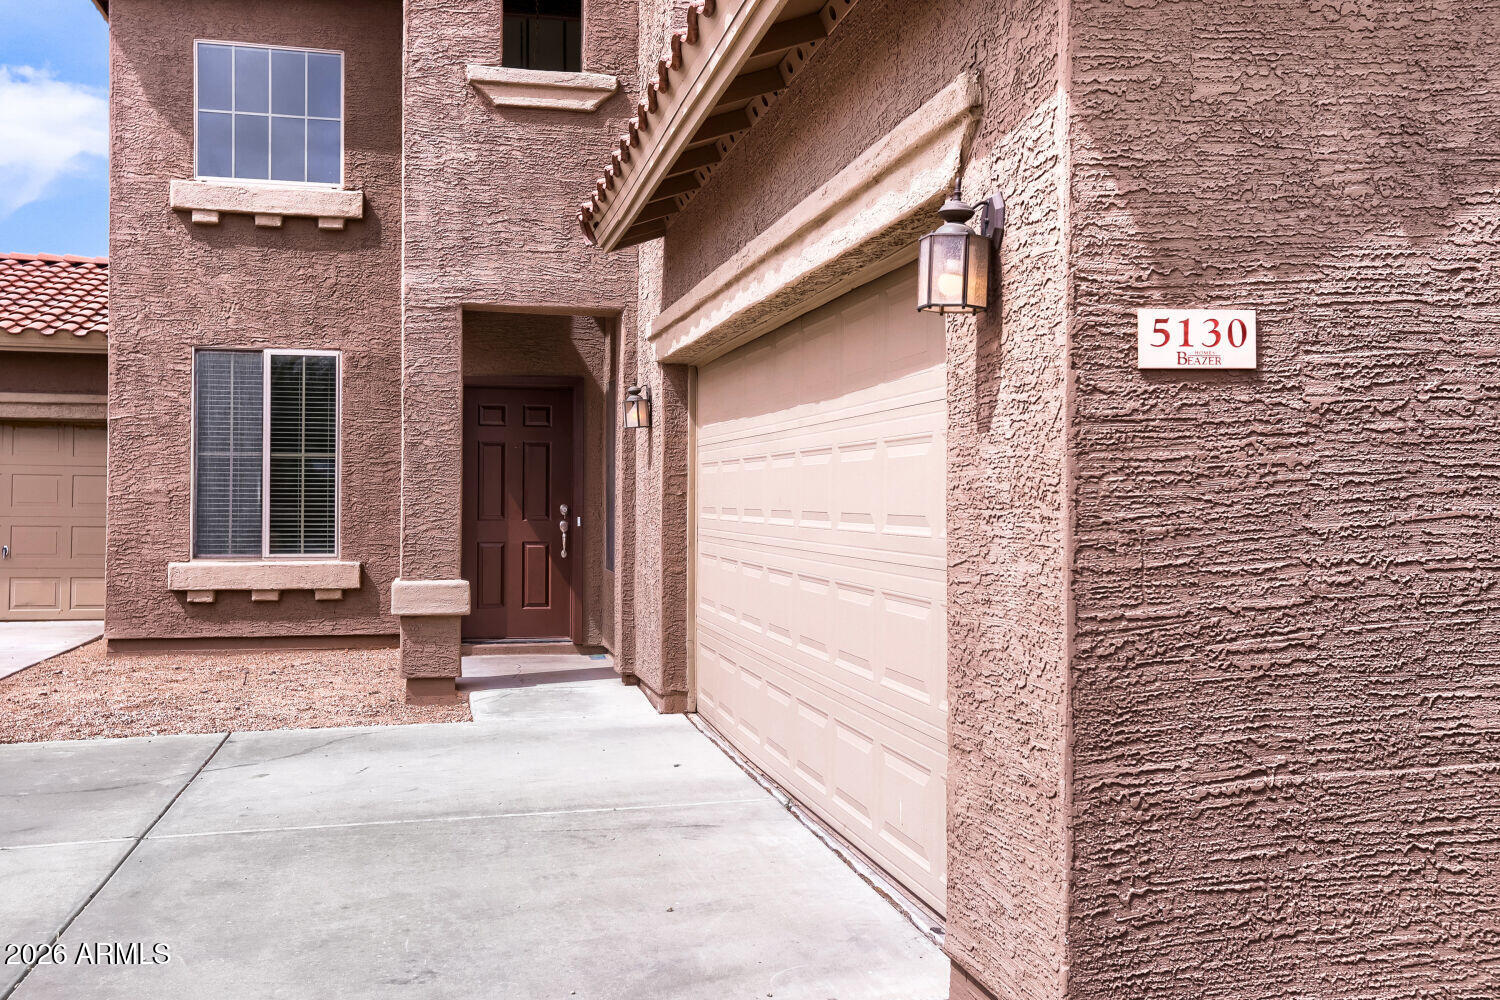
5130 W MELODY Lane
3 Beds
2 Baths
2,404 Sq.Ft.
$430,000
MLS#: 7022261
Laveen
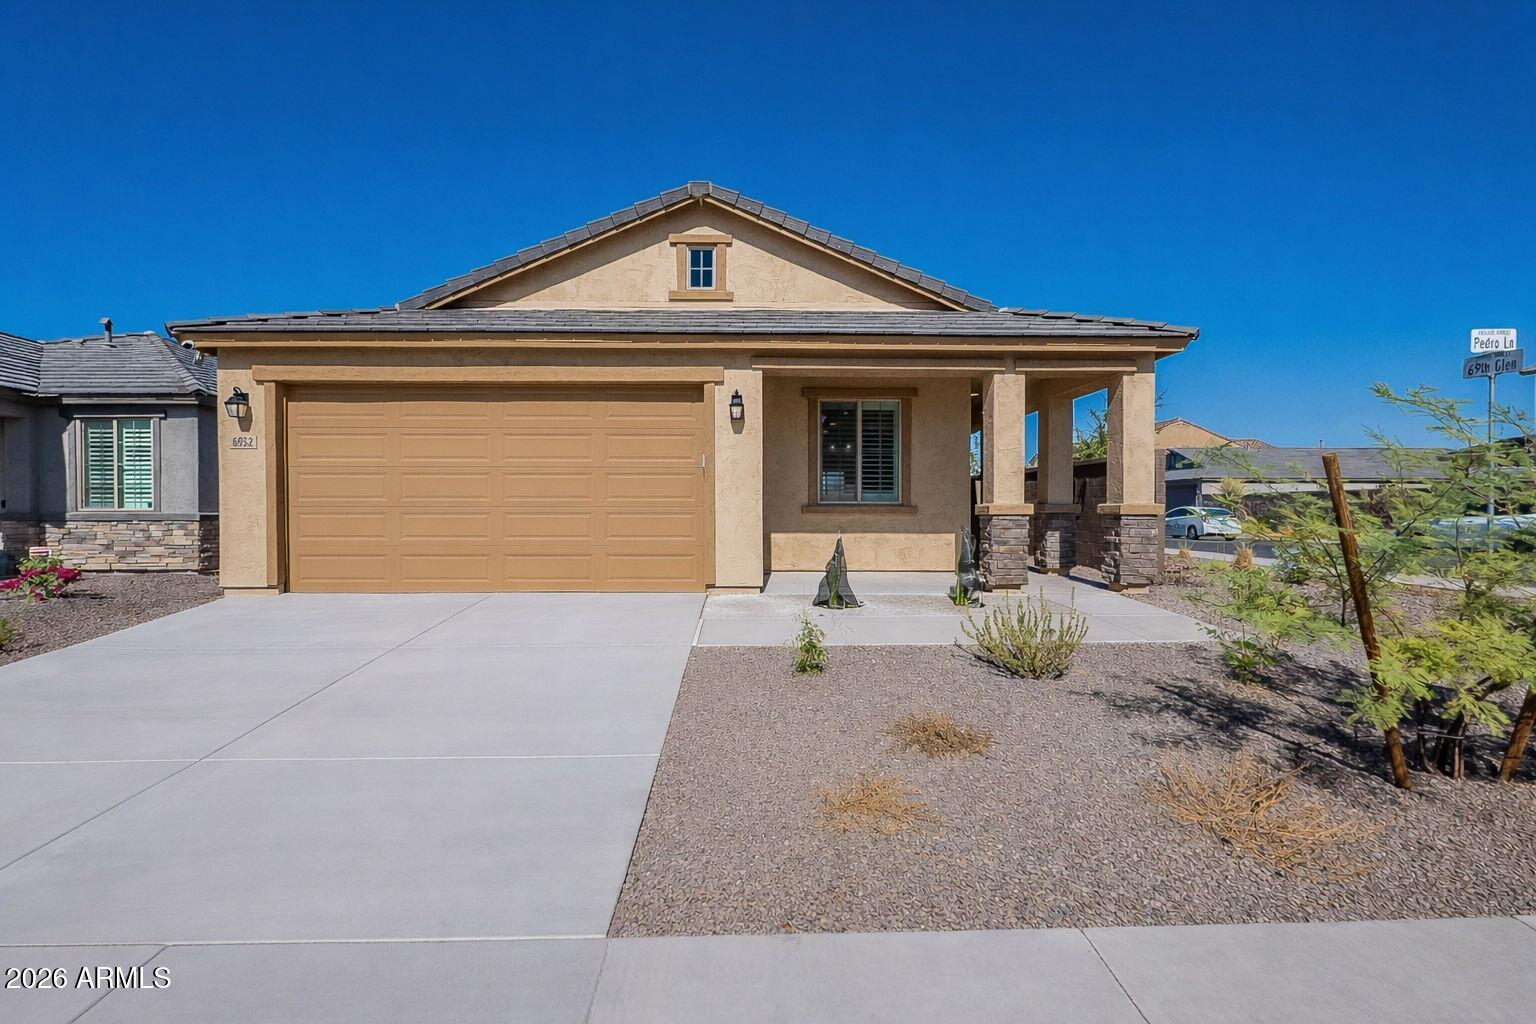
6952 W Pedro Lane
4 Beds
2 Baths
1,880 Sq.Ft.
$439,900
MLS#: 7005529
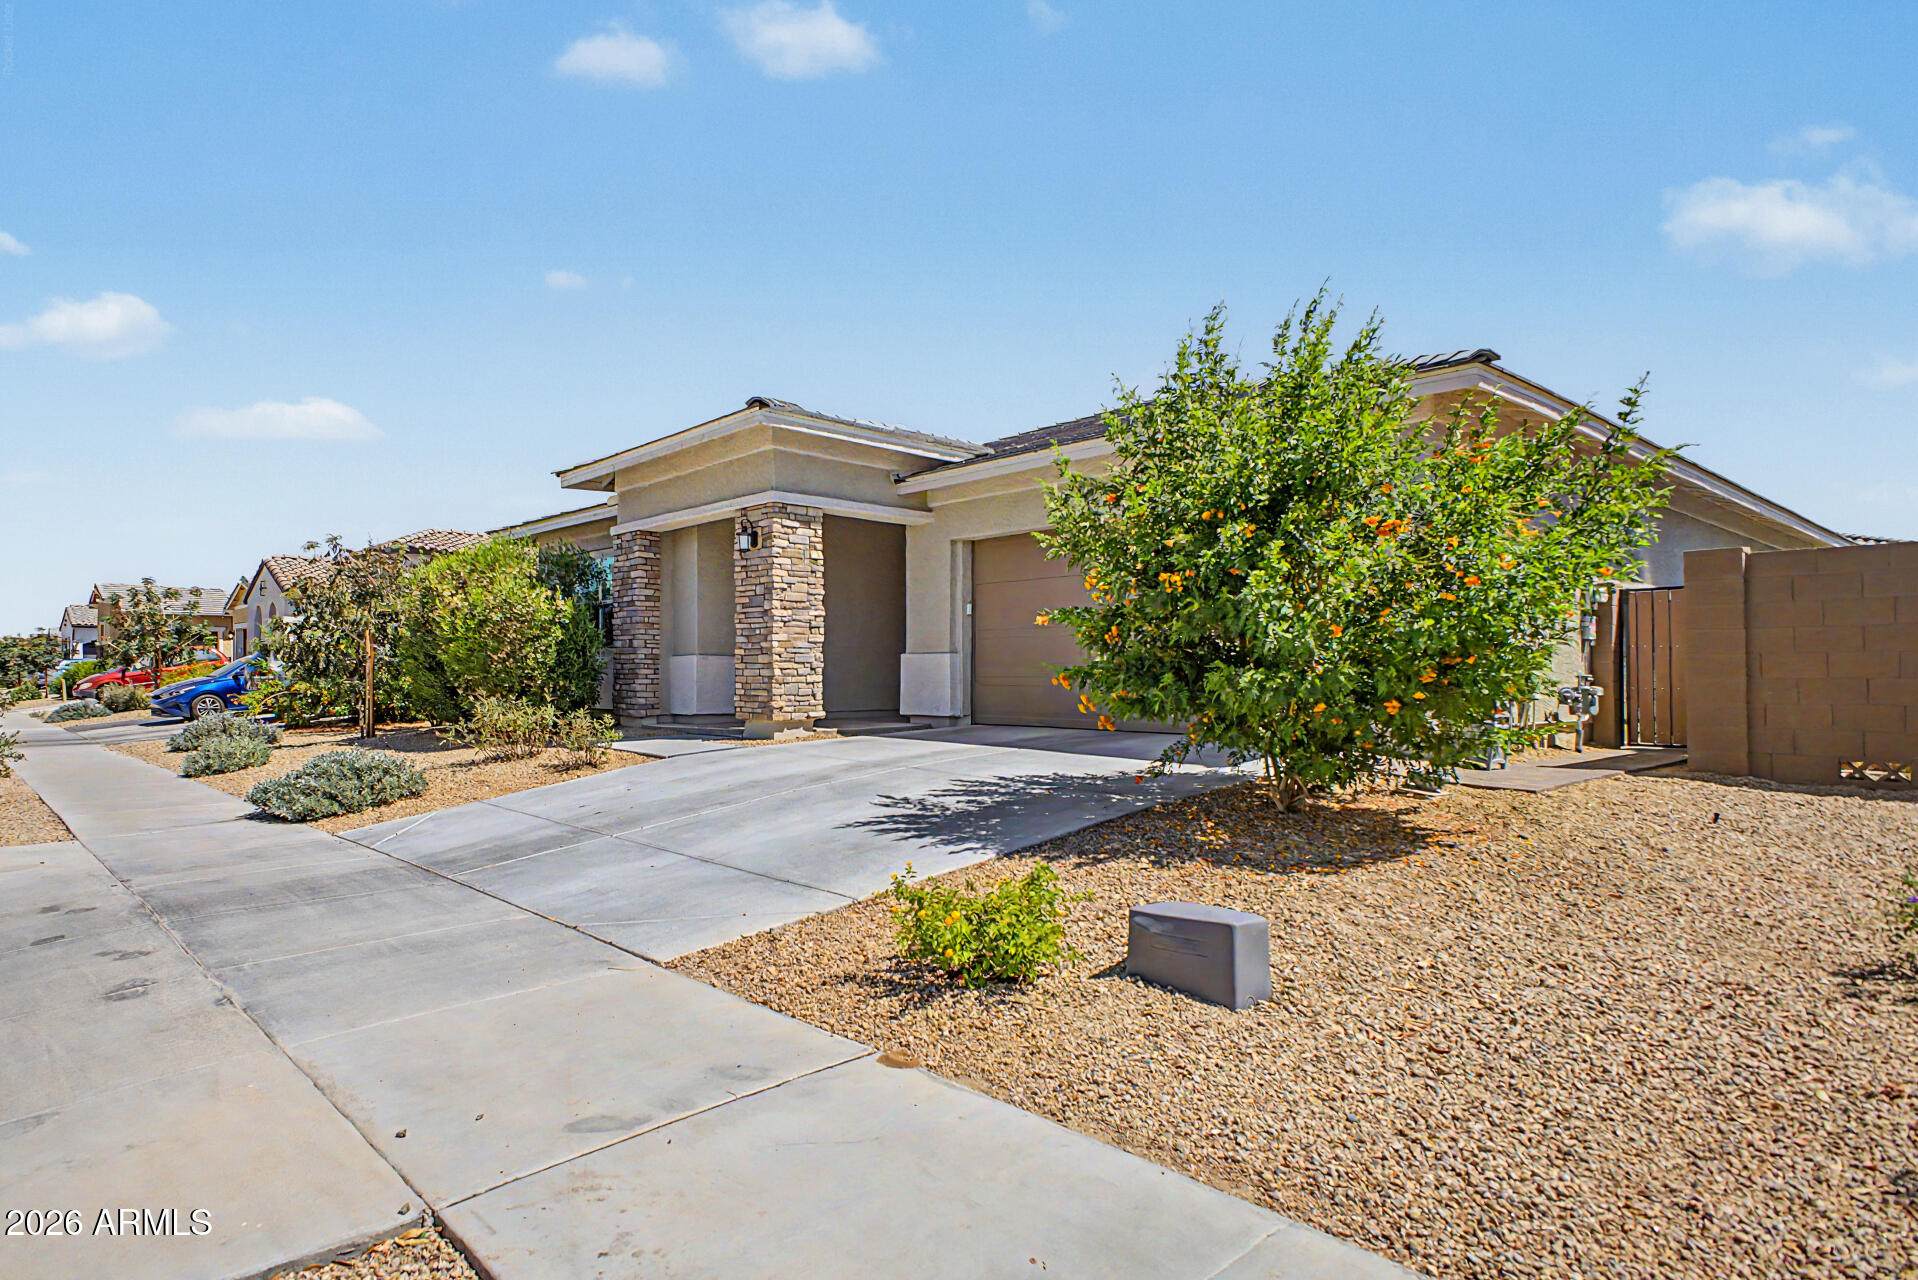
Laveen
3911 W BUIST Avenue
4 Beds
2 Baths
2,462 Sq.Ft.
$549,926
MLS#: 7022739
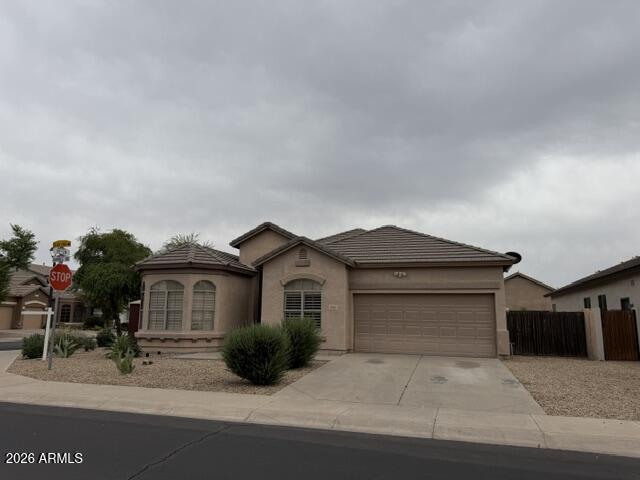
Laveen
5517 W DARREL Road
3 Beds
2 Baths
2,246 Sq.Ft.
$445,000
MLS#: 7023344
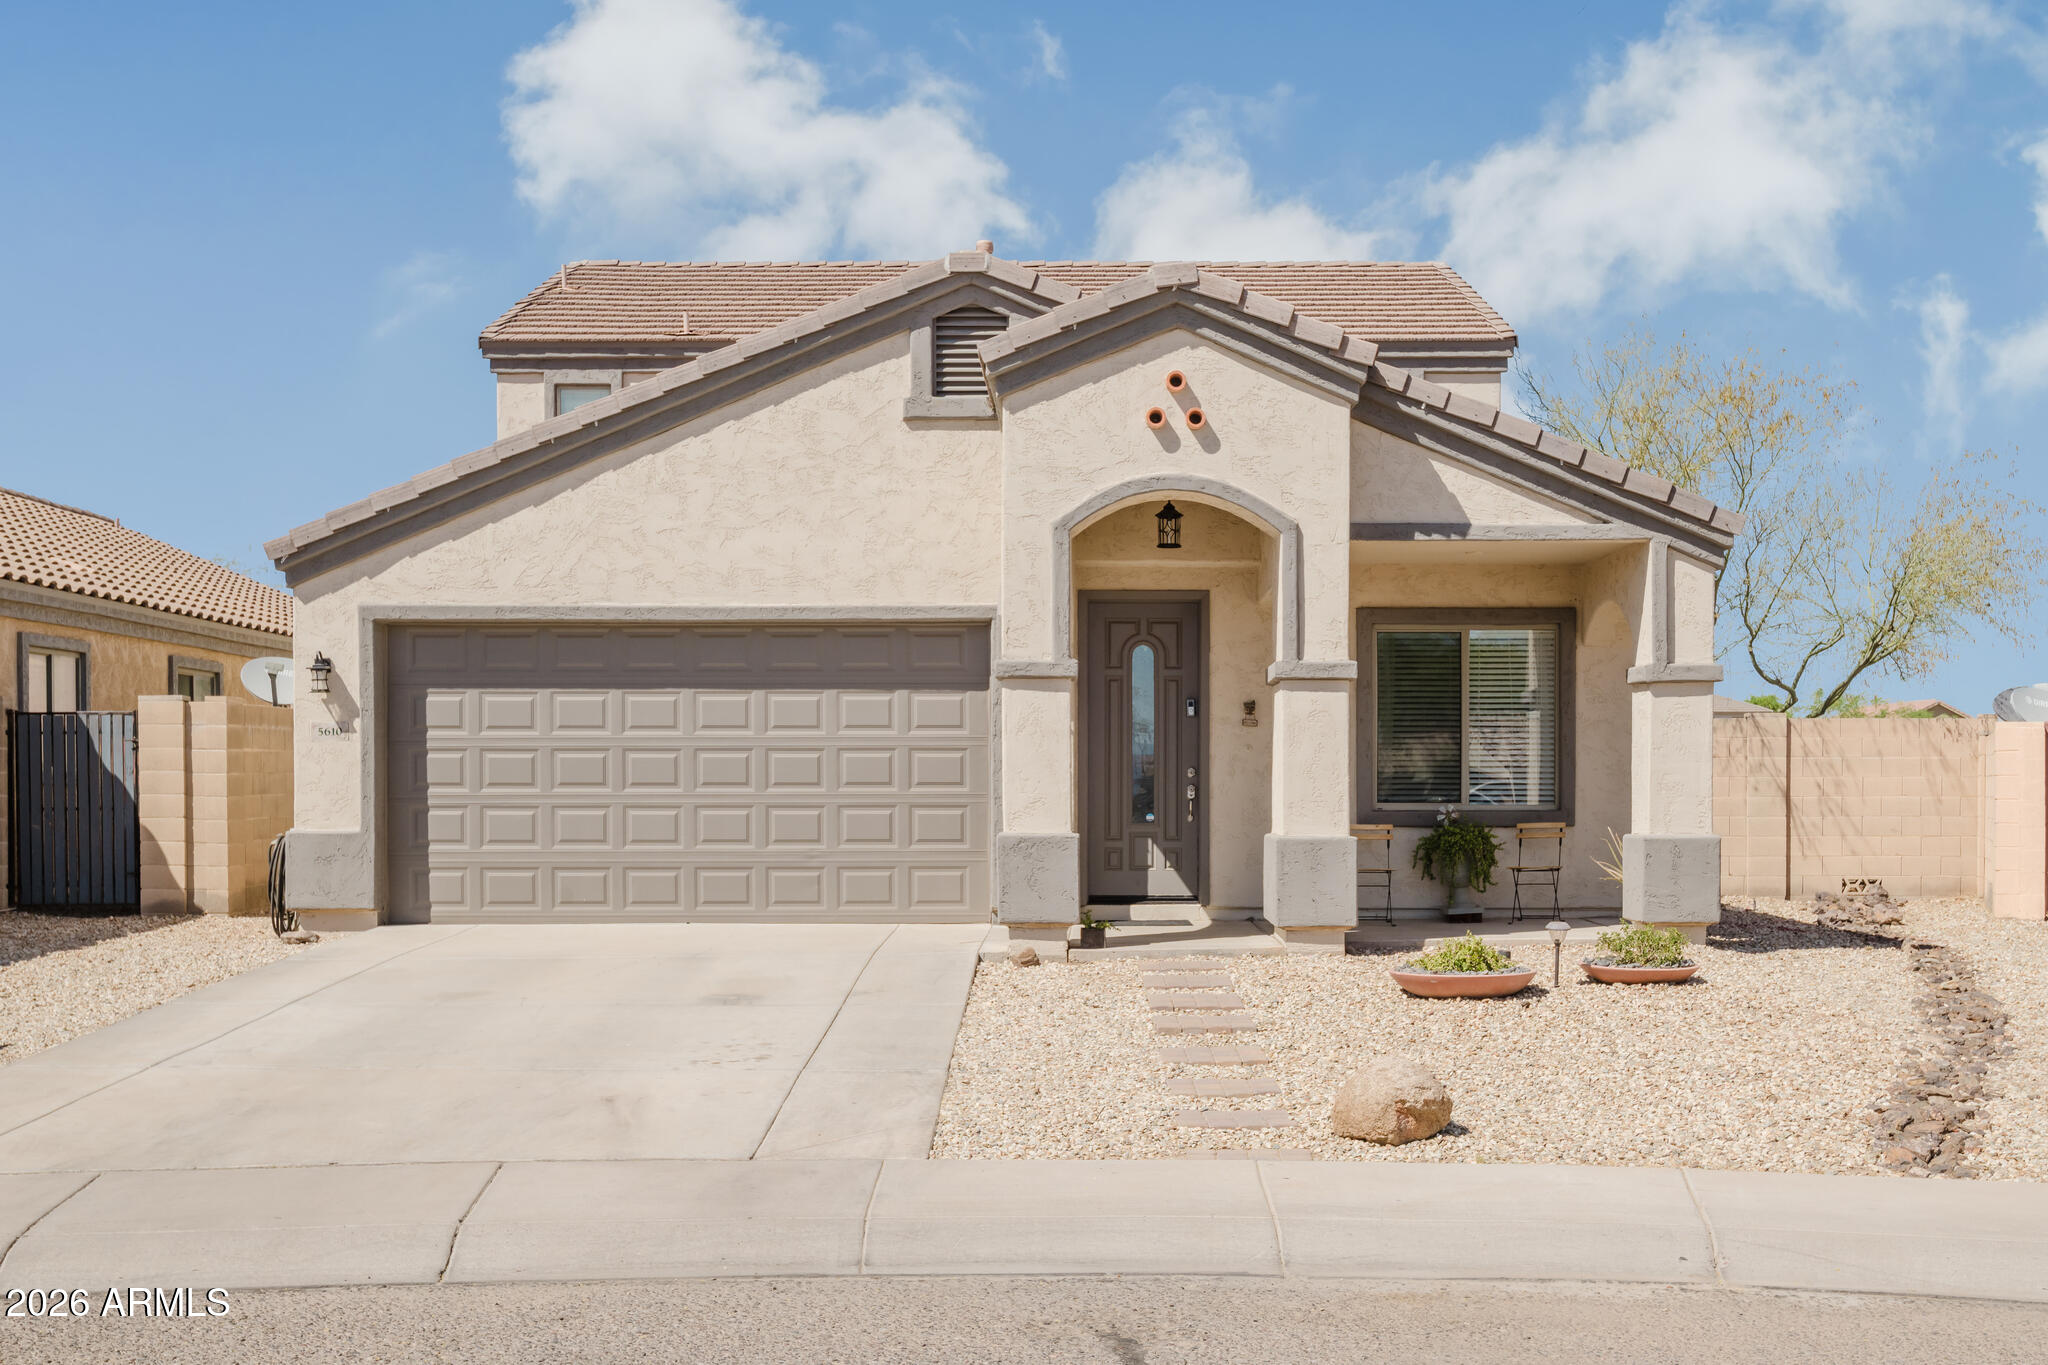
Laveen
5610 W Minton Avenue
4 Beds
2 Baths
2,249 Sq.Ft.
$459,000
MLS#: 7012933
