5438 E PRICKLEY PEAR Road

Cave Creek, AZ 85331
Territorial/Santa Fe

Cave Creek, AZ 85331
5438 E PRICKLEY PEAR Road

$2,499,999

MLS#: 7014671

Status: Active

Listing provided by: Opportunity 2 Own Real Estate

Listing agent phone: None

Last update: 5 months ago

On site: 5 months ago

CANYON RIDGE ESTATES - Residential

About

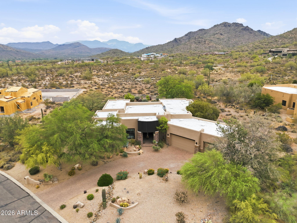
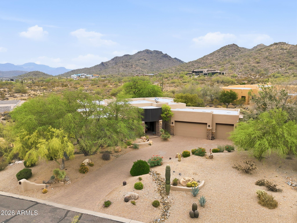
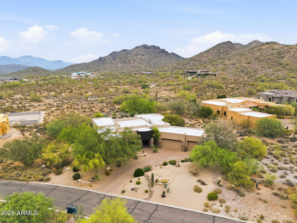
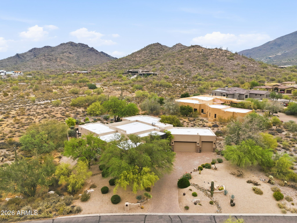
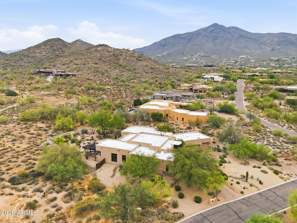
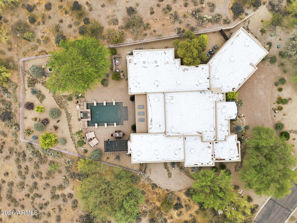
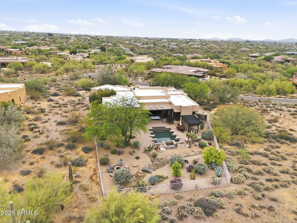
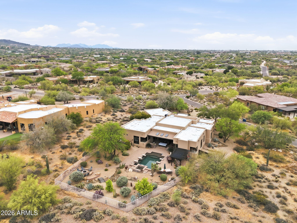
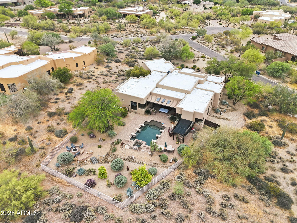
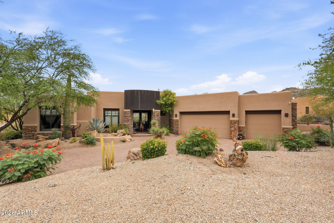
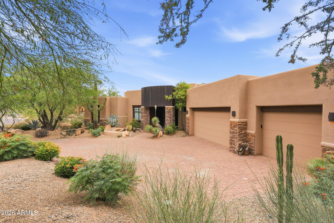
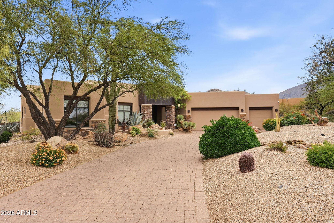
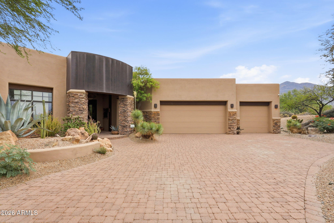
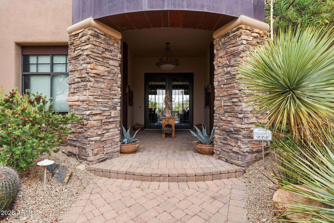
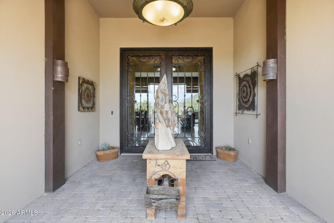
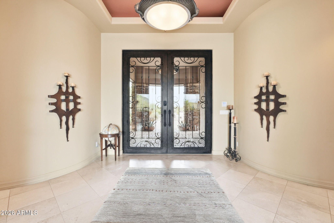
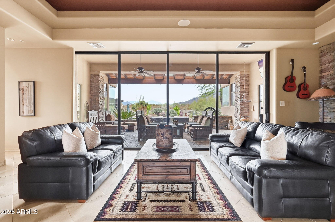
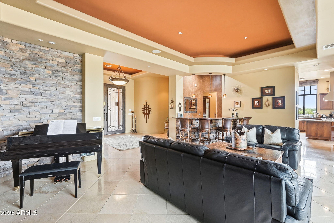
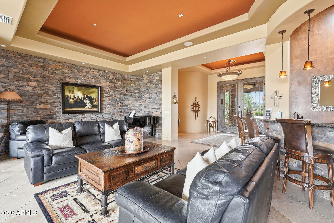
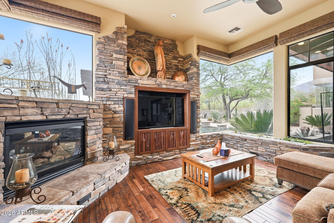
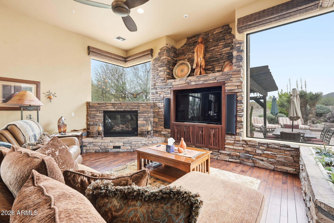
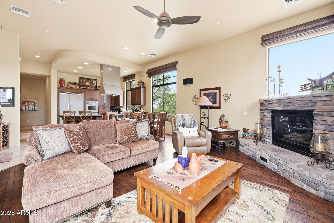
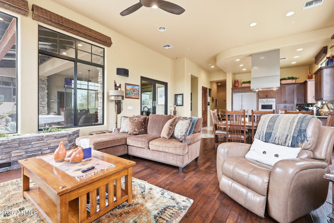
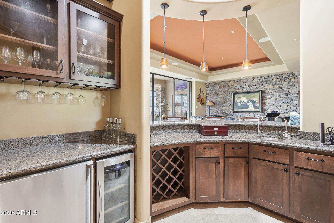
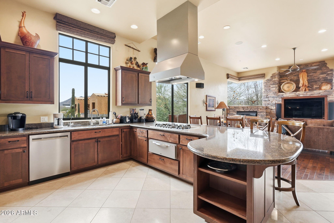
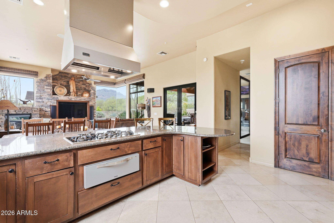
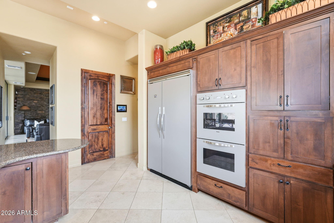
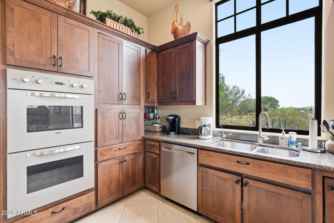
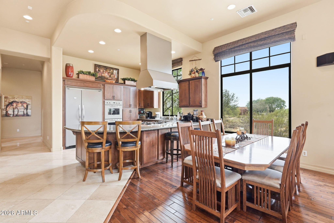
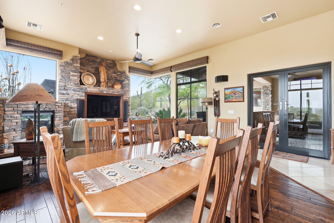
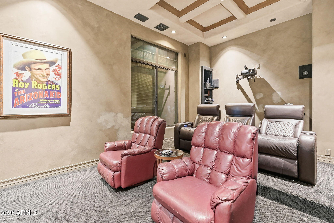
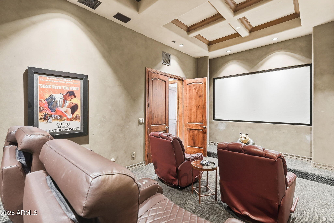
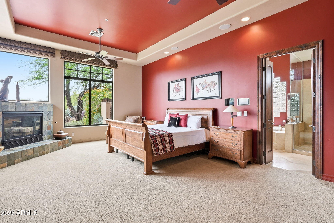
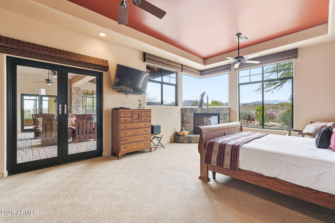
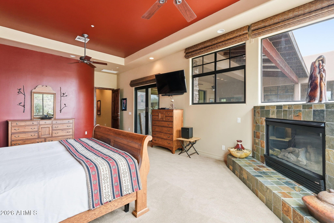
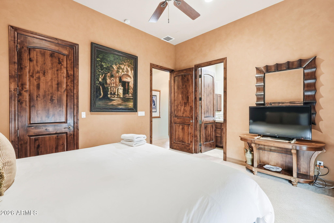
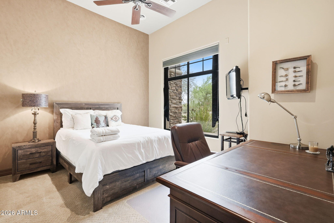
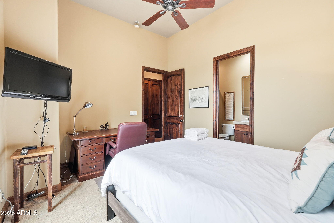
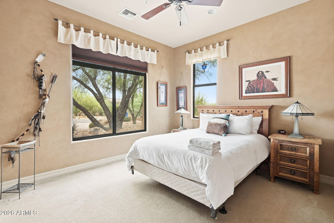
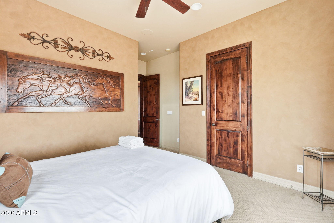
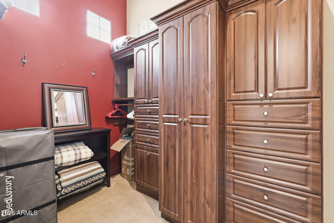
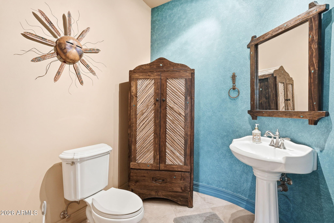
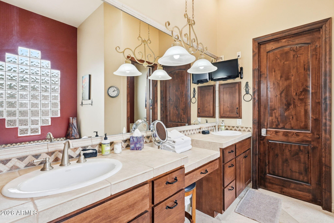
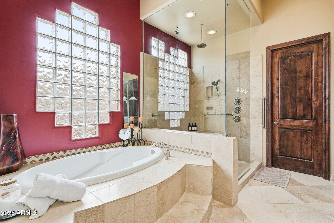
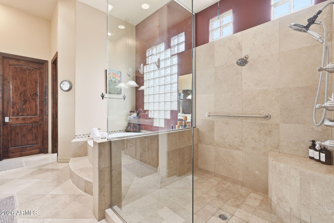
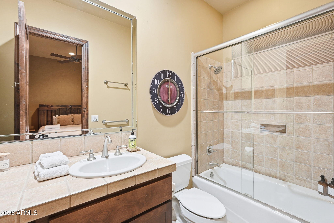
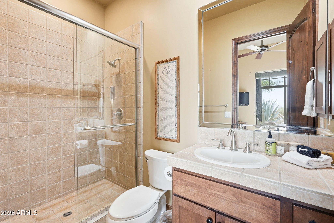
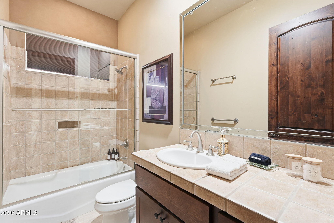
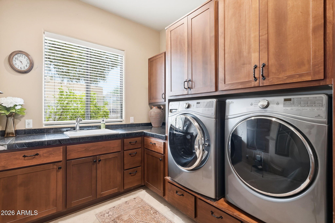
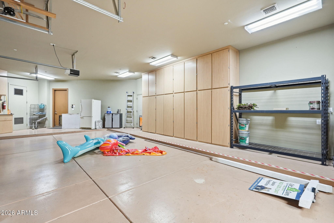
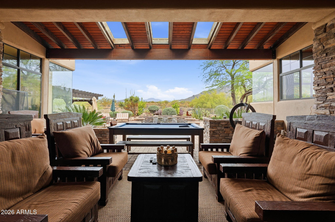
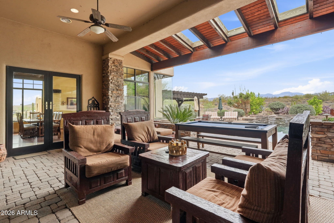
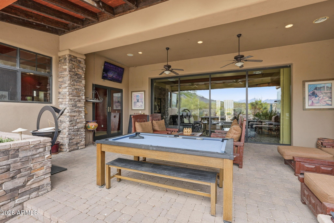
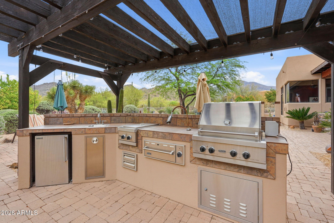
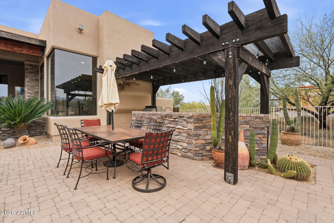
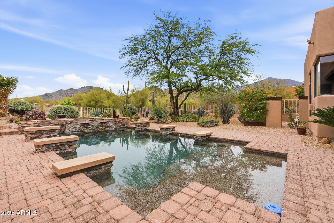
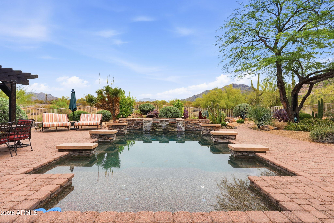
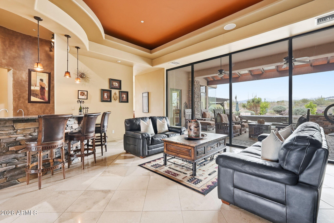
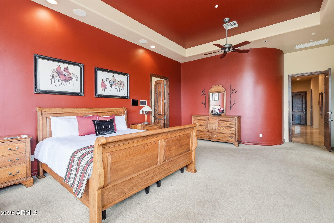
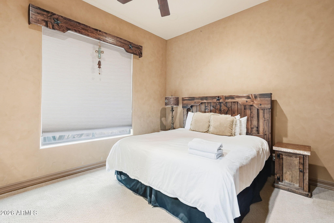
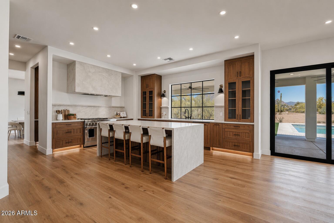
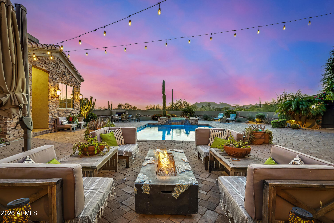
Luxury desert retreat on over an acre in Cave Creek with stunning mountain views. This custom home features a split floor plan with 4 ensuite bedrooms, spacious living areas, and high-end finishes throughout. Gourmet kitchen opens to great room, perfect for entertaining. Automated retractable glass wall creates seamless indoor/outdoor living to an oversized covered patio. Resort-style backyard includes heated pool, spa, outdoor kitchen, and multiple seating areas. Primary suite offers spa-like bath with soaking tub and dual walk-in closets. Additional highlights include smart home system, private theater, travertine flooring, custom cabinetry, and 3-car climate-controlled garage. Premium homesite offering privacy and breathtaking Sonoran Desert surroundings. This is the perfect spot for an AirB&B which it has been used for the past 3 years and is very successful. Home was originally built for a Microsoft exec, so the home has GI panels controlling the lighting, shades, climate, media & security. You will fall in love with the 20ft. Livingroom window wall door opening up to your backyard sanctuary to include an outdoor kitchen! So much more-You don't want to miss this one!

Property

Beds

4

Full Baths

4

1/2 Baths

1

Year Built

2004

Sq.Footage

3,998

Features

Features & Amenities

Interior

  • Other Interior Features

    High Speed Internet, Granite Counters, Double Vanity, See Remarks, Breakfast Bar, Wet Bar, Pantry, Bidet, High Ceilings

  • Total Bedrooms

    4

  • Bathrooms

    4

  • 1/2 Bathrooms

    1

  • Basement YN

    NO

  • Cooling YN

    YES

  • Cooling

    Central Air, Ceiling Fan(s)

  • Fireplace YN

    YES

  • Heating YN

    YES

  • Heating

    Natural Gas

  • Pet friendly

    N/A

Exterior

  • Garage

    Yes

  • Garage spaces

    3

  • Construction Materials

    Stone, Stucco, Block, Frame

  • Other Exterior Features

    Barbecue, Rain Gutters, Misting System, Private Yard, Storage, Built-in Barbecue

  • Parking

    Off Street, Garage Door Opener

  • Patio and Porch Features

    Patio

  • Pool

    Yes

  • Pool Features

    Heated, Lap

  • View

    Desert, Mountain(s)

Area & Lot

  • Lot Features

    Desert Back, Desert Front

  • Lot Size(acres)

    1.11

  • Lot Size(square feet)

    48,259

  • Property Type

    Residential

  • Property Sub Type

    Single Family Residence

  • Architectural Style

    Territorial/Santa Fe

Price

  • Sales Price

    $2,499,999

  • Tax Amount

    $4,631
  • Financing Options

    Cash, VA Loan, Conventional, 1031 Exchange
  • Sq. Footage

    3,998

  • Price/SqFt

    $625

HOA

  • Association

    YES

  • Association Fee

    $300

  • Association Fee Frequency

    Annually

  • Association Fee Includes

    N/A

Property Resources

  • Horse Property

    NO

School District

  • Elementary School

    Cave Creek Unified District

  • Middle School

    Sonoran Trails Middle School

  • High School

    Cactus Shadows High School

Property Features

  • Stories

    1

  • Accessibility Features

    Therapeutic Whirlpool

  • Ownership

    Fee Simple

  • Sewer

    Septic Tank

  • Tax Lot

    66

  • Water Source

    Public

Schedule

Schedule a Showing

Showing scheduled successfully.

What is 3 + 4 ?


Change time

Mortgage calculator

Estimate your monthly mortgage payment, including the principal and interest, property taxes, and HOA. Adjust the values to generate a more accurate rate.

Your payment

Principal and Interest:

$

Property taxes:

$

HOA fees:

$

Total loan payment:

$

Total interest amount:

$

Location

  • County

    Maricopa

  • Elementary School

    Cave Creek Unified District

  • Middle School

    Sonoran Trails Middle School

  • High School

    Cactus Shadows High School

Listing Courtesy of Jeanie Teyechea, Opportunity 2 Own Real Estate

RealHub Information is provided exclusively for consumers' personal, non-commercial use, and it may not be used for any purpose other than to identify prospective properties consumers may be interested in purchasing. All information deemed reliable but not guaranteed and should be independently verified. All properties are subject to prior sale, change or withdrawal. RealHub website owner shall not be responsible for any typographical errors, misinformation, misprints and shall be held totally harmless.

Agent Carmine Lupertazzi

Carmine Lupertazzi

AGENT

Call Carmine today to schedule a private showing.


* Listings on this website come from the FMLS IDX Compilation and may be held by brokerage firms other than the owner of this website. The listing brokerage is identified in any listing details. Information is deemed reliable but is not guaranteed. If you believe any FMLS listing contains material that infringes your copyrighted work please click here to review our DMCA policy and learn how to submit a takedown request.© 2024 FMLS.

Properties

Related properties
Completely reimagined Cave Creek estate on 1.15 acres, where mountain views, open desert, and privacy define the setting. A dramatic great room with soaring 20-foot ceilings and natural light flows into an expansive kitchen with custom cabinetry, Taj Mahal quartz, and a 48-inch range. A 15-foot collapsible slider opens to a newly built backyard with pool, firepit, and private pickleball court. Upstairs, the primary suite offers a quiet retreat with views. The detached 2,500 sq ft RV garage delivers exceptional scale for collectors, storage, or future use, complemented by a 4-car garage. No HOA and owned solar complete the offering.
#7011686

Cave Creek

33520 N 63rd Street

4 Beds

3 Baths

4,214 Sq.Ft.

$2,195,000

MLS#: 7011686
Stunning Black Mountain views from this custom 5BD, 4.5BA home with Casita in Cave Creek, featuring a Viking iron automated driveway gate, paver stone driveway, and gated courtyard leading to striking wrought iron and glass entry doors. Perfectly positioned away from street noise and offering direct backyard access to Cave Creek Regional Park trails. Inside, enjoy 10' alder wood doors and cabinetry throughout, timeless travertine flooring in main living areas, and wood-like ceramic flooring in bedrooms. The dramatic rotunda living room showcases a 25' ceiling, cozy fireplace, and three French doors that open seamlessly to the 800 sq ft covered travertine patio and paver courtyard. The resort-style backyard features a sparkling pool with waterfall spa, creating an ideal indoor-outdoor living experience. The private casita, accessible from the courtyard, is perfect for guests, a home office, or multigenerational living. The home also offers a formal dining area with bar and pantry adjacent to a gourmet chef's kitchen complete with a 7' granite island and vegetable sink, Wolf 6-burner gas stove with griddle, grill and pot filler, professional hood, Sub-Zero stainless steel refrigerator, RO water system connected to Sub-Zero ice maker, and a temperature-controlled wine cellar. The luxurious primary suite features its own fireplace, breathtaking pool and mountain views, patio access, and a built-in BBQ. The spa-like bath includes a soaking tub, separate rain shower, dual granite vanities, bidet, and spacious walk-in closet. Additional features include a newly finished epoxy 1,285 sq ft garage with ample storage. Major updates include: new tile and flat roofs (2024), Bosch dishwasher and water heater (2021), RO system (2025), ceramic wood plank flooring (2022), new paint, lighting, and ceiling fans (2025), landscape lighting (2023), patio sunshade (2021), irrigation and water lines front and back (2023), fresh exterior paint and stucco (2023), iAquaLink-controlled pool/spa system (2025), new pool/spa electrical and LED lighting (2026), new spa pump (2025), all plumbing valves and faucets replaced (2025), and new epoxy garage flooring (2026). This smart home is wired with hardwired and WiFi Ring cameras, a customer-owned security system, fire sprinklers, and sits on 1.86 acres of mature landscaping just minutes from Cave Creek amenities.
#7001032

Cave Creek

5727 E CANYON RIDGE NORTH Drive

5 Beds

4 Baths

4,358 Sq.Ft.

$2,150,000

MLS#: 7001032

Luxury desert retreat on over an acre in Cave Creek with stunning mountain views. This custom home features a split floor plan with 4 ensuite bedrooms, spacious living areas, and high-end finishes throughout. Gourmet kitchen opens to great room, perfect for entertaining. Automated retractable glass wall creates seamless indoor/outdoor living to an oversized covered patio. Resort-style backyard includes heated pool, spa, outdoor kitchen, and multiple seating areas. Primary suite offers spa-like bath with soaking tub and dual walk-in closets. Additional highlights include smart home system, private theater, travertine flooring, custom cabinetry, and 3-car climate-controlled garage. Premium homesite offering privacy and breathtaking Sonoran Desert surroundings. This is the perfect spot for an AirB&B which it has been used for the past 3 years and is very successful. Home was originally built for a Microsoft exec, so the home has GI panels controlling the lighting, shades, climate, media & security. You will fall in love with the 20ft. Livingroom window wall door opening up to your backyard sanctuary to include an outdoor kitchen! So much more-You don't want to miss this one!

5438 E PRICKLEY PEAR Road

Message successfully sent.

I agree to receive email communication and understand I can unsubscribe at any time.

I agree to be contacted by Realhub DEV via call, email, and text for real estate services. To opt out, you can reply 'stop' at any time or reply 'help' for assistance. You can also click the unsubscribe link in the emails. Message and data rates may apply. Message frequency may vary. Privacy Policy

Send a message

Message successfully sent.

Reason for contacting?

I agree to receive email communication and understand I can unsubscribe at any time.

I agree to be contacted by Realhub DEV via call, email, and text for real estate services. To opt out, you can reply 'stop' at any time or reply 'help' for assistance. You can also click the unsubscribe link in the emails. Message and data rates may apply. Message frequency may vary. Privacy Policy

Sign In Sign Out

Virtual Assistant

Would you like to take the next step with this property? We can help you schedule a showing or virtual tour, or send you more details.

Yes, I would like more information.

Thank You for Your Reply, One of Our Agents will contact you as soon as possible

No, maybe later.

Thank you, you can always contact me via email, phone number or through the contact form.

Realhub AI

Lucy - Your AI-Powered Realtor

Update Your Temporary Password

Personalize your search

Enter your email and we'll notify you immediately when new listings match what you're looking for.

or enter email address

Already have an account ? Login here

Continue your home search

I agree to receive communications and understand I can unsubscribe at any time.

I agree to be contacted by Realhub DEV via call, email, and text for real estate services. To opt out, you can reply 'stop' at any time or reply 'help' for assistance. You can also click the unsubscribe link in the emails. Message and data rates may apply. Message frequency may vary. Privacy Policy

Already have an account ? Login here

We use cookies

We use cookies primarily for analytics to enhance your experience. By accepting, you agree to our use of these cookies. You can manage your preferences or learn more about our cookies policy.