18208 N 48TH Way

Scottsdale, AZ 85254
Ranch

Scottsdale, AZ 85254
18208 N 48TH Way

$799,999

MLS#: 7013348

Status: Active

Listing provided by: Local Luxury Christie's International Real Estate

Listing agent phone: None

Last update: 5 months ago

On site: 6 months ago

BELMONT 2 AT TRIPLE CROWN - Residential

About

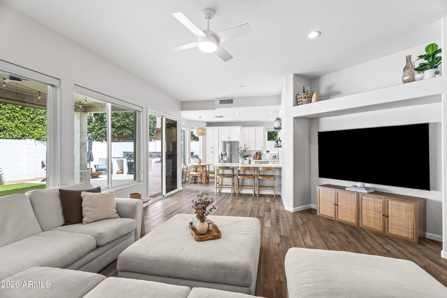
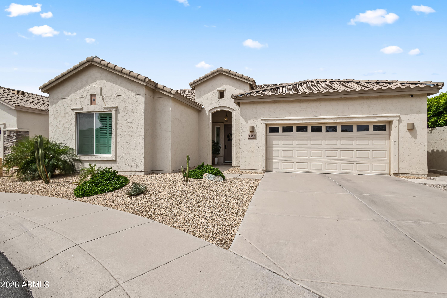
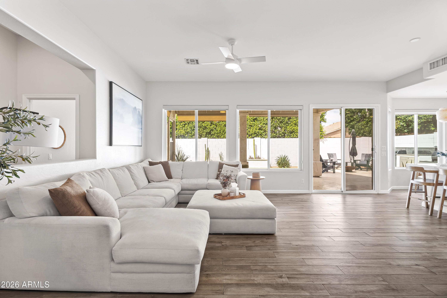
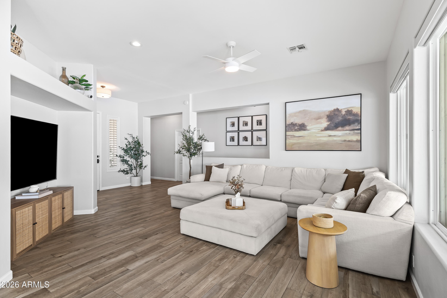
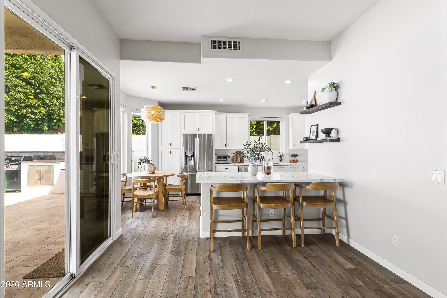
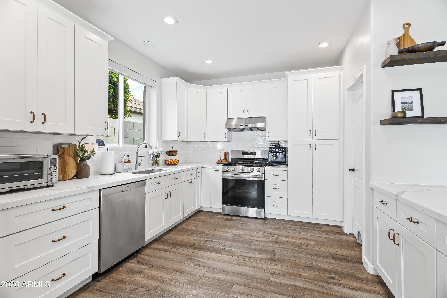
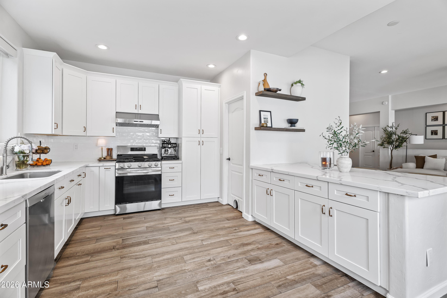
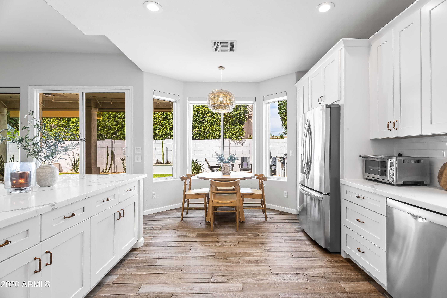
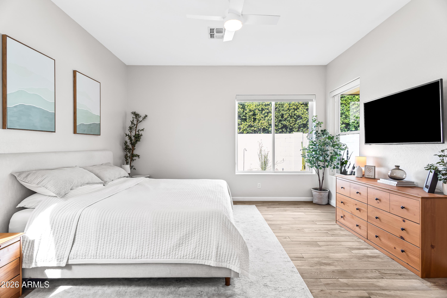
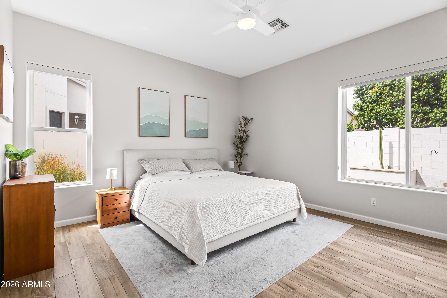
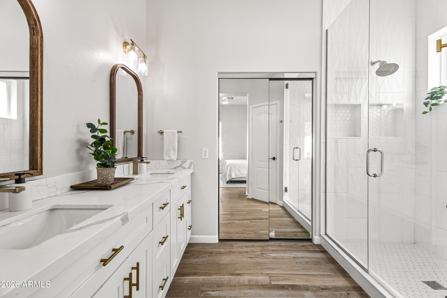
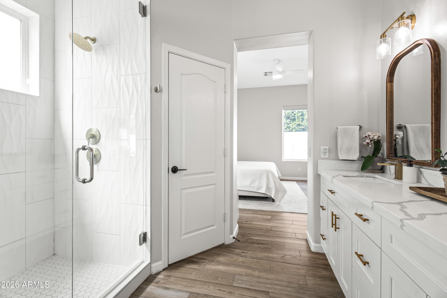
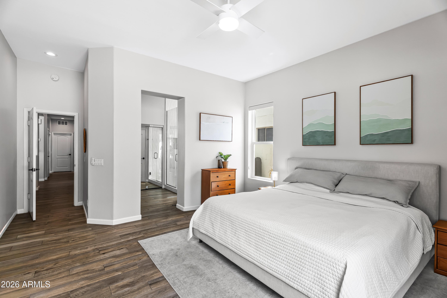
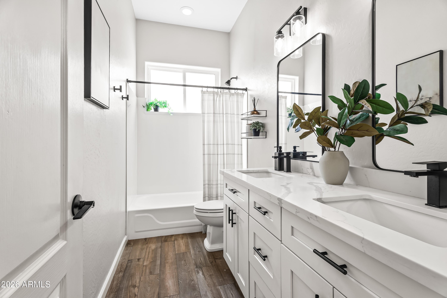
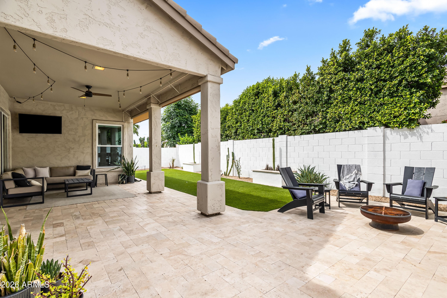
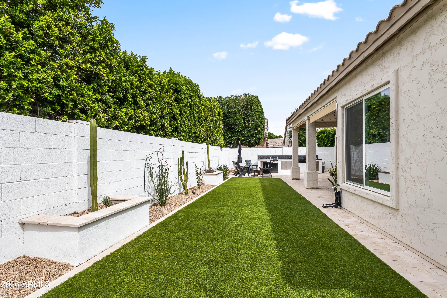
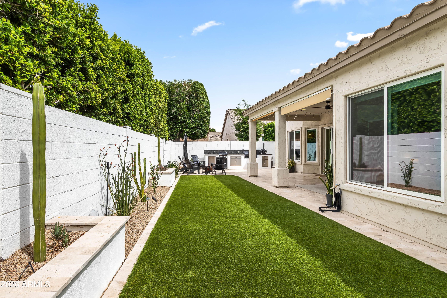
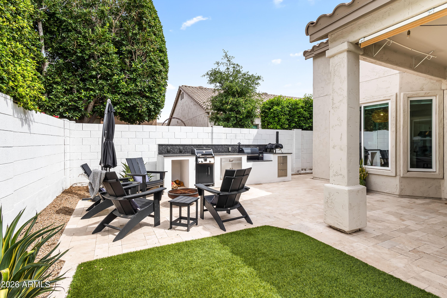
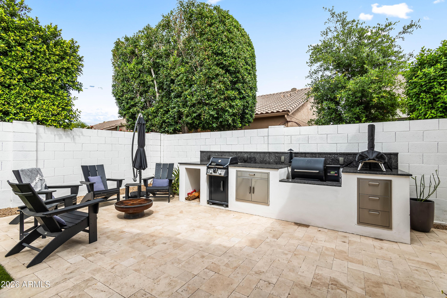
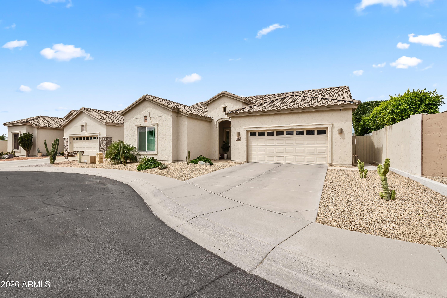
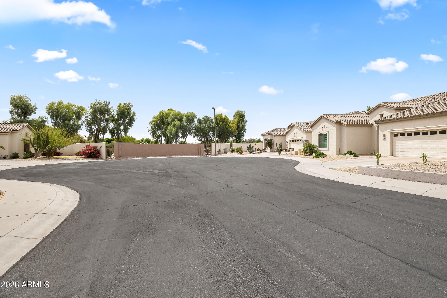
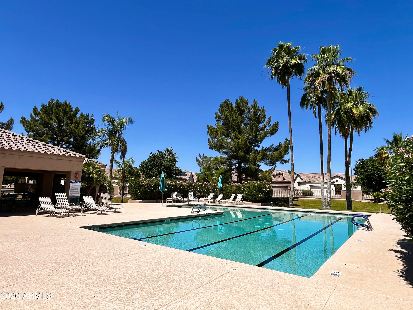
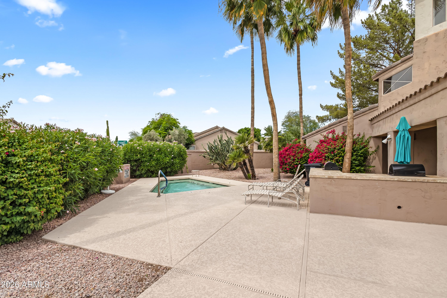
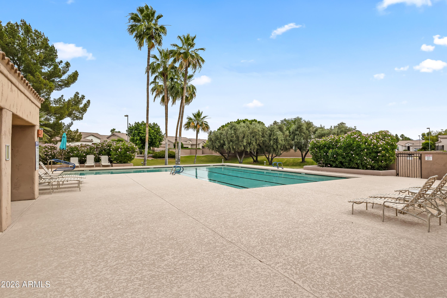
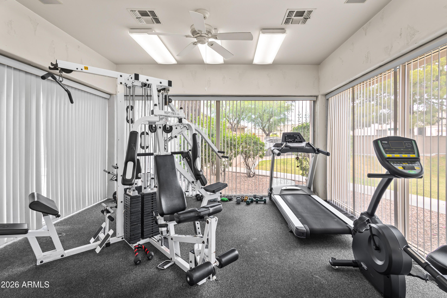
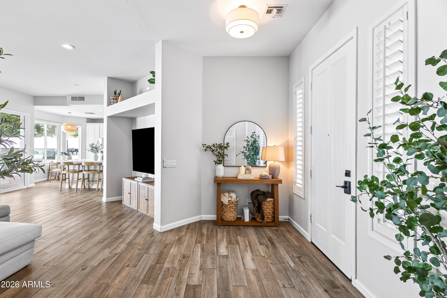
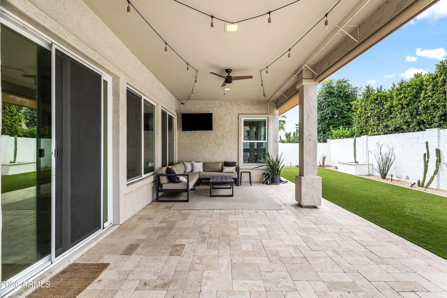
Beautifully reimagined 3-bedroom, 2-bath patio home in the gated Belmont at Triple Crown community--where timeless character meets modern living. Spanning 1,659 square feet, this home has been fully updated from top to bottom--offering the feel of new construction with the solid bones of an established home. Recent improvements include a new roof, all-new windows, and a complete interior renovation featuring custom cabinetry, quartz countertops, wood-look tile flooring, and thoughtfully selected modern finishes throughout. The redesigned kitchen is both functional and stylish, showcasing new cabinetry, quartz surfaces, and high end appliances--perfect for everyday living or entertaining. The primary suite offers a spa-like experience with custom tile work, dual shower heads + vanities, while both bathrooms feature fully updated finishes for a cohesive, elevated look. Step outside to a private backyard retreat, framed by lush green hedge walls for added privacy. Designed for easy living, the space includes turf, travertine pavers, a spacious covered patio, and a built-in outdoor kitchen. Residents of Belmont enjoy gated entry, a community pool ideal for lounging or laps, a spa, and a fitness room for a convenient workout close to home. Ideally located just minutes from the Mayo Clinic, Desert Ridge, High Street, and Kierland, this home offers effortless access to some of North Scottsdale's best dining, shopping, and lifestyle amenities--perfect for both full-time residents and lock-and-leave buyers alike. Turnkey, impeccably upgraded, and perfectly positioned--this is easy Scottsdale living at its finest.

Property

Beds

3

Full Baths

2

1/2 Baths

None

Year Built

1998

Sq.Footage

1,659

Features

Features & Amenities

Interior

  • Other Interior Features

    High Speed Internet, Double Vanity, Other, See Remarks, Eat-in Kitchen, Breakfast Bar, Pantry

  • Total Bedrooms

    3

  • Bathrooms

    2

  • Basement YN

    NO

  • Cooling YN

    YES

  • Cooling

    Central Air, Ceiling Fan(s)

  • Fireplace YN

    NO

  • Heating YN

    YES

  • Heating

    Natural Gas

  • Pet friendly

    N/A

Exterior

  • Garage

    Yes

  • Garage spaces

    2

  • Construction Materials

    Stucco, Block, Frame

  • Other Exterior Features

    Misting System

  • Parking

    Garage Door Opener, Direct Access

  • Patio and Porch Features

    Patio

  • Pool

    No

Area & Lot

  • Lot Features

    Sprinklers In Rear, Sprinklers In Front, Desert Front, Cul-De-Sac

  • Lot Size(acres)

    0.13

  • Lot Size(square feet)

    5,865

  • Property Type

    Residential

  • Property Sub Type

    Single Family Residence

  • Architectural Style

    Ranch

Price

  • Sales Price

    $799,999

  • Tax Amount

    $2,350

  • Financing Options

    Cash, Conventional, 1031 Exchange

  • Sq. Footage

    1,659

  • Price/SqFt

    $482

HOA

  • Association

    YES

  • Association Fee 2

    $235

  • Association Fee

    $278

  • Association Fee Frequency

    Quarterly

  • Association Fee 2 Frequency

    Quarterly

  • Association Fee Includes

    N/A

Property Resources

  • Horse Property

    NO

School District

  • Elementary School

    Paradise Valley Unified District

  • Middle School

    Explorer Middle School

  • High School

    Pinnacle High School

Property Features

  • Stories

    1

  • Ownership

    Fee Simple

  • Sewer

    Public Sewer

  • Tax Lot

    170

  • Water Source

    Public

Schedule

Schedule a Showing

Showing scheduled successfully.

What is 3 + 4 ?


Change time

Mortgage calculator

Estimate your monthly mortgage payment, including the principal and interest, property taxes, and HOA. Adjust the values to generate a more accurate rate.

Your payment

Principal and Interest:

$

Property taxes:

$

HOA fees:

$

Total loan payment:

$

Total interest amount:

$

Location

  • County

    Maricopa

  • Elementary School

    Paradise Valley Unified District

  • Middle School

    Explorer Middle School

  • High School

    Pinnacle High School

Listing Courtesy of Emily Wertz, Local Luxury Christie's International Real Estate

RealHub Information is provided exclusively for consumers' personal, non-commercial use, and it may not be used for any purpose other than to identify prospective properties consumers may be interested in purchasing. All information deemed reliable but not guaranteed and should be independently verified. All properties are subject to prior sale, change or withdrawal. RealHub website owner shall not be responsible for any typographical errors, misinformation, misprints and shall be held totally harmless.

Agent Carmine Lupertazzi

Carmine Lupertazzi

AGENT

Call Carmine today to schedule a private showing.


* Listings on this website come from the FMLS IDX Compilation and may be held by brokerage firms other than the owner of this website. The listing brokerage is identified in any listing details. Information is deemed reliable but is not guaranteed. If you believe any FMLS listing contains material that infringes your copyrighted work please click here to review our DMCA policy and learn how to submit a takedown request.© 2024 FMLS.

Properties

Related properties
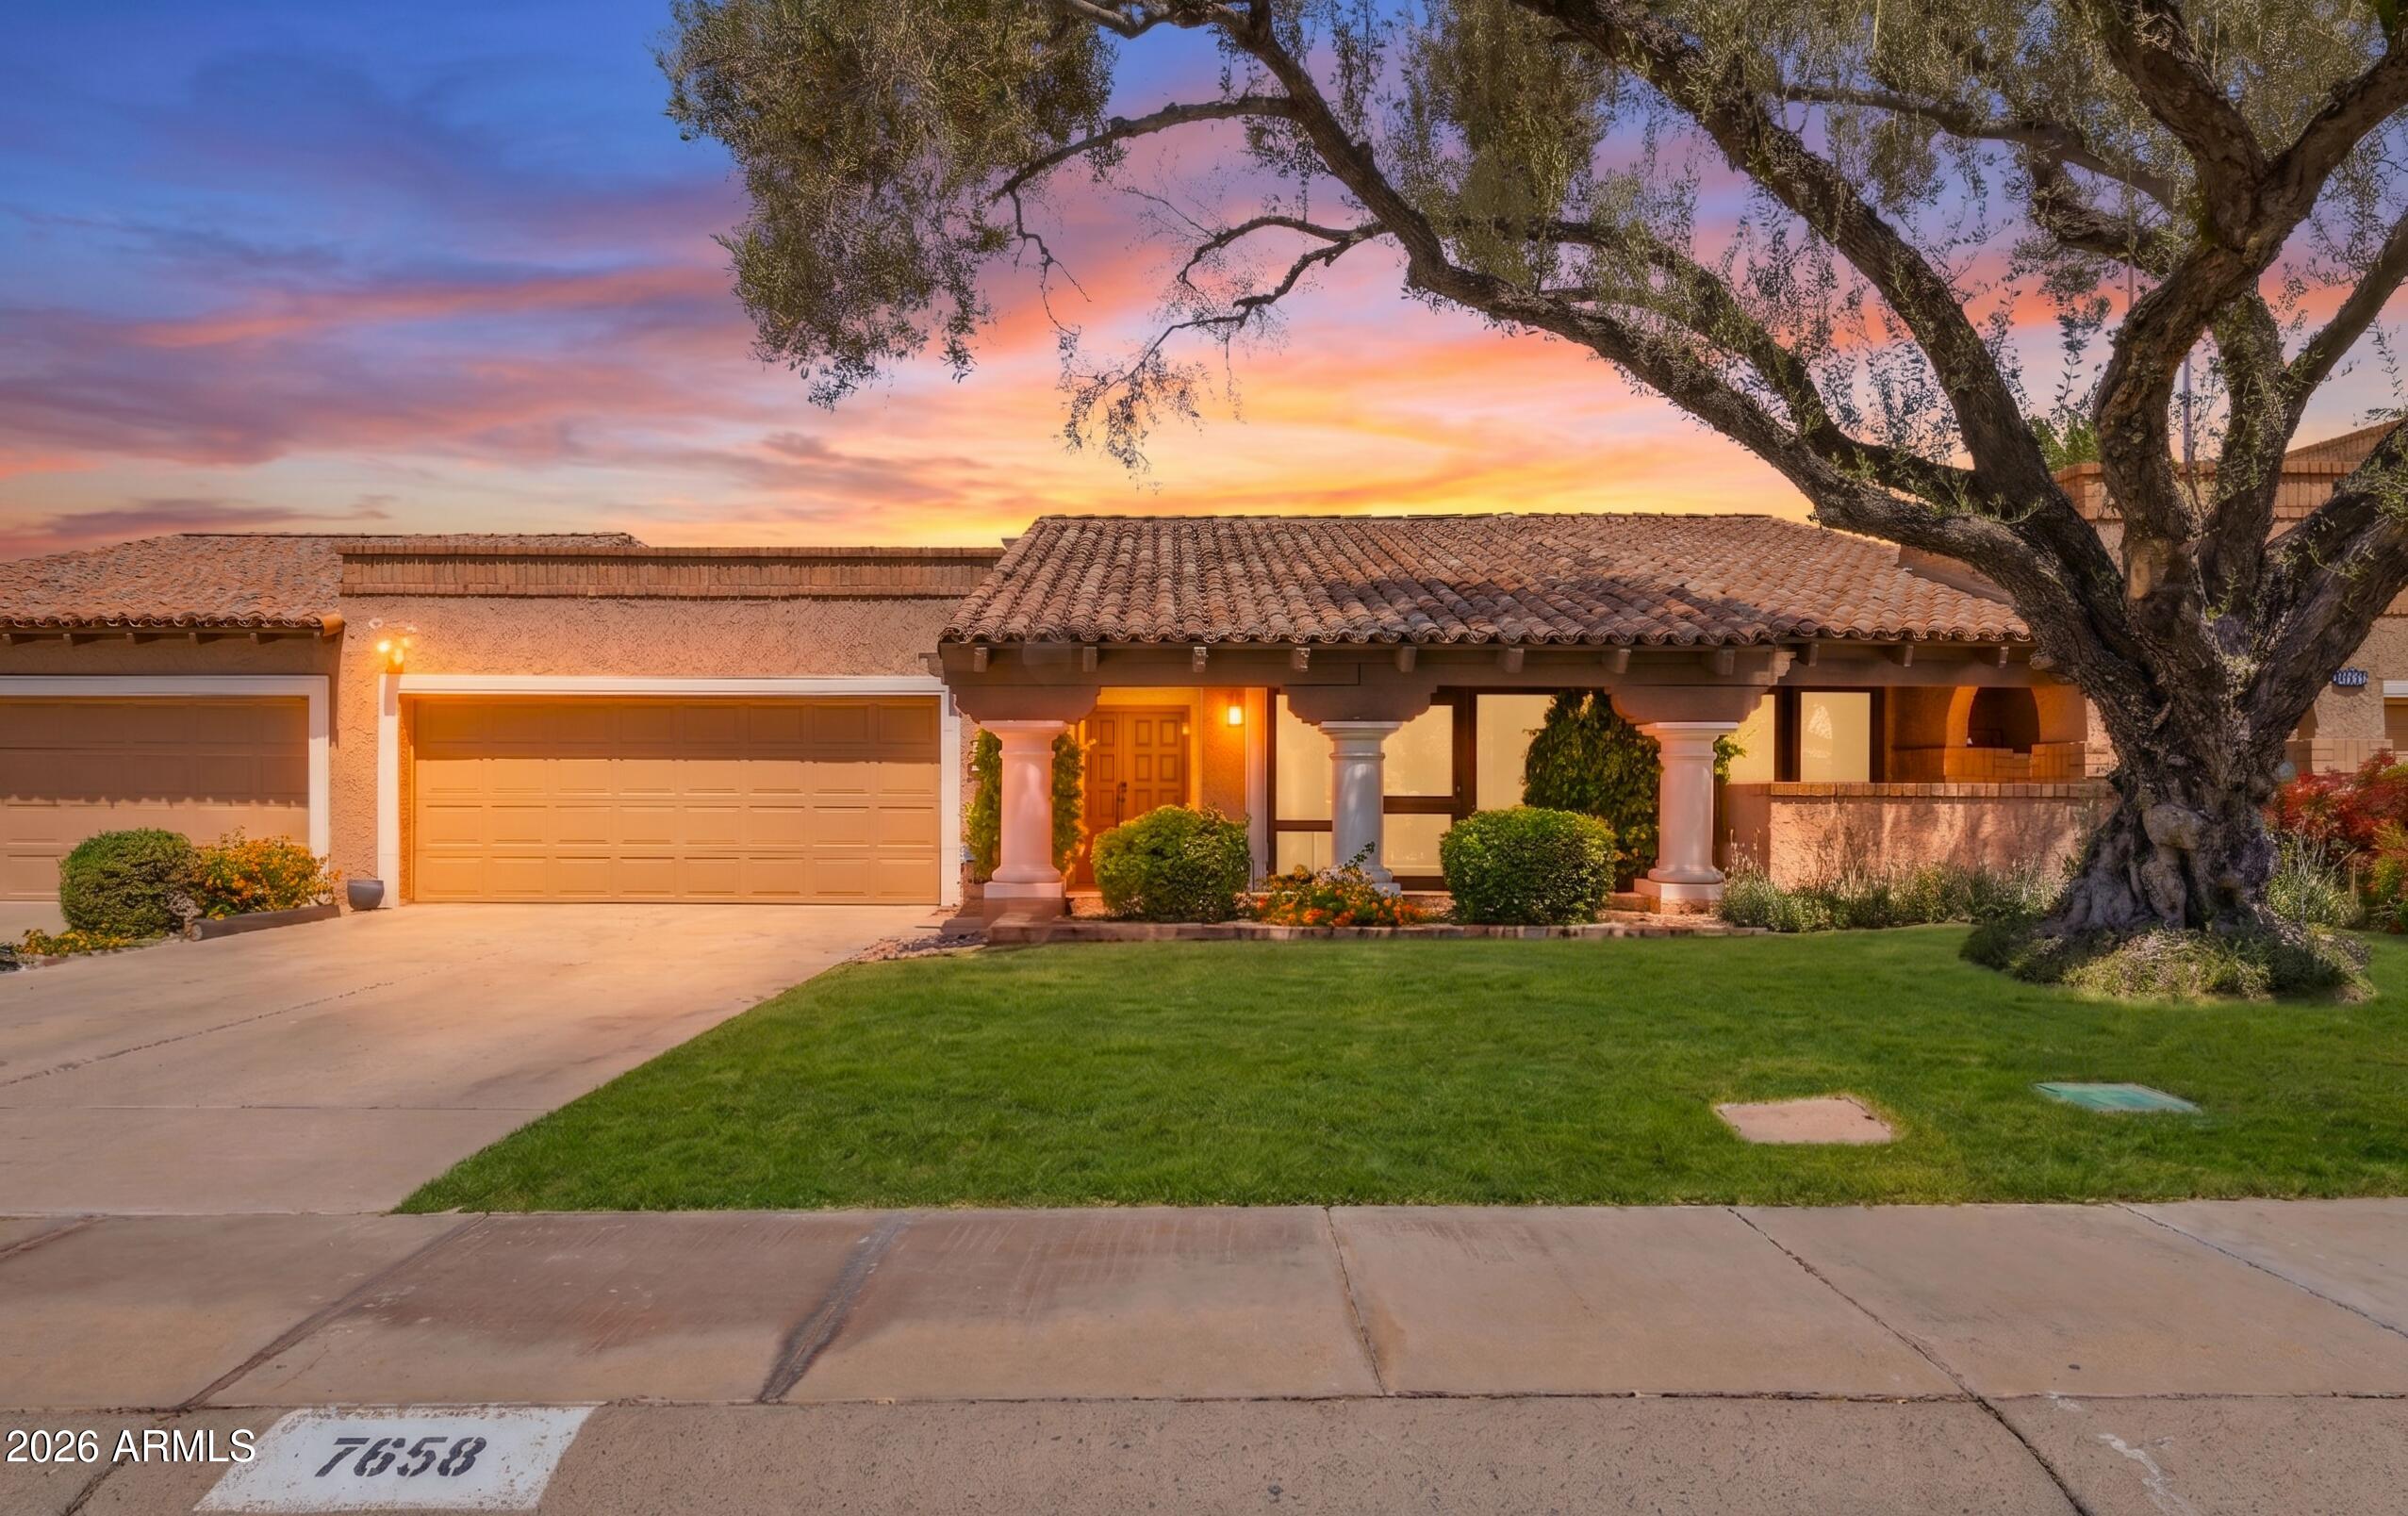
Beautiful patio home in the heart of McCormick Ranch featuring new bedroom flooring, fresh interior paint & an updated kitchen w/ open island design. This light & bright home offers no interior steps, travertine flooring in the main living areas & a desirable split bedroom floor plan. The private, quiet backyard is perfect for relaxing or entertaining with its cozy outdoor fireplace. Additional upgrades include a newer HVAC system (1 yr) and newer roof ( 2 yrs), both under warranty.  Enjoy nearby biking & walking trails, community pools & convenient access to restaurants, shopping, sports & entertainment!
#7027256

Scottsdale

7658 N VIA CAMELLO DEL NORTE --

2 Beds

2 Baths

1,890 Sq.Ft.

$765,000

MLS#: 7027256
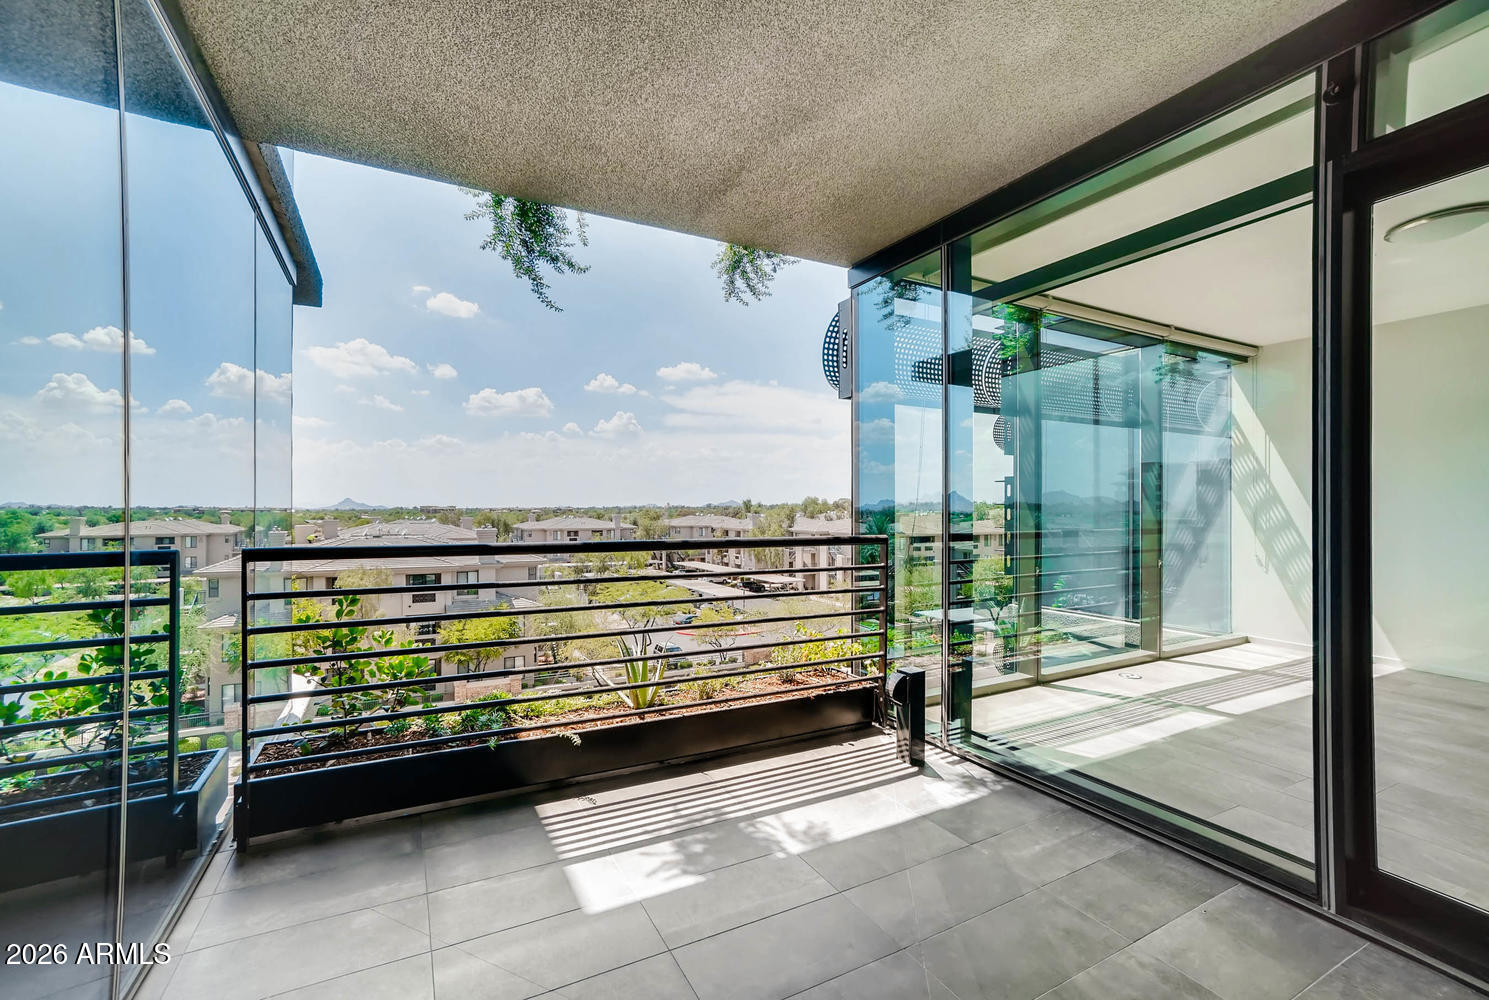
Experience luxury living in one of Scottsdale's most sought-after high rise communities, showcasing stunning city lights and mountain views. Enjoy the scenery from a private 127 sq ft patio. The home features a Euro-style kitchen w/ Bosch appliances, built-in oven, microwave, gas cooktop, & granite countertops. The sleek design with neutral finishes and floor to ceiling glass includes new carpet in bedroom, Low-E windows enhance comfort. Laundry includes full-size stacked washer/dryer, plus abundant storage. Exceptional amenities: state-of-the-art fitness center, indoor basketball courts, game tables, golf simulator, putting green, yoga studio, business center, resort-style pool, spa with cold plunge, secure parking, rooftop pool,cabana,firepit,TV/bar & towels. 6x4 storage space included.
#7027086

Scottsdale

7120 E KIERLAND Boulevard 509

1 Beds

1 Baths

773 Sq.Ft.

$680,000

MLS#: 7027086
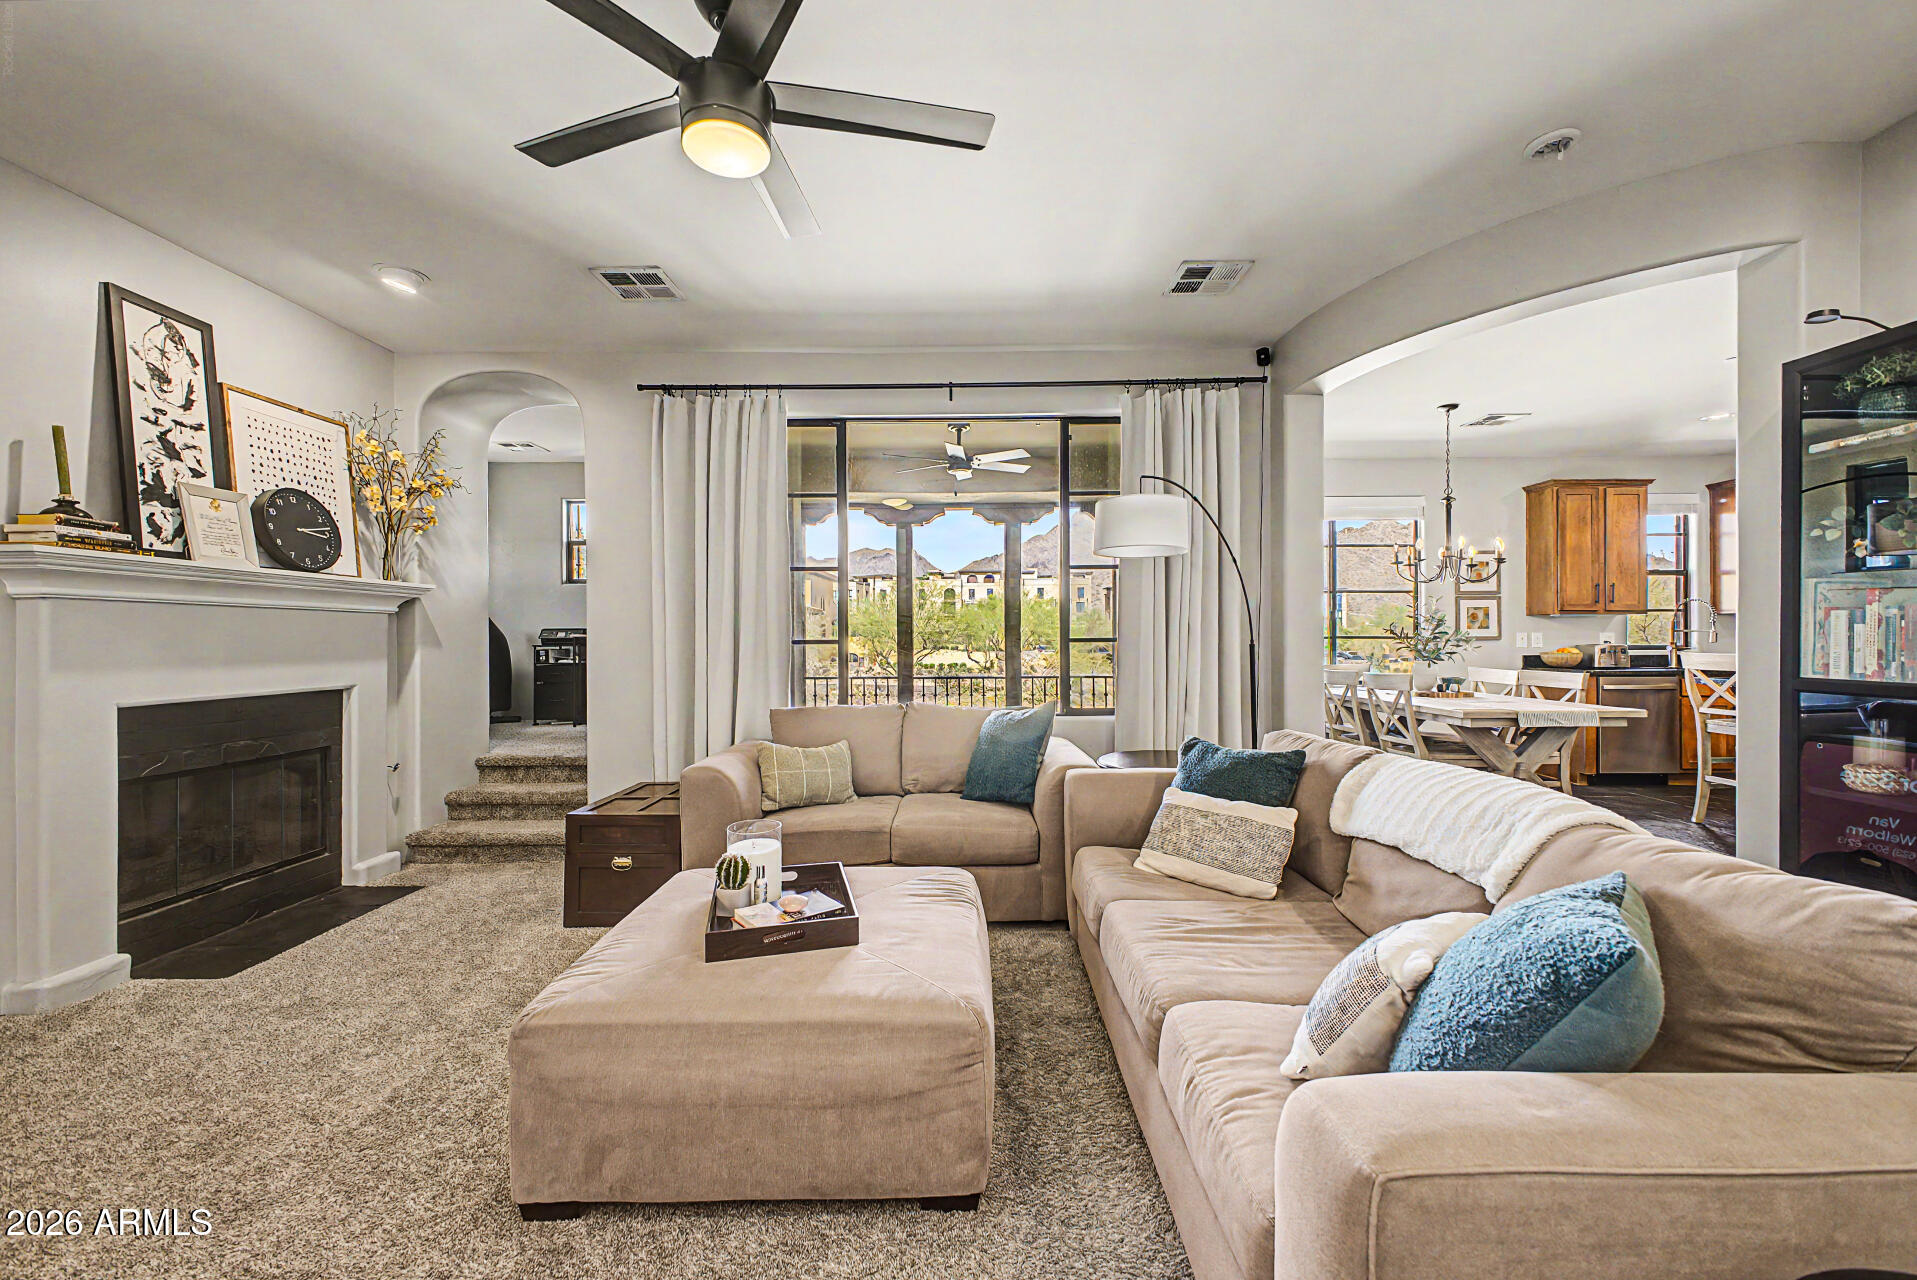
Experience the coveted DC Ranch lifestyle in this gated 2-bedroom, 2-bath home with bonus office space on the second level. Enjoy stunning McDowell Mountain views from your private balcony, along with upgraded, tasteful finishes throughout. The thoughtfully designed kitchen features newer appliances, a gas range, and opens to inviting living spaces highlighted by a cozy gas fireplace. A 2-car garage with direct unit access adds everyday convenience. Residents enjoy an abundance of amenities including a pool and spa, kids' splash pad, multiple community centers, parks, and access to the nearby Village Health Club & Spa. Outdoor enthusiasts will love being close to the popular Gateway Loop Trailhead and endless hiking opportunities.
#7028032

Scottsdale

18650 N THOMPSON PEAK Parkway 2042

2 Beds

2 Baths

1,565 Sq.Ft.

$744,900

MLS#: 7028032
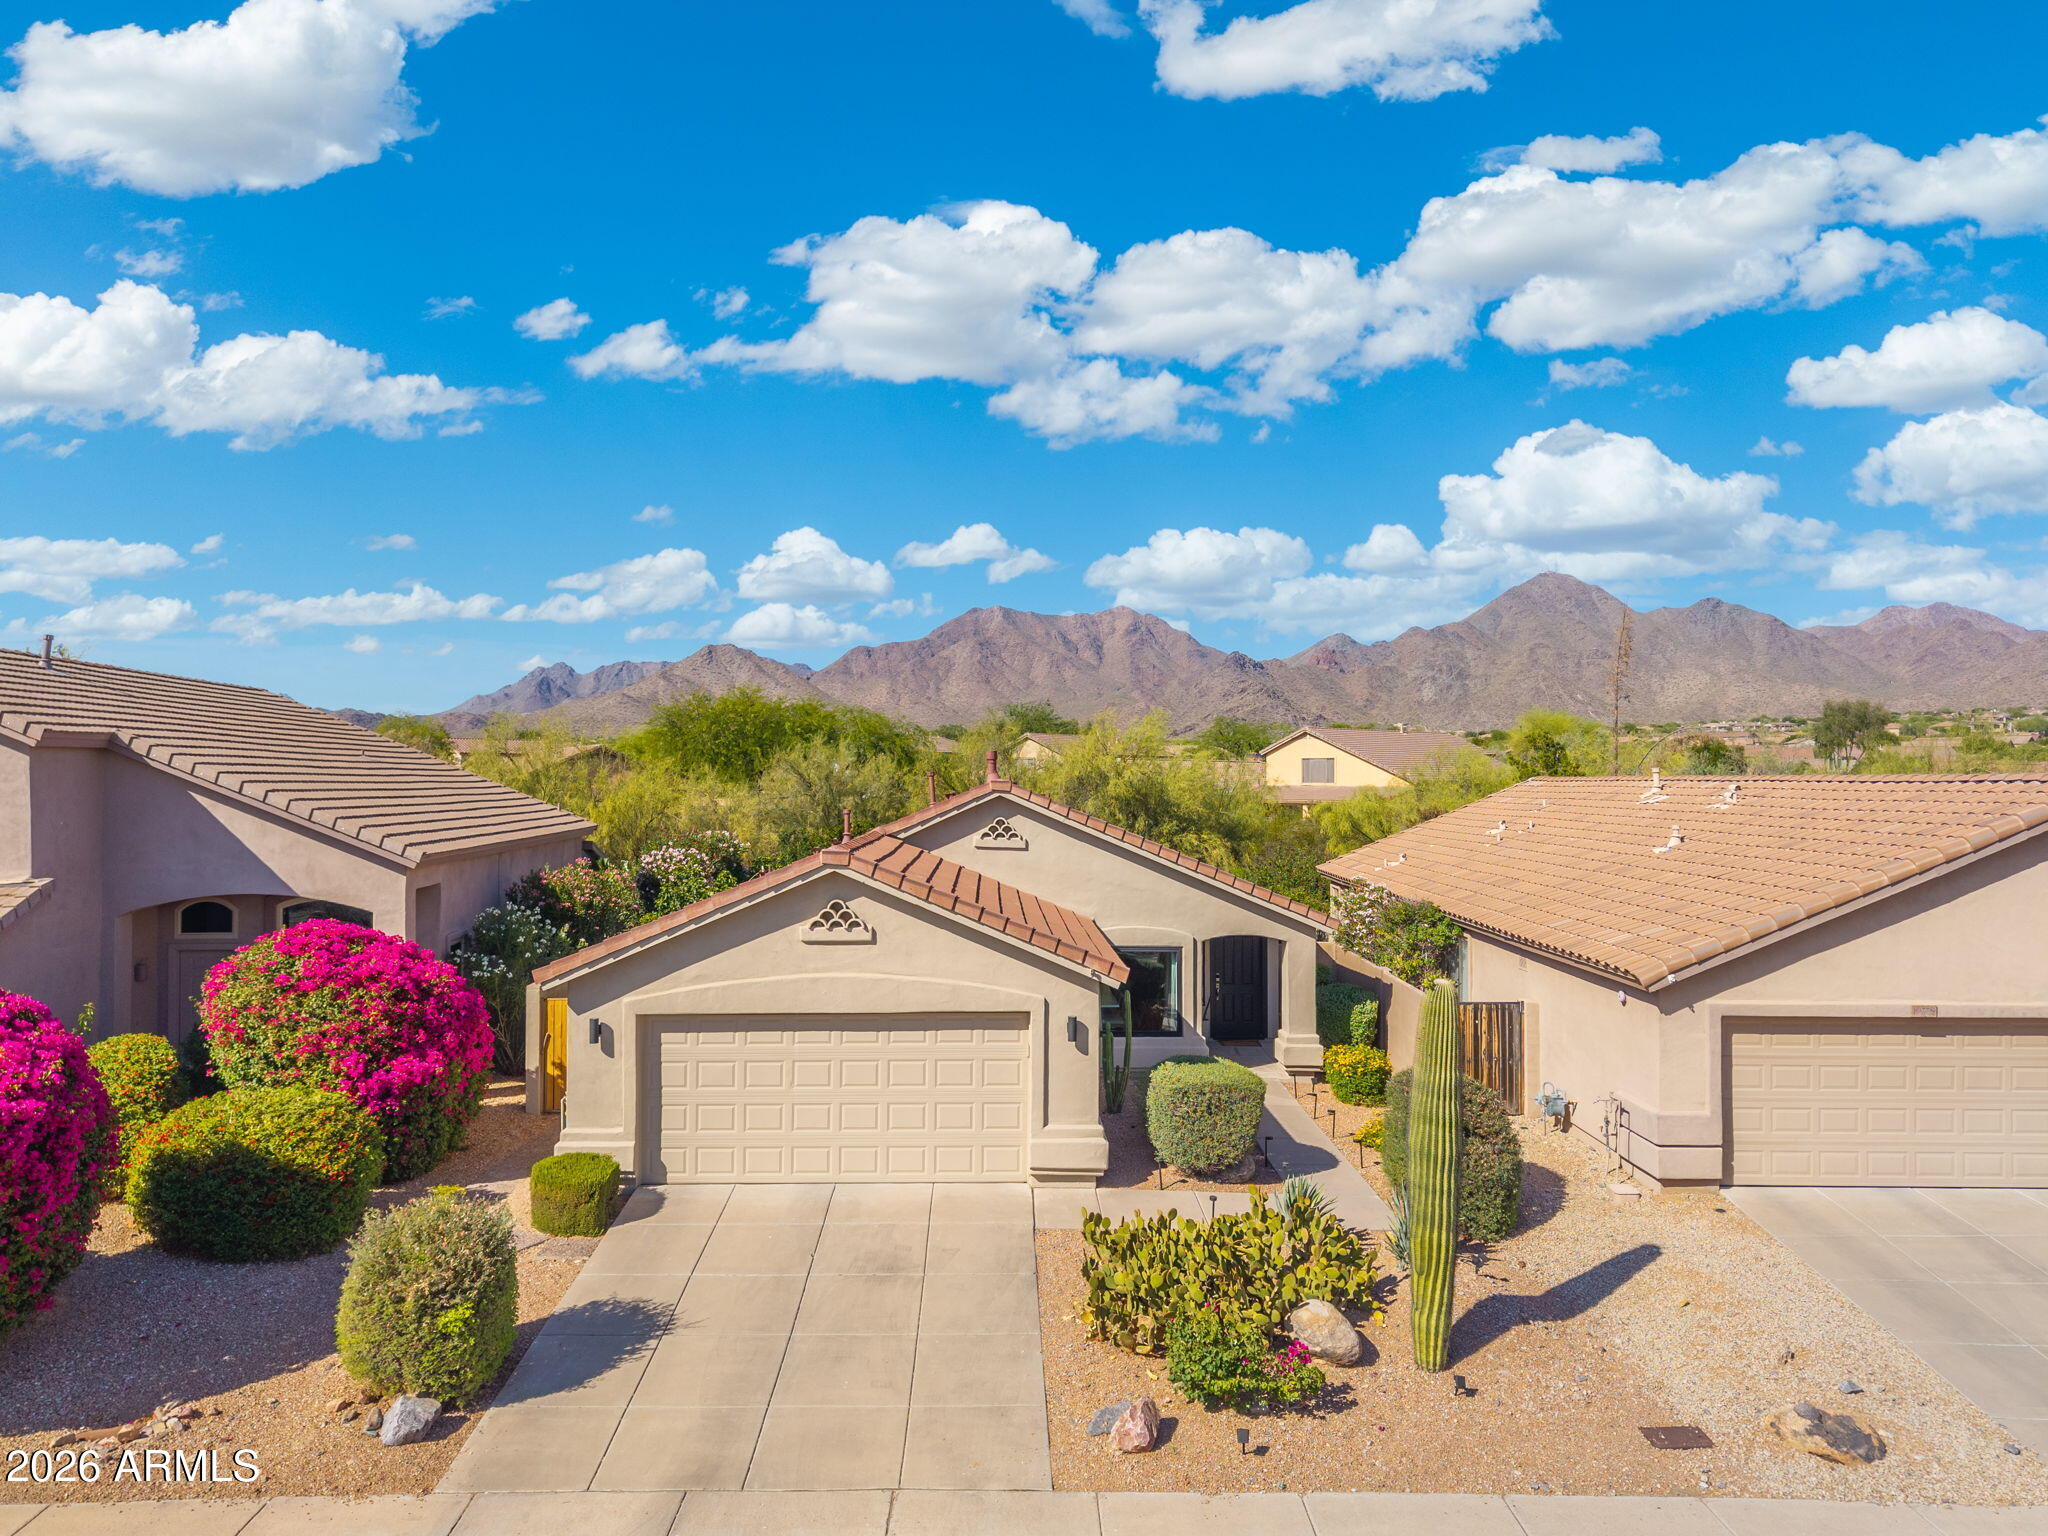
Rare opportunity to own a private retreat directly across from the 17th hole of McDowell Mountain Ranch Golf Club. Situated on a wash path, this home enjoys natural privacy both in front and behind. An uncommon find in this community. Completely redesigned in 2021, every detail has been thoughtfully elevated. Fresh exterior paint and new fixtures, with premium oversized Andersen windows throughout deliver energy efficiency and crystal-clear views.
Recent upgrades include a new whole-home water filtration system backed by a 10-year warranty, a new drip line irrigation system, and a new built-in poolside BBQ grill. Living in McDowell Mountain Ranch means access to one of Scottsdale's most coveted lifestyles. Enjoy two resort-style pools, tennis and pickleball courts, a fitness center, and direct trail access into the McDowell Sonoran Preserve and amazing paved community walking paths. The community's monthly farmers market, social events, and championship golf club create a true neighborhood experience year-round. Top-rated Scottsdale Unified schools, easy access to grocery and dining, plus the elevated lifestyle make this community a true Scottsdale gem.
#7026758

Scottsdale

10272 E MALLOW Circle

3 Beds

2 Baths

1,358 Sq.Ft.

$799,000

MLS#: 7026758
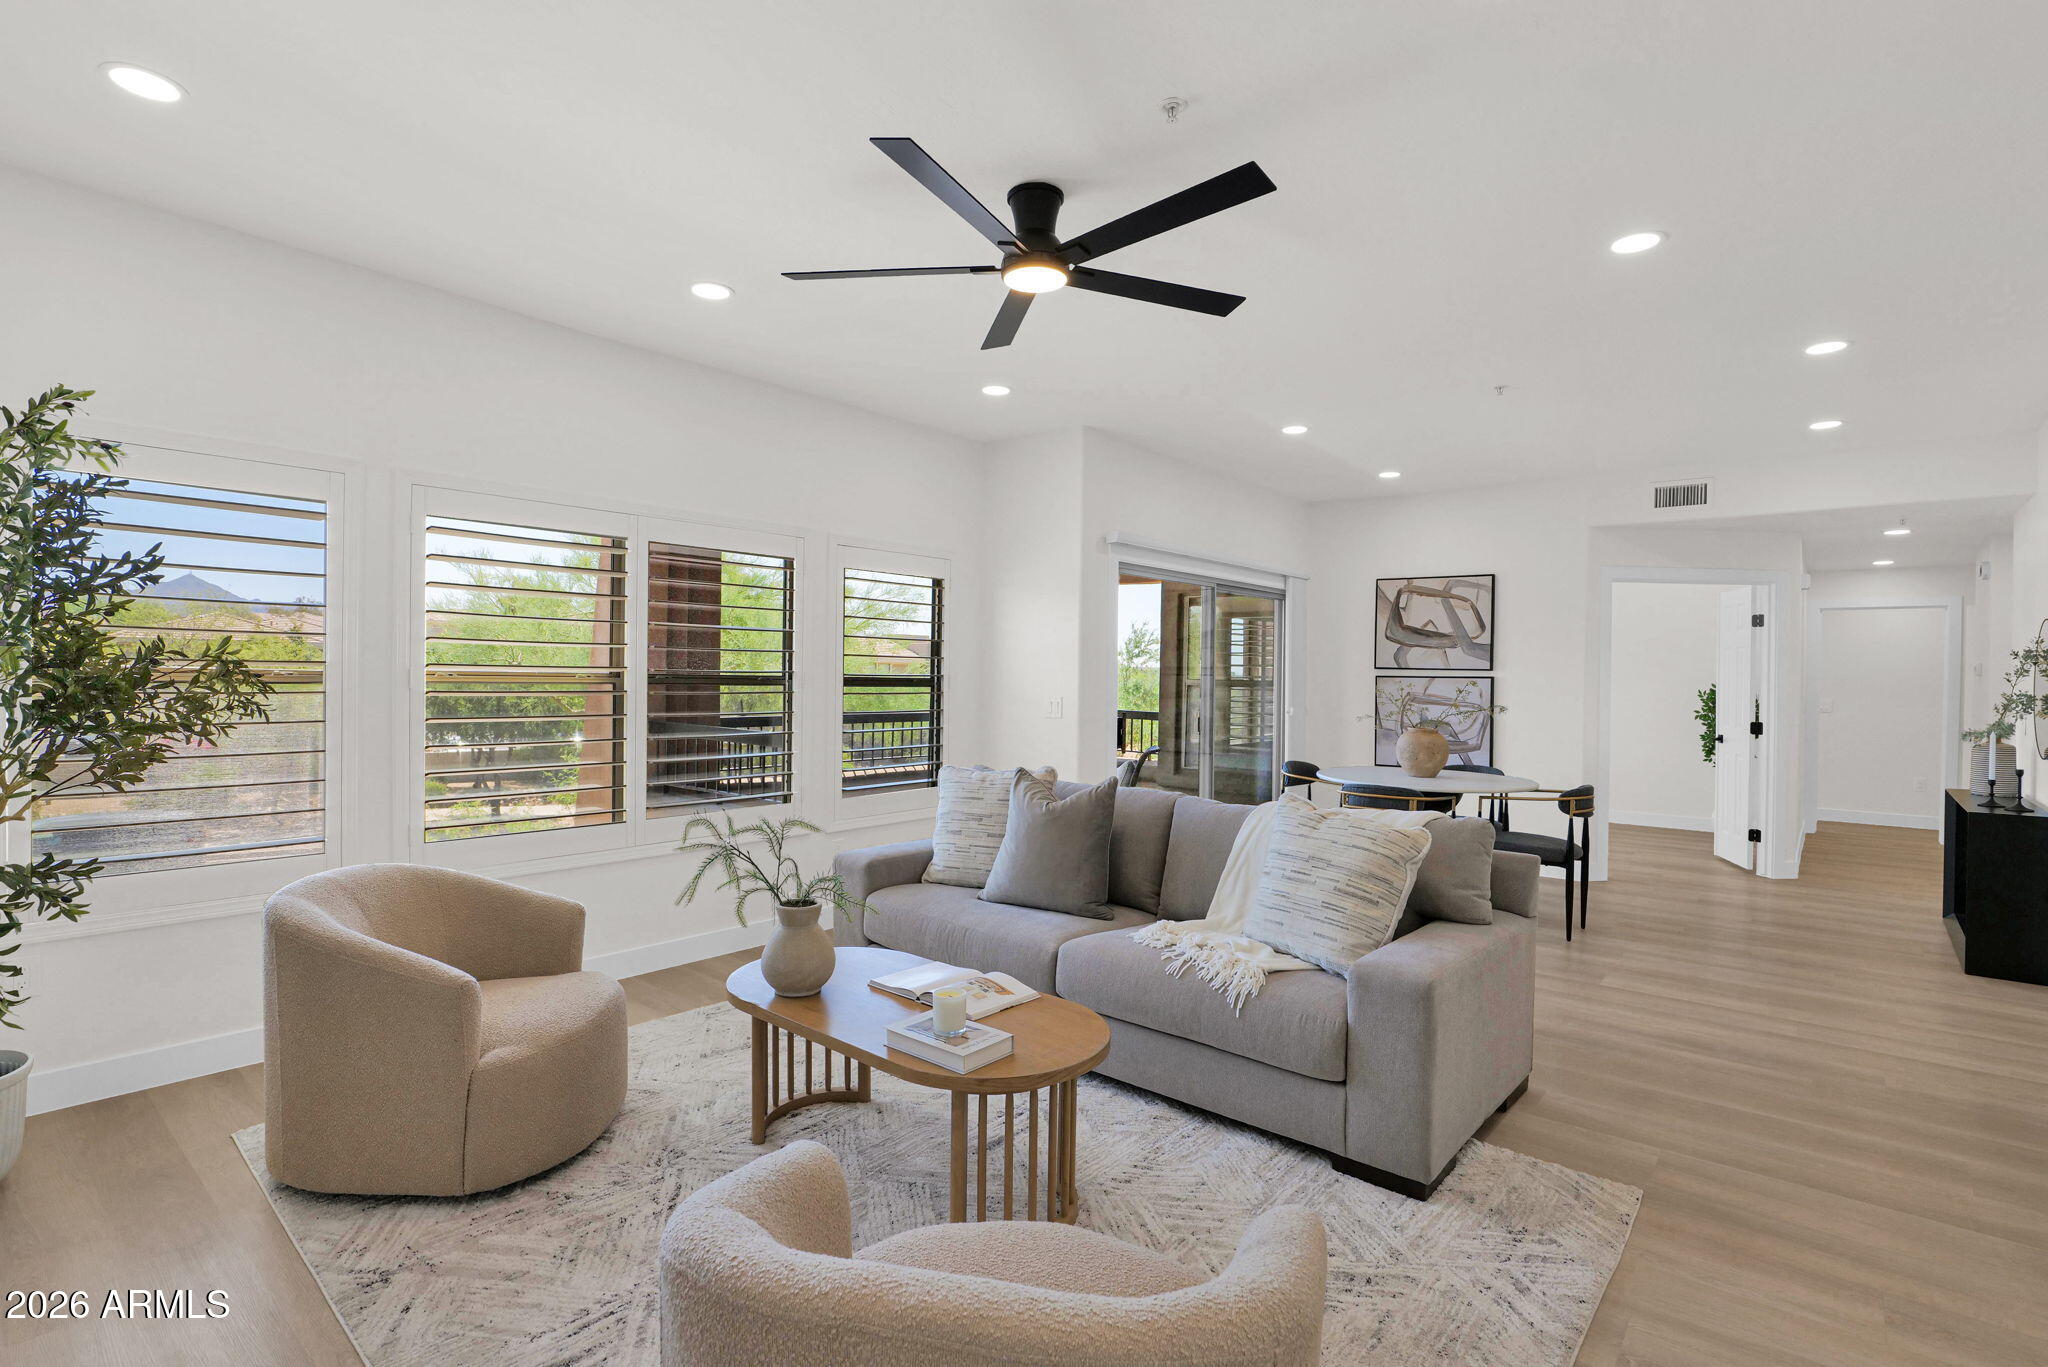
This is a beautifully renovated 3-bedroom, 2-bath condo in the highly sought-after Village at Grayhawk, nestled within North Scottsdale's prestigious Grayhawk community. This stunning second-floor residence has been completely transformed with stylish, modern finishes throughout, including all-new flooring, cabinetry, appliances, water heater, lighting fixtures, and ceiling fans. In addition to the 2 car garage there is an adjacent extra room for storage.  

Enjoy peaceful mornings and breathtaking mountain views from your private balcony. Designed for both comfort and lifestyle, residents enjoy access to multiple resort-style community pools, a fully equipped fitness center, and more than 30 miles of scenic multi-use trails perfect for walking, running, and biking.

Ideally located near premier shopping, dining, golf, and highly rated schools, this exceptional condo combines luxury, convenience, and the best of North Scottsdale living.
#7026901

Scottsdale

19700 N 76TH Street 2008

3 Beds

2 Baths

1,729 Sq.Ft.

$675,000

MLS#: 7026901
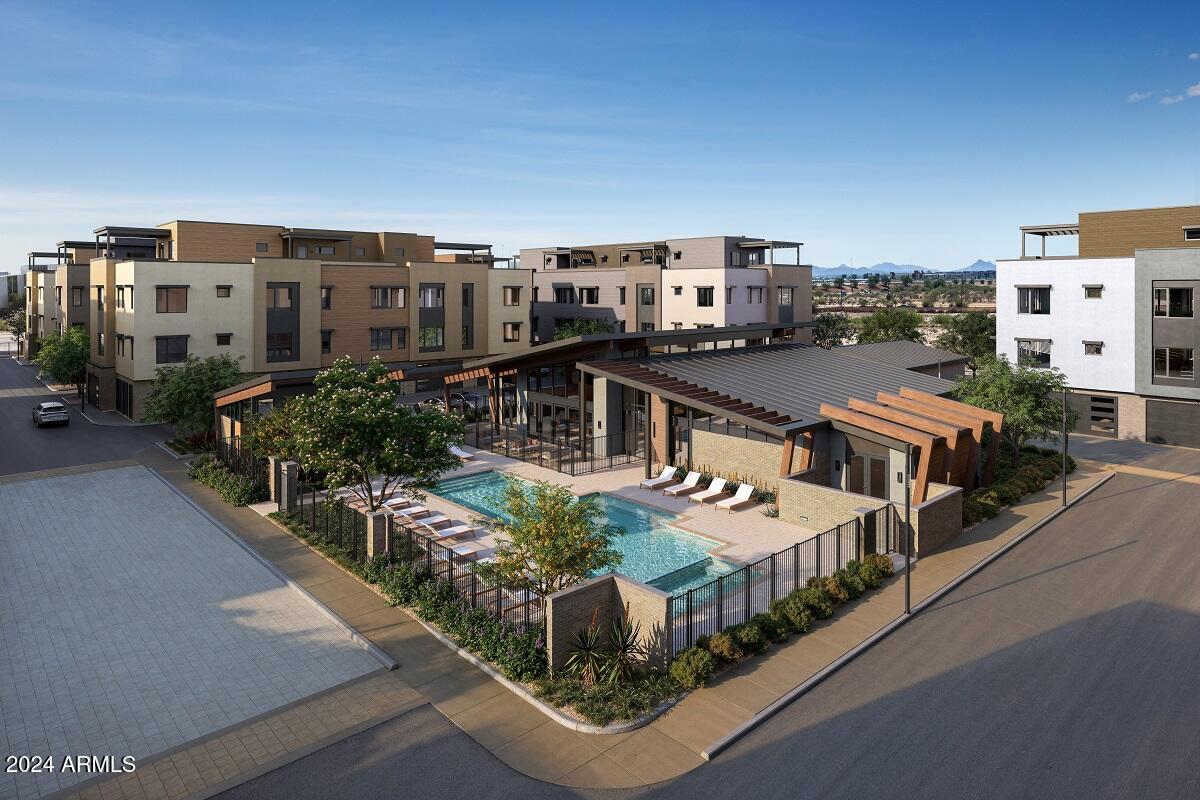
Belgravia presents Atavia, a gated community of 88 luxury condominiums in North Scottsdale. The first-of-its-kind product, combines the convenience of a lock-and-leave condominium living with the privacy of your own attached private two-car garage. The first-floor entry features a generous walk-in closet, perfect for storing seasonal items, outdoor gear, or anything you'd rather keep out of sight, making everyday life effortlessly organized. Upstairs, experience the ease of condominium living with an open, light-filled floorplan that seamlessly blends the kitchen, living, and dining spaces extending to your 138 square foot balcony. Ten-foot ceilings, Italian cabinetry, Sub-Zero and Wolf appliances, and wood flooring throughout the living areas.
#7024478

Scottsdale

19360 N 73rd Way 1036

2 Beds

2 Baths

1,637 Sq.Ft.

$947,000

MLS#: 7024478
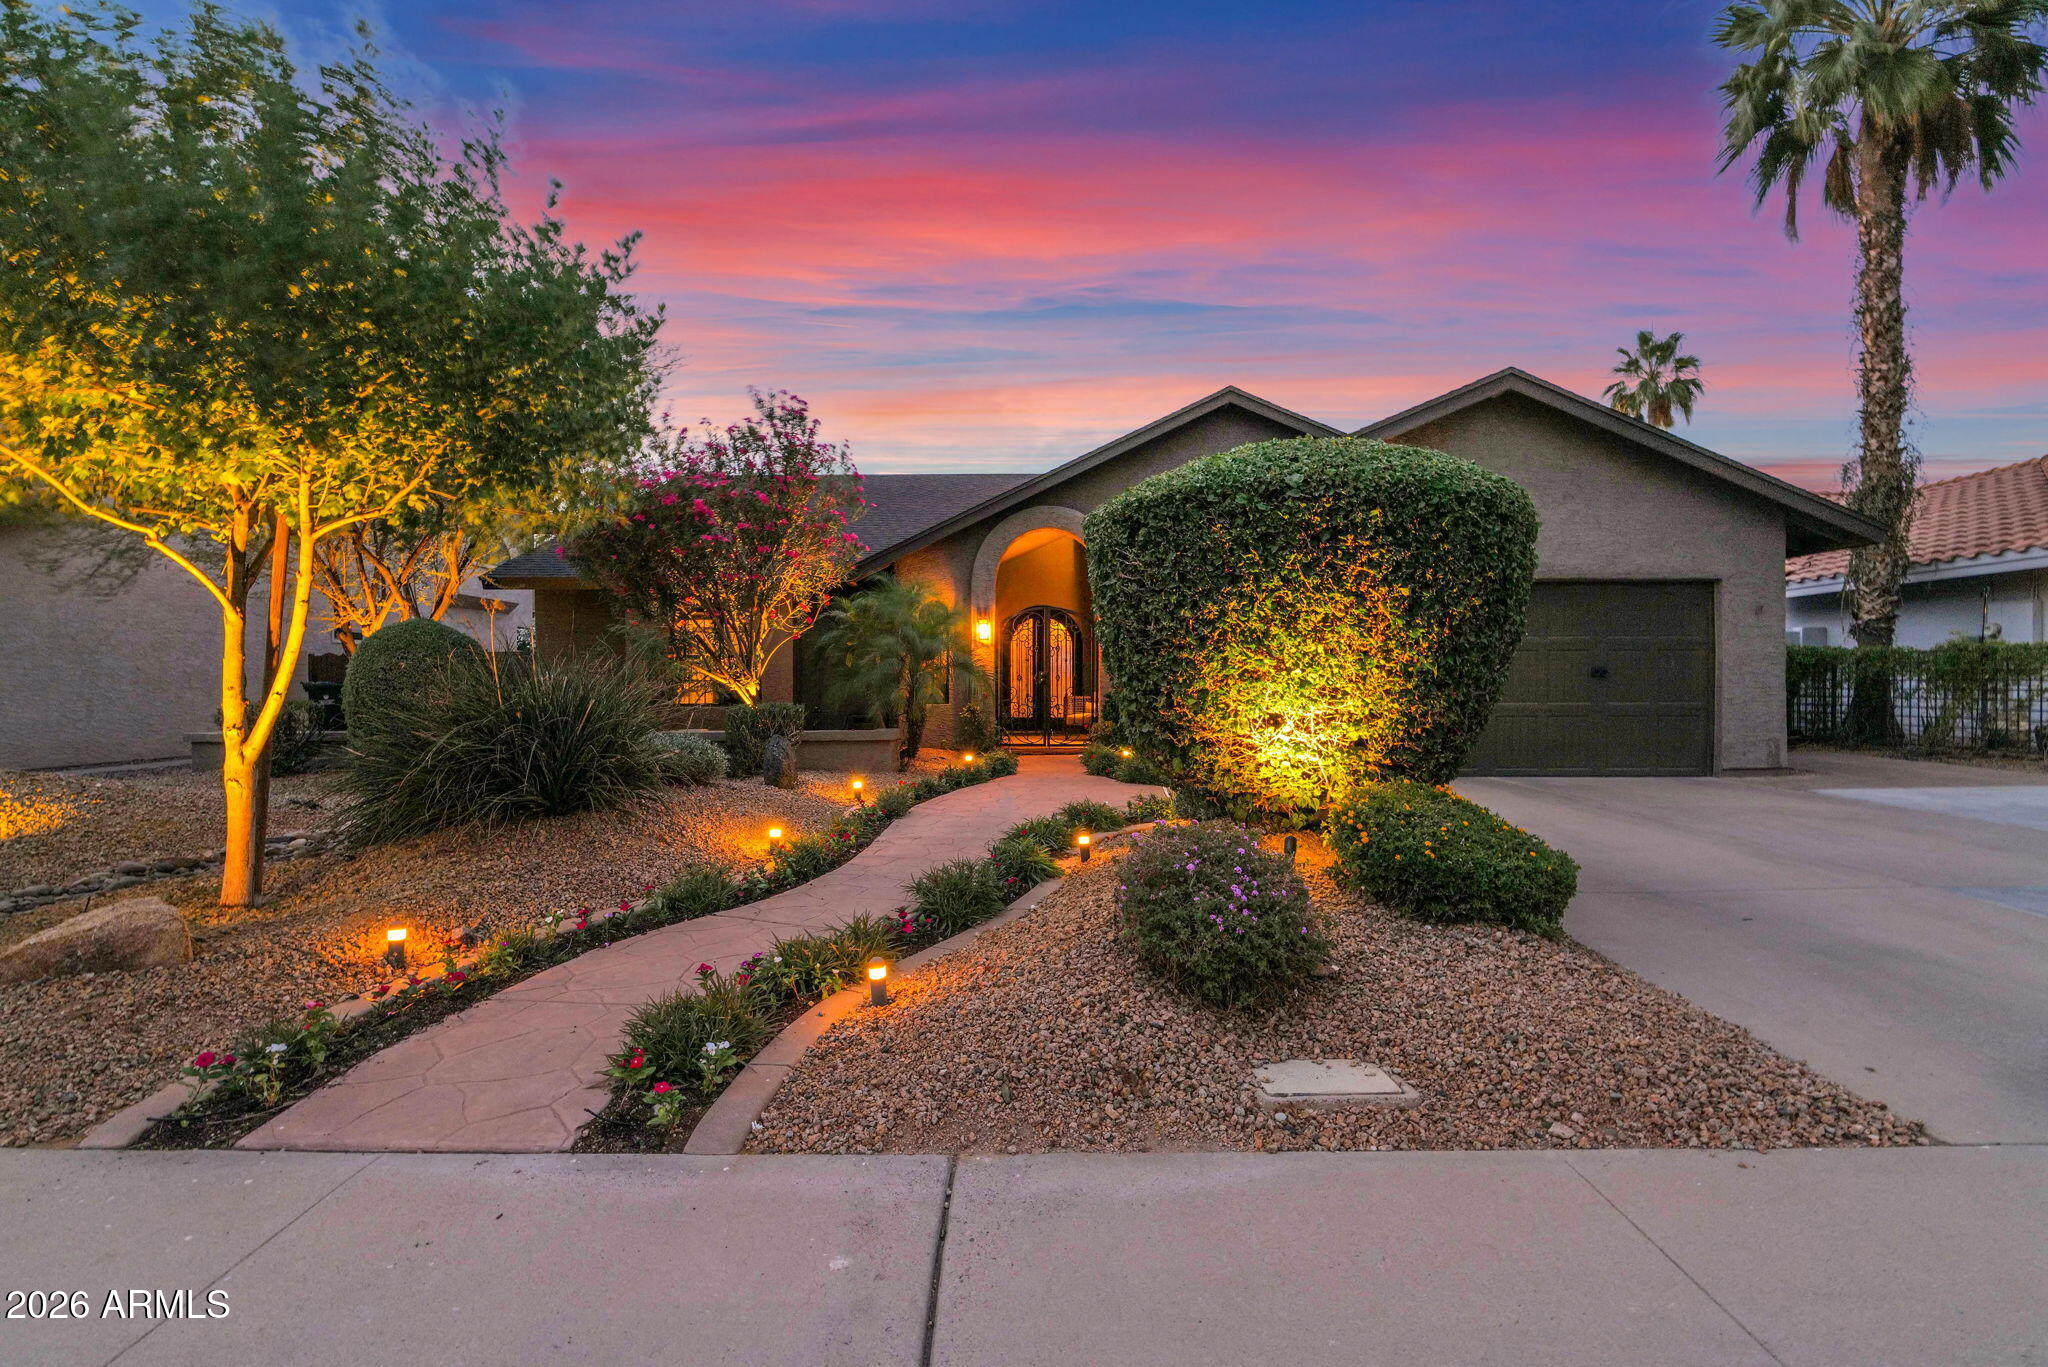
Located in the highly desirable 85254 ''Magic Zip Code,'' this beautifully maintained home offers a rare combination of privacy, flexibility, and resort-style outdoor living with no HOA. Situated on a quiet cul-de-sac, the property features approximately 1,849 sq ft, 2 bedrooms plus a dedicated office (ideal for a potential 3rd bedroom), and a functional layout suited for both everyday living and entertaining. The backyard is a true standout, showcasing over $150,000 in professional landscaping, a private pool and spa, and multiple areas designed for relaxation and hosting. A removable pool fence system with two height options provides added flexibility for safety and aesthetics, while the private courtyard entry with a custom iron front door enhances curb appeal. Continued... Additional highlights include a newer roof (December 2019), an extended driveway with ample parking, and a prime location near Kierland Commons, Scottsdale Quarter, dining, golf, and major freeways. With no HOA restrictions, this property offers exceptional flexibility for full-time living, second home use, or investment potential.
#7024459

Scottsdale

5512 E WALTANN Lane

2 Beds

2 Baths

1,849 Sq.Ft.

$890,000

MLS#: 7024459
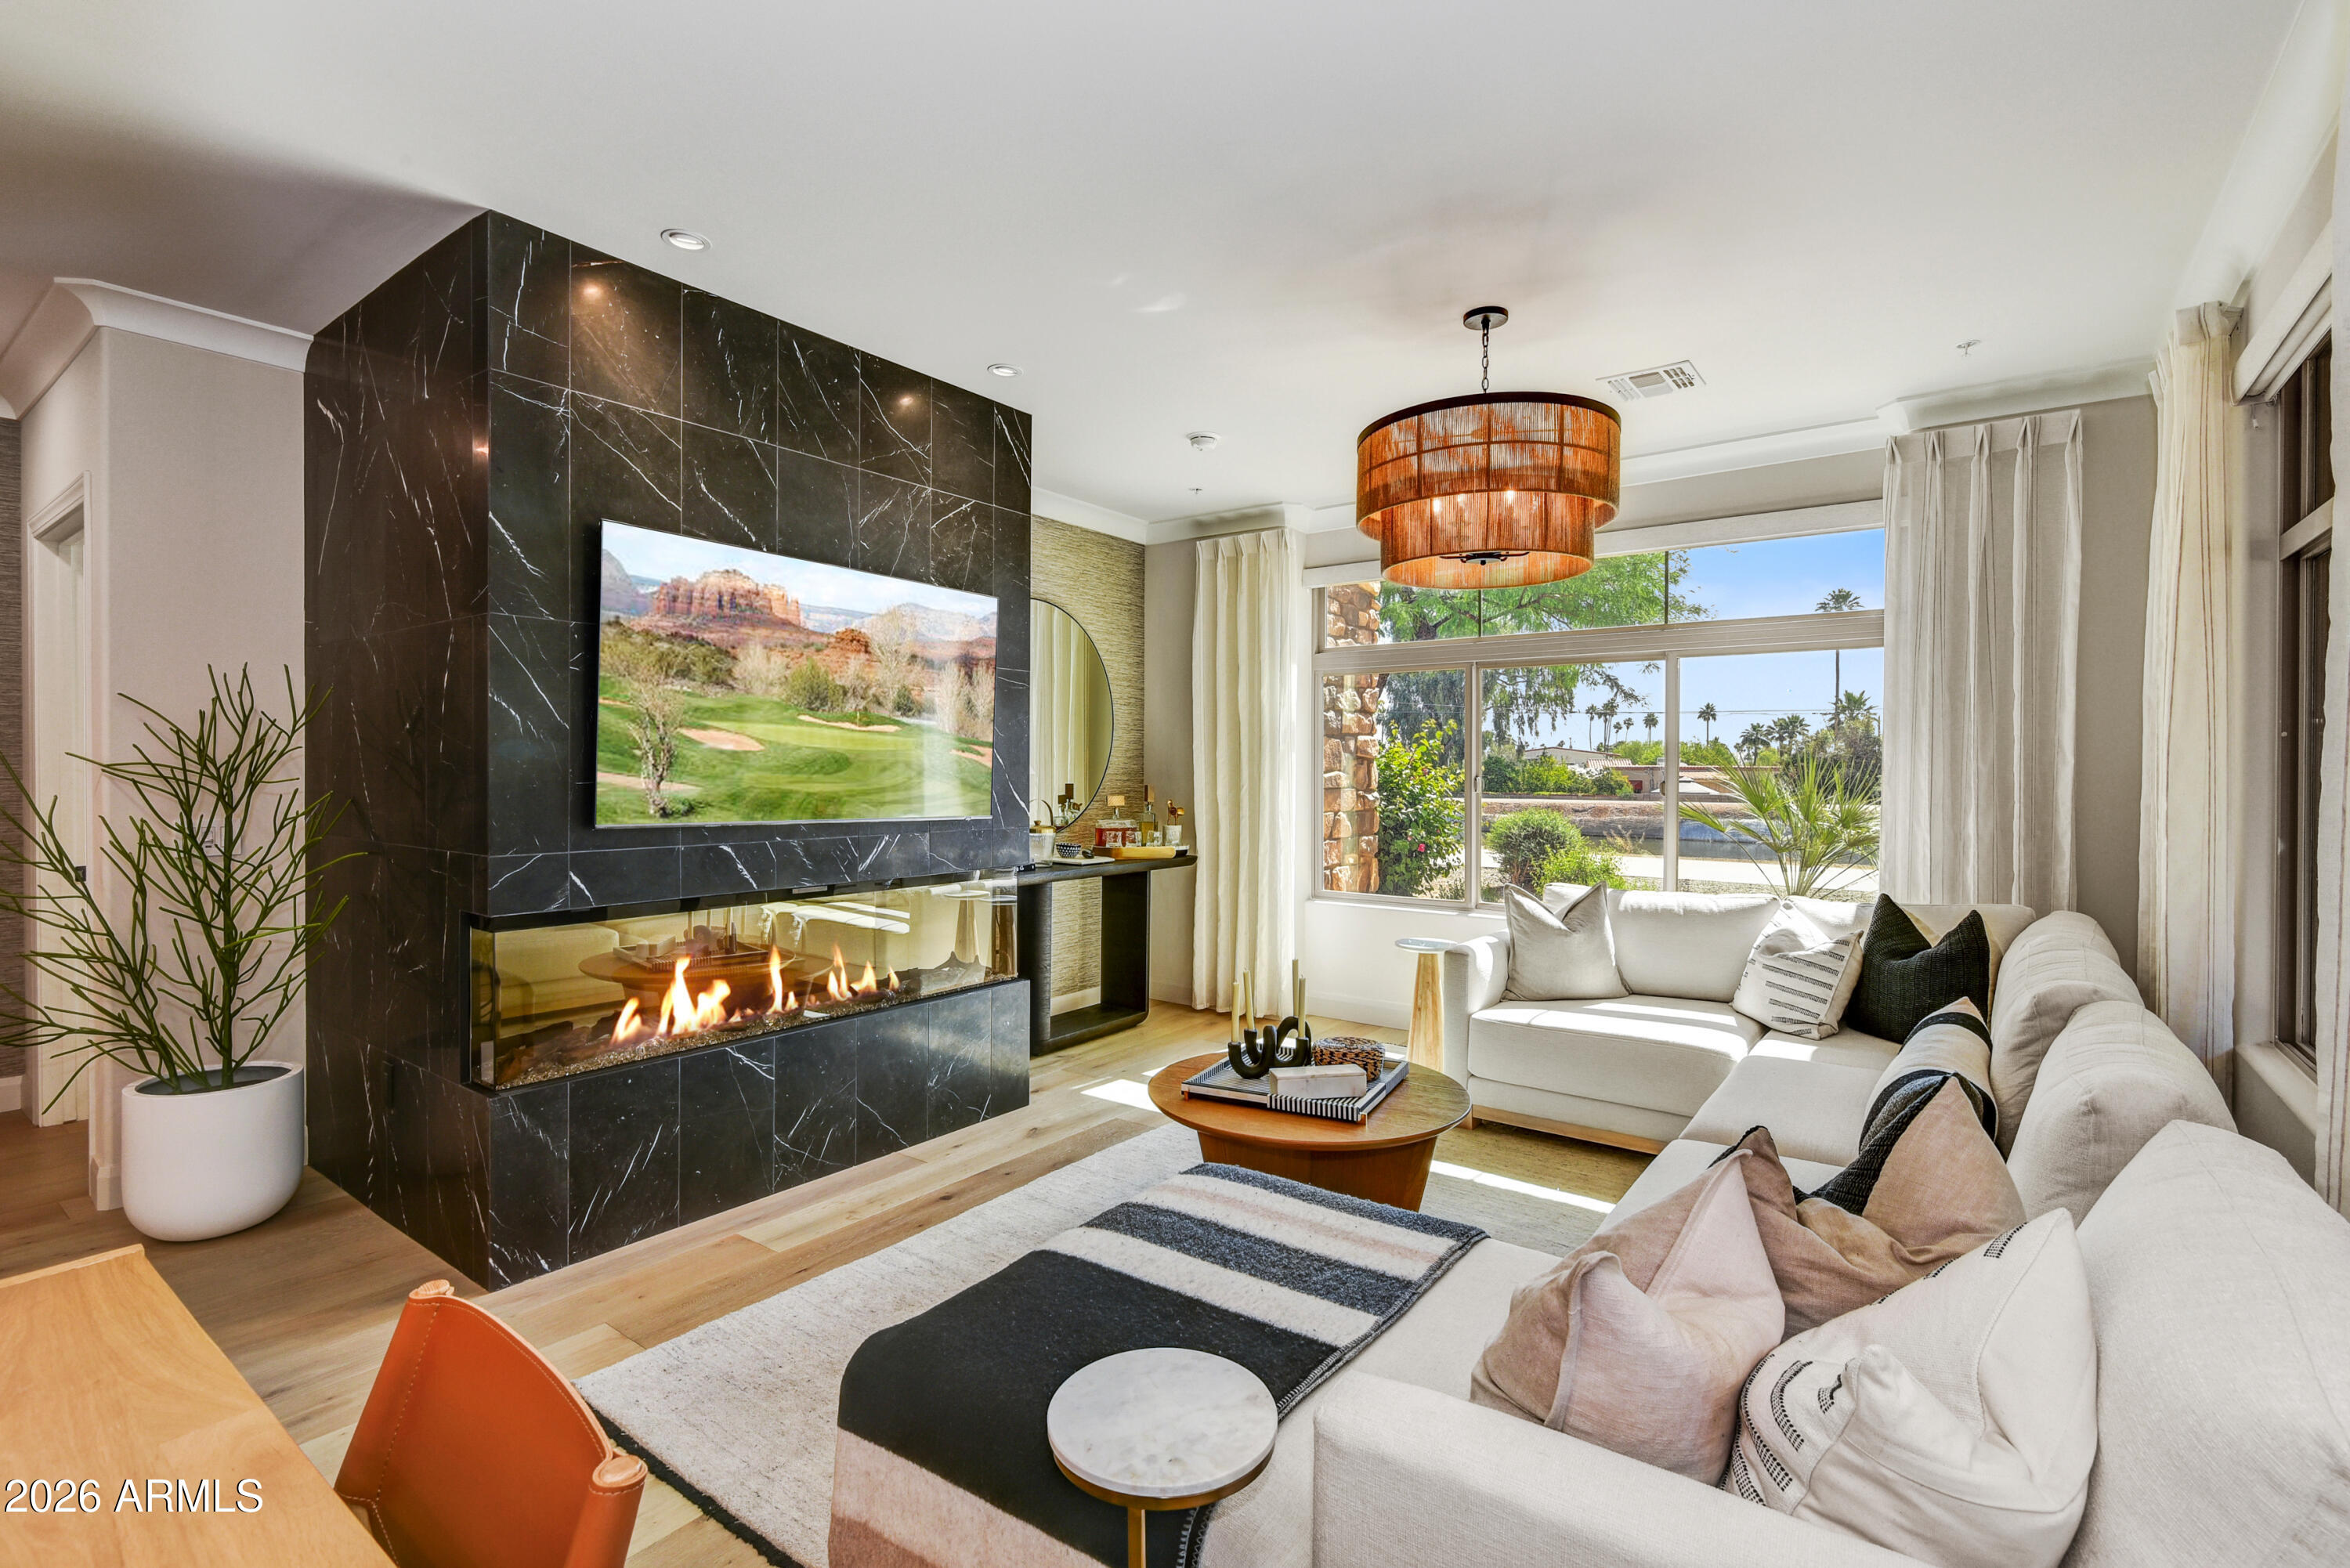
Experience resort style living all within walking distance to Old Town Scottsdale. This ground level, single story corner unit features premier luxury finishes throughout and was spared no expense during renovation with total costs exceeding $100,000.  2 designated garage spaces, direct access to Scottsdale waterfront, and luxury community amenities such as a state of the art club house, fitness center, community pool, spa, common spaces and patio areas.
#7023026

Scottsdale

4909 N WOODMERE FAIRWAY -- 1012

2 Beds

2 Baths

1,552 Sq.Ft.

$879,000

MLS#: 7023026
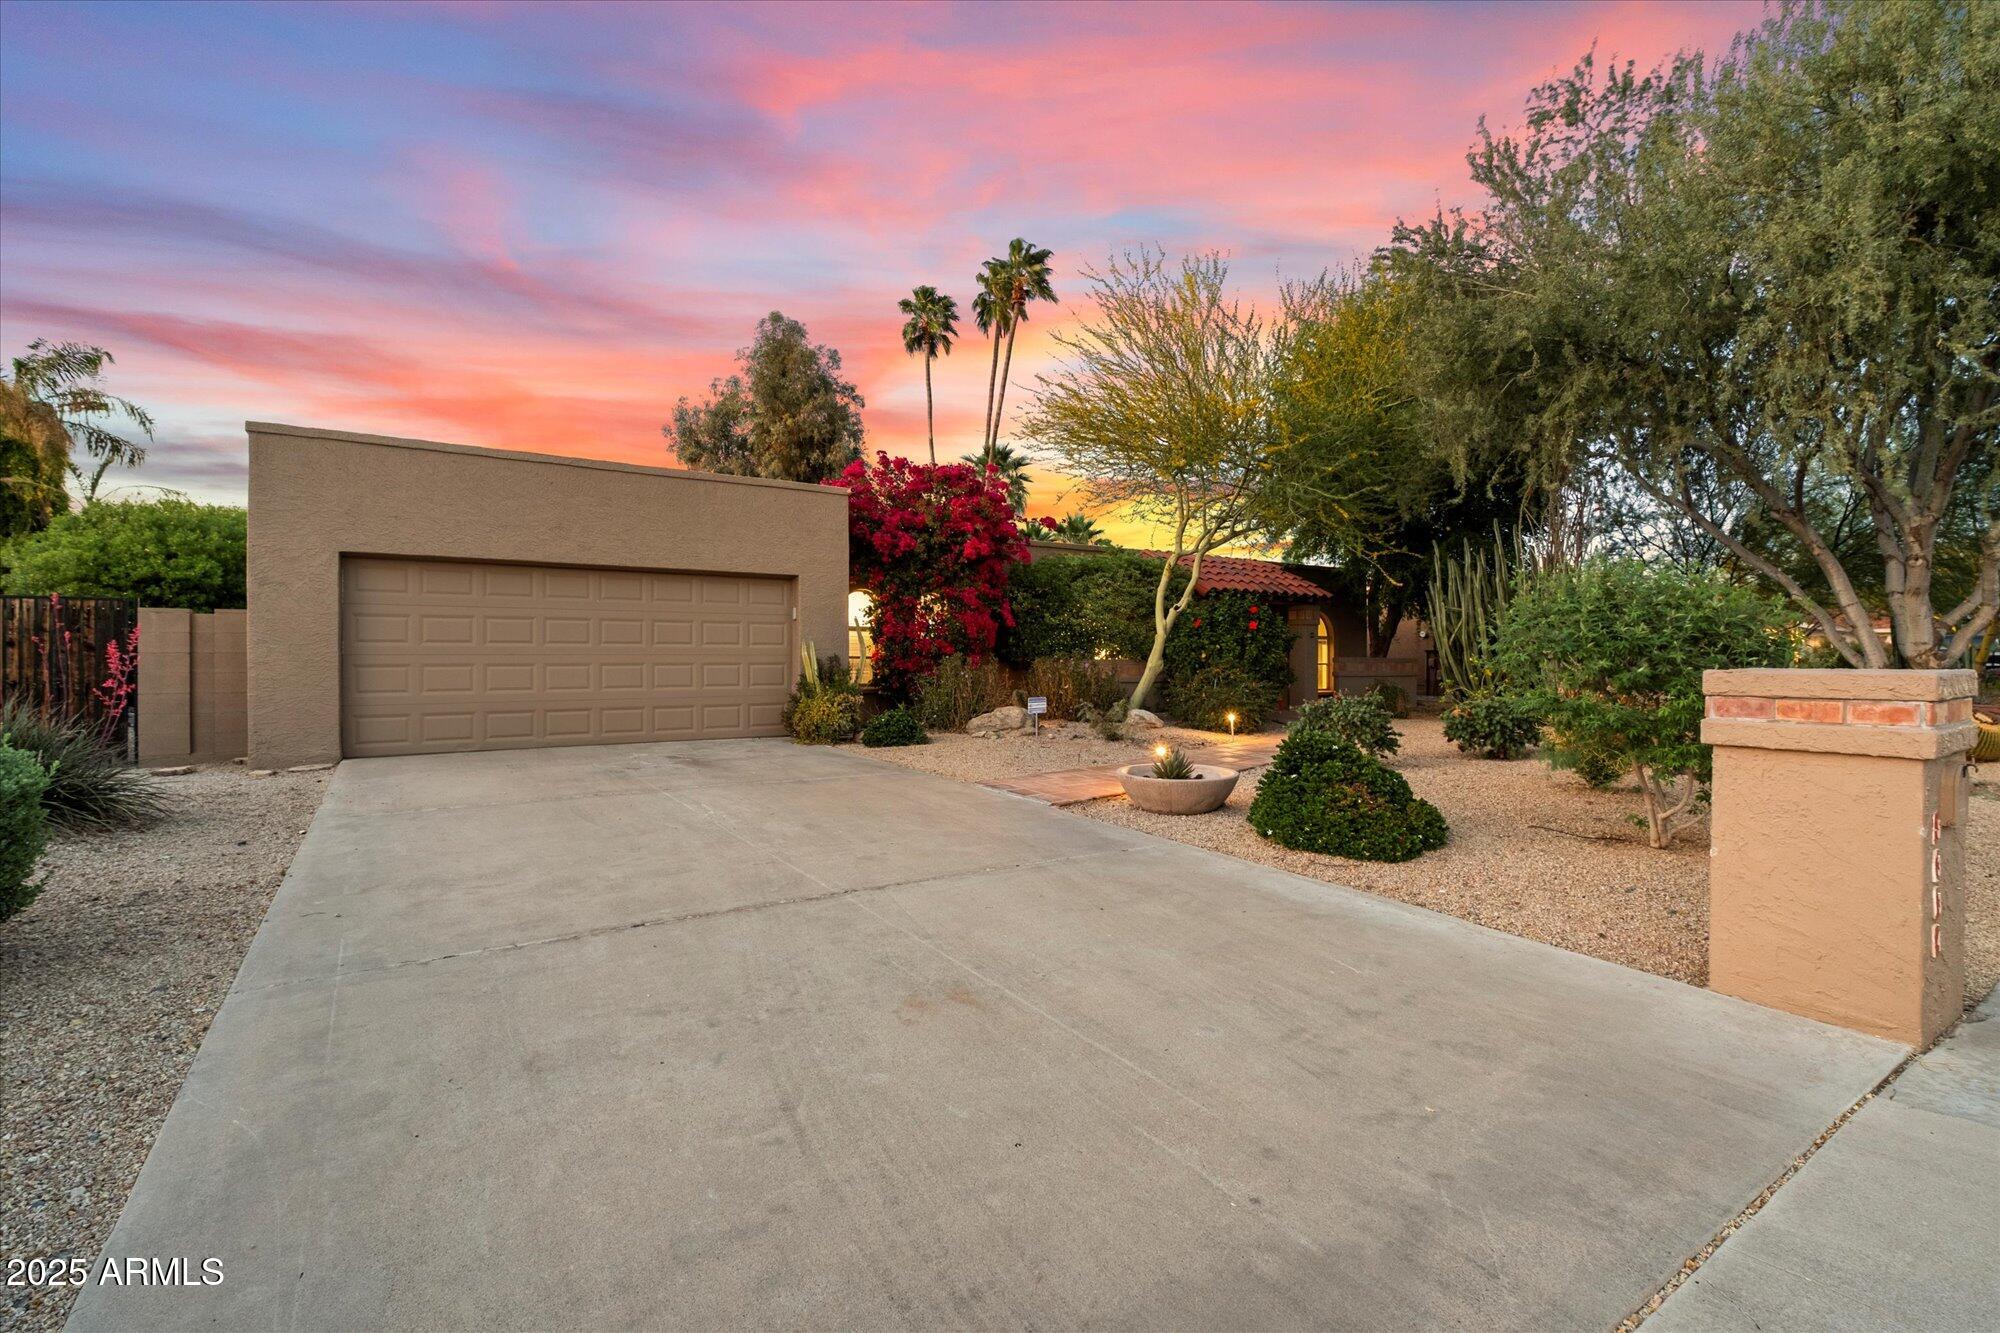
Welcome to your dream home in Scottsdale's coveted Magic Zip Code - 85254! This charming single-story ranch-style residence offers the perfect blend of comfort, convenience, and classic Arizona charm. Featuring 4 spacious bedrooms, 3 full bathrooms, and a 2-car garage, this well-maintained home is nestled on a generously sized lot with lush, mature landscaping that provides privacy and curb appeal. Enjoy ideal North-South exposure, ensuring natural light floods the interior while keeping the home comfortable year-round. Whether you're hosting guests or relaxing in the serene backyard, this layout offers both flexibility and functionality. Located minutes from Kierland Commons, Scottsdale Quarter, Desert Ridge, Old Town Scottsdale, and with easy access to major freeways and.. Sky Harbor Airport, this location is second to none. Whether you're commuting for work or exploring the best shopping, dining, and entertainment Scottsdale has to offer, everything is at your fingertips.

Don't miss your chance to own a piece of paradise in one of Scottsdale's most desirable neighborhoods!
#7020349

Scottsdale

5334 E EVERETT Drive

4 Beds

3 Baths

2,000 Sq.Ft.

$959,000

MLS#: 7020349
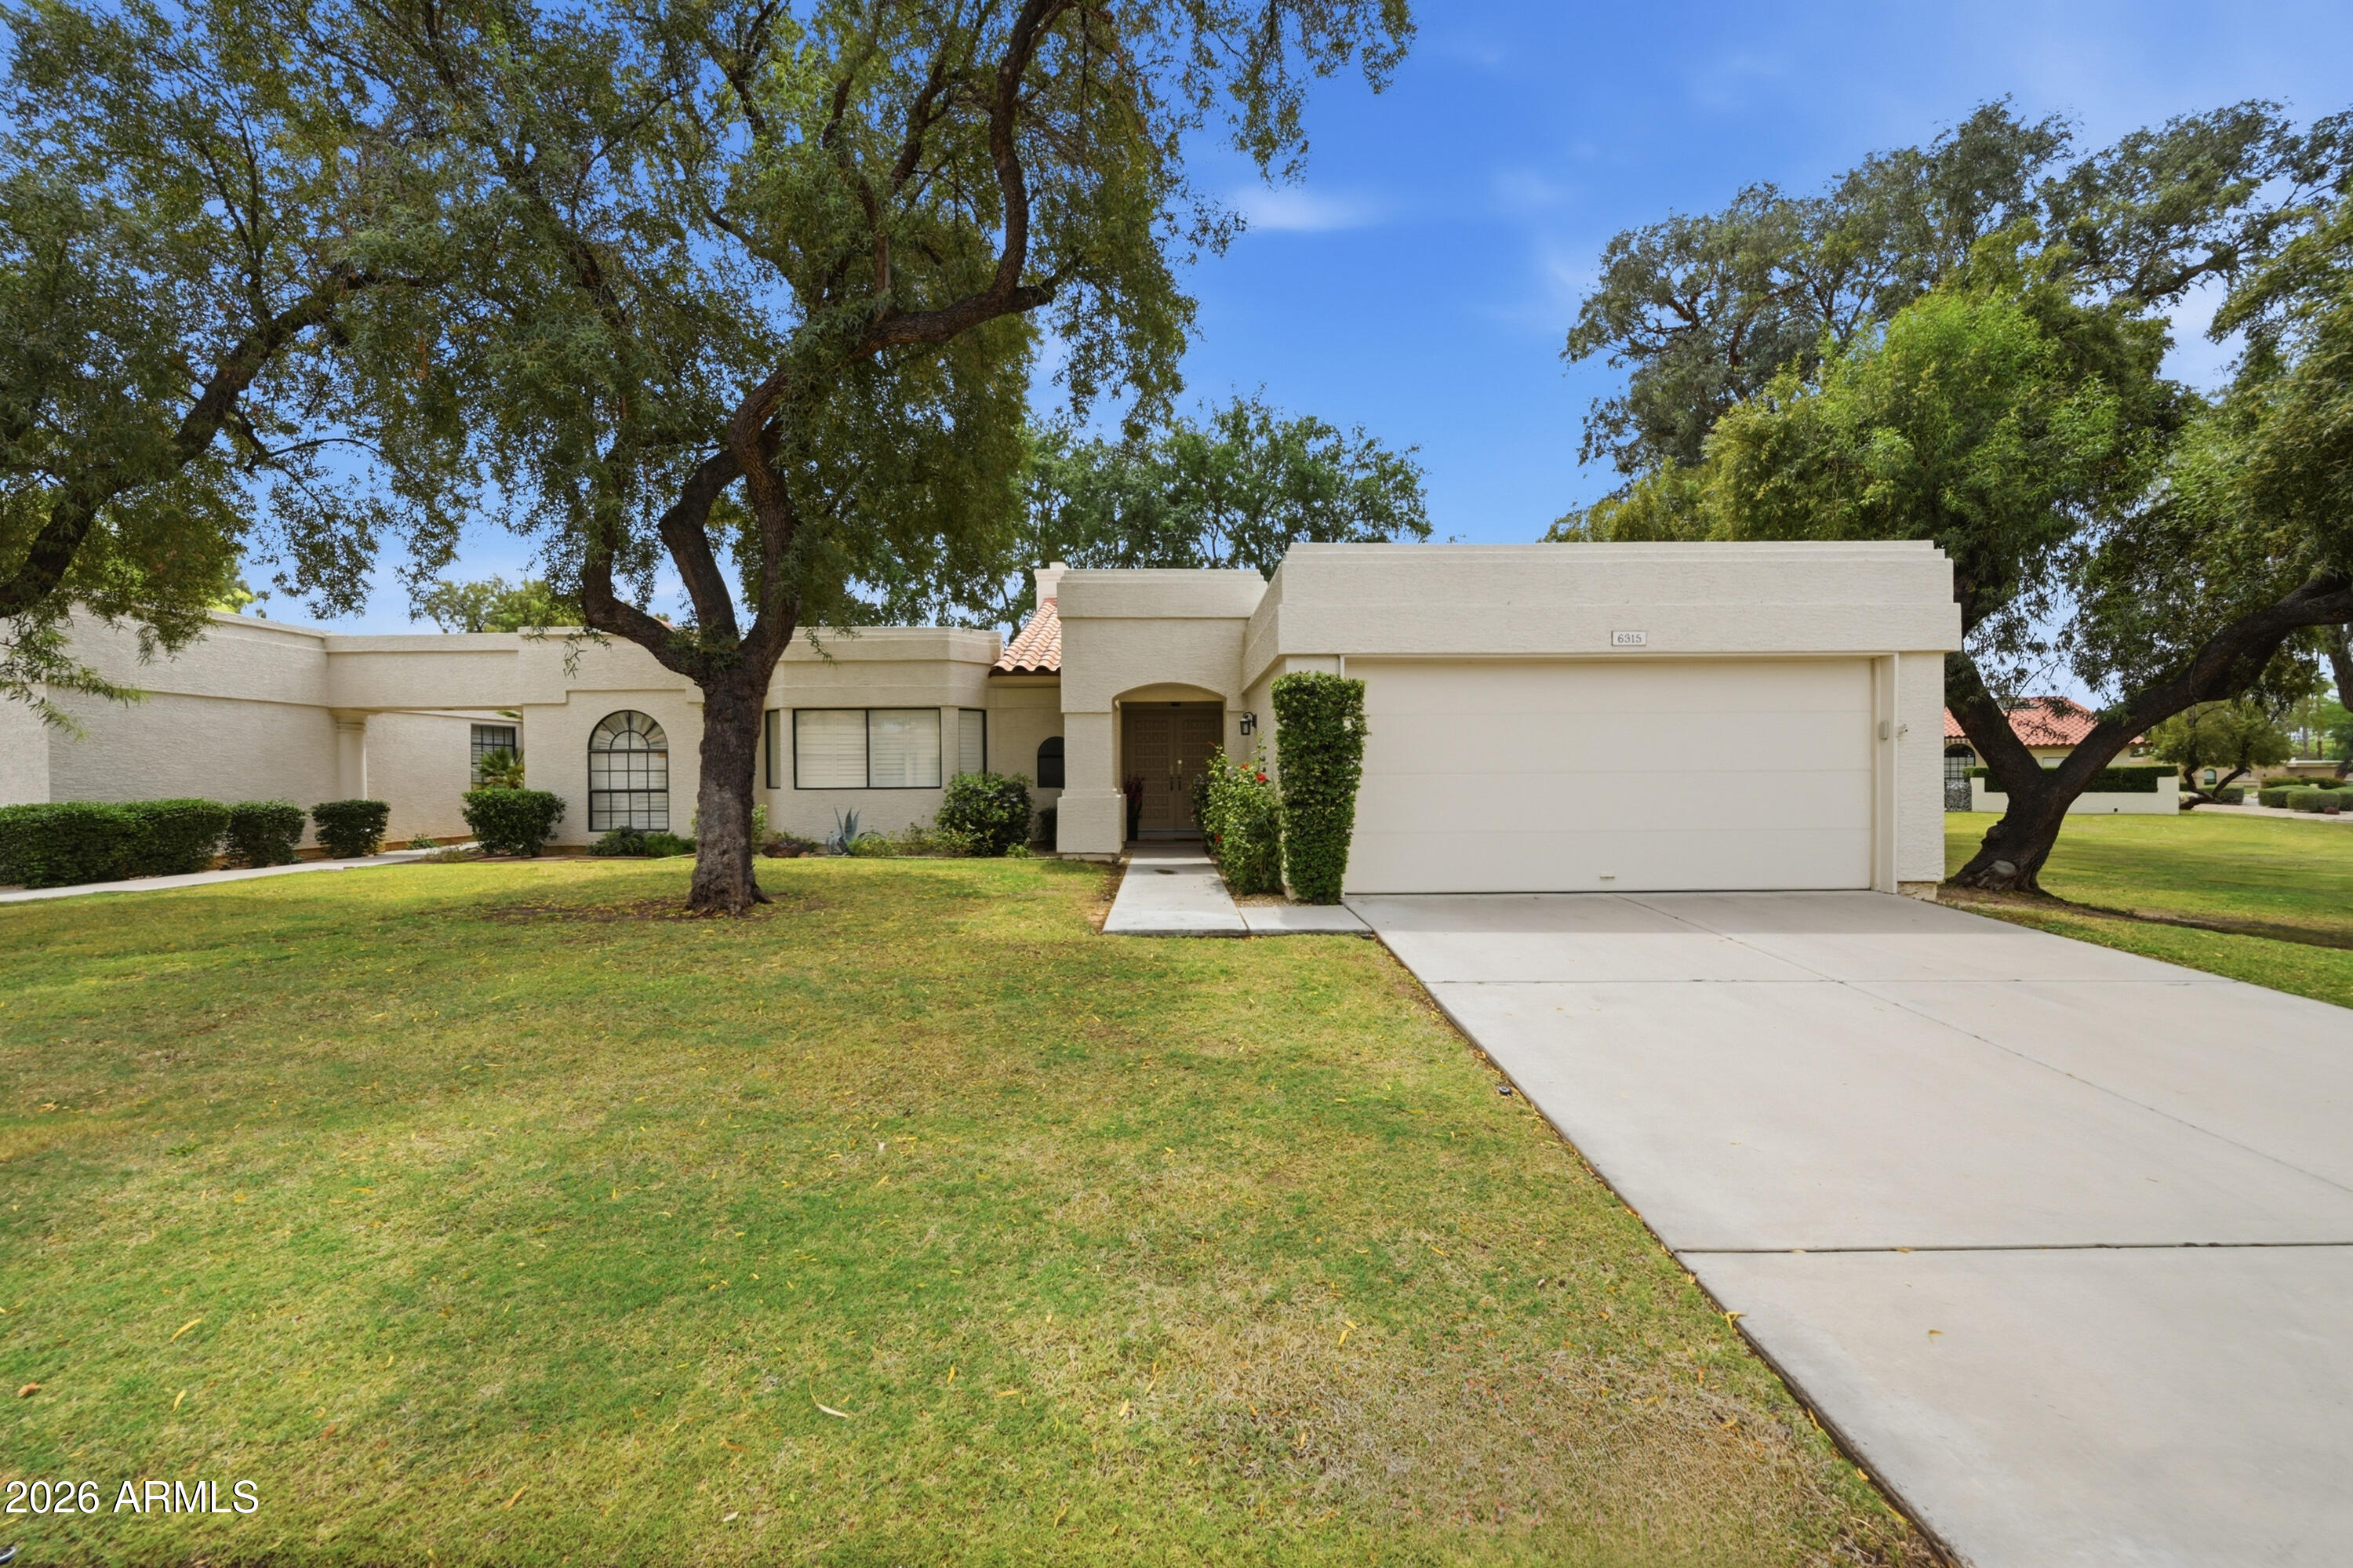
Location, location, location! Welcome to this move-in ready home in the magic zip code of 85254. 

Step inside to find a light and bright interior featuring new wood-look flooring throughout, with newer carpet in the spacious primary suite, complete with a desirable walk-in closet. The kitchen offers beautiful quartz countertops, a pantry for added storage, newer stainless steel appliances, and a picturesque window over the sink looking out to the expansive greenbelt.

Situated on a premium corner lot, this home offers great natural light and lovely views, creating an open and airy feel throughout. Additional highlights include a soft water loop, updated electrical fixtures, and a laundry room with extra storage space to keep everything organized.

You'll love the expansive private patio with views of the grassy greenbelt area--perfect for enjoying your morning coffee or an evening of stargazing. 

Major systems have been well maintained, with the HVAC recently inspected for added peace of mind. The washer and dryer can convey, along with select furnishings, making this a flexible and convenient opportunity.

The garage features built-in storage racks for added convenience, rounding out this well-cared-for home that's ideal for full-time living or a low-maintenance seasonal retreat.

Don't miss your chance to own this charming Scottsdale gem!
#7014250

Scottsdale

6315 E KELTON Lane

3 Beds

2 Baths

1,784 Sq.Ft.

$645,000

MLS#: 7014250

Beautifully reimagined 3-bedroom, 2-bath patio home in the gated Belmont at Triple Crown community--where timeless character meets modern living. Spanning 1,659 square feet, this home has been fully updated from top to bottom--offering the feel of new construction with the solid bones of an established home. Recent improvements include a new roof, all-new windows, and a complete interior renovation featuring custom cabinetry, quartz countertops, wood-look tile flooring, and thoughtfully selected modern finishes throughout. The redesigned kitchen is both functional and stylish, showcasing new cabinetry, quartz surfaces, and  high end appliances--perfect for everyday living or entertaining. The primary suite offers a spa-like experience with custom tile work, dual shower heads + vanities, while both bathrooms feature fully updated finishes for a cohesive, elevated look. Step outside to a private backyard retreat, framed by lush green hedge walls for added privacy. Designed for easy living, the space includes turf, travertine pavers, a spacious covered patio, and a built-in outdoor kitchen. Residents of Belmont enjoy gated entry, a community pool ideal for lounging or laps, a spa, and a fitness room for a convenient workout close to home. Ideally located just minutes from the Mayo Clinic, Desert Ridge, High Street, and Kierland, this home offers effortless access to some of North Scottsdale's best dining, shopping, and lifestyle amenities--perfect for both full-time residents and lock-and-leave buyers alike. Turnkey, impeccably upgraded, and perfectly positioned--this is easy Scottsdale living at its finest.

18208 N 48TH Way

Message successfully sent.

I agree to receive email communication and understand I can unsubscribe at any time.

I agree to be contacted by Realhub DEV via call, email, and text for real estate services. To opt out, you can reply 'stop' at any time or reply 'help' for assistance. You can also click the unsubscribe link in the emails. Message and data rates may apply. Message frequency may vary. Privacy Policy

Send a message

Message successfully sent.

Reason for contacting?

I agree to receive email communication and understand I can unsubscribe at any time.

I agree to be contacted by Realhub DEV via call, email, and text for real estate services. To opt out, you can reply 'stop' at any time or reply 'help' for assistance. You can also click the unsubscribe link in the emails. Message and data rates may apply. Message frequency may vary. Privacy Policy

Sign In Sign Out

Virtual Assistant

Would you like to take the next step with this property? We can help you schedule a showing or virtual tour, or send you more details.

Yes, I would like more information.

Thank You for Your Reply, One of Our Agents will contact you as soon as possible

No, maybe later.

Thank you, you can always contact me via email, phone number or through the contact form.

Realhub AI

Lucy - Your AI-Powered Realtor

Update Your Temporary Password

Personalize your search

Enter your email and we'll notify you immediately when new listings match what you're looking for.

or enter email address

Already have an account ? Login here

Continue your home search

I agree to receive communications and understand I can unsubscribe at any time.

I agree to be contacted by Realhub DEV via call, email, and text for real estate services. To opt out, you can reply 'stop' at any time or reply 'help' for assistance. You can also click the unsubscribe link in the emails. Message and data rates may apply. Message frequency may vary. Privacy Policy

Already have an account ? Login here

We use cookies

We use cookies primarily for analytics to enhance your experience. By accepting, you agree to our use of these cookies. You can manage your preferences or learn more about our cookies policy.