12120 E Cortez Drive

Scottsdale, AZ 85259
Scottsdale, AZ 85259
12120 E Cortez Drive

$2,600,000

MLS#: 7012407

Status: Active

Listing provided by: First Team Real Estate

Listing agent phone: None

Last update: 5 months ago

On site: 6 months ago

Sonoran Arroyos - Residential

About

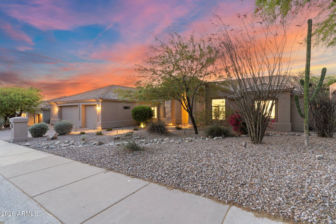
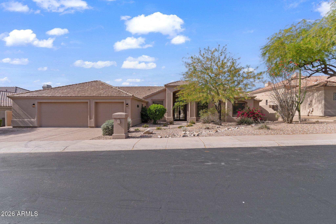
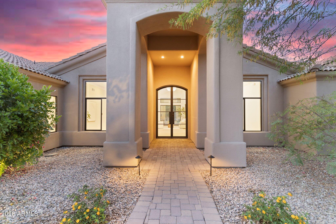
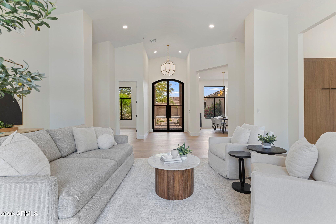
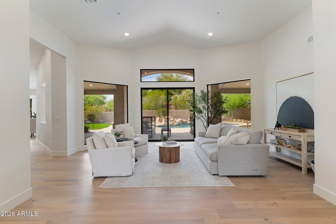
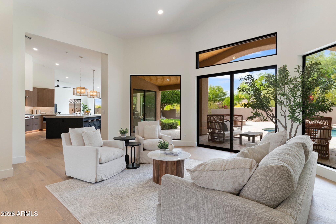
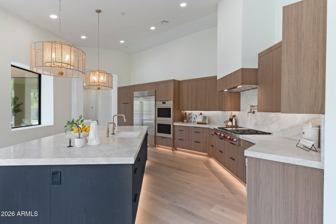
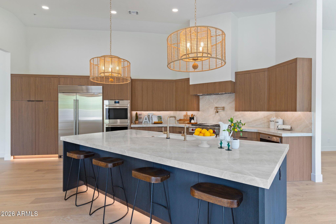
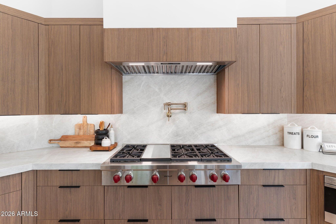
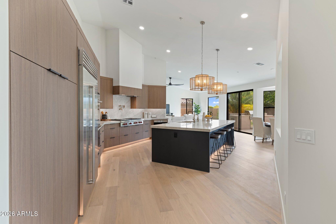
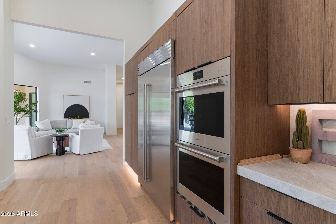
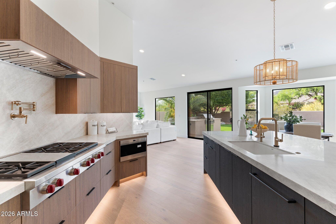
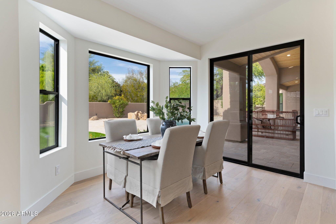
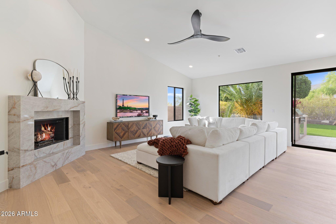
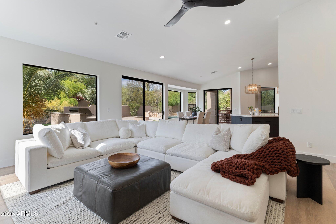
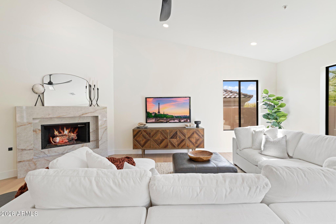
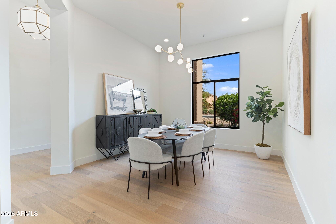
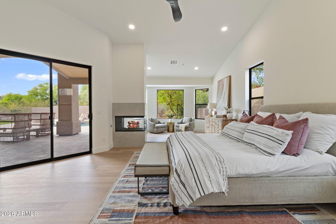
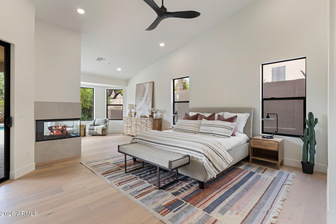
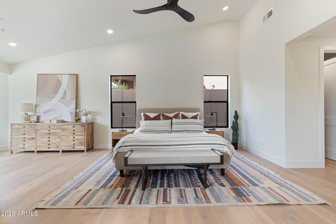
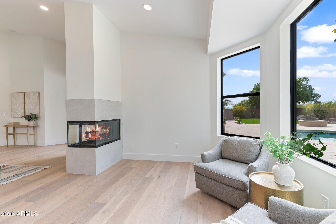
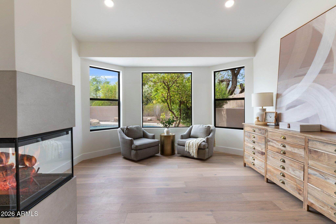
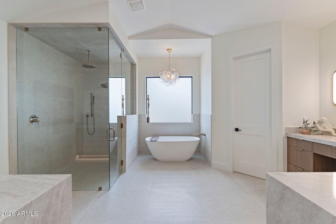
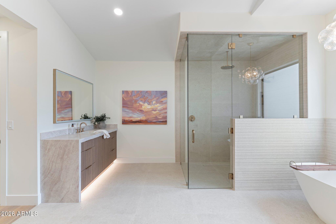
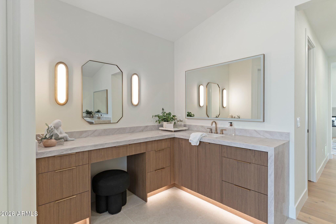
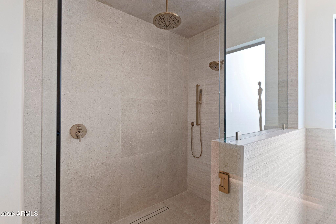
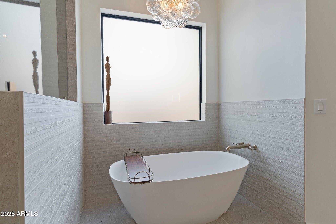
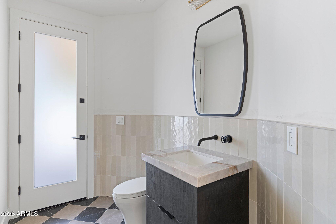
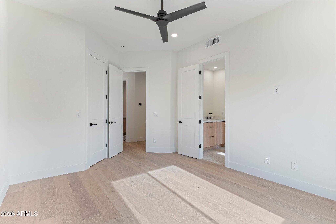
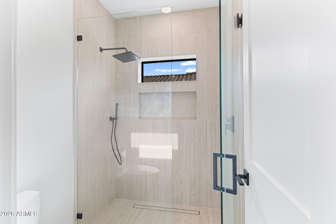
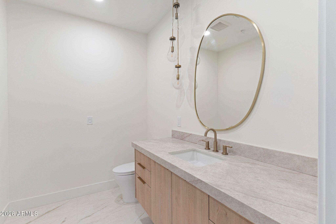
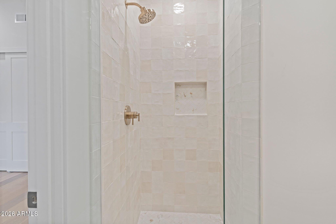
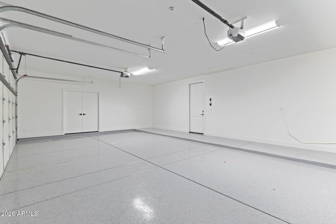
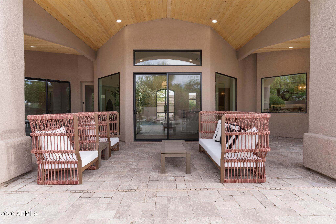
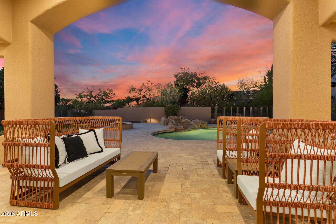
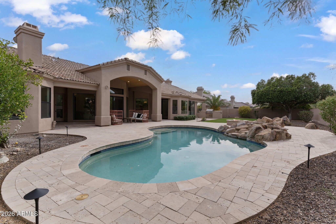
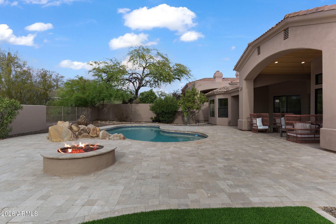
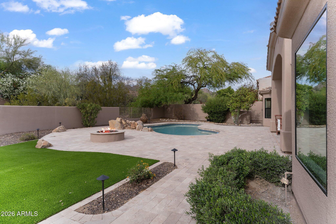
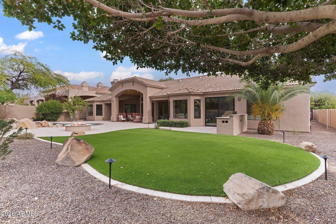
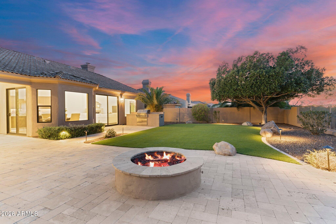
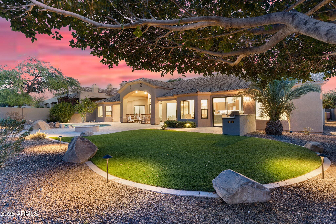
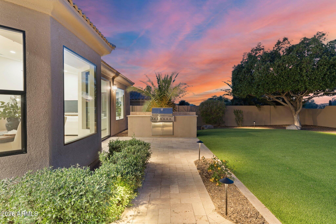
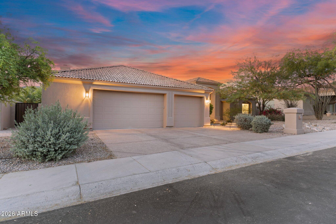
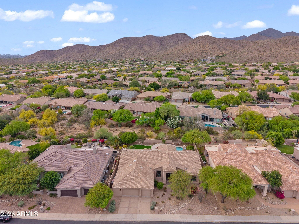
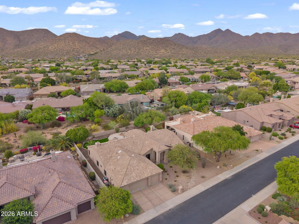
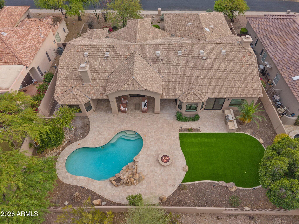
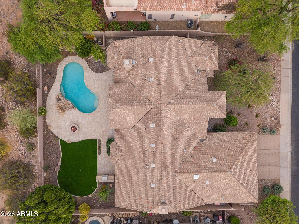
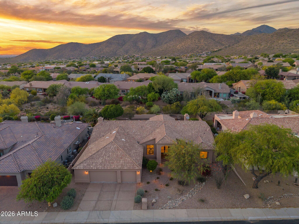
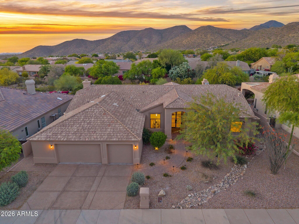
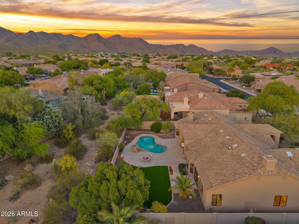
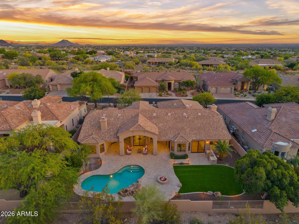
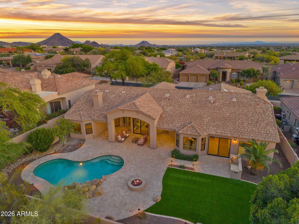
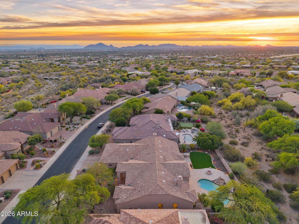
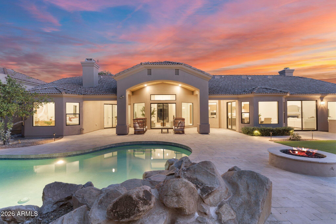
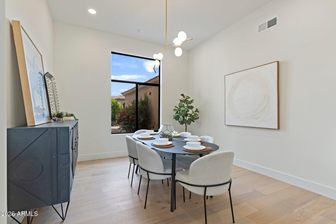
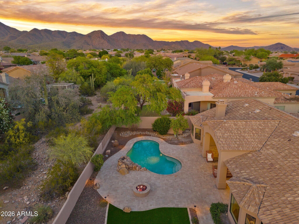
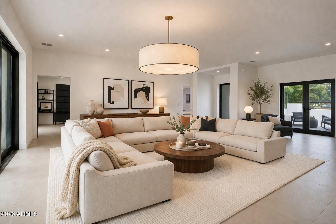
Welcome to 12120 E. Cortez Drive, a fully renovated luxury home in Sonoran Arroyos near Ancala Country Club. This design-forward residence showcases wide-plank wood flooring, semi-custom Bellmont cabinetry, and curated tilework including imported Spanish tile. The chef's kitchen boasts premium Wolf and Sub-Zero appliances, ideal for both everyday living and entertaining. New windows and doors provide abundant natural light and enhance energy efficiency. Custom closets, designer lighting, Emtek hardware, new interior doors, and fresh interior and exterior paint complete this turnkey home. Located near Mayo Clinic, top-rated schools, fine dining, golf, resorts, and hiking, this property offers exceptional Scottsdale luxury living.

Property

Beds

5

Full Baths

3

1/2 Baths

1

Year Built

1995

Sq.Footage

4,026

Features

Features & Amenities

Interior

  • Other Interior Features

    High Speed Internet, Granite Counters, Double Vanity, Eat-in Kitchen, Vaulted Ceiling(s), Pantry, Bidet

  • Total Bedrooms

    5

  • Bathrooms

    3

  • 1/2 Bathrooms

    1

  • Basement YN

    NO

  • Cooling YN

    YES

  • Cooling

    Central Air, Ceiling Fan(s)

  • Fireplace YN

    YES

  • Heating YN

    YES

  • Heating

    Natural Gas

  • Pet friendly

    N/A

Exterior

  • Garage

    Yes

  • Garage spaces

    3

  • Construction Materials

    Stucco, Frame

  • Other Exterior Features

    Barbecue, Built-in Barbecue

  • Parking

    Garage Door Opener, Direct Access

  • Patio and Porch Features

    Patio

  • Pool

    No

Area & Lot

  • Lot Features

    Sprinklers In Rear, Sprinklers In Front, Desert Back, Desert Front

  • Lot Size(acres)

    0.33

  • Lot Size(square feet)

    14,219
  • Property Type

    Residential

  • Property Sub Type

    Single Family Residence

Price

  • Sales Price

    $2,600,000

  • Tax Amount

    $4,764

  • Financing Options

    Cash, Conventional

  • Sq. Footage

    4,026

  • Price/SqFt

    $645

HOA

  • Association

    YES

  • Association Fee

    $254

  • Association Fee Frequency

    Quarterly

  • Association Fee Includes

    N/A

Property Resources

  • Horse Property

    NO

School District

  • Elementary School

    Scottsdale Unified District

  • Middle School

    Mountainside Middle School

  • High School

    Desert Mountain High School

Property Features

  • Stories

    1

  • Ownership

    Fee Simple

  • Sewer

    Public Sewer

  • Tax Lot

    25

  • Water Source

    Public

Schedule

Schedule a Showing

Showing scheduled successfully.

What is 3 + 4 ?


Change time

Mortgage calculator

Estimate your monthly mortgage payment, including the principal and interest, property taxes, and HOA. Adjust the values to generate a more accurate rate.

Your payment

Principal and Interest:

$

Property taxes:

$

HOA fees:

$

Total loan payment:

$

Total interest amount:

$

Location

  • County

    Maricopa

  • Elementary School

    Scottsdale Unified District

  • Middle School

    Mountainside Middle School

  • High School

    Desert Mountain High School

Listing Courtesy of Daniel Peden, First Team Real Estate

RealHub Information is provided exclusively for consumers' personal, non-commercial use, and it may not be used for any purpose other than to identify prospective properties consumers may be interested in purchasing. All information deemed reliable but not guaranteed and should be independently verified. All properties are subject to prior sale, change or withdrawal. RealHub website owner shall not be responsible for any typographical errors, misinformation, misprints and shall be held totally harmless.

Agent Carmine Lupertazzi

Carmine Lupertazzi

AGENT

Call Carmine today to schedule a private showing.


* Listings on this website come from the FMLS IDX Compilation and may be held by brokerage firms other than the owner of this website. The listing brokerage is identified in any listing details. Information is deemed reliable but is not guaranteed. If you believe any FMLS listing contains material that infringes your copyrighted work please click here to review our DMCA policy and learn how to submit a takedown request.© 2024 FMLS.

Properties

Related properties
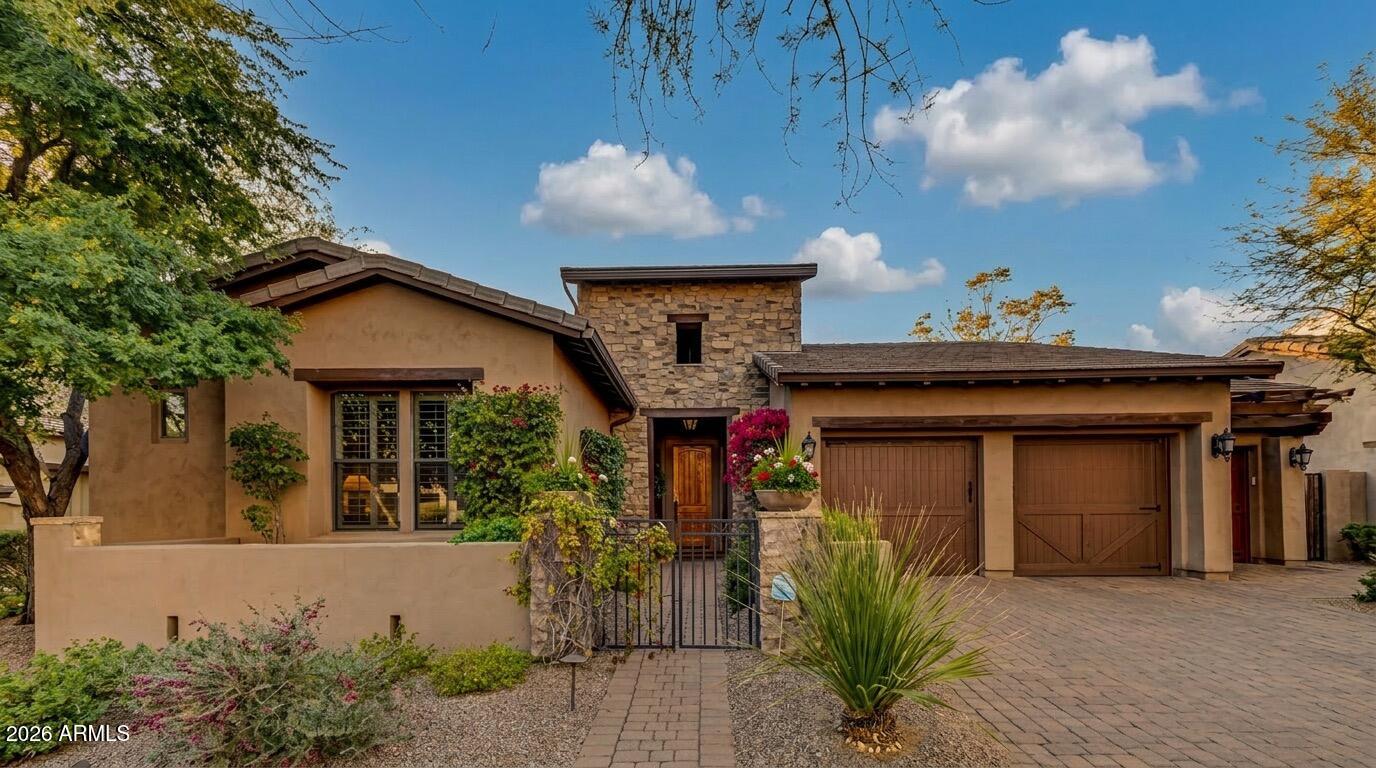
Stunning remodeled executive home behind the gates of DC Ranch! This single-level ranch-style residence sits on a massive .28 acre lot, with no steps throughout, offering a seamless flow hard to find!

You'll be captivated by the remarkable interior featuring beamed ceilings, a formal dining room open to the great room, and numerous high-end upgrades. The gorgeous chef's kitchen is a dream for any culinary enthusiast! This home offers incredible flexibility with a primary suite featuring two custom walk-in closets, plus all bedrooms are en-suite, and there are two additional bonus rooms. 

Venture outside into your own backyard paradise! This magnificent setting features lush natural grass and a refreshing pool. Surrounded by mature trees for ultimate privacy, it's the perfect space for entertaining or quiet relaxation. Plus, the three-car garage provides tons of storage for all your gear.

Enjoy the best of Scottsdale living with community parks, trails, tennis, pickleball, and golf all nearby! You're just minutes away from top-rated schools, fine dining, shopping, and world-class hiking.

What more could you ask for? This offer won't last long. Make it yours today!
#7018176

Scottsdale

17918 N 95TH Street

4 Beds

3 Baths

3,580 Sq.Ft.

$2,850,000

MLS#: 7018176
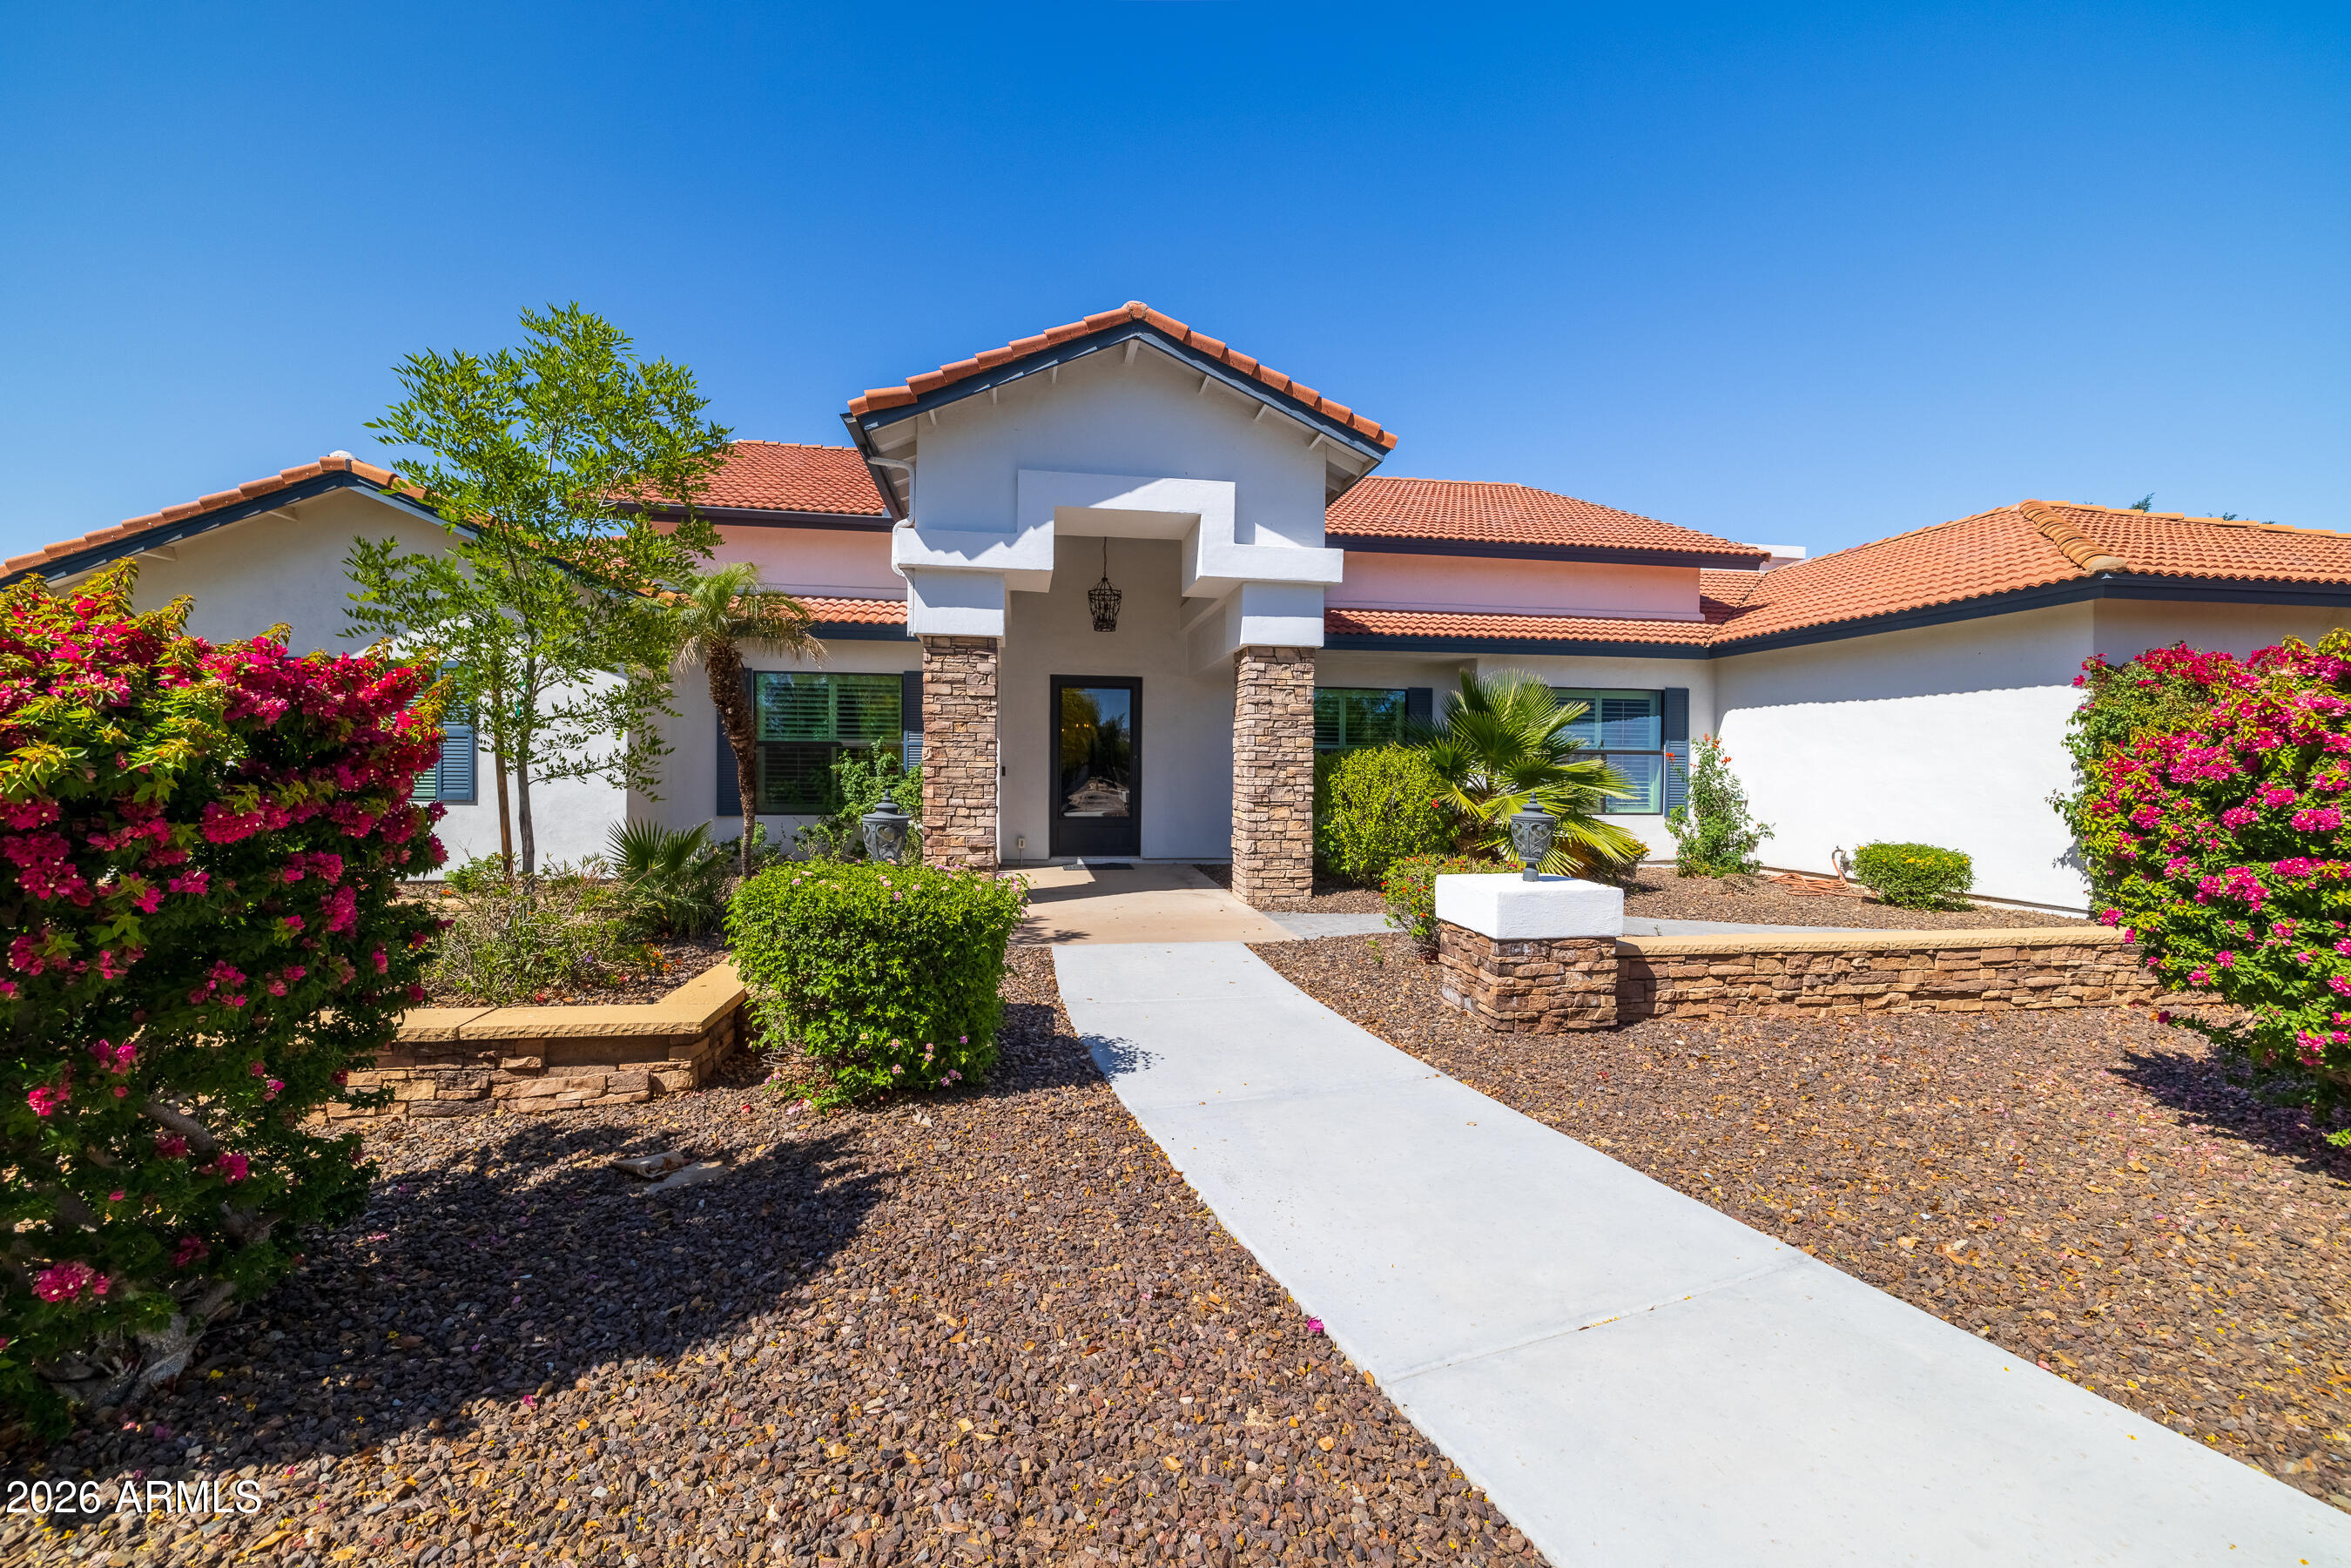
Properties like this don't come on the market everyday. This stunning 5 bedroom, 4 bath home sits on just under an acre. This resort-style home boast beautiful views of the McDowell Mountain peaks, a gorgeous pool and covered sitting area with fireplace for those cool winter nights. For the wine lovers, after you enter a huge pivot glass door, you will be greeted by a custom cellar to store all the delicious bottles of wine. Certainly a statement for your next entertaining event. The list of amenities this home has to offer is amazing, from an energy saving 18kW SunPower solar system (owned outright), 2 fireplaces, 3 car garage w/ epoxy floors, craft shed with power and a/c, Schuco solar water heater & 2 newer efficient HVAC.
#7016234

Scottsdale

10454 E CORRINE Drive

5 Beds

4 Baths

4,148 Sq.Ft.

$2,375,000

MLS#: 7016234
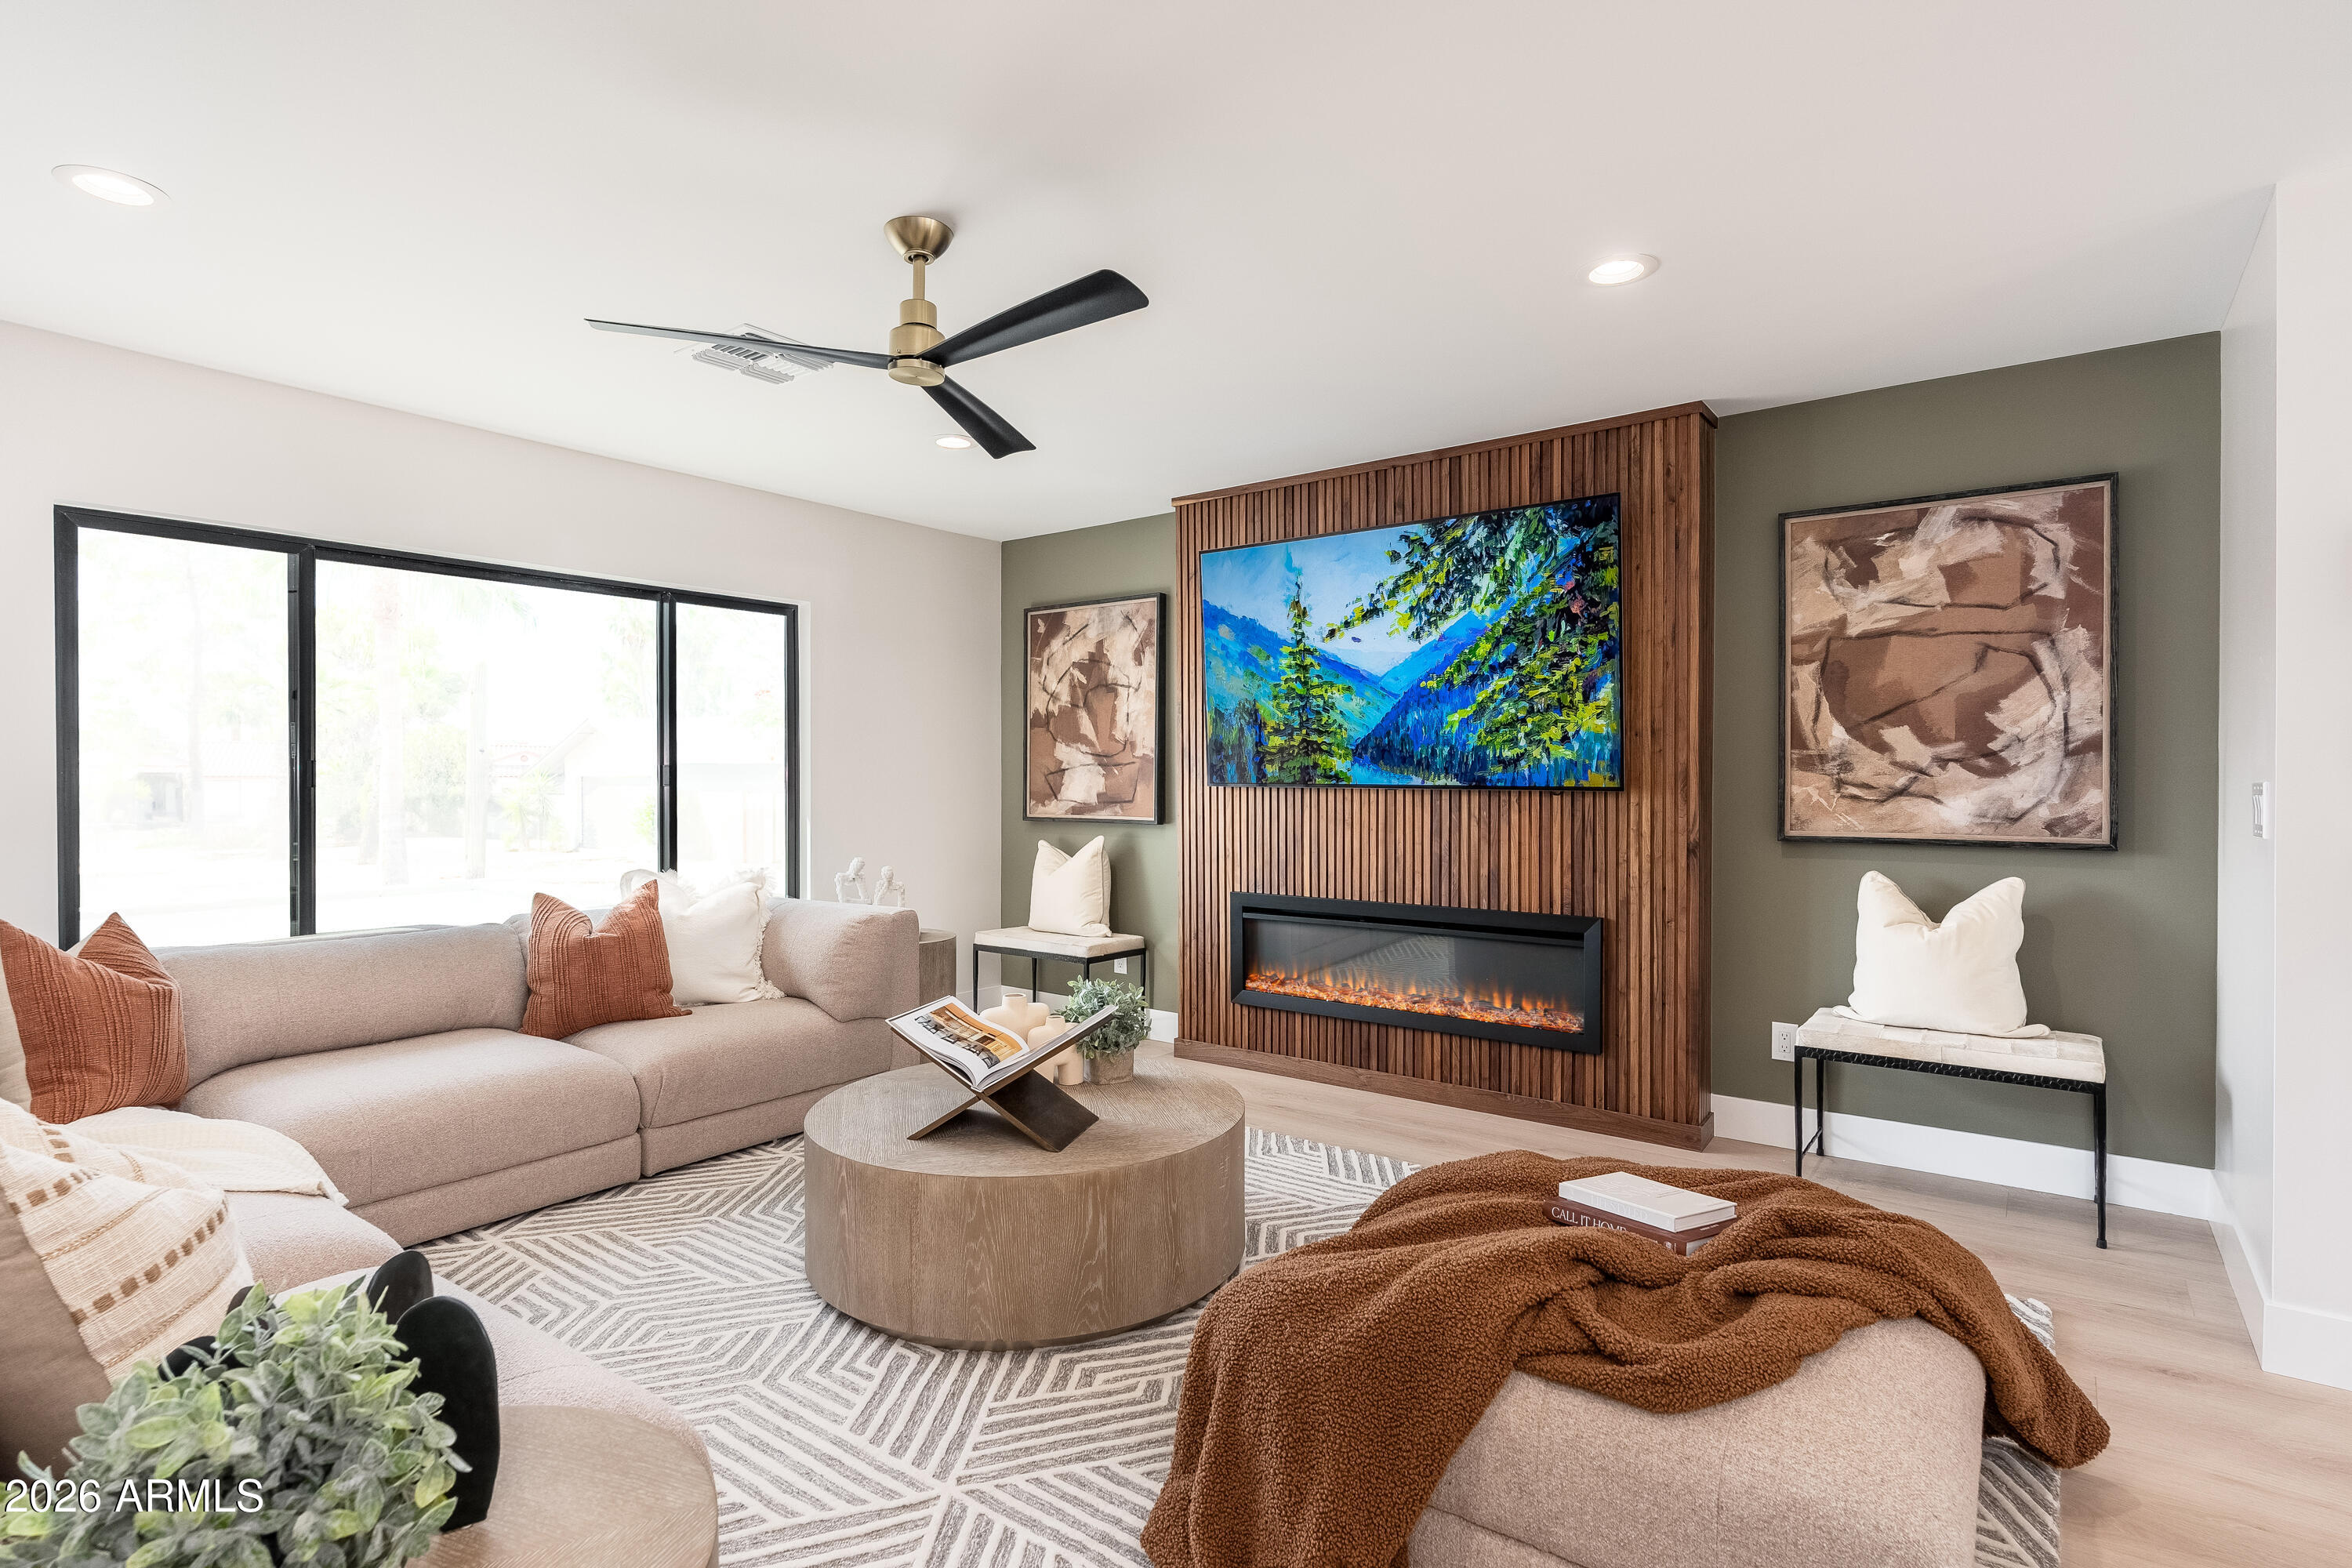
A sophisticated top-to-bottom transformation by Mariano & Co in the sought after 85254 zip code. After adding 1,200 sqft, as well as a 3rd car garage, total livable size is now at 3,052 sqft. Property was taken down to the studs with no stone left unturned including NEW electrical wiring, plumbing, windows, insulation, HVAC, roof, front & back landscaping, and of course all the interior finishes. This open floorplan boasts 4 bedrooms and 4 bathrooms on a cul-de-sac lot with a north/south exposure. The chef's kitchen features WOLF appliances, Cambria countertops, waterfall island, pass-through window (excellent for outdoor entertaining), butler's pantry, and floor-to-ceiling wine closet. The primary suite includes a massive walk-in closet (with own washer & dryer), private backyard access, an en-suite bathroom with dual vanities, soaking tub, and a huge shower with double shower zones. The garages offer epoxy flooring, with the 3rd car bay completely insulated with its own mini-split HVAC system ... ideal for the car enthusiast, a fitness room, or an extra indoor/outdoor recreation room with its direct yard access through glass French doors. The backyard showcases an oversized covered patio, pavers, refinished pool interior & decking, built-in BBQ, and a putting green to create the perfect Arizona oasis. Every detail of this home shines, highlighting its incredible features throughout--don't miss this Scottsdale gem!
#7009060

Scottsdale

13634 N 51ST Place

4 Beds

4 Baths

3,052 Sq.Ft.

$2,195,000

MLS#: 7009060
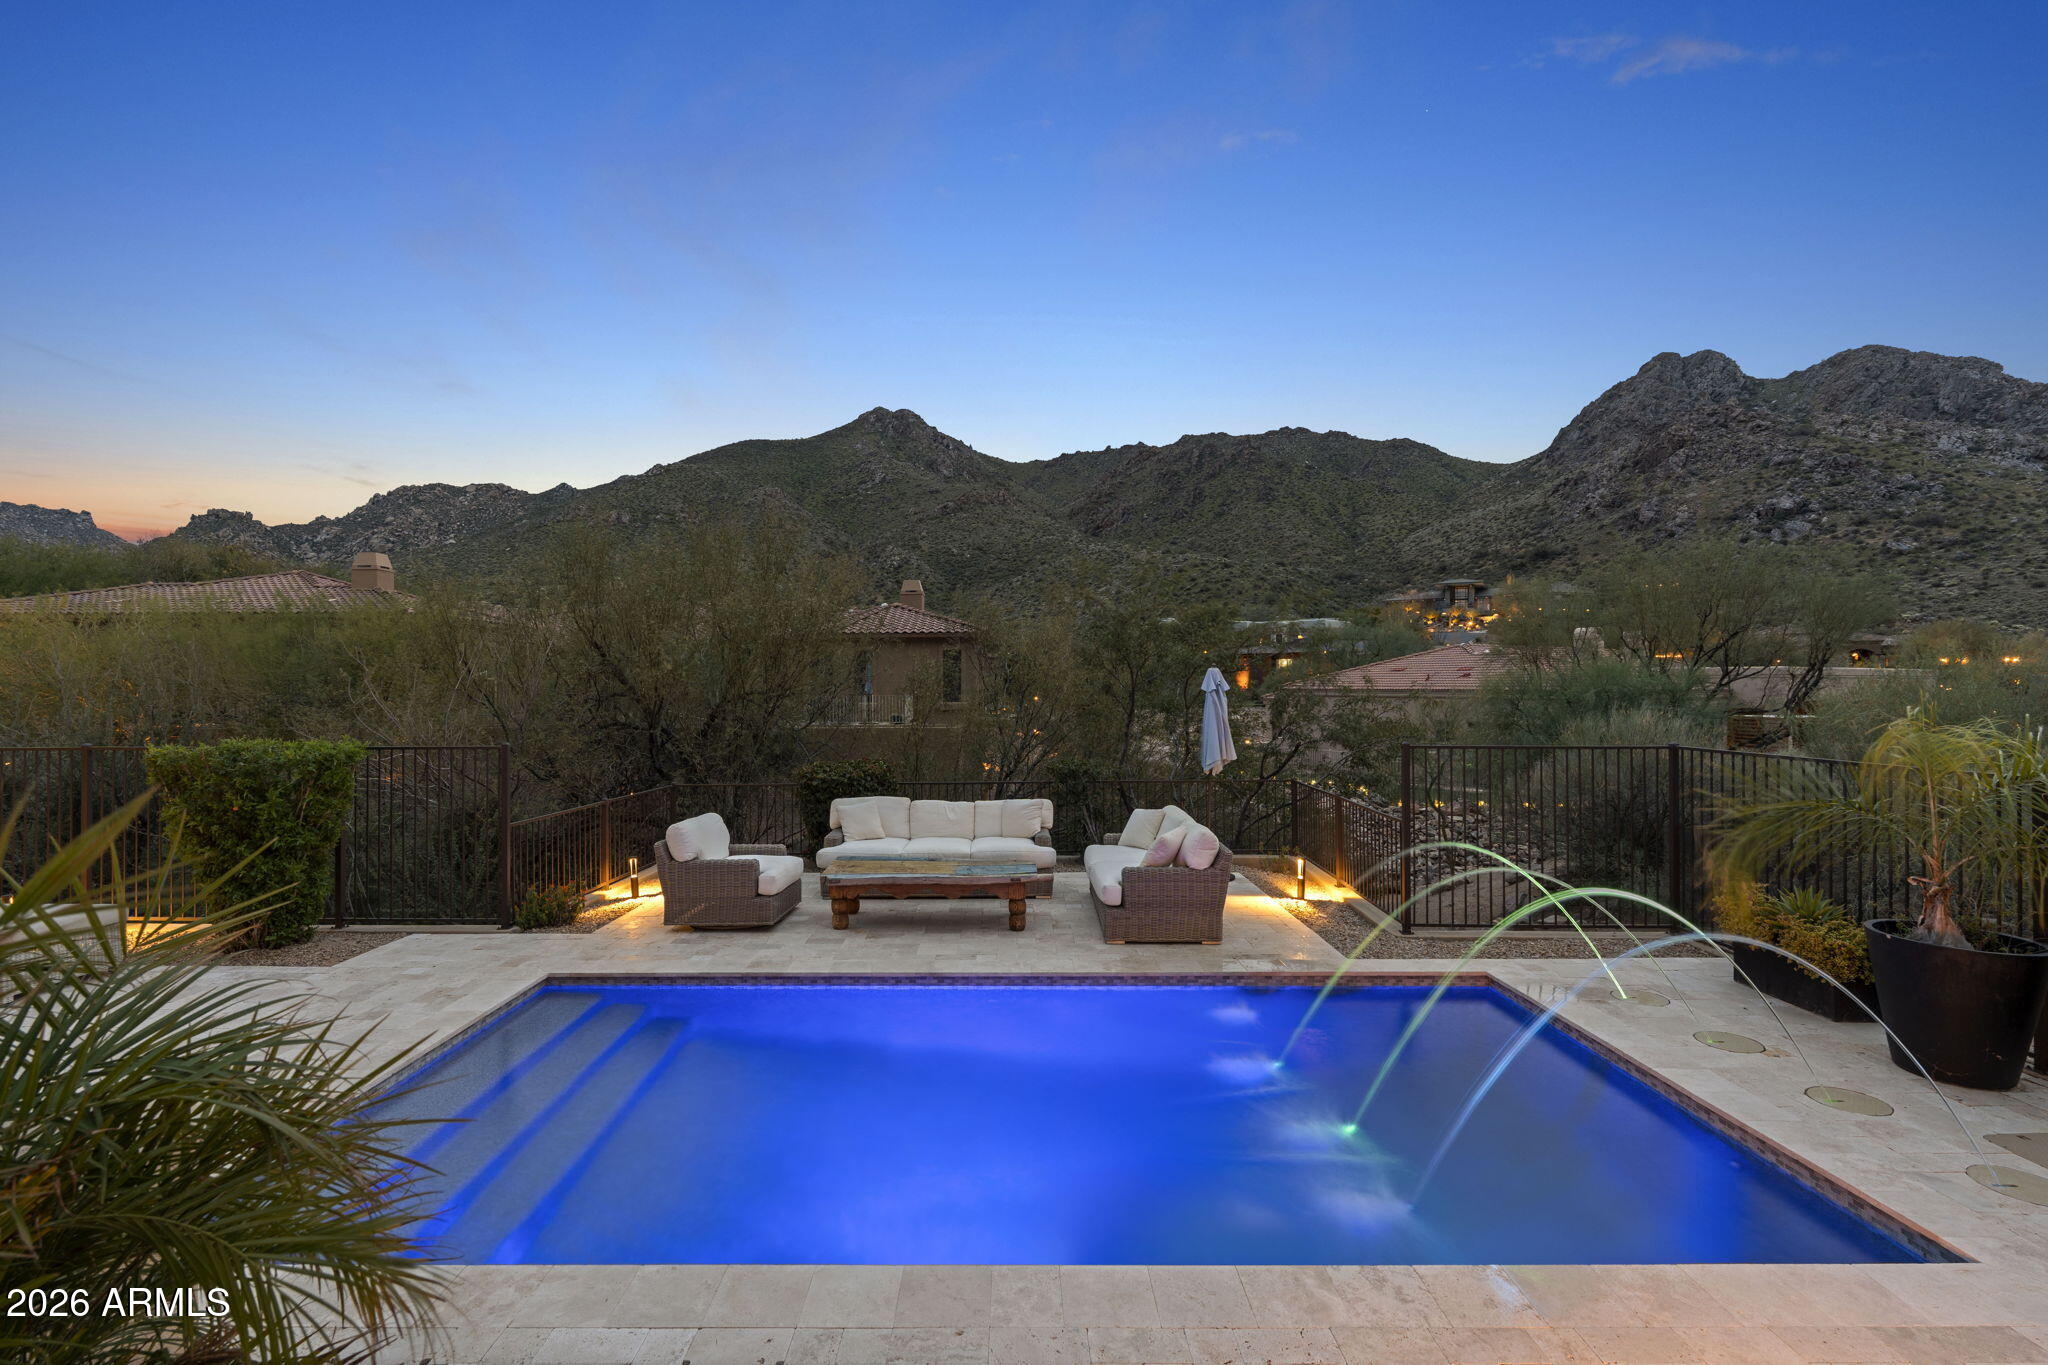
Located in the coveted gated enclave of Troon Highlands Estates, this custom single-level residence captures sweeping mountain, canyon, and sunset vistas in a private desert setting. Thoughtfully curated and impeccably maintained, the home blends timeless architecture with modern, design-forward enhancements that elevate everyday living and entertaining.
Recent upgrades include a dramatic custom glass wall system framing panoramic canyon views and enhancing seamless indoor-outdoor flow. Split-face natural stone accents add architectural texture throughout the dining area and kitchen backsplash, complementing the refined aesthetic. The kitchen is further enhanced by a Sub-Zero wine refrigerator, ideal for entertaining and collection storage.
Outdoor living has been elevated with a with a newly added outdoor kitchen featuring built-in BBQ and refrigerationperfect for Arizona evenings under the stars. A private heated spa off the primary suite creates a tranquil resort-style retreat with serene desert and canyon ambiance.
The split primary suite offers privacy and a spa-inspired bath, while secondary en-suite bedrooms provide comfort and flexibility for guests or family. A resort-style pool, multiple patios, and dramatic desert landscaping complete the setting, delivering true Scottsdale luxury living.
All on one level, with north-south exposure and a three-car garage, this property offers turnkey luxury in one of North Scottsdale's most desirable gated communities.
#6982691

Scottsdale

11923 E CASITAS DEL RIO Drive

4 Beds

4 Baths

3,830 Sq.Ft.

$2,695,000

MLS#: 6982691
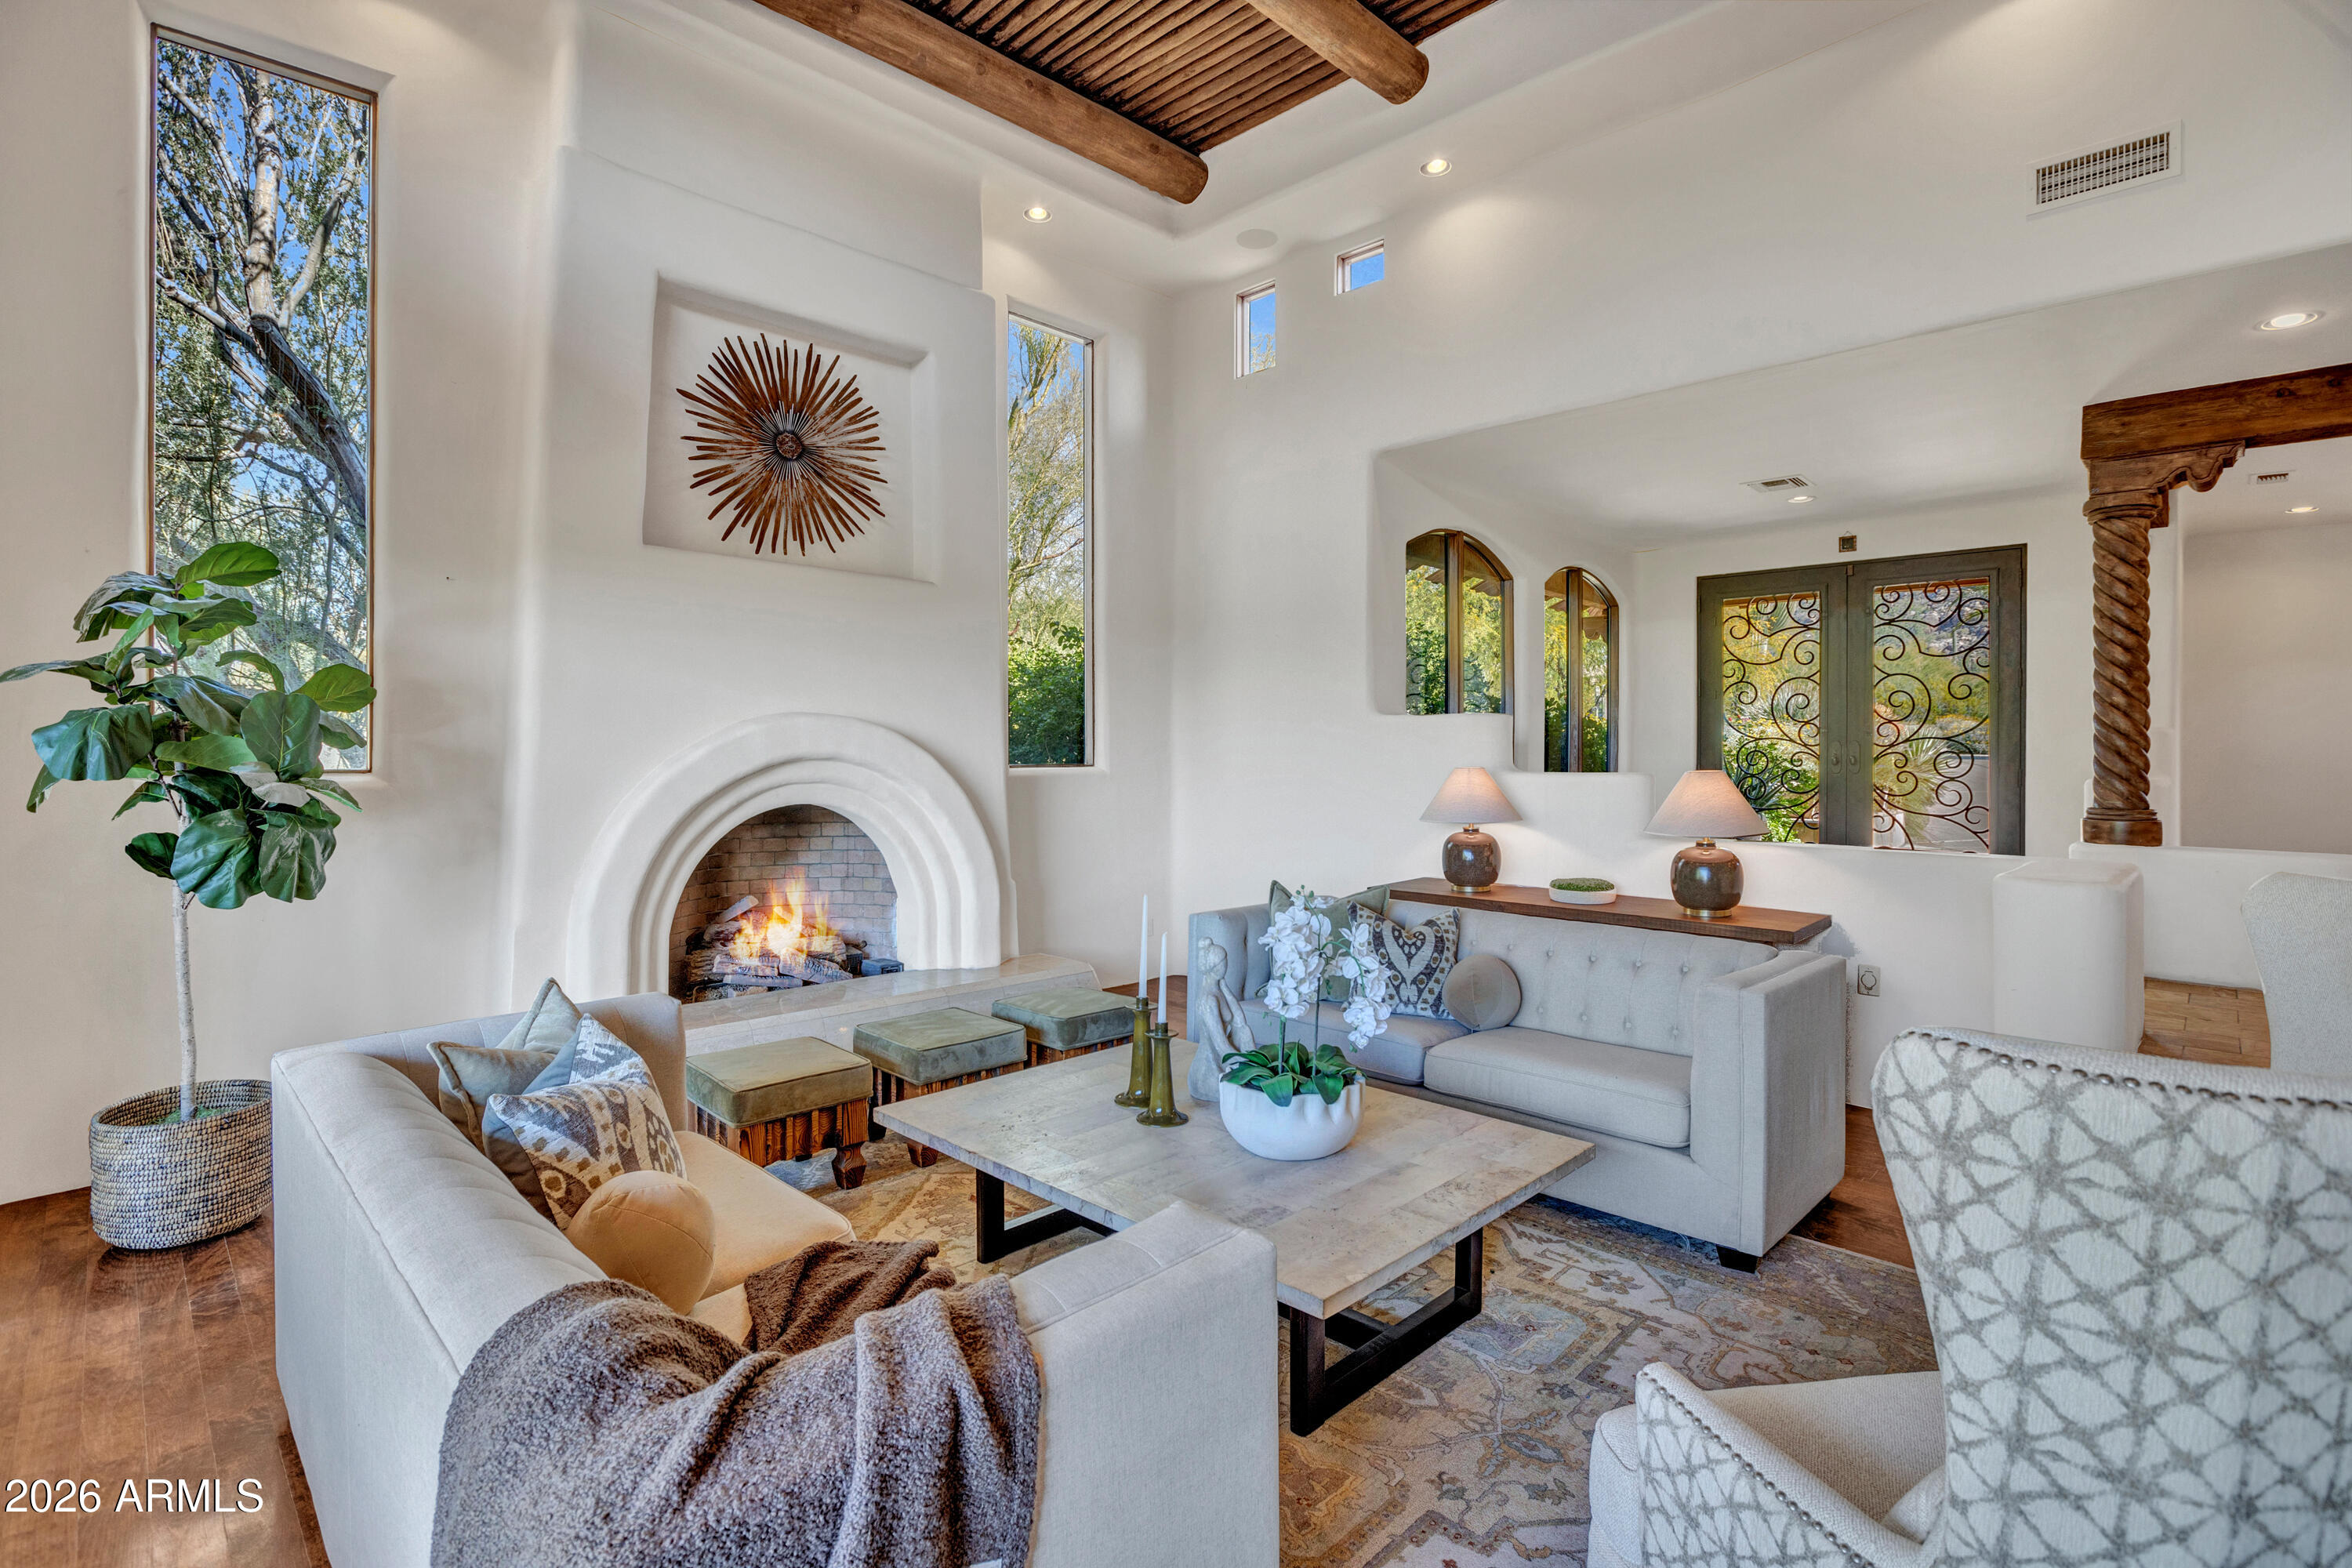
IMMEDIATE GOLF MEMBERSHIP AT CLOSE OF ESCROW!  One of a kind golf course setting!  Soft Santa Barbara style gem  situated along the fringe of the 3rd fairway of world renowned Desert Highlands golf course.  Formal living & dining rooms bordered by expansive windows,  large kitchen open to the breakfast room and spacious family room.  Owner's suite with private balcony offering views in every direction...Golf course, city lights, mountains & Arizona sunsets! Four guest bedrooms, designed for the comfort ad privacy of guests.  Large office.  The outdoor living = your southwest paradise, and features a vast covered patio and heated pool, all surrounded by beautiful flora. Designated a top 'Platinum Club of America'' golf club, Desert Highlands amenities include a Jack Nicklaus championship golf course, 18-hole putting course, award winning clubhouse featuring ''Jacks'' gastropub, state of the art fitness center, Highlands Racquet Club featuring grass, clay & pickleball courts,& more. A $205,000 membership fee is due from buyer at close of escrow
#6968355

Scottsdale

10040 E HAPPY VALLEY Road 450

5 Beds

4 Baths

5,743 Sq.Ft.

$2,875,000

MLS#: 6968355
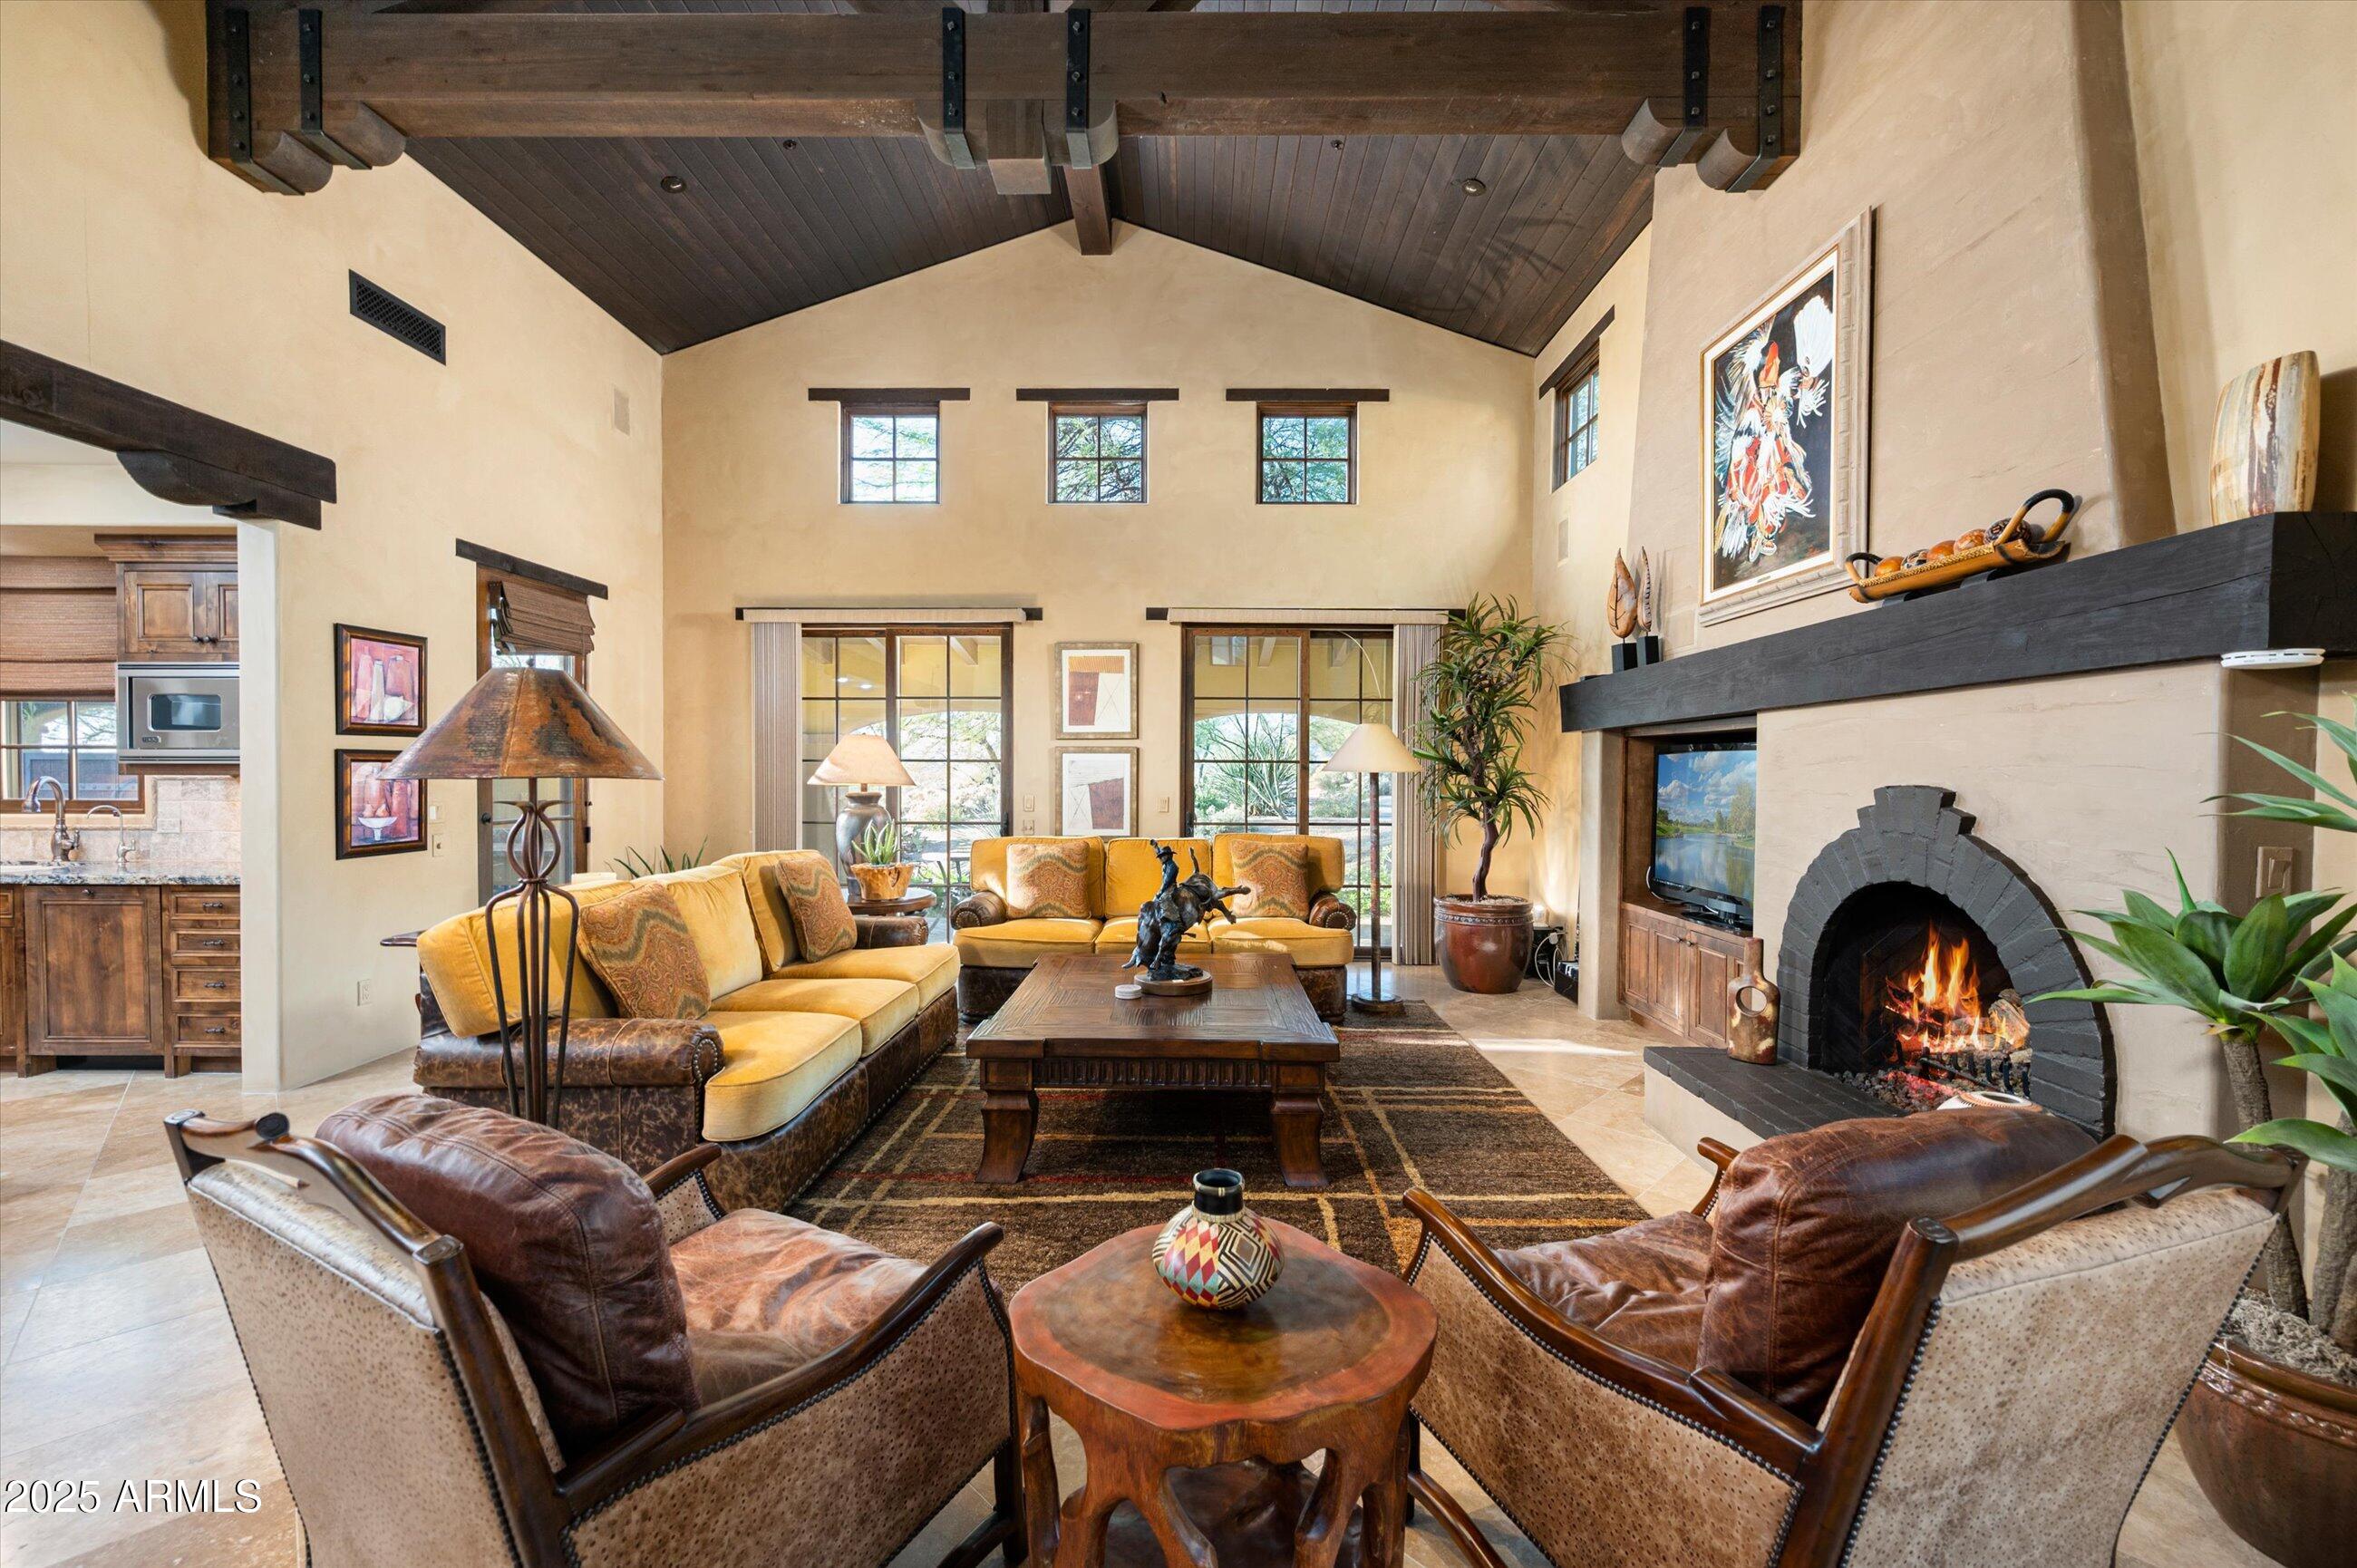
Desert Mountain Golf Membership is available. This exceptional west-facing residence features a welcoming courtyard entry complete with an outdoor fireplace and water feature. The grand great room showcases impressive, beamed ceiling details and offers an ideal space for entertaining. The gourmet kitchen is equipped with granite countertops, elegant tile backsplash, an oversized island, premium Viking appliances, and a walk-in pantry. The spacious primary suite includes a fireplace, access to the patio with a hot tub, dual sinks in the primary bath, a separate tub and shower, and a generous walk-in closet. There is a separate outdoor entrance to the upstairs guest casita, which overlooks the front entry. Offered Turnkey with few exceptions.
#6974842

Scottsdale

38720 N 104TH Street

4 Beds

4 Baths

3,248 Sq.Ft.

$2,150,000

MLS#: 6974842
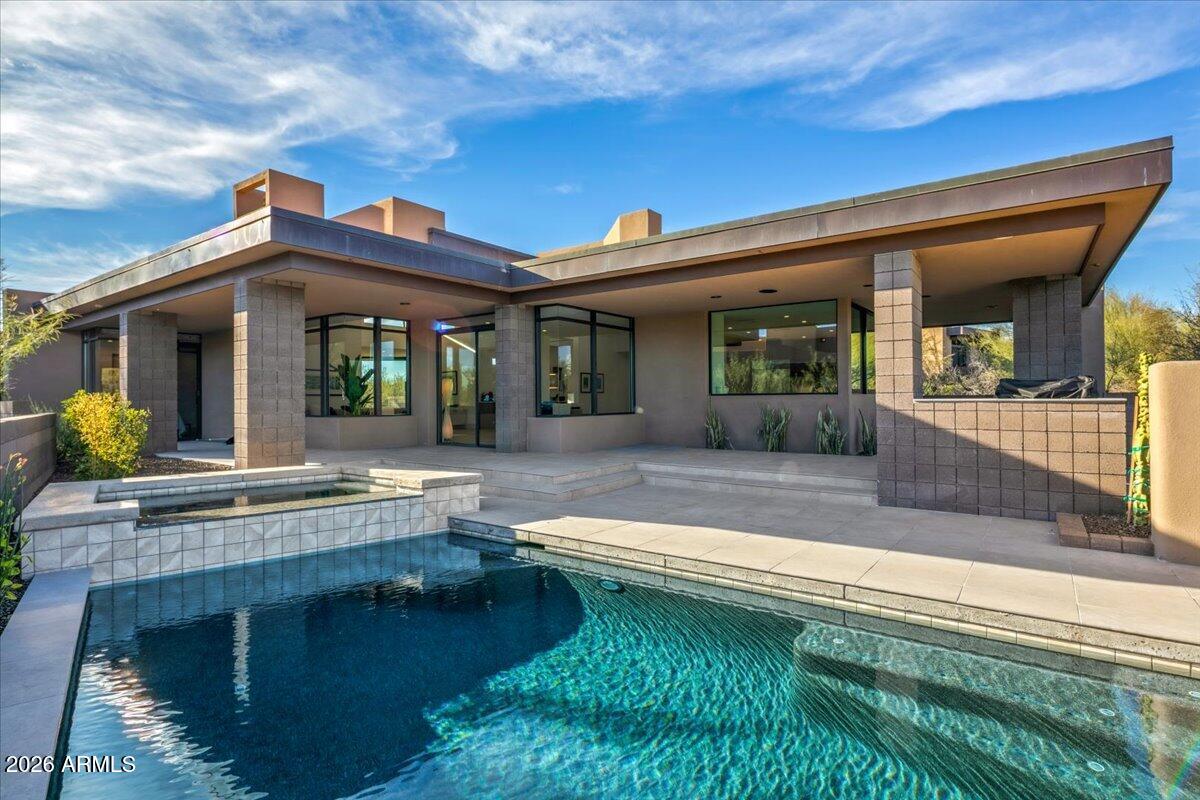
GOLF MEMBERSHIP AVAILABLE! Exquisitely reimagined with refined modern design, this exceptional residence offers a sophisticated living experience within the prestigious Desert Mountain community. Bathed in natural light, the thoughtfully curated interior features expansive windows, rich wood flooring, and an open, seamless floor plan ideal for both everyday living and elegant entertaining. The chef's kitchen is a statement of form and function, appointed with high-end finishes, premium appliances, and sleek modern lines. Perfectly positioned along the 7th hole of the Apache Golf Course, the home captures serene desert and fairway views, offering privacy, beauty, and an elevated lifestyle in one of Scottsdale's most sought-after settings.
#6968487

Scottsdale

39397 N 107TH Way 47

3 Beds

3 Baths

3,350 Sq.Ft.

$2,975,000

MLS#: 6968487
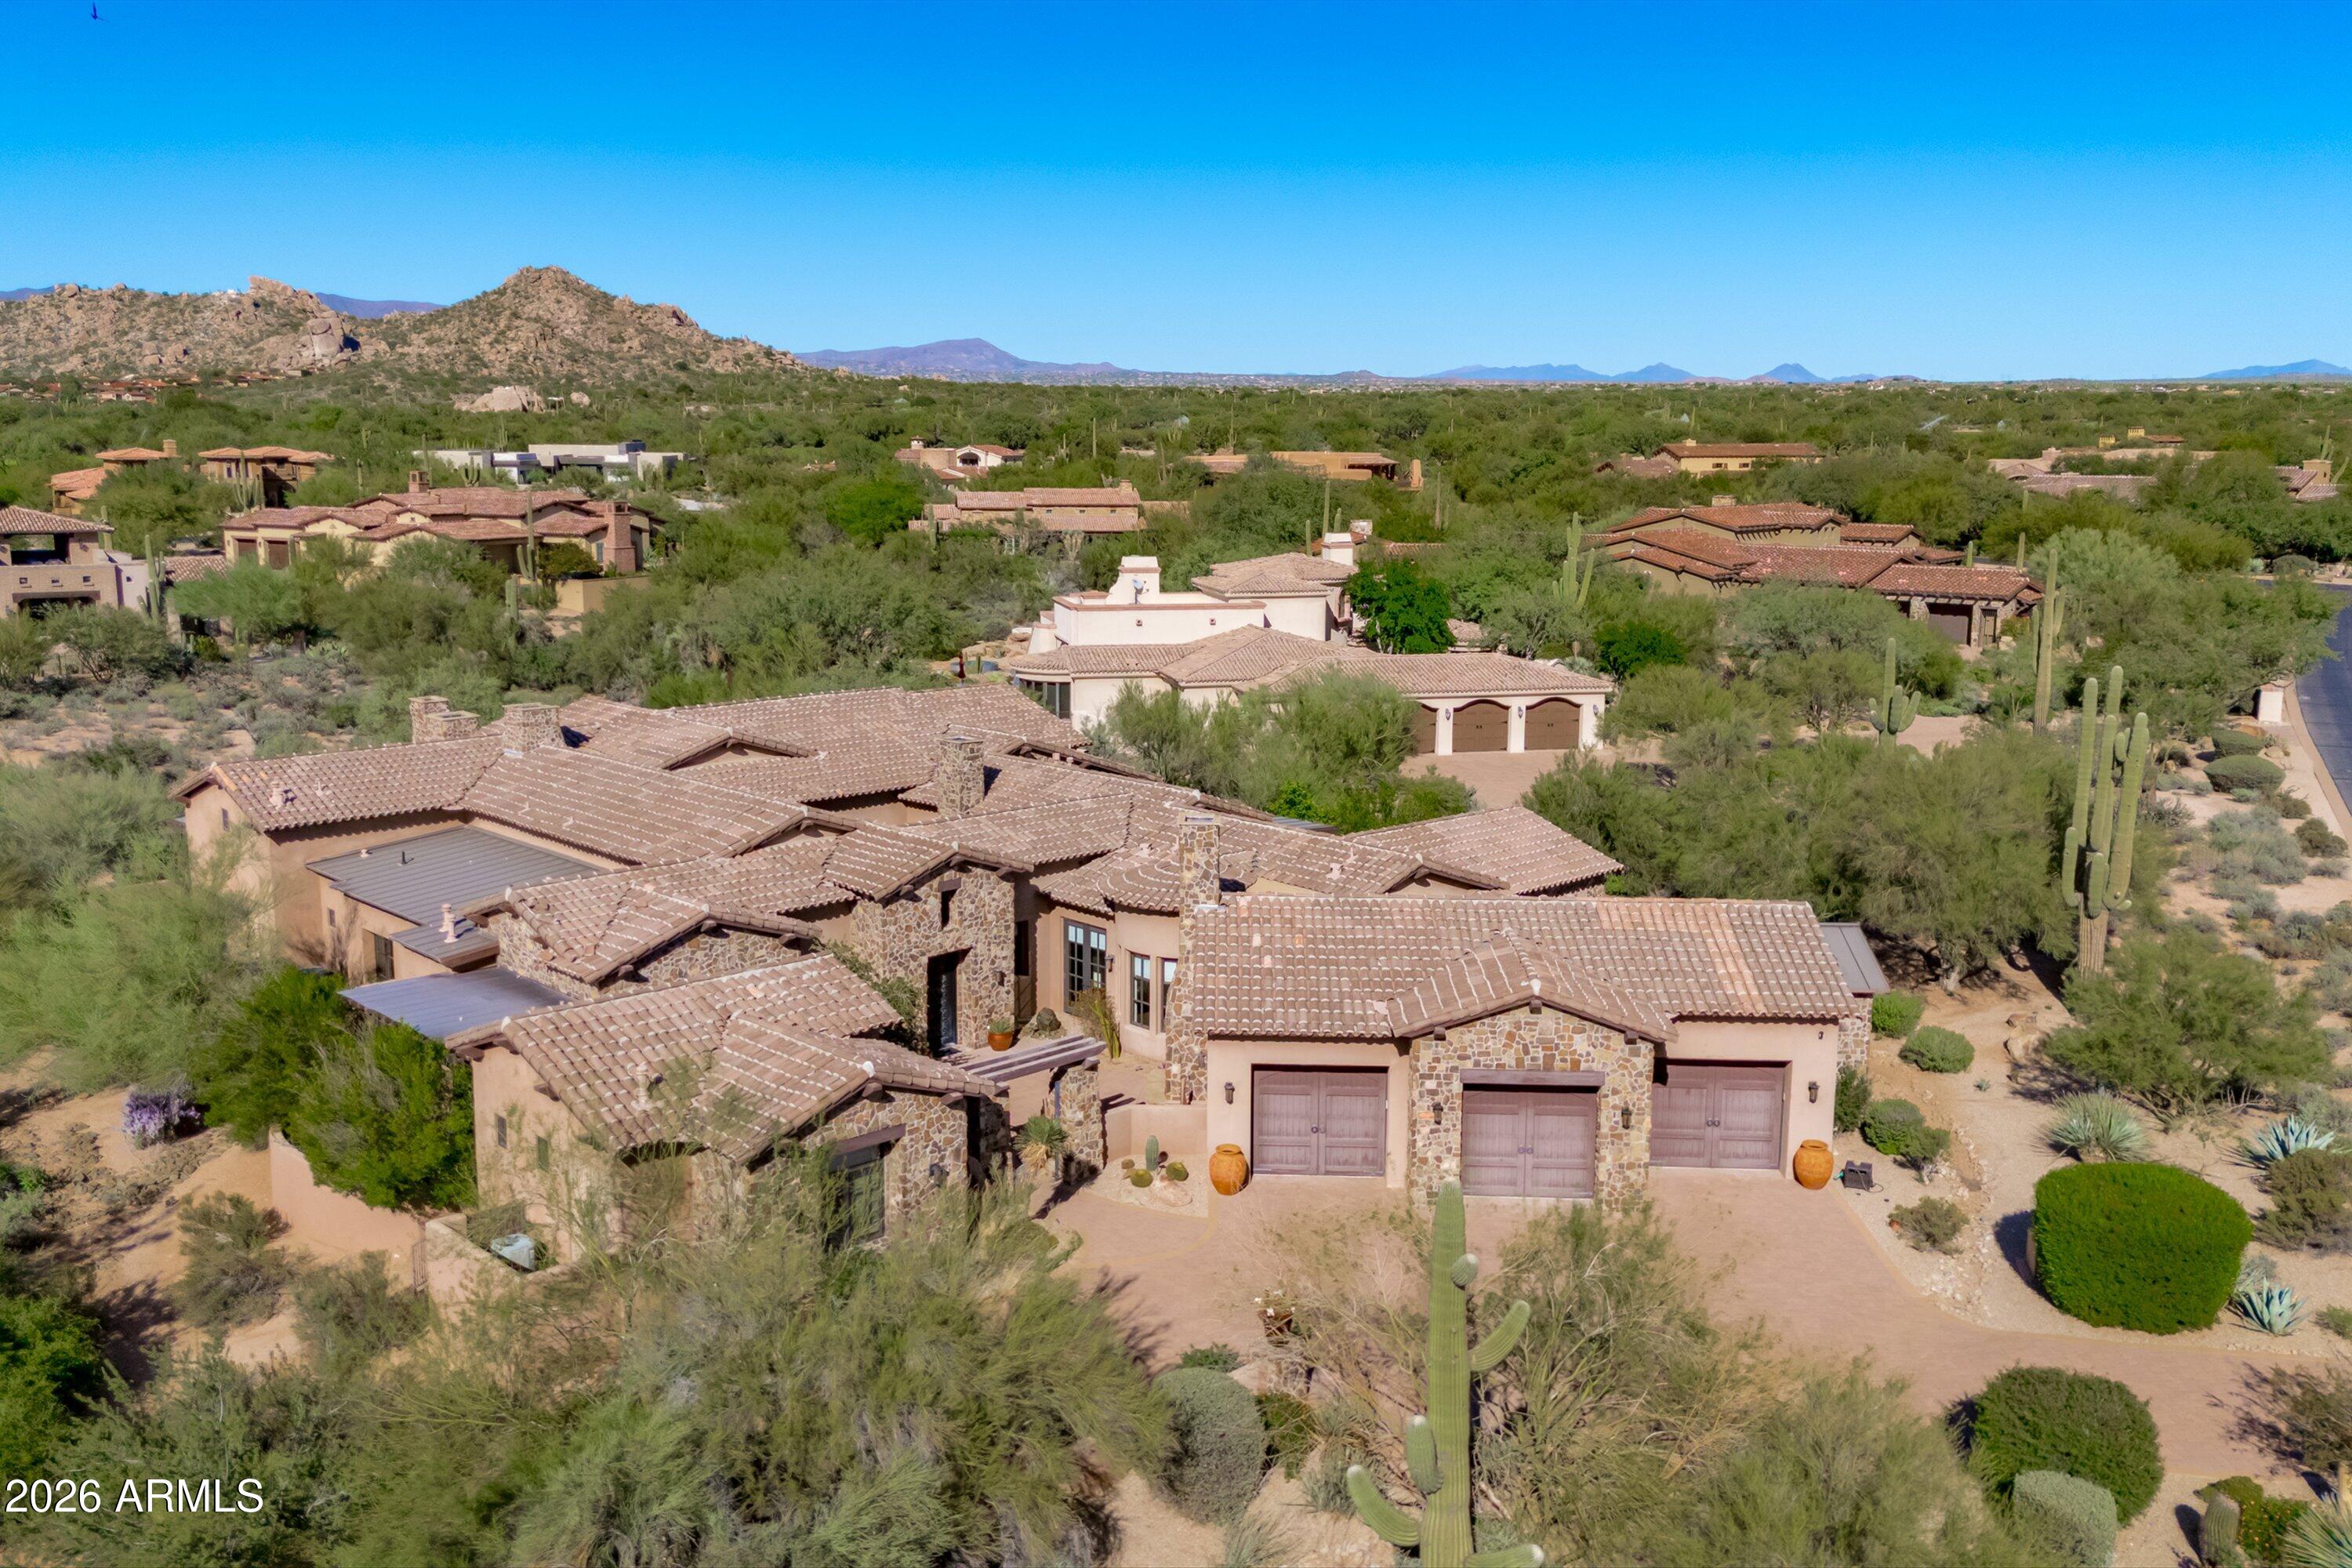
Single-level custom estate in Whisper Rock, North Scottsdale's most exclusive guard-gated golf community. 5,210 SF main residence plus private casita 452 sq.ft-- soaring beamed ceilings, 5 fireplaces, chef's kitchen with Wolf & Sub-Zero, spa-inspired primary suite, resort pool & spa, 3-car garage, and breathtaking mountain views. No interior steps. Authentic craftsmanship with warm, rich finishes throughout. Entertainer's courtyards and seamless indoor-outdoor Arizona living. 24-hr guard gate, world-class Weiskopf & Mickelson golf, tennis & fitness. Best price per square foot of any active listing in Whisper Rock. For buyers relocating from Washington, California, Texas, Illinois, South Dakota & Nebraska -- no state income tax, 300+ days of sunshine, lock-and-leave luxury. Rock.

Whisper Rock residents enjoy two championship golf courses, fitness facilities, tennis and pickleball, concierge services, and a strong sense of community, all within minutes of North Scottsdale dining, shopping, hiking trails, and freeway access.

Whether you're seeking a primary residence, seasonal escape, or investment in Scottsdale luxury real estate, this property represents true potential in one of the Valley's most sought-after neighborhoods.
#6934533

Scottsdale

7378 E Lower Wash Pass Pass

4 Beds

4 Baths

5,682 Sq.Ft.

$2,995,000

MLS#: 6934533
Multi-generational estate with large detached guest home nestled in the The Dels in the heart of McCormick Ranch. Unique value opportunity with room to expand the footprint of the existing home. Thoughtfully renovated 3,630 sq ft main home with full 888 sq ft guest house. Set on a rare half-acre culdesac lot, the main home is filled with natural light & offers a spacious family room, teen area, raised ceilings, Thermador appliances, extensive butler's pantry/back kitchen, & large mudroom/laundry with lockers & storage. Luxurious primary bath features a dual shower system. Additional features include 10 zone Control4 A/V, water bottle fill station, climate-controlled garage, patio heater prewire, & accordion doors to the yard. The private guest house offers a full kitchen, bath, & laundry.
#6925012

Scottsdale

9027 N 82ND Street

5 Beds

3 Baths

4,518 Sq.Ft.

$2,590,000

MLS#: 6925012

Welcome to 12120 E. Cortez Drive, a fully renovated luxury home in Sonoran Arroyos near Ancala Country Club. This design-forward residence showcases wide-plank wood flooring, semi-custom Bellmont cabinetry, and curated tilework including imported Spanish tile. The chef's kitchen boasts premium Wolf and Sub-Zero appliances, ideal for both everyday living and entertaining. New windows and doors provide abundant natural light and enhance energy efficiency. Custom closets, designer lighting, Emtek hardware, new interior doors, and fresh interior and exterior paint complete this turnkey home. Located near Mayo Clinic, top-rated schools, fine dining, golf, resorts, and hiking, this property offers exceptional Scottsdale luxury living.

12120 E Cortez Drive

Message successfully sent.

I agree to receive email communication and understand I can unsubscribe at any time.

I agree to be contacted by Realhub DEV via call, email, and text for real estate services. To opt out, you can reply 'stop' at any time or reply 'help' for assistance. You can also click the unsubscribe link in the emails. Message and data rates may apply. Message frequency may vary. Privacy Policy

Send a message

Message successfully sent.

Reason for contacting?

I agree to receive email communication and understand I can unsubscribe at any time.

I agree to be contacted by Realhub DEV via call, email, and text for real estate services. To opt out, you can reply 'stop' at any time or reply 'help' for assistance. You can also click the unsubscribe link in the emails. Message and data rates may apply. Message frequency may vary. Privacy Policy

Sign In Sign Out

Virtual Assistant

Would you like to take the next step with this property? We can help you schedule a showing or virtual tour, or send you more details.

Yes, I would like more information.

Thank You for Your Reply, One of Our Agents will contact you as soon as possible

No, maybe later.

Thank you, you can always contact me via email, phone number or through the contact form.

Realhub AI

Lucy - Your AI-Powered Realtor

Update Your Temporary Password

Personalize your search

Enter your email and we'll notify you immediately when new listings match what you're looking for.

or enter email address

Already have an account ? Login here

Continue your home search

I agree to receive communications and understand I can unsubscribe at any time.

I agree to be contacted by Realhub DEV via call, email, and text for real estate services. To opt out, you can reply 'stop' at any time or reply 'help' for assistance. You can also click the unsubscribe link in the emails. Message and data rates may apply. Message frequency may vary. Privacy Policy

Already have an account ? Login here

We use cookies

We use cookies primarily for analytics to enhance your experience. By accepting, you agree to our use of these cookies. You can manage your preferences or learn more about our cookies policy.