2569 Hart Merriam --

Flagstaff, AZ 86005
Contemporary, Ranch

Flagstaff, AZ 86005
2569 Hart Merriam --

$2,750,000

MLS#: 6997530

Status: Active

Listing provided by: Russ Lyon Sotheby's International Realty

Listing agent phone: None

Last update: 6 months ago

On site: 7 months ago

Forest Highlands - Residential

About

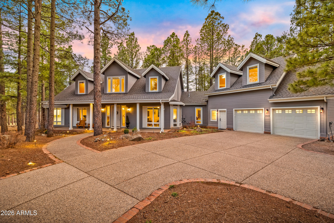
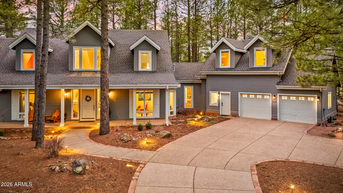
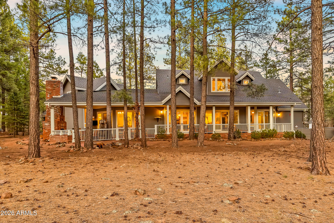
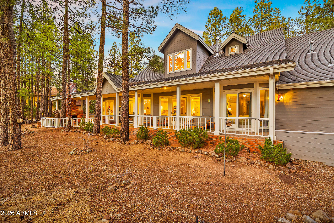
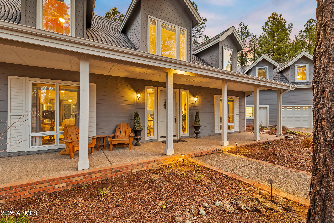
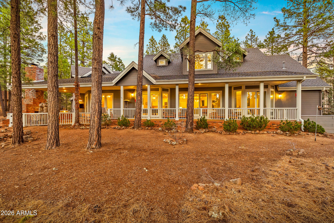
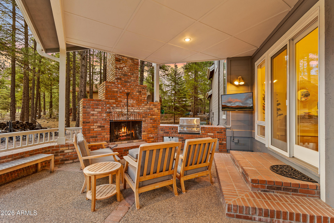
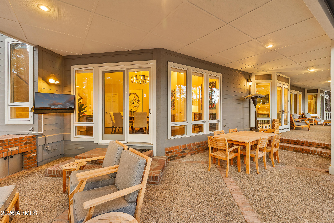
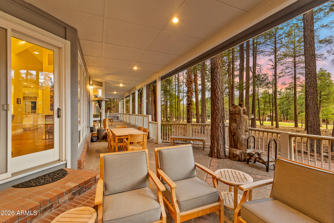
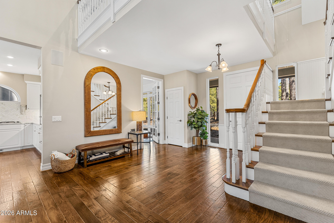
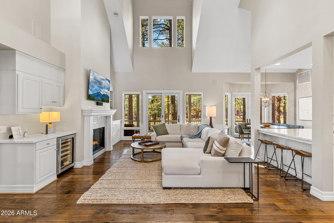
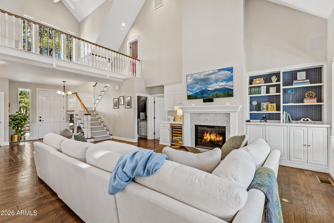
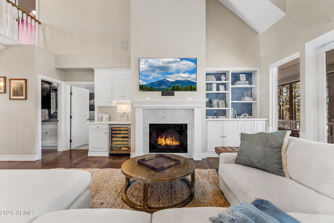
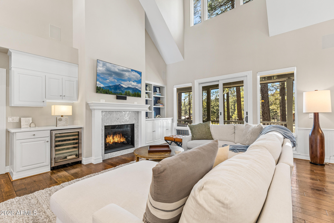
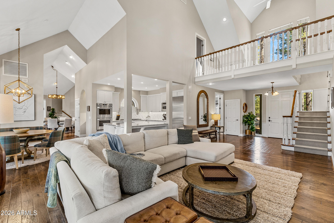
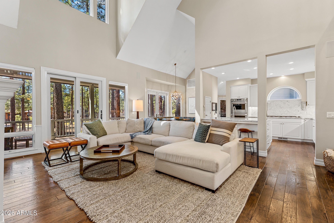
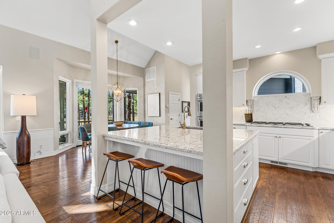
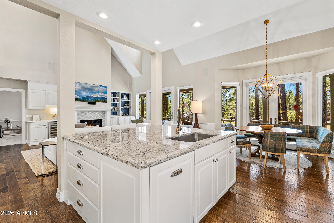
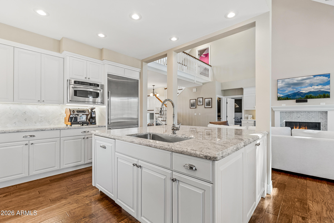
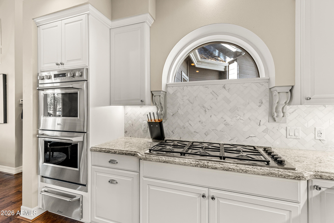
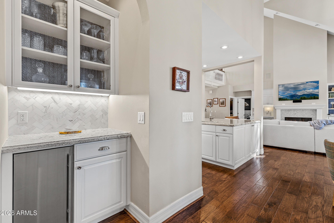
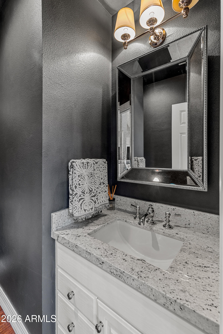
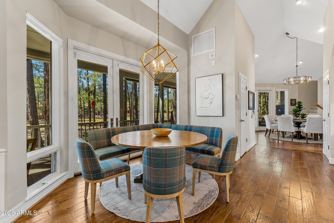
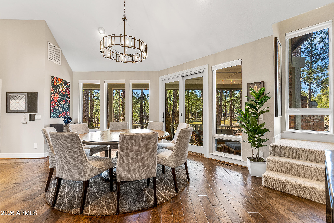
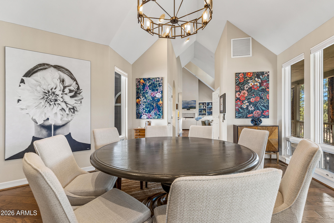
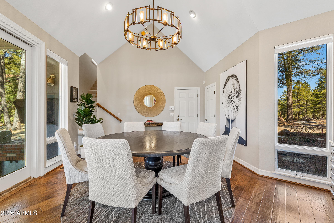
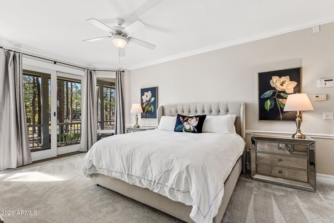
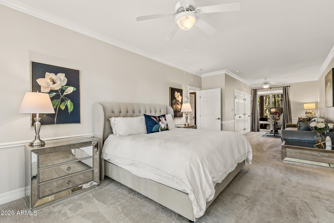
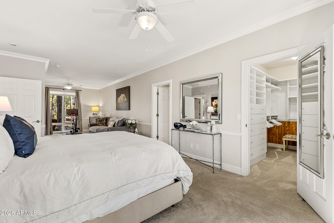
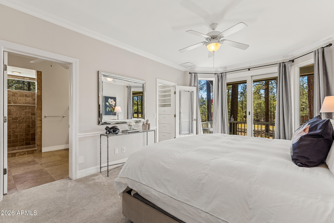
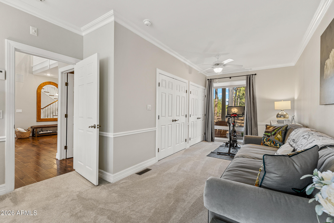
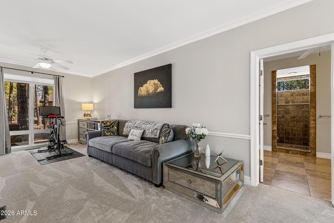
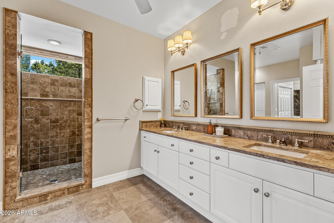
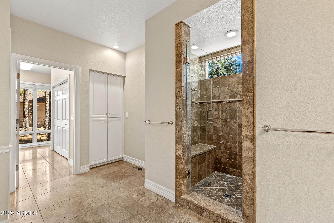
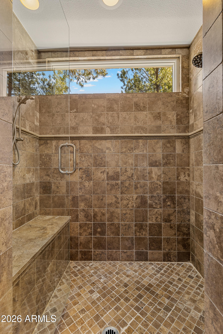
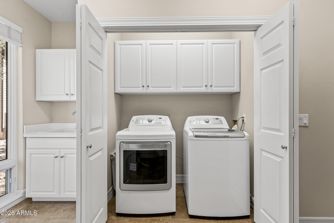
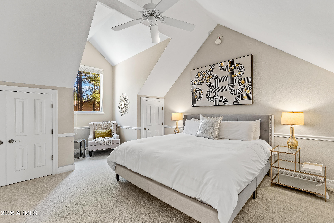
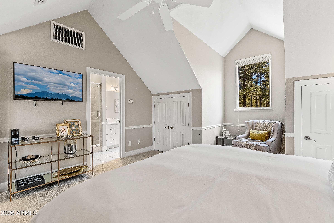
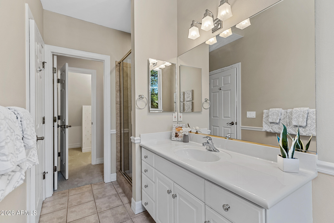
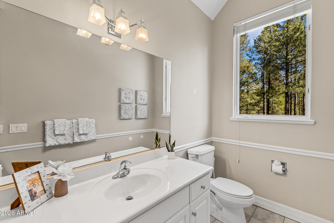
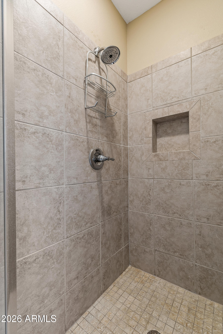
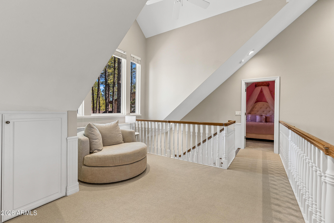
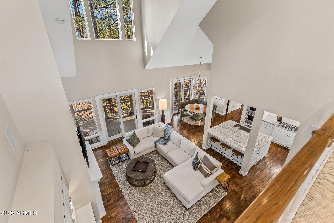
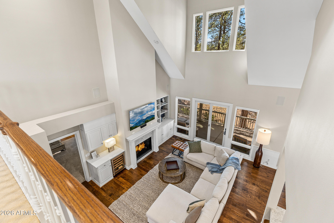
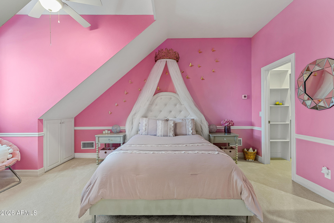
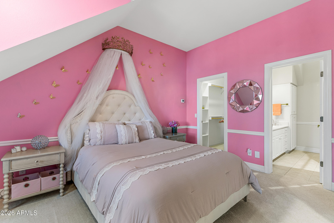
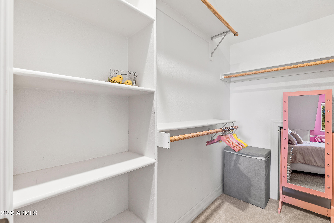
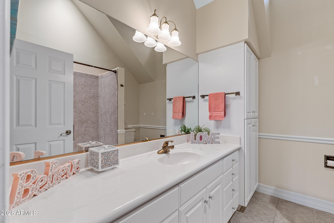
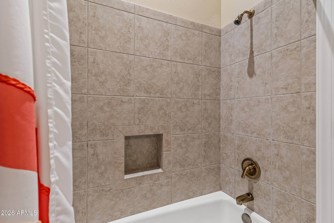
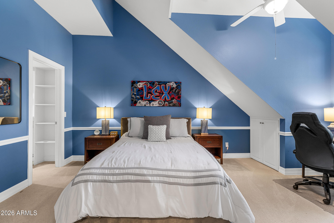
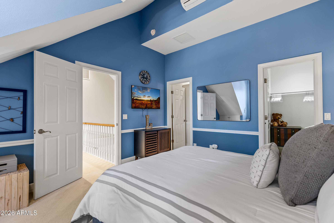
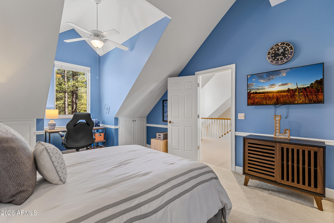
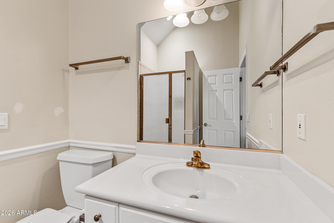
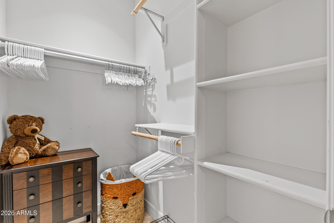
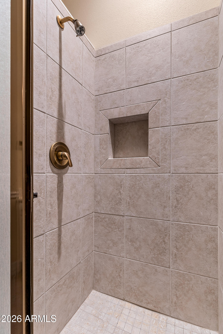
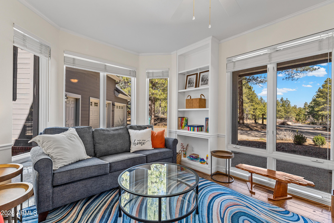
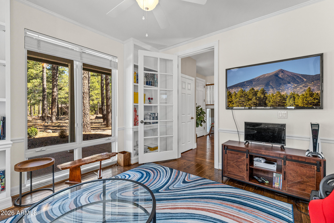
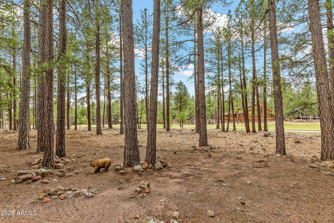
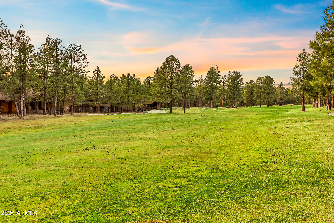
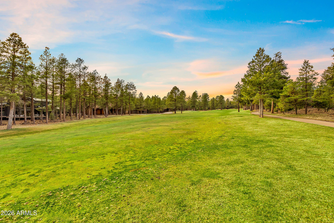
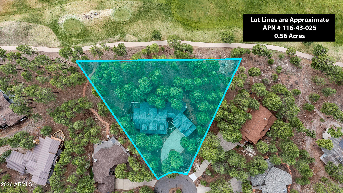
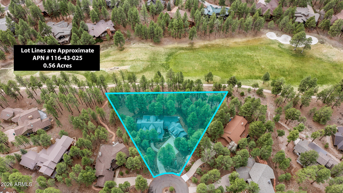
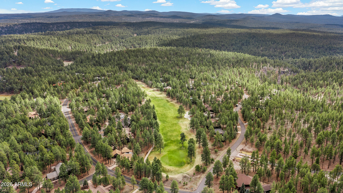
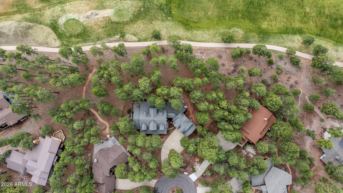
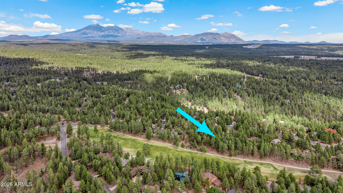
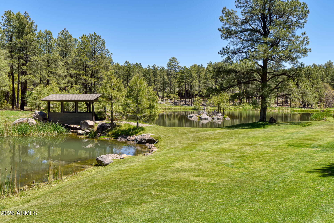
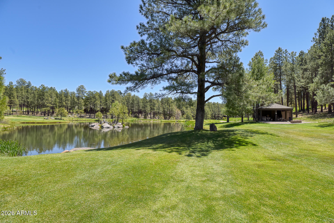
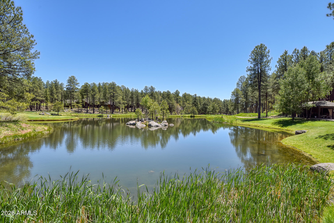
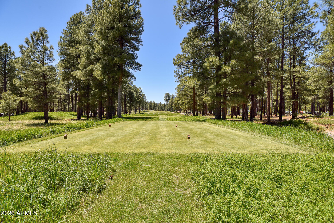
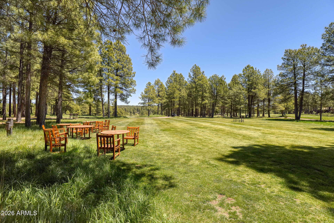
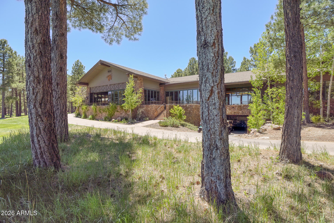
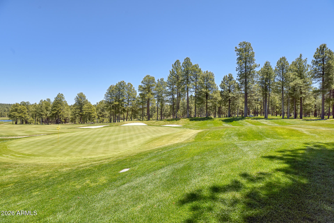
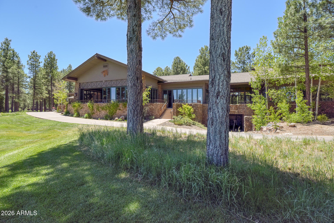
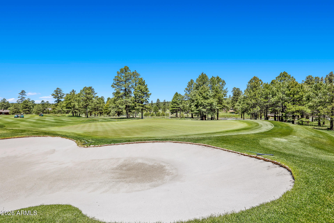
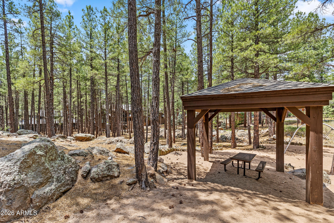
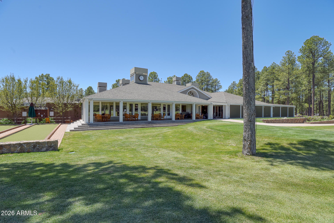
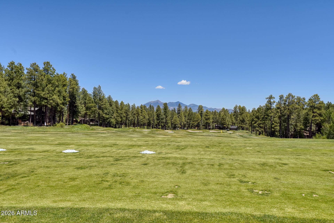
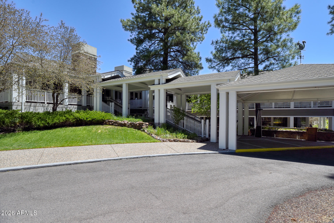
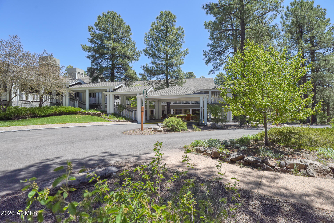
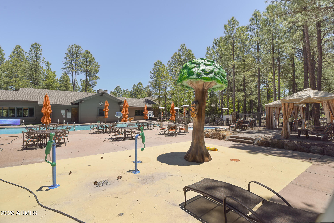
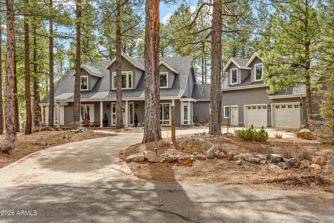
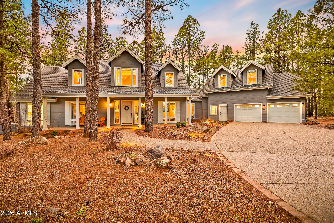
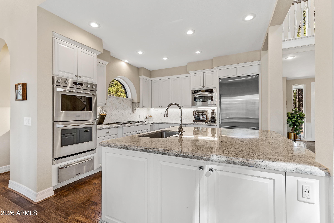
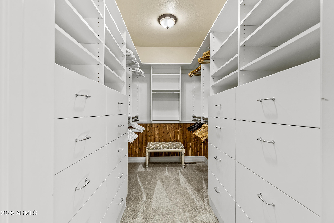
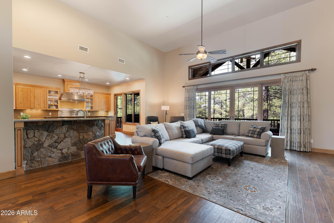
Set along the 11th fairway of the Canyon Course in the guard-gated community of Forest Highlands, this timeless mountain retreat offers the golf course setting buyers hope to find but rarely do. The split floor plan features a spacious great room, formal dining, dedicated office, oversized primary suite, and three ensuite guest bedrooms, ideal for hosting family and friends. Vaulted ceilings and hardwood floors frame the living spaces, complemented by an updated kitchen and massive primary bath. A gas fireplace, bar area, and refrigerated wine storage enhance the entertaining appeal. The covered back veranda features a wood-burning fireplace, built-in BBQ, and fairway views, perfect for summer evenings. Walk to the Stonehouse. Furnishings included.

Property

Beds

4

Full Baths

4

1/2 Baths

1

Year Built

1995
Sq.Footage

3,551

Features

Features & Amenities

Interior

  • Other Interior Features

    High Speed Internet, Granite Counters, Double Vanity, Master Downstairs, Eat-in Kitchen, Breakfast Bar, Vaulted Ceiling(s), Wet Bar, Kitchen Island, High Ceilings

  • Total Bedrooms

    4

  • Bathrooms

    4

  • 1/2 Bathrooms

    1

  • Basement YN

    NO

  • Cooling YN

    YES

  • Cooling

    Central Air, Ceiling Fan(s)

  • Fireplace YN

    YES

  • Heating YN

    YES

  • Heating

    Forced Air, Natural Gas

  • Pet friendly

    N/A

Exterior

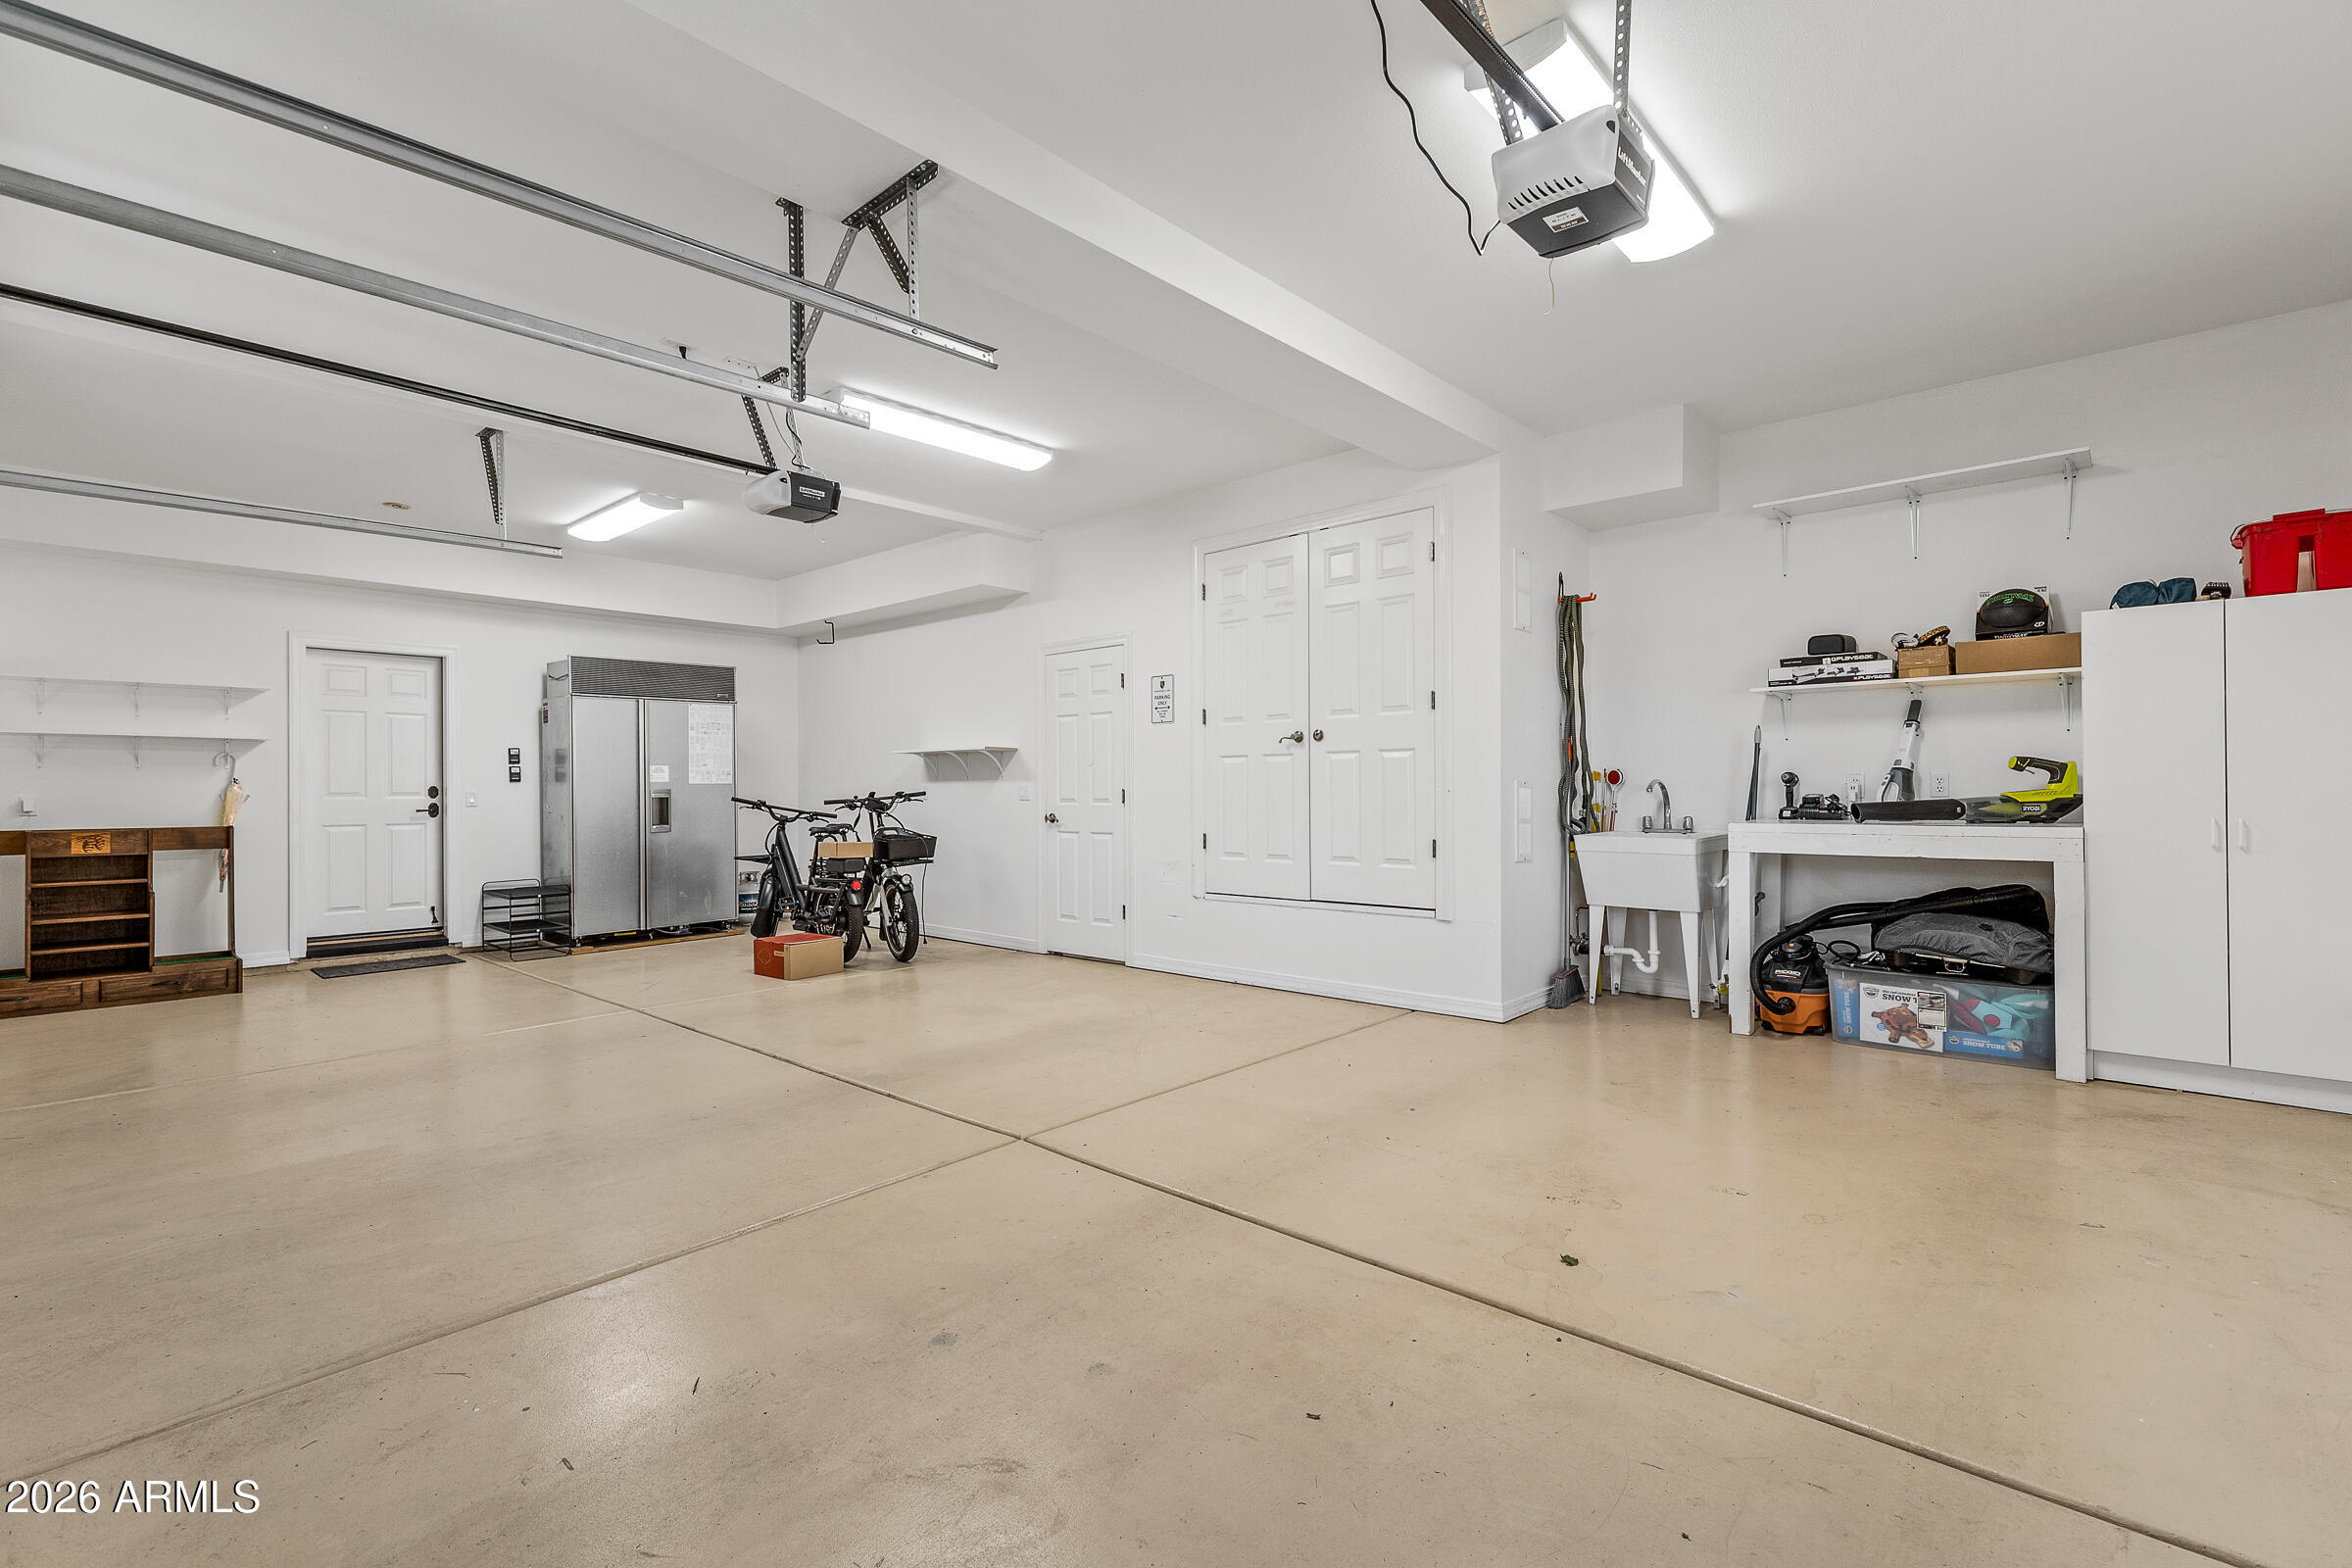
  • Garage

    Yes

  • Garage spaces

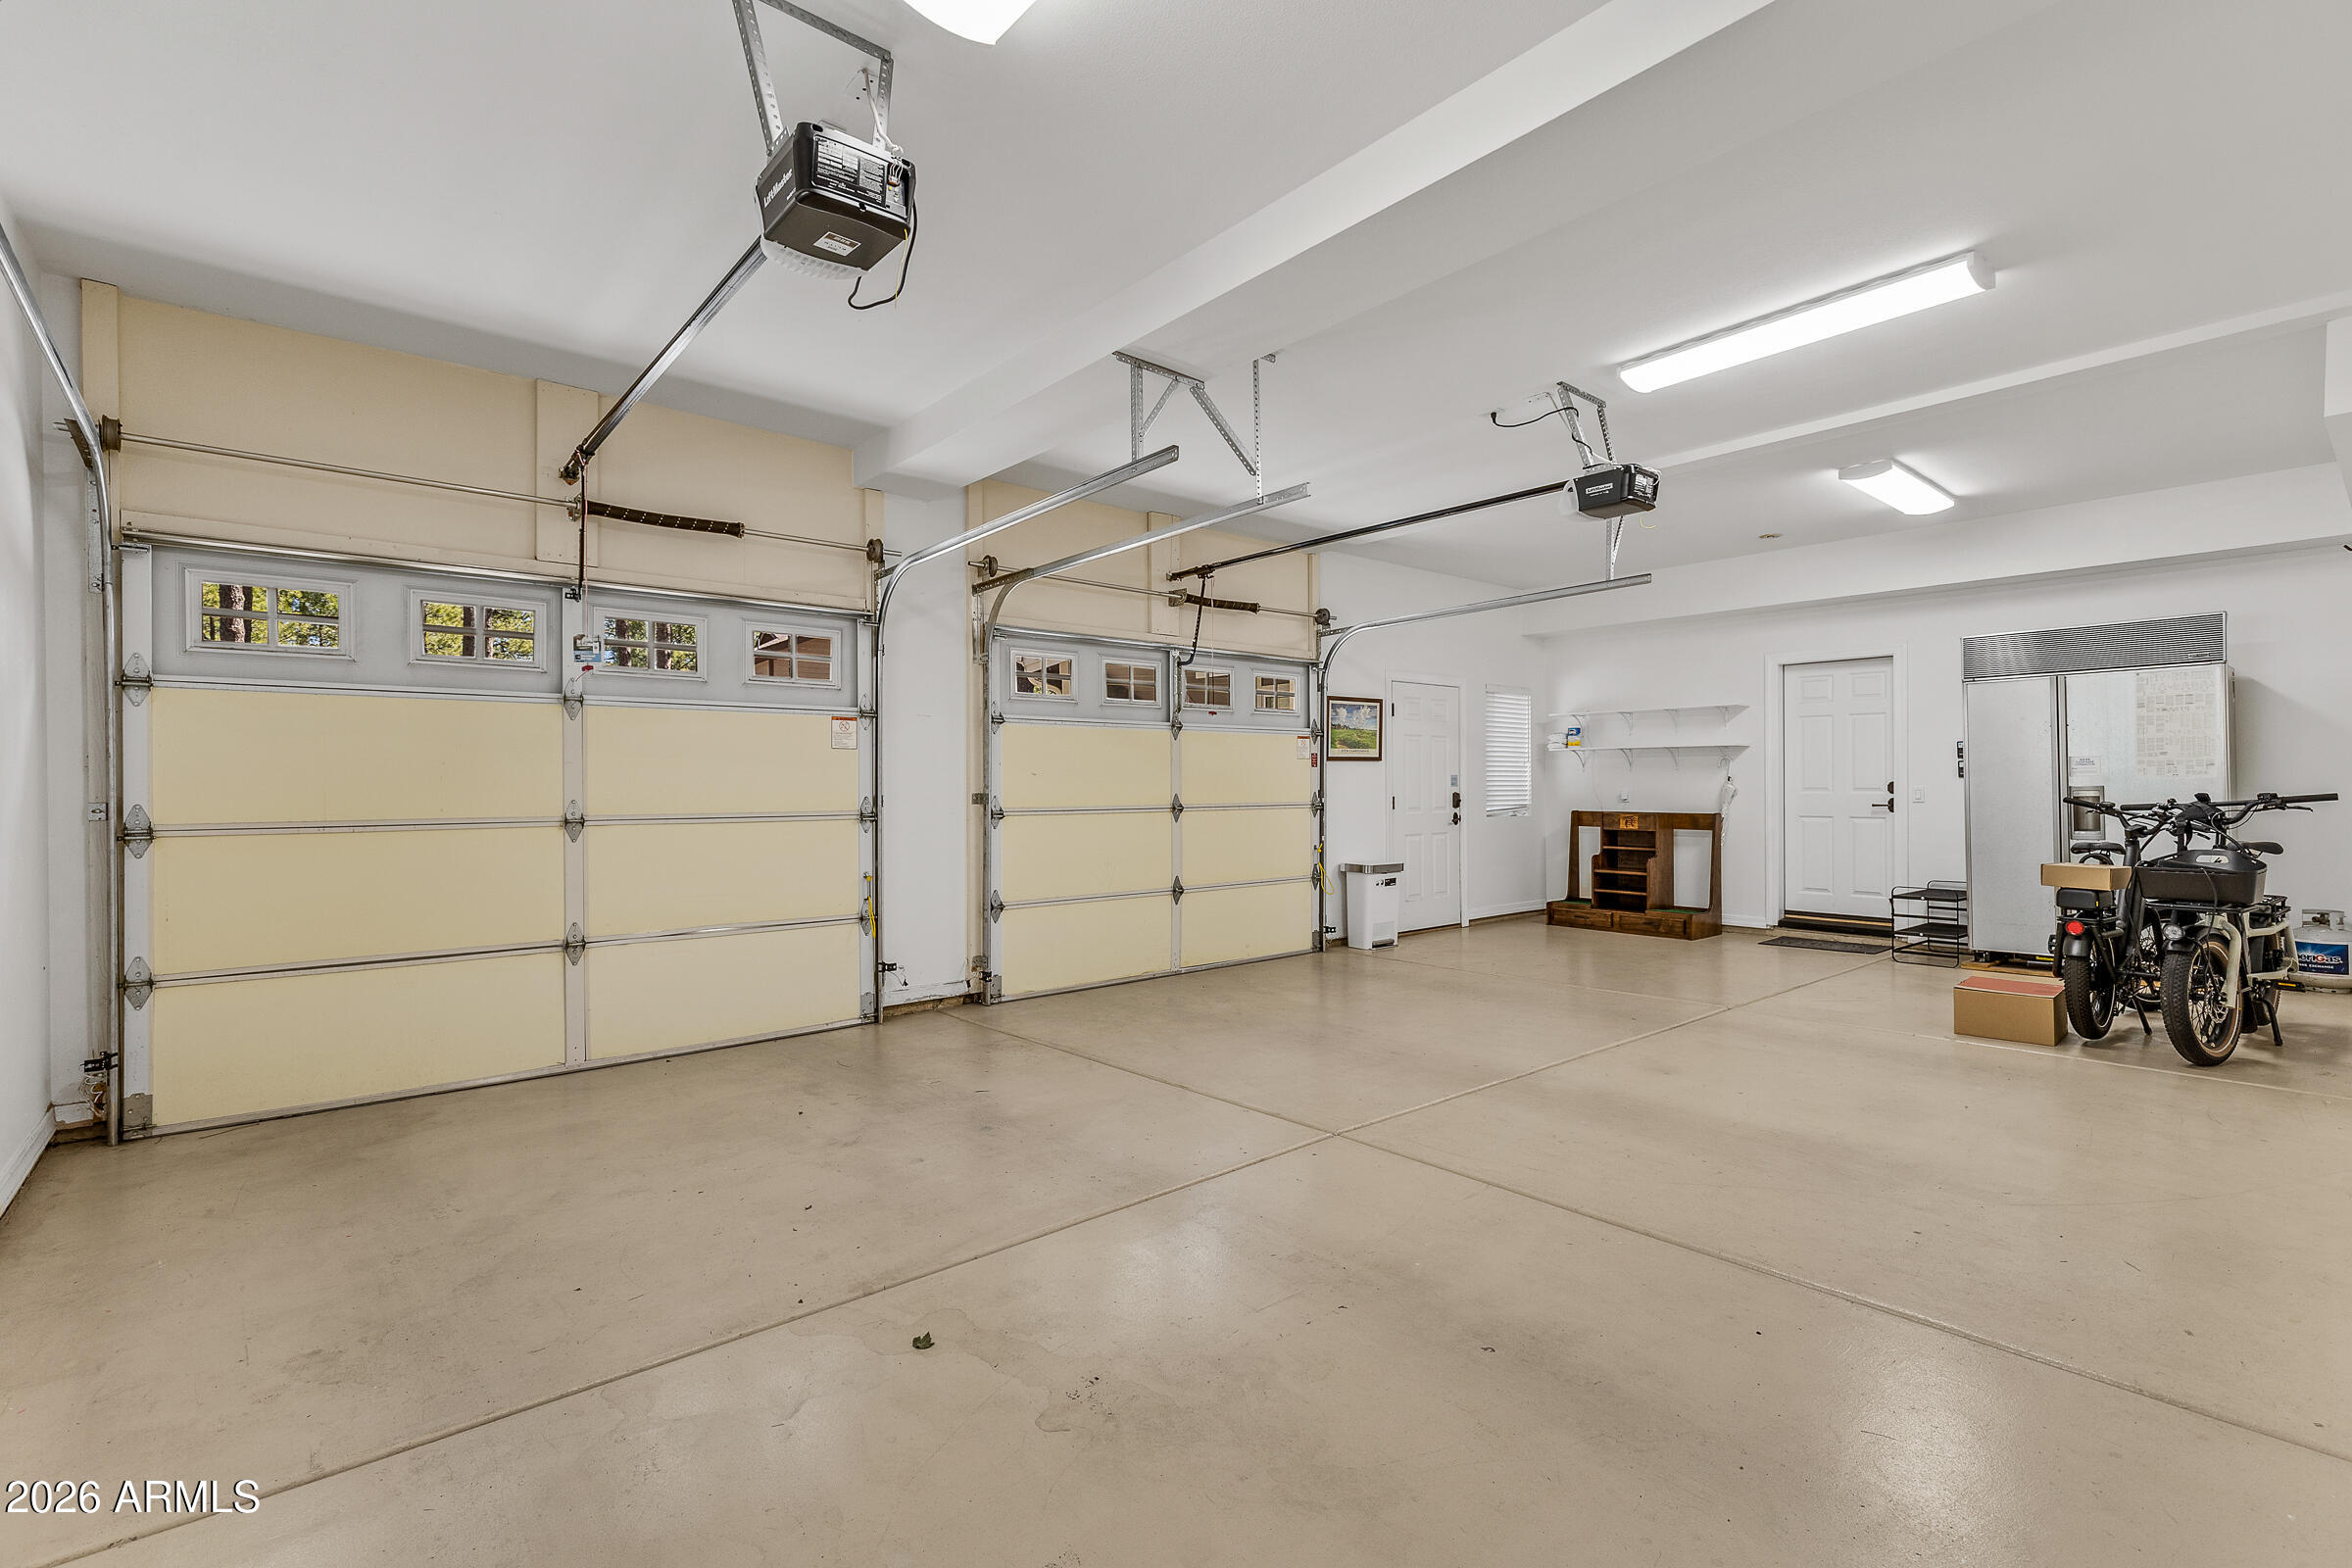
    2

  • Construction Materials

    Frame

  • Other Exterior Features

    Barbecue, Rain Gutters, Built-in Barbecue

  • Parking

    Garage Door Opener

  • Pool

    No

  • View

    Golf Course

Area & Lot

  • Lot Features

    On Golf Course

  • Lot Size(acres)

    0.56

  • Lot Size(square feet)

    24,394

  • Property Type

    Residential

  • Property Sub Type

    Single Family Residence

  • Architectural Style

    Contemporary, Ranch

Price

  • Sales Price

    $2,750,000

  • Tax Amount

    $8,727

  • Financing Options

    Cash, Conventional

  • Sq. Footage

    3,551

  • Price/SqFt

    $774

HOA

  • Association

    YES

  • Association Fee

    $1,525

  • Association Fee Frequency

    Monthly

  • Association Fee Includes

    N/A

Property Resources

  • Horse Property

    NO

School District

  • Elementary School

    Flagstaff Unified District

  • Middle School

    Sinagua Middle School

  • High School

    Coconino High School

Property Features

  • Stories

    2

  • Foundation Details

    Slab

  • Ownership

    Fee Simple

  • Sewer

    Private Sewer

  • Tax Lot

    252

Schedule

Schedule a Showing

Showing scheduled successfully.

What is 3 + 4 ?


Change time

Mortgage calculator

Estimate your monthly mortgage payment, including the principal and interest, property taxes, and HOA. Adjust the values to generate a more accurate rate.

Your payment

Principal and Interest:

$

Property taxes:

$

HOA fees:

$

Total loan payment:

$

Total interest amount:

$

Location

  • County

    Coconino

  • Elementary School

    Flagstaff Unified District

  • Middle School

    Sinagua Middle School

  • High School

    Coconino High School

Listing Courtesy of Blake Cain, Russ Lyon Sotheby's International Realty

RealHub Information is provided exclusively for consumers' personal, non-commercial use, and it may not be used for any purpose other than to identify prospective properties consumers may be interested in purchasing. All information deemed reliable but not guaranteed and should be independently verified. All properties are subject to prior sale, change or withdrawal. RealHub website owner shall not be responsible for any typographical errors, misinformation, misprints and shall be held totally harmless.

Agent Carmine Lupertazzi

Carmine Lupertazzi

AGENT

Call Carmine today to schedule a private showing.


* Listings on this website come from the FMLS IDX Compilation and may be held by brokerage firms other than the owner of this website. The listing brokerage is identified in any listing details. Information is deemed reliable but is not guaranteed. If you believe any FMLS listing contains material that infringes your copyrighted work please click here to review our DMCA policy and learn how to submit a takedown request.© 2024 FMLS.

Properties

Related properties
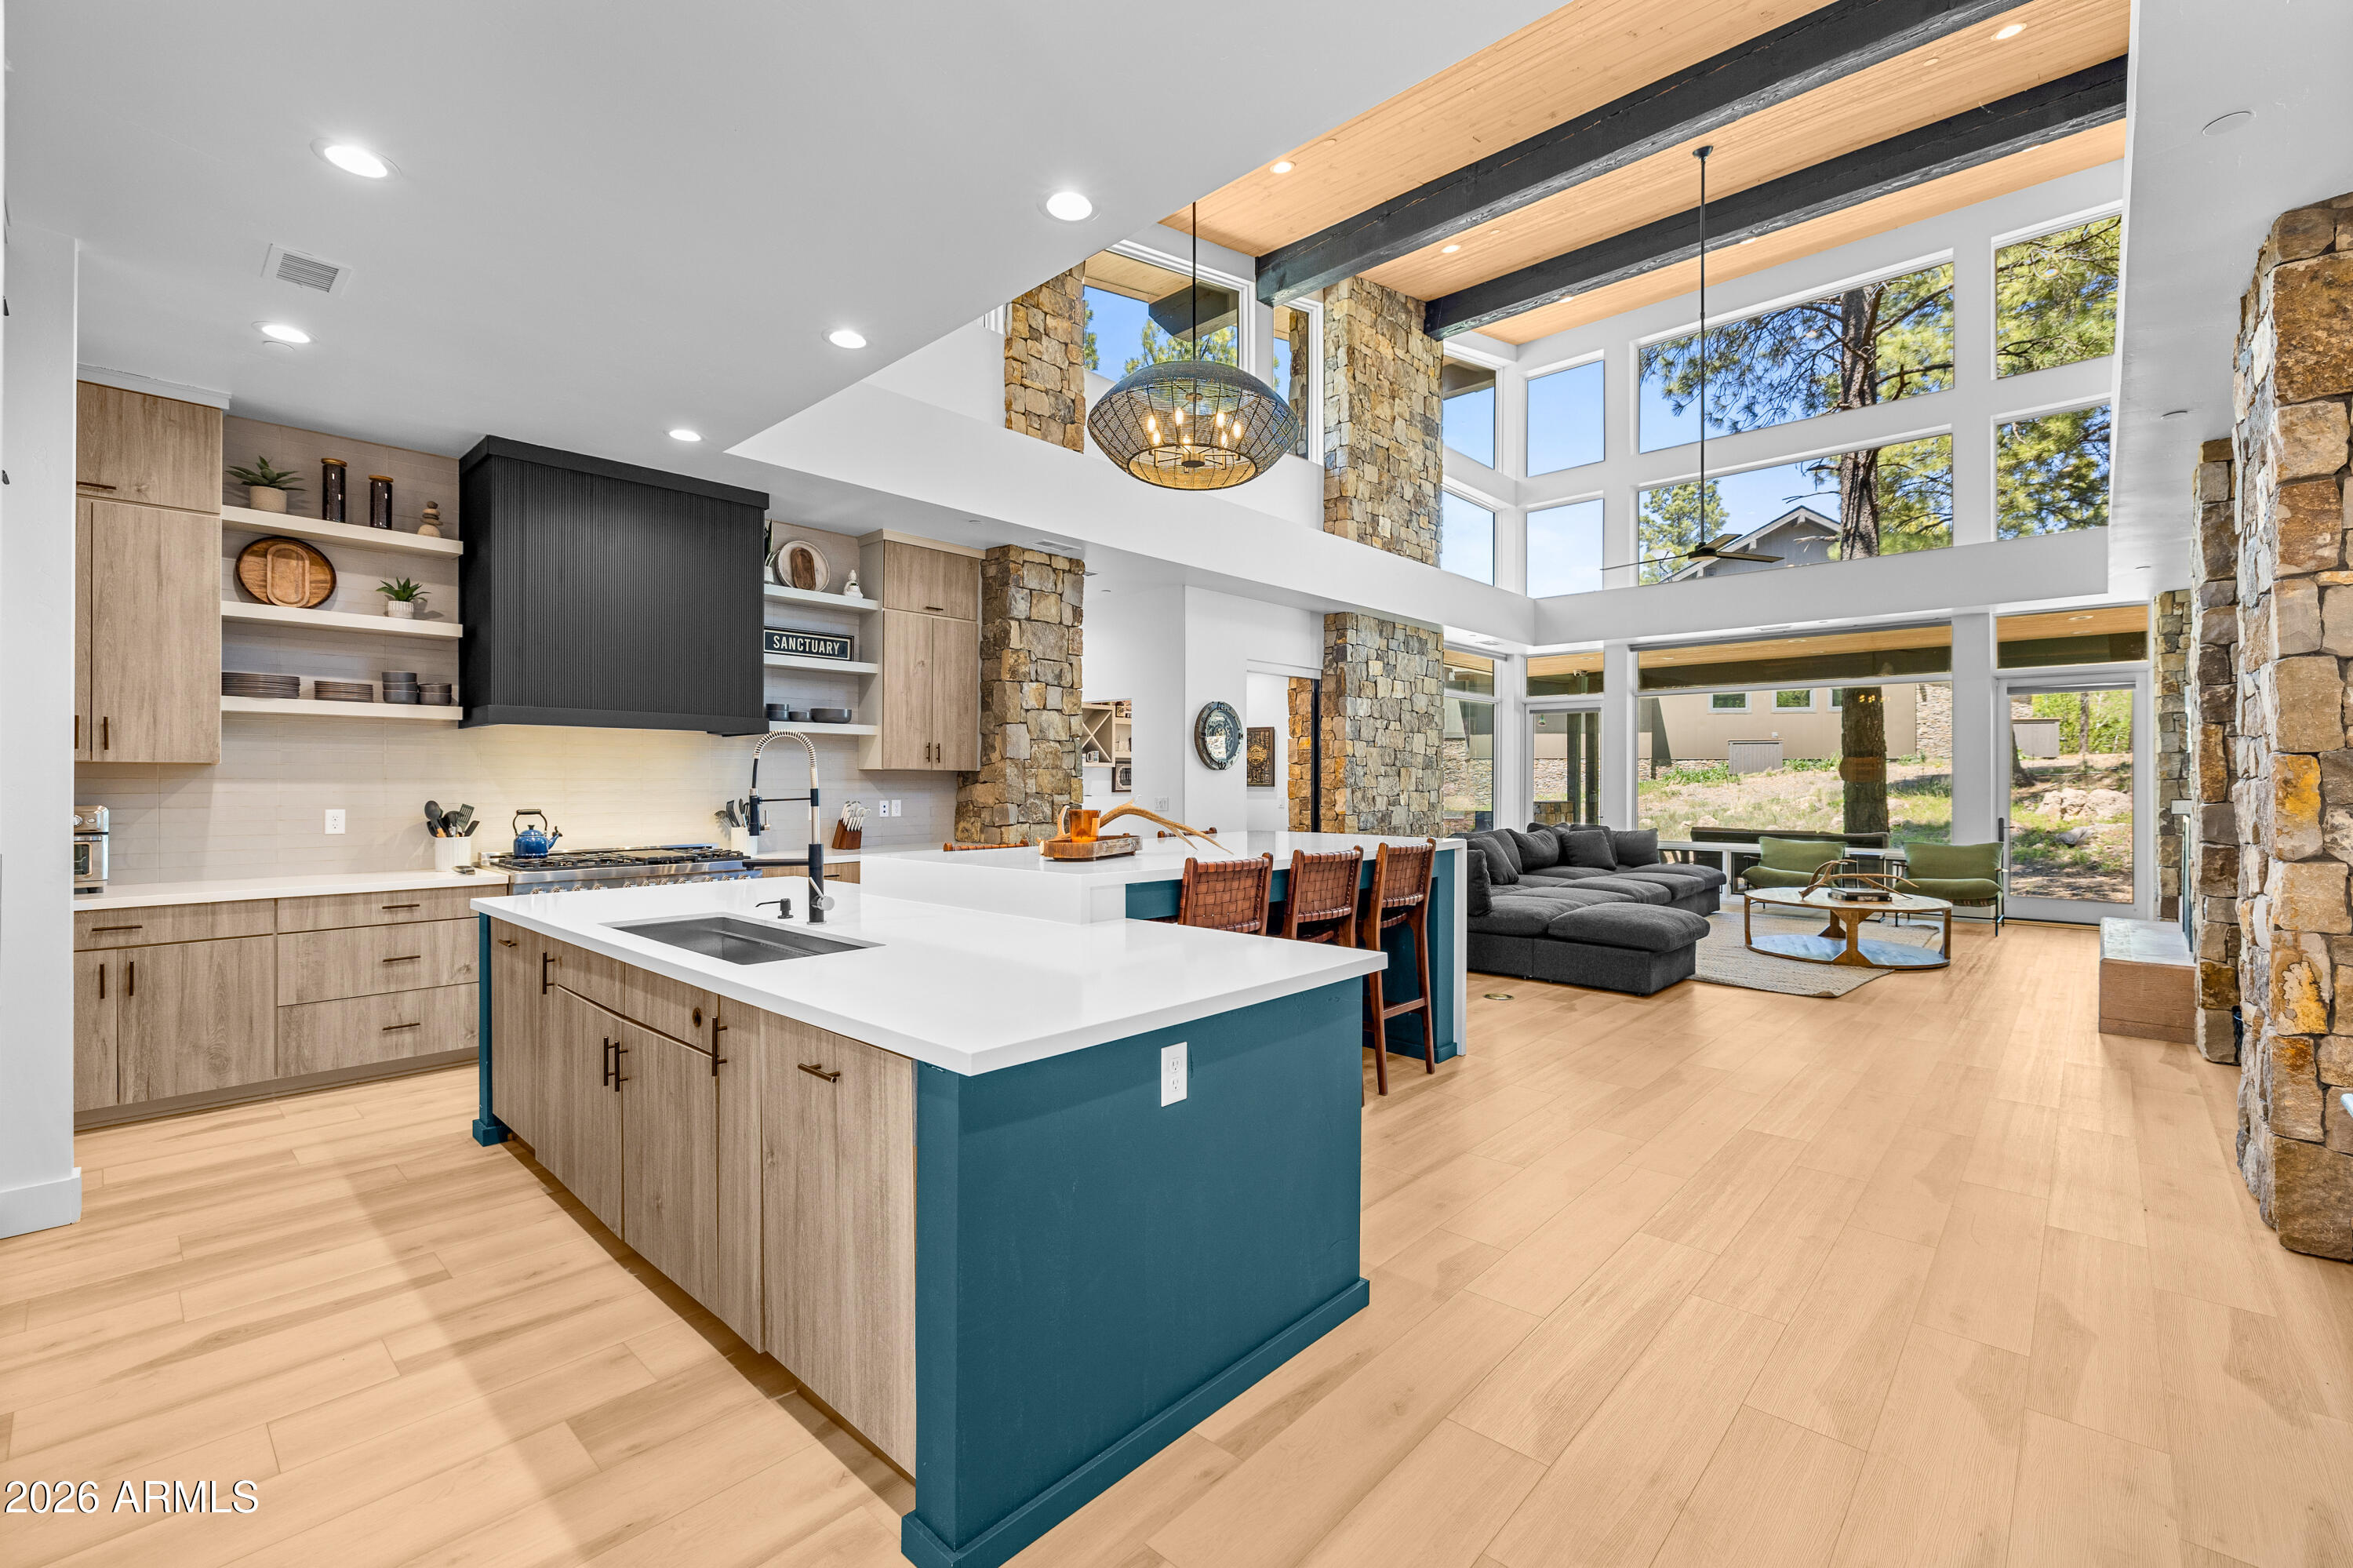
Welcome to 3560 S Clubhouse Circle - Single-level home with a desirable split floor plan, newly built in 2023, offering a modern cabin aesthetic surrounded by natural beauty. The light-filled great room is a standout, framed by expansive windows that capture serene tree views and anchored by a dramatic floor-to-ceiling metal-surround fireplace. Luxury plank flooring runs throughout the home, enhancing both style and durability.. The custom kitchen is designed for entertaining, featuring a large island with extended bar seating and high-end finishes. A walk-in wet bar just off the great room includes dual beverage refrigerators—perfect for hosting. The primary suite is a private retreat with dual vanities showcasing white oak cabinetry and black hardware, a private water closet, walk-in closet, and a separate soaking tub and shower. A secondary bedroom offers an ensuite bath and private access to the rear patio, while the third and fourth bedrooms share a Jack-and-Jill bathroom.

Additional highlights include a dedicated laundry room with cabinets and sink, plus a versatile bonus room off the mudroom ideal for a home office, desk space, or crafting. Three interior steps lead to the primary suite, secondary ensuite, and great room areas, subtly defining the living spaces while maintaining single-level convenience.
#6963358

Flagstaff

3560 S Clubhouse Circle

4 Beds

3 Baths

3,202 Sq.Ft.

$2,500,000

MLS#: 6963358
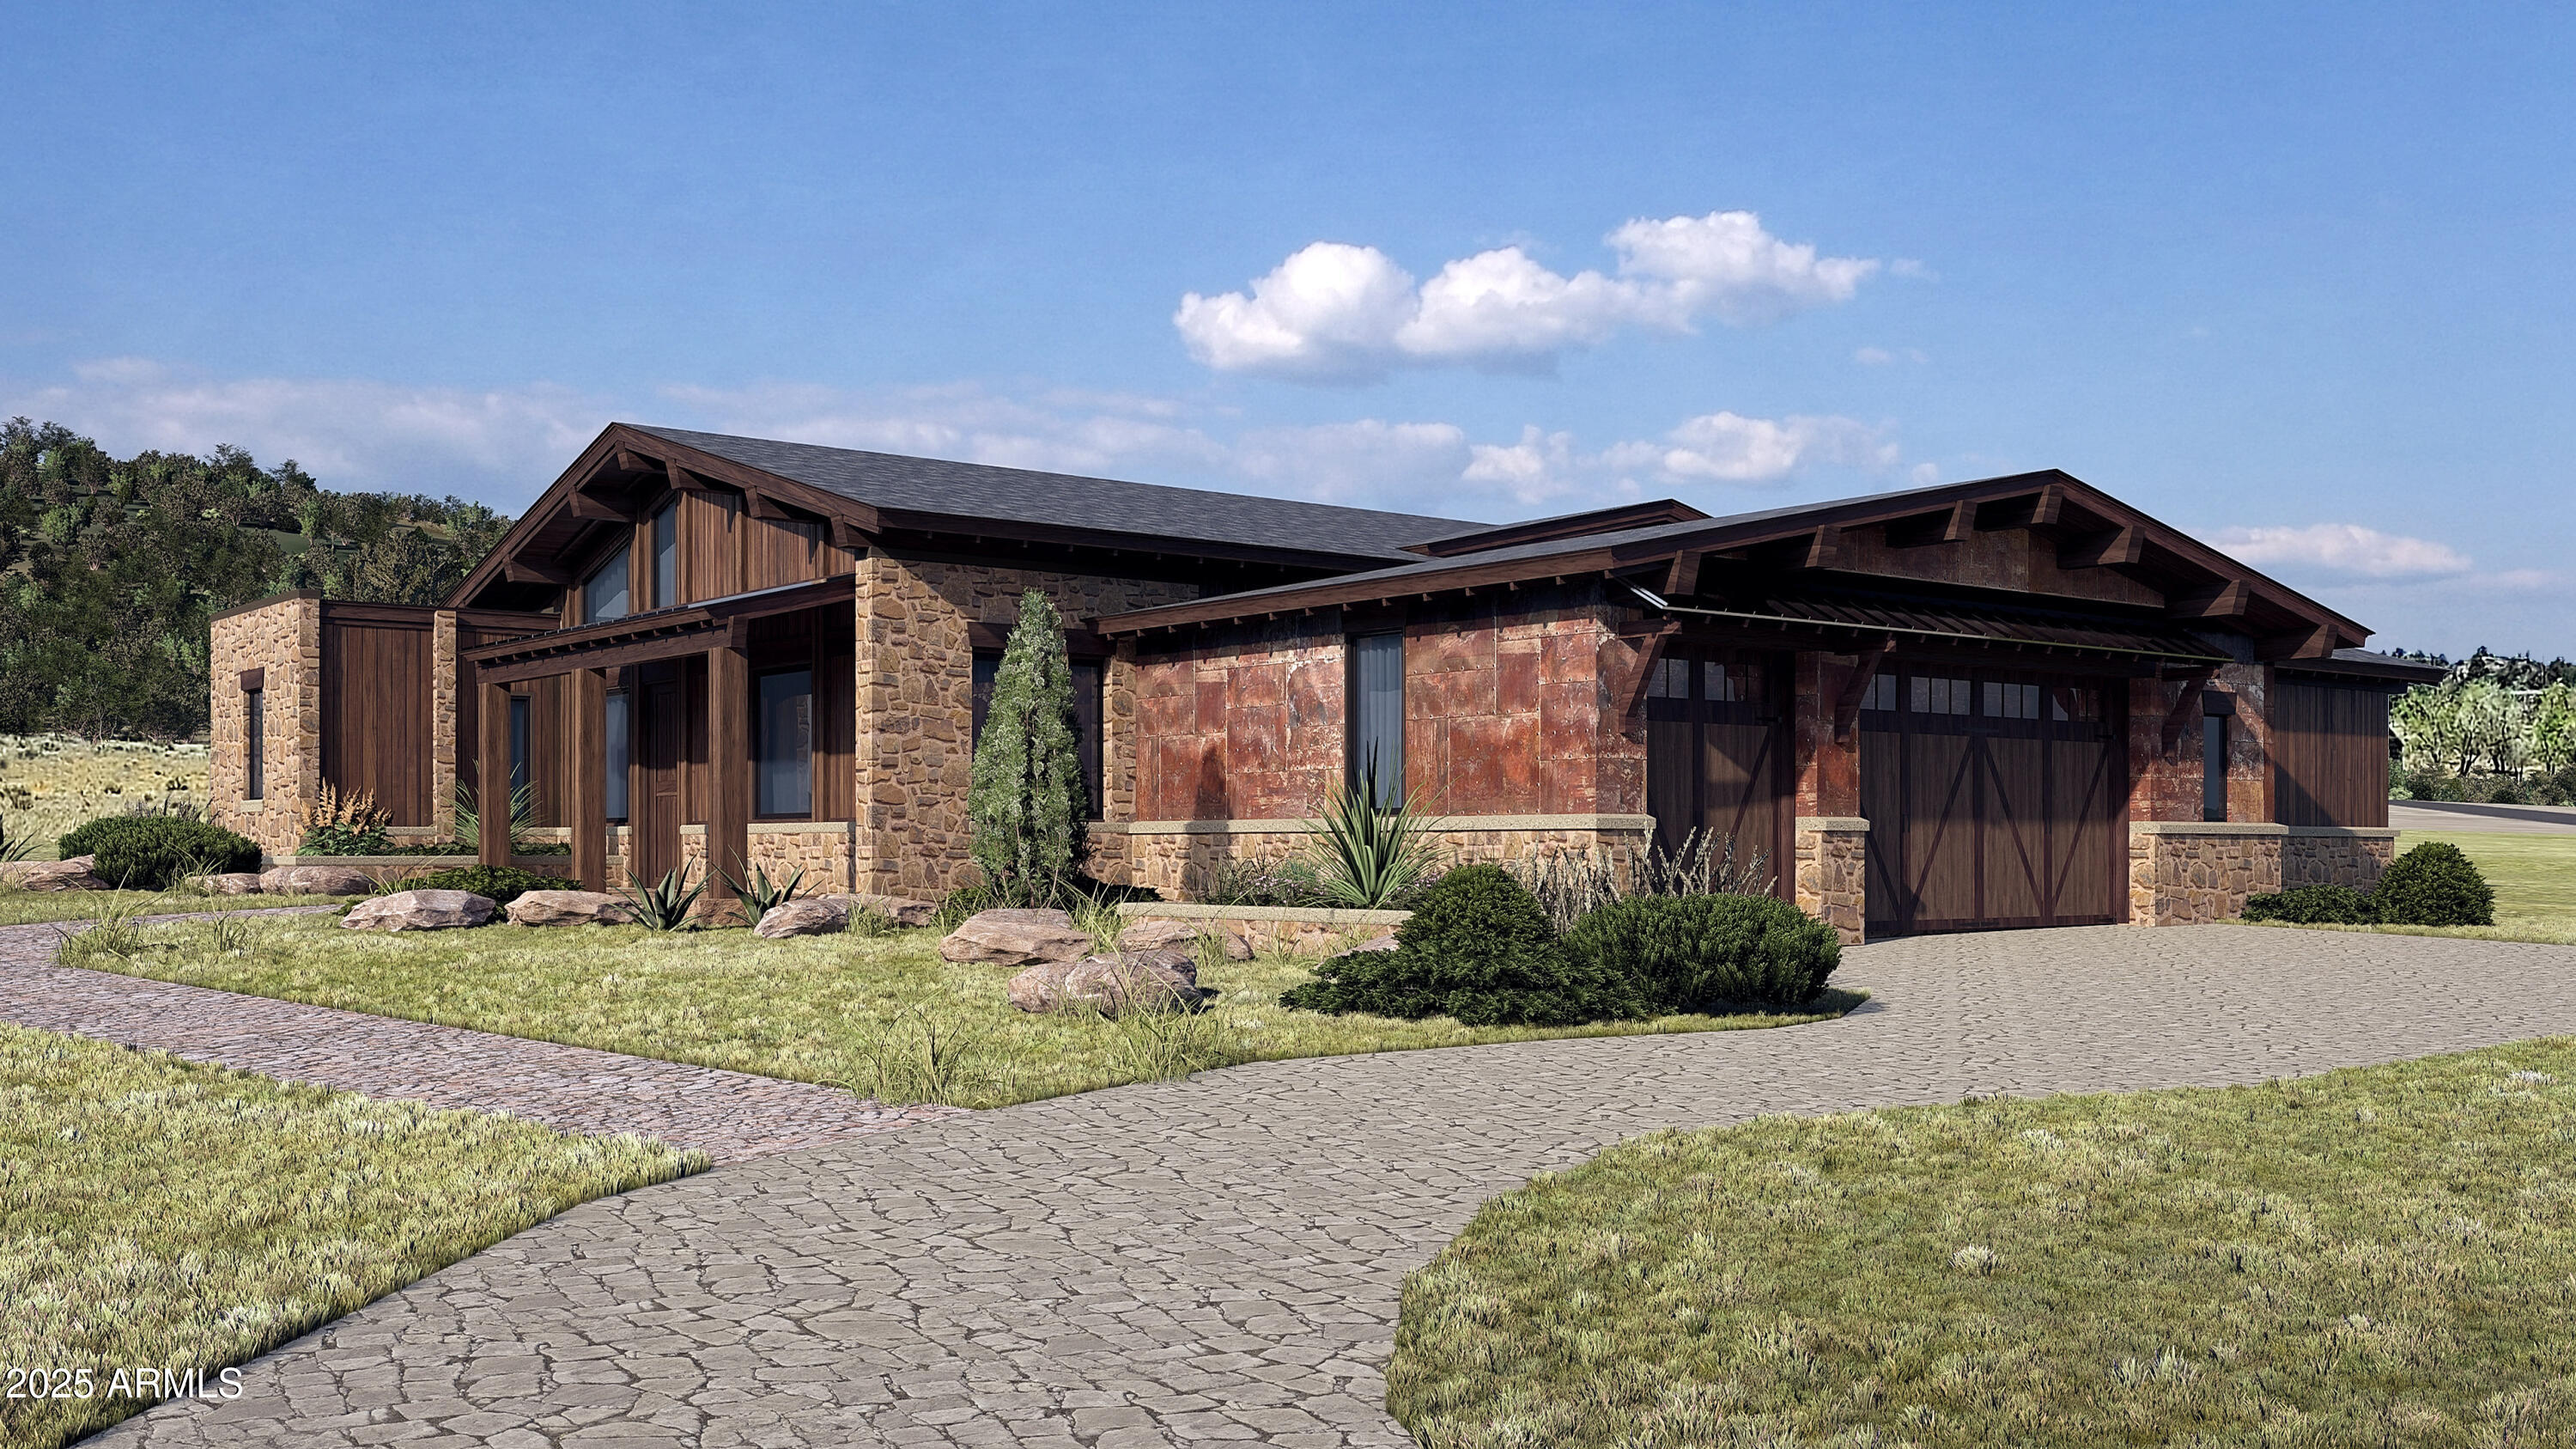
Experience the rare opportunity to build a brand-new custom home on a stunning 5-acre lot with unobstructed views of the San Francisco Peaks, just minutes from downtown Flagstaff. Situated in an exclusive gated community, this modern yet warmly designed residence blends sophisticated luxury with the tranquility of mountain living.

This generous 3,554 SF floor plan features 4 bedrooms, 4.5 bathrooms, a dedicated office, and a spacious media room, with the flexibility to convert the media space into an optional game room for entertainment or family fun. The home also includes a butler's pantry, perfect for prep, storage, and seamless entertaining. Additionally, the design includes a separate 2/1 casita, ideal for guests, multigenerational living, or a private studio retreat as well as an RV garage or Barn. Any combo of outbuildings available, including doing an RV garage and barn- no casita. We'll cater to your specific needs!

Ask about turning your casita into a wellness center!

The open-concept great room showcases vaulted ceilings, a dramatic, large fireplace, and oversized windows capturing panoramic views of the San Francisco Peaks. The chef's kitchen features custom cabinetry, quartz countertops, and premium finishes, all ready to be tailored to your personal style and preferences.

Located within one of Flagstaff's last remaining buildable communities, this homesite offers peace, privacy, and convenience just minutes from downtown yet enveloped in serene mountain surroundings. With room for a casita, optional game room conversion, and complete customization, this is a rare opportunity to create a truly bespoke mountain modern home in a premier location.

Price varies depending on lot and upgrades/additions chosen. All presales are fully customizable. Ask about our Sun Valley, Yosemite Ranch, and Modern floorplans and pick your favorite lot to build it on! Floorplans attached.
#6970984

Flagstaff

6026 MEADOWS Lane

4 Beds

4 Baths

3,554 Sq.Ft.

$3,257,785

MLS#: 6970984
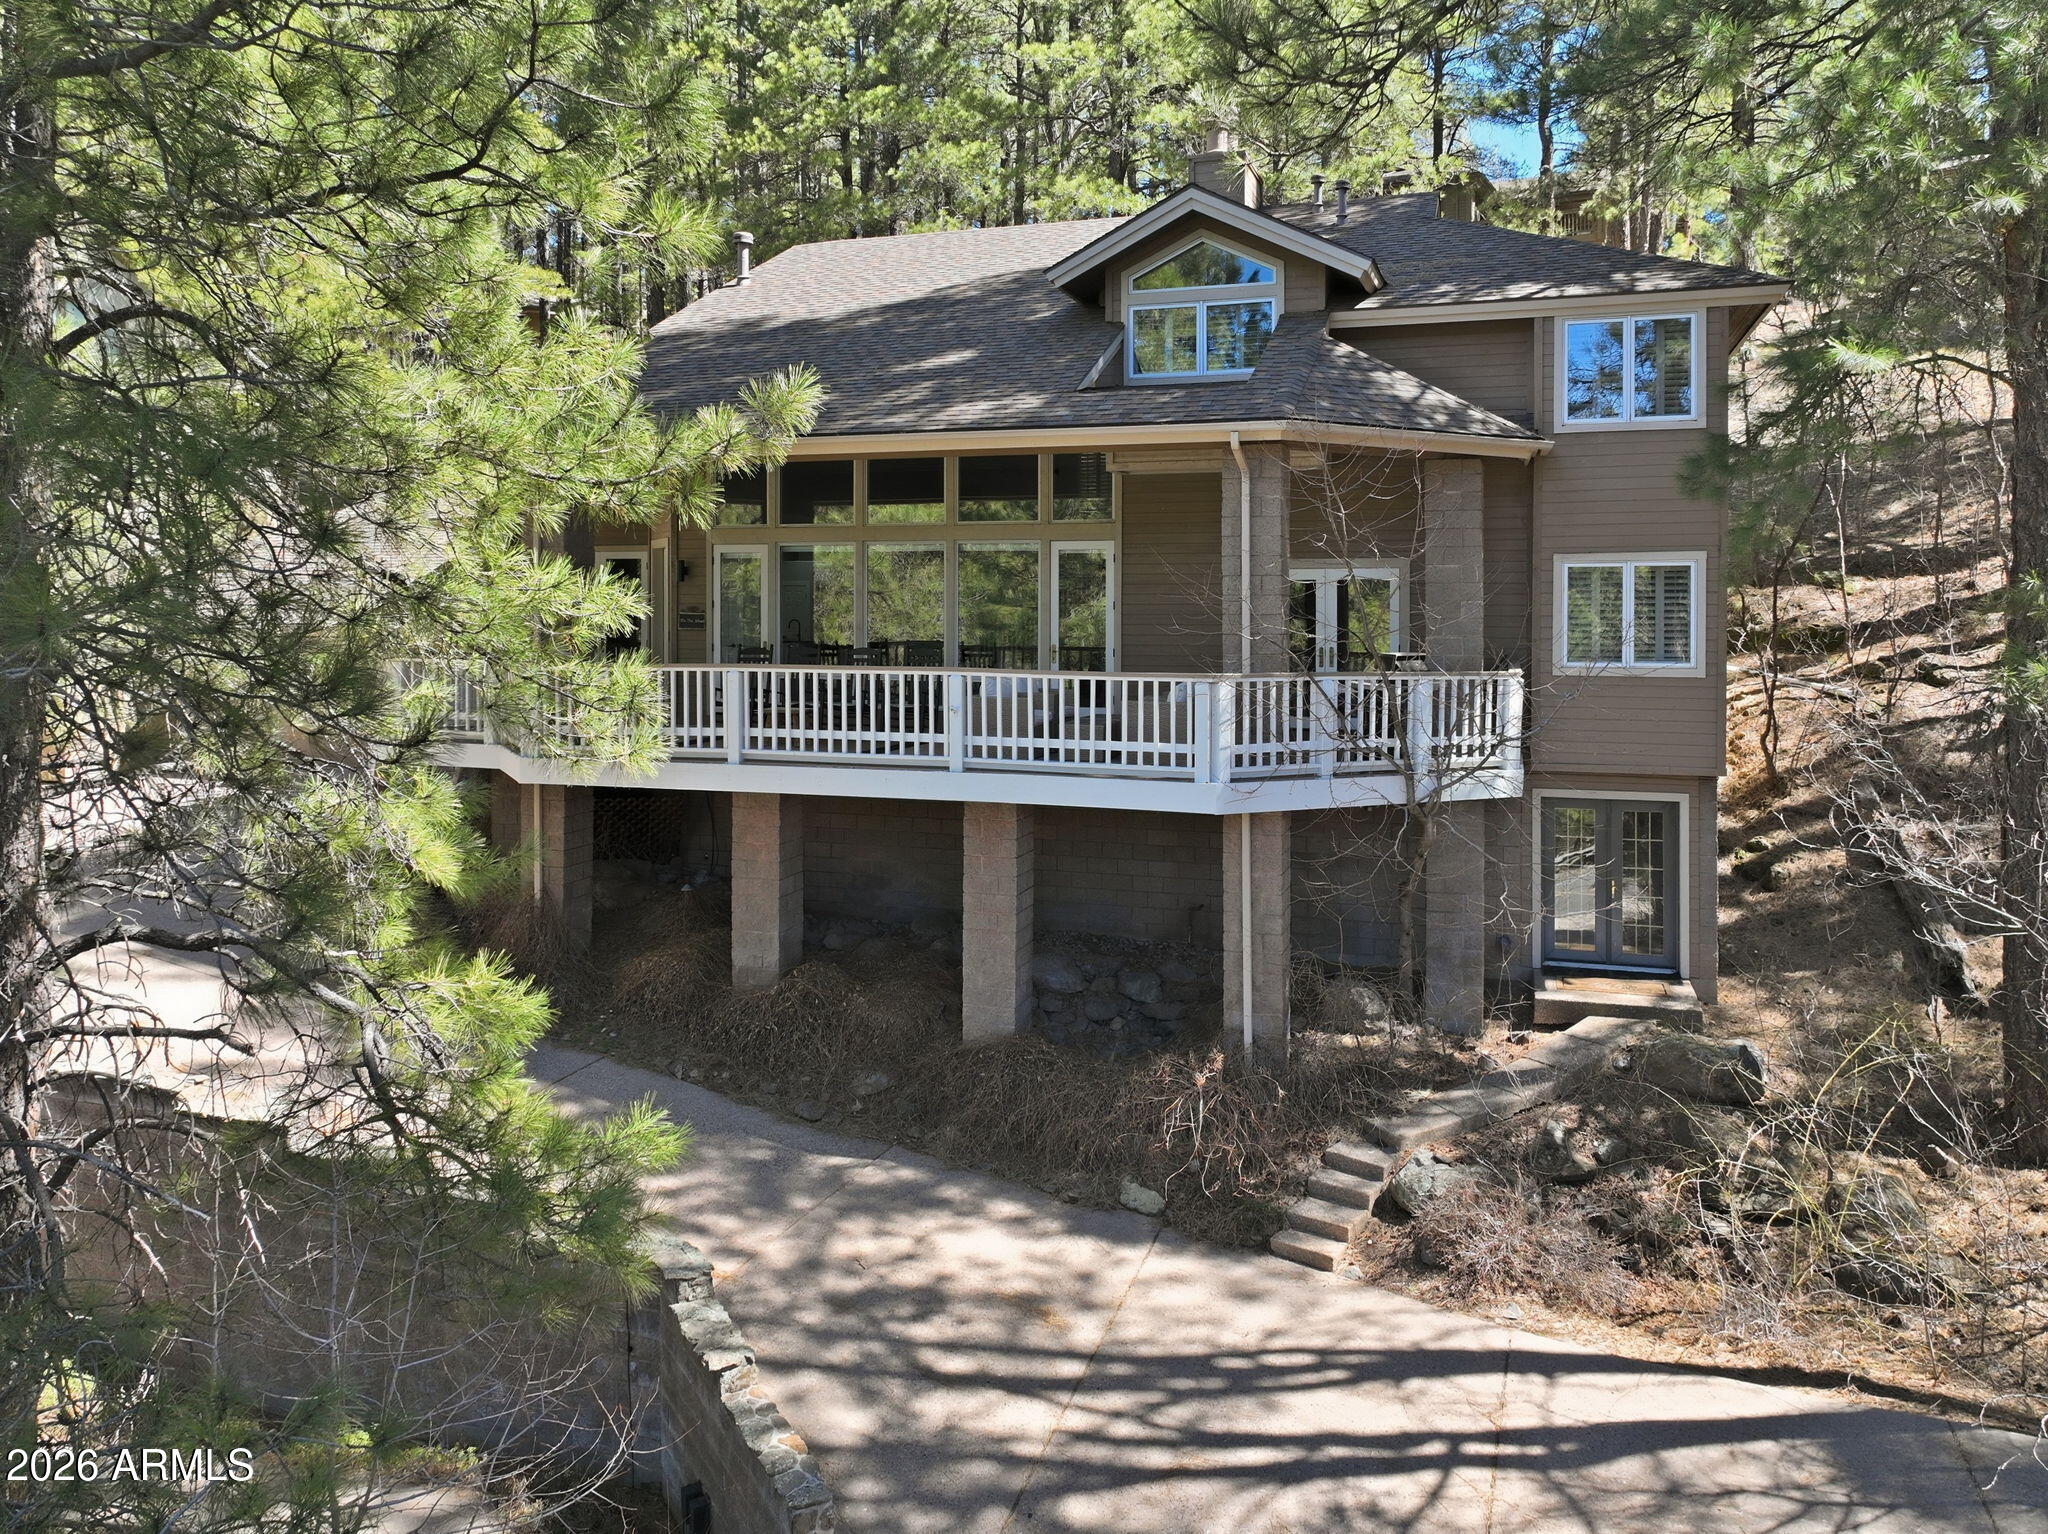
Luxuriate in Flagstaff's preeminent mountain golf community!  This EXTENSIVELY RENOVATED Forest Highlands home features three bedrooms and 2.5 bathrooms in the main house, plus an additional studio with full bath in the lower corner of the structure.  High ceilings and plenty of windows bring the outside inside to the open downstairs floorplan.  The massive living room opens to the renovated kitchen with 18-foot island, stainless steel appliances, soft-close drawers and cabinets, walk-in pantry and plenty of additional storage.  The downstairs master suite has a completely redesigned bathroom with dual vanity, large shower, and two-room walk-in closet.  Two upstairs bedrooms are connected by a dual-vanity jack-and-jill bathroom.  The home also includes a detached wine cellar and shed... The exclusive Forest Highlands Golf Club offers two championship golf courses designed by PGA champion and leading course designer Tom Weiskopf.  Community amenities include two clubhouses, two swimming pools, tennis, pickleball, workout facility, hiking/biking trails through the pines,  and a choice of bars and restaurants.
#6997800

Flagstaff

3441 GRIFFITHS Spring

4 Beds

3 Baths

3,054 Sq.Ft.

$2,200,000

MLS#: 6997800
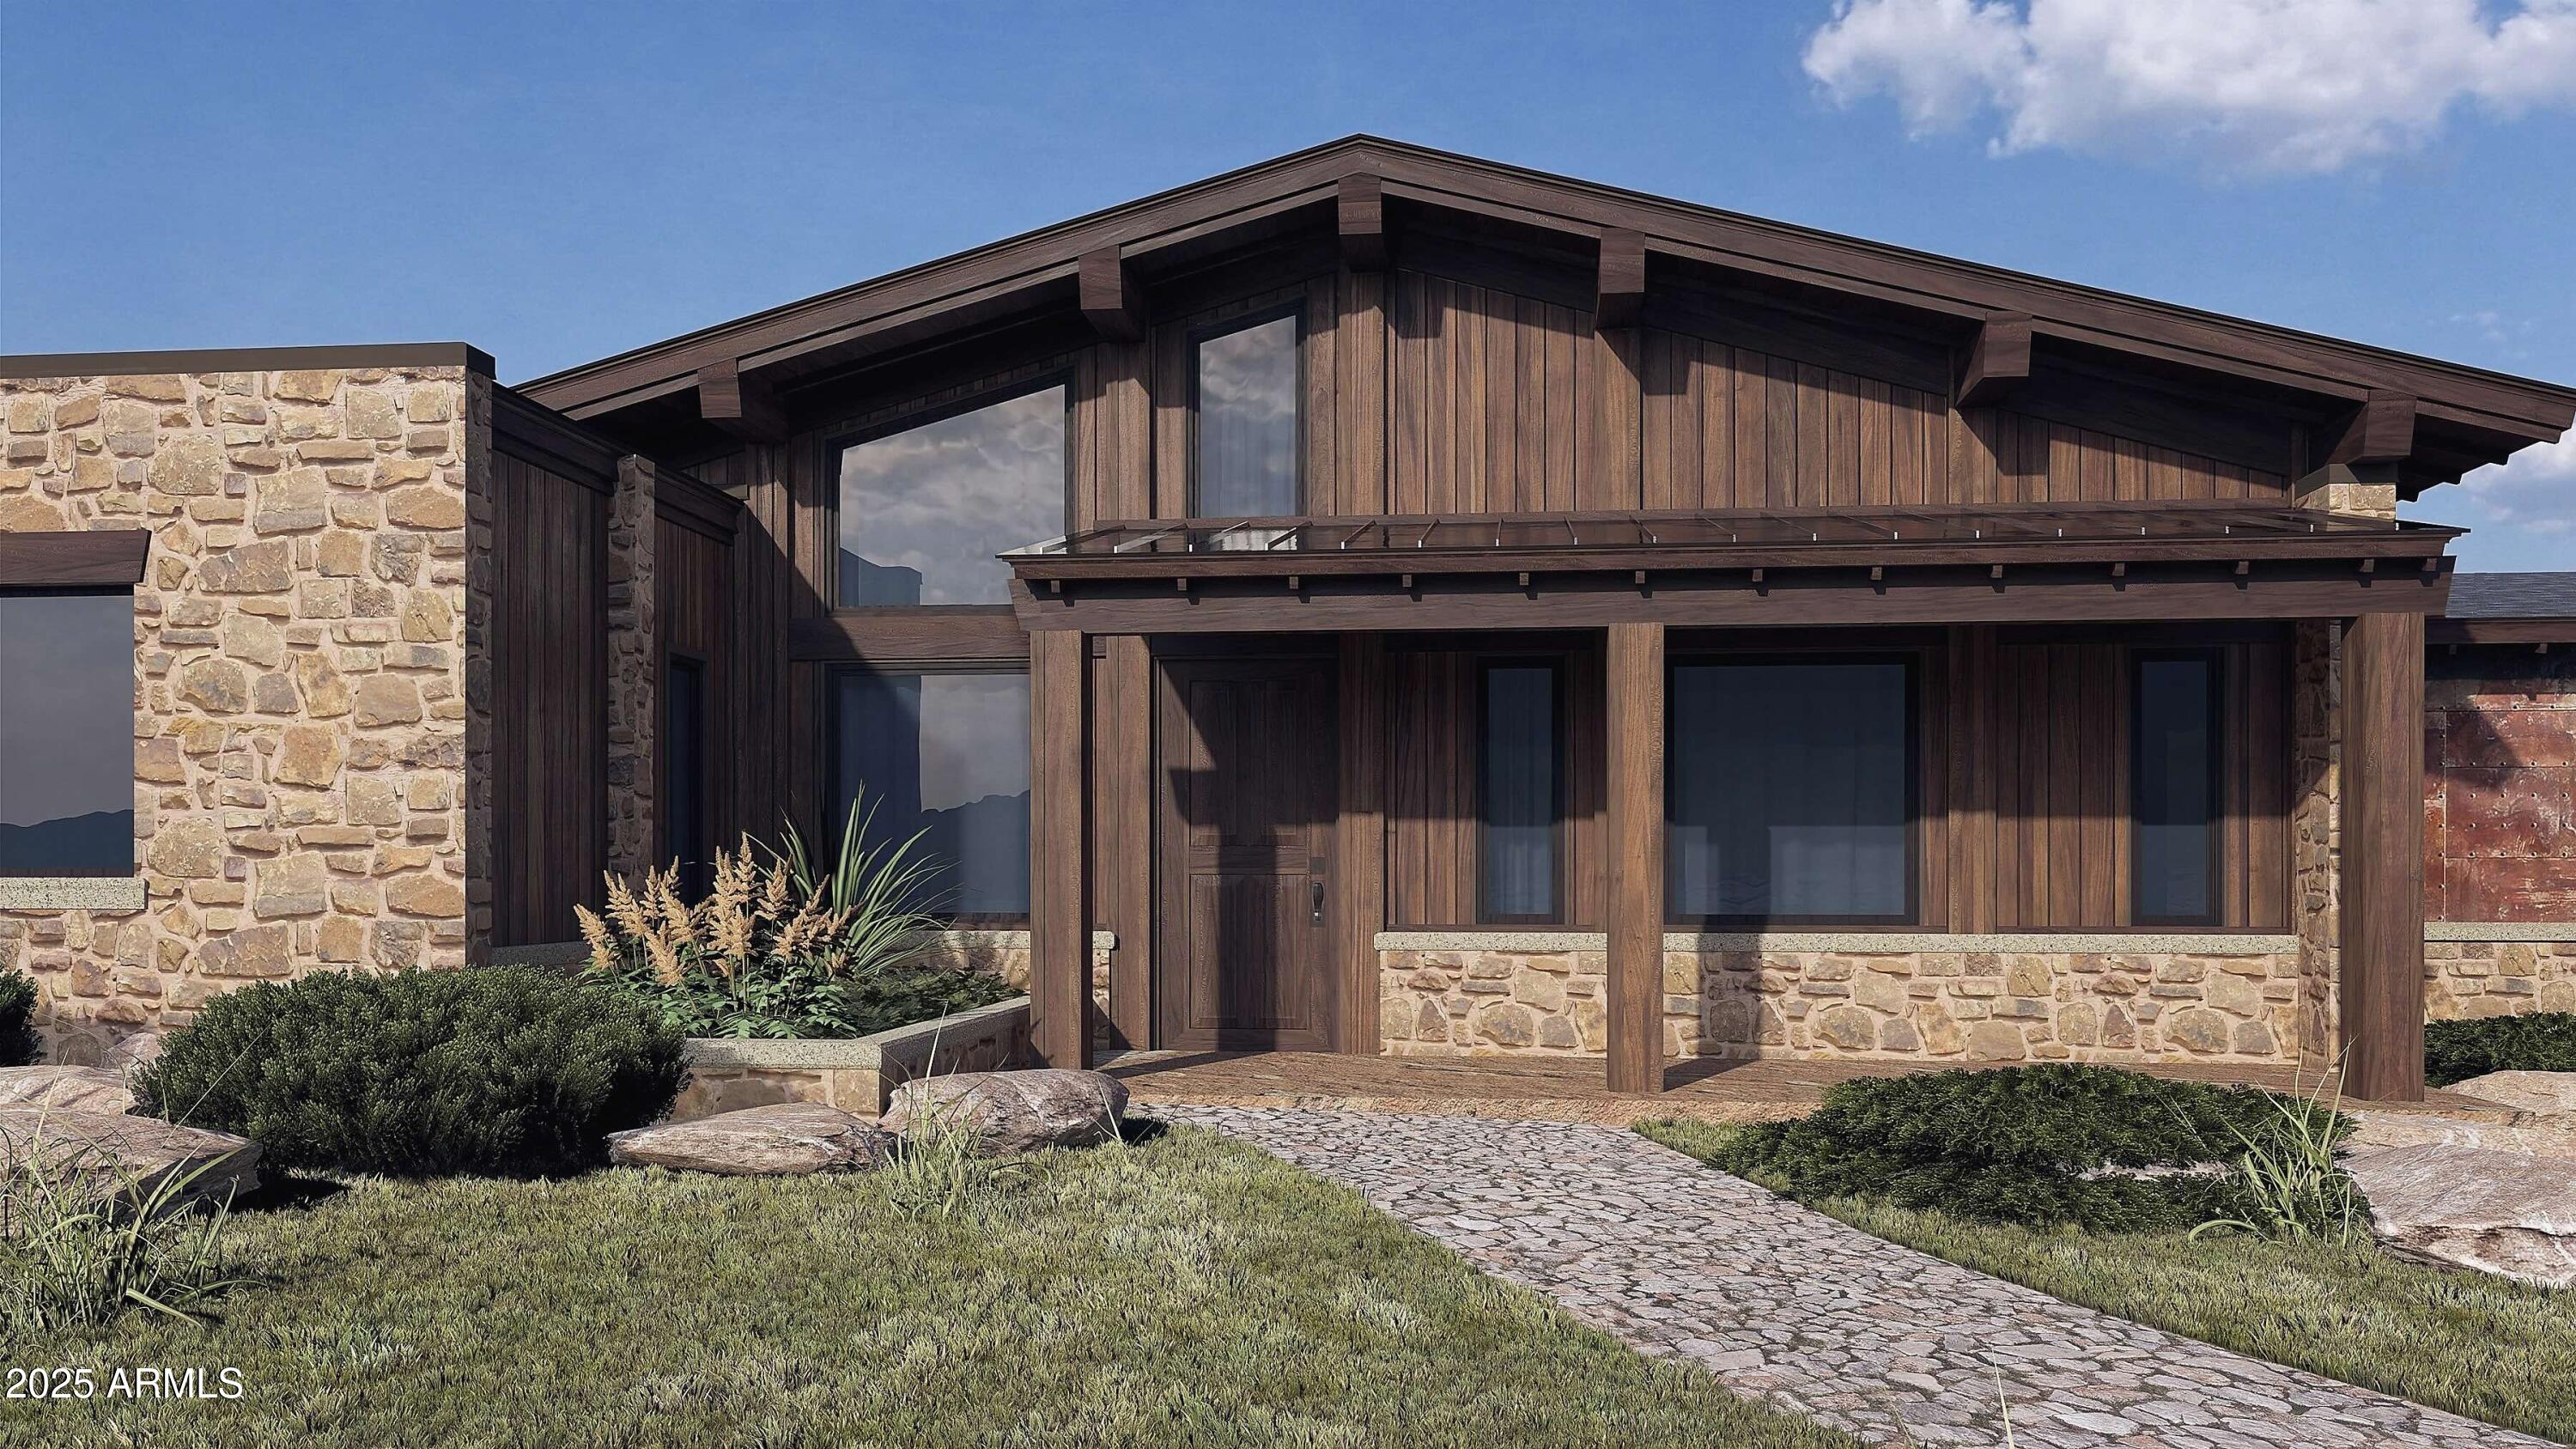
Various lots and floor plan options available! Experience the rare opportunity to build a brand-new custom home on a stunning 2.5-acre lot with unobstructed views of the San Francisco Peaks, just minutes from downtown Flagstaff. Situated in an exclusive gated community, this modern yet warmly designed residence blends sophisticated luxury with the tranquility of mountain living.
This generous 3,554 SF floor plan features 4 bedrooms, 4.5 bathrooms, a dedicated office, and a spacious media room, with the flexibility to convert the media space into an optional game room for entertainment or family fun. The home also includes a butler's pantry, perfect for prep, storage, and seamless entertaining. Additionally, there is the option to add a separate casita, ideal for guests, extended family, or a private retreat. Or maybe an RV garage to store your RV when you're staying put for a bit?

Ask about turning your casita into a wellness center!

The open-concept great room showcases vaulted ceilings, a dramatic, large fireplace, and oversized windows capturing panoramic views of the San Francisco Peaks. The chef's kitchen features custom cabinetry, quartz countertops, and premium finishes, all ready to be tailored to your personal style and preferences.

Located within one of Flagstaff's last remaining buildable communities, this homesite offers peace, privacy, and convenience just minutes from downtown yet enveloped in serene mountain surroundings. With room for a casita, optional game room conversion, and complete customization, this is a rare opportunity to create a truly bespoke mountain modern home in a premier location.

Price varies depending on lot and upgrades/additions chosen. All presales are fully customizable. Ask about our Sun Valley, Yosemite Ranch, and Modern floorplans and pick your favorite lot to build it on! Floorplans attached.
#6955940

Flagstaff

12957 MINE SHAFT Trail

4 Beds

4 Baths

3,554 Sq.Ft.

$2,390,785

MLS#: 6955940
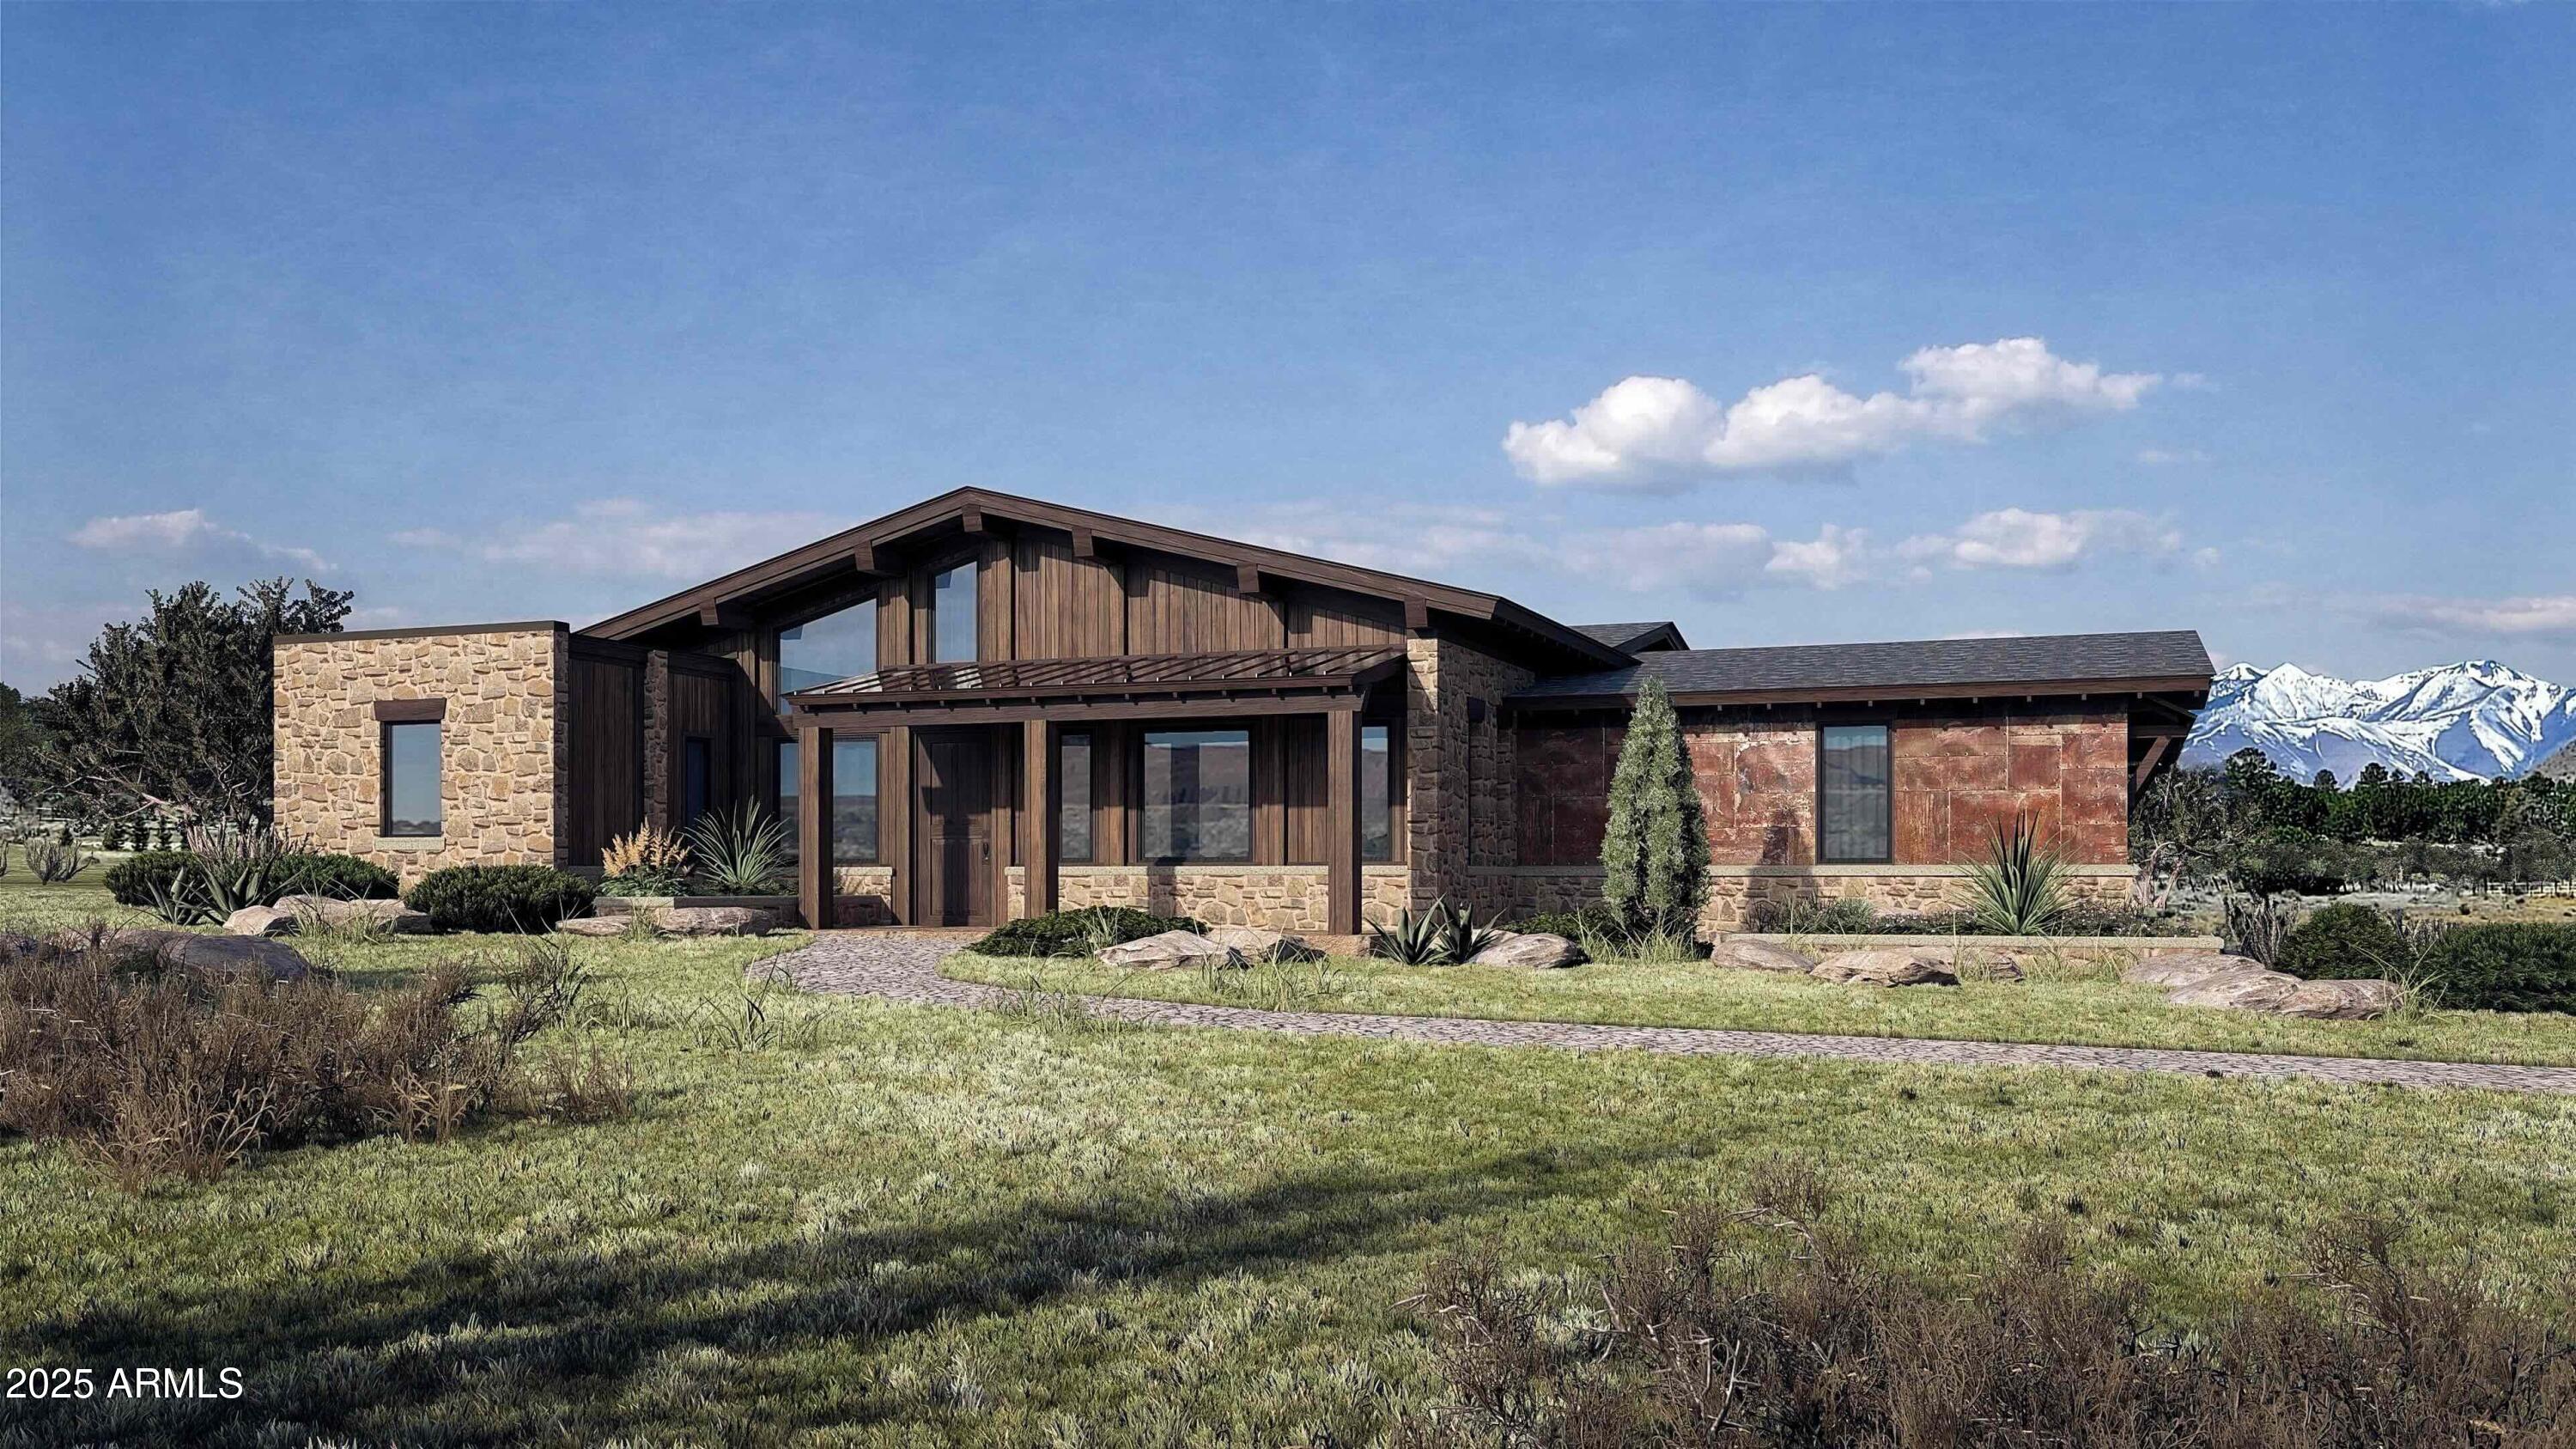
Various lots and floor plan options available! Experience the rare opportunity to build a brand-new custom home on a stunning 2.5-acre lot with unobstructed views of the San Francisco Peaks, just minutes from downtown Flagstaff. Situated in an exclusive gated community, this modern yet warmly designed residence blends sophisticated luxury with the tranquility of mountain living.
This generous 3,554 SF floor plan features 4 bedrooms, 4.5 bathrooms, a dedicated office, and a spacious media room, with the flexibility to convert the media space into an optional game room for entertainment or family fun. The home also includes a butler's pantry, perfect for prep, storage, and seamless entertaining. Additionally, there is the option to add a separate casita, ideal for guests, extended family, or a private retreat. Or maybe an RV garage to store your RV when you're staying put for a bit?

Ask about turning your casita into a wellness center!

The open-concept great room showcases vaulted ceilings, a dramatic, large fireplace, and oversized windows capturing panoramic views of the San Francisco Peaks. The chef's kitchen features custom cabinetry, quartz countertops, and premium finishes, all ready to be tailored to your personal style and preferences.

Located within one of Flagstaff's last remaining buildable communities, this homesite offers peace, privacy, and convenience just minutes from downtown yet enveloped in serene mountain surroundings. With room for a casita, optional game room conversion, and complete customization, this is a rare opportunity to create a truly bespoke mountain modern home in a premier location.

Price varies depending on lot and upgrades/additions chosen. All presales are fully customizable. Ask about our Sun Valley, Yosemite Ranch, and Modern floorplans and pick your favorite lot to build it on! Floorplans attached.
#6955946

Flagstaff

6298 MEADOWS Lane

4 Beds

4 Baths

3,554 Sq.Ft.

$2,375,785

MLS#: 6955946
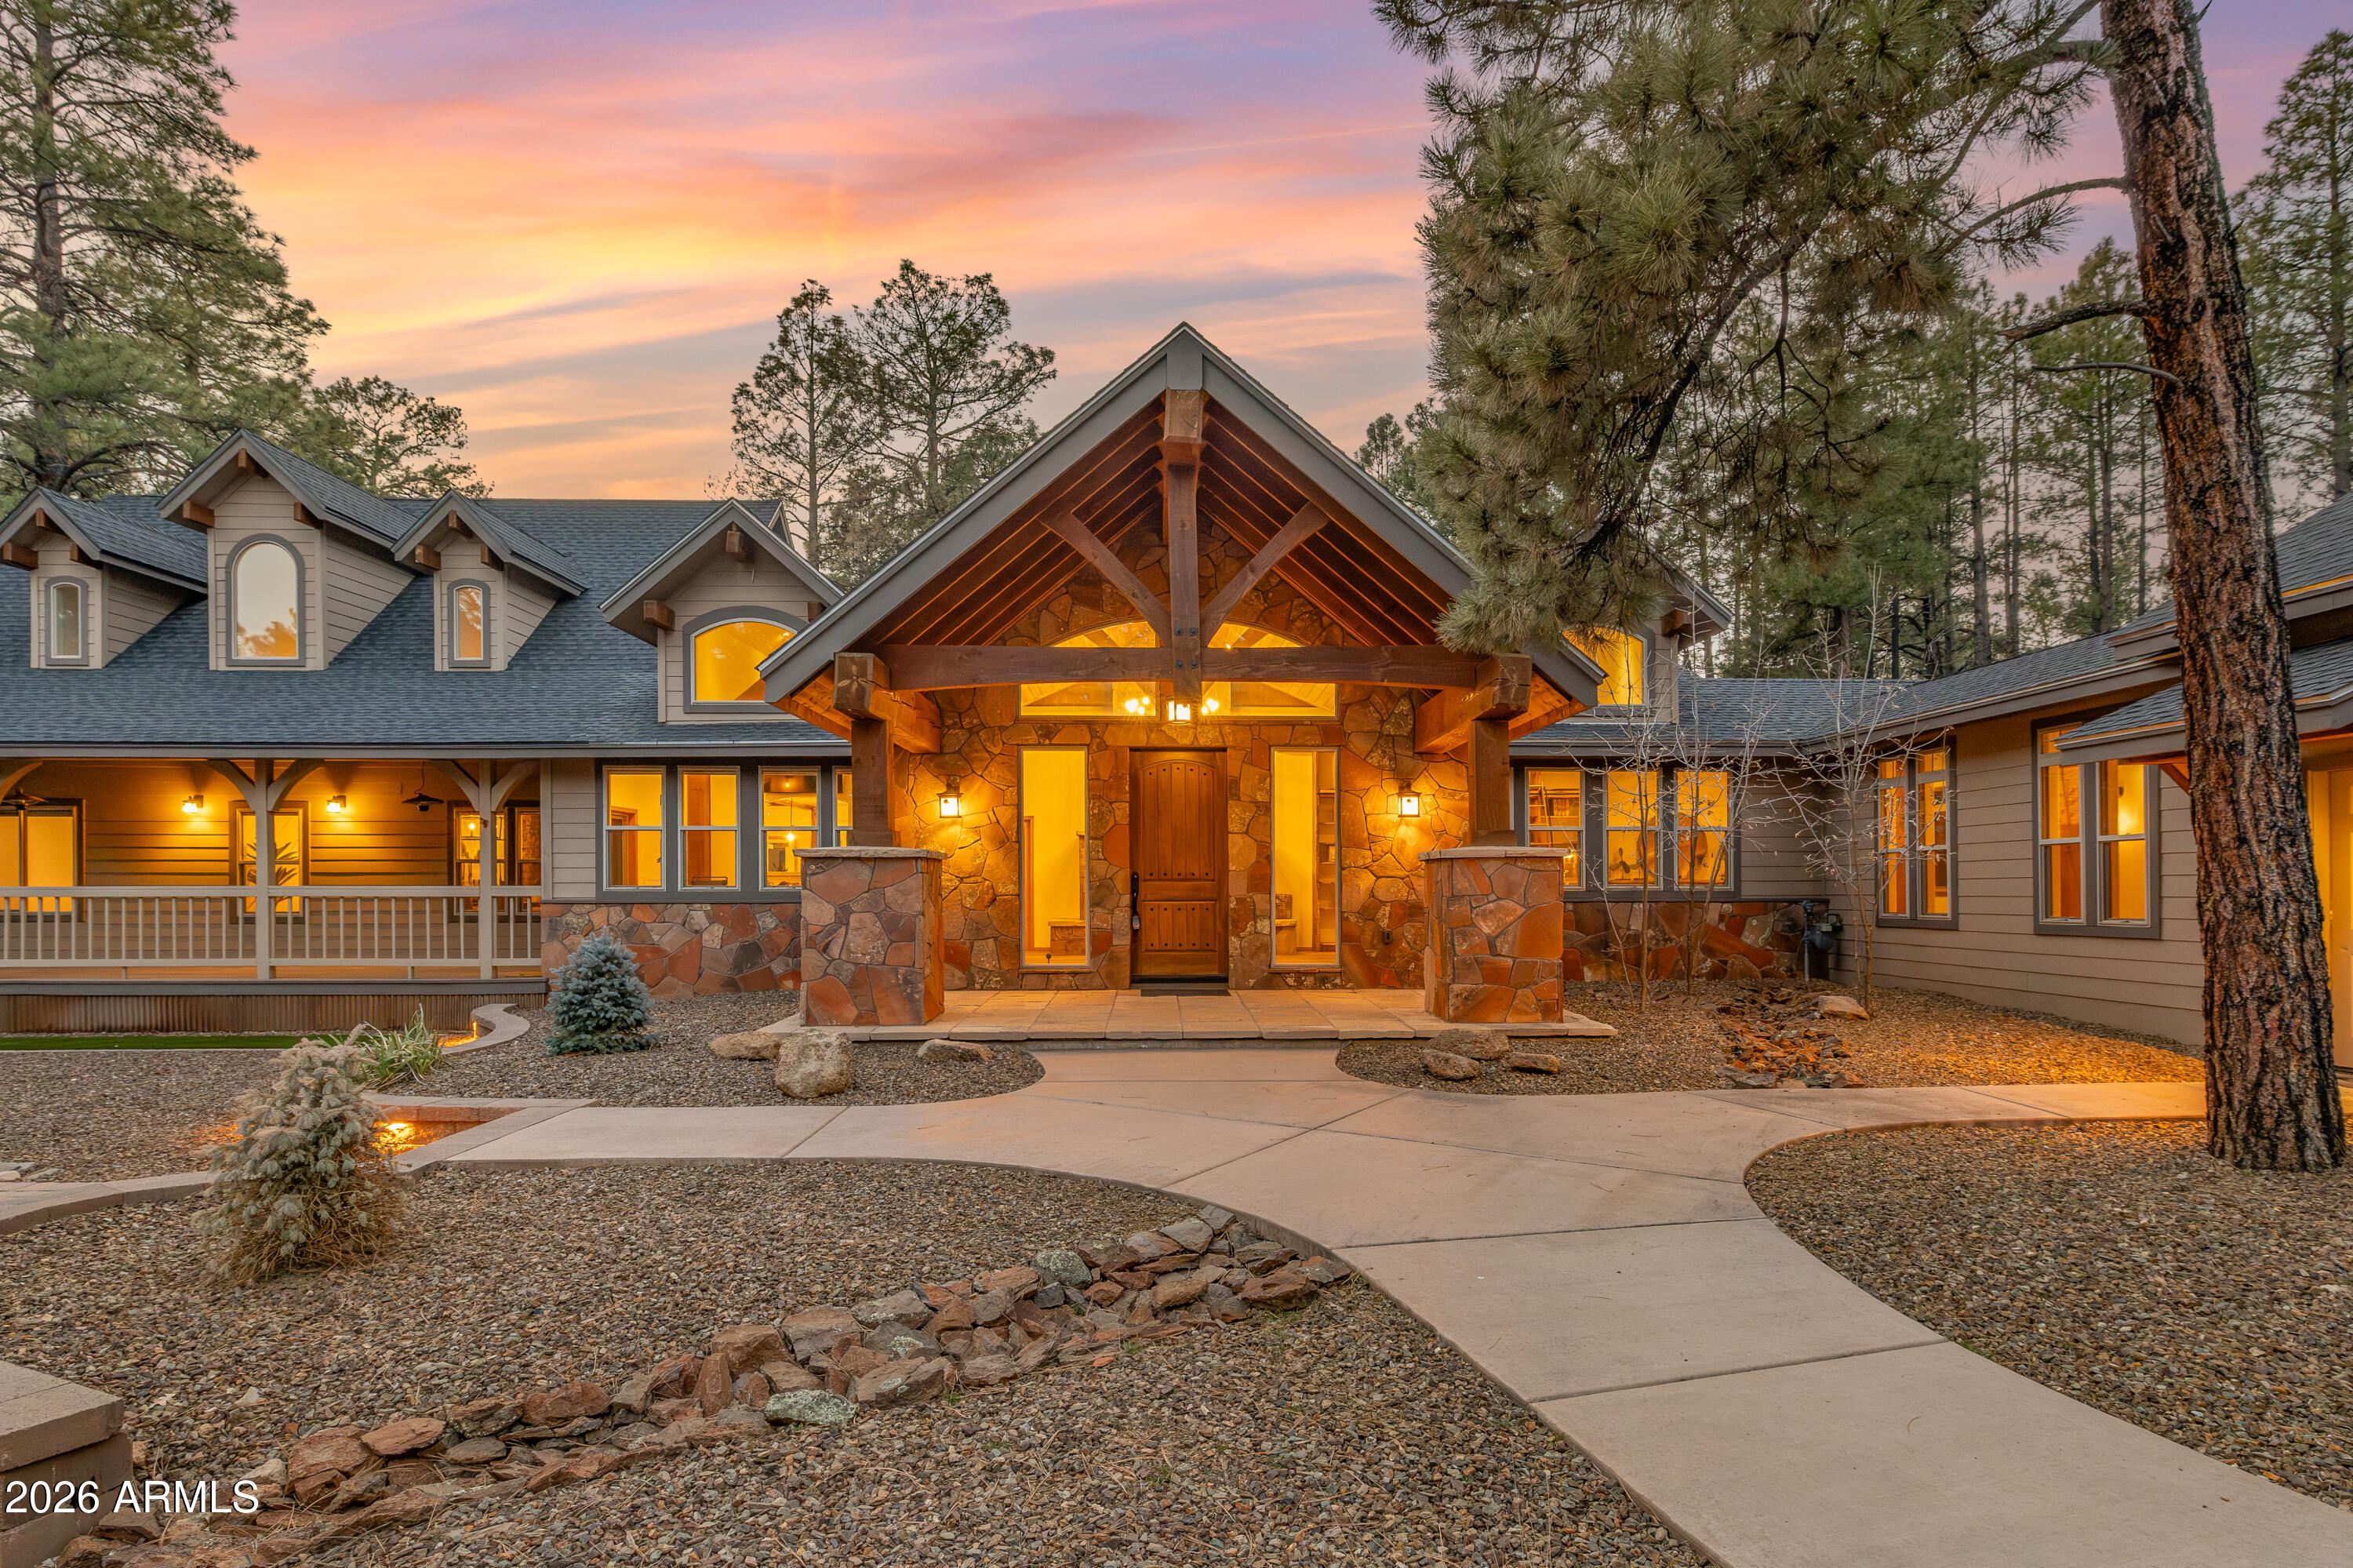
Set on just over two heavily treed acres in one of Flagstaff's most desirable neighbourhoods, this extensively remodelled mountain-modern estate offers nearly 4,850 square feet of flexible luxury living just minutes from town, hiking, golf, restaurants, and Flagstaff's best amenities.

Originally transformed through an extensive high-end renovation and recently refreshed again with major upgrades including new interior and exterior paint, updated designer fixtures, landscaping improvements, a remodelled kitchen, and a beautifully finished private guest suite, this home delivers a rare combination of quality, functionality, privacy, and long-term value.
The nearly single-level floor plan was designed for comfortable everyday living while still offering exceptional entertaining space. The large front gathering room creates a flexible centrepiece to the home -- ideal as a billiards room, mountain lounge, music room with bar, private library, media space, or relaxed entertaining area centered around the fireplace. The layout also works exceptionally well for multigenerational living, guests, or a private executive retreat with separated living zones that provide both openness and privacy.
Oversized windows frame the surrounding pines and bring natural light throughout the home while maintaining a peaceful sense of seclusion. Outdoor living areas and mature landscaping create an ideal lock-and-leave mountain property without the burden of excessive maintenance.
Unlike many luxury homes in Northern Arizona, this property offers surprisingly low ownership costs with low utility expenses, manageable upkeep, and an efficient, easy-to-maintain setup for a property of this caliber and size.
Located in one of the strongest lifestyle locations in all of Flagstaff, this is a rare opportunity to own a move-in-ready luxury mountain home that combines privacy, flexibility, convenience, and exceptional overall value.
#6986538

Flagstaff

890 E Hattie Greene --

4 Beds

3 Baths

4,882 Sq.Ft.

$2,495,000

MLS#: 6986538
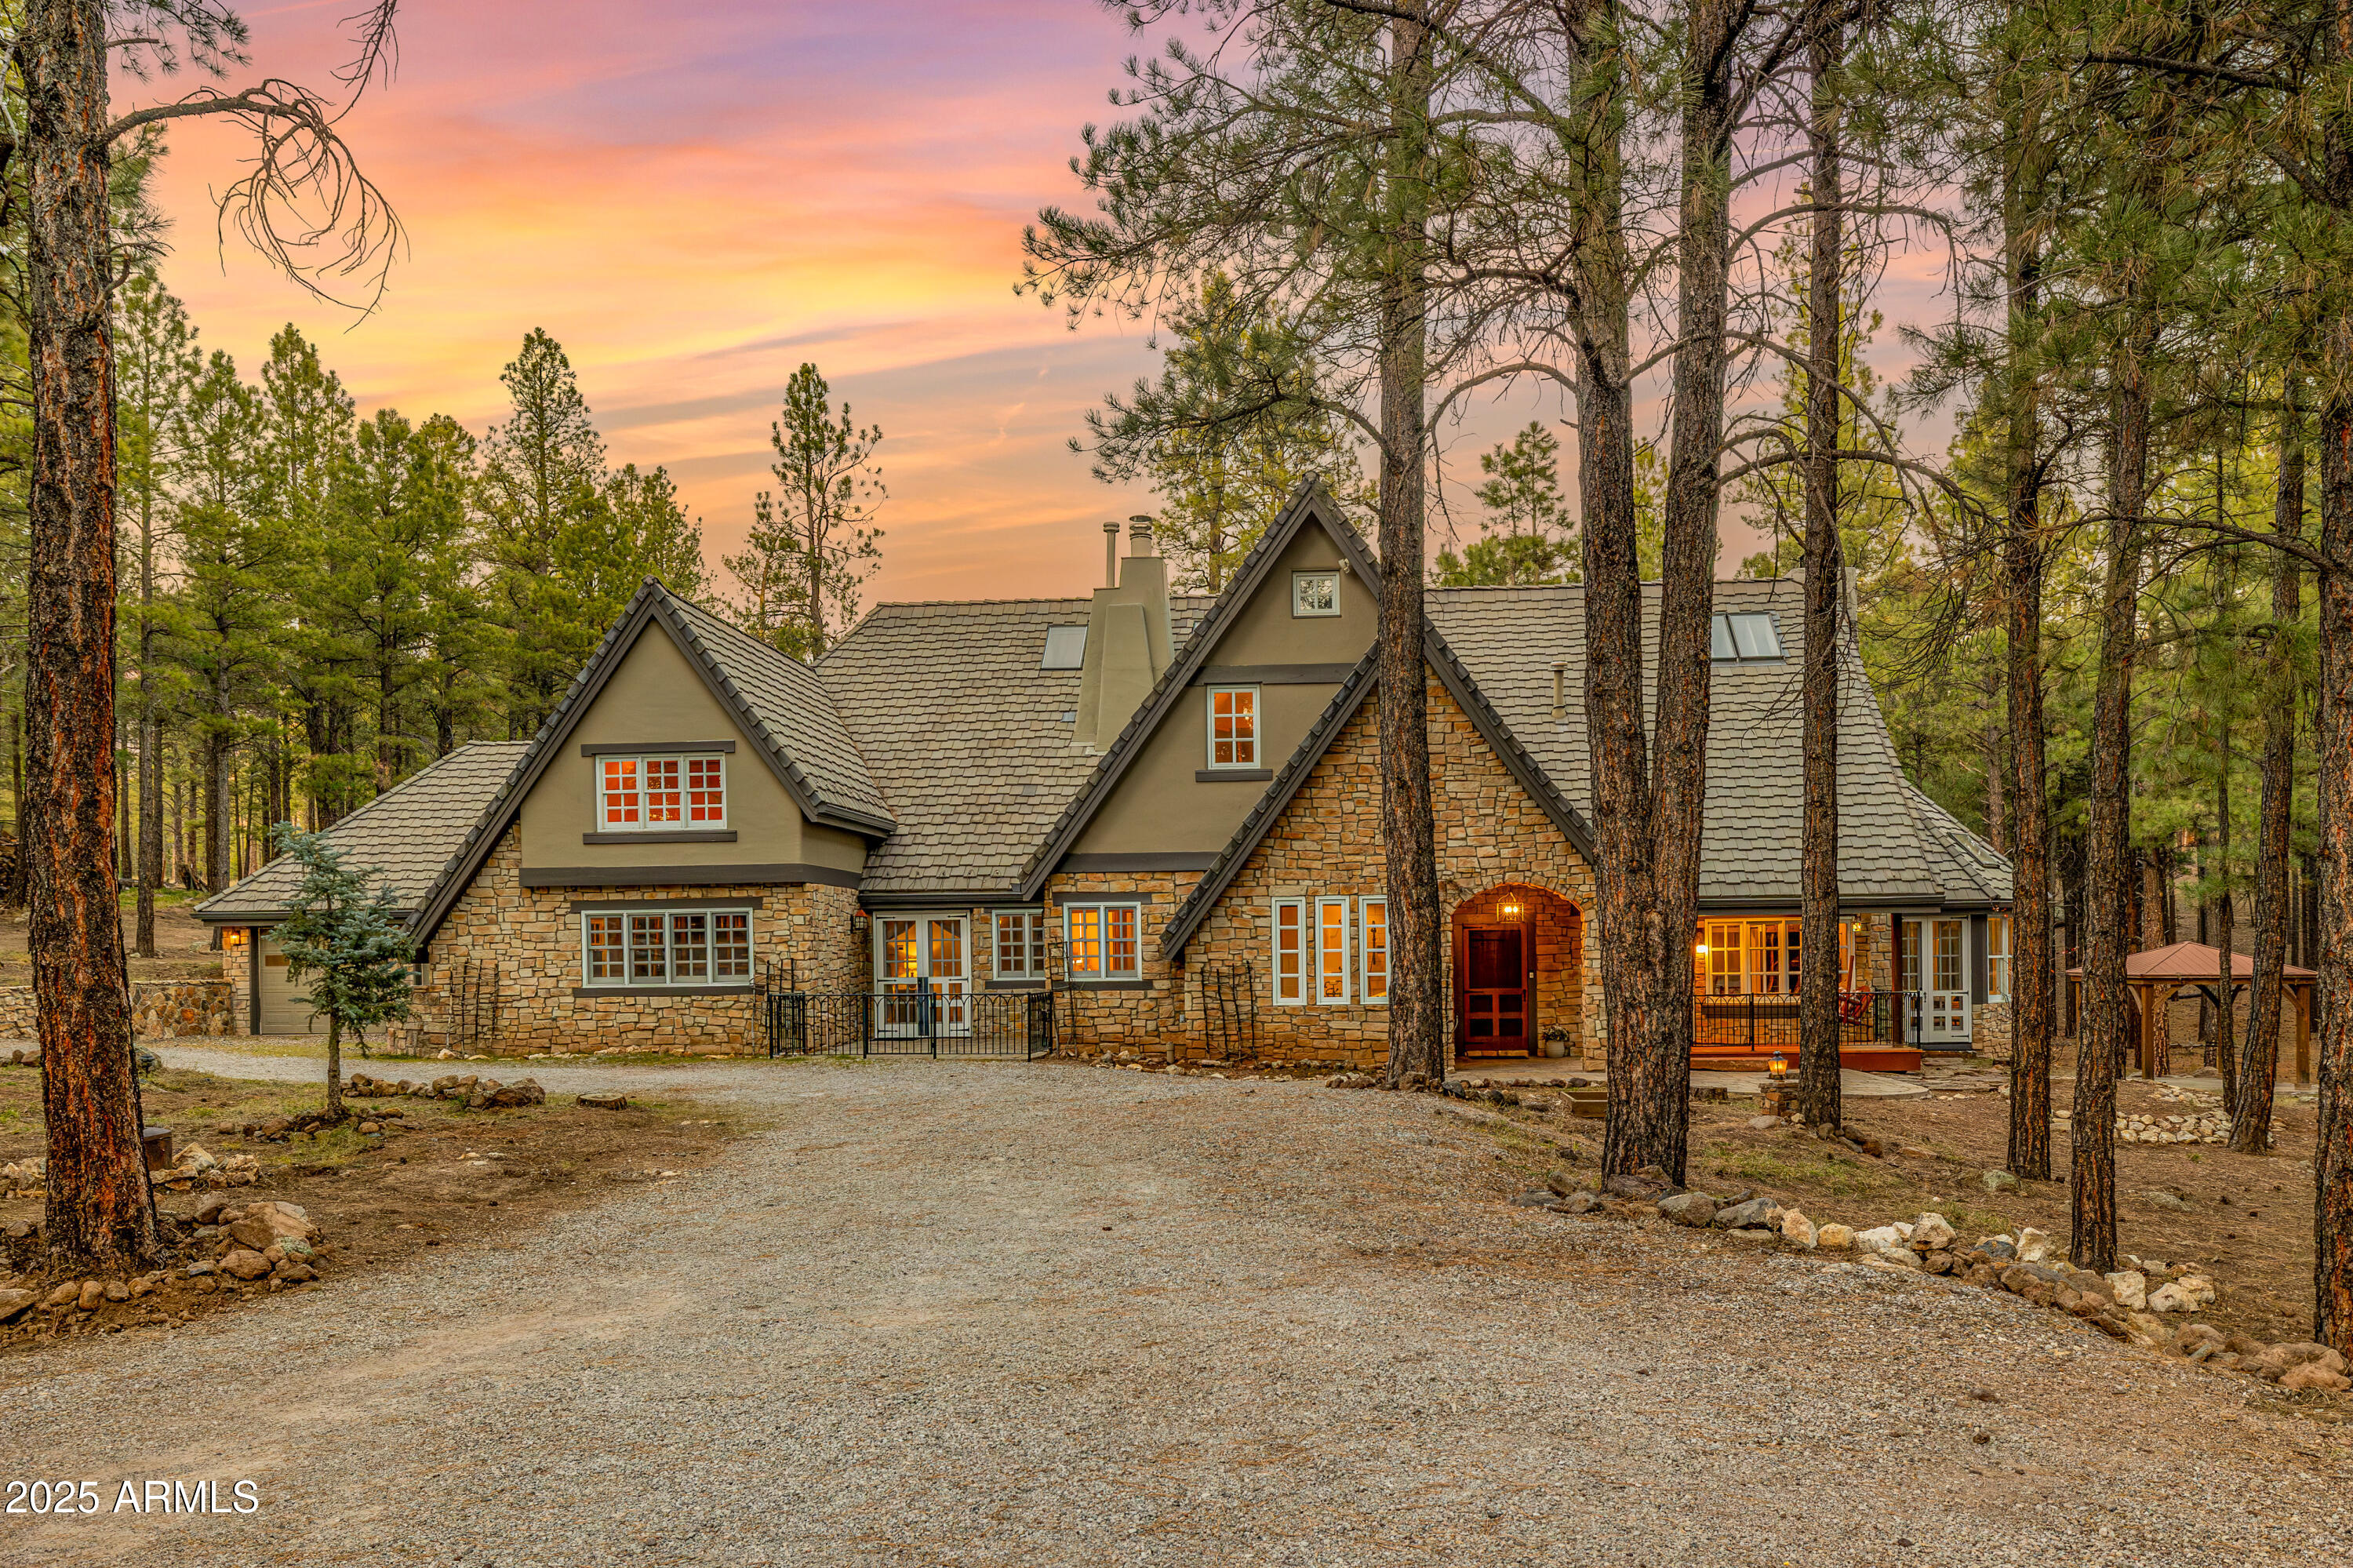
Peaceful, elegant, and full of enchanting character, this luxurious hand-crafted English Tudor—originally designed by its architect as a true Cotswold Cottage on a manor scale— welcomes you with exquisite craftsmanship and architectural detailing at every turn. Perfectly nestled on 5.5 wooded acres backing directly to National Forest land and the Arizona Trail, this extraordinary Flagstaff estate offers a rare blend of privacy, outdoor adventure, and timeless Old-World charm—all just 10 minutes from downtown Flagstaff and the AZ Snowbowl.
Recently expanded to over 5,100 square feet, the home now features five bedrooms and three and a half baths, including a newly added upstairs bedroom and a beautifully designed additional bathroom on the main level. During the expansion, the owners thoughtfully upgraded key areas: the gourmet chef's kitchen received stunning granite countertops, and the primary bathroom was completely transformed with a classic clawfoot soaking tub, elegant fixtures, and a luxurious standalone steam shower, creating a spa-quality private retreat.
Designed as the ultimate mountain and ski getaway, the home also includes an indoor dry saunaperfect after long days on the slopesand an outdoor hot tub set on expanded front and rear patios, each offering tranquil views of the surrounding pines. These spaces make the property ideal for year-round relaxation, entertaining, and enjoying Flagstaff's four-season lifestyle.

For the past several years, the estate has also operated successfully as a distinctive, high-end Airbnb rental. Its warm, whimsical Harry Potter-inspired décor blends effortlessly with the home's authentic Tudor architecture and enchanting storybook setting, creating an unforgettable guest experience and strong rental appeal.

Inside, the chef's kitchen showcases premium Viking appliances and generous workspace, while the grand living room impresses with exposed beam ceilings and dramatic architectural lines. An inviting sunroom offers year-round natural light and peaceful forest views.

The main-level primary suite includes serene woodland vistas and direct access to a private library/officeyour personal haven for reading, work, or quiet reflection. Additional flexible spaces include another first-floor bedroom/office and multiple bedrooms upstairs, offering ideal accommodations for guests, family, or multi-generational living.

Outdoors, enjoy both front and back covered porches, the expansive patios, and frequent visits from local deer and elk. Horse enthusiasts will appreciate the three-stall Barnmaster barn with a tack room and secure corral, blending convenience with refined country elegance.

This remarkable estate is rich with handcrafted details, architectural pedigree, thoughtful modern upgrades, and ski-retreat amenitiesfar more than a single description can capture. Please view the virtual tour, high-resolution photos, and detailed property information sheet to fully experience the magic of this extraordinary Flagstaff retreat.
Prepare to be enchanted.

*No third-party vendors authorized without listing agent approval.
#6958186

Flagstaff

2750 W FOREST HILLS Drive

5 Beds

4 Baths

5,012 Sq.Ft.

$3,000,000

MLS#: 6958186
Nestled on a quiet private street within the prestigious community of Pine Canyon, this stunning single-level mountain retreat offers 4 bedrooms, 3.5 bathrooms, and 2,983 square feet of thoughtfully designed living space surrounded by towering Ponderosa Pines. Blending timeless mountain architecture with elevated finishes, the home delivers both warmth and sophistication in every detail. The inviting great room is anchored by a dramatic floor-to-ceiling stone fireplace, creating the perfect gathering space for cozy evenings and effortless entertaining. Just beyond, the gourmet kitchen is a chef's dream, featuring a custom stone-accented island, double ovens, a 6-burner range with griddle, warming drawer, and abundant custom cabinetry. A spacious butler's pantry with an oversized wine fridge provides exceptional storage and entertaining convenience, while an additional wet bar with its own wine refrigerator adds another touch of luxury.
Designed for seamless indoor-outdoor living, the primary suite offers private access to the back deck and serves as a peaceful sanctuary. The spa-inspired primary bath features separated dual vanities, a jacuzzi soaking tub, walk-in shower, and generous walk-in closet, creating a true retreat experience.
Complete with a desirable 3-car garage and tucked within one of Pine Canyon's most serene settings, this exceptional residence captures the essence of refined mountain living.
#7028986

Flagstaff

1927 E Bare Oak Loop

4 Beds

3 Baths

2,983 Sq.Ft.

$2,295,000

MLS#: 7028986

Set along the 11th fairway of the Canyon Course in the guard-gated community of Forest Highlands, this timeless mountain retreat offers the golf course setting buyers hope to find but rarely do. The split floor plan features a spacious great room, formal dining, dedicated office, oversized primary suite, and three ensuite guest bedrooms, ideal for hosting family and friends. Vaulted ceilings and hardwood floors frame the living spaces, complemented by an updated kitchen and massive primary bath. A gas fireplace, bar area, and refrigerated wine storage enhance the entertaining appeal. The covered back veranda features a wood-burning fireplace, built-in BBQ, and fairway views, perfect for summer evenings. Walk to the Stonehouse. Furnishings included.

2569 Hart Merriam --

Message successfully sent.

I agree to receive email communication and understand I can unsubscribe at any time.

I agree to be contacted by Realhub DEV via call, email, and text for real estate services. To opt out, you can reply 'stop' at any time or reply 'help' for assistance. You can also click the unsubscribe link in the emails. Message and data rates may apply. Message frequency may vary. Privacy Policy

Send a message

Message successfully sent.

Reason for contacting?

I agree to receive email communication and understand I can unsubscribe at any time.

I agree to be contacted by Realhub DEV via call, email, and text for real estate services. To opt out, you can reply 'stop' at any time or reply 'help' for assistance. You can also click the unsubscribe link in the emails. Message and data rates may apply. Message frequency may vary. Privacy Policy

Sign In Sign Out

Virtual Assistant

Would you like to take the next step with this property? We can help you schedule a showing or virtual tour, or send you more details.

Yes, I would like more information.

Thank You for Your Reply, One of Our Agents will contact you as soon as possible

No, maybe later.

Thank you, you can always contact me via email, phone number or through the contact form.

Realhub AI

Lucy - Your AI-Powered Realtor

Update Your Temporary Password

Personalize your search

Enter your email and we'll notify you immediately when new listings match what you're looking for.

or enter email address

Already have an account ? Login here

Continue your home search

I agree to receive communications and understand I can unsubscribe at any time.

I agree to be contacted by Realhub DEV via call, email, and text for real estate services. To opt out, you can reply 'stop' at any time or reply 'help' for assistance. You can also click the unsubscribe link in the emails. Message and data rates may apply. Message frequency may vary. Privacy Policy

Already have an account ? Login here

We use cookies

We use cookies primarily for analytics to enhance your experience. By accepting, you agree to our use of these cookies. You can manage your preferences or learn more about our cookies policy.