2131 E BETHANY HOME Road

Phoenix, AZ 85016
Mid-Century Modern

Phoenix, AZ 85016
2131 E BETHANY HOME Road

$3,195,000

MLS#: 6995459

Status: Active

Listing provided by: HomeSmart

Listing agent phone: None

Last update: 5 months ago

On site: 7 months ago

SHERWOOD MANOR - Residential

About

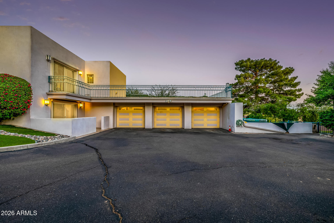
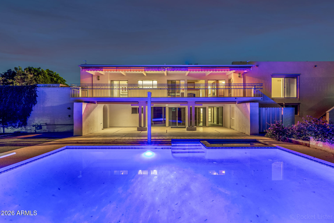
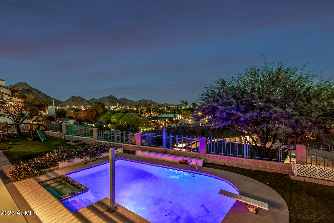
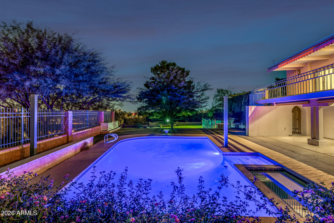
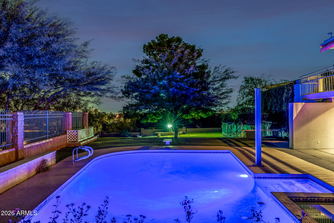
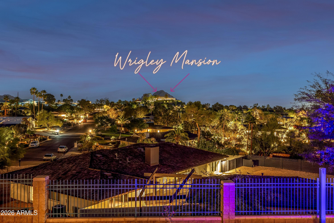
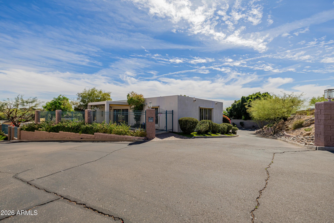
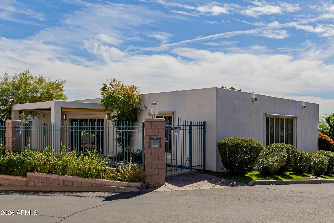
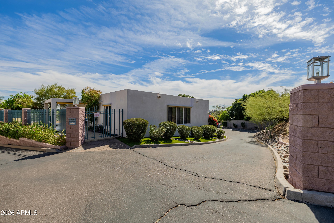
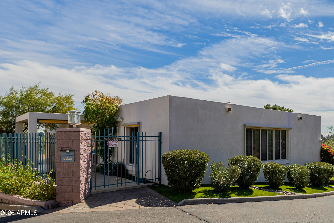
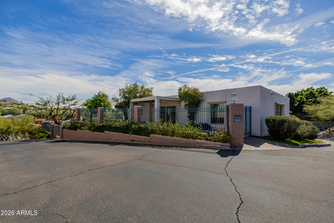
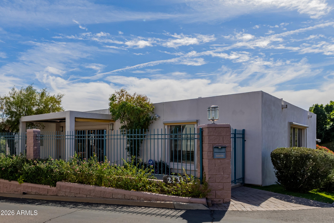
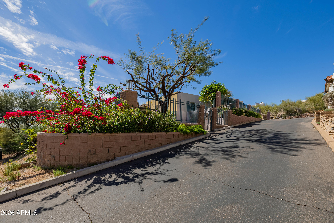
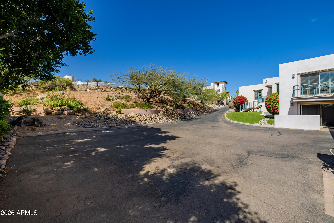
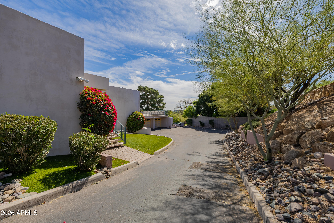
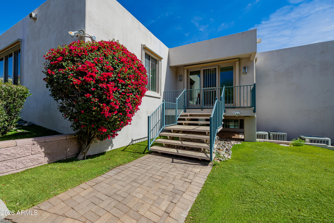
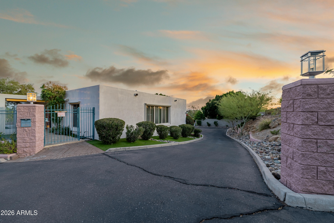
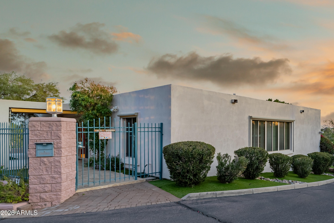
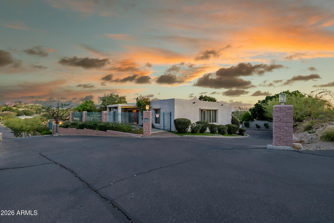
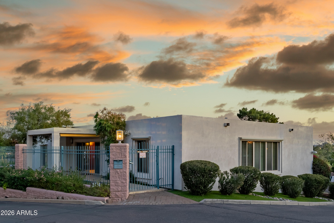
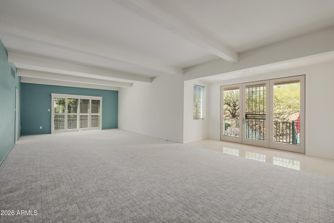
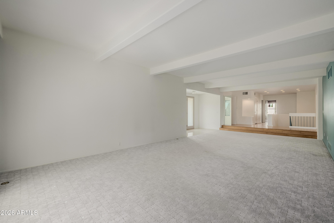
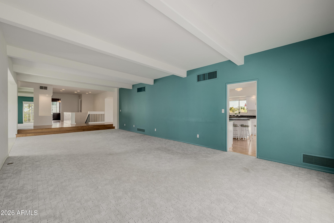
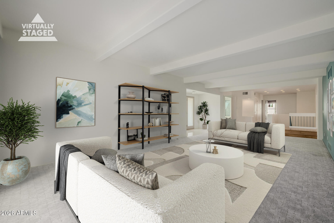
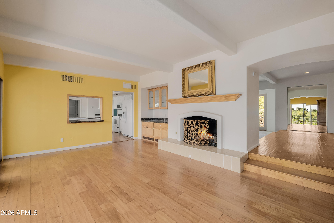
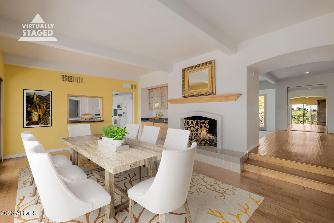
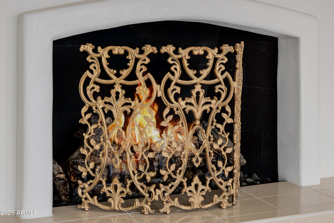
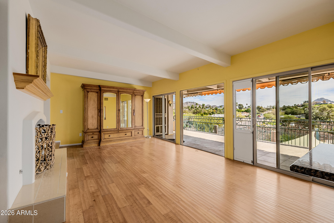
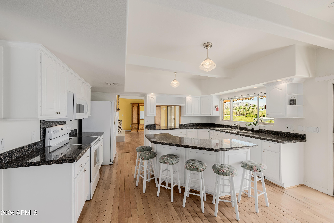
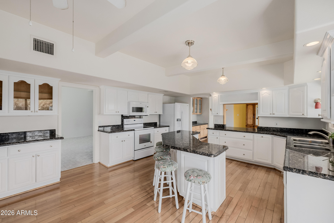
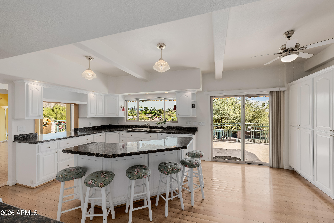
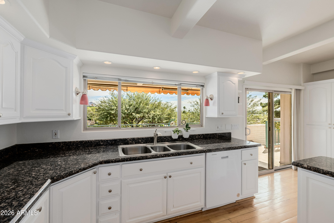
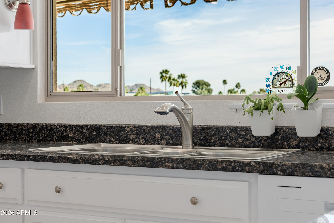
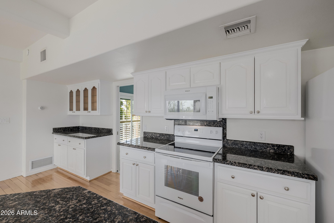
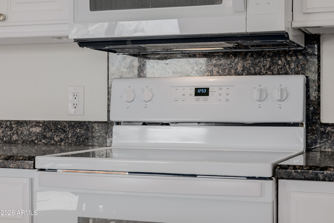
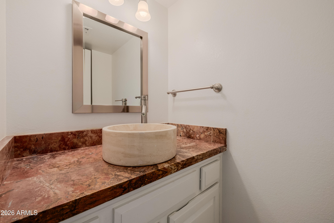
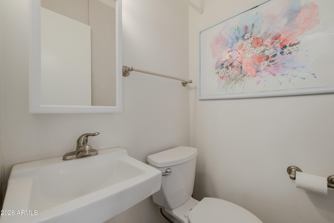
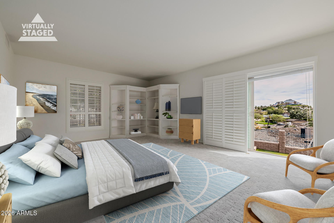
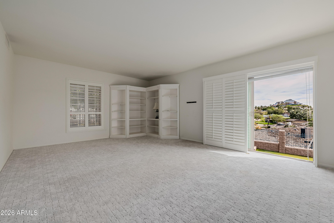
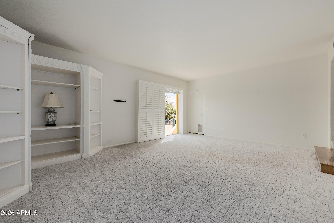
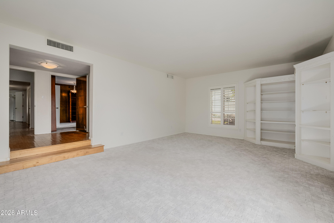
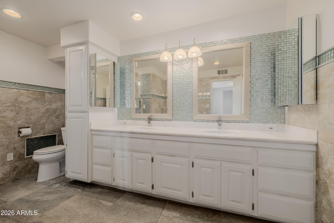
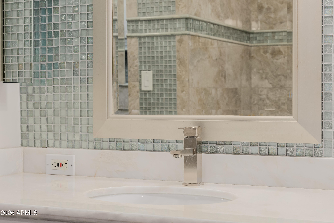
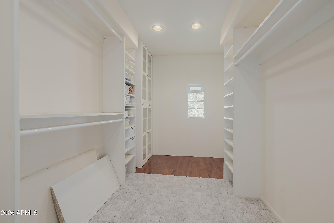
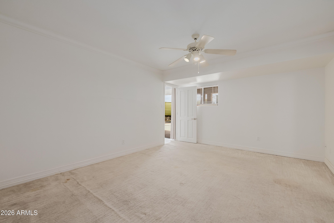
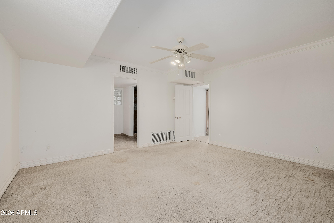
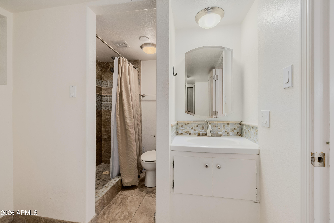
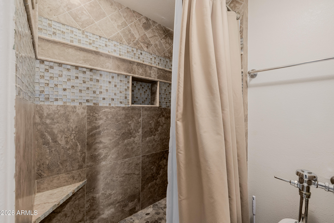
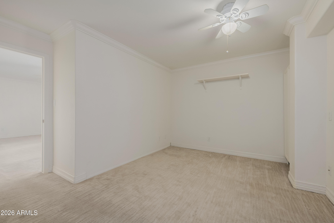
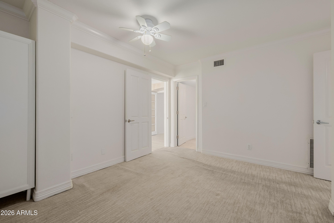
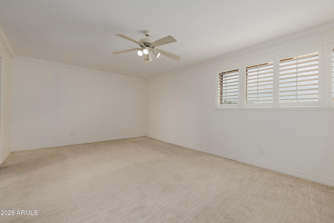
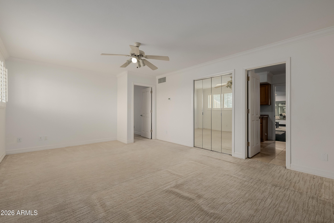
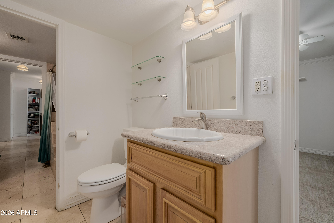
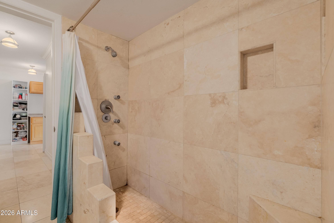
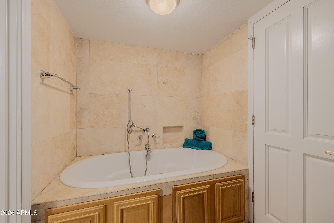
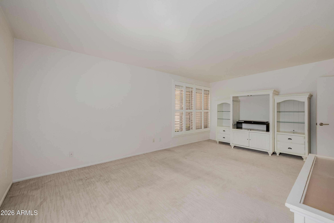
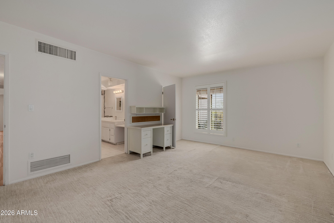
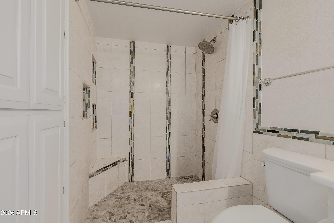
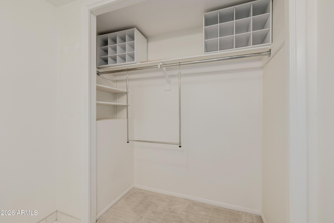
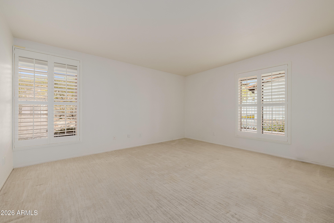
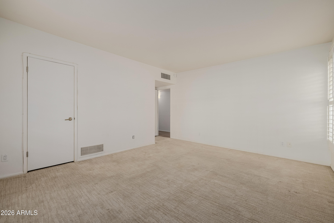
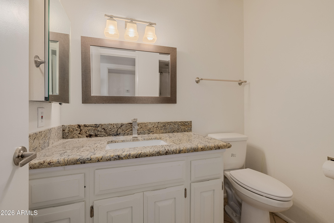
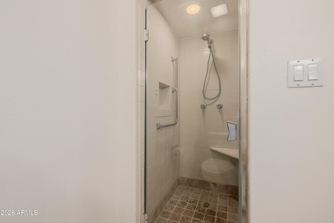
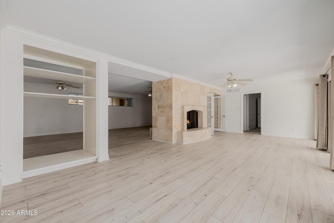
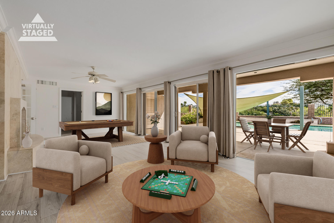
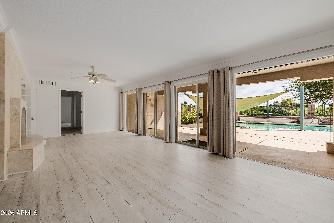
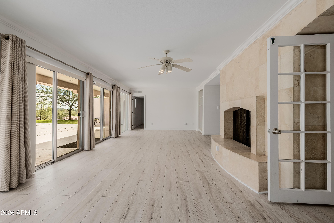
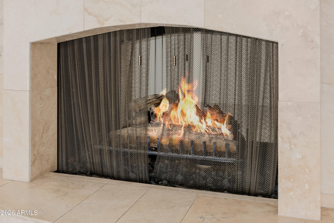
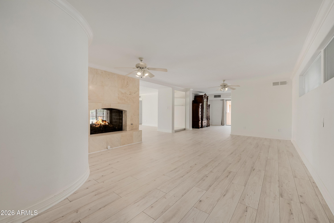
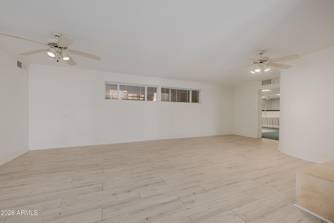
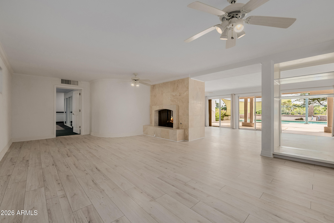
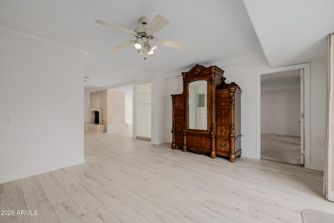
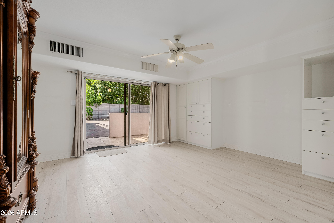
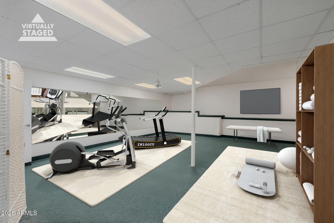
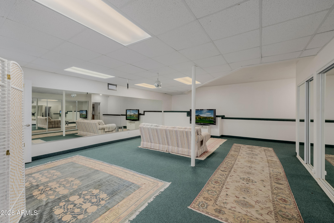
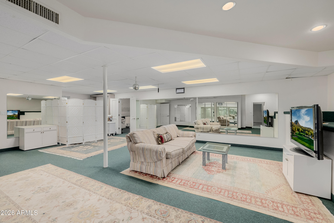
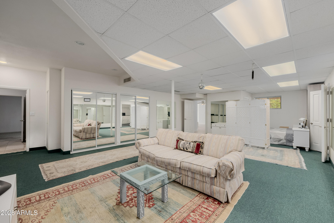
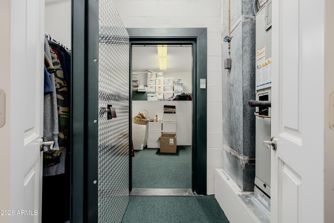
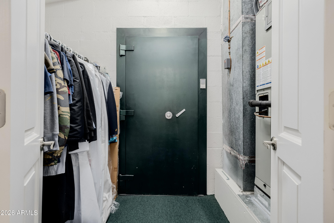
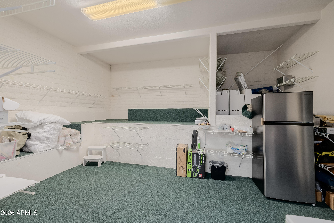
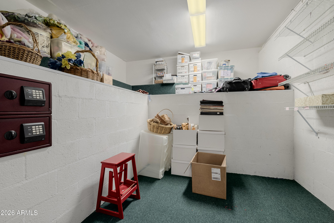
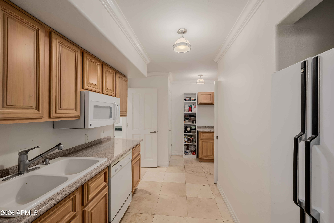
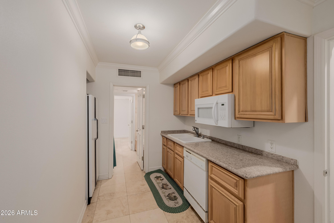
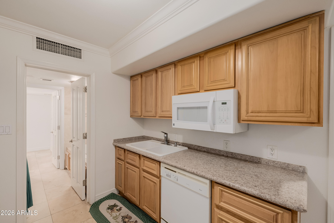
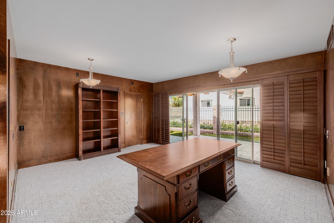
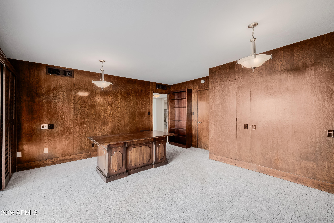
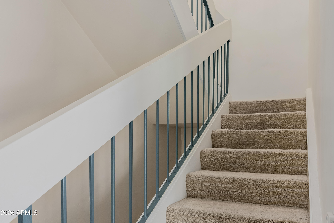
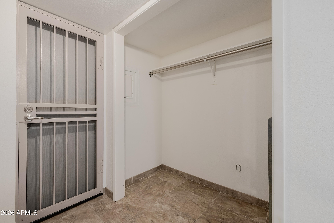
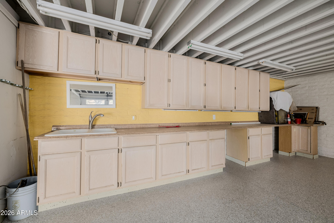
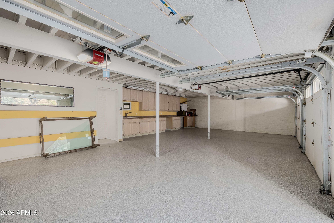
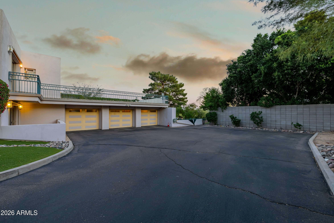
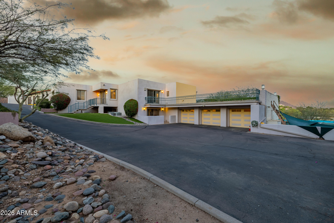
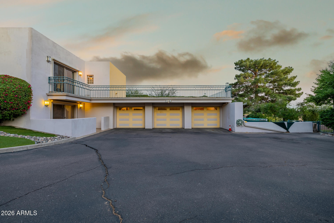
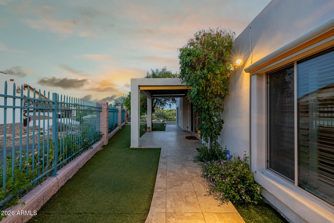
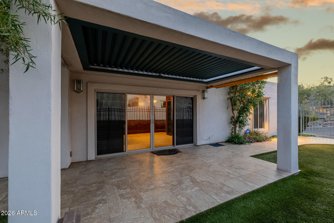
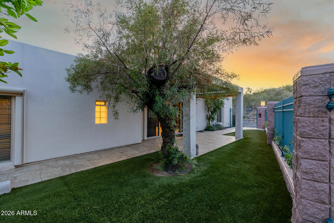
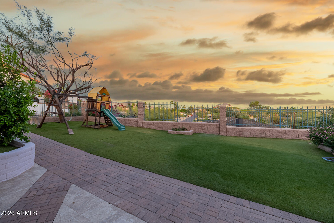
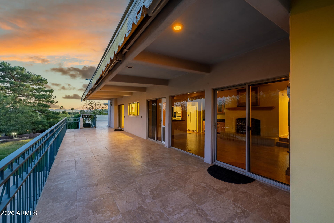
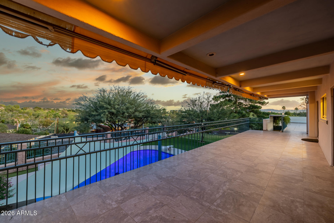
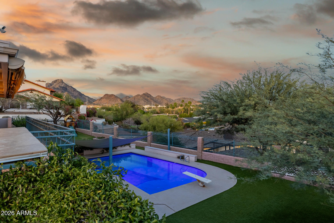
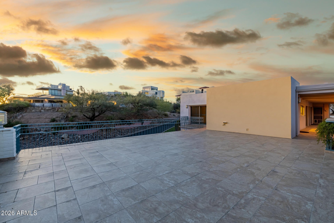
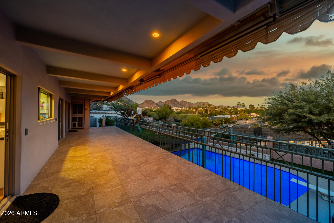
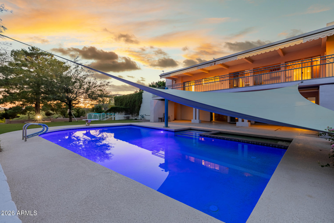
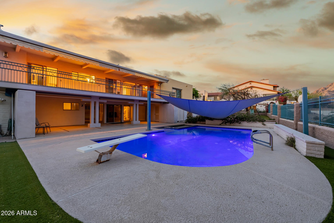
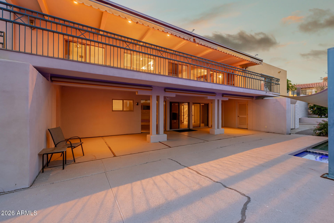
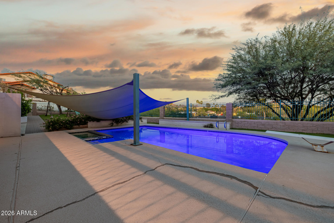
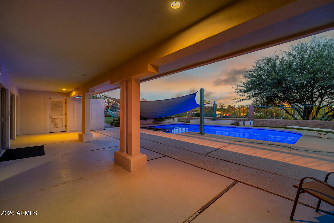
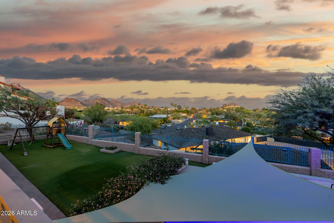
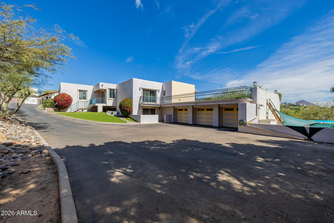
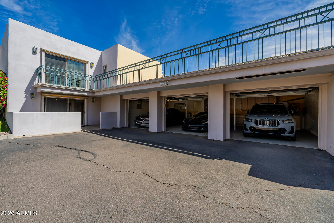
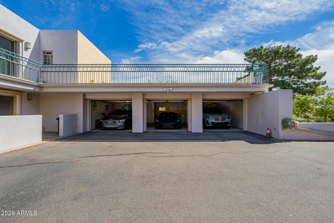
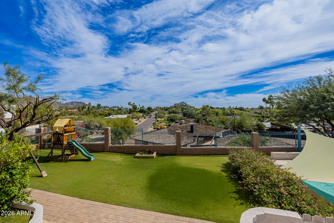
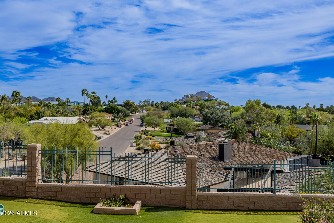
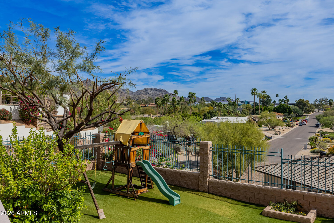
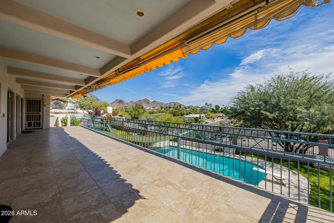
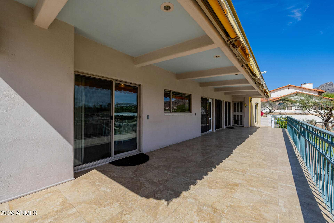
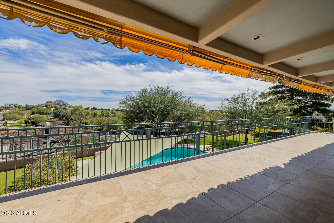
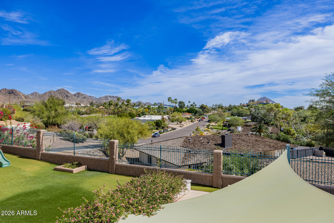
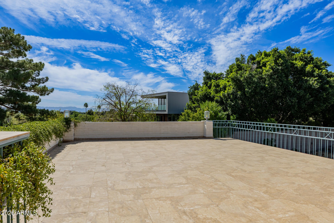
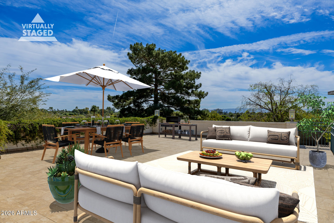
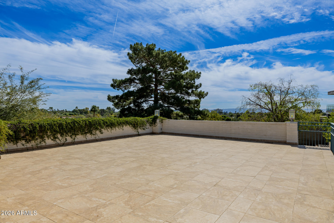
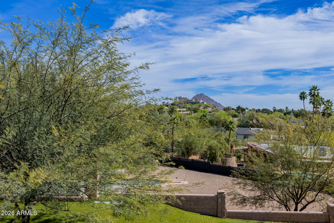
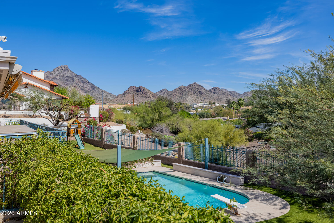
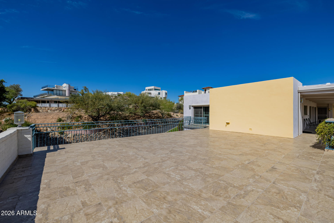
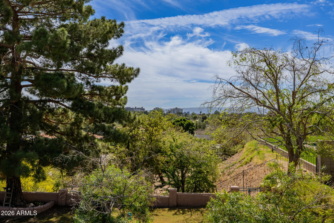
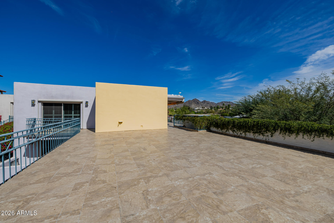
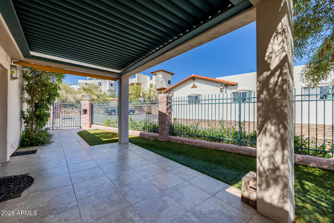
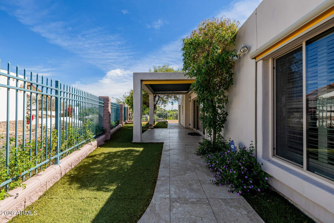
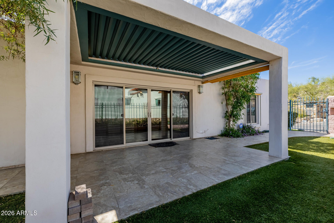
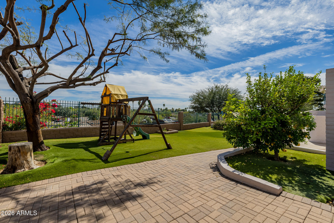
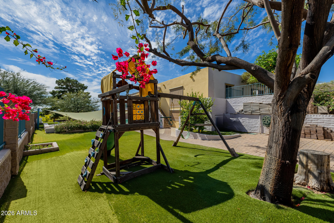
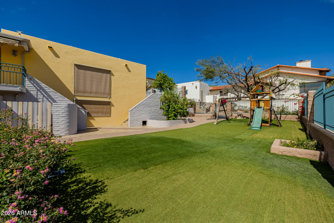
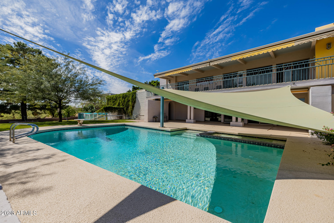
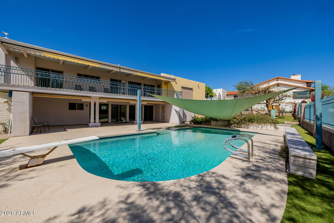
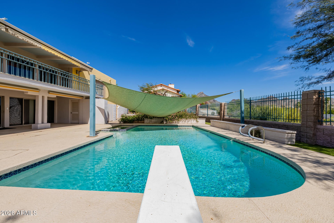
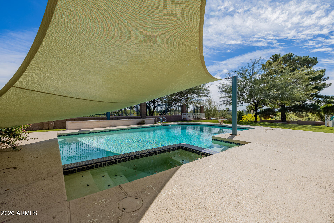
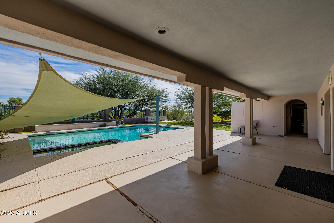
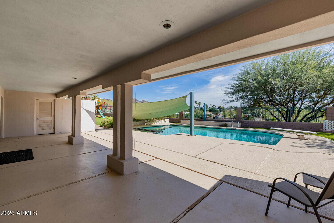
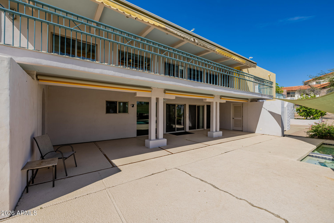
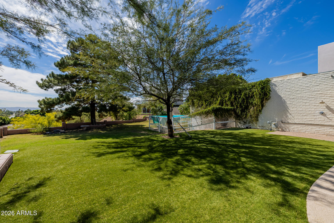
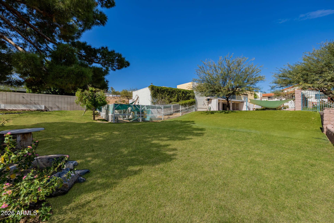
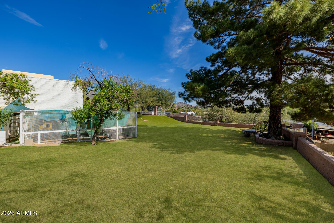
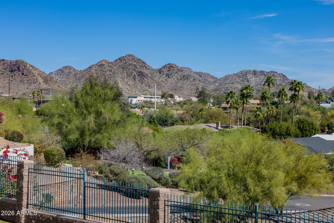
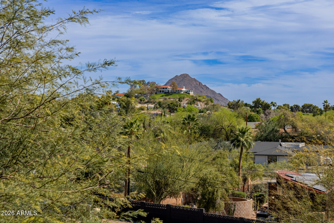
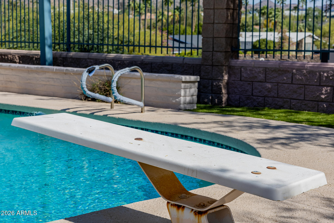
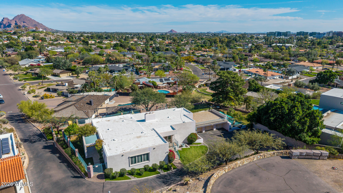
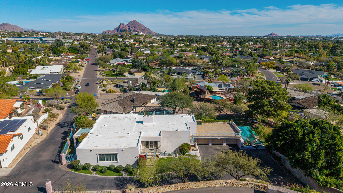
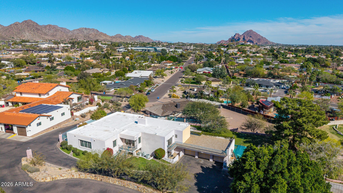
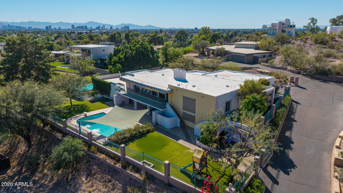
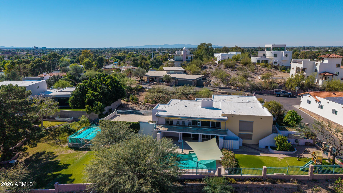
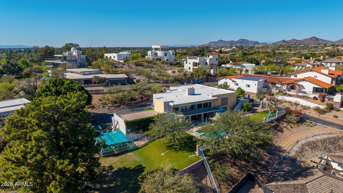
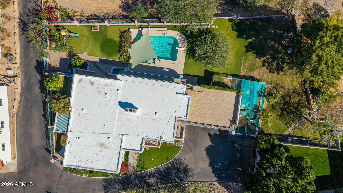
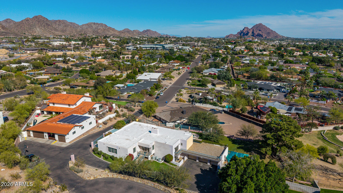
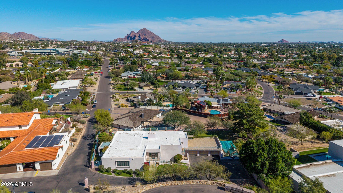
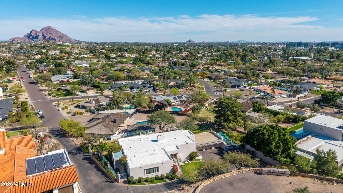
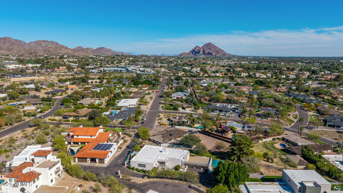
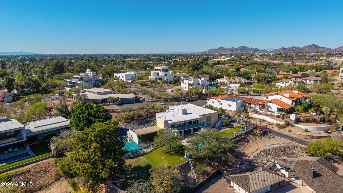
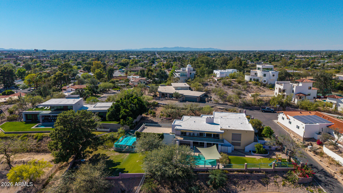
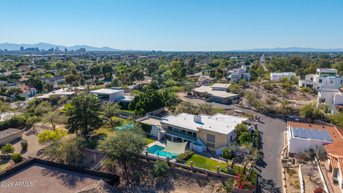
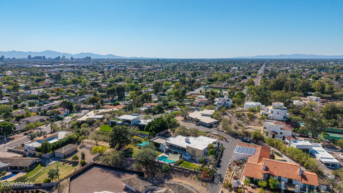
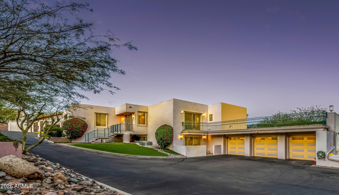
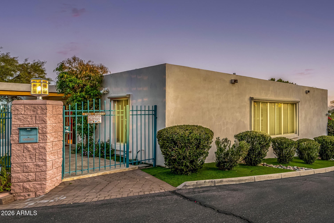
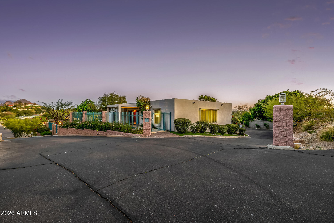
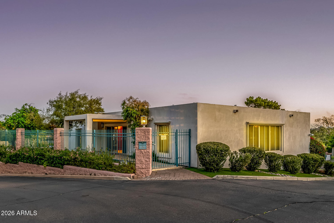
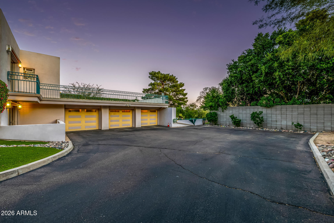
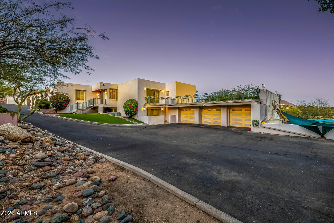
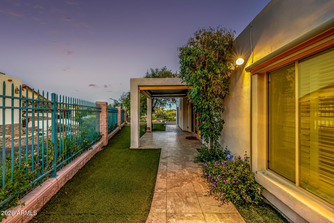
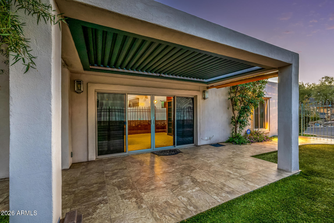
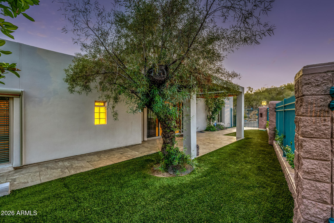
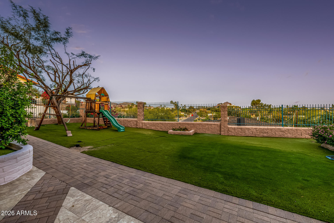
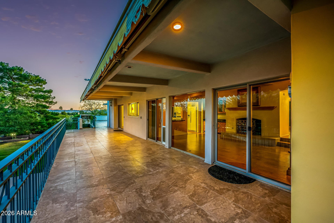
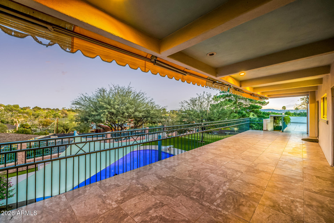
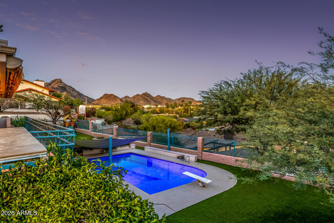
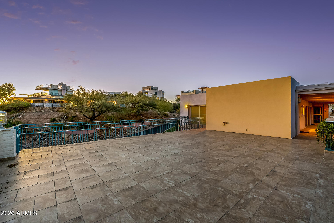
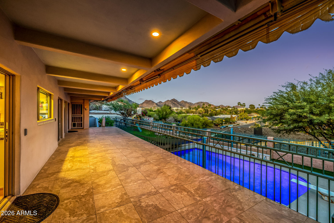
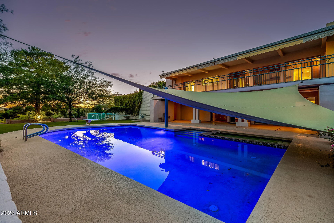
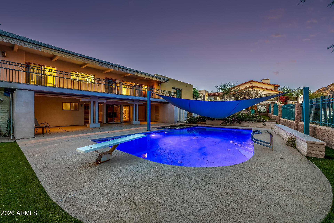
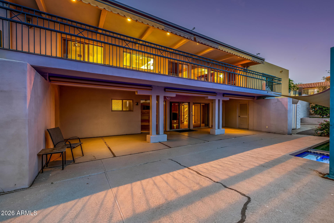
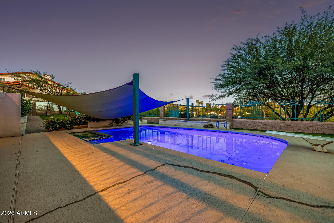
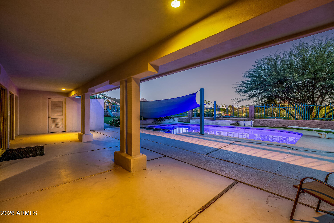
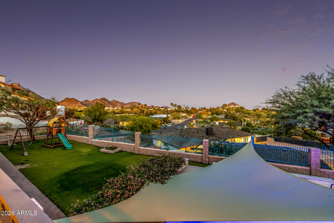
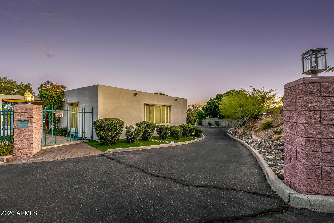
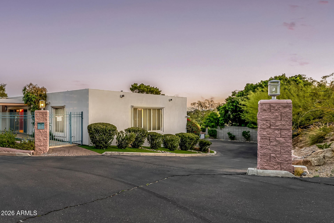
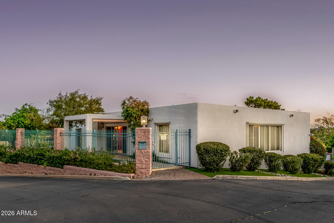
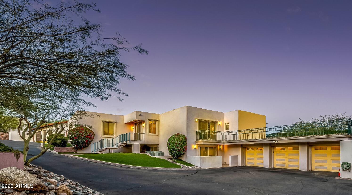
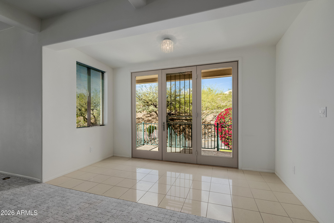
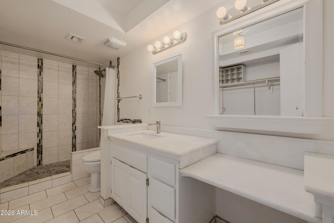
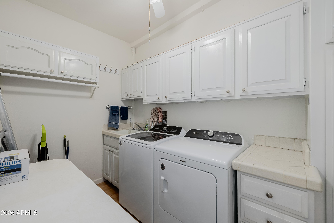
Unlock the best of the Biltmore! With a projected value of close to $7M post renovation, this 7200sqft Biltmore gem positioned at nearly the same elevation and across from the Wrigley Mansion, presents a uniquely rare opportunity. The home was thoughtfully designed and built by Bill Gosnell, who originally constructed it as his personal residence. Gosnell is widely recognized for designing and developing the Pointe Hilton Resorts in Phoenix, along with many other iconic real estate throughout the Valley. Needless to say, the structural quality and integrity of this prime location property meets the highest standards. Enjoy the home's classic beauty as it is or let us transform it with a custom remodel tailored to your vision. NO HOA! Split floor plan featuring a carpeted living room, plantation shutters in select windows, two convenient powder rooms for guests, & custom paint finishes. The kitchen has white cabinetry, dark counters, built-in appliances, a large breakfast bar island, & a pass-through window. Adjacent, the inviting family room showcases a gas fireplace, a stylish dry bar, & multi-slider doors to the backyard. The primary suite offers direct outdoor access, two walk-in closets, a private bathroom, & direct access to a spacious office. The office includes its own exterior access! Additionally, generously sized bedrooms each include walk-in close. Downstairs, the walk-out basement expands the living space with a two-way fireplace, an oversized bonus room with mirrored-door closets & a large utility room, & extra bedrooms. A laundry room with a sink & cabinetry adds everyday convenience! The property also provides a 3-car garage with built-in cabinetry + gated extra-long driveway. Outdoors, enjoy artificial turf, multiple covered patios, a large balcony, a sparkling blue pool, & breathtaking mountain views. See it, love it, live it!

Property

Beds

6
Full Baths

5

1/2 Baths

2

Year Built

1996
Sq.Footage

7,199

Features

Features & Amenities

Interior

  • Other Interior Features

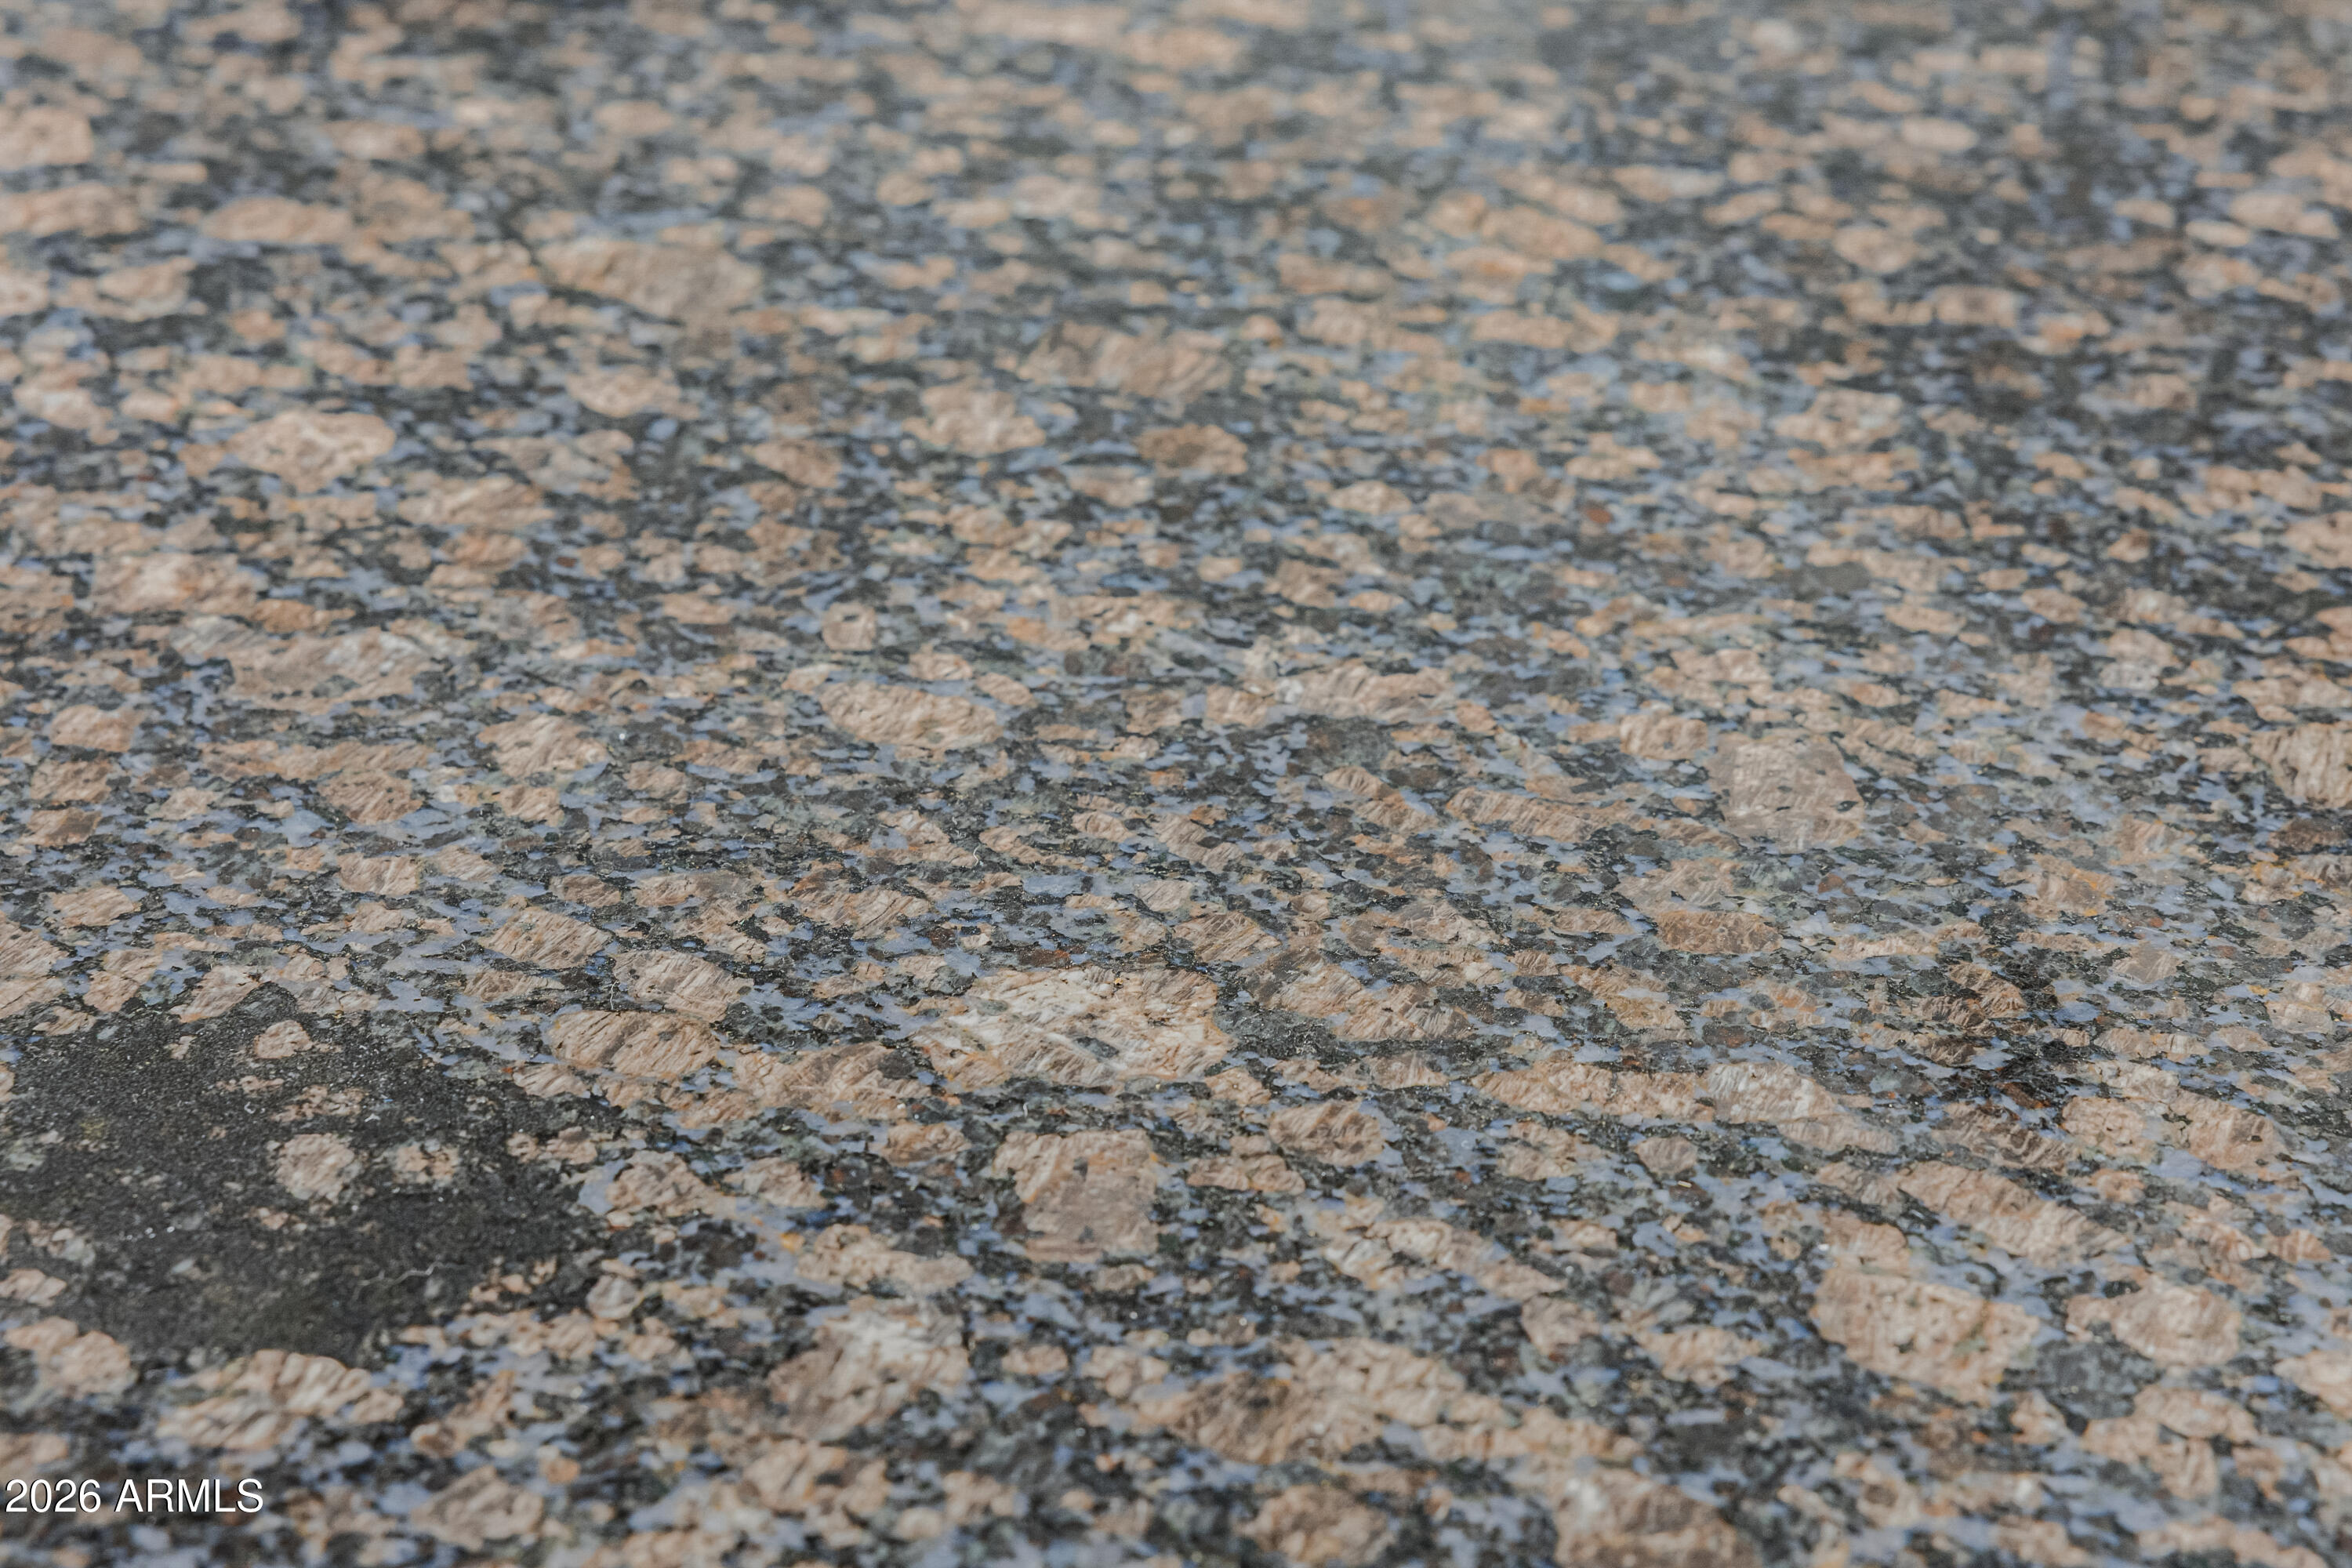
    High Speed Internet, Granite Counters, Double Vanity, Breakfast Bar, Kitchen Island, Pantry, High Ceilings

  • Total Bedrooms

    6

  • Bathrooms

    5

  • 1/2 Bathrooms

    2

  • Basement YN

    YES

  • Cooling YN

    YES

  • Cooling

    Central Air

  • Fireplace YN

    YES

  • Heating YN

    YES

  • Heating

    Electric

  • Pet friendly

    N/A

Exterior

  • Garage

    Yes

  • Garage spaces

    3

  • Construction Materials

    Stucco, Frame

  • Other Exterior Features

    Balcony

  • Parking

    Gated, Garage Door Opener, Direct Access

  • Patio and Porch Features

    Patio

  • Pool

    No

  • View

    City, Panoramic, Mountain(s)

Area & Lot

  • Lot Features

    Cul-De-Sac

  • Lot Size(acres)

    0.68

  • Lot Size(square feet)

    29,450

  • Property Type

    Residential

  • Property Sub Type

    Single Family Residence

  • Architectural Style

    Mid-Century Modern

Price

  • Sales Price

    $3,195,000

  • Tax Amount

    $18,992

  • Financing Options

    Cash, VA Loan, FHA, Conventional, Owner May Carry, 1031 Exchange

  • Sq. Footage

    7,199

  • Price/SqFt

    $443

HOA

  • Association

    No

Property Resources

  • Horse Property

    NO

School District

  • Elementary School

    Madison Elementary District

  • Middle School

    Madison #1 Elementary School

  • High School

    Camelback High School

Property Features

  • Stories

    1

  • Ownership

    Fee Simple

  • Sewer

    Public Sewer

  • Tax Lot

    3

  • Water Source

    Public

Schedule

Schedule a Showing

Showing scheduled successfully.

What is 3 + 4 ?


Change time

Mortgage calculator

Estimate your monthly mortgage payment, including the principal and interest, property taxes, and HOA. Adjust the values to generate a more accurate rate.

Your payment

Principal and Interest:

$

Property taxes:

$

HOA fees:

$

Total loan payment:

$

Total interest amount:

$

Location

  • County

    Maricopa

  • Elementary School

    Madison Elementary District

  • Middle School

    Madison #1 Elementary School

  • High School

    Camelback High School

Listing Courtesy of Brian Wilmington, HomeSmart

RealHub Information is provided exclusively for consumers' personal, non-commercial use, and it may not be used for any purpose other than to identify prospective properties consumers may be interested in purchasing. All information deemed reliable but not guaranteed and should be independently verified. All properties are subject to prior sale, change or withdrawal. RealHub website owner shall not be responsible for any typographical errors, misinformation, misprints and shall be held totally harmless.

Agent Carmine Lupertazzi

Carmine Lupertazzi

AGENT

Call Carmine today to schedule a private showing.


* Listings on this website come from the FMLS IDX Compilation and may be held by brokerage firms other than the owner of this website. The listing brokerage is identified in any listing details. Information is deemed reliable but is not guaranteed. If you believe any FMLS listing contains material that infringes your copyrighted work please click here to review our DMCA policy and learn how to submit a takedown request.© 2024 FMLS.

Properties

Related properties
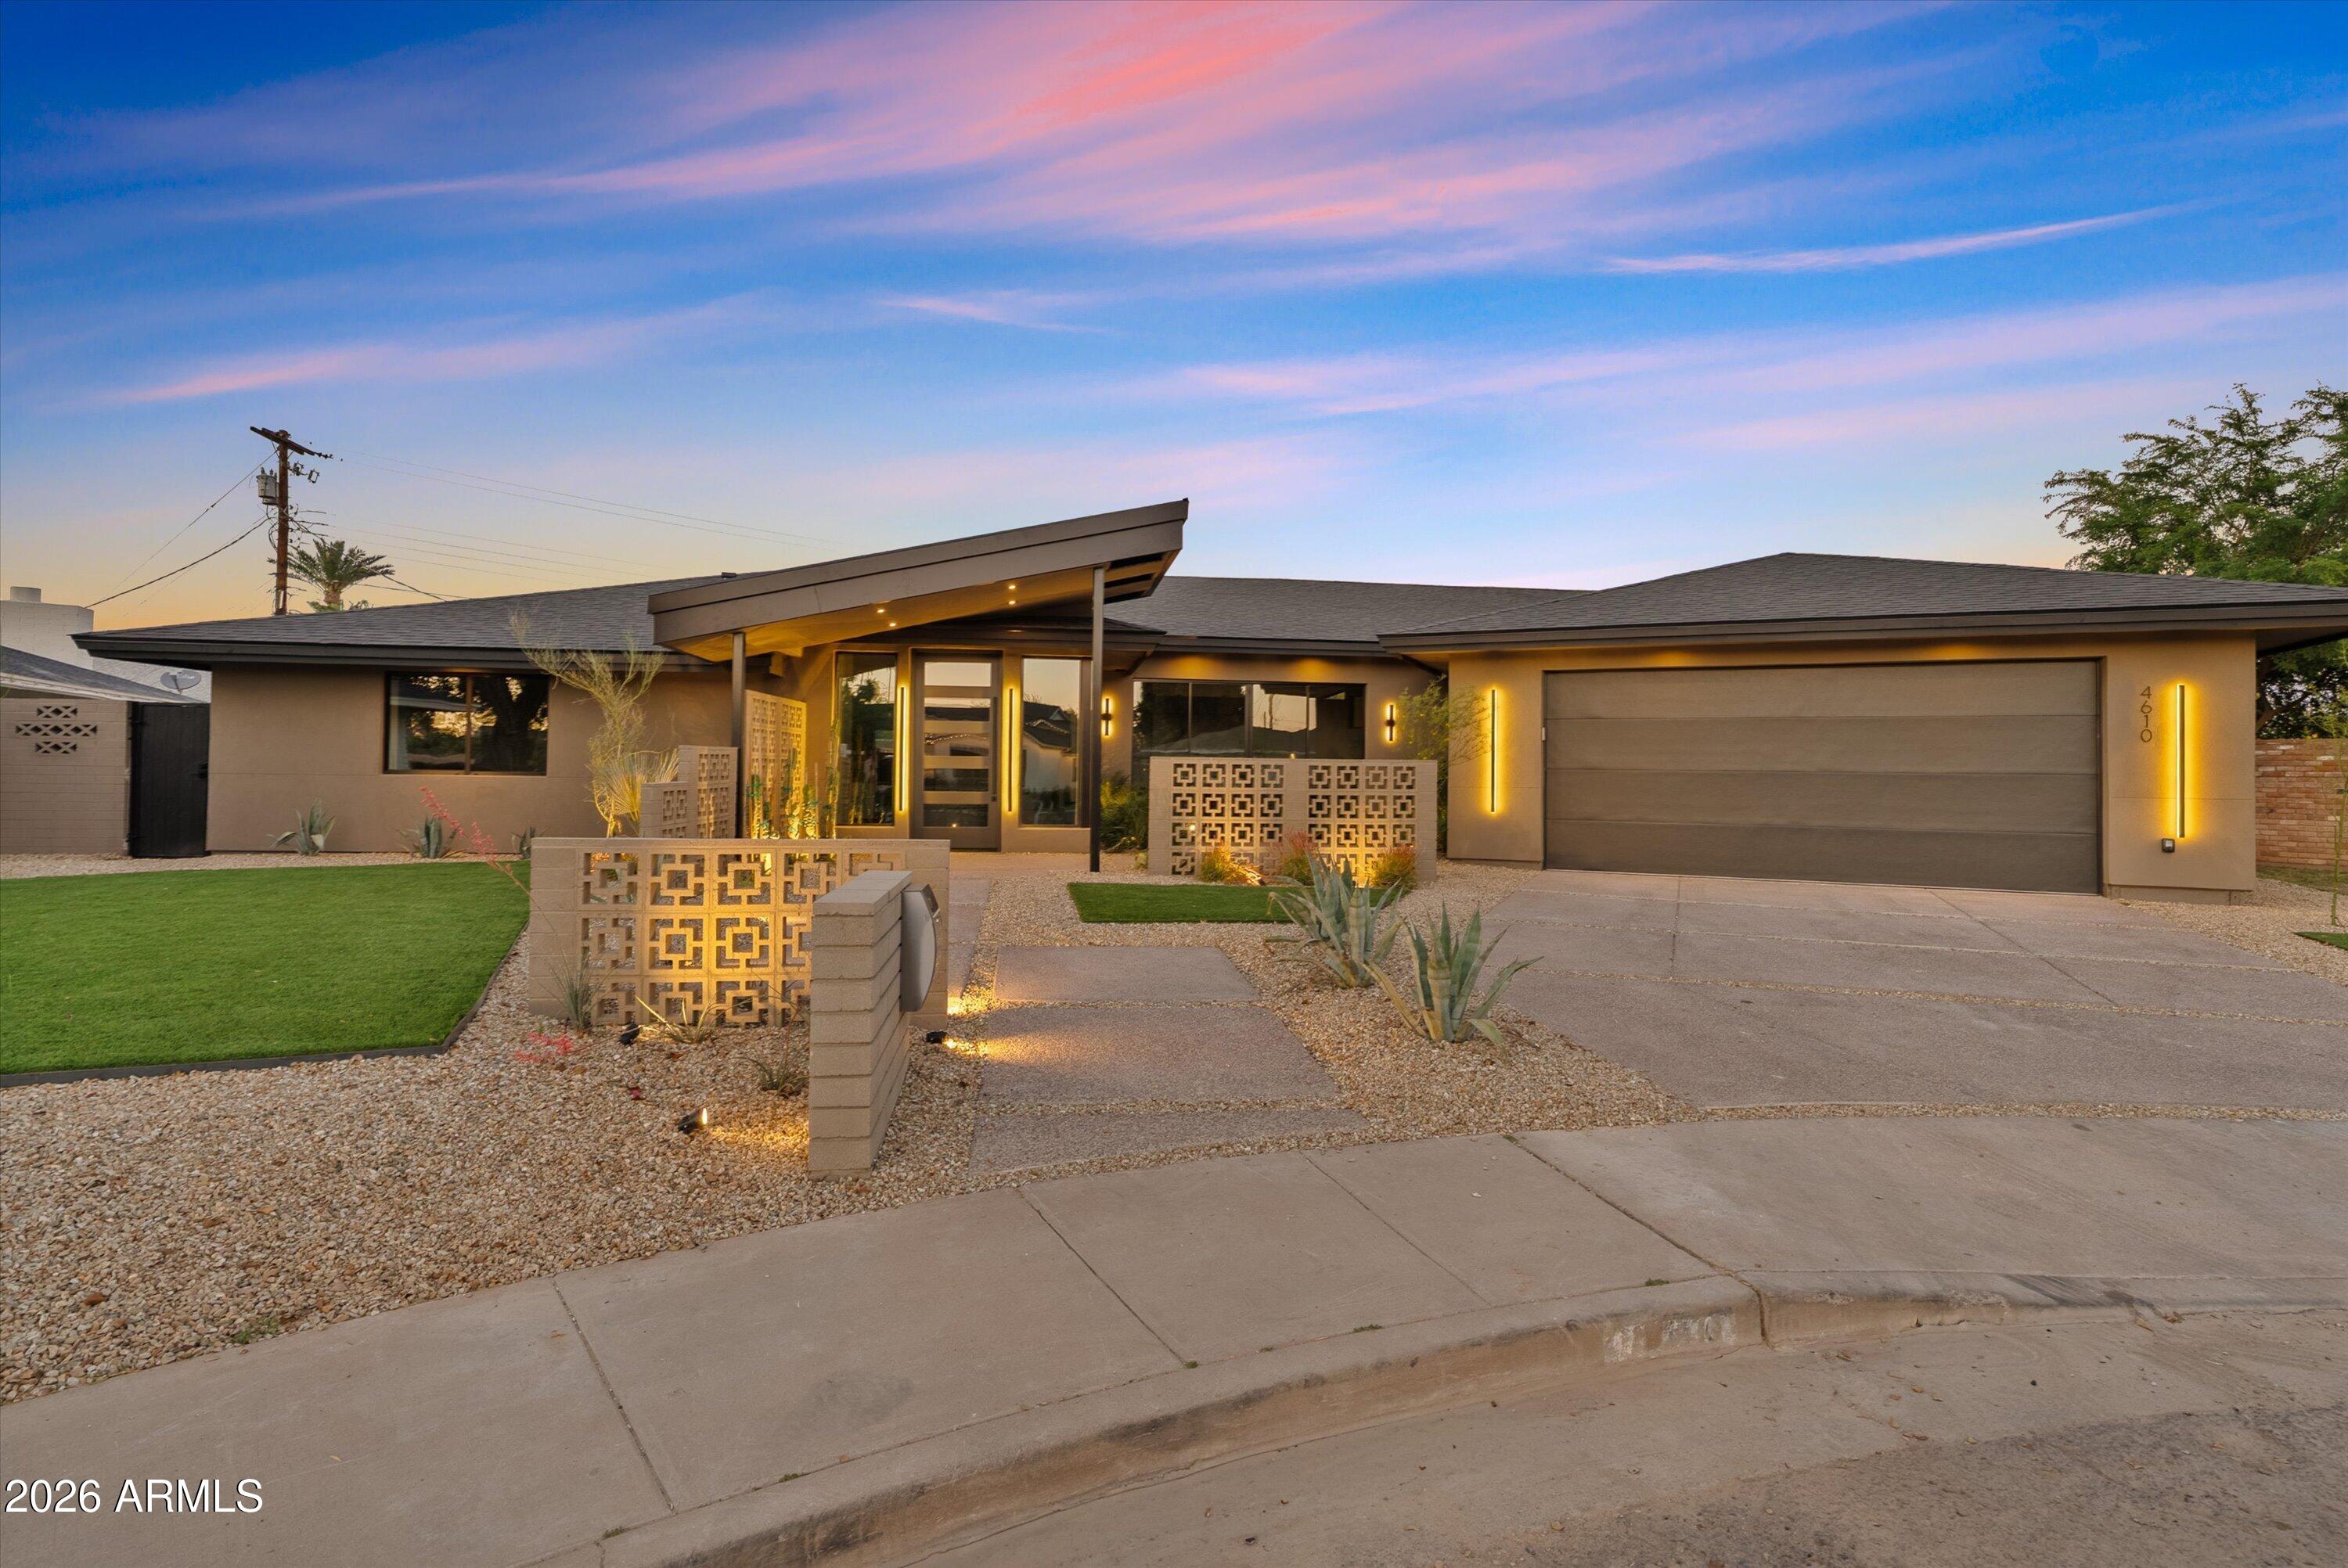
An exceptional opportunity in the coveted Arcadia Osborn neighborhood, this architecturally significant residence was fully remodeled and expanded by award-winning architect James Kottke. Positioned on a quiet cul-de-sac on a large oversized lot, the home captures stunning Camelback Mountain views and delivers refined, design-forward living at the highest level. A striking ''Palm Springs'' breeze block entry opens to a private front courtyard, setting the tone for the sophisticated architectural details throughout. Inside, a seamless open-concept layout showcases expansive living spaces, clean modern lines, and walls of glass that flood the home with natural light while framing iconic mountain views. The chef's kitchen is both statement-making and highly functional, featuring Monogram appliances, a 48-inch gas range, double dishwashers, wine refrigeration, a dramatic waterfall island, custom cabinetry, and a fully equipped butler's pantry, thoughtfully designed for effortless entertaining. The primary suite serves as a serene retreat with spa-inspired finishes and curated design details, while five additional bedrooms offer generous space for guests, office, or fitness. The resort-style backyard is designed for elevated Arizona living, complete with a sparkling pool, covered entertaining areas, and expansive grounds, all set against the dramatic backdrop of Camelback Mountain. An oversized 3-car garage provides ample room for vehicles, toys, and additional storage. Moments from Arcadia's premier dining and shopping, this is luxury living in one of Phoenix's most prestigious neighborhoods
#6985591

Phoenix

4610 E FLOWER Street

6 Beds

5 Baths

3,873 Sq.Ft.

$2,750,000

MLS#: 6985591
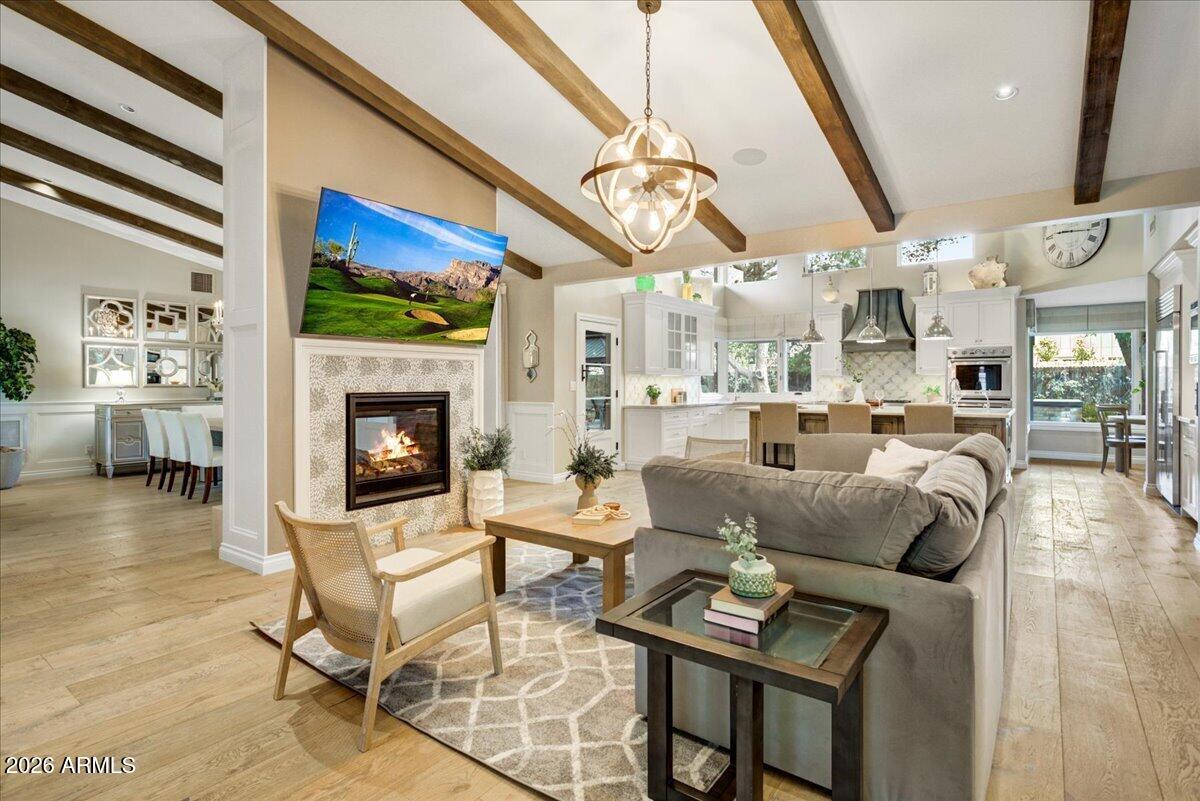
Don't miss this rare opportunity to own a 5,100 sq ft custom luxury home on a spacious .55-acre lot in the heart of North Central Phoenix. This meticulously renovated 5-bedroom home offers luxury living with top-of-the-line finishes and modern Lutron and Control 4 automation throughout. The heart of the home features a gourmet kitchen with high-end appliances, premium finishes, and an expansive island. The versatile floor plan includes a formal living room, a dining room and family room with a passthrough fireplace, a dedicated teen/kids flex space, and a charming breakfast nook. Skip the spa, the primary suite serves as a private retreat, complete with a large walk-in closet, soaking tub, steam shower, art-glass vanity, private laundry, and a personal patio overlooking a rose garden, fru trees and private garden. The resort-style backyard is designed for entertaining, featuring a pool and jacuzzi, bocce ball court, built-in grill, fireplace, and fire pit. Additionally, the driveway is striped for pickleball, and the side yard is ready for volleyball or badminton. For hobbyists, the oversized 4-car garage includes ample storage and a dedicated workshop area. This exceptional property combines luxury, space, and family-friendly living. It is a must-see to truly appreciate all the upgrades.
#7006402

Phoenix

150 E WAGON WHEEL Drive

5 Beds

4 Baths

5,112 Sq.Ft.

$3,300,000

MLS#: 7006402
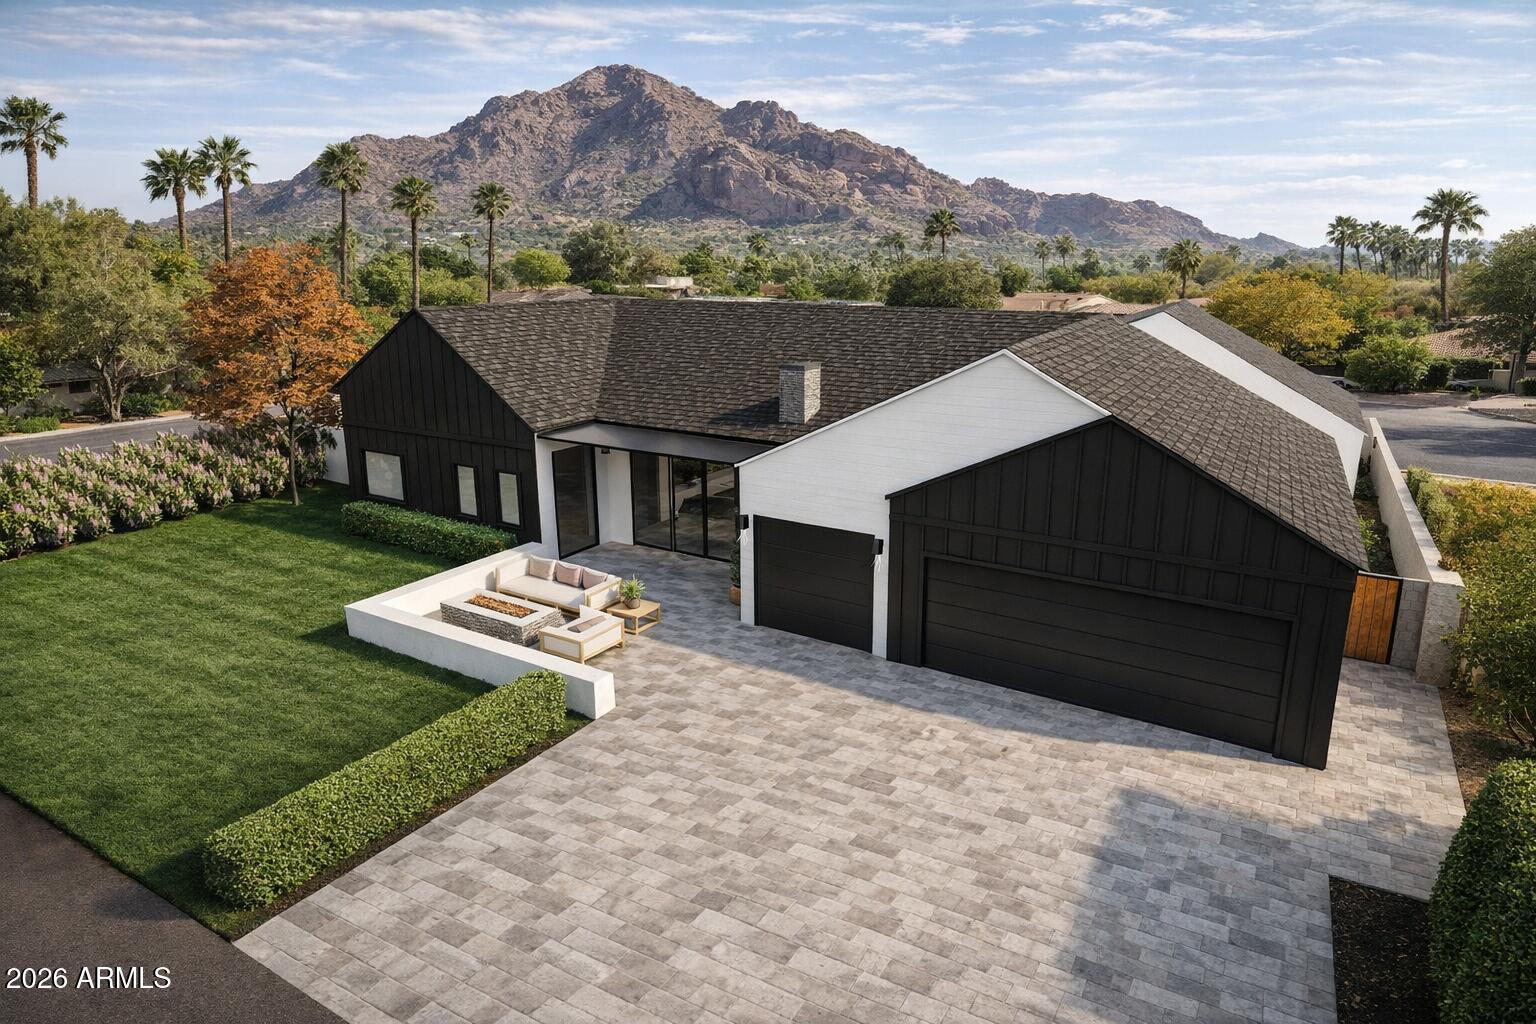
NEW CONSTRUCTION in ARCADIA PROPER for under $4M! Welcome to an exceptional new build opportunity in the heart of Arcadia Proper that is thoughtfully designed featuring a 4-bedroom main residence complemented by a detached casita, ideal for guests, a home office, gym or multigenerational living. Best of all, the home is still in a customizable phase—offering the rare chance for the next owner to tailor finishes, materials, and details to perfectly match their vision and lifestyle. Set on a coveted Arcadia street and surrounded by stunning custom homes, this is a true blank canvas to create a one-of-a-kind dream home in one of Phoenix's most desirable neighborhoods. ESTIMATED COMPLETION Q4 2026.
#6968412

Phoenix

4610 E CALLE VENTURA --

5 Beds

4 Baths

3,554 Sq.Ft.

$3,750,000

MLS#: 6968412

Unlock the best of the Biltmore! With a projected value of close to $7M post renovation, this 7200sqft Biltmore gem positioned at nearly the same elevation and across from the Wrigley Mansion, presents a uniquely rare opportunity. The home was thoughtfully designed and built by Bill Gosnell, who originally constructed it as his personal residence. Gosnell is widely recognized for designing and developing the Pointe Hilton Resorts in Phoenix, along with many other iconic real estate throughout the Valley. Needless to say, the structural quality and integrity of this prime location property meets the highest standards. Enjoy the home's classic beauty as it is or let us transform it with a custom remodel tailored to your vision. NO HOA! Split floor plan featuring a carpeted living room, plantation shutters in select windows, two convenient powder rooms for guests, & custom paint finishes. The kitchen has white cabinetry, dark counters, built-in appliances, a large breakfast bar island, & a pass-through window. Adjacent, the inviting family room showcases a gas fireplace, a stylish dry bar, & multi-slider doors to the backyard. The primary suite offers direct outdoor access, two walk-in closets, a private bathroom, & direct access to a spacious office. The office includes its own exterior access! Additionally, generously sized bedrooms each include walk-in close. Downstairs, the walk-out basement expands the living space with a two-way fireplace, an oversized bonus room with mirrored-door closets & a large utility room, & extra bedrooms. A laundry room with a sink & cabinetry adds everyday convenience! The property also provides a 3-car garage with built-in cabinetry + gated extra-long driveway. Outdoors, enjoy artificial turf, multiple covered patios, a large balcony, a sparkling blue pool, & breathtaking mountain views. See it, love it, live it!

2131 E BETHANY HOME Road

Message successfully sent.

I agree to receive email communication and understand I can unsubscribe at any time.

I agree to be contacted by Realhub DEV via call, email, and text for real estate services. To opt out, you can reply 'stop' at any time or reply 'help' for assistance. You can also click the unsubscribe link in the emails. Message and data rates may apply. Message frequency may vary. Privacy Policy

Send a message

Message successfully sent.

Reason for contacting?

I agree to receive email communication and understand I can unsubscribe at any time.

I agree to be contacted by Realhub DEV via call, email, and text for real estate services. To opt out, you can reply 'stop' at any time or reply 'help' for assistance. You can also click the unsubscribe link in the emails. Message and data rates may apply. Message frequency may vary. Privacy Policy

Sign In Sign Out

Virtual Assistant

Would you like to take the next step with this property? We can help you schedule a showing or virtual tour, or send you more details.

Yes, I would like more information.

Thank You for Your Reply, One of Our Agents will contact you as soon as possible

No, maybe later.

Thank you, you can always contact me via email, phone number or through the contact form.

Realhub AI

Lucy - Your AI-Powered Realtor

Update Your Temporary Password

Personalize your search

Enter your email and we'll notify you immediately when new listings match what you're looking for.

or enter email address

Already have an account ? Login here

Continue your home search

I agree to receive communications and understand I can unsubscribe at any time.

I agree to be contacted by Realhub DEV via call, email, and text for real estate services. To opt out, you can reply 'stop' at any time or reply 'help' for assistance. You can also click the unsubscribe link in the emails. Message and data rates may apply. Message frequency may vary. Privacy Policy

Already have an account ? Login here

We use cookies

We use cookies primarily for analytics to enhance your experience. By accepting, you agree to our use of these cookies. You can manage your preferences or learn more about our cookies policy.