14606 W Village Parkway

Litchfield Park, AZ 85340
Santa Barbara/Tuscan

Litchfield Park, AZ 85340
14606 W Village Parkway

$1,079,000

MLS#: 6992800

Status: Active

Listing provided by: Southwest Preferred Properties

Listing agent phone: None

Last update: 5 months ago

On site: 7 months ago

VILLAGE AT LITCHFIELD PARK PHASE 2 - Residential

About

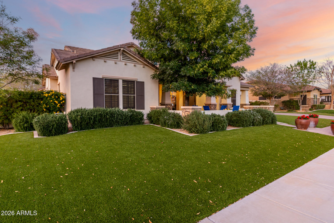
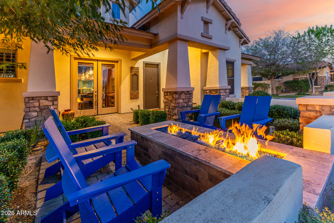
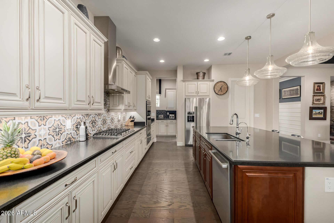
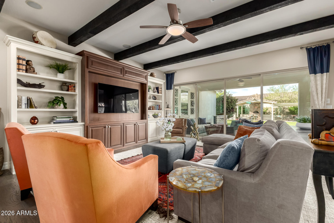
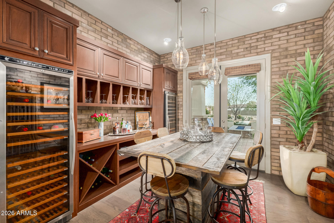
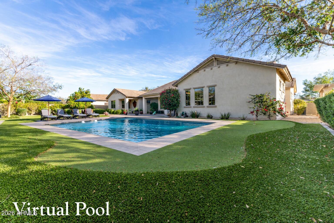
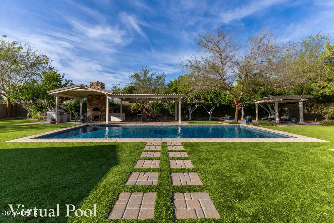
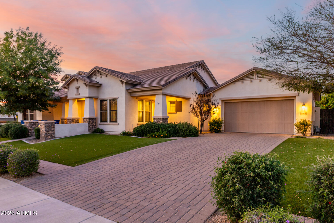
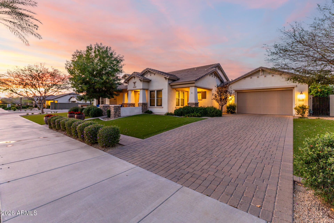
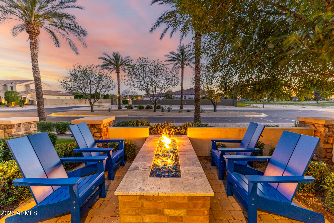
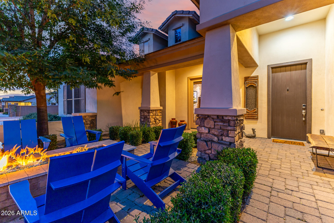
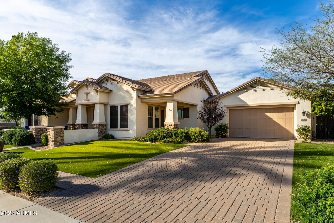
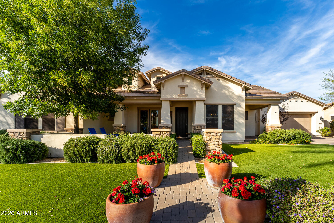
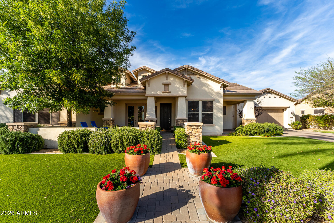
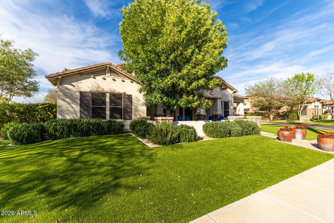
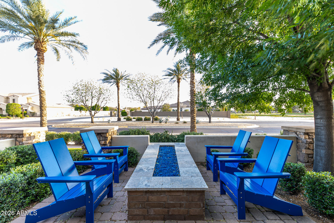
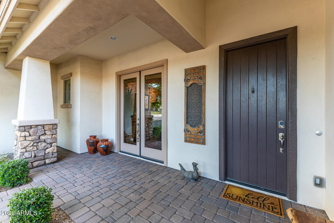
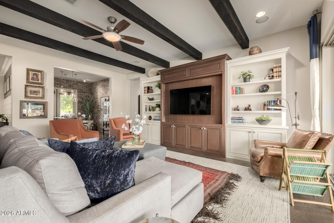
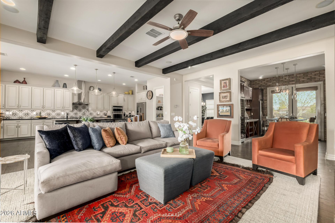
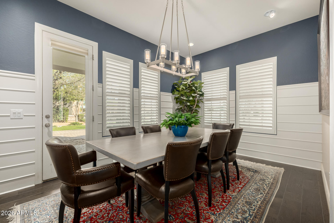
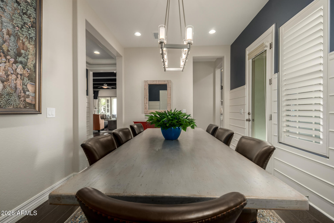
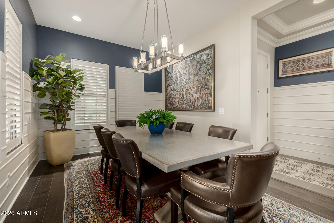
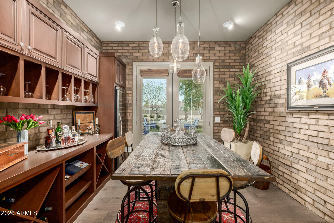
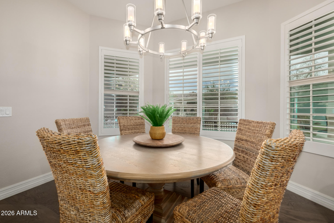
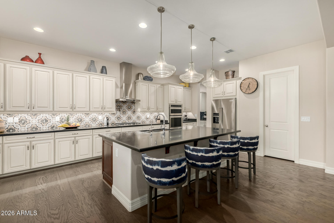
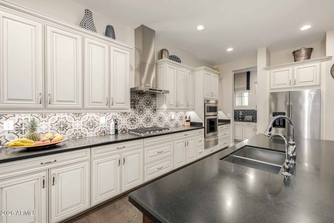
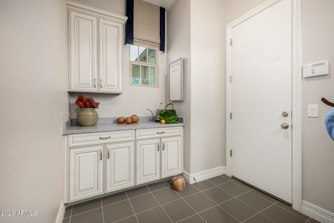
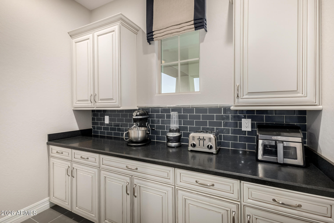
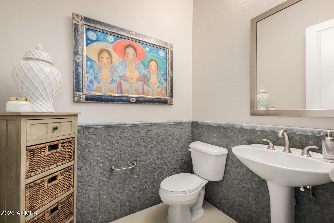
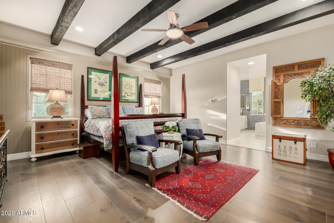
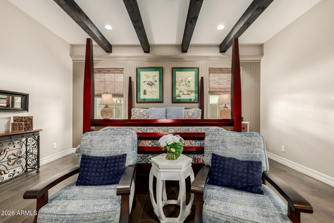
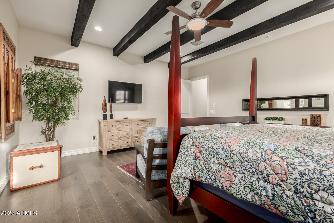
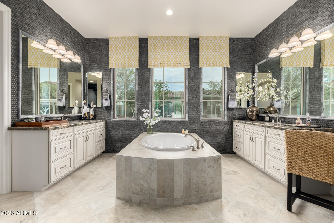
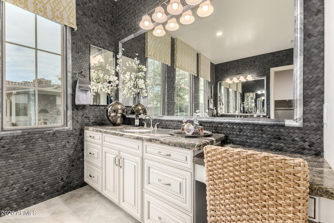
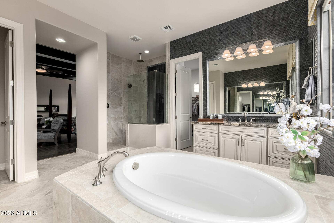
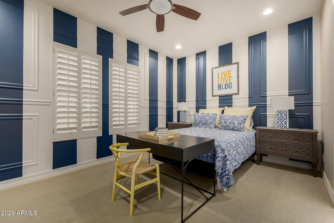
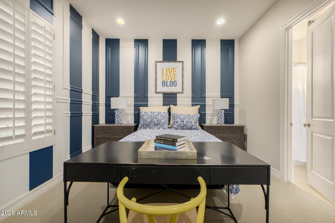
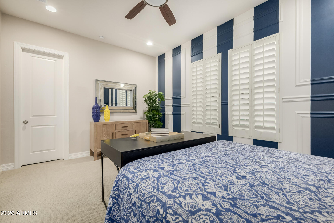
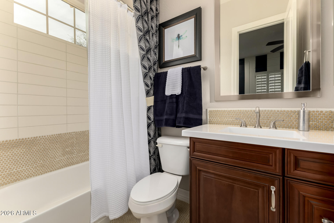
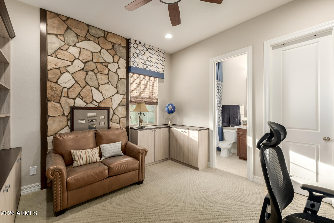
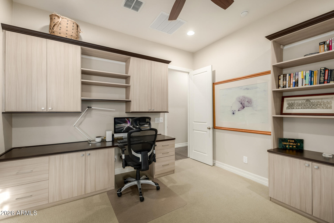
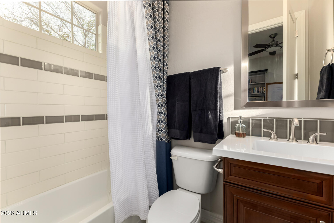
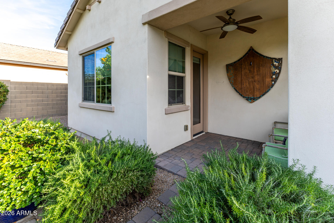
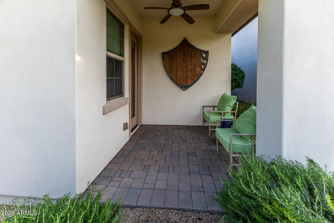
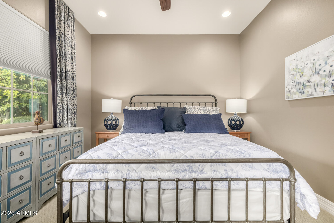
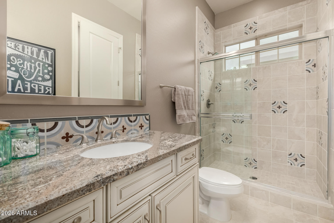
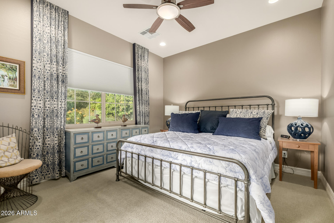
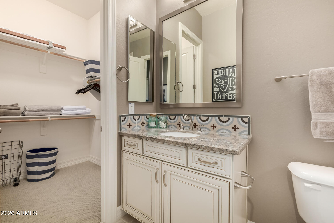
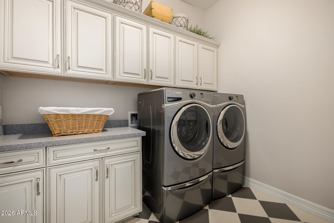
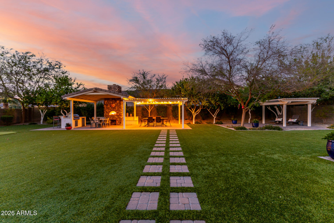
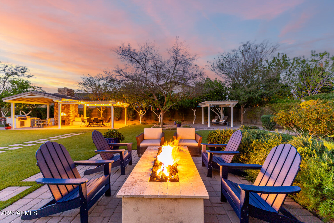
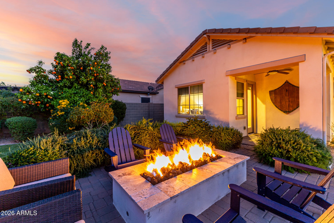
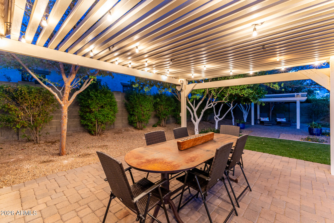
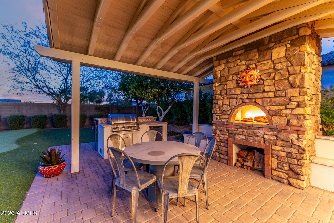
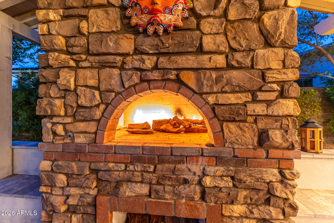
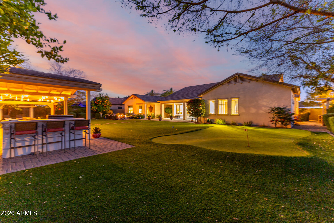
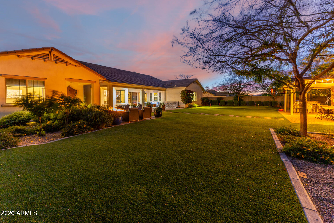
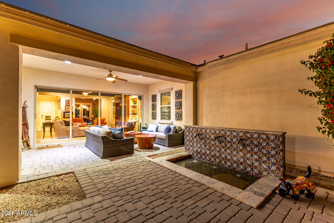
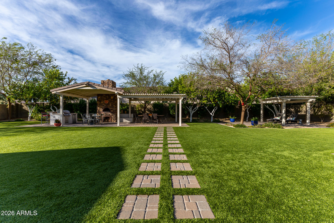
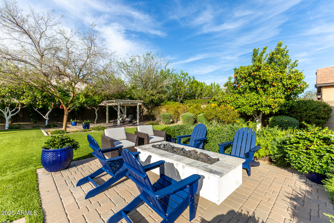
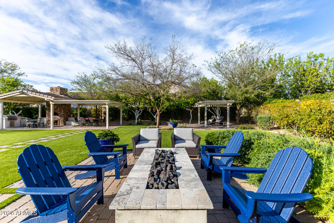
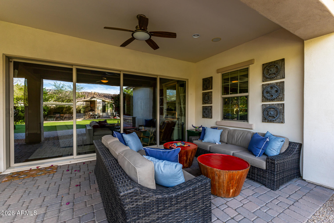
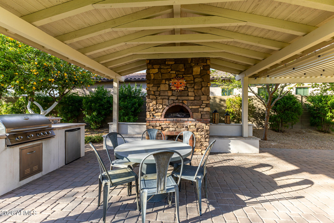
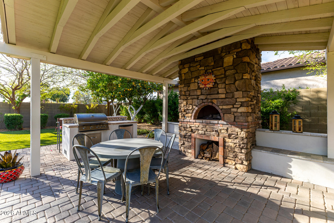
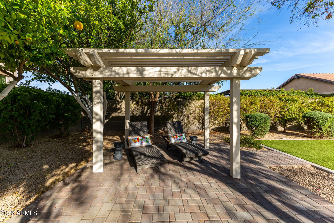
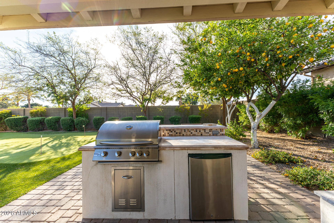
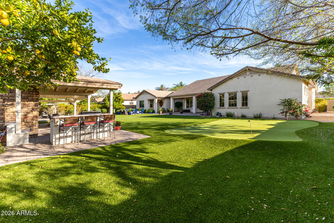
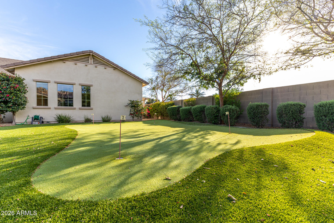
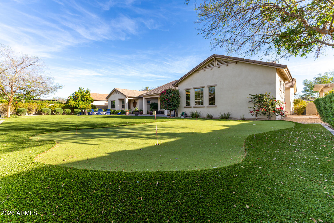
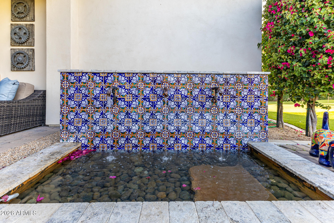
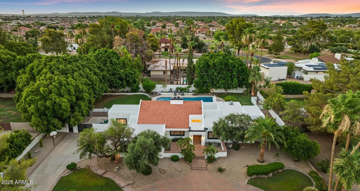
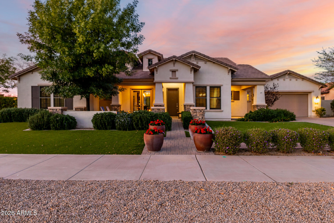
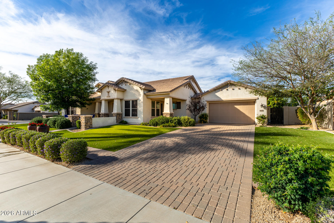
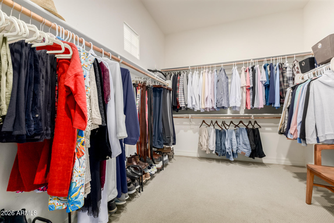
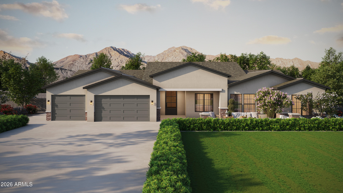
This exquisite residence, in the heart of Litchfield Park embodies quality, function, and timeless design. From the moment you step inside, you're captivated by impeccable custom finishes and thoughtful craftsmanship. Rich hardwood flooring, designer tilework, and an open, airy floor plan create a seamless blend of sophistication and livability, perfectly suited for both busy family life and elegant entertaining. Expansive living spaces flow effortlessly, while carefully curated details reflect professional design at every turn. Indoor and outdoor living are beautifully intertwined, creating harmonious Arizona living. The large lot is just under 1/2 an acre, with a North-facing backyard, just across the street from the Wigwam Golf Course. The amazing backyard offers a private retreat, perfect for relaxing evenings, lively gatherings, or simply enjoying the serene surroundings. Guests will feel truly at home in the tranquil detached casita, complete with its own private patio and firepit, an inviting escape for visitors or multigenerational living. Located just a bike ride from charming downtown Litchfield, the iconic The Wigwam Resort/Spa/Golf Course, and A++ rated schools, this artfully designed semi-custom home presents a rare opportunity to own a distinctive property in one of the area's most sought-after communities.

Property

Beds

4

Full Baths

4

1/2 Baths

1

Year Built

2014

Sq.Footage

3,332

Features

Features & Amenities

Interior

  • Other Interior Features

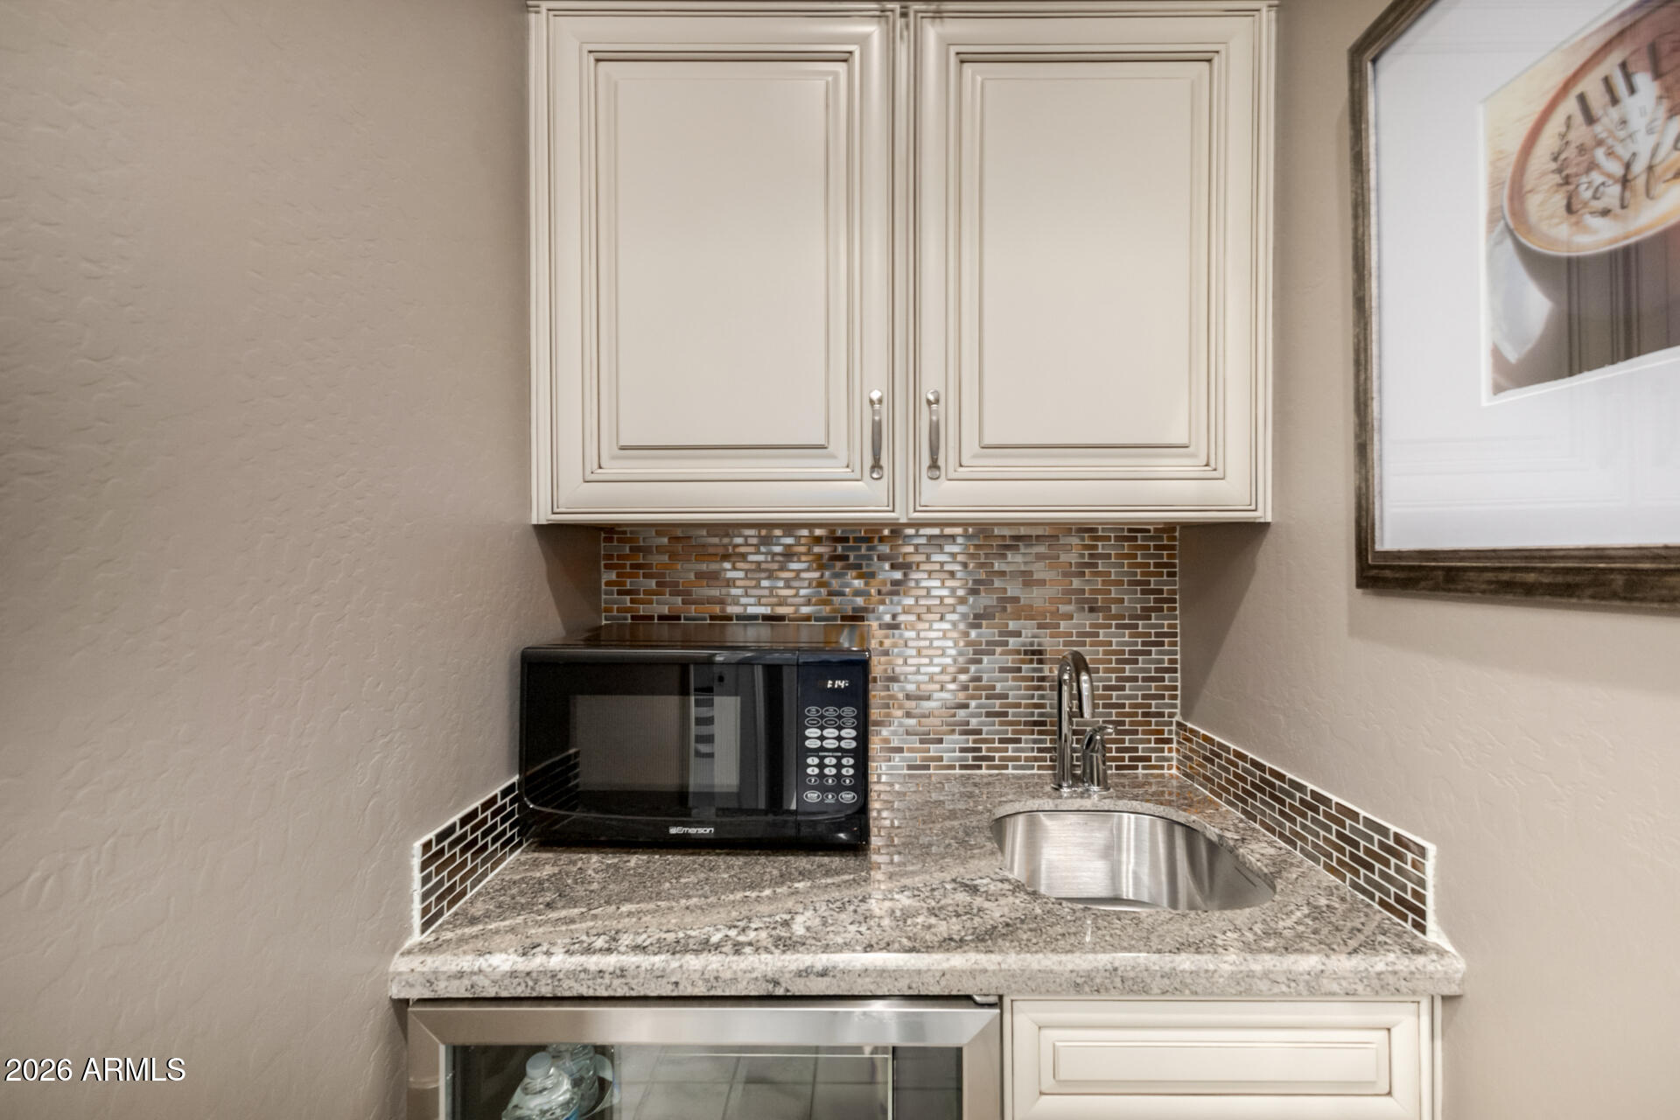
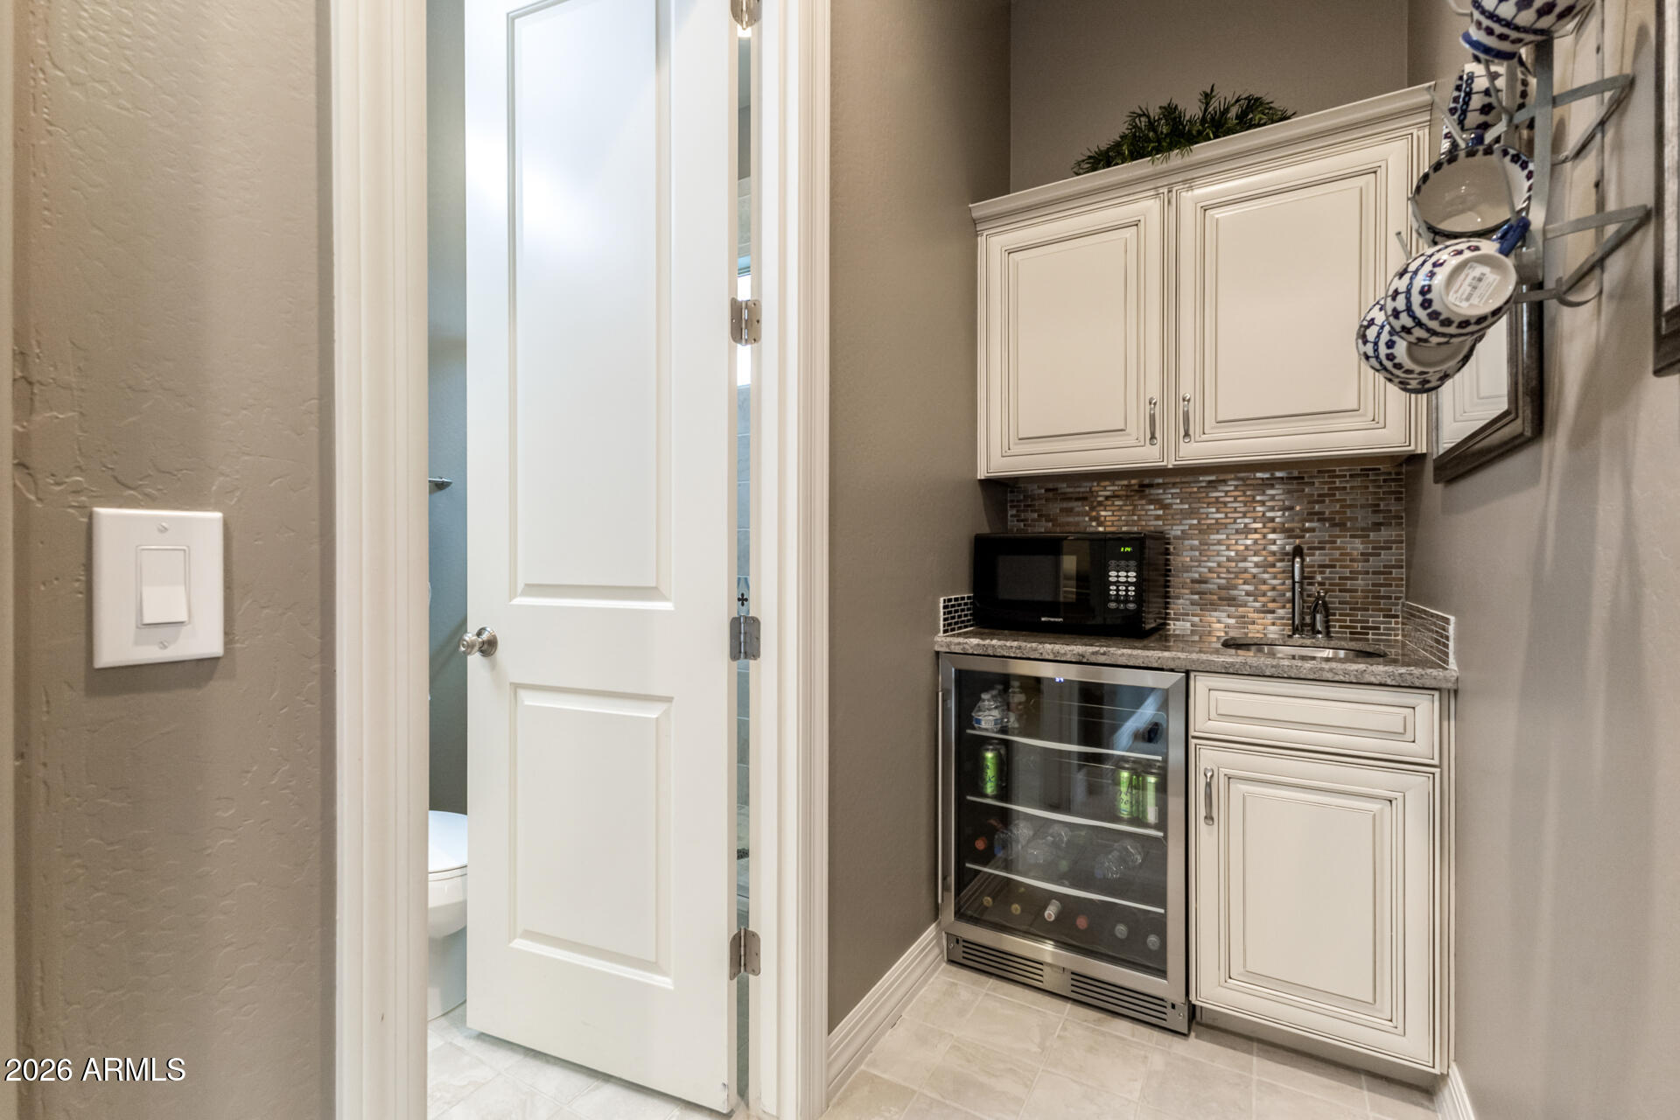
    High Speed Internet, Granite Counters, Double Vanity, Breakfast Bar, Wet Bar, Kitchen Island, Pantry, High Ceilings

  • Total Bedrooms

    4

  • Bathrooms

    4

  • 1/2 Bathrooms

    1

  • Basement YN

    NO

  • Cooling YN

    YES

  • Cooling

    Central Air, Ceiling Fan(s)

  • Fireplace YN

    YES

  • Heating YN

    YES

  • Heating

    Natural Gas

  • Pet friendly

    N/A

Exterior

  • Garage

    Yes

  • Garage spaces

    2

  • Construction Materials

    Stucco, Stone, Frame

  • Other Exterior Features

    Barbecue, Other, Built-in Barbecue

  • Parking

    Garage Door Opener, Direct Access

  • Patio and Porch Features

    Patio

  • Pool

    No

Area & Lot

  • Lot Features

    Sprinklers In Rear, Sprinklers In Front, Corner Lot

  • Lot Size(acres)

    0.42

  • Lot Size(square feet)

    18,400

  • Property Type

    Residential

  • Property Sub Type

    Single Family Residence

  • Architectural Style

    Santa Barbara/Tuscan

Price

  • Sales Price

    $1,079,000

  • Tax Amount

    $4,879

  • Financing Options

    Cash, VA Loan, Conventional

  • Sq. Footage

    3,332

  • Price/SqFt

    $323

HOA

  • Association

    YES

  • Association Fee

    $375

  • Association Fee Frequency

    Quarterly

  • Association Fee Includes

    N/A

Property Resources

  • Horse Property

    NO

School District

  • Elementary School

    Litchfield Elementary District

  • Middle School

    Western Sky Middle School

  • High School

    Millennium High School

Property Features

  • Stories

    1

  • Ownership

    Fee Simple

  • Sewer

    Public Sewer

  • Tax Lot

    241

  • Water Source

    Public

Schedule

Schedule a Showing

Showing scheduled successfully.

What is 3 + 4 ?


Change time

Mortgage calculator

Estimate your monthly mortgage payment, including the principal and interest, property taxes, and HOA. Adjust the values to generate a more accurate rate.

Your payment

Principal and Interest:

$

Property taxes:

$

HOA fees:

$

Total loan payment:

$

Total interest amount:

$

Location

  • County

    Maricopa

  • Elementary School

    Litchfield Elementary District

  • Middle School

    Western Sky Middle School

  • High School

    Millennium High School

Listing Courtesy of Susan E Fix, Southwest Preferred Properties

RealHub Information is provided exclusively for consumers' personal, non-commercial use, and it may not be used for any purpose other than to identify prospective properties consumers may be interested in purchasing. All information deemed reliable but not guaranteed and should be independently verified. All properties are subject to prior sale, change or withdrawal. RealHub website owner shall not be responsible for any typographical errors, misinformation, misprints and shall be held totally harmless.

Agent Carmine Lupertazzi

Carmine Lupertazzi

AGENT

Call Carmine today to schedule a private showing.


* Listings on this website come from the FMLS IDX Compilation and may be held by brokerage firms other than the owner of this website. The listing brokerage is identified in any listing details. Information is deemed reliable but is not guaranteed. If you believe any FMLS listing contains material that infringes your copyrighted work please click here to review our DMCA policy and learn how to submit a takedown request.© 2024 FMLS.

Properties

Related properties

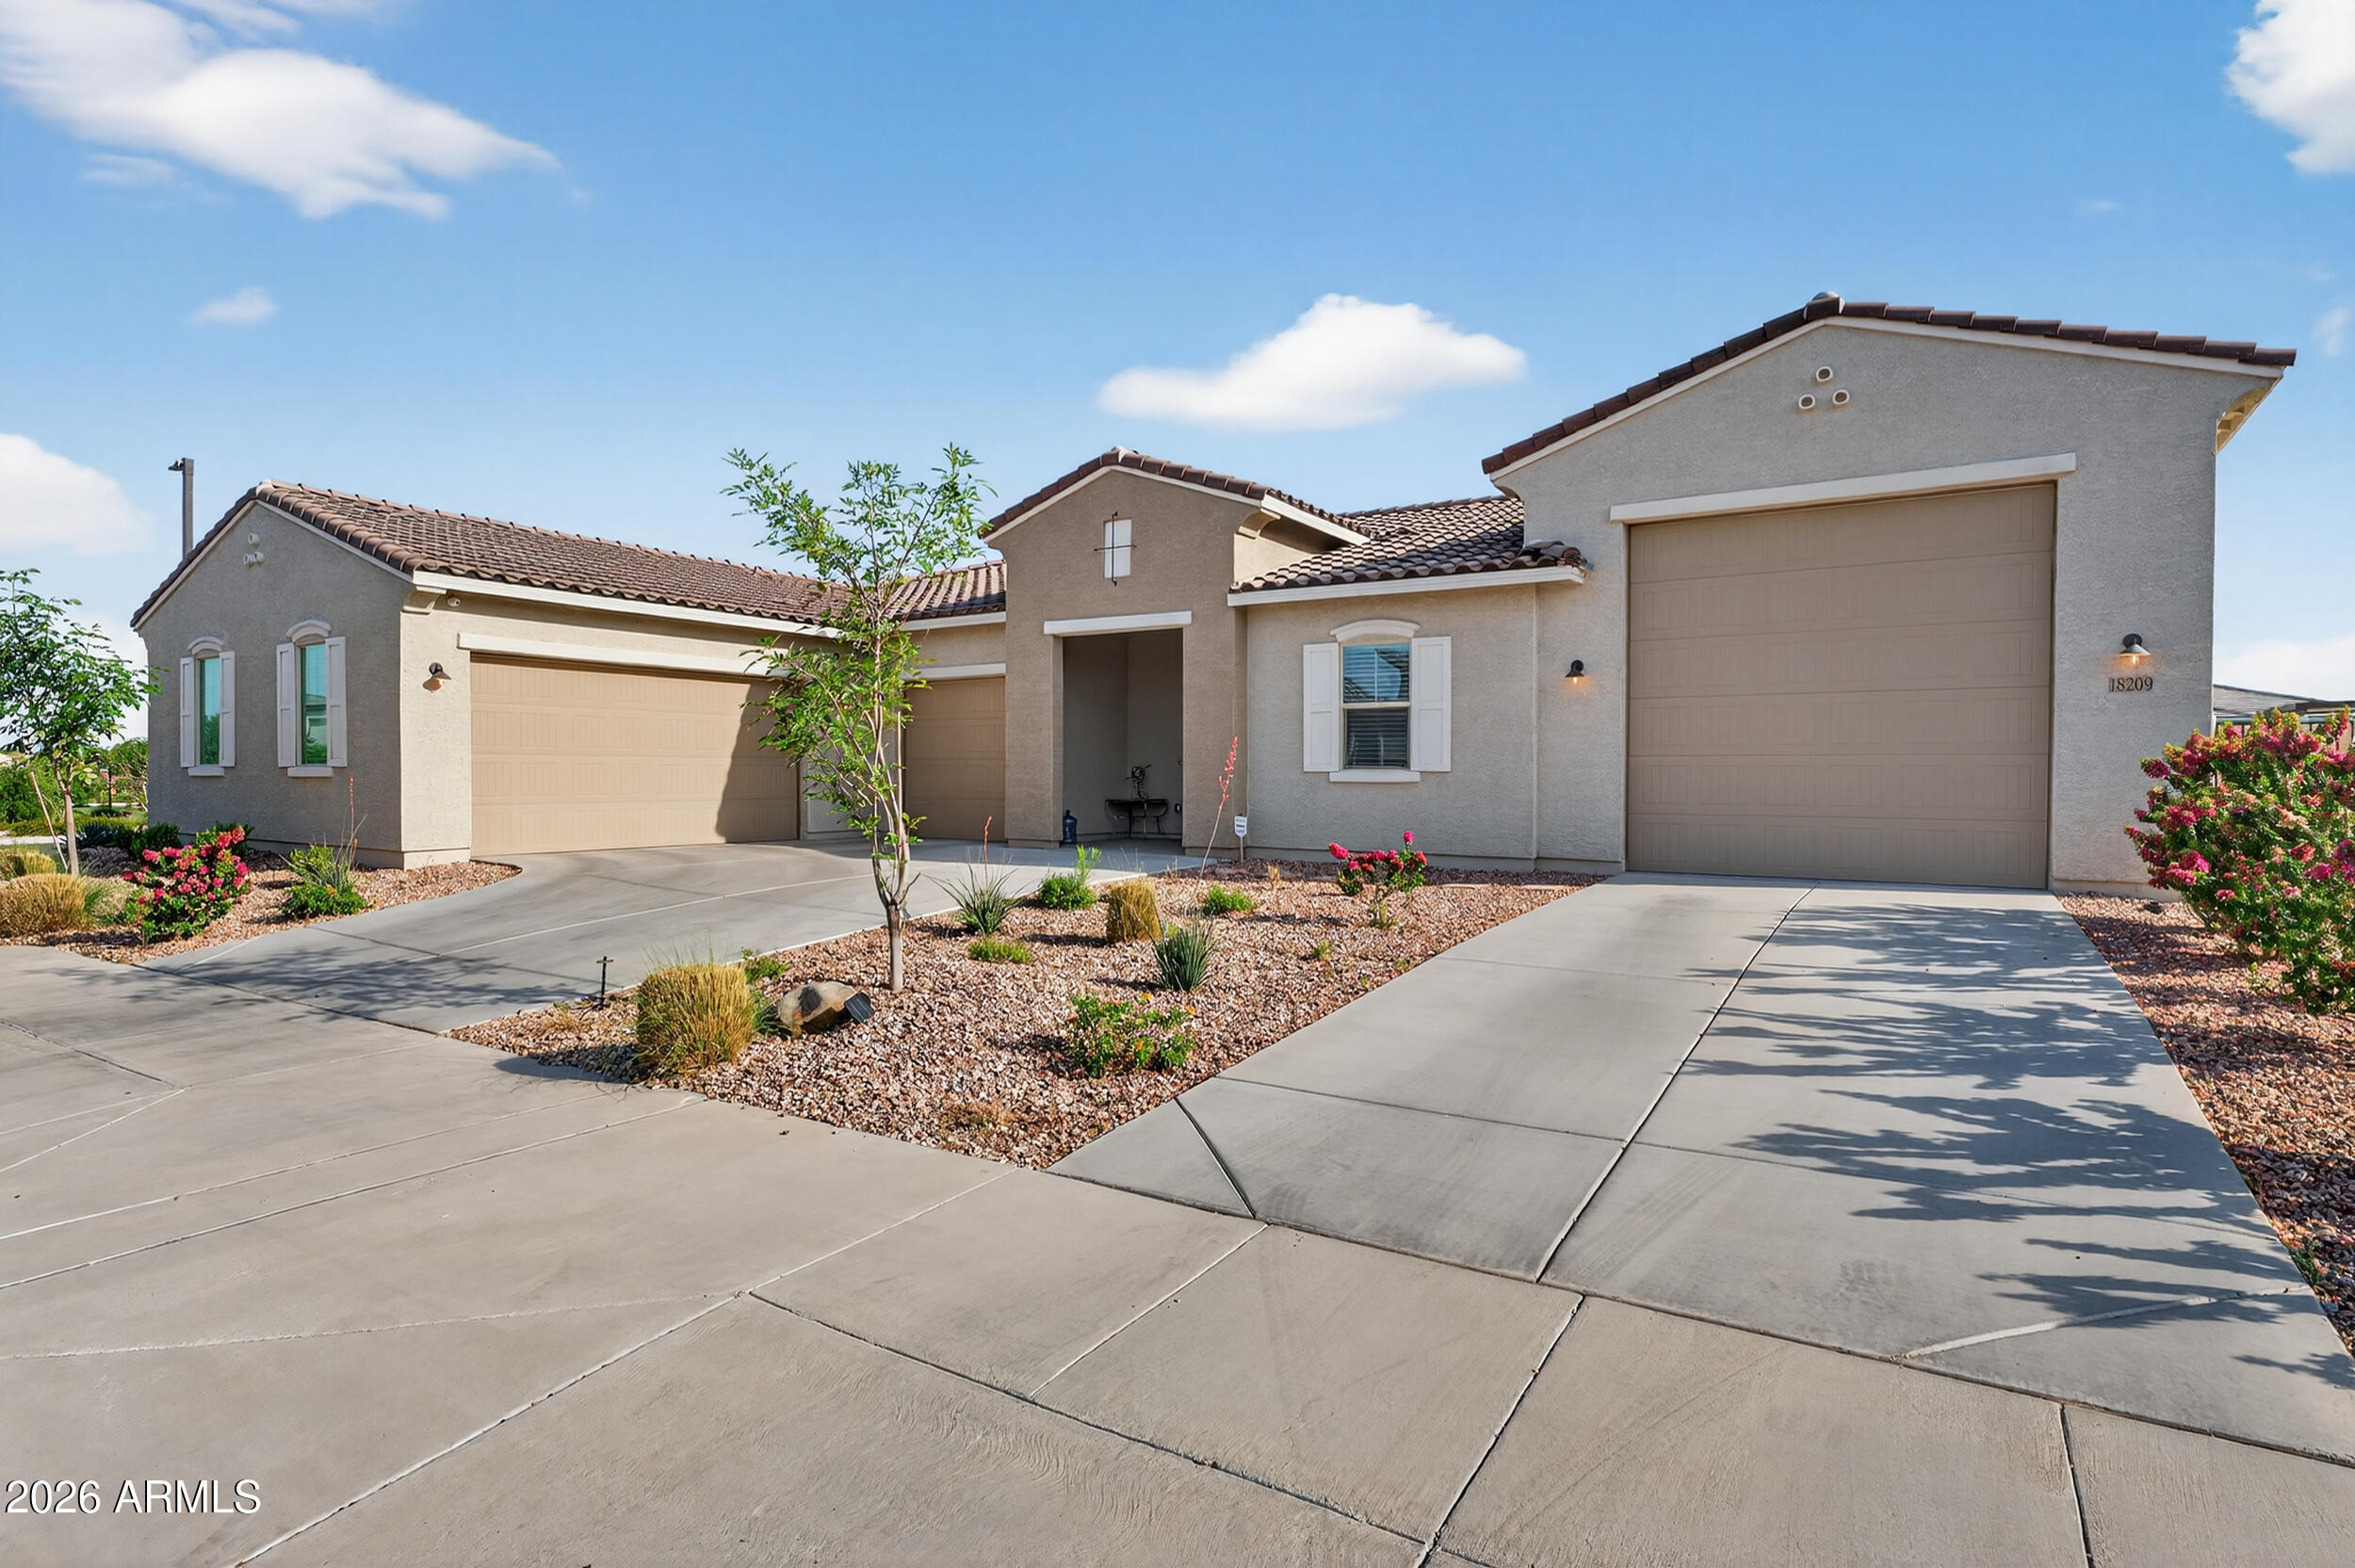
Welcome to Azure Canyon, where functionality meets flexibility in one of the most sought after layouts in the area. This 2023 built home offers a spacious open concept design with a large kitchen island that flows seamlessly into the main living area, creating the perfect space for everyday living and entertaining. What truly sets this home apart is the oversized RV garage that has been thoughtfully converted into a fully functional bonus space complete with its own AC unit, kitchenette, and full bathroom. Whether you're looking for a game room, guest suite, home gym, or multi generational setup, this space offers endless possibilities. The split floor plan is designed with both privacy and convenience in mind, with all bedrooms offering direct bathroom access. One of the secondary bedroom features its own private bathroom, functioning similarly to a second primary suite and ideal for guests or extended living arrangements. A separate bonus living area between the secondary bedrooms adds even more flexibility as a media room, playroom, or home office. The backyard is clean and low maintenance with plenty of room to design your ideal outdoor setup. Located in a growing West Valley community with convenient access to shopping, dining, and freeway access, this home offers the opportunity to move right in without the wait of new construction.
#7007510

Litchfield Park

18209 W COLTER Street

4 Beds

5 Baths

3,385 Sq.Ft.

$899,000

MLS#: 7007510

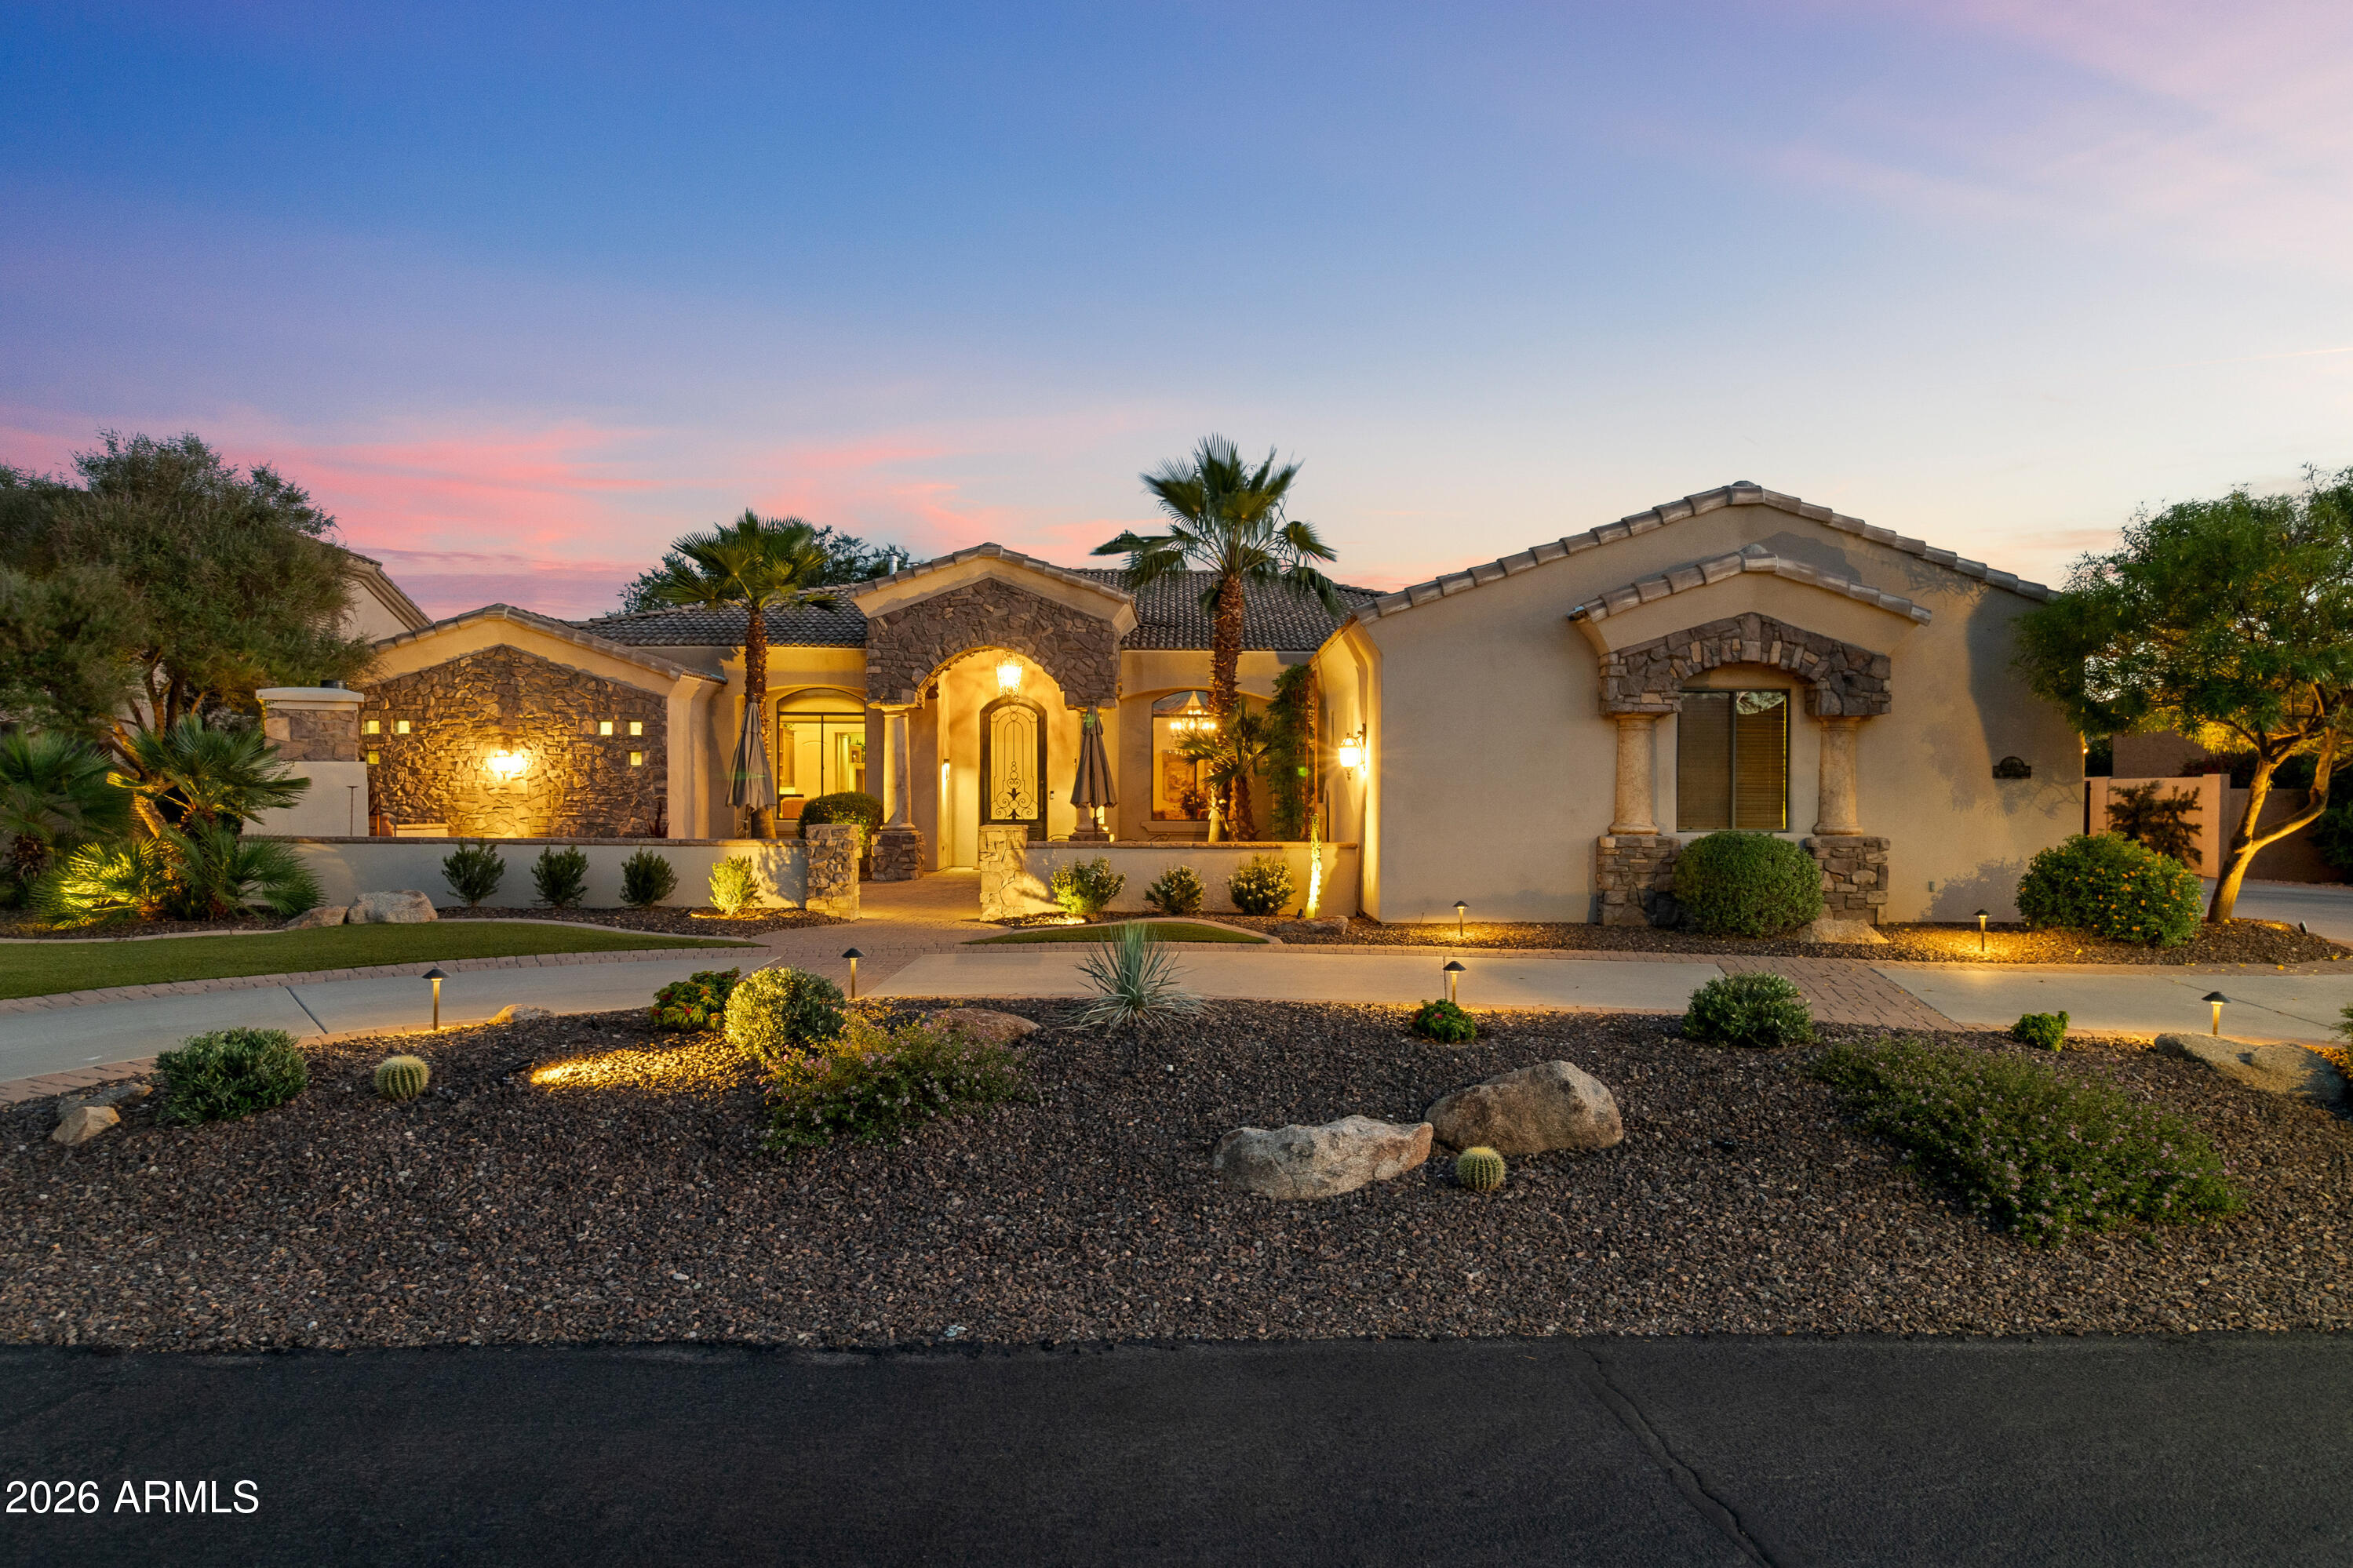
A true statement of craftsmanship, this custom Russell Ranch estate is designed for the discerning buyer. Set on an 18K+ square foot lot with a rare circular drive, the home welcomes you through a private courtyard with stone accents, a fireplace & water feature. Inside, travertine floors, Venetian-style finishes, custom millwork and dramatic ceilings with ambient lighting define the space. The chef's kitchen features an oversized island, premium appliances and custom cabinetry, opening to inviting living areas. The primary suite offers a spa-like bath and generous closets. Entertain with a game room, bar and wine cellar. 

Outdoors enjoy a multi-level pool, fire pit, built-in BBQ and mature landscaping. Abundant privacy to host or enjoy the sunsets in your backyard. 3-car garage with epoxy floors and built-in storage completes this exceptional residence designed for seamless indoor outdoor living.
#7015559

Litchfield Park

18009 W MONTEBELLO Avenue

3 Beds

3 Baths

3,495 Sq.Ft.

$1,249,000

MLS#: 7015559

Discover the allure of this remarkable custom home, nestled on just under an acre of land, featuring owned solar panels, a rooftop deck, and a refreshing pool. The property boasts a circular driveway and an inviting interior courtyard, complemented by a charming casita and a bar area equipped with a wine-beverage fridge.

With 3 bedrooms, 3 bathrooms, & den, this stunning residence captures attention from the moment you enter the custom wrought iron front door. Inside, you'll be greeted by soaring 10-foot ceilings and a den ideal for an office or sitting area. The great room features sliding glass walls, seamlessly connecting to the dining area and a gourmet kitchen, which is a chef's dream with stainless steel appliances, spacious cabinetry w/crown molding & island. Retreat to the master suite, complete with a private exit, an immaculate bathroom featuring separate vanities, a soaking tub, a shower, and an expansive walk-in custom closet. The vast backyard is an entertainer's paradise, showcasing a rooftop deck with breathtaking panoramic views of the White Tank Mountains and the downtown Phoenix skyline, along with a misting system and built-in speakers on the patio.

This property also includes a casita, an inviting pool, an RV gate with parking setup, complete with clean-out and power. Enjoy the beauty of citrus trees, a turf area, and the stunning rooftop deck that offers unparalleled views of both the mountains and the city. Additionally, the home features brand-new windows throughout. Don't miss the opportunity to make this extraordinary property your own!
#7028808

Litchfield Park

19602 W GEORGIA Avenue

3 Beds

3 Baths

3,359 Sq.Ft.

$895,900

MLS#: 7028808

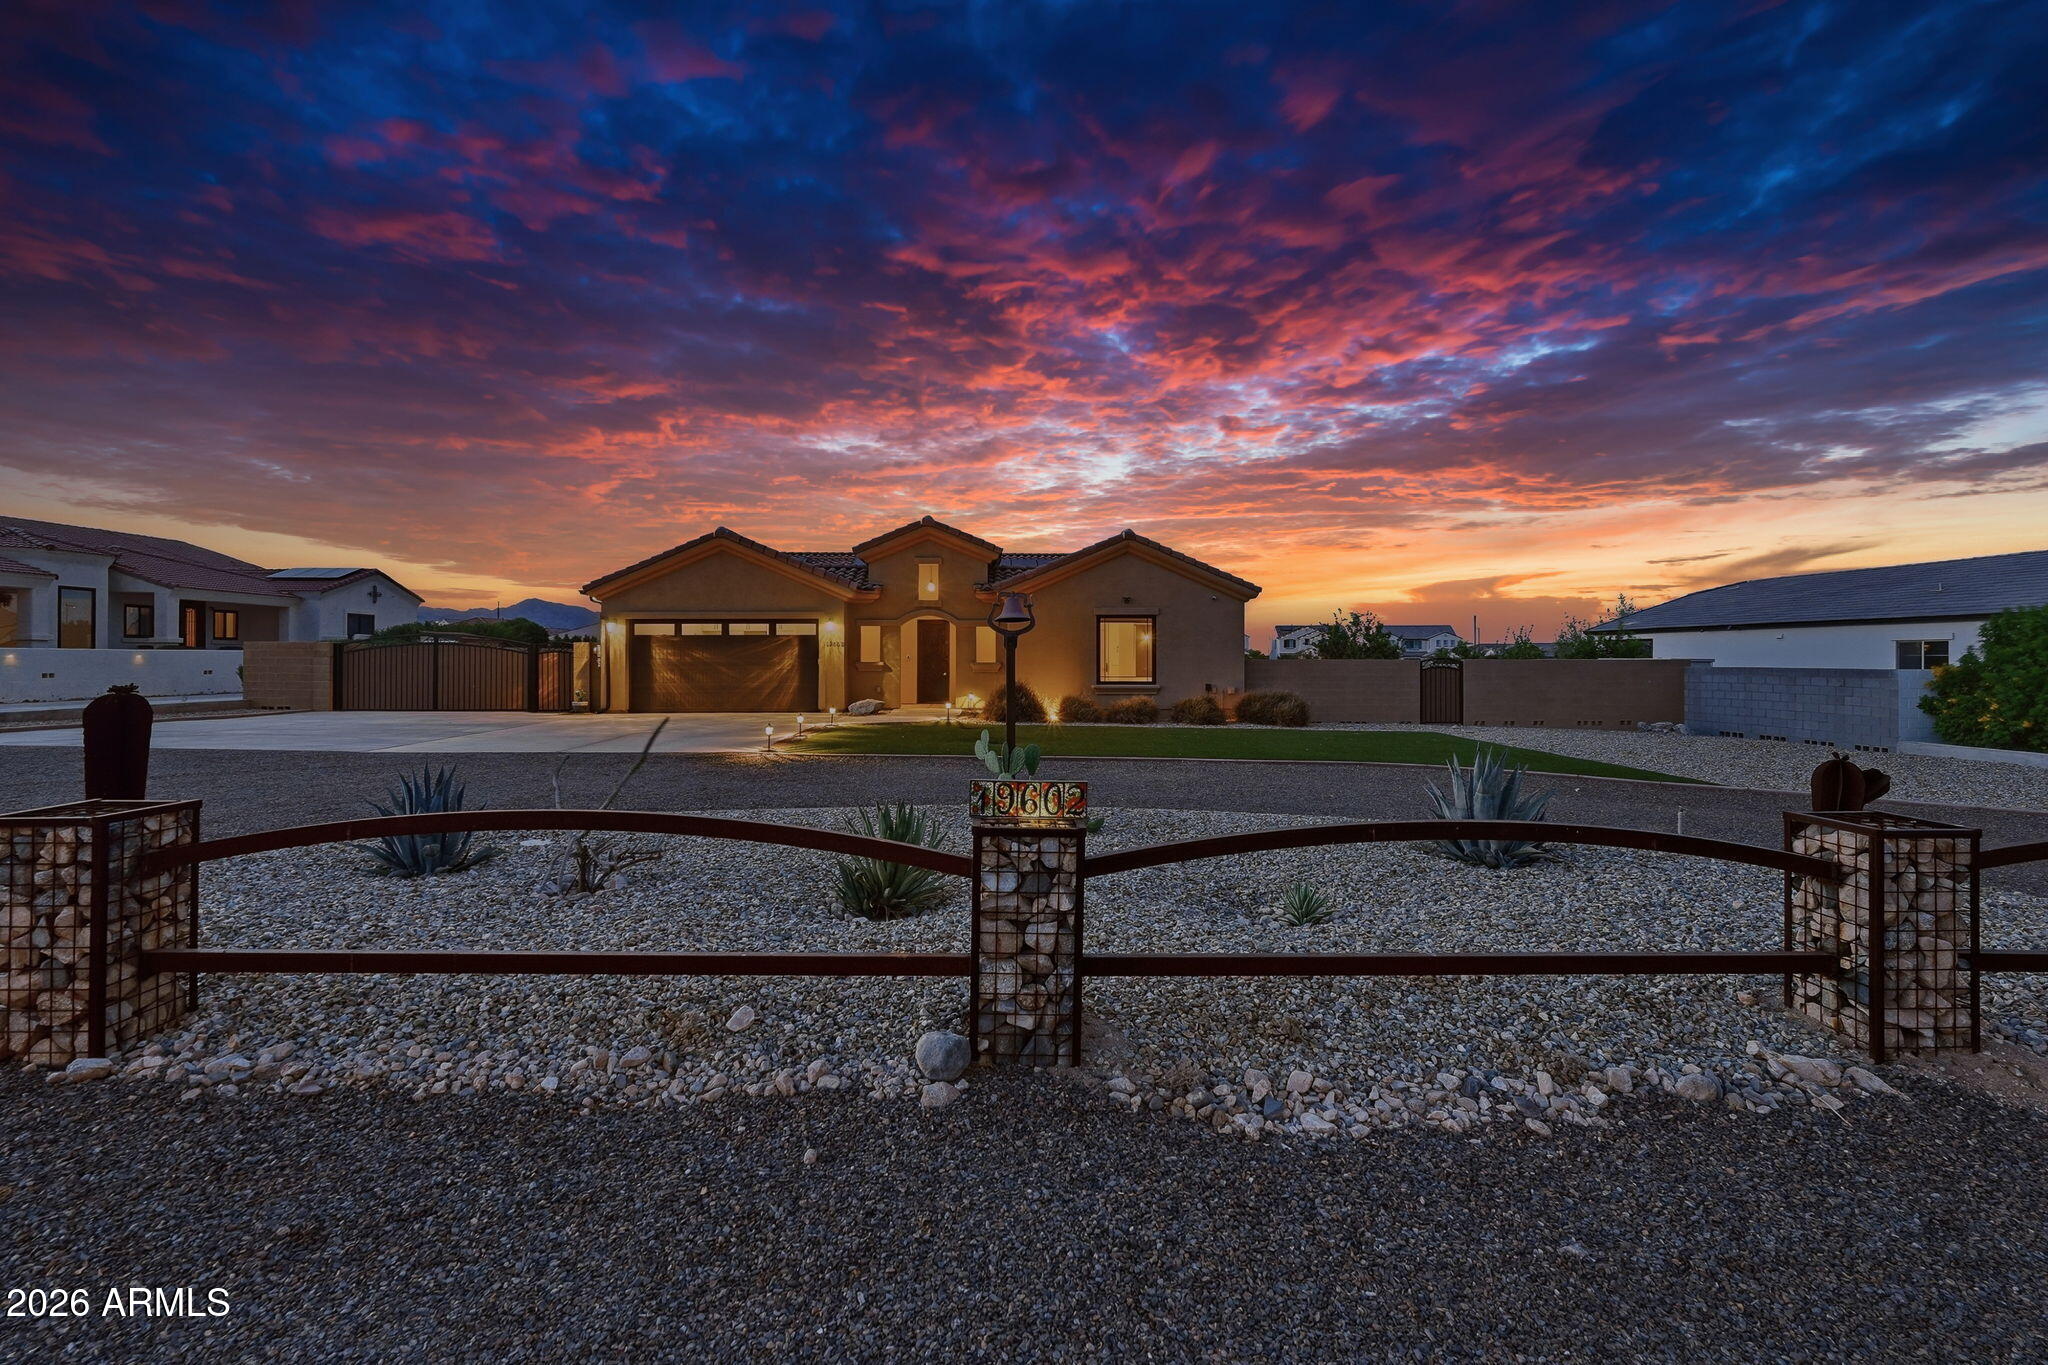
Welcome to this stunning home on a quiet cul-de-sac in the heart of Old Litchfield Park. Situated on over half an acre, this 4-bedroom, 3-bath, 3,466 sq ft home blends timeless charm with modern updates. Enjoy soaring ceilings with exposed beams, a two-sided fireplace, and a chef's kitchen with granite counters and luxury appliances. Step outside to your private oasis featuring a diving pool with a negative-edge waterfall and spa, surrounded by lush landscaping. Circular driveway, two-car garage, and premier location complete this rare find!
#6930898

Litchfield Park

540 E CERCADO Lane
4 Beds

3 Baths

3,466 Sq.Ft.

$1,150,000
MLS#: 6930898
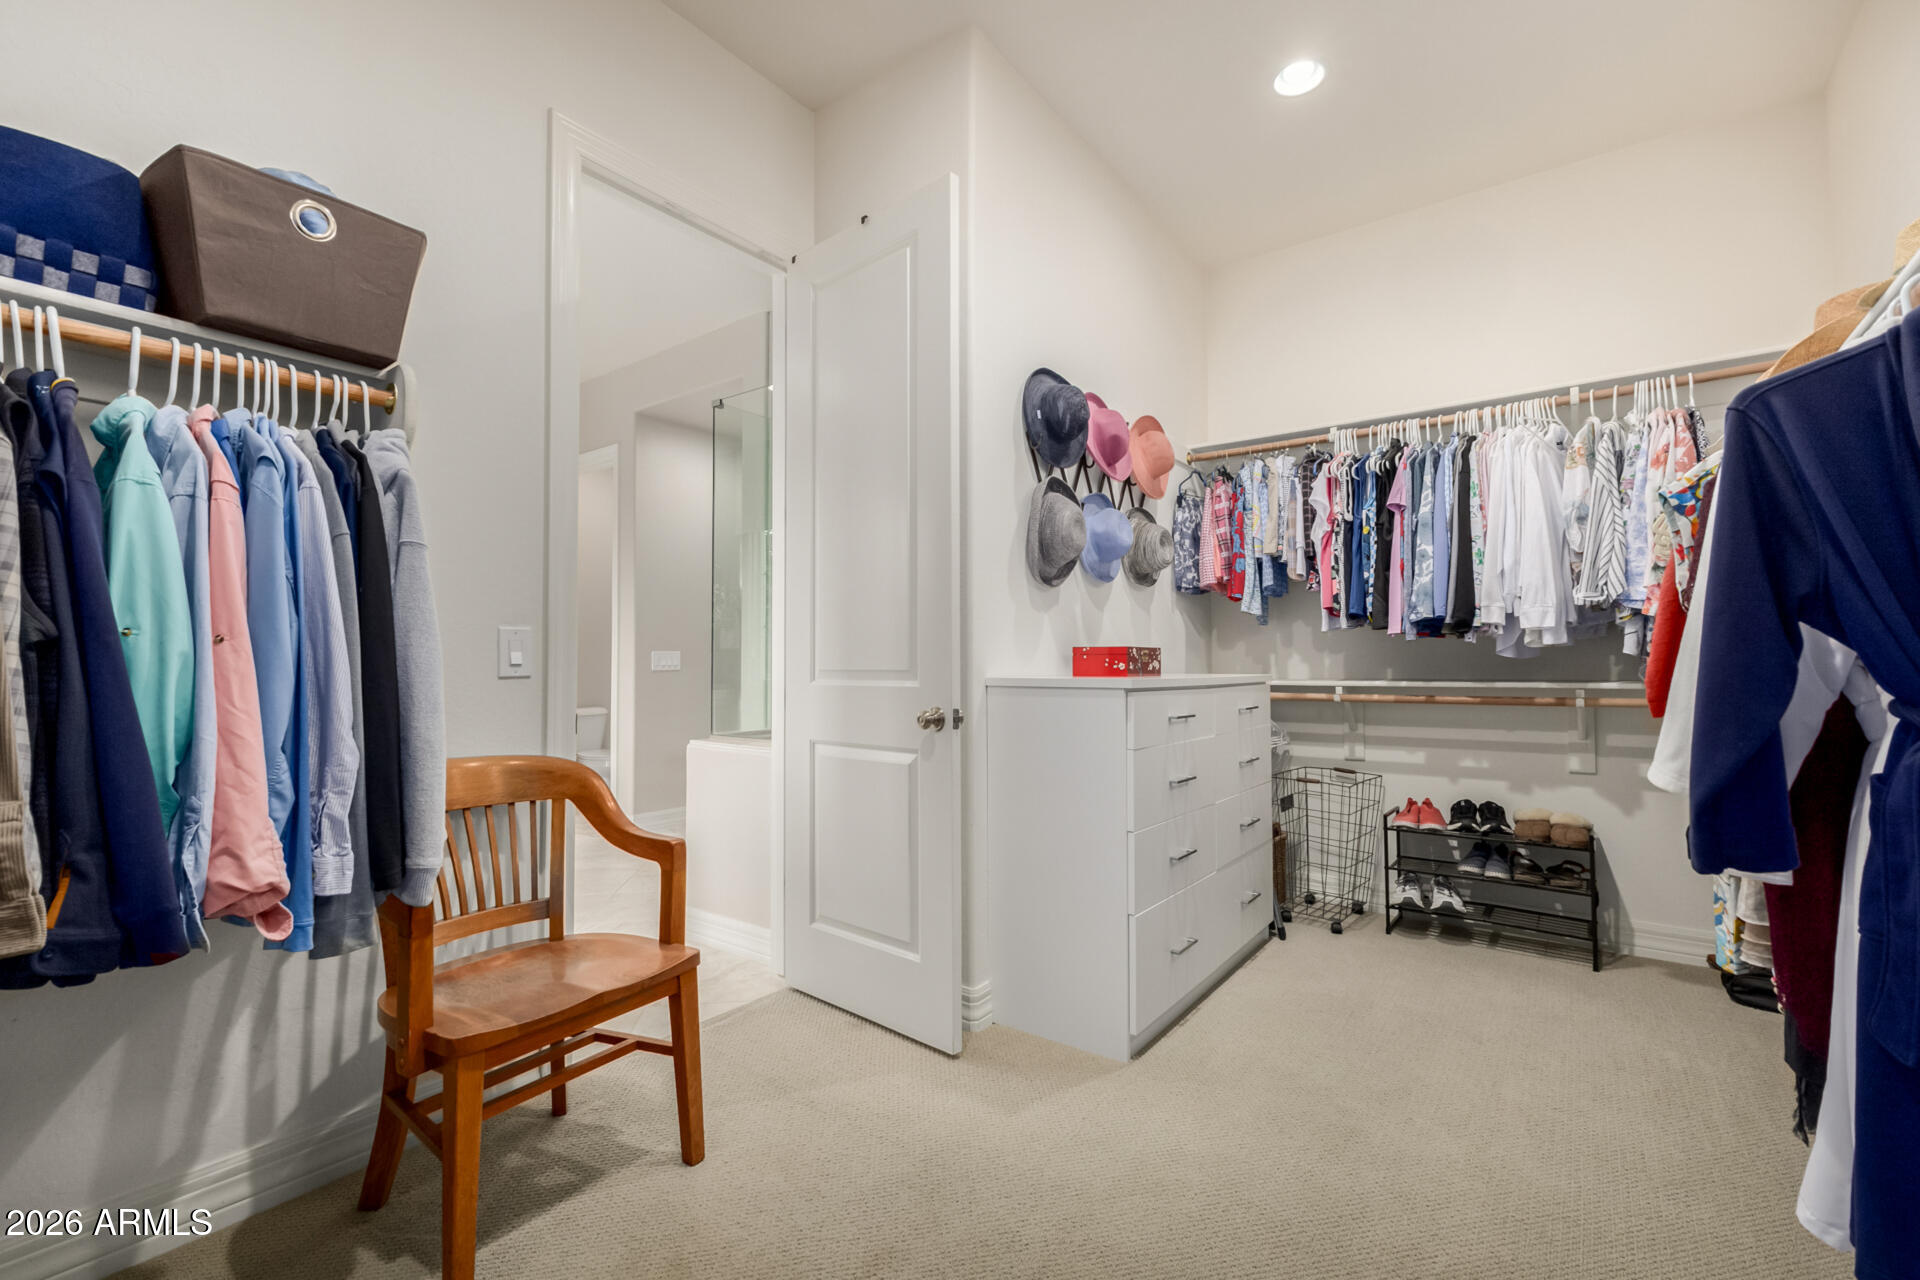
BRAND NEW Construction w/ Custom-Quality Upgrades throughout! This beautiful Modern home is located in an AMAZING location with a GUEST CASITA SUITE. The Main home boasts Kitchen w/ WOLF Appliances, high-end Cabinets w/ 42'' uppers, White Quartz Countertops, 36'' Cooktop, Stainless drawer Microwave & Steam Oven. CUSTOM Fireplace Wall and Waterproof Laminate in the High Traffic Areas. Stunning Primary Bathroom w/ Freestanding Soaking Tub, BEACH Entry Glass Shower & Double Vanities. Exceptional Energy Efficiency - boasting Spray Foam Insulation & Premium AC units. Superior Construction & Craftmanship - Premium Roofing System, Premium Stucco w/ integrated paint & much more! EST. COMPLETION in Sept/Oct.
#7008614

Litchfield Park

19622 W Colter Street

5 Beds

3 Baths

3,272 Sq.Ft.

$1,000,000

MLS#: 7008614

This exquisite residence, in the heart of Litchfield Park embodies quality, function, and timeless design. From the moment you step inside, you're captivated by impeccable custom finishes and thoughtful craftsmanship. Rich hardwood flooring, designer tilework, and an open, airy floor plan create a seamless blend of sophistication and livability,  perfectly suited for both busy family life and elegant entertaining. Expansive living spaces flow effortlessly, while carefully curated details reflect professional design at every turn. Indoor and outdoor living are beautifully intertwined, creating harmonious Arizona living. The large lot is just under 1/2 an acre, with a North-facing backyard, just across the street from the Wigwam Golf Course.  The amazing backyard offers a private retreat, perfect for relaxing evenings, lively gatherings, or simply enjoying the serene surroundings.  Guests will feel truly at home in the tranquil detached casita, complete with its own private patio and firepit, an inviting escape for visitors or multigenerational living.  Located just a bike ride from charming downtown Litchfield, the iconic The Wigwam Resort/Spa/Golf Course, and A++ rated schools, this artfully designed semi-custom home presents a rare opportunity to own a distinctive property in one of the area's most sought-after communities.

14606 W Village Parkway

Message successfully sent.

I agree to receive email communication and understand I can unsubscribe at any time.

I agree to be contacted by Realhub DEV via call, email, and text for real estate services. To opt out, you can reply 'stop' at any time or reply 'help' for assistance. You can also click the unsubscribe link in the emails. Message and data rates may apply. Message frequency may vary. Privacy Policy

Send a message

Message successfully sent.

Reason for contacting?

I agree to receive email communication and understand I can unsubscribe at any time.

I agree to be contacted by Realhub DEV via call, email, and text for real estate services. To opt out, you can reply 'stop' at any time or reply 'help' for assistance. You can also click the unsubscribe link in the emails. Message and data rates may apply. Message frequency may vary. Privacy Policy

Sign In Sign Out

Virtual Assistant

Would you like to take the next step with this property? We can help you schedule a showing or virtual tour, or send you more details.

Yes, I would like more information.

Thank You for Your Reply, One of Our Agents will contact you as soon as possible

No, maybe later.

Thank you, you can always contact me via email, phone number or through the contact form.

Realhub AI

Lucy - Your AI-Powered Realtor

Update Your Temporary Password

Personalize your search

Enter your email and we'll notify you immediately when new listings match what you're looking for.

or enter email address

Already have an account ? Login here

Continue your home search

I agree to receive communications and understand I can unsubscribe at any time.

I agree to be contacted by Realhub DEV via call, email, and text for real estate services. To opt out, you can reply 'stop' at any time or reply 'help' for assistance. You can also click the unsubscribe link in the emails. Message and data rates may apply. Message frequency may vary. Privacy Policy

Already have an account ? Login here

We use cookies

We use cookies primarily for analytics to enhance your experience. By accepting, you agree to our use of these cookies. You can manage your preferences or learn more about our cookies policy.