5410 E DODGE Street

Mesa, AZ 85205
Ranch

Mesa, AZ 85205
5410 E DODGE Street

$338,000

MLS#: 6989954

Status: Active

Listing provided by: Vylla Home

Listing agent phone: None

Last update: 5 months ago

On site: 7 months ago

DREAMLAND VILLA 7 - Residential

About

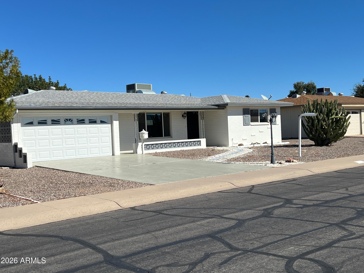
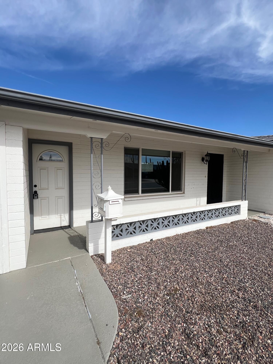
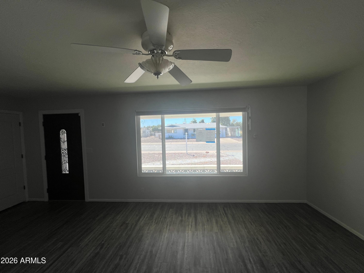
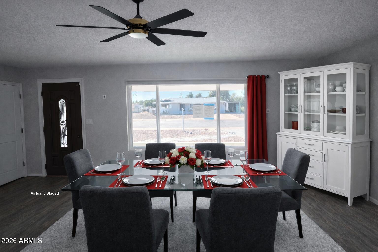
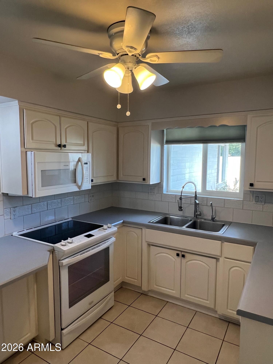
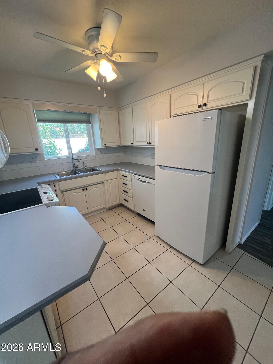
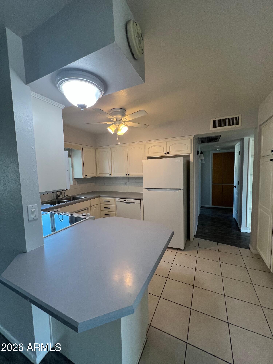
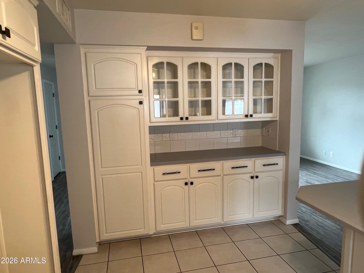
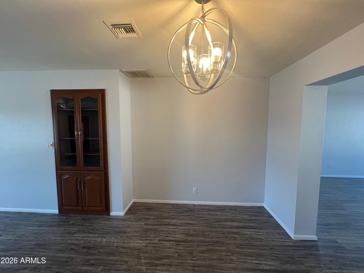
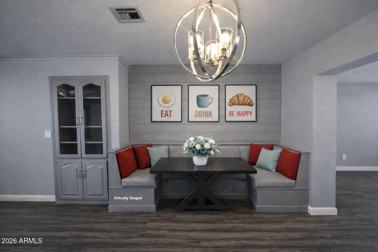
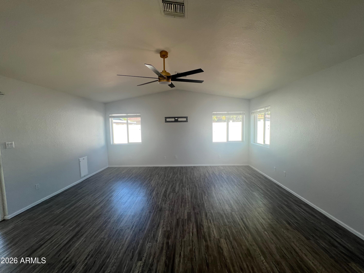
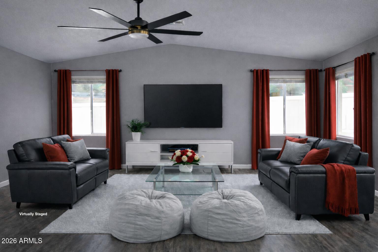
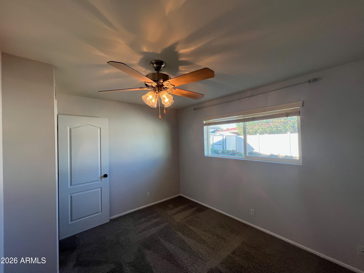
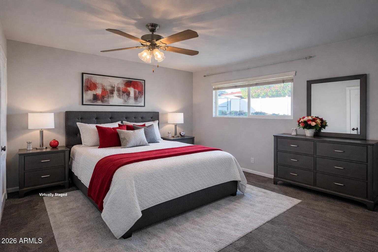
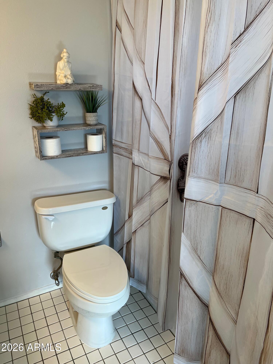
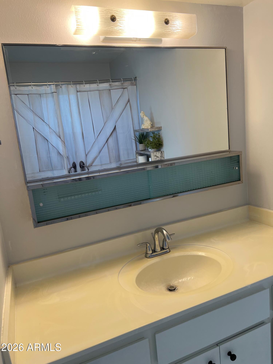
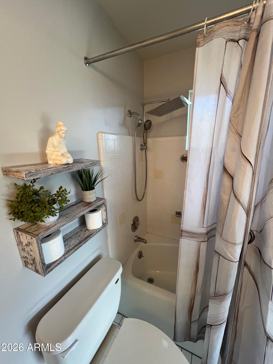
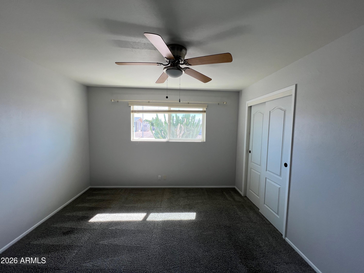
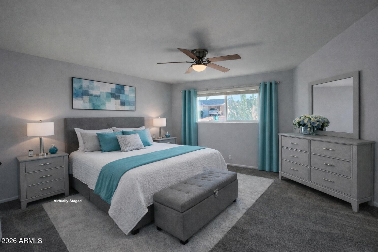
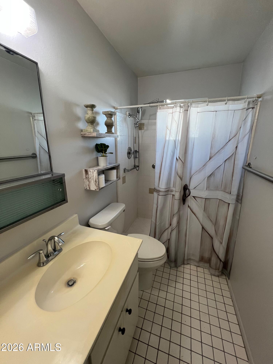
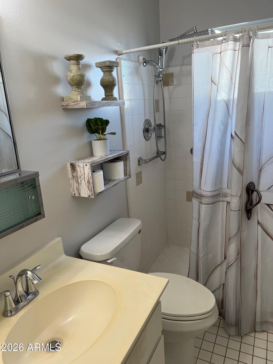
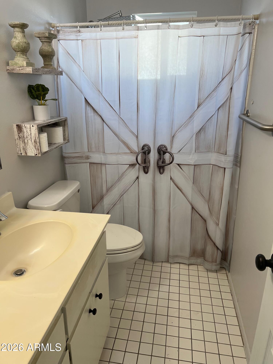
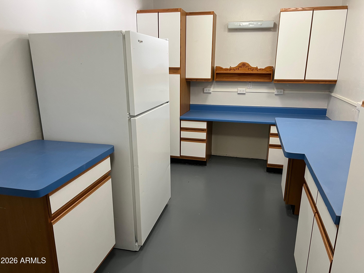
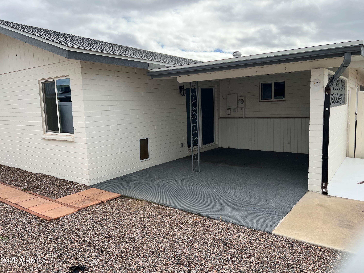
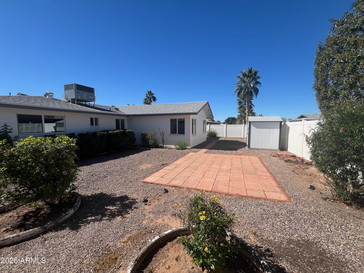
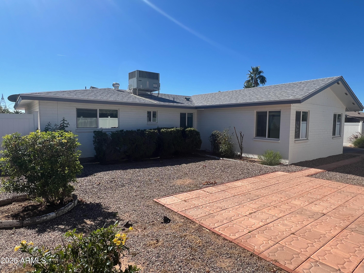
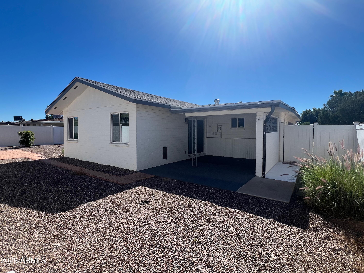
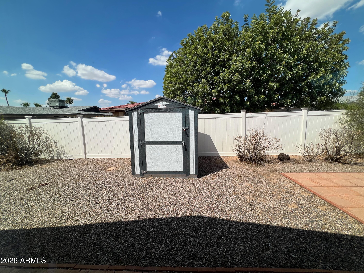
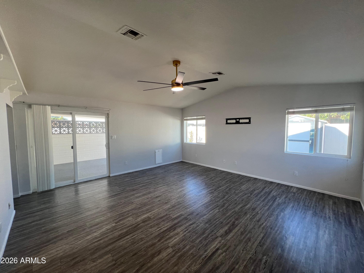
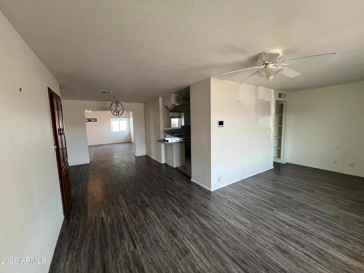
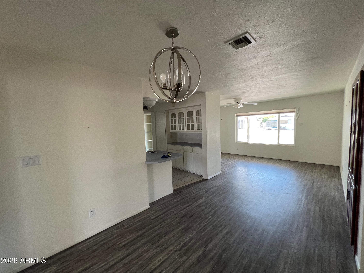
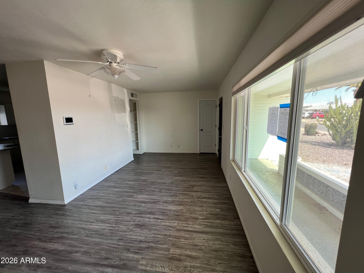
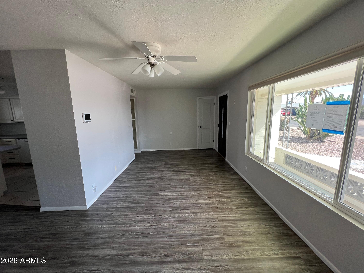
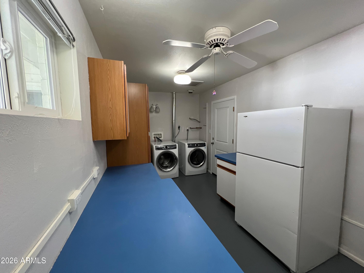
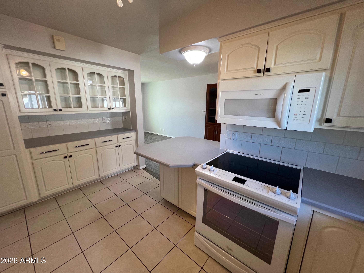
Welcome Home to Mesa Living at Its Best! Fall in love with this beautifully maintained 2-bedroom, 2-full bath Mesa gem that blends comfort, upgrades, and effortless style. Enjoy peace of mind with a newer AC, upgraded roof, and dual-pane windows, plus a 2-car garage with built-in cabinetry for extra storage. View vaulted ceilings, neutral tones, formal living/dining spaces and a cozy family room create the perfect flow for everyday living and entertaining. The fully updated kitchen shines with matching appliances, pull-out cabinetry, tile backsplash, pantry, breakfast bar, and a reverse osmosis water system ready for your morning coffee or hosting friends. Retreat to the spacious primary suite featuring a private bath and closet. The spacious backyard offers gravel landscaping, seating area, covered patio, convenient new storage shed, and plants and trees that provide constant breeze & shade. This fabulous well maintained house is the one for you!

Property

Beds

2

Full Baths

2

1/2 Baths

None

Year Built

1966

Sq.Footage

1,623

Features

Features & Amenities

Interior

  • Other Interior Features

    High Speed Internet, Eat-in Kitchen, Breakfast Bar, Vaulted Ceiling(s), Pantry

  • Total Bedrooms

    2

  • Bathrooms

    2

  • Basement YN

    NO

  • Cooling YN

    YES

  • Cooling

    Central Air, Ceiling Fan(s)

  • Fireplace YN

    NO

  • Heating YN

    YES

  • Heating

    Electric

  • Pet friendly

    N/A

Exterior

  • Garage

    Yes

  • Garage spaces

    2

  • Construction Materials

    Stone, Block

  • Other Exterior Features

    Storage

  • Parking

    Garage Door Opener, Direct Access

  • Patio and Porch Features

    Patio

  • Pool

    No

Area & Lot

  • Lot Features

    Desert Back, Desert Front

  • Lot Size(acres)

    0.16

  • Lot Size(square feet)

    7,144

  • Property Type

    Residential

  • Property Sub Type

    Single Family Residence

  • Architectural Style

    Ranch

Price

  • Sales Price

    $338,000

  • Tax Amount

    $1,298

  • Financing Options

    Cash, VA Loan, FHA, Conventional

  • Sq. Footage

    1,623

  • Price/SqFt

    $208

HOA

  • Association

    No

Property Resources

  • Horse Property

    NO

School District

  • Elementary School

    Mesa Unified District

  • Middle School

    Franklin Junior High School

  • High School

    Red Mountain High School

Property Features

  • Stories

    1

  • Accessibility Features

    Accessible Full Bath

  • Foundation Details

    Block

  • Ownership

    Fee Simple

  • Senior Community YN

    YES

  • Sewer

    Septic Tank

  • Tax Lot

    742

  • Water Source

    Public

Schedule

Schedule a Showing

Showing scheduled successfully.

What is 3 + 4 ?


Change time

Mortgage calculator

Estimate your monthly mortgage payment, including the principal and interest, property taxes, and HOA. Adjust the values to generate a more accurate rate.

Your payment

Principal and Interest:

$

Property taxes:

$

HOA fees:

$

Total loan payment:

$

Total interest amount:

$

Location

  • County

    Maricopa

  • Elementary School

    Mesa Unified District

  • Middle School

    Franklin Junior High School

  • High School

    Red Mountain High School

Listing Courtesy of Gary Alexander, Vylla Home

RealHub Information is provided exclusively for consumers' personal, non-commercial use, and it may not be used for any purpose other than to identify prospective properties consumers may be interested in purchasing. All information deemed reliable but not guaranteed and should be independently verified. All properties are subject to prior sale, change or withdrawal. RealHub website owner shall not be responsible for any typographical errors, misinformation, misprints and shall be held totally harmless.

Agent Carmine Lupertazzi

Carmine Lupertazzi

AGENT

Call Carmine today to schedule a private showing.


* Listings on this website come from the FMLS IDX Compilation and may be held by brokerage firms other than the owner of this website. The listing brokerage is identified in any listing details. Information is deemed reliable but is not guaranteed. If you believe any FMLS listing contains material that infringes your copyrighted work please click here to review our DMCA policy and learn how to submit a takedown request.© 2024 FMLS.

Properties

Related properties
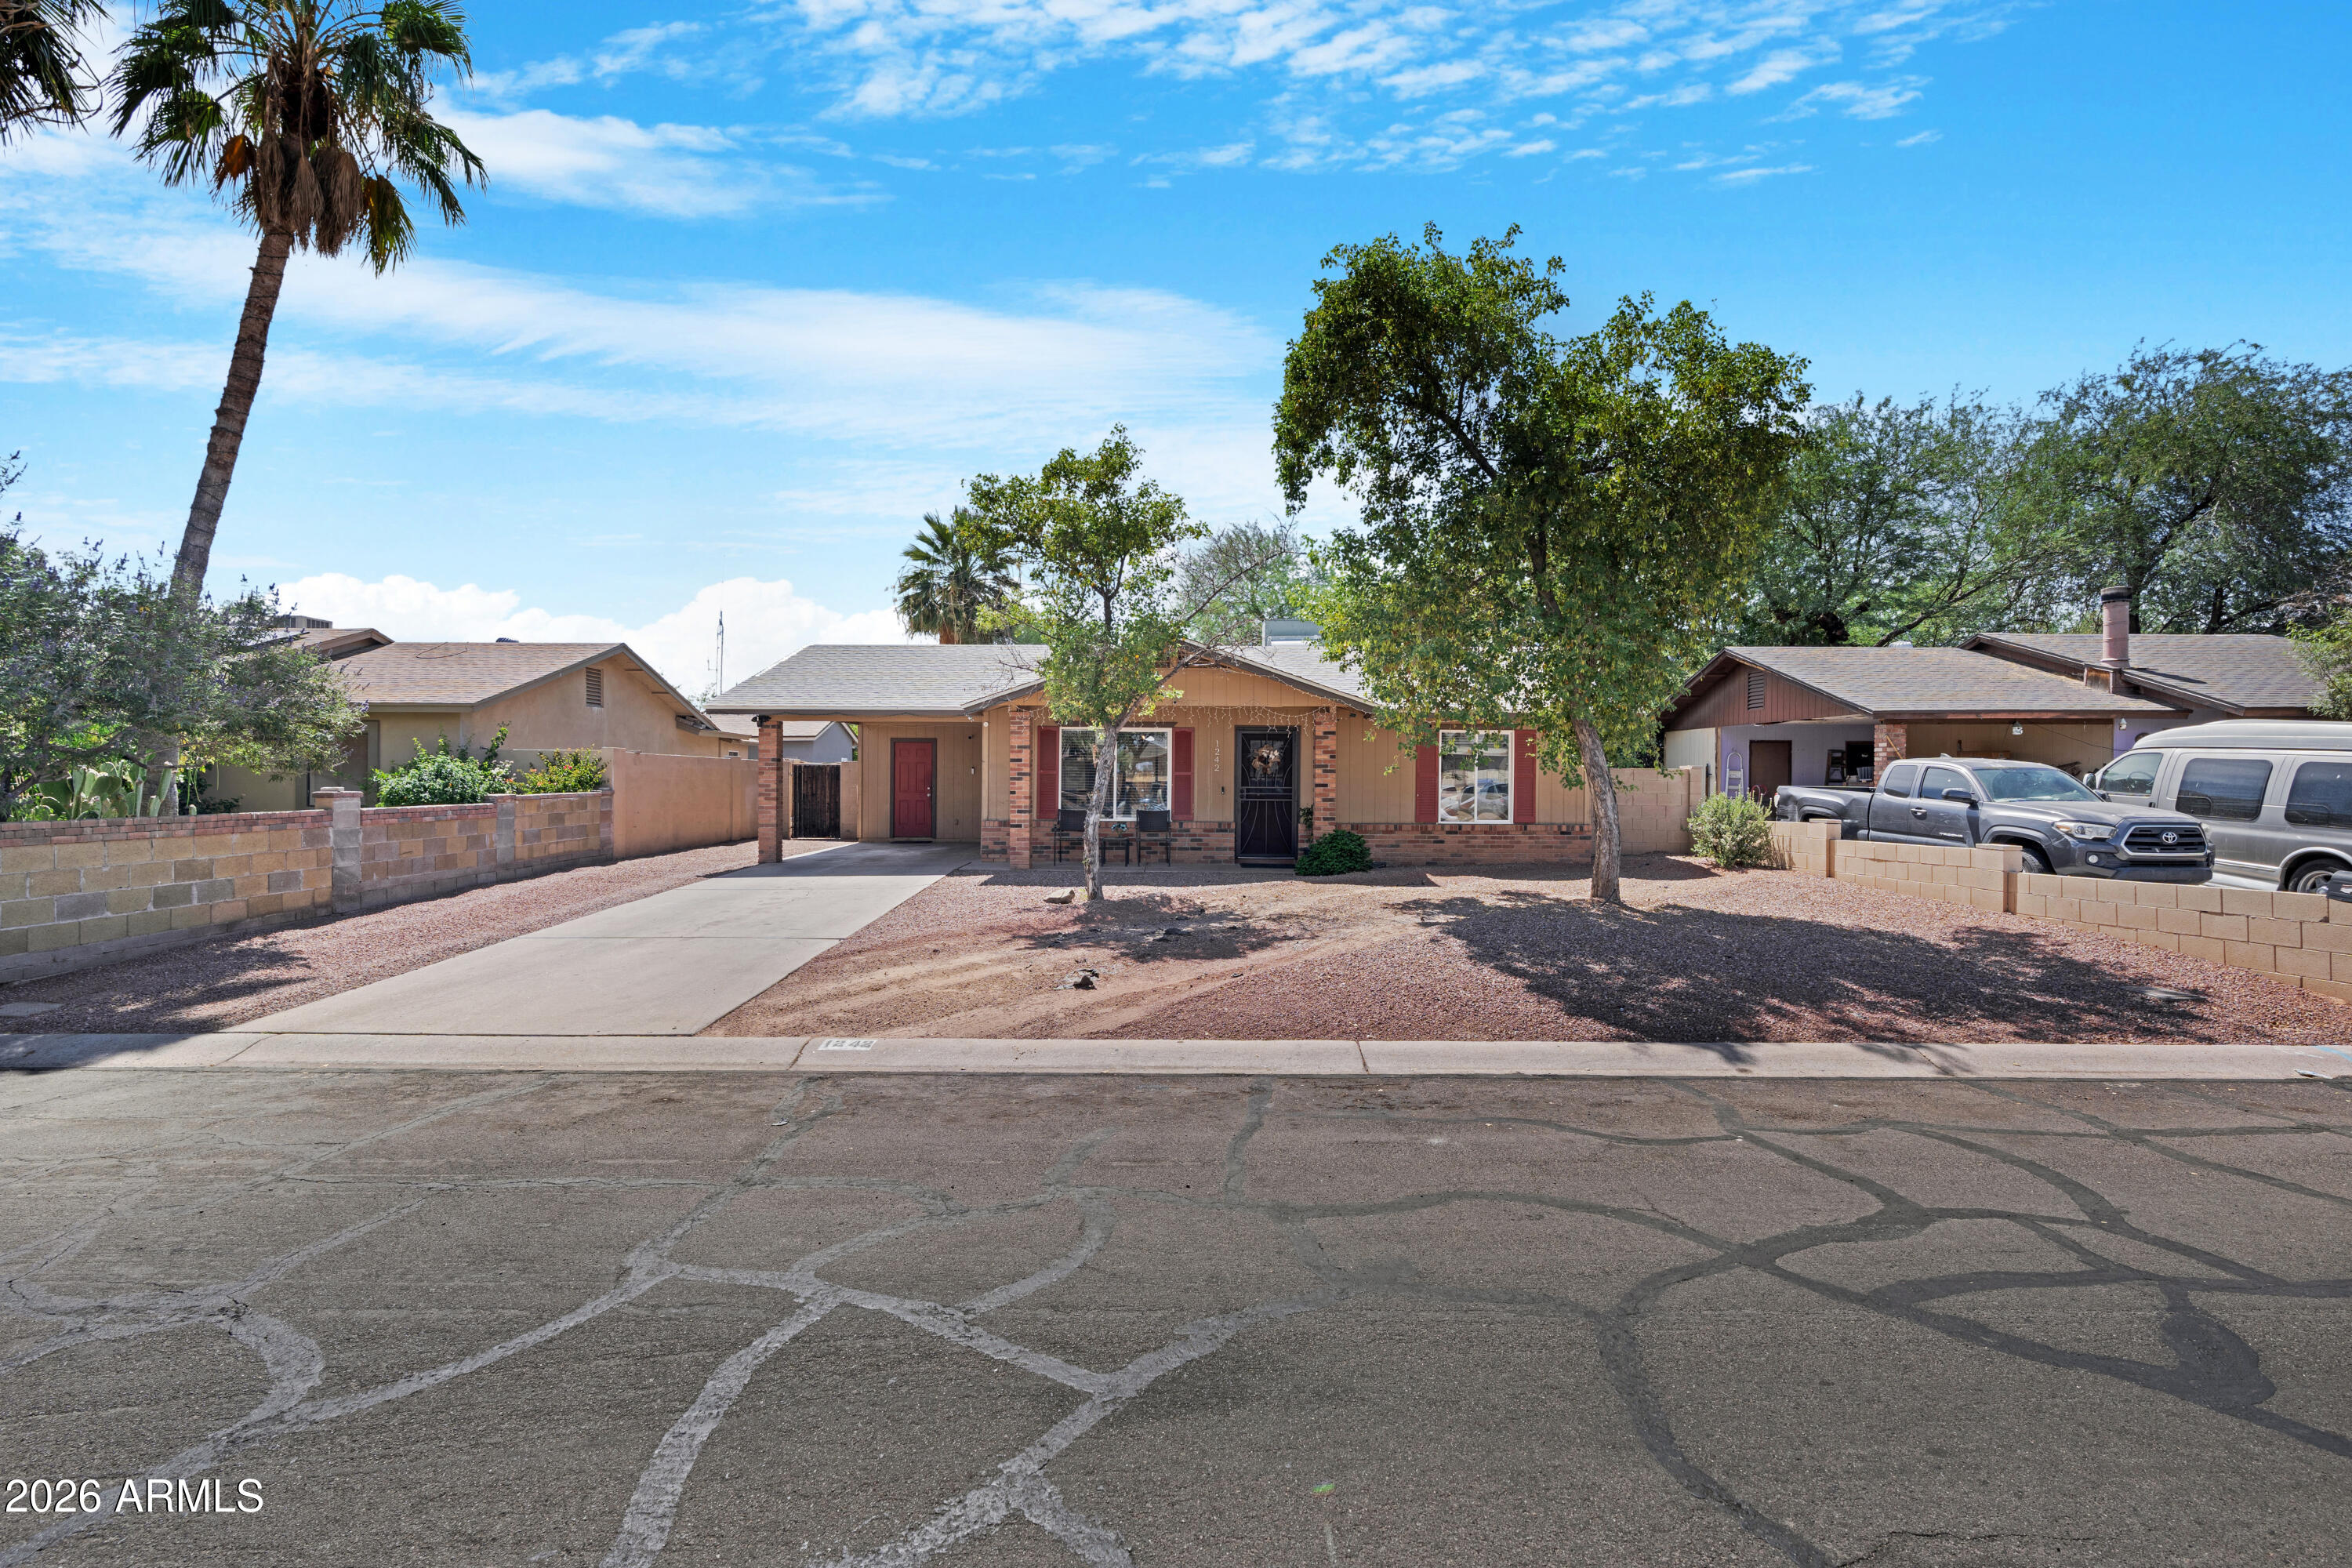
Welcome home to this beautifully maintained single-family gem with NO HOA! Featuring 3 spacious bedrooms and 2 bathrooms, this home offers the perfect blend of comfort, convenience, and pride of ownership throughout. Ideally located just minutes from the Loop 202, Superstition Mall, shopping, dining, and entertainment, you'll love the easy access to everything you need.
Inside, the open-concept kitchen creates the perfect space for entertaining and everyday living, allowing you to stay connected with family and guests. The private primary suite features a walk-in closet and en suite bathroom for your own relaxing retreat. Major updates include a roof that's only 6 years old, giving added peace of mind to the next owner.
Step outside to a spacious, fully landscaped backyard ready for gath Welcome home to this beautifully maintained single-family gem with NO HOA! Featuring 3 spacious bedrooms and 2 bathrooms, this home offers the perfect blend of comfort, convenience, and pride of ownership throughout. Ideally located just minutes from the Loop 202, Superstition Mall, shopping, dining, and entertainment, you'll love the easy access to everything you need.
Inside, the open-concept kitchen creates the perfect space for entertaining and everyday living, allowing you to stay connected with family and guests. The private primary suite features a walk-in closet and en suite bathroom for your own relaxing retreat. Major updates include a roof that's only 3 years old, giving added peace of mind to the next owner.
Step outside to a spacious, fully landscaped backyard ready for gatherings, pets, play, or simply enjoying Arizona evenings. This move-in-ready home truly showcases care and attention from top to bottom. Don't miss your opportunity to make it yours.  Carpet allowance with accepted offer.
#7026418

Mesa

1242 S 80th Street

3 Beds

2 Baths

1,240 Sq.Ft.

$359,000

MLS#: 7026418
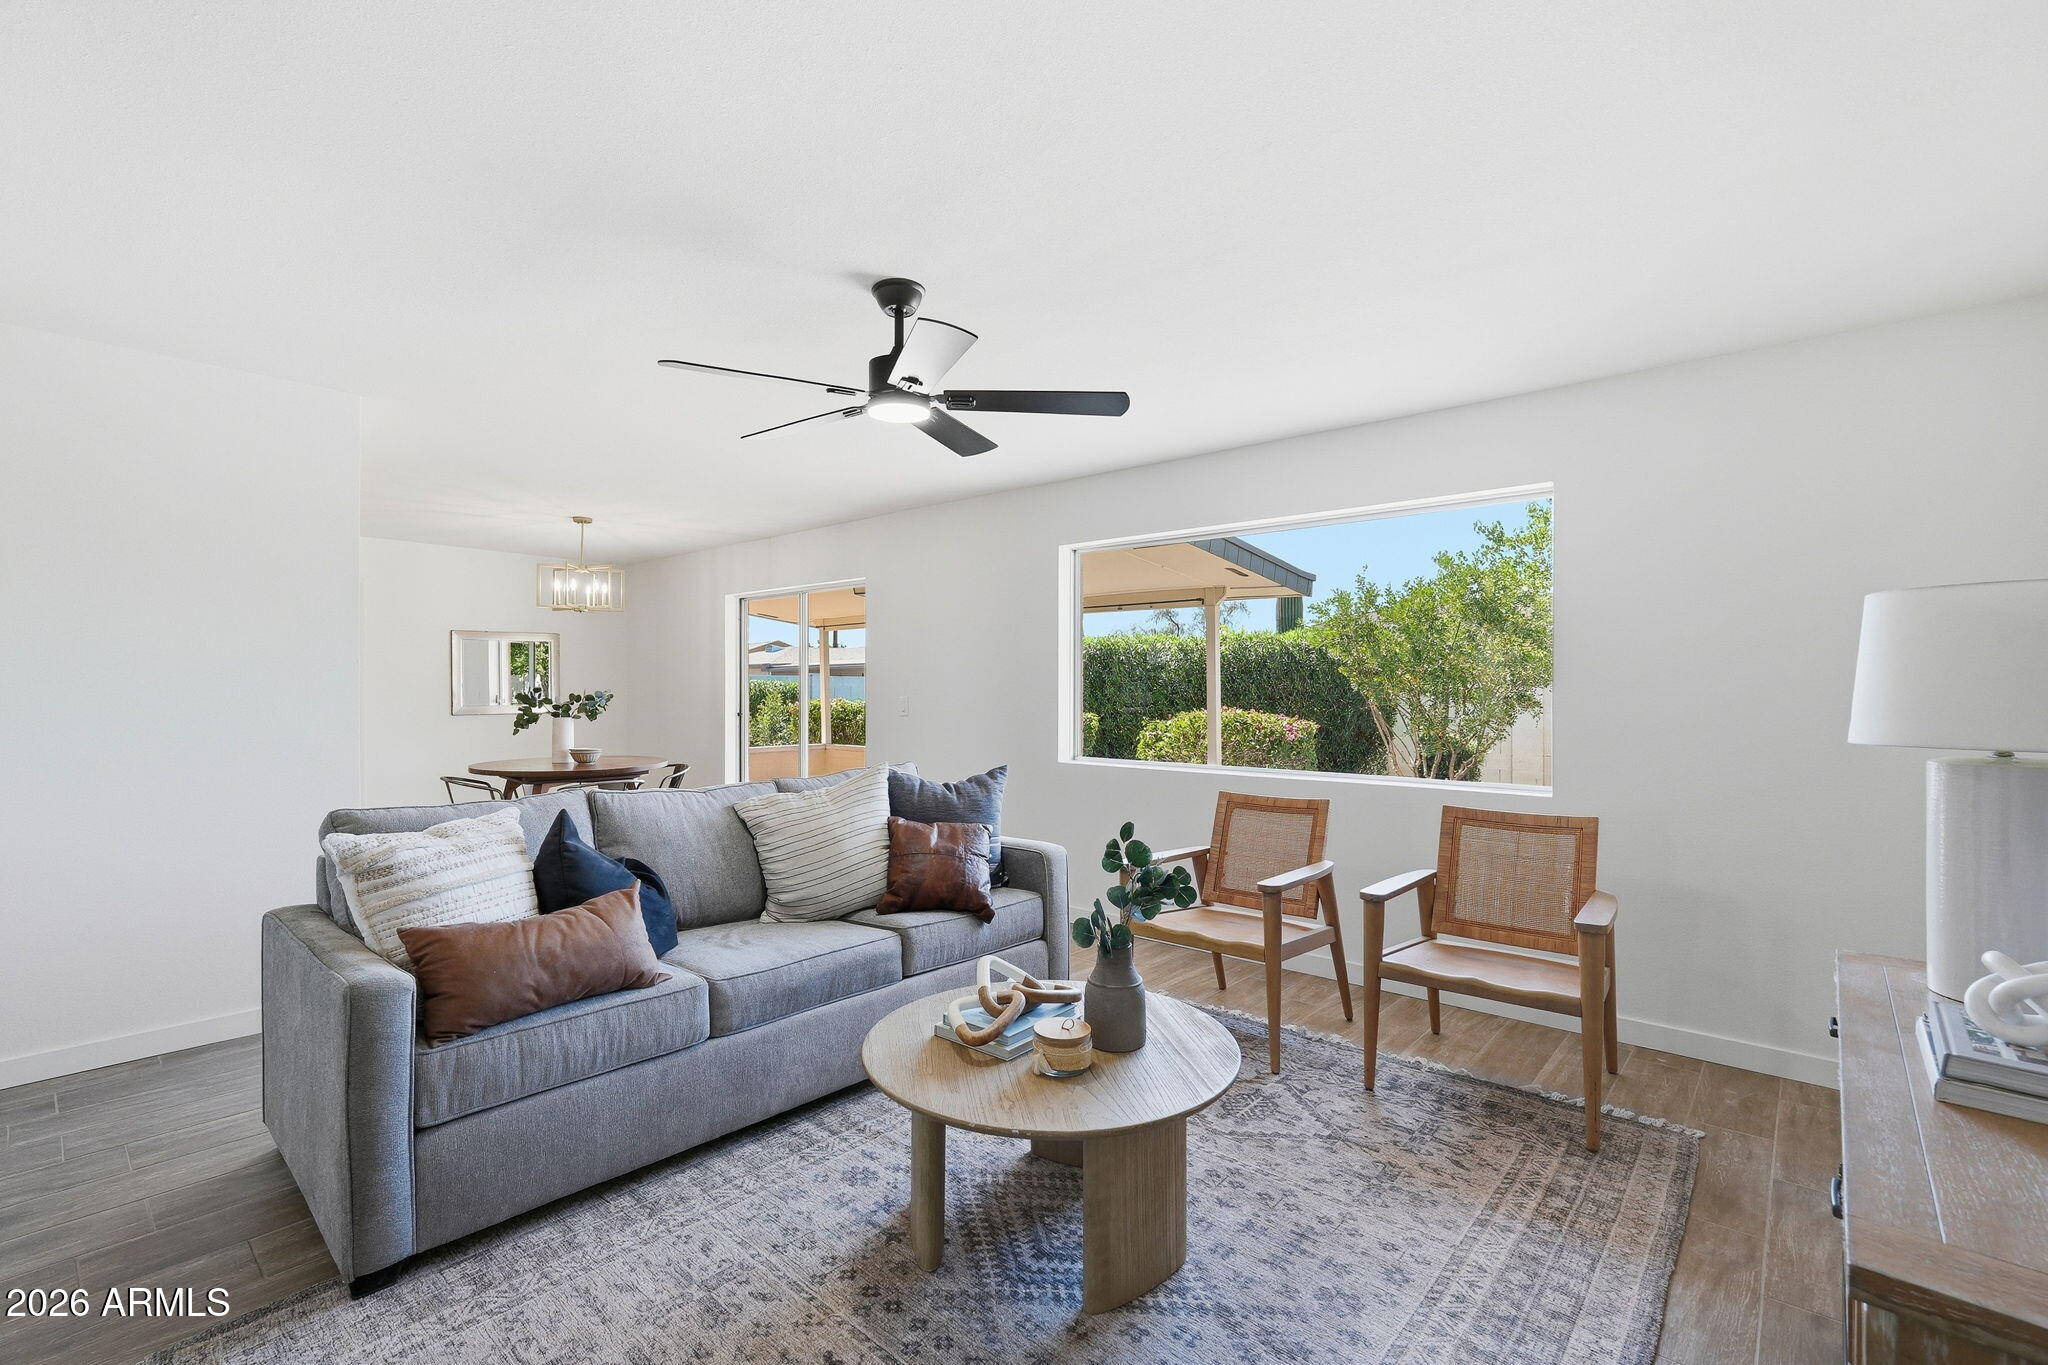
Move-in ready 2 bed, 2 bath single-story home on a cul-de-sac lot in the 55+ Active Adult community of Sunland Village! Block construction & desirable N/S exposure. Enjoy resort-style amenities including multiple pools, sport courts, fitness center, activities & more. Updated throughout with wood-look tile flooring, carpet & modern fixtures. Roof replaced in 2022 plus new dual pane windows to be installed. The kitchen features new White Oak slim shaker cabinetry, quartz countertops, backsplash & stainless steel appliances. Large great room, spacious laundry room & additional garage utility/storage space. The primary suite offers a walk-in closet & 3/4 ensuite. Relax under the large covered patio surrounded by mature landscaping & fruit trees.
#7028130

Mesa

4036 E CLOVIS Circle

2 Beds

2 Baths

1,302 Sq.Ft.

$395,000

MLS#: 7028130
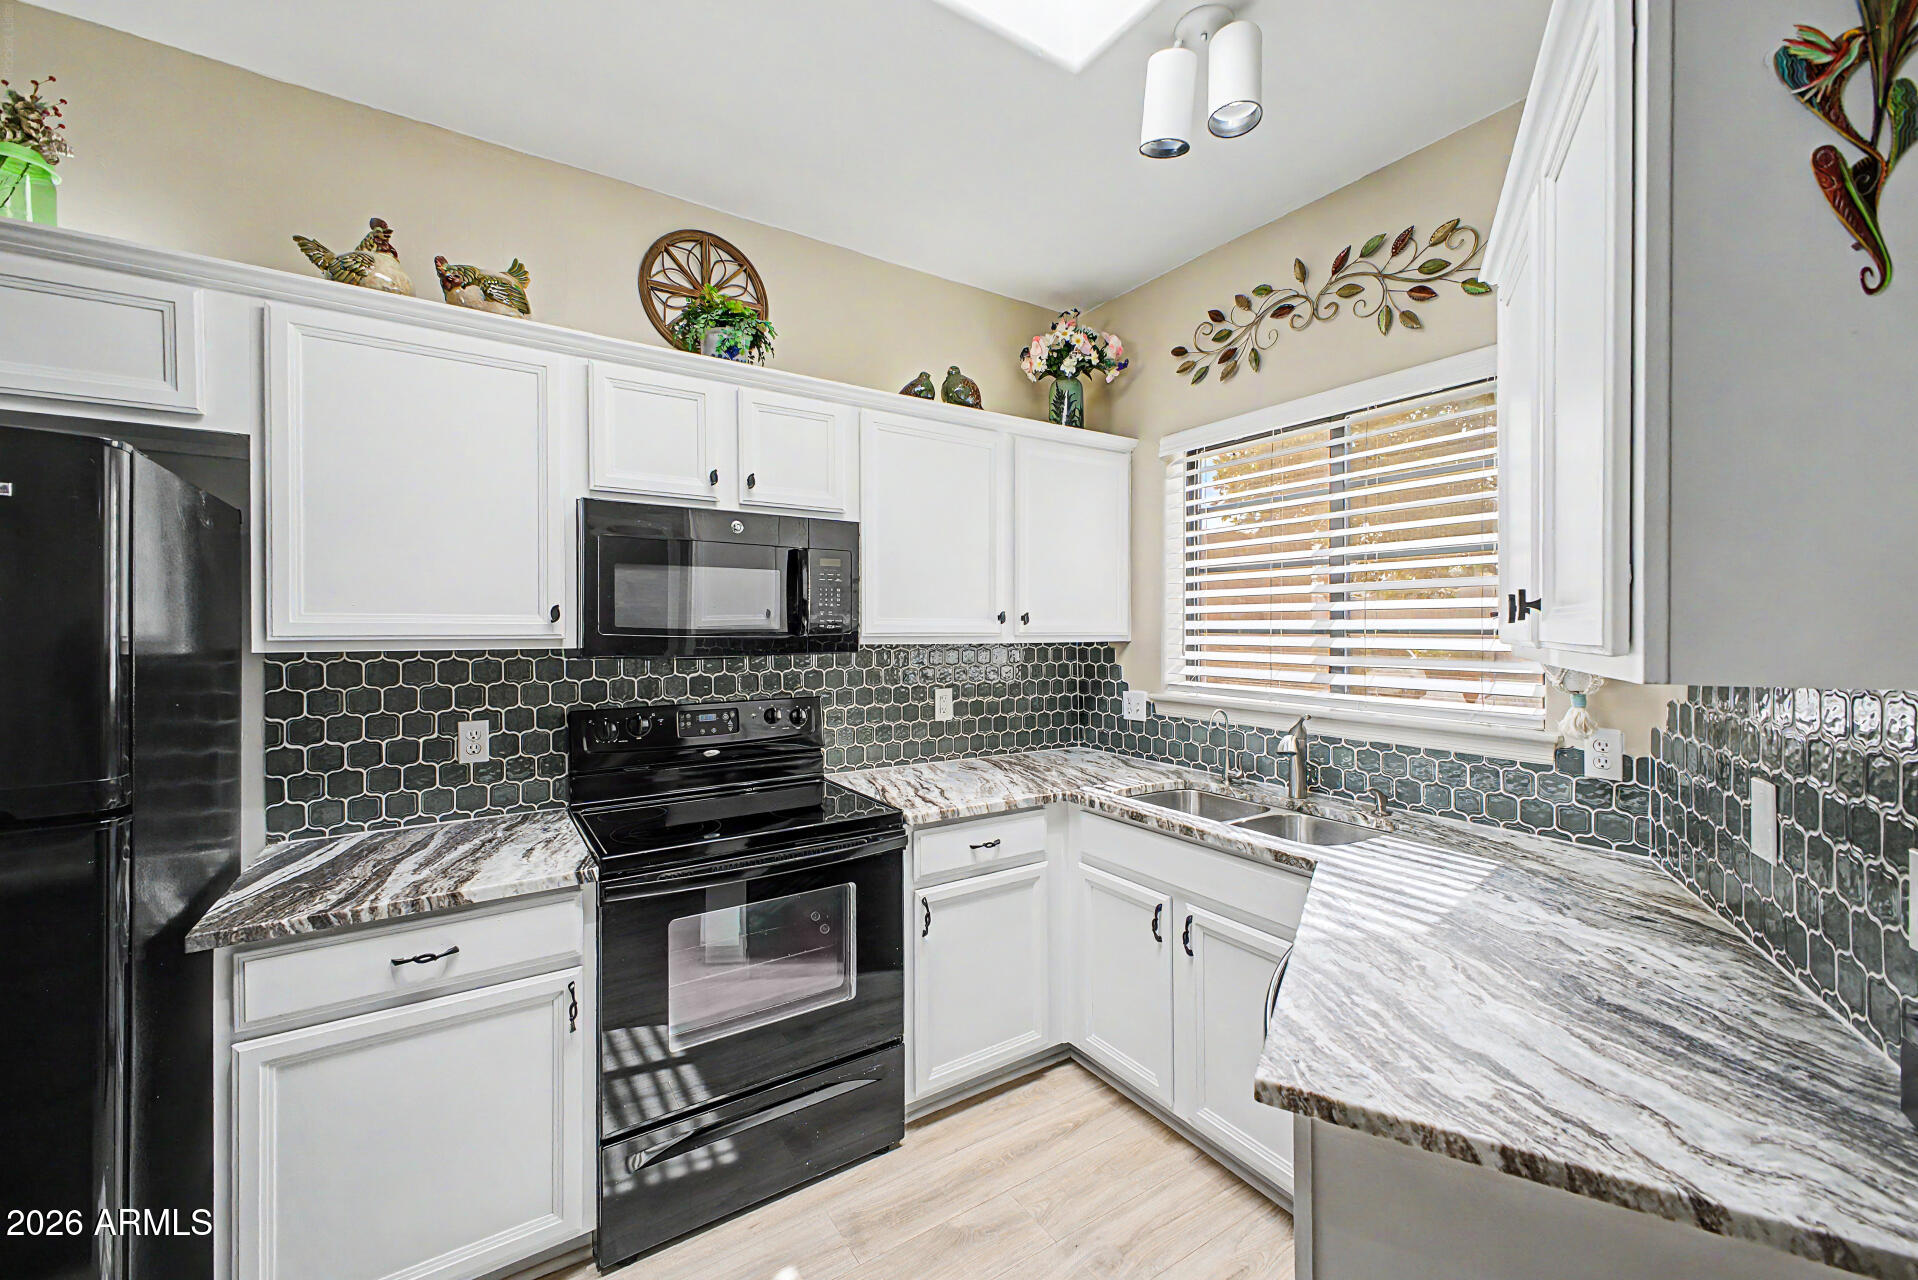
Prime corner lot in sought-after gated 55+ Alta Mesa! This move-in ready gem offers a desirable split 2 bed, 2 bathboth ensuite. R emodeled kitchen featuring modern finishes, island seating, and seamless flow to the dining and great room. Skylights add natural light, while new luxury vinyl plank flooring runs throughout. Major upgrade includes a newer AC unit (2 years old). Enjoy indoor-outdoor living with a spacious covered patio & professionally landscaped backyard W/ low-maintenance synthetic turf. Two-car garage with built-in storage cabinets. Community amenities include heated pool and spa, with HOA covering exterior maintenance and front landscaping. Ideal full-time residence or lock-and-leave retreat near Loop 202, shopping, dining, Cubs spring training, Sky Harbor is 25min!!
#7021570

Mesa

5445 E MCKELLIPS Road 21

2 Beds

2 Baths

1,174 Sq.Ft.

$325,000

MLS#: 7021570
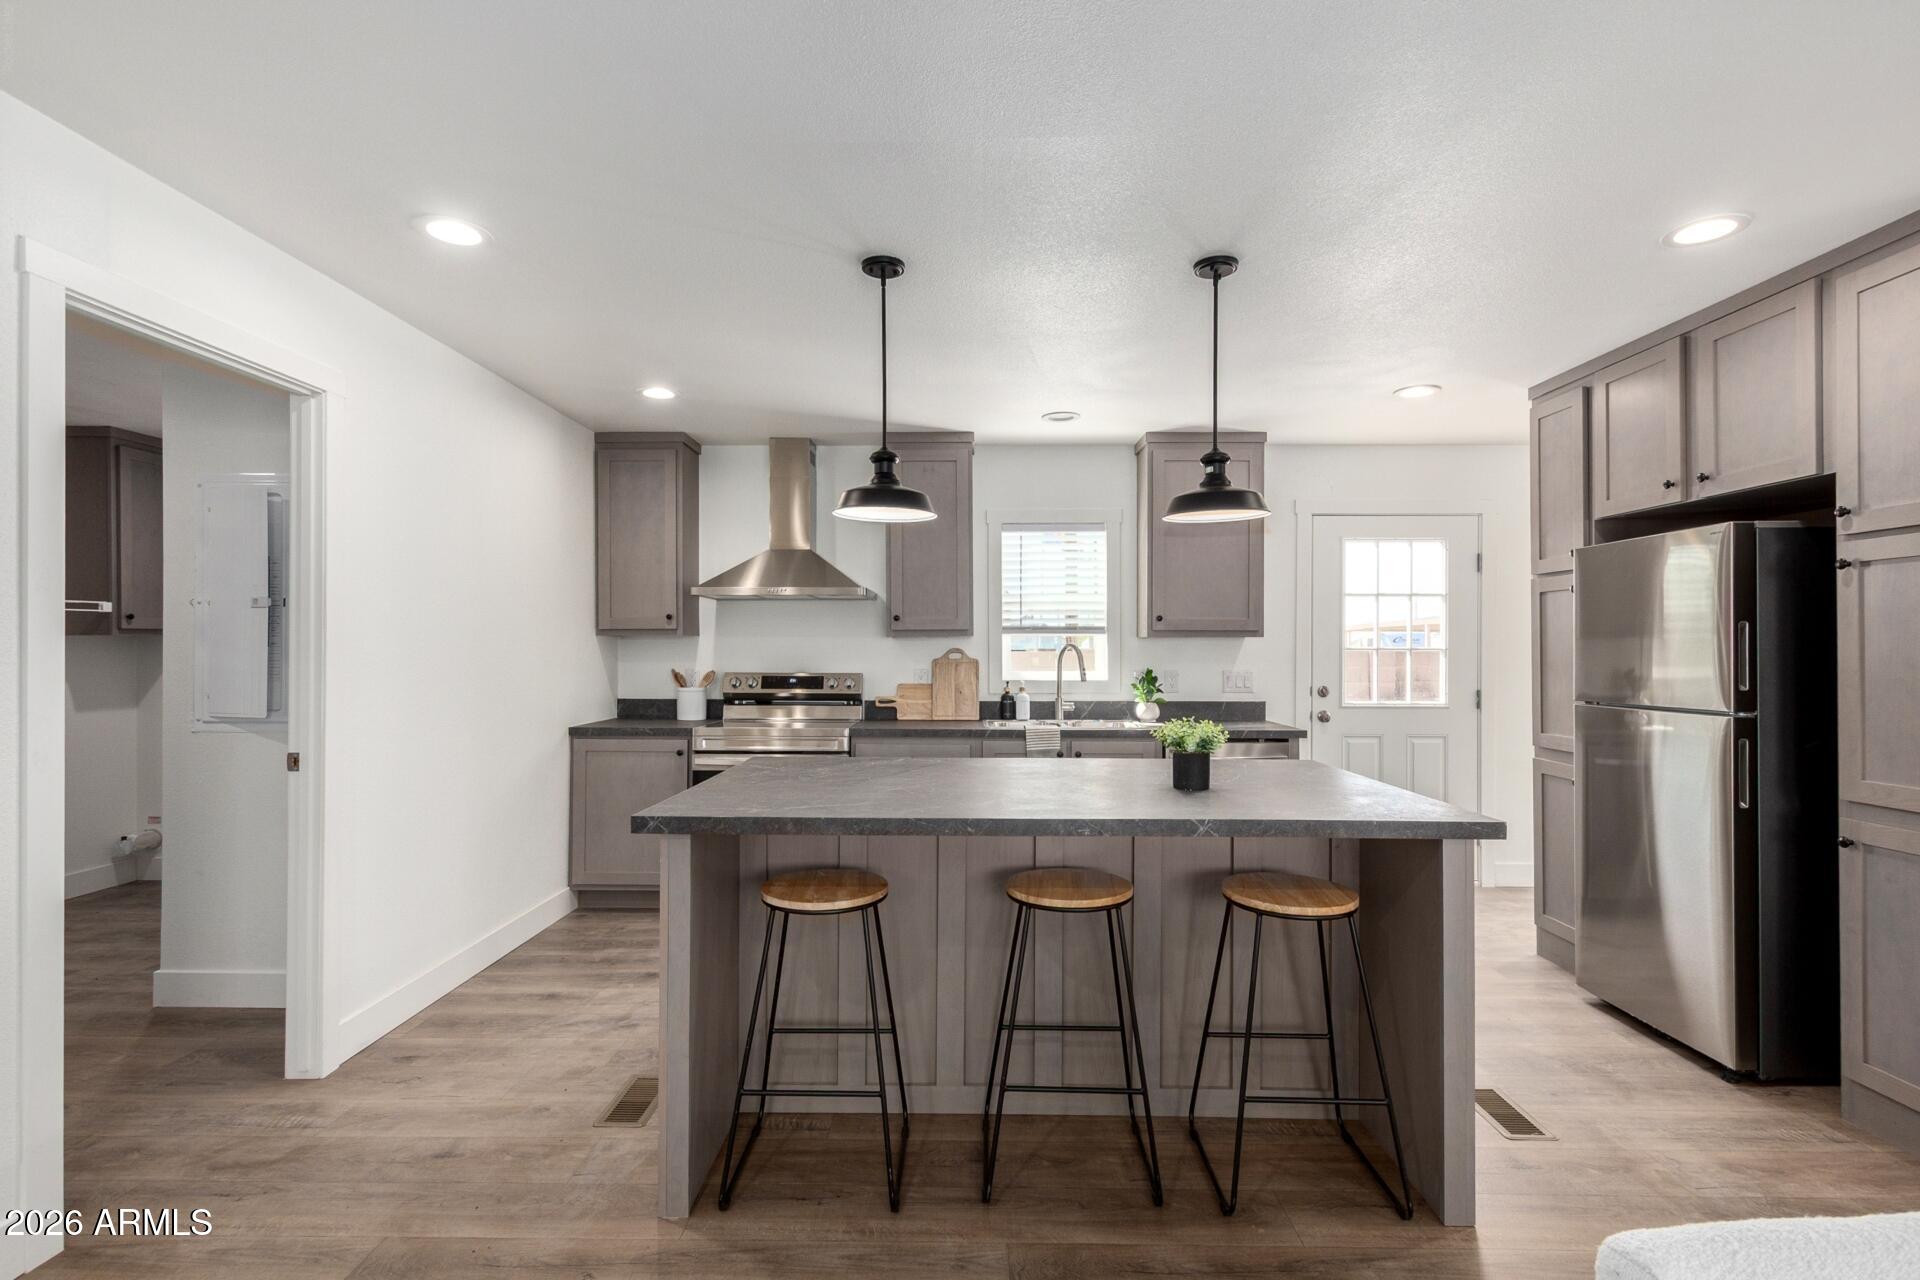
This brand new home is the one for you! Plenty of space for your projects and parking with expansive front and backyards. Inside, you'll find bright living spaces with luxury vinyl plank flooring and stylish neutral tones. The pristine kitchen is complete with shaker cabinets for ample storage, spacious counters, stainless steel appliances, a walk-in pantry, and an island perfect for quick meals and casual conversations. Get a restful sleep in the main bedroom, offering a closet and a bathroom with dual sinks. Enjoy your morning coffee in the low-maintenance backyard and add your personal touch! This gem is conveniently located close to freeways, restaurants, shopping, and more!
#7007819

Mesa

8227 E 5TH Avenue

4 Beds

2 Baths

1,580 Sq.Ft.

$365,000

MLS#: 7007819
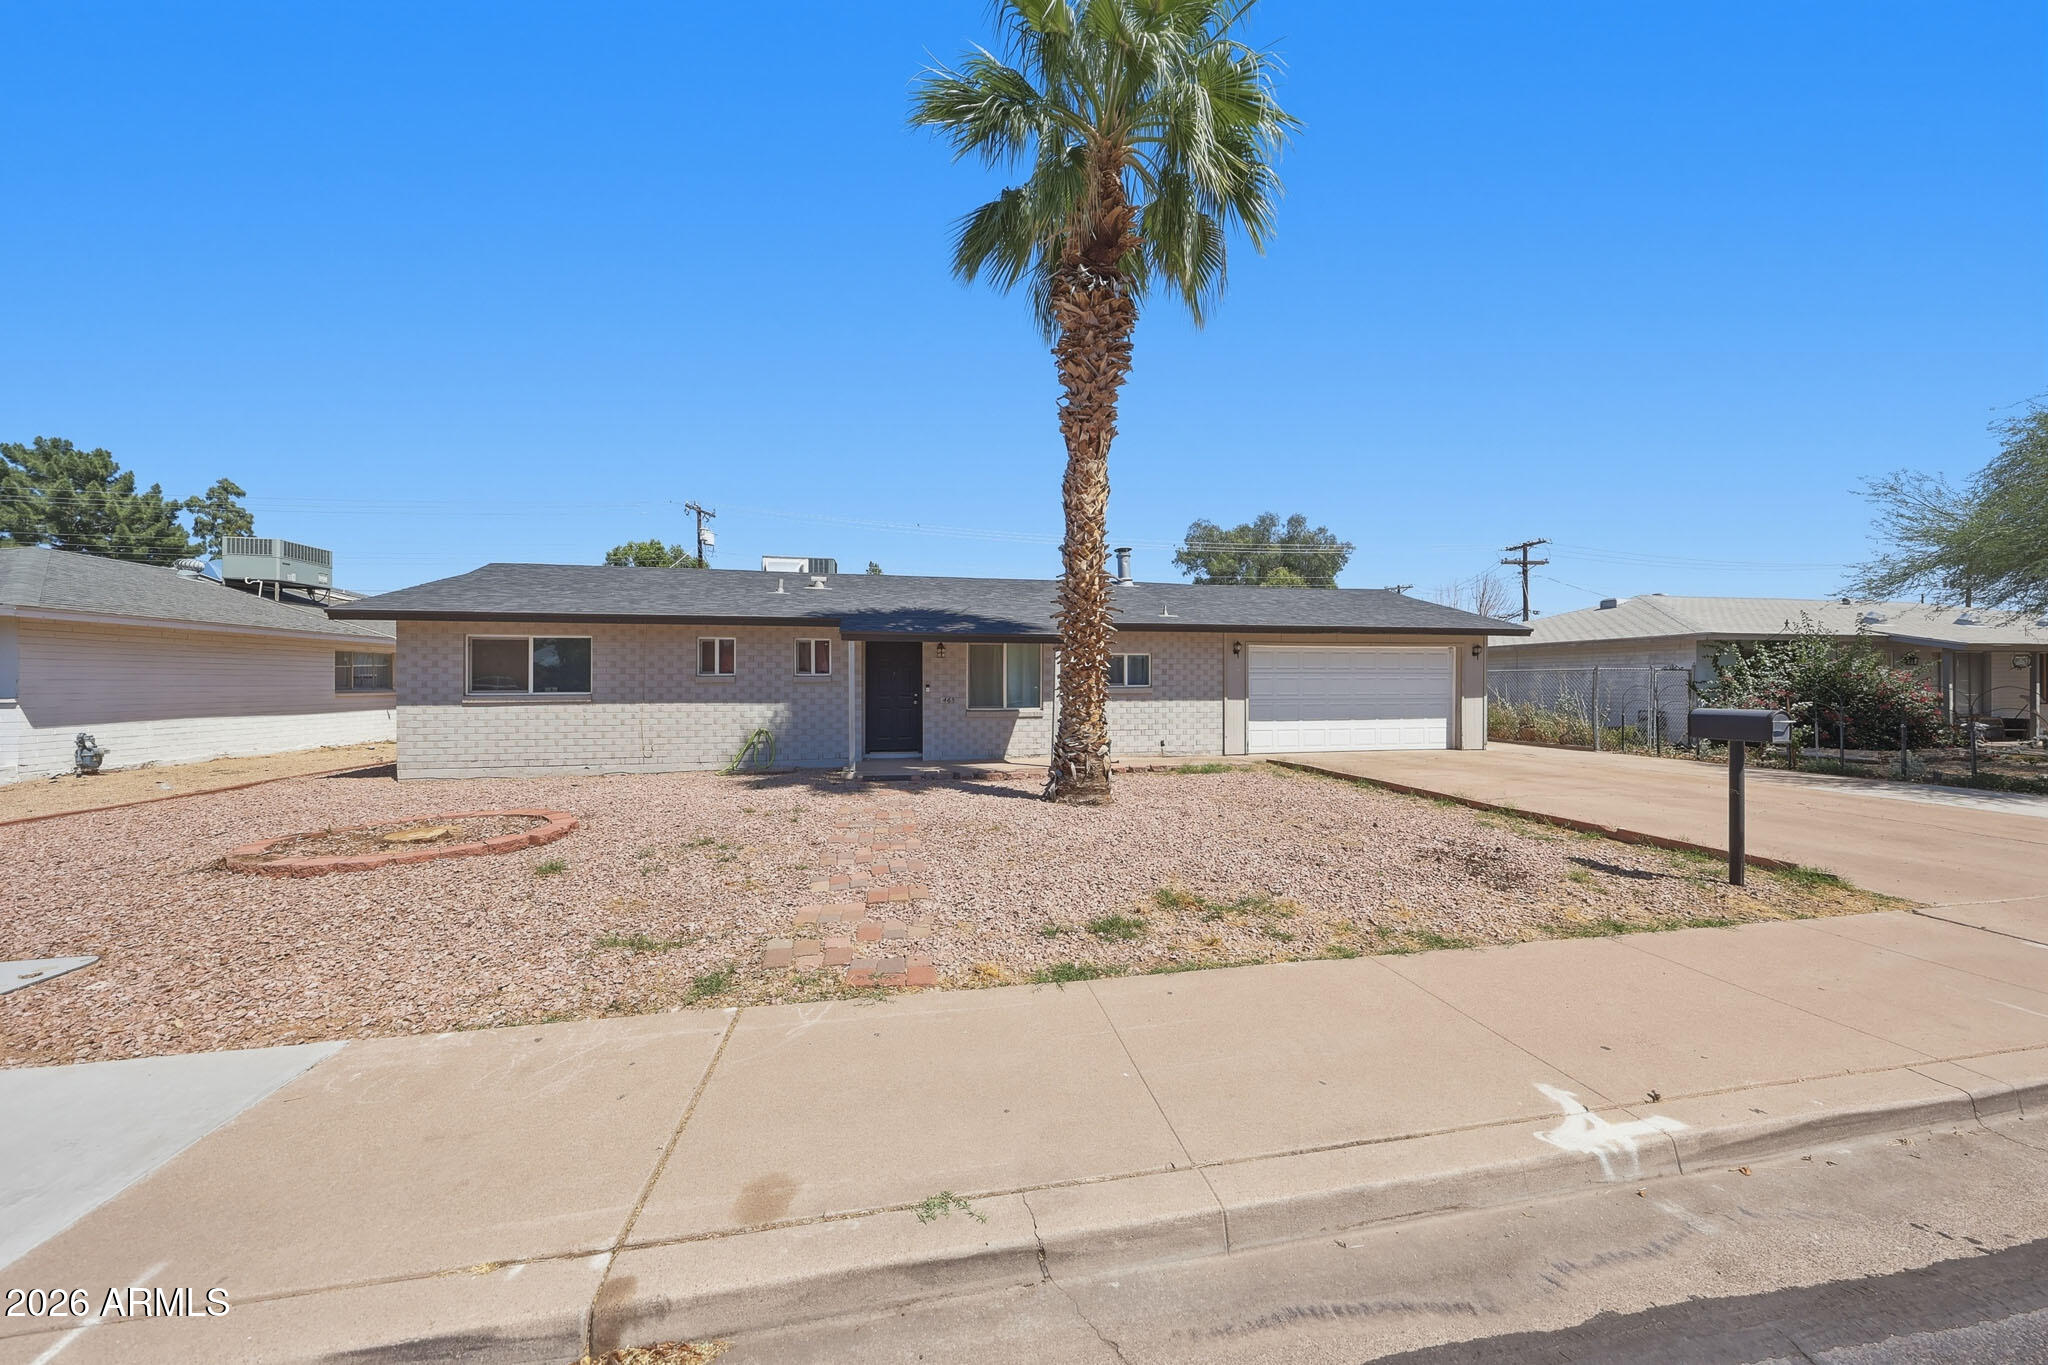
Turn up the charm in this 3 bed, 2 bath gem! Enjoy a bright, modern feel with recessed lighting and sleek stainless steel appliances. Stay connected with fiber-ready internet, while a newer roof and fresh insulation add comfort and efficiency. Perfectly situated near freeways, Tempe Marketplace, and Riverview Park for shopping, dining, and outdoor fun. Plus, an RV gate and dedicated parking give you room for all your adventures. This one checks all the boxes!
#7020562

Mesa

465 N STANDAGE Street

3 Beds

2 Baths

1,155 Sq.Ft.

$379,000

MLS#: 7020562
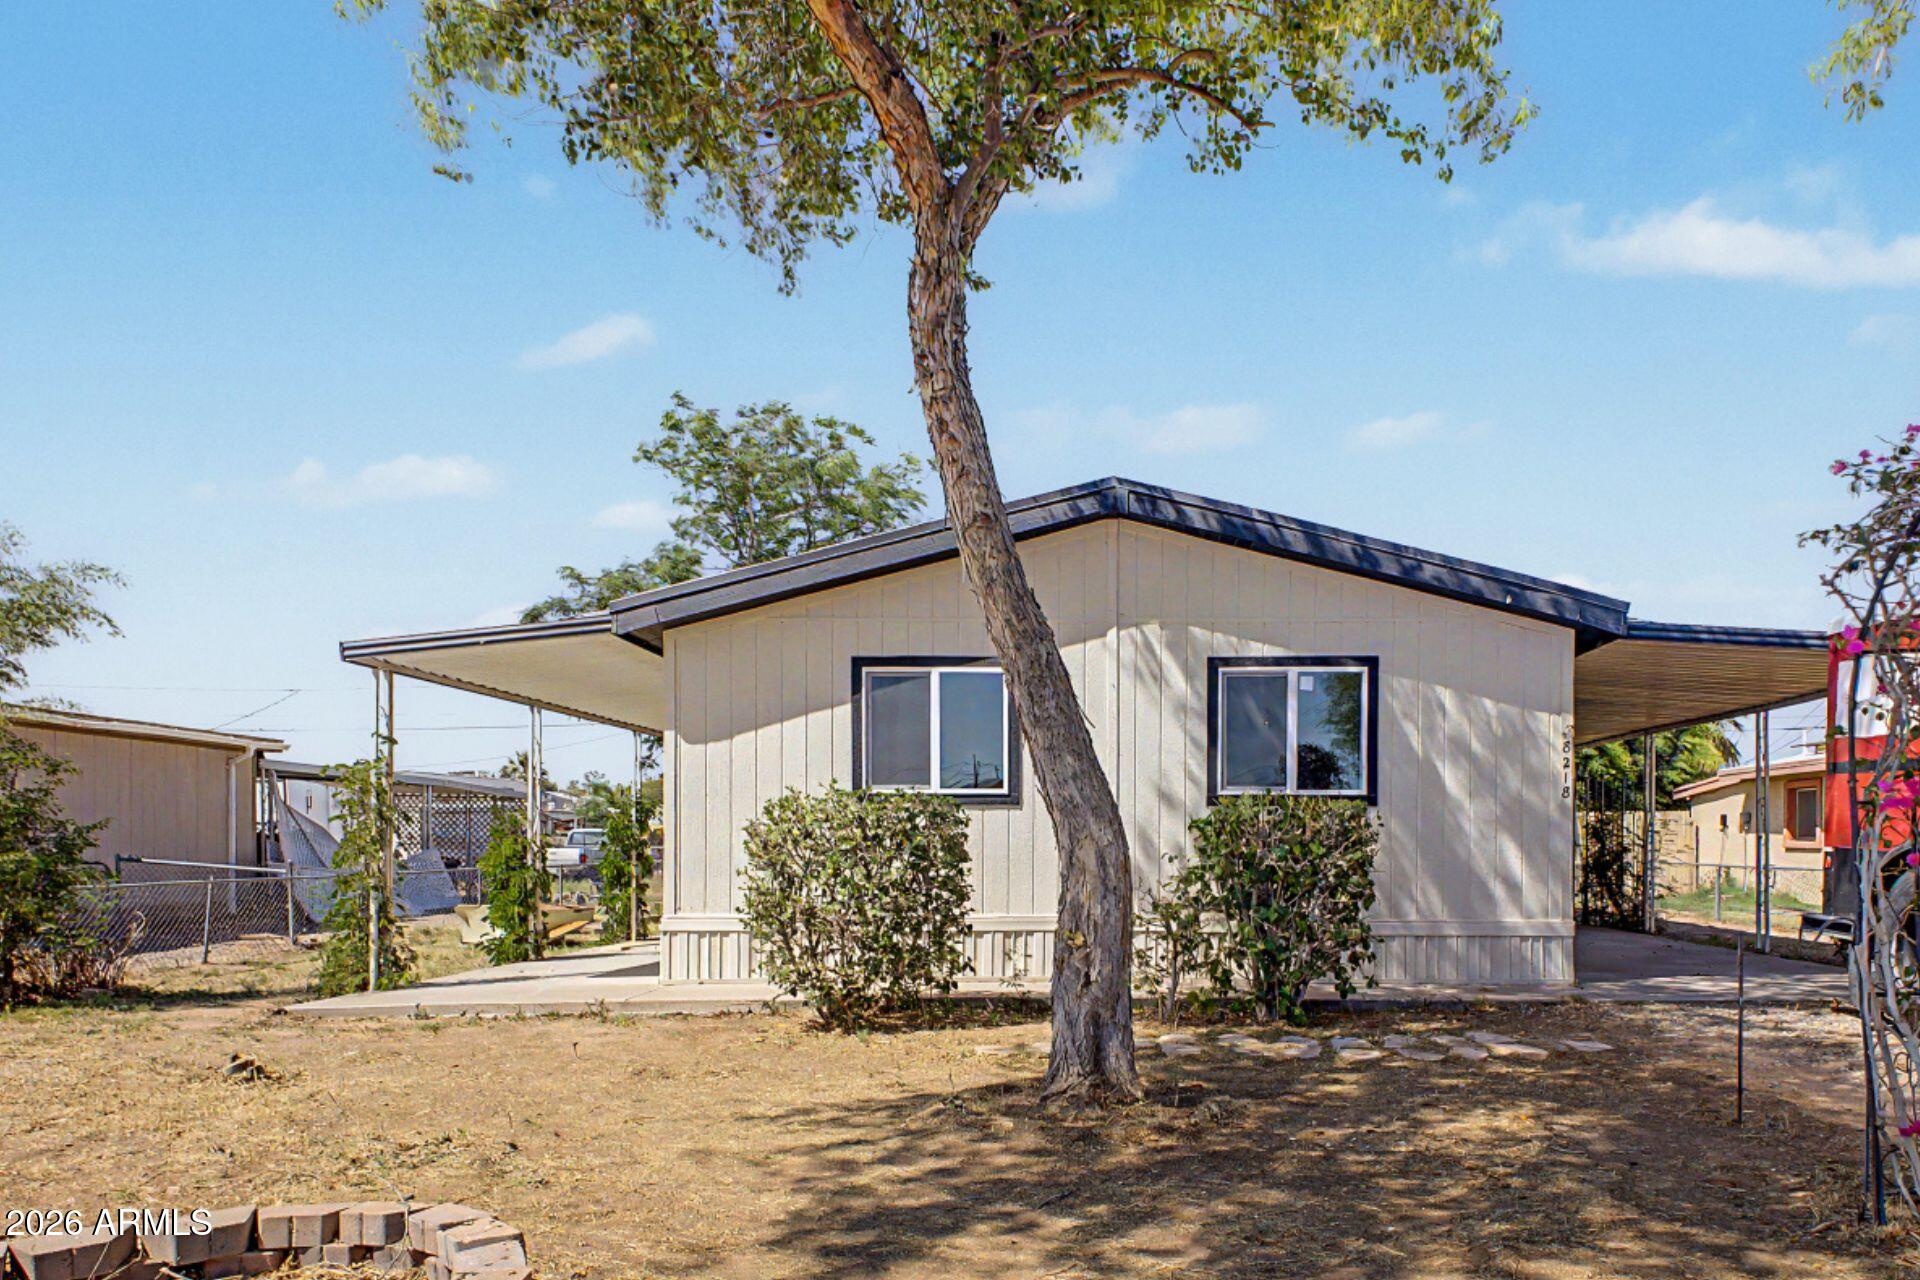
Completely remodeled from top to bottom, this 3 bedroom manufactured home features an inviting open floor plan with wood look premium vinyl flooring throughout. Skylights in the kitchen and living area fill the space with natural light, complementing the all new windows, doors, and fresh interior paint. The kitchen and both bathrooms have been upgraded with brand new cabinets and countertops, and a newly coated roof adds peace of mind. The oversized 9,000 sq ft lot offers a large backyard with plenty of room to relax, garden, or design your ideal outdoor space. Situated on owned land with no HOA, delivering the perfect blend of comfort, convenience, and freedom.
#7004241

Mesa

8218 E 6TH Avenue

3 Beds

2 Baths

1,172 Sq.Ft.

$299,900

MLS#: 7004241
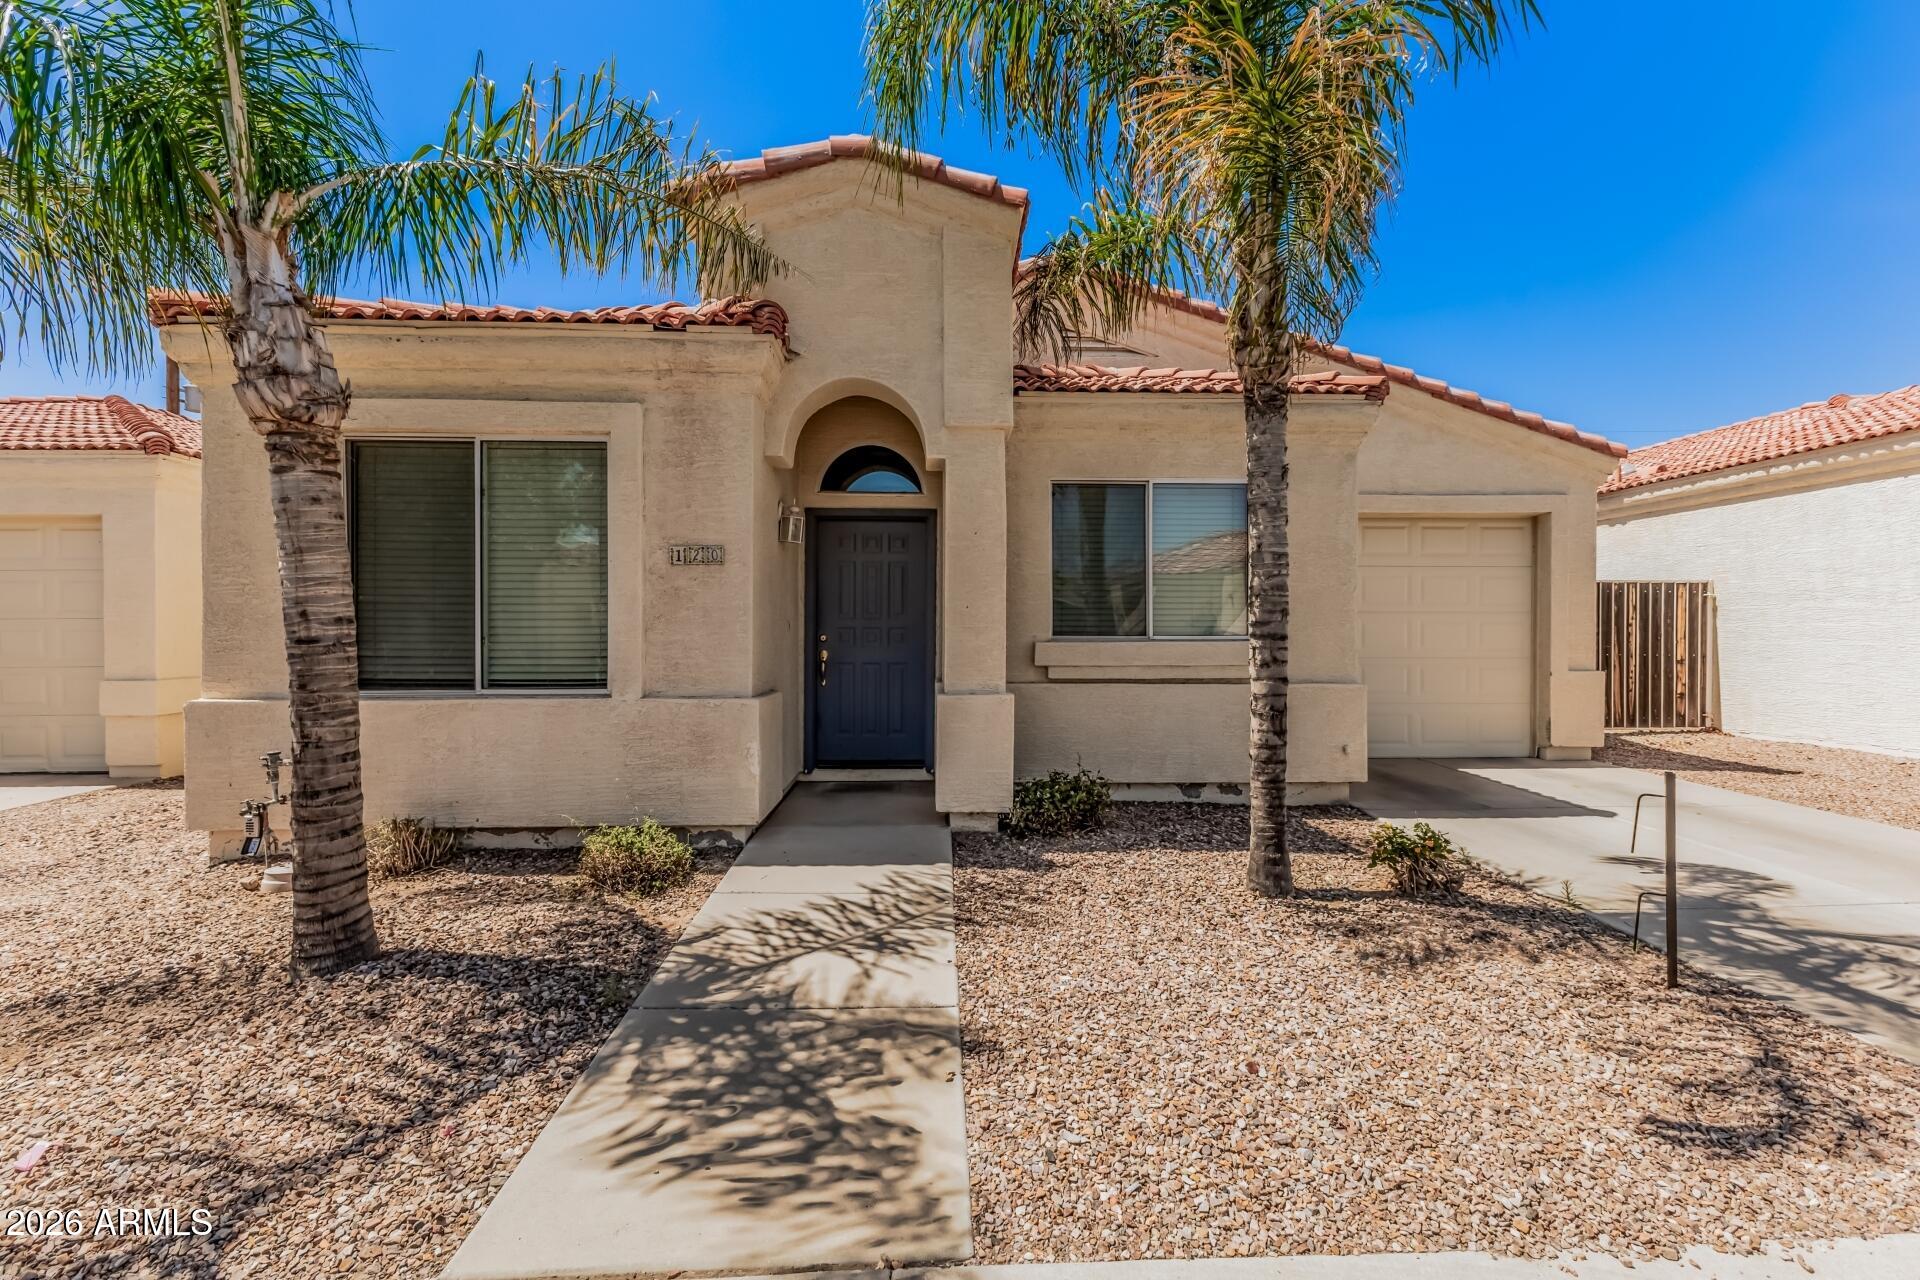
Charming single-level home in the gated community of Lost Dutchman Villas with beautiful mountain views. This 3 bed, 2 bath bungalow features vaulted ceilings, wood flooring, and granite kitchen countertops, creating a bright and functional living space. Unique enclosed carport with garage door adds flexibility for parking or storage. Enjoy low-maintenance living with HOA-maintained front yard plus access to community pool and clubhouse, all in a quiet Mesa location near shopping, freeways, and outdoor recreation.
#6997783

Mesa

120 N WARREN Street

3 Beds

2 Baths

1,007 Sq.Ft.

$335,000

MLS#: 6997783
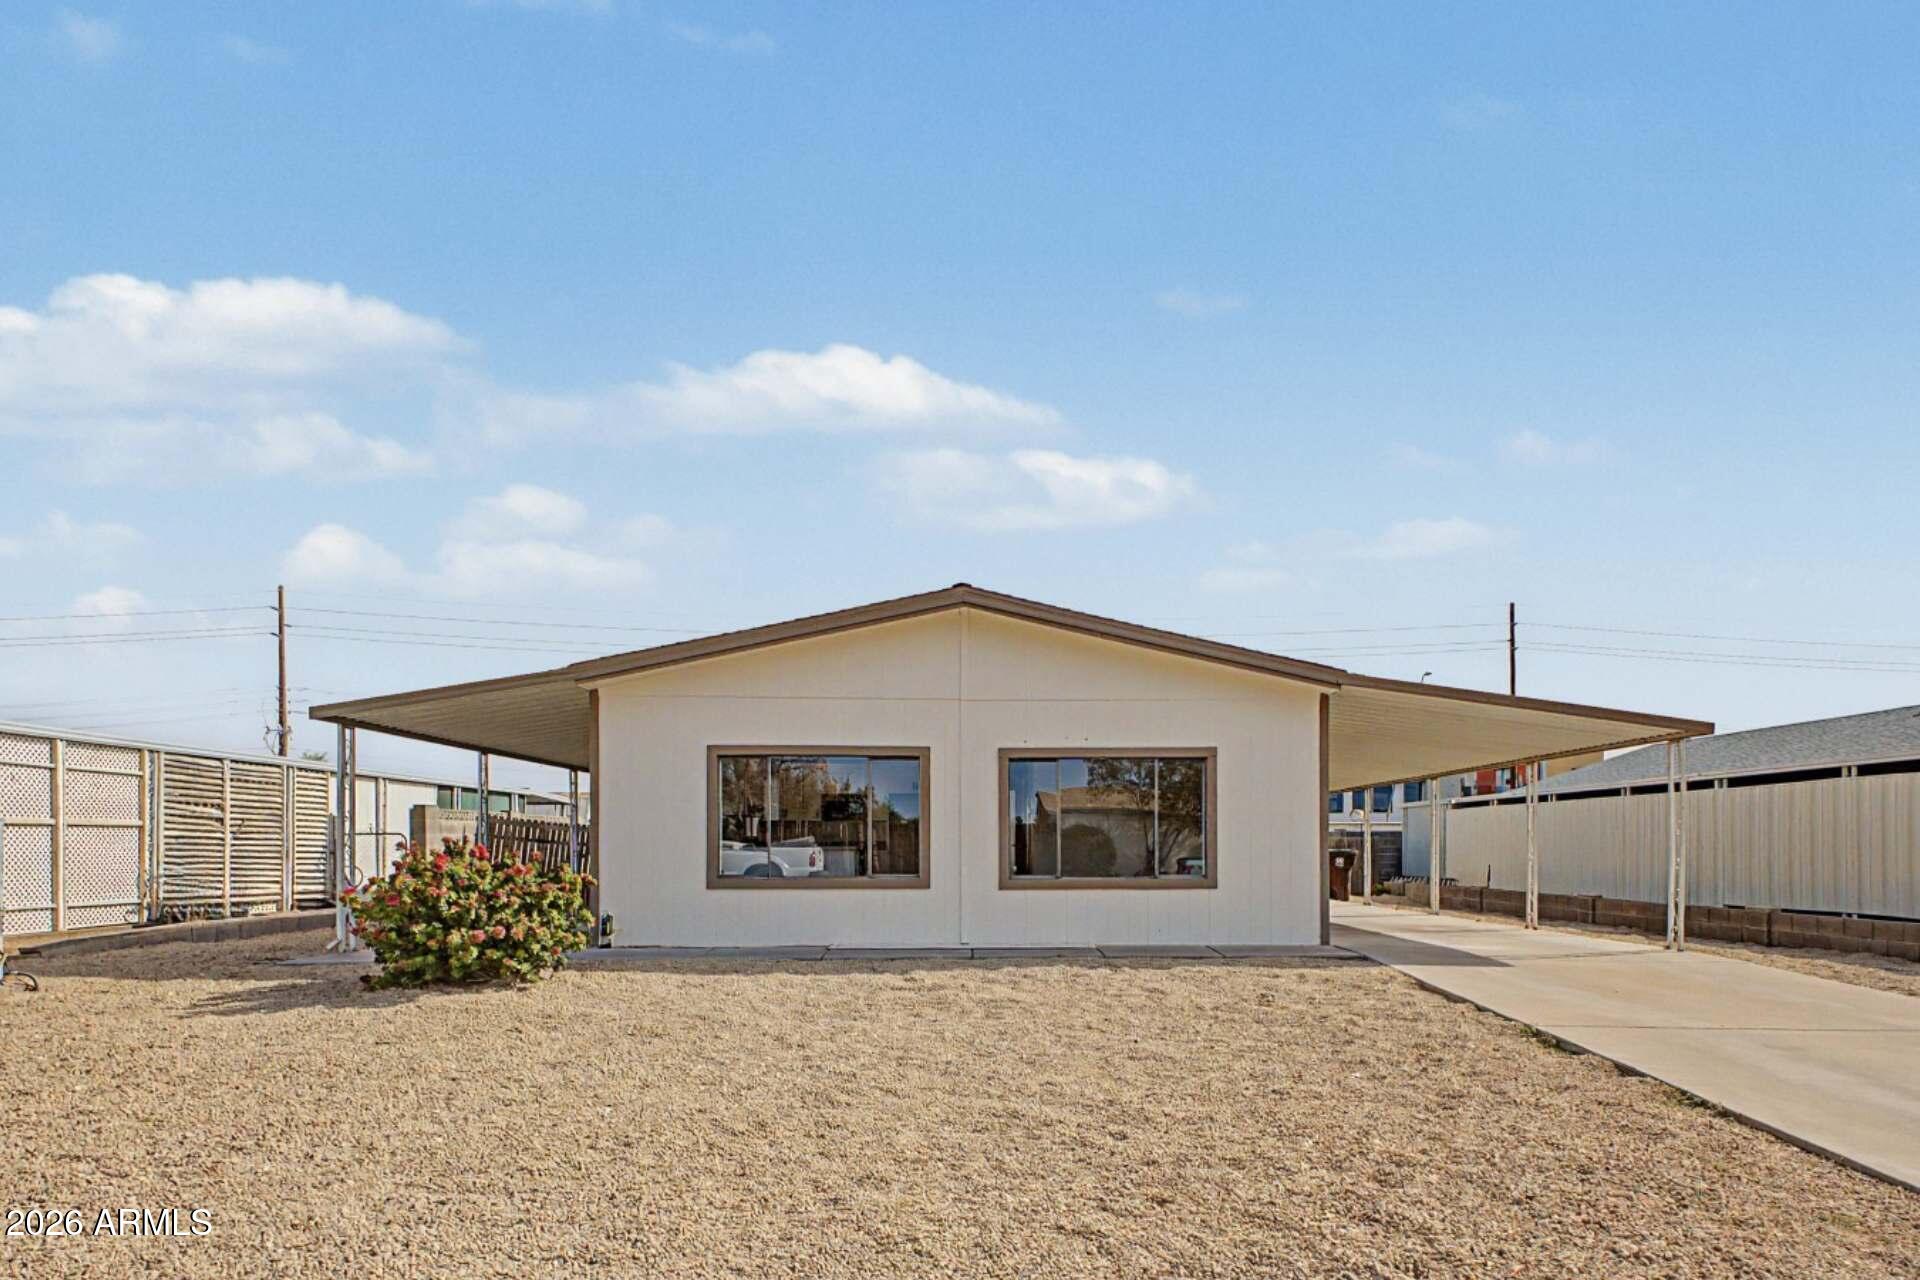
Completely remodeled 2bed, 2 bath manufactured home featuring all-new premium vinyl flooring, updated fixtures and modern lighting throughout. Enjoy fresh interior and exterior paint, plus new cabinets and countertops in both the kitchen and bathrooms for a cohesive, move-in-ready feel. Exterior highlights include a 2-car tandem carport and separate storage building, offering plenty of room for tools, hobbies, or extra belongings. A beautifully updated home with functional space and stylish finishes.
#7005097

Mesa

9761 E FLOSSMOOR Avenue

2 Beds

2 Baths

1,258 Sq.Ft.

$295,000

MLS#: 7005097
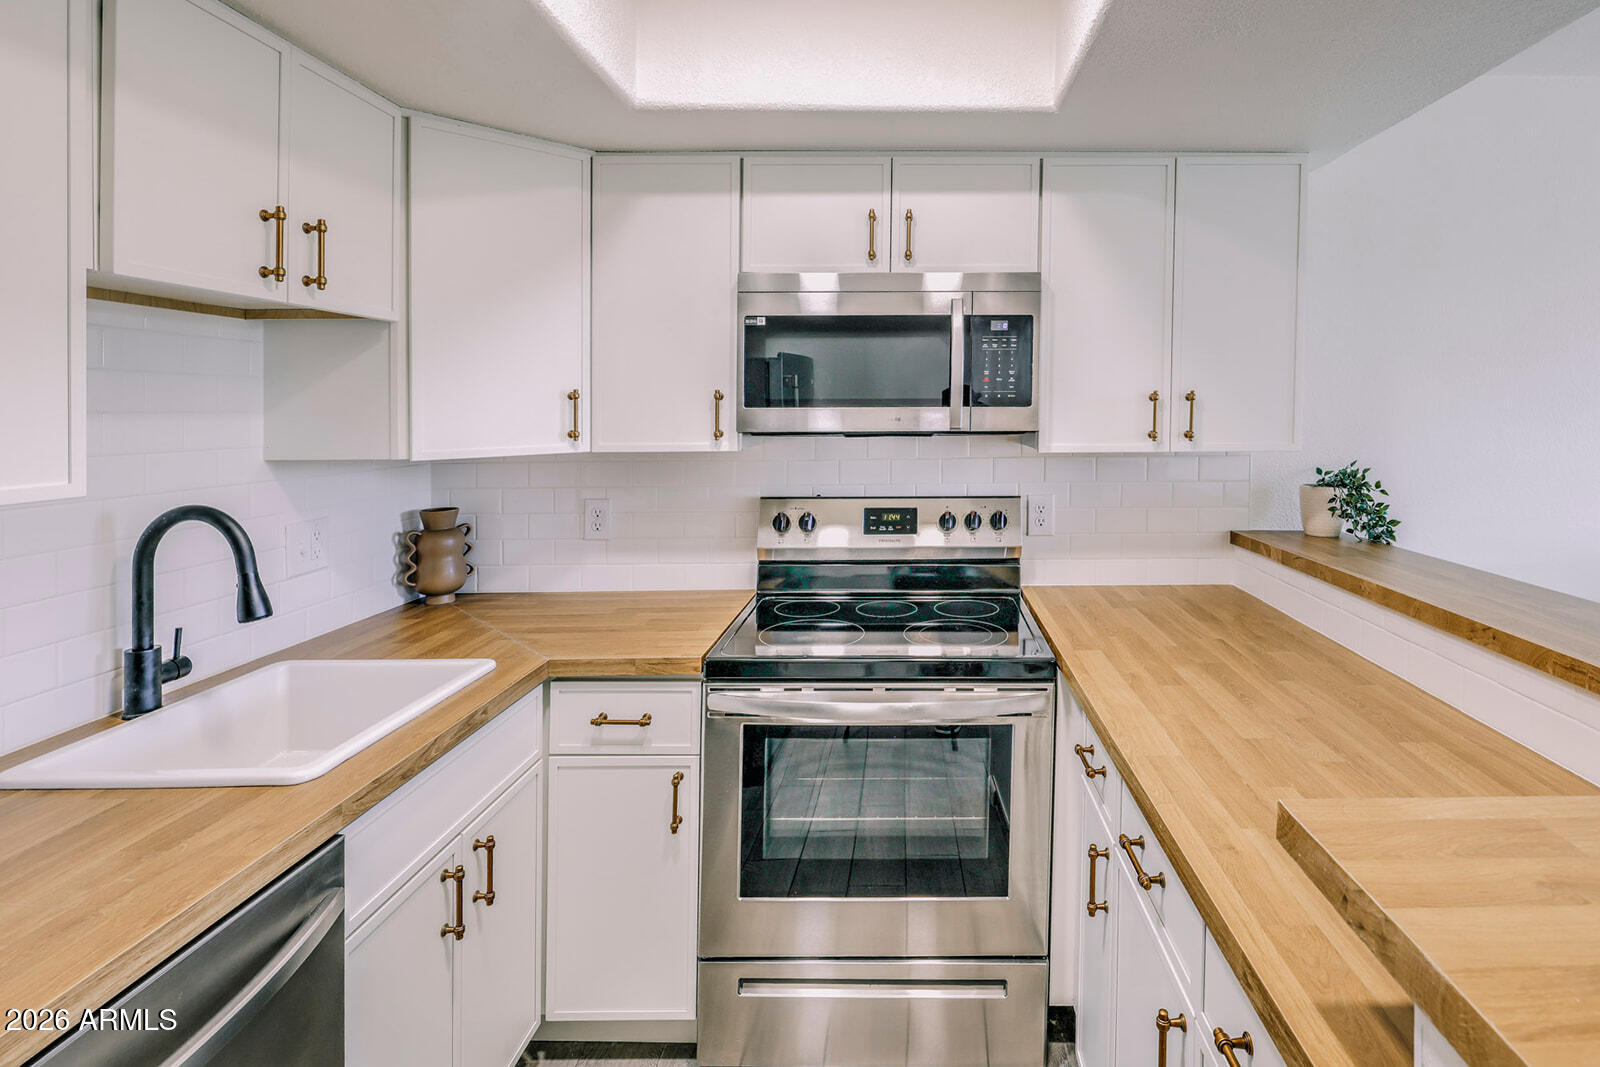
Don't miss this beautifully updated condo with all the amenities of Dobson Ranch!  Enjoy your new kitchen with soft-close shaker cabinets, new countertops, stainless steel appliances, tile backsplash, and new lighting, as well as fresh paint throughout, new windows, new electrical panel, and bathroom renovations including plumbing updates.  Enclosed loft space can be used as office or 3rd bedroom. The complex features 2 pools and 2 spas, plus explore the 65 community spaces Dobson Ranch has to offer. Featuring 7 lakes, 4 pools, 3 recreation centers, pickleball courts, tennis courts, fishing, bike paths and walking paths all at your fingertips.  With close freeway access to anywhere in the Valley you need to go, this move-in ready unit won't last long.
#6998933

Mesa

2040 S LONGMORE -- 9

2 Beds

1 Baths

1,156 Sq.Ft.

$275,000

MLS#: 6998933
Welcome to this Beautifully Remodeled home with 2-Bedrooms, 2-Baths and a 2-Car Garage. Enter into an Open and Spacious Great Room with vaulted ceilings and dining area. The large Kitchen boasts new appliances, quartz countertops, a sizable  island with loads of storage, New Appliances, and a Wet Bar with storage and sink. The inside laundry has a wonderful stainless laundry sink, folding table area and cabinets. The Amazing backyard has pavers and beautiful ficus trees to provide a privacy wall...Great for Entertaining and right off of the kitchen! A newly epoxied Garage Floor! Ceiling fans throughout! New Vinyl Plank Flooring! Enjoy all if this in the Premiere Active Adult Community of Leisure World.
#6984712

Mesa

1767 LEISURE WORLD --

2 Beds

2 Baths

1,524 Sq.Ft.

$399,900

MLS#: 6984712

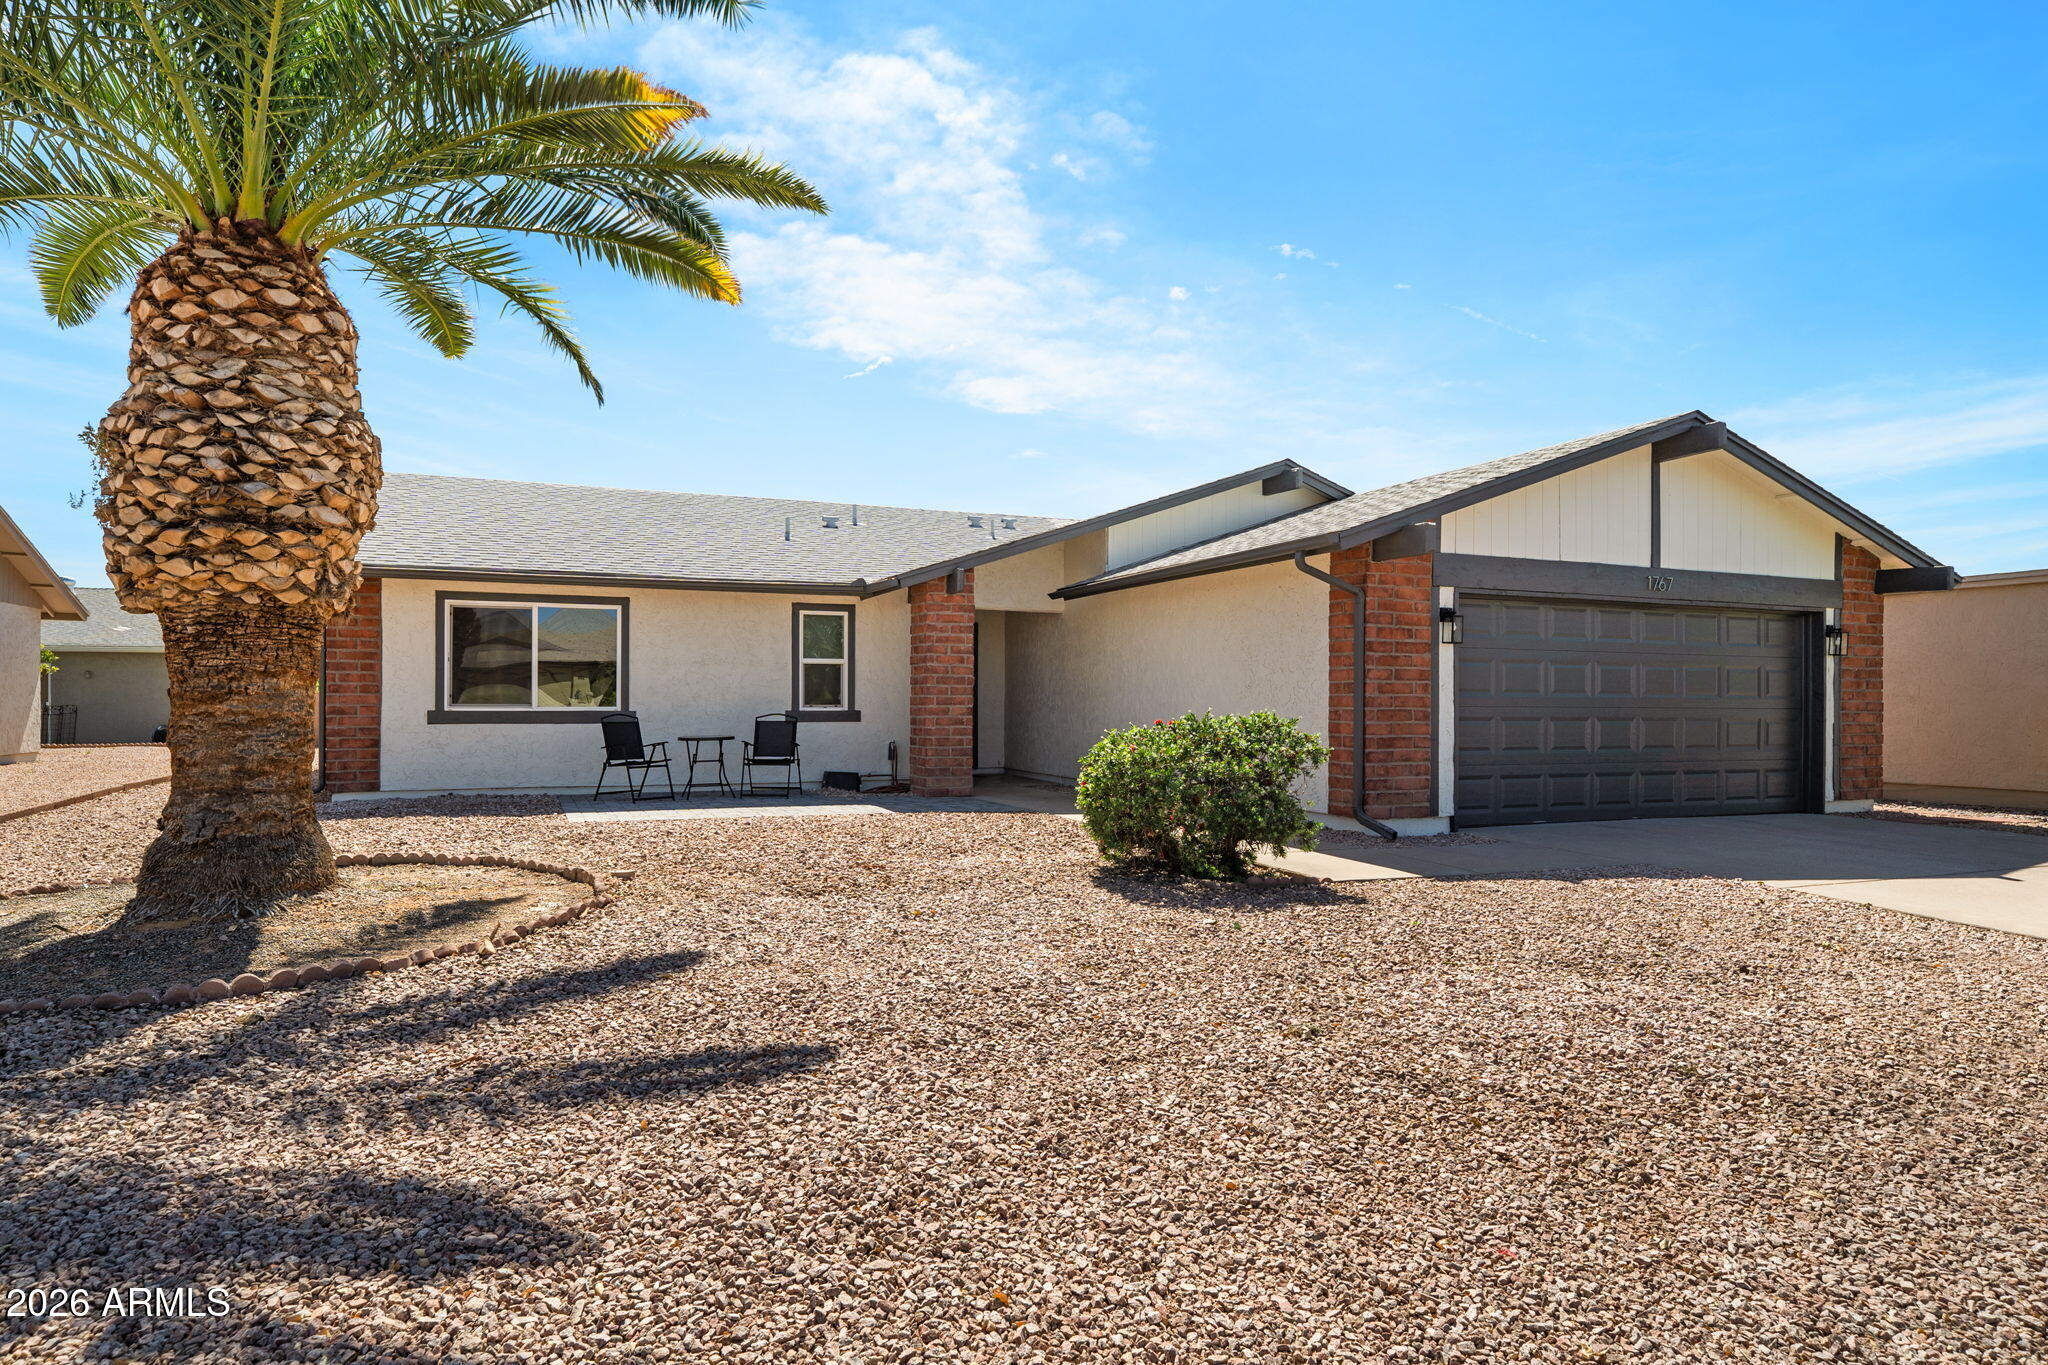
Welcome Home to Mesa Living at Its Best! 
Fall in love with this beautifully maintained 2-bedroom, 2-full bath Mesa gem that blends comfort, upgrades, and effortless style. Enjoy peace of mind with a newer AC, upgraded roof, and dual-pane windows, plus a 2-car garage with built-in cabinetry for extra storage. View vaulted ceilings, neutral tones, formal living/dining spaces and a cozy family room create the perfect flow for everyday living and entertaining. The fully updated kitchen shines with matching appliances, pull-out cabinetry, tile backsplash, pantry, breakfast bar, and a reverse osmosis water system ready for your morning coffee or hosting friends. Retreat to the spacious primary suite featuring a private bath and closet. The spacious backyard offers gravel landscaping, seating area, covered patio, convenient new storage shed, and plants and trees that provide constant breeze & shade. This fabulous well maintained house is the one for you!

5410 E DODGE Street

Message successfully sent.

I agree to receive email communication and understand I can unsubscribe at any time.

I agree to be contacted by Realhub DEV via call, email, and text for real estate services. To opt out, you can reply 'stop' at any time or reply 'help' for assistance. You can also click the unsubscribe link in the emails. Message and data rates may apply. Message frequency may vary. Privacy Policy

Send a message

Message successfully sent.

Reason for contacting?

I agree to receive email communication and understand I can unsubscribe at any time.

I agree to be contacted by Realhub DEV via call, email, and text for real estate services. To opt out, you can reply 'stop' at any time or reply 'help' for assistance. You can also click the unsubscribe link in the emails. Message and data rates may apply. Message frequency may vary. Privacy Policy

Sign In Sign Out

Virtual Assistant

Would you like to take the next step with this property? We can help you schedule a showing or virtual tour, or send you more details.

Yes, I would like more information.

Thank You for Your Reply, One of Our Agents will contact you as soon as possible

No, maybe later.

Thank you, you can always contact me via email, phone number or through the contact form.

Realhub AI

Lucy - Your AI-Powered Realtor

Update Your Temporary Password

Personalize your search

Enter your email and we'll notify you immediately when new listings match what you're looking for.

or enter email address

Already have an account ? Login here

Continue your home search

I agree to receive communications and understand I can unsubscribe at any time.

I agree to be contacted by Realhub DEV via call, email, and text for real estate services. To opt out, you can reply 'stop' at any time or reply 'help' for assistance. You can also click the unsubscribe link in the emails. Message and data rates may apply. Message frequency may vary. Privacy Policy

Already have an account ? Login here

We use cookies

We use cookies primarily for analytics to enhance your experience. By accepting, you agree to our use of these cookies. You can manage your preferences or learn more about our cookies policy.