
20732 W SAN JUAN Avenue
Buckeye, AZ 85396
About
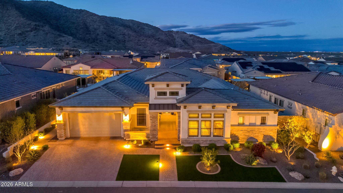
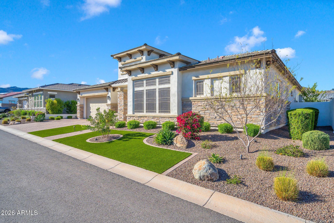
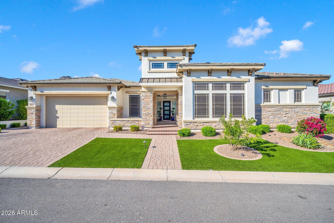
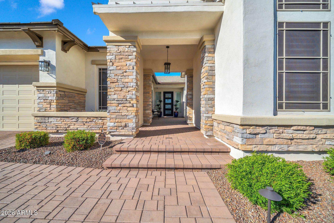
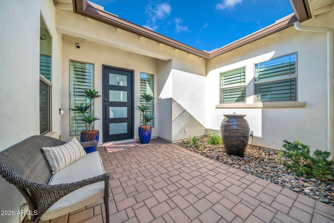
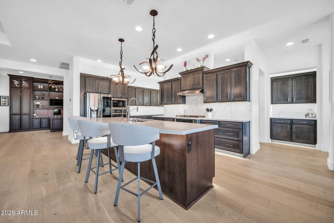
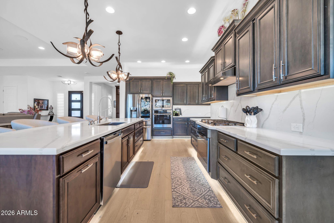
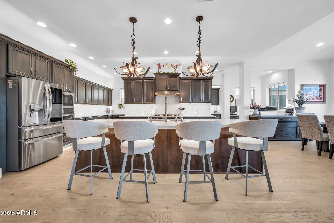
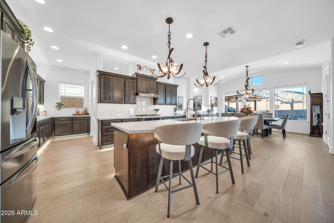
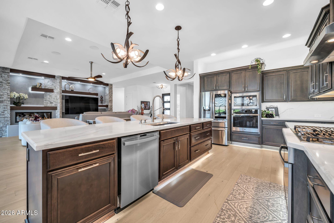
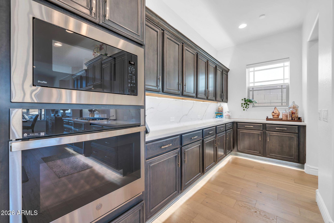
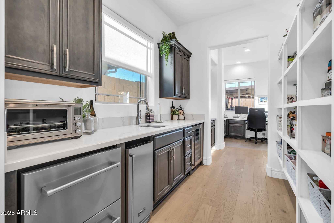
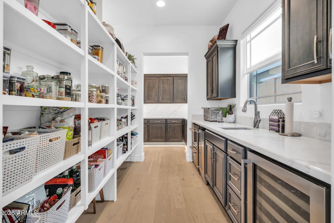
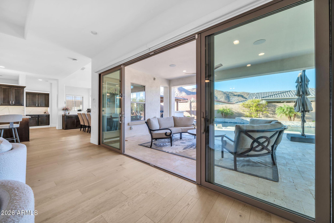
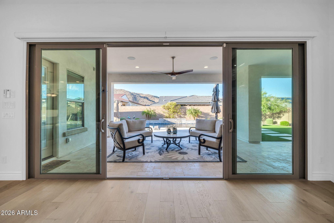
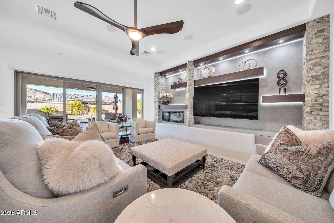
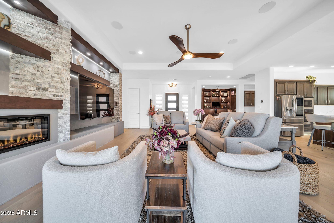
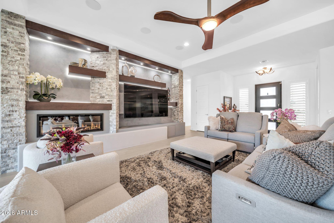
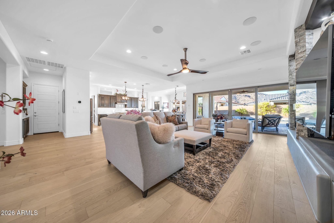
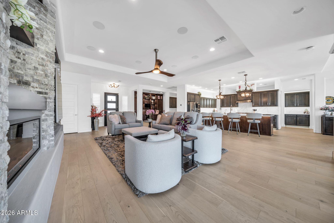
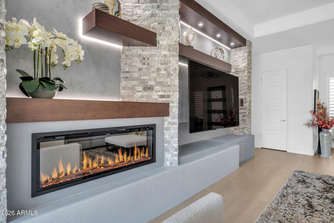
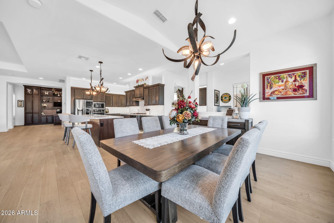
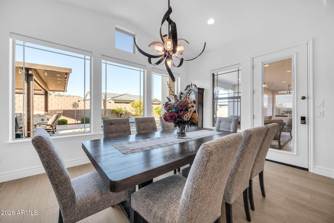
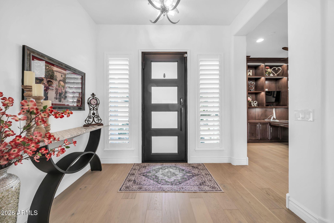
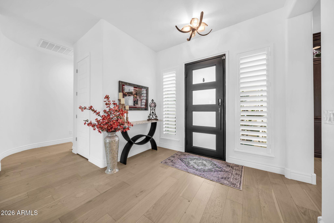
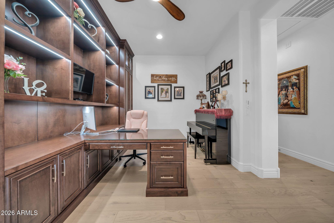
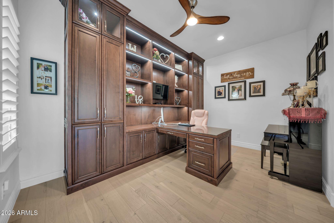
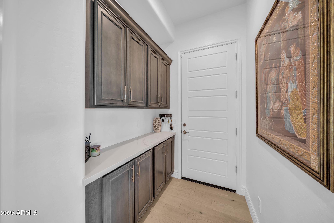
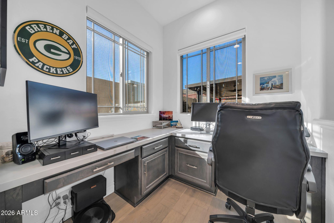
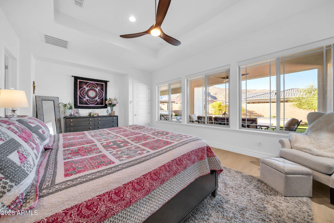
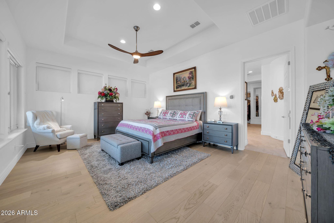
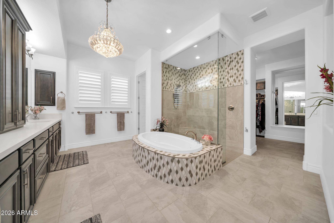
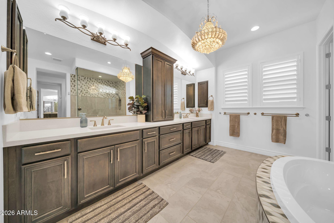
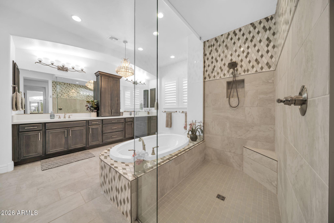
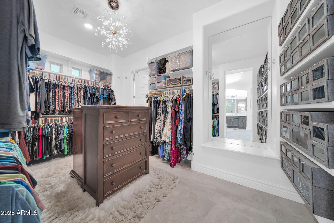
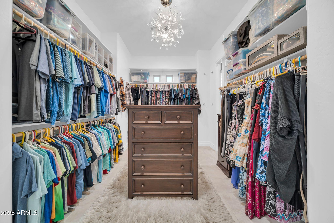
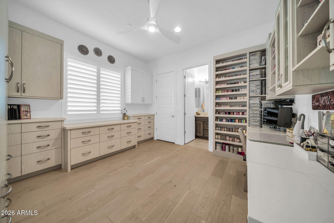
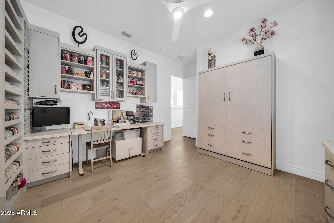
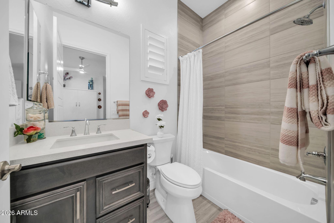
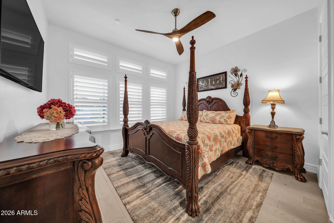
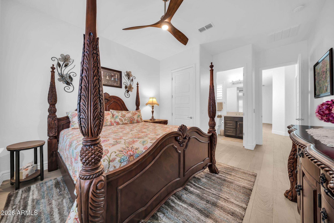
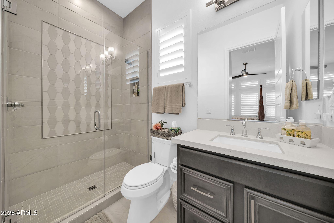
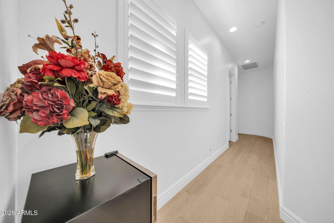
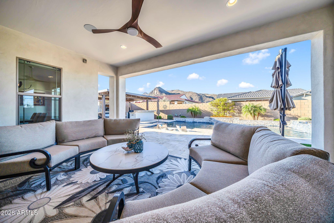
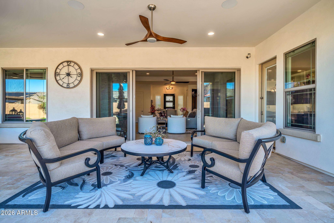
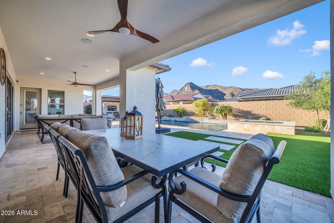
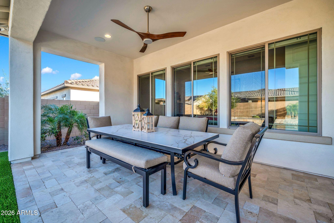
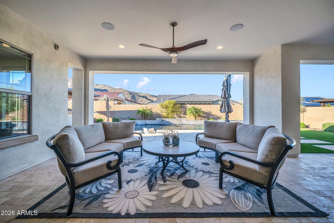
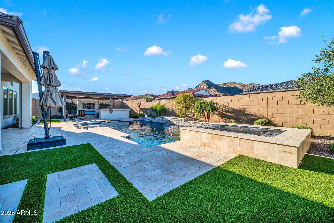
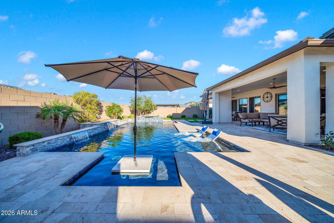
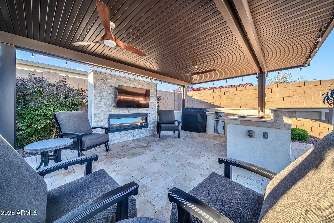
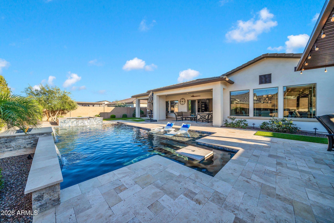
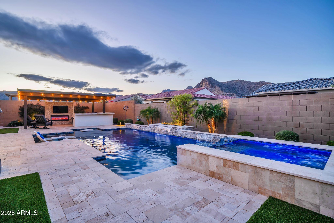
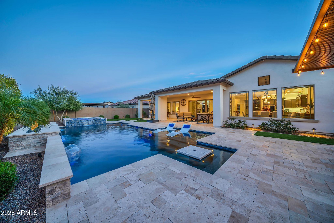
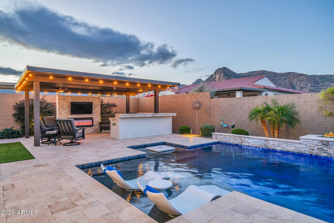
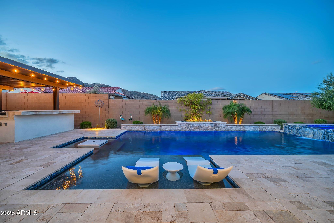
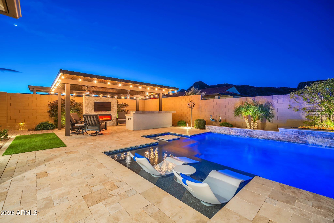
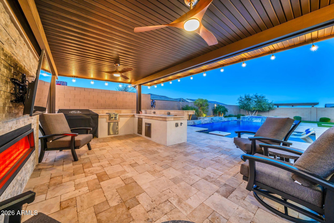
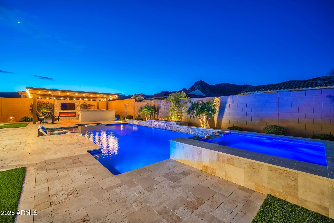
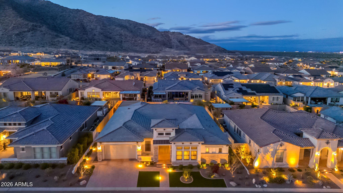
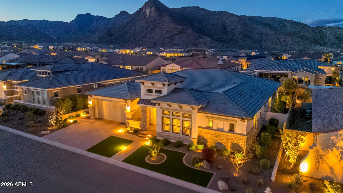
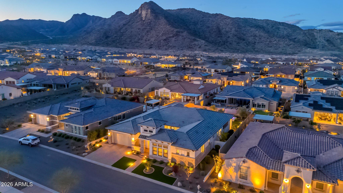
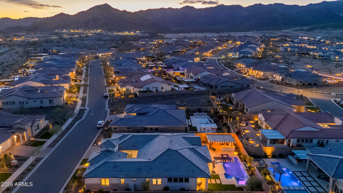
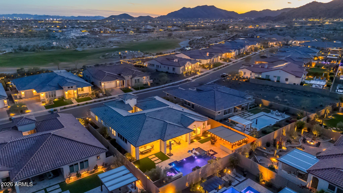
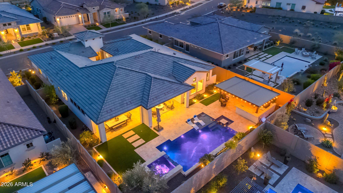
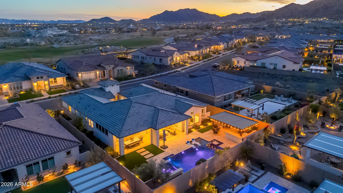
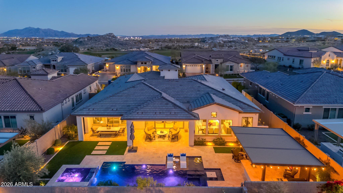
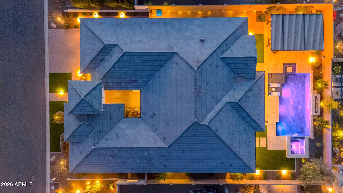
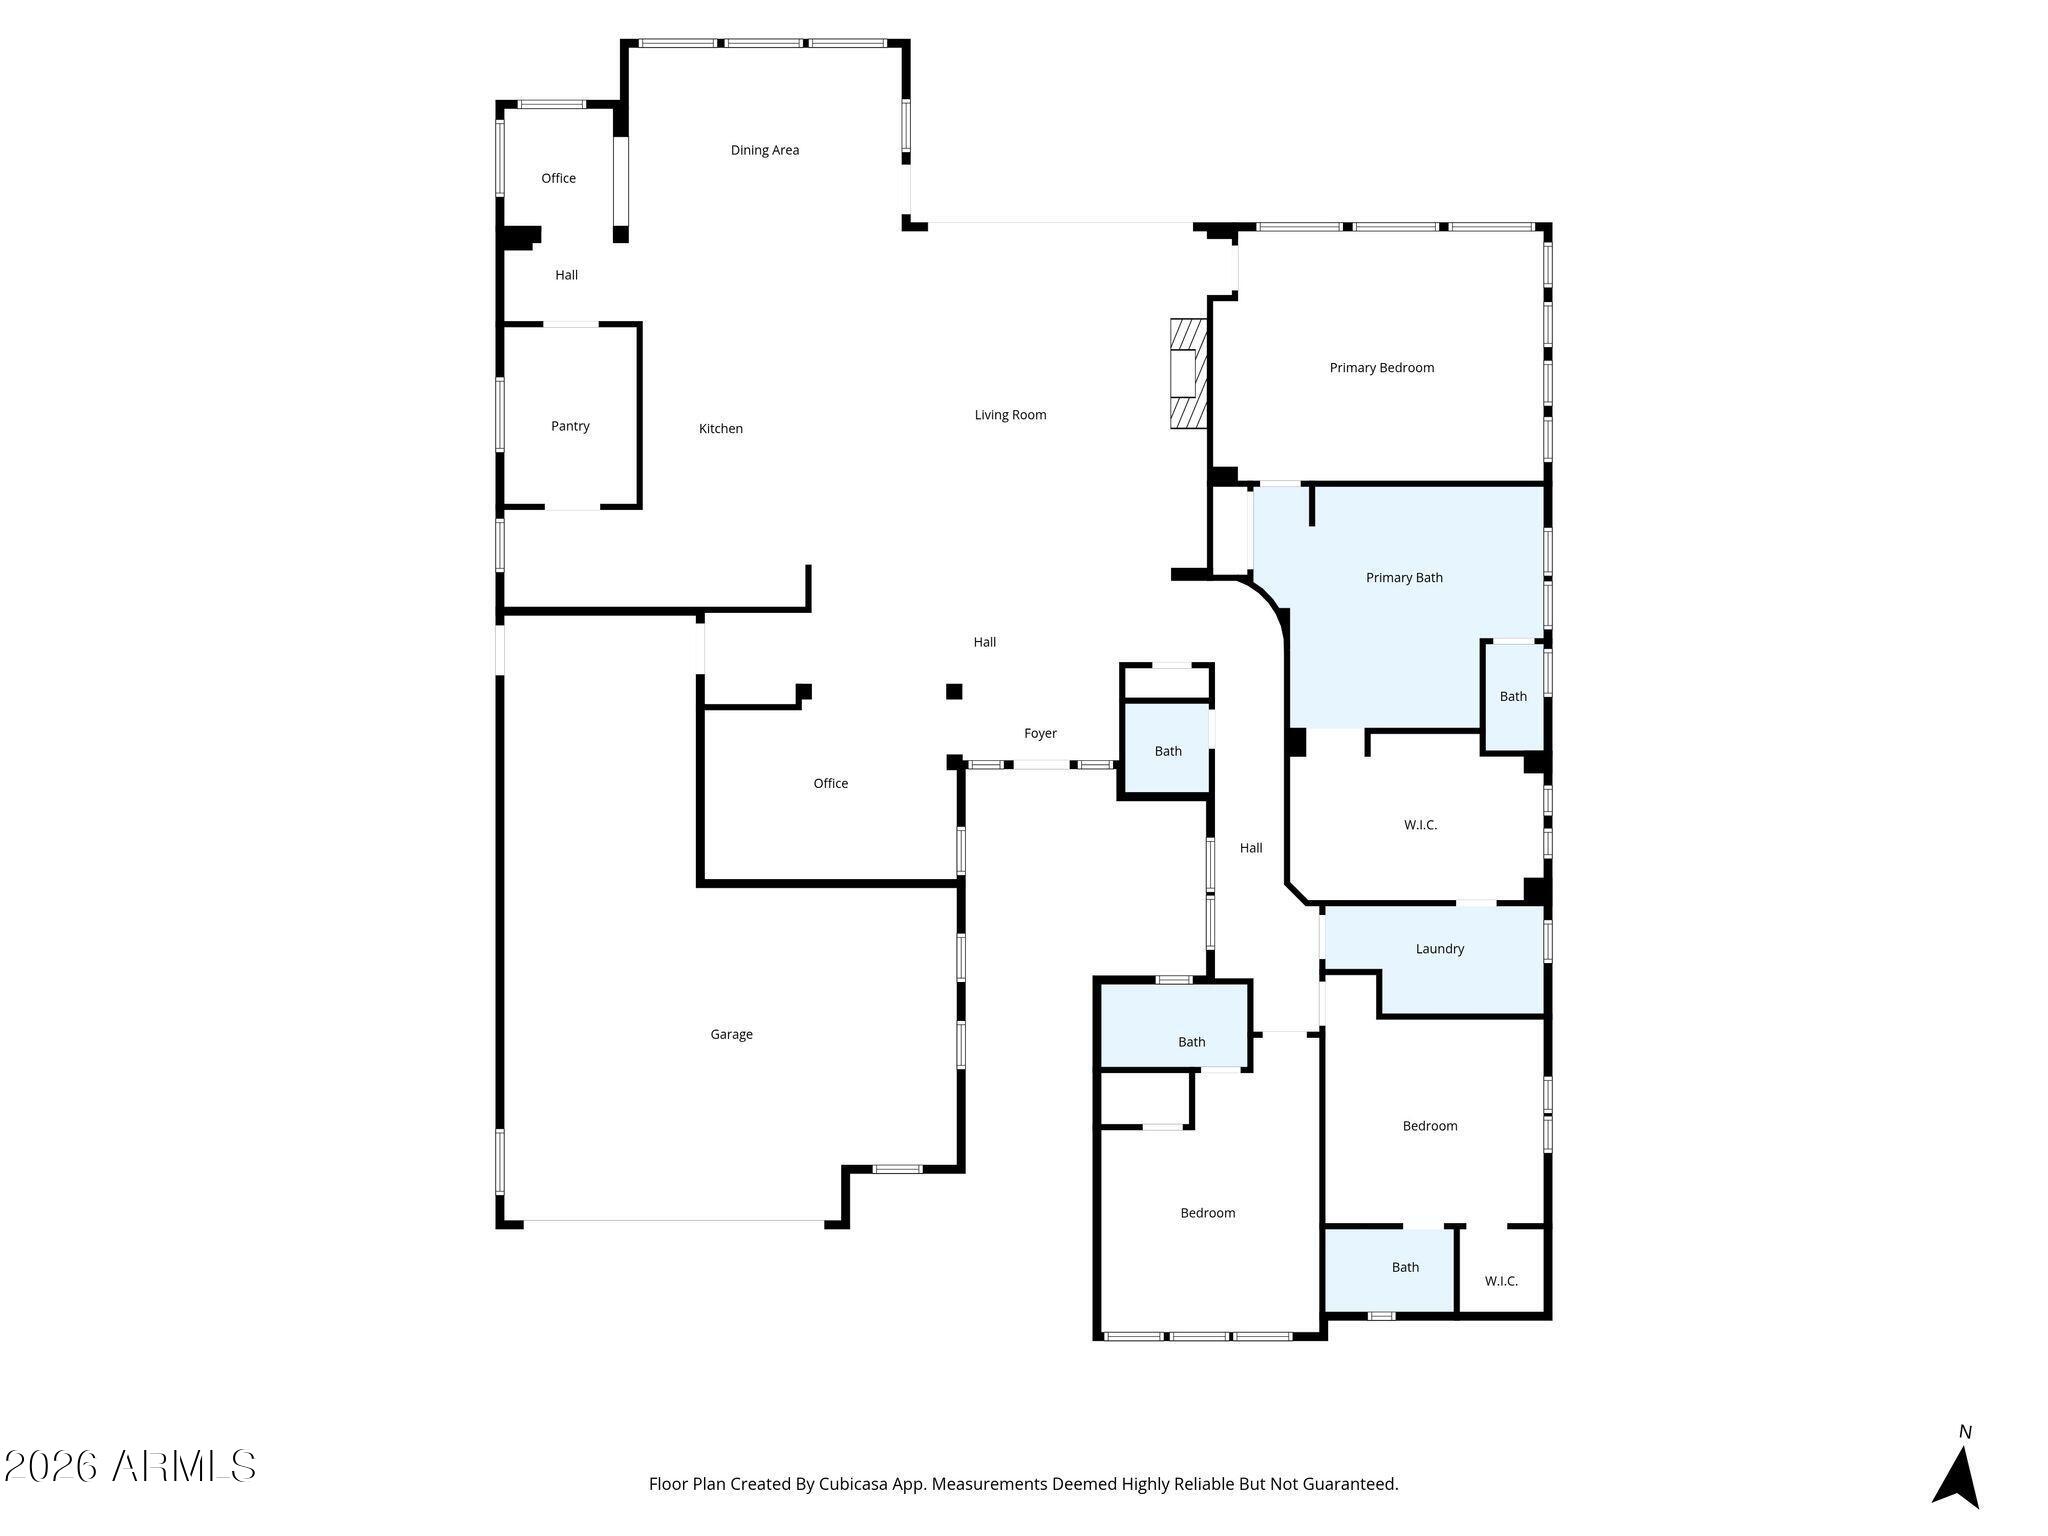
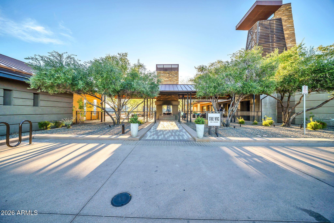
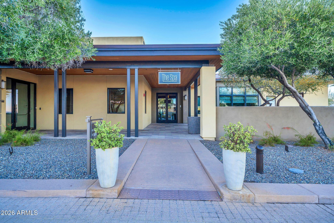
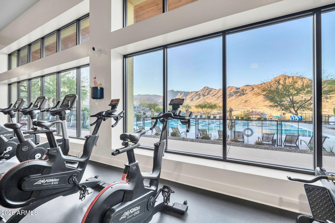
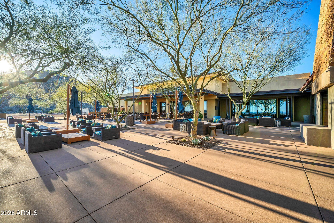
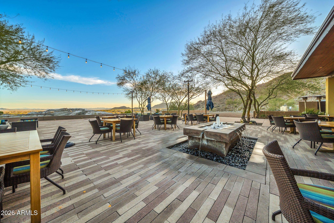
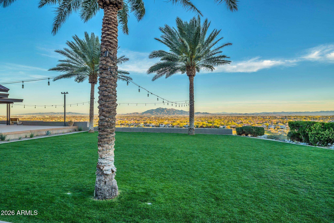
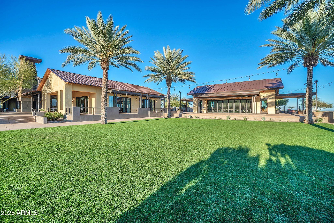
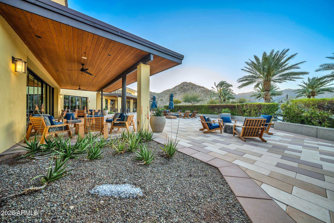
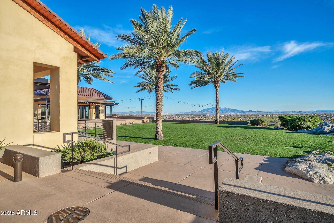
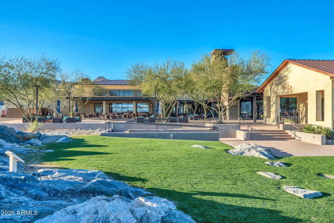
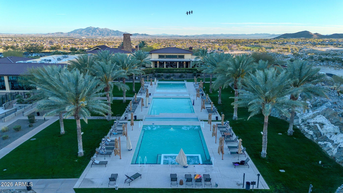
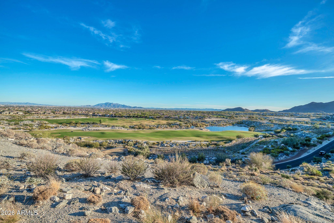
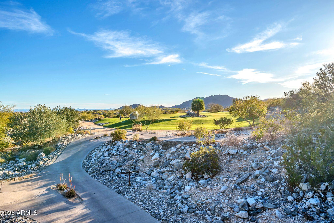
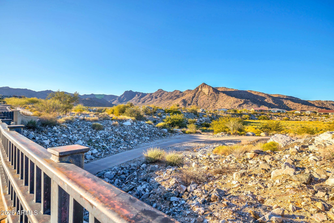
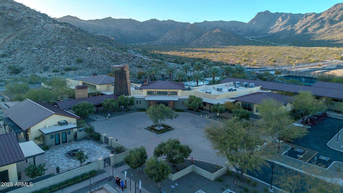
MOUNTAIN VIEWS AND PRIVACY define this stunning resort-style home in the coveted 55+ Victory Community, featuring $475,000 in builder upgrades and more than $150,000 in high-end owner upgrades. Offering abundant space for entertaining, along with a quiet and peaceful retreat, this home delivers the best of both worlds: a rare blend of privacy, scale, and refined craftsmanship. A welcoming courtyard entry opens to a bright, thoughtfully designed floor plan featuring all ensuite bedrooms. The kitchen is a true entertainer's delight, showcasing custom lighting, dual ovens, dual-drawer beverage refrigerator, wine fridge, built-in filtered ice maker, and an oversized pantry that provides exceptional storage and workspace. Outdoor living truly shines! The spacious backyard features a custom-designed pool with striking water and fire features, along with a covered outdoor kitchen complete with a TV and ample seating--perfect for relaxing or hosting gatherings year-round. In-pool seating offers an ideal spot to cool off while enjoying your favorite beverage. Additional highlights include high-end automated blinds, solar screens, indoor and outdoor speakers, and a hard-wired security system with glass-break sensors for added convenience and peace of mind. The craft room is outfitted with custom cabinetry for effortless organization and includes a built-in Murphy bed for guests. Rounding out the home is a dream garage featuring an upgraded and extended work area, custom cabinetry, elevated storage racks, and epoxy flooring. While this home is your private OASIS, the community of Victory at Verrado is a place to truly live. Activities and social opportunities abound with newly expanded pickleball courts, tennis, bocce ball, a lap pool, three relaxation pools, a hot tub, sauna, and a well-appointed fitness center. Need to unwind? Enjoy the spa or grab a bite to eat while taking in the incredible views. The Crafts with a View studio offers numerous artistic classes and creative opportunities. Clubs fit nearly every interest, and social gatherings--including comedy nights, live music, and poolside events--fill the calendar year-round.
Property
Beds
3
Full Baths
3
1/2 Baths
1
Year Built
2023
Sq.Footage
3,191
Features
Features & Amenities
Interior
-
Other Interior Features
High Speed Internet, Double Vanity, Eat-in Kitchen, Breakfast Bar, Kitchen Island, Pantry, High Ceilings
-
Total Bedrooms
3
-
Bathrooms
3
-
1/2 Bathrooms
1
-
Basement YN
NO
-
Cooling YN
YES
-
Cooling
Gas, Central Air, Ceiling Fan(s), ENERGY STAR Qualified Equipment
-
Fireplace YN
YES
-
Heating YN
YES
-
Heating
ENERGY STAR Qualified Equipment, Natural Gas
-
Pet friendly
N/A
Exterior
-
Garage
Yes
-
Garage spaces
3
-
Construction Materials
Spray Foam Insulation, Stucco, Stone, Frame
-
Other Exterior Features
Rain Gutters, Private Yard
-
Parking
Garage Door Opener, Direct Access
-
Patio and Porch Features
Patio
-
Pool
Yes
-
Pool Features
Heated
-
View
Mountain(s)
Area & Lot
-
Lot Features
Sprinklers In Rear, Sprinklers In Front, Desert Back, Desert Front
-
Lot Size(acres)
0.24
-
Lot Size(square feet)
10,400
-
Property Type
Residential
-
Property Sub Type
Single Family Residence
-
Architectural Style
Ranch
Price
-
Sales Price
$1,595,000
-
Tax Amount
$4,857
-
Financing Options
Cash, VA Loan, Conventional
-
Sq. Footage
3,191
-
Price/SqFt
$499
HOA
-
Association
YES
-
Association Fee 2
$146
-
Association Fee
$112
-
Association Fee Frequency
Monthly
-
Association Fee 2 Frequency
Monthly
-
Association Fee Includes
N/A
Property Resources
-
Horse Property
NO
School District
-
Elementary School
Adult
-
Middle School
Adult
-
High School
Adult
Property Features
-
Stories
1
-
Foundation Details
Slab
-
Ownership
Fee Simple
-
Senior Community YN
YES
-
Sewer
Private Sewer
-
Tax Lot
261
Schedule
Schedule a Showing
Showing scheduled successfully.
Mortgage calculator
Estimate your monthly mortgage payment, including the principal and interest, property taxes, and HOA. Adjust the values to generate a more accurate rate.
Your payment
Principal and Interest:
$
Property taxes:
$
HOA fees:
$
Total loan payment:
$
Total interest amount:
$
Location
-
County
Maricopa
-
Elementary School
Adult
-
Middle School
Adult
-
High School
Adult

Listing Courtesy of Trina Trump, Realty ONE Group
RealHub Information is provided exclusively for consumers' personal, non-commercial use, and it may not be used for any purpose other than to identify prospective properties consumers may be interested in purchasing. All information deemed reliable but not guaranteed and should be independently verified. All properties are subject to prior sale, change or withdrawal. RealHub website owner shall not be responsible for any typographical errors, misinformation, misprints and shall be held totally harmless.

Carmine Lupertazzi
AGENT
Call Carmine today to schedule a private showing.

* Listings on this website come from the FMLS IDX Compilation and may be held by brokerage firms other than the owner of this website. The listing brokerage is identified in any listing details. Information is deemed reliable but is not guaranteed. If you believe any FMLS listing contains material that infringes your copyrighted work please click here to review our DMCA policy and learn how to submit a takedown request.© 2024 FMLS.
