3416 N 44TH Street 69

Phoenix, AZ 85018
Mid-Century Modern, Ranch

Phoenix, AZ 85018

3416 N 44TH Street 69

$184,000

MLS#: 6984799

Status: Active

Listing provided by: Engel & Voelkers Scottsdale

Listing agent phone: None

Last update: N/A

On site: 8 months ago

VILLA HERMITAGE - Residential

About

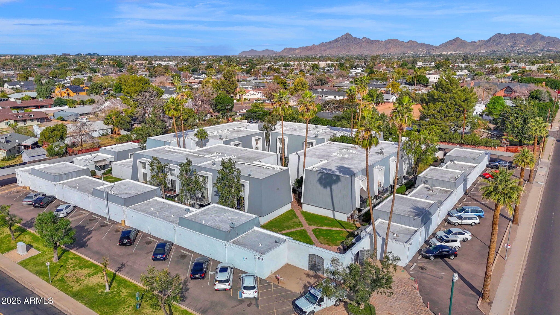
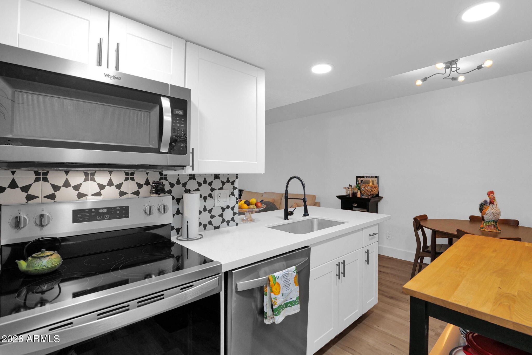
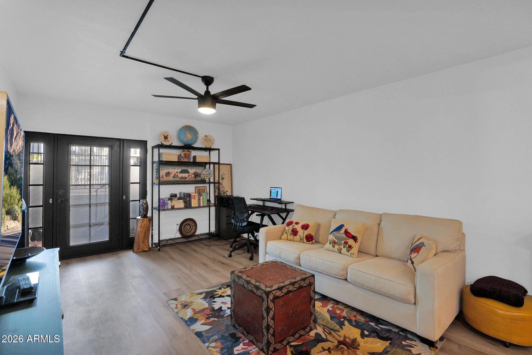
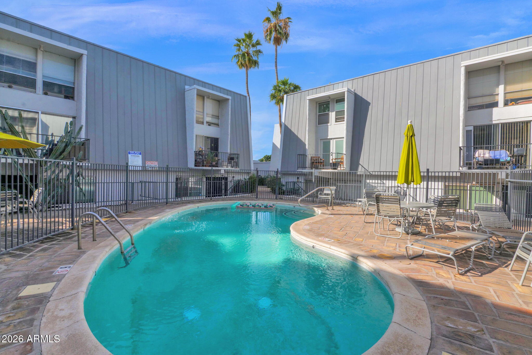
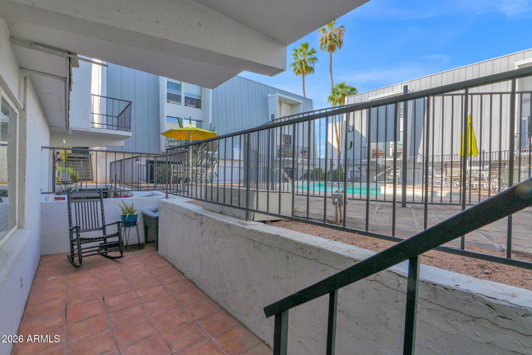
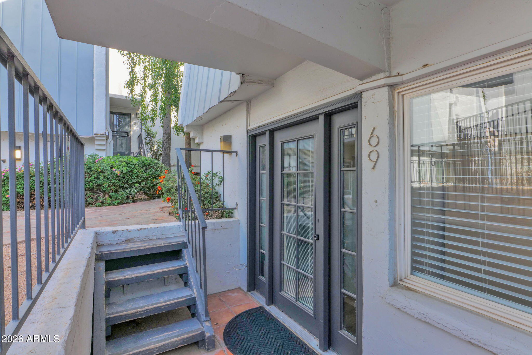
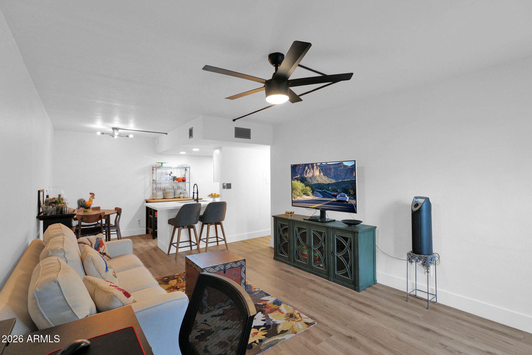
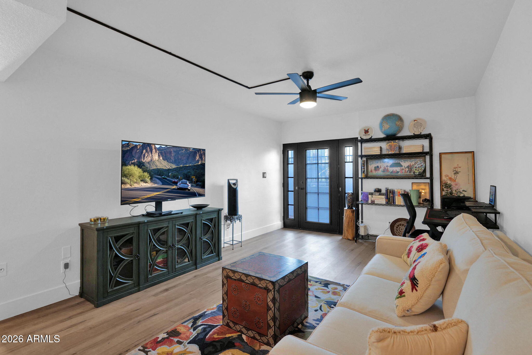
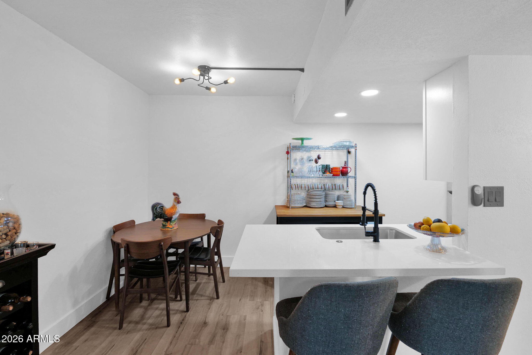
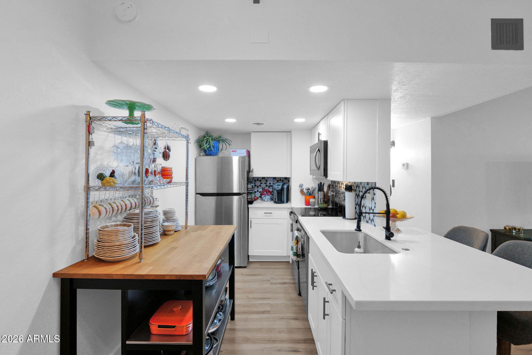
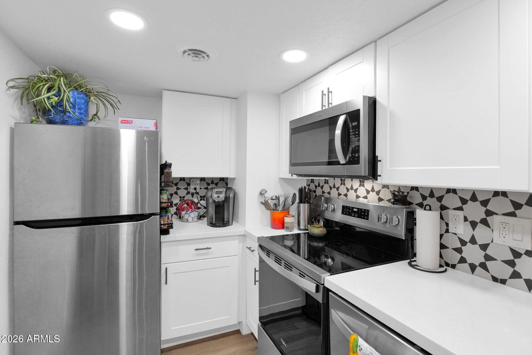
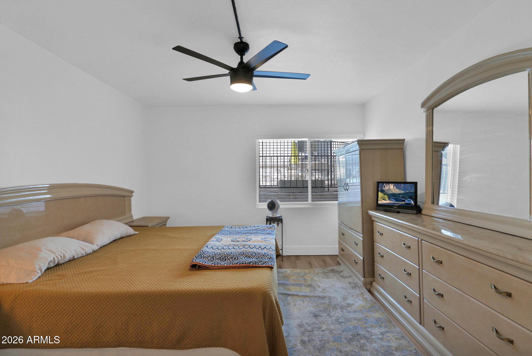
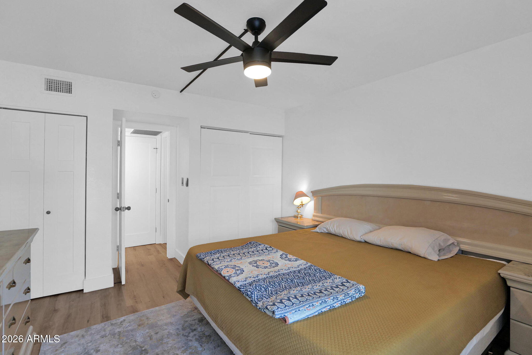
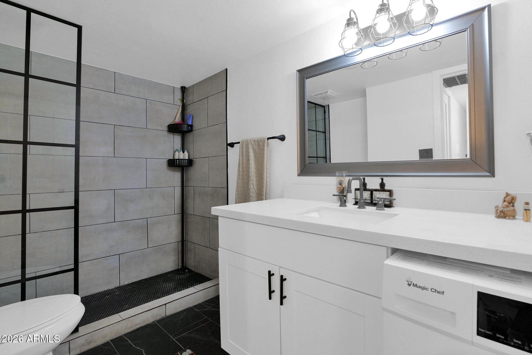
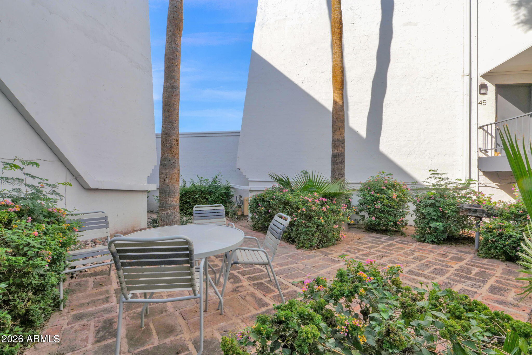
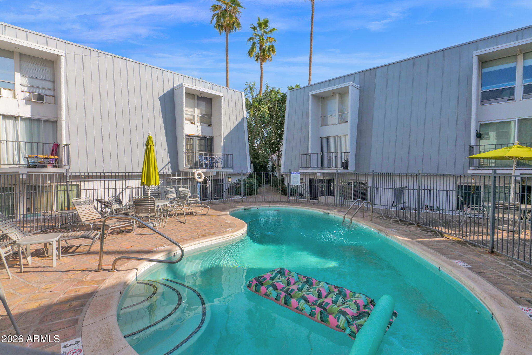
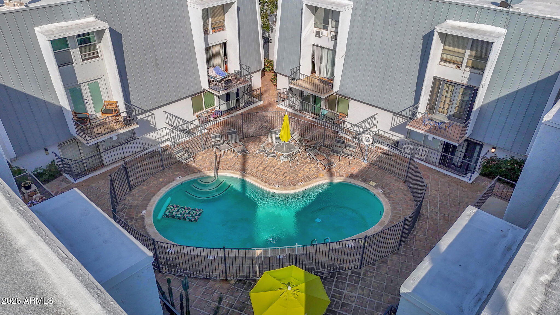
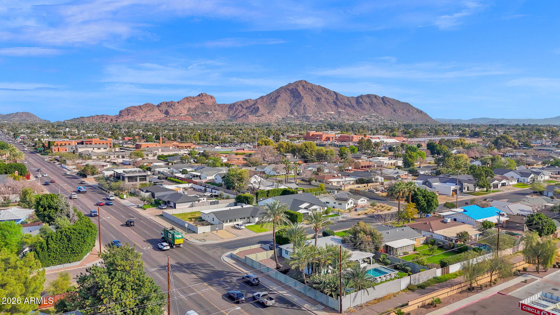
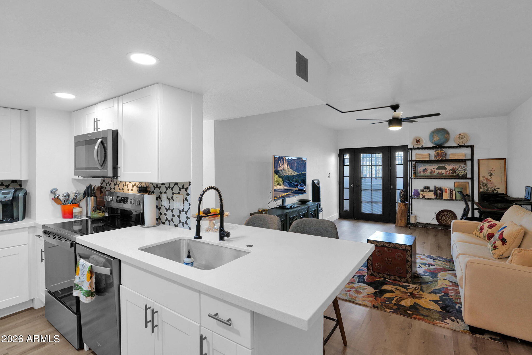
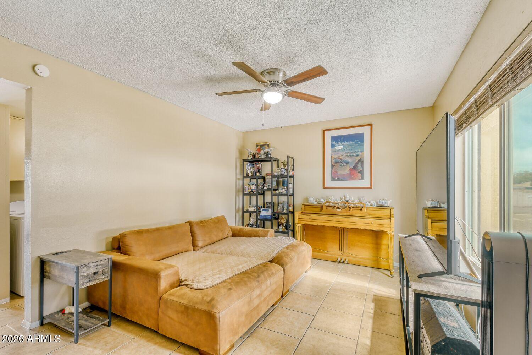
Fully remodeled Arcadia gem in the heart of one of Phoenix's most walkable neighborhoods. This stylish lock-and-leave residence is ideal for a traveling entrepreneur or business professional seeking comfort, convenience, and location. Offered fully furnished, with all primary utilities included in the HOA-this home makes everyday living effortless. Enjoy a bright, updated interior with modern finishes throughout, plus access to the community's refreshing pool, perfect for a quick dip after a long day. Situated at the corner of 44th Street and Osborn, you're just moments from Arcadia's favorite restaurants, cafés, and hotspots. Turn-key, low-maintenance, and perfectly located, this is Arcadia living made simple.

Property

Beds

1

Full Baths

1

1/2 Baths

None

Year Built

1969

Sq.Footage

702

Features

Features & Amenities

Interior

  • Other Interior Features

    High Speed Internet

  • Total Bedrooms

    1

  • Bathrooms

    1

  • Basement YN

    NO

  • Cooling YN

    YES

  • Cooling

    Central Air

  • Fireplace YN

    NO

  • Heating YN

    YES

  • Heating

    Electric

  • Pet friendly

    N/A

Exterior

  • Garage

    No

  • Construction Materials

    Stucco, Other, Block

  • Other Exterior Features

    Balcony

  • Pool

    No

Area & Lot

  • Lot Size(acres)

    0.01

  • Lot Size(square feet)

    646

  • Property Type

    Residential

  • Property Sub Type

    Apartment

  • Architectural Style

    Mid-Century Modern, Ranch

Price

  • Sales Price

    $184,000

  • Tax Amount

    $202

  • Financing Options

    Cash, Conventional

  • Sq. Footage

    702

  • Price/SqFt

    $262

HOA

  • Association

    YES

  • Association Fee

    $433.56

  • Association Fee Frequency

    Monthly

  • Association Fee Includes

    N/A

Property Resources

  • Horse Property

    NO

School District

  • Elementary School

    Scottsdale Unified District

  • Middle School

    Ingleside Middle School

  • High School

    Arcadia High School

Property Features

  • Stories

    2

  • Foundation Details

    Block

  • Ownership

    Condominium

  • Sewer

    Public Sewer

  • Tax Lot

    69

  • Water Source

    Public

Schedule

Schedule a Showing

Showing scheduled successfully.

What is 3 + 4 ?


Change time

Mortgage calculator

Estimate your monthly mortgage payment, including the principal and interest, property taxes, and HOA. Adjust the values to generate a more accurate rate.

Your payment

Principal and Interest:

$

Property taxes:

$

HOA fees:

$

Total loan payment:

$

Total interest amount:

$

Location

  • County

    Maricopa

  • Elementary School

    Scottsdale Unified District

  • Middle School

    Ingleside Middle School

  • High School

    Arcadia High School

Listing Courtesy of Amanda Malcolm, Engel & Voelkers Scottsdale

RealHub Information is provided exclusively for consumers' personal, non-commercial use, and it may not be used for any purpose other than to identify prospective properties consumers may be interested in purchasing. All information deemed reliable but not guaranteed and should be independently verified. All properties are subject to prior sale, change or withdrawal. RealHub website owner shall not be responsible for any typographical errors, misinformation, misprints and shall be held totally harmless.

Agent Carmine Lupertazzi

Carmine Lupertazzi

AGENT

Call Carmine today to schedule a private showing.


* Listings on this website come from the FMLS IDX Compilation and may be held by brokerage firms other than the owner of this website. The listing brokerage is identified in any listing details. Information is deemed reliable but is not guaranteed. If you believe any FMLS listing contains material that infringes your copyrighted work please click here to review our DMCA policy and learn how to submit a takedown request.© 2024 FMLS.

Properties

Related properties
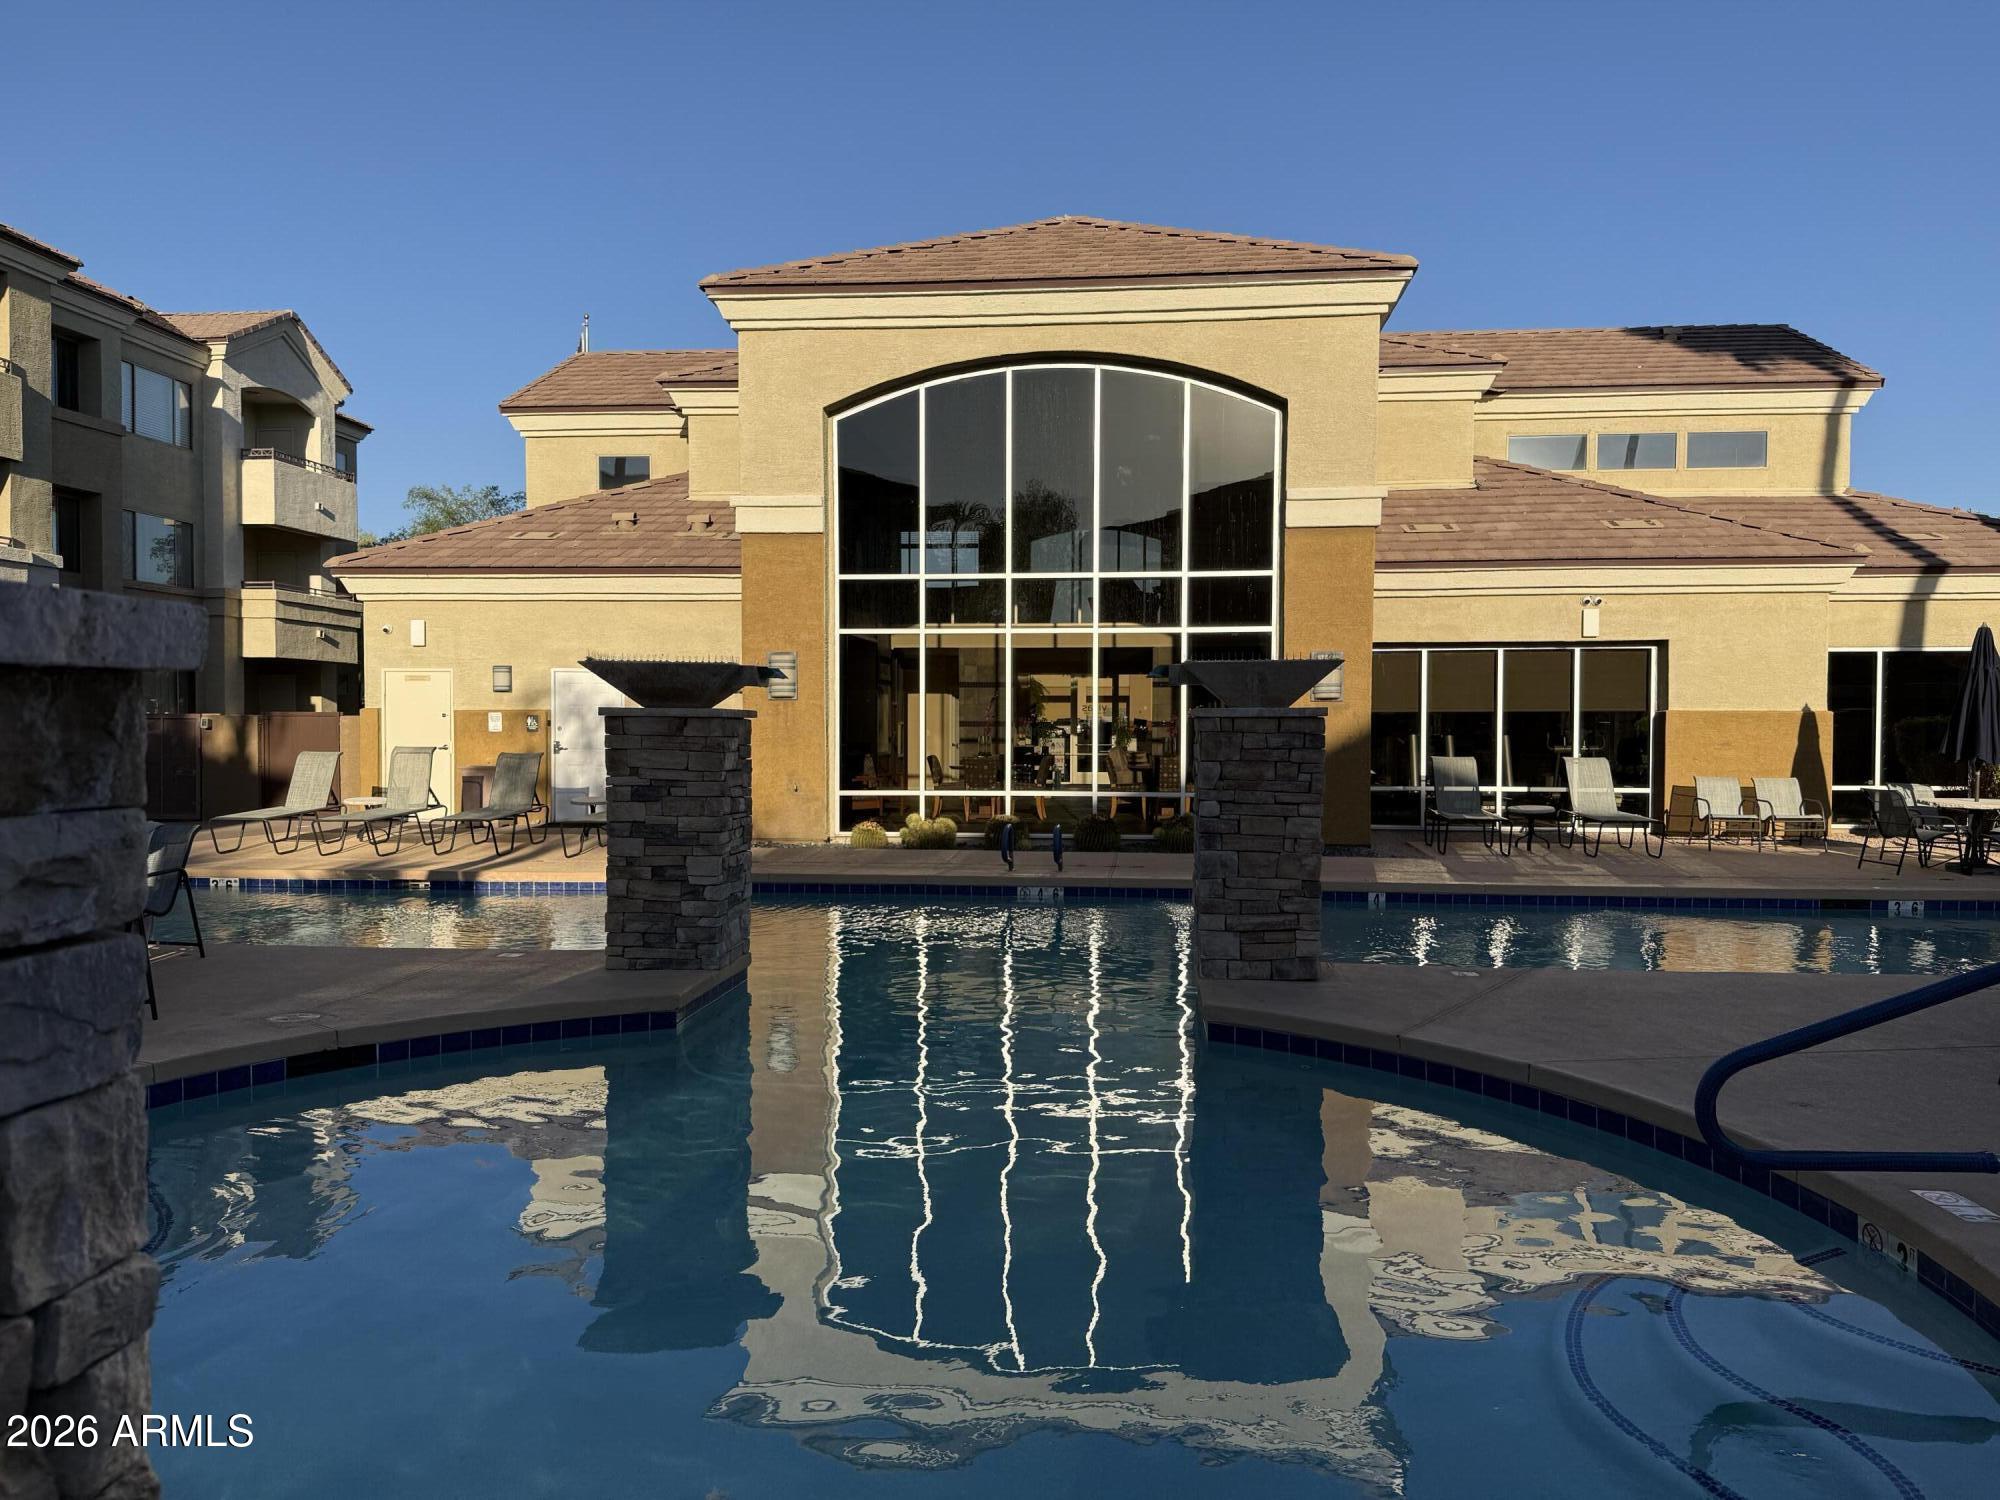
Meet the four ''C''s: Cute, Comfortable, Cozy, Condo! One bed, one bath, first floor. Refrigerator, washer and dryer are included. Stainless Steel appliance package added in 2022. Water heater replaced in 2022., AC replaced in 2023. RESORT STYLE LIVING!
Located near the community amenities. Enjoy the heated pool and spa, green landscape, and open space. Clubhouse, fitness center, BBQ grills, Gated Community. One assigned covered parking space near the unit. Grocery, cafe's, restaurants are nearby. Desert Ridge Mall, Kierland, Scottsdale Quarter, movie theaters, are easily reached. 101 Freeway. No offers will be accepted if the buyer has not physically viewed the home.
#7004552

Phoenix

18416 N CAVE CREEK Road 1014

1 Beds

1 Baths

720 Sq.Ft.

$215,000

MLS#: 7004552
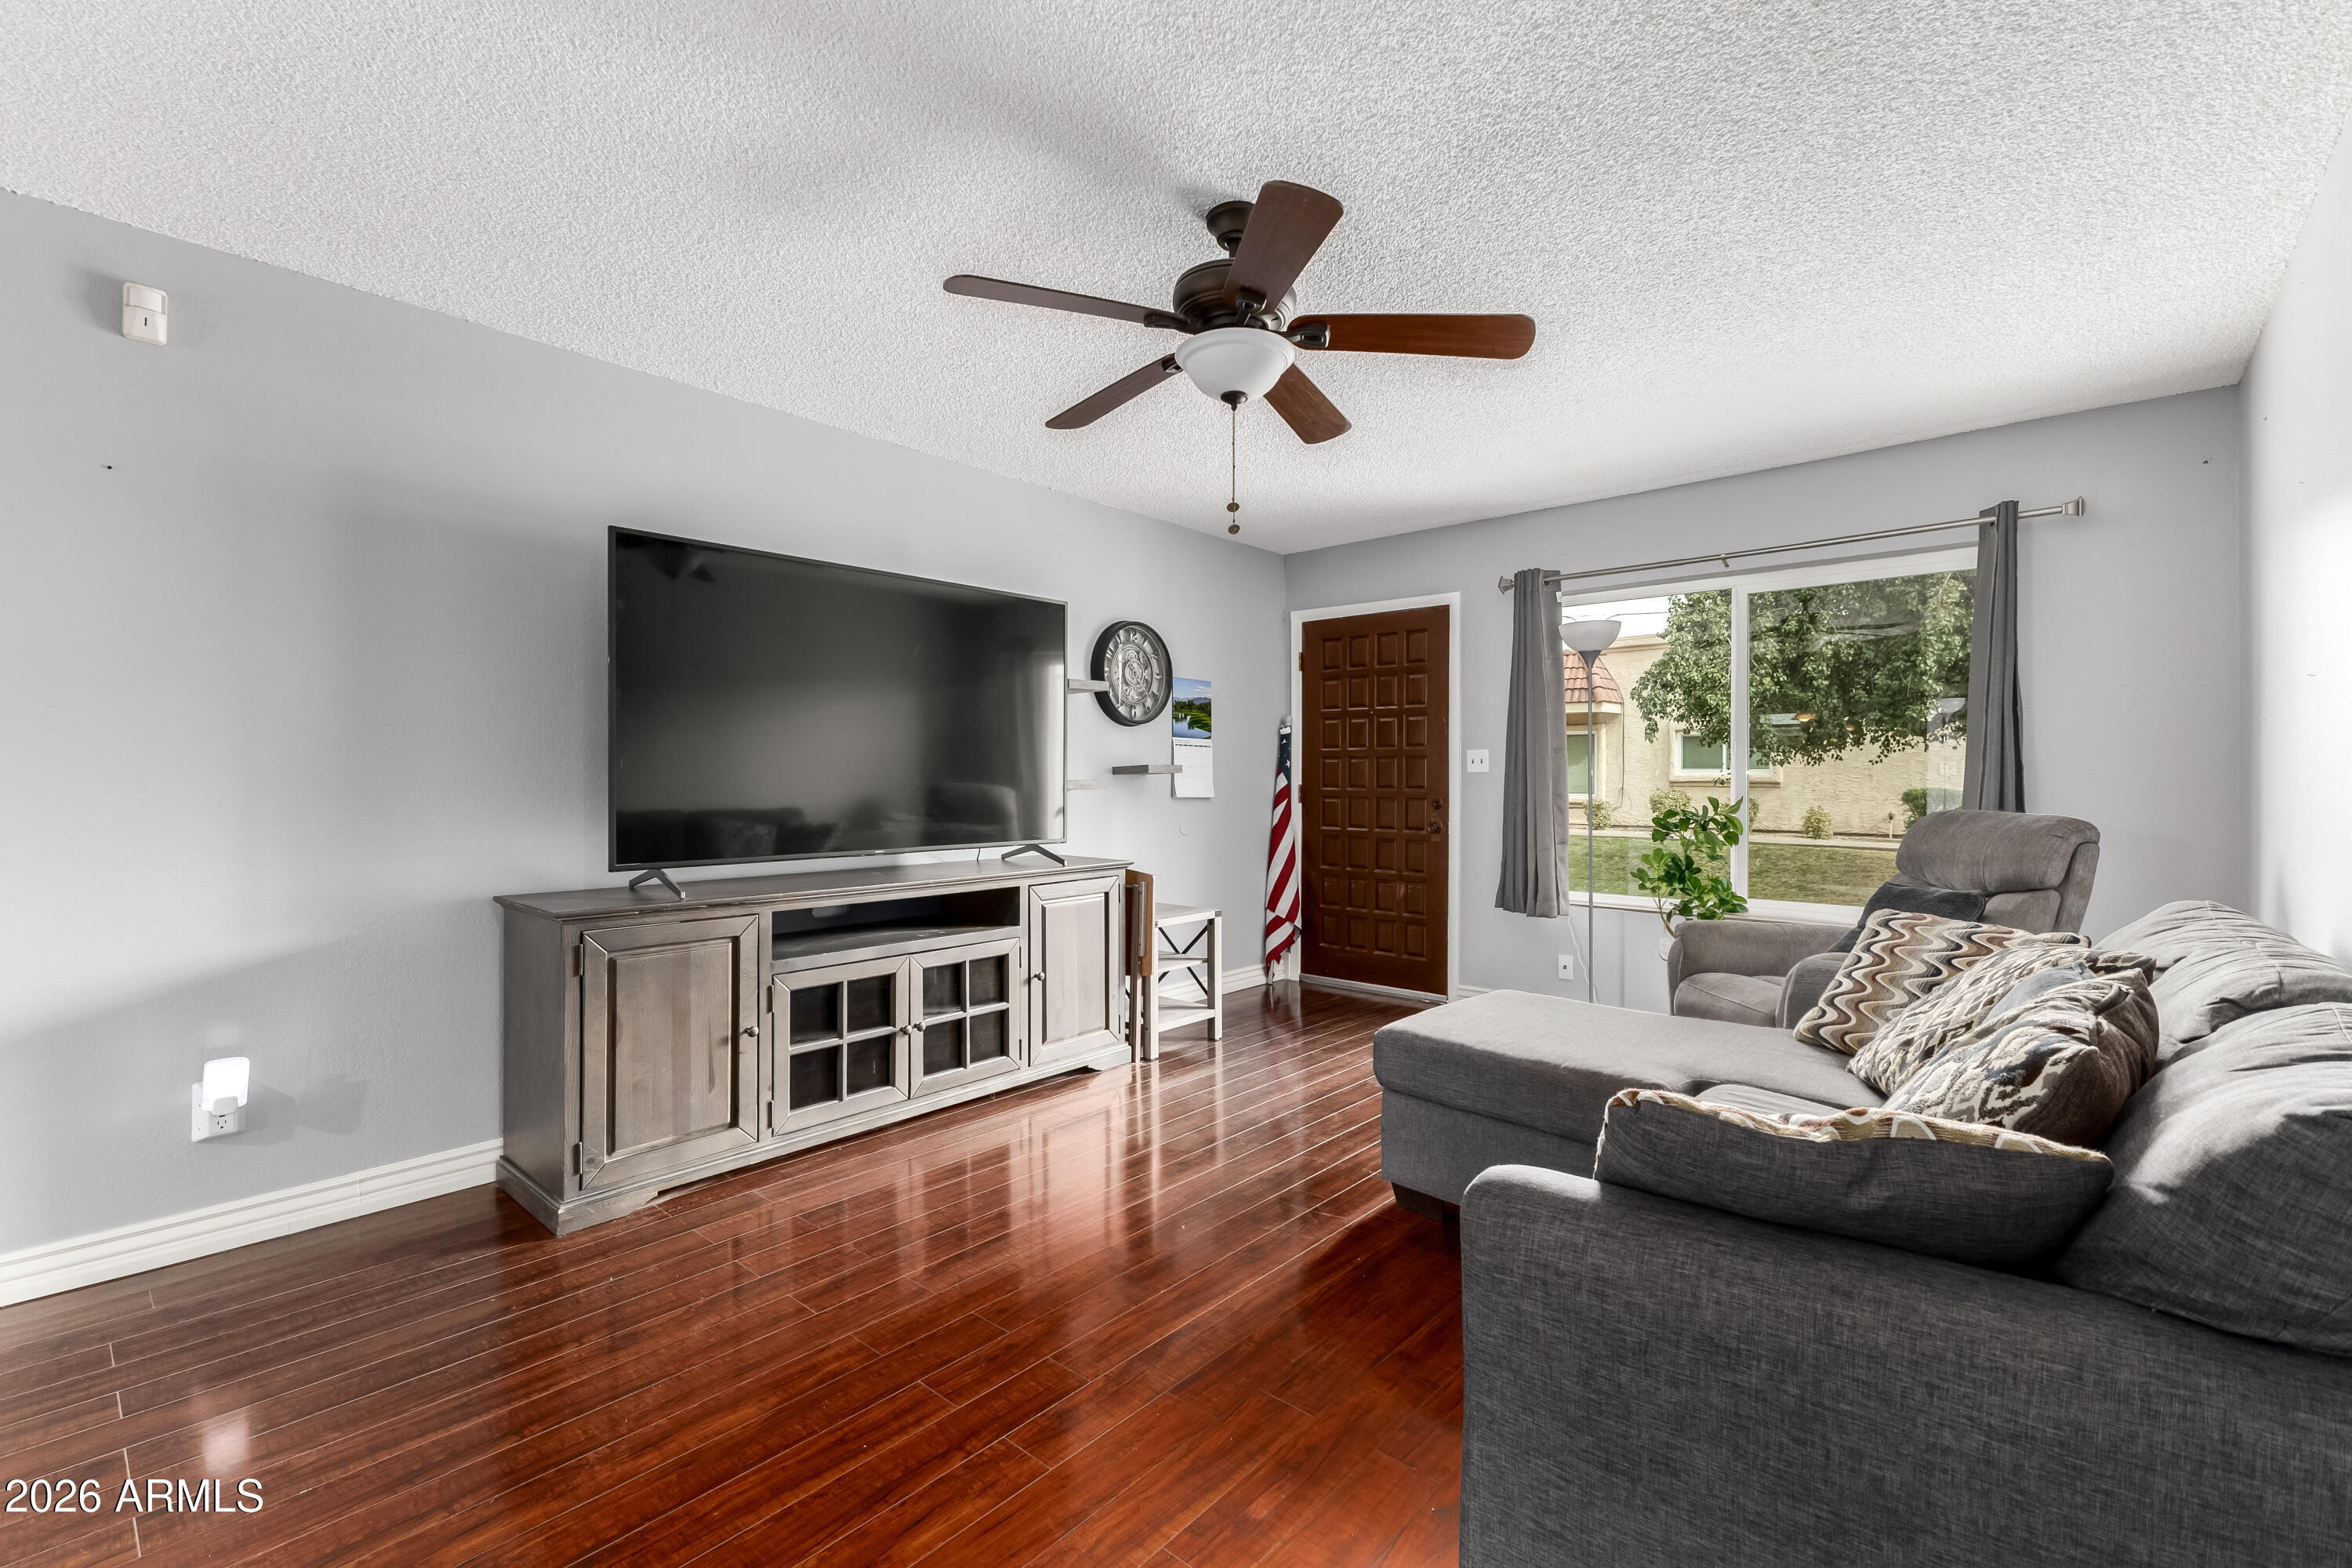
Welcome to this Charming 2-bedroom, 1-bath home located in North Phoenix, offering a functional open layout with modern touches throughout! The kitchen features granite countertops and beautiful cabinetry, complemented by wood-look laminate flooring that flows seamlessly through the entire home. Updated paint colors creating a fresh, contemporary feel. Enjoy a private backyard patio space, perfect for relaxing or entertaining, plus a convenient rear exit door providing direct access to vehicle parking. Ideally situated near shopping, dining, and major freeway access, this home offers both comfort and convenience in a quiet location!
#6982239

Phoenix

17241 N 16TH Drive 10

2 Beds

1 Baths

840 Sq.Ft.

$219,999

MLS#: 6982239
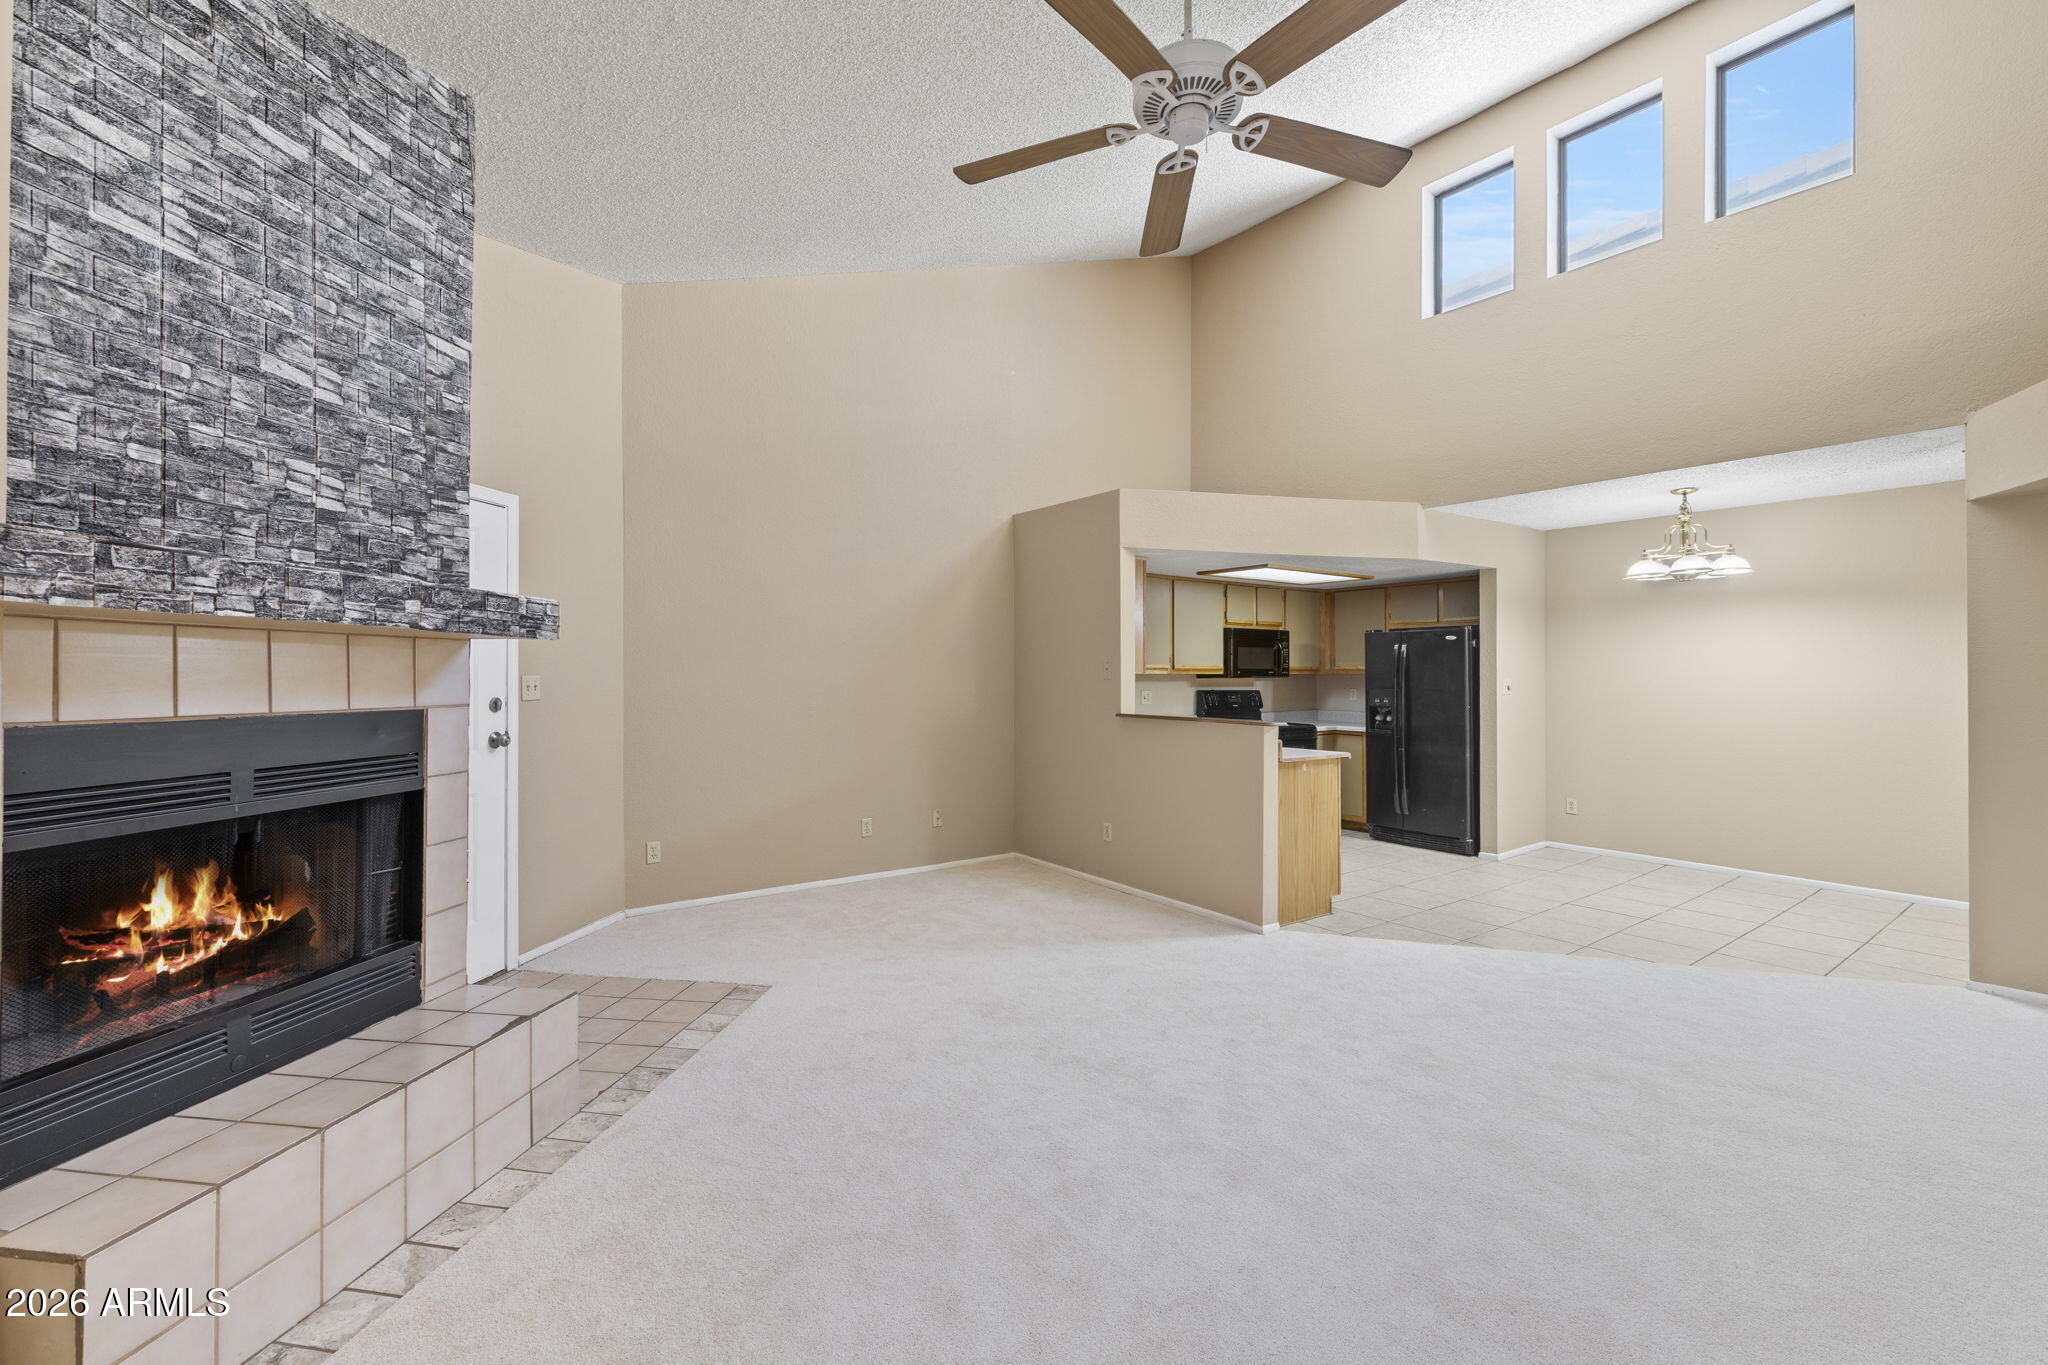
New price! Exceptional value with added peace of mind from a newer roof, HVAC system, and water heater, all replaced last year.

Light, bright, and move-in ready. This well-maintained 2-bed, 2-bath, second-level condominium offers a spacious and open layout with vaulted ceilings and abundant natural light.

The functional great room features a wood-burning fireplace and opens to a private balcony through French doors, creating an easy indoor-outdoor flow. 

2026 updates include new carpet, fresh interior paint, and a new washer, making the home clean and move-in ready. The eat-in kitchen offers ample cabinetry, dual sinks, and full appliance package including refrigerator, range, dishwasher, and built-in microwave. Each bedroom includes its own full bathroom, providing privacy and flexibility.

Additional highlights include ceiling fans, a laundry room located off the balcony with washer and dryer included, extra storage, and assigned covered parking.

Located in the Villa Capri community, residents enjoy a large community pool, sport court, barbecue grills, and low property taxes, all with convenient access to the SR-51, Loop 101, shopping, and dining.

Ideal as a primary residence or investment opportunity.
#6977755

Phoenix

16402 N 31ST Street 218

2 Beds

2 Baths

934 Sq.Ft.

$199,000

MLS#: 6977755
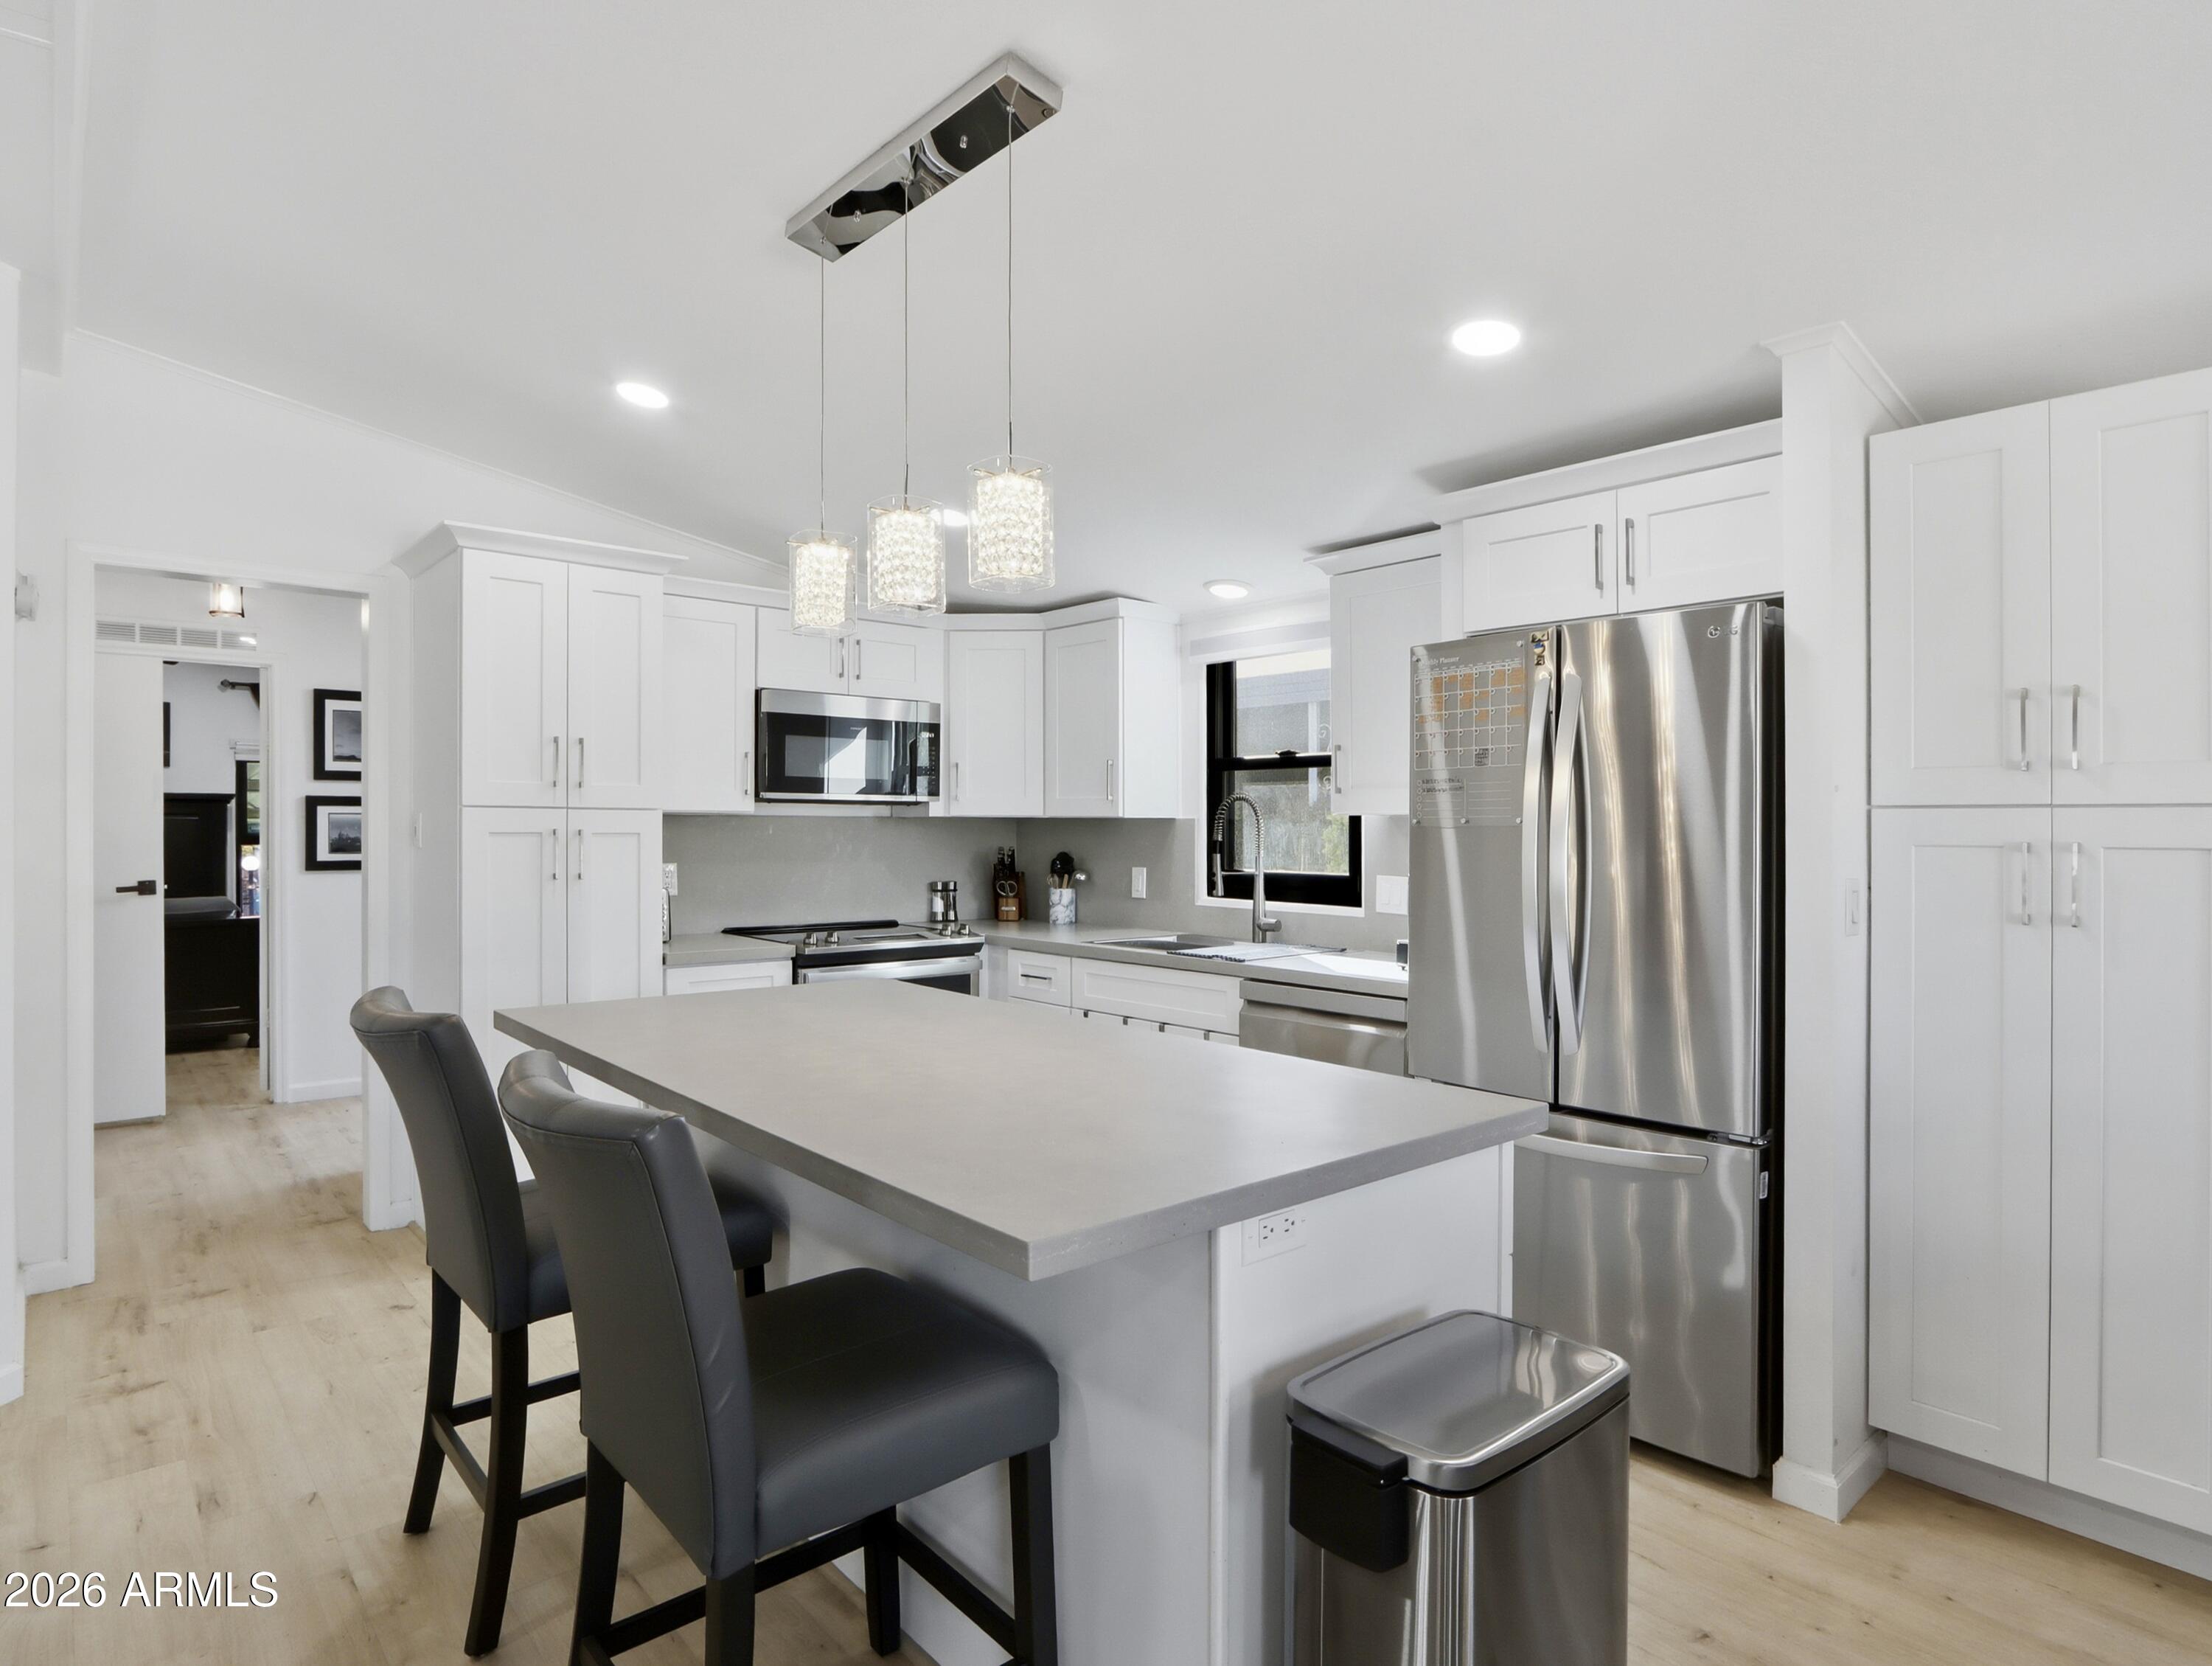
Be impressed by this fully transformed home with sleek, contemporary finishes inside and out. This 2-bed, 2-bath residence in the gated 55+ Boulder Ridge community feels brand new. Desert landscaping welcomes you along with two covered carport spaces and a storage unit. Inside, vaulted ceilings and an open layout create a bright, airy feel. Features include high-end flooring, 18 modern light fixtures with recessed lighting, a window seat, and a neutral color palette. Improvements: $30K+ Andersen window package installed in 2024 with transferable warranty. 2022: HVAC & Hot water tank. Roof replaced 2023. Vents cleaned 2025. Buyer must be park approved: 750+ credit score, 3x lot rent in verifiable income, proof of savings equal to 6x lot rent, and background check. Lot rent $1,010/month. Natural light floods the home, offering delightful views of the neighborhood and majestic mountains beyond. The gourmet kitchen is a chef's dream, equipped with sleek stainless steel appliances, durable solid-surface counters, and high-quality soft-close white shaker cabinets adorned with elegant crown molding. The focal point is the expansive island with a convenient breakfast bar, perfect for gathering with friends and family. The large main bedroom features a walk-in closet and an ensuite with a vessel sink & a tiled walk-in shower. Relax & entertain the guests in your cozy wrap-around deck! The resort-style Community amenities are waiting for you to enjoy. So don't miss the opportunity to make this impeccable home your own. It's an ideal canvas to create your perfect retreat, blending modern elegance with comfort and functionality. 

Located in the serene landscape of North Phoenix, this notable property is a gem within the premier 55+ active adult community of Boulder Ridge. Exhibiting exemplary cleanliness and expert management, this exclusive, gated sanctuary homes a collection of 263 exquisite residences, providing an atmosphere of utmost comfort and security.

The community bestows upon its residents numerous deluxe resort-style amenities. These include, but are not limited to, two inviting heated swimming pools and separate heated spa, fitness center, a dynamic multi-sport court inclusive of Pickleball, engaging hiking trails, and an elegantly furnished clubhouse.

Boulder Ridge is designed to accommodate a range of lifestyle choices, emerging as an ideal option for both year-round dwellers and seasonal visitors. The added convenience of on-site RV/boat parking caters to the requirements of residents owning mobile leisure vehicles, adding to the community's allure. Indeed, it presents a distinguished residential prospect well worth exploring.
#6966947

Phoenix

2233 E BEHREND Drive 15

2 Beds

2 Baths

1,144 Sq.Ft.

$159,000

MLS#: 6966947
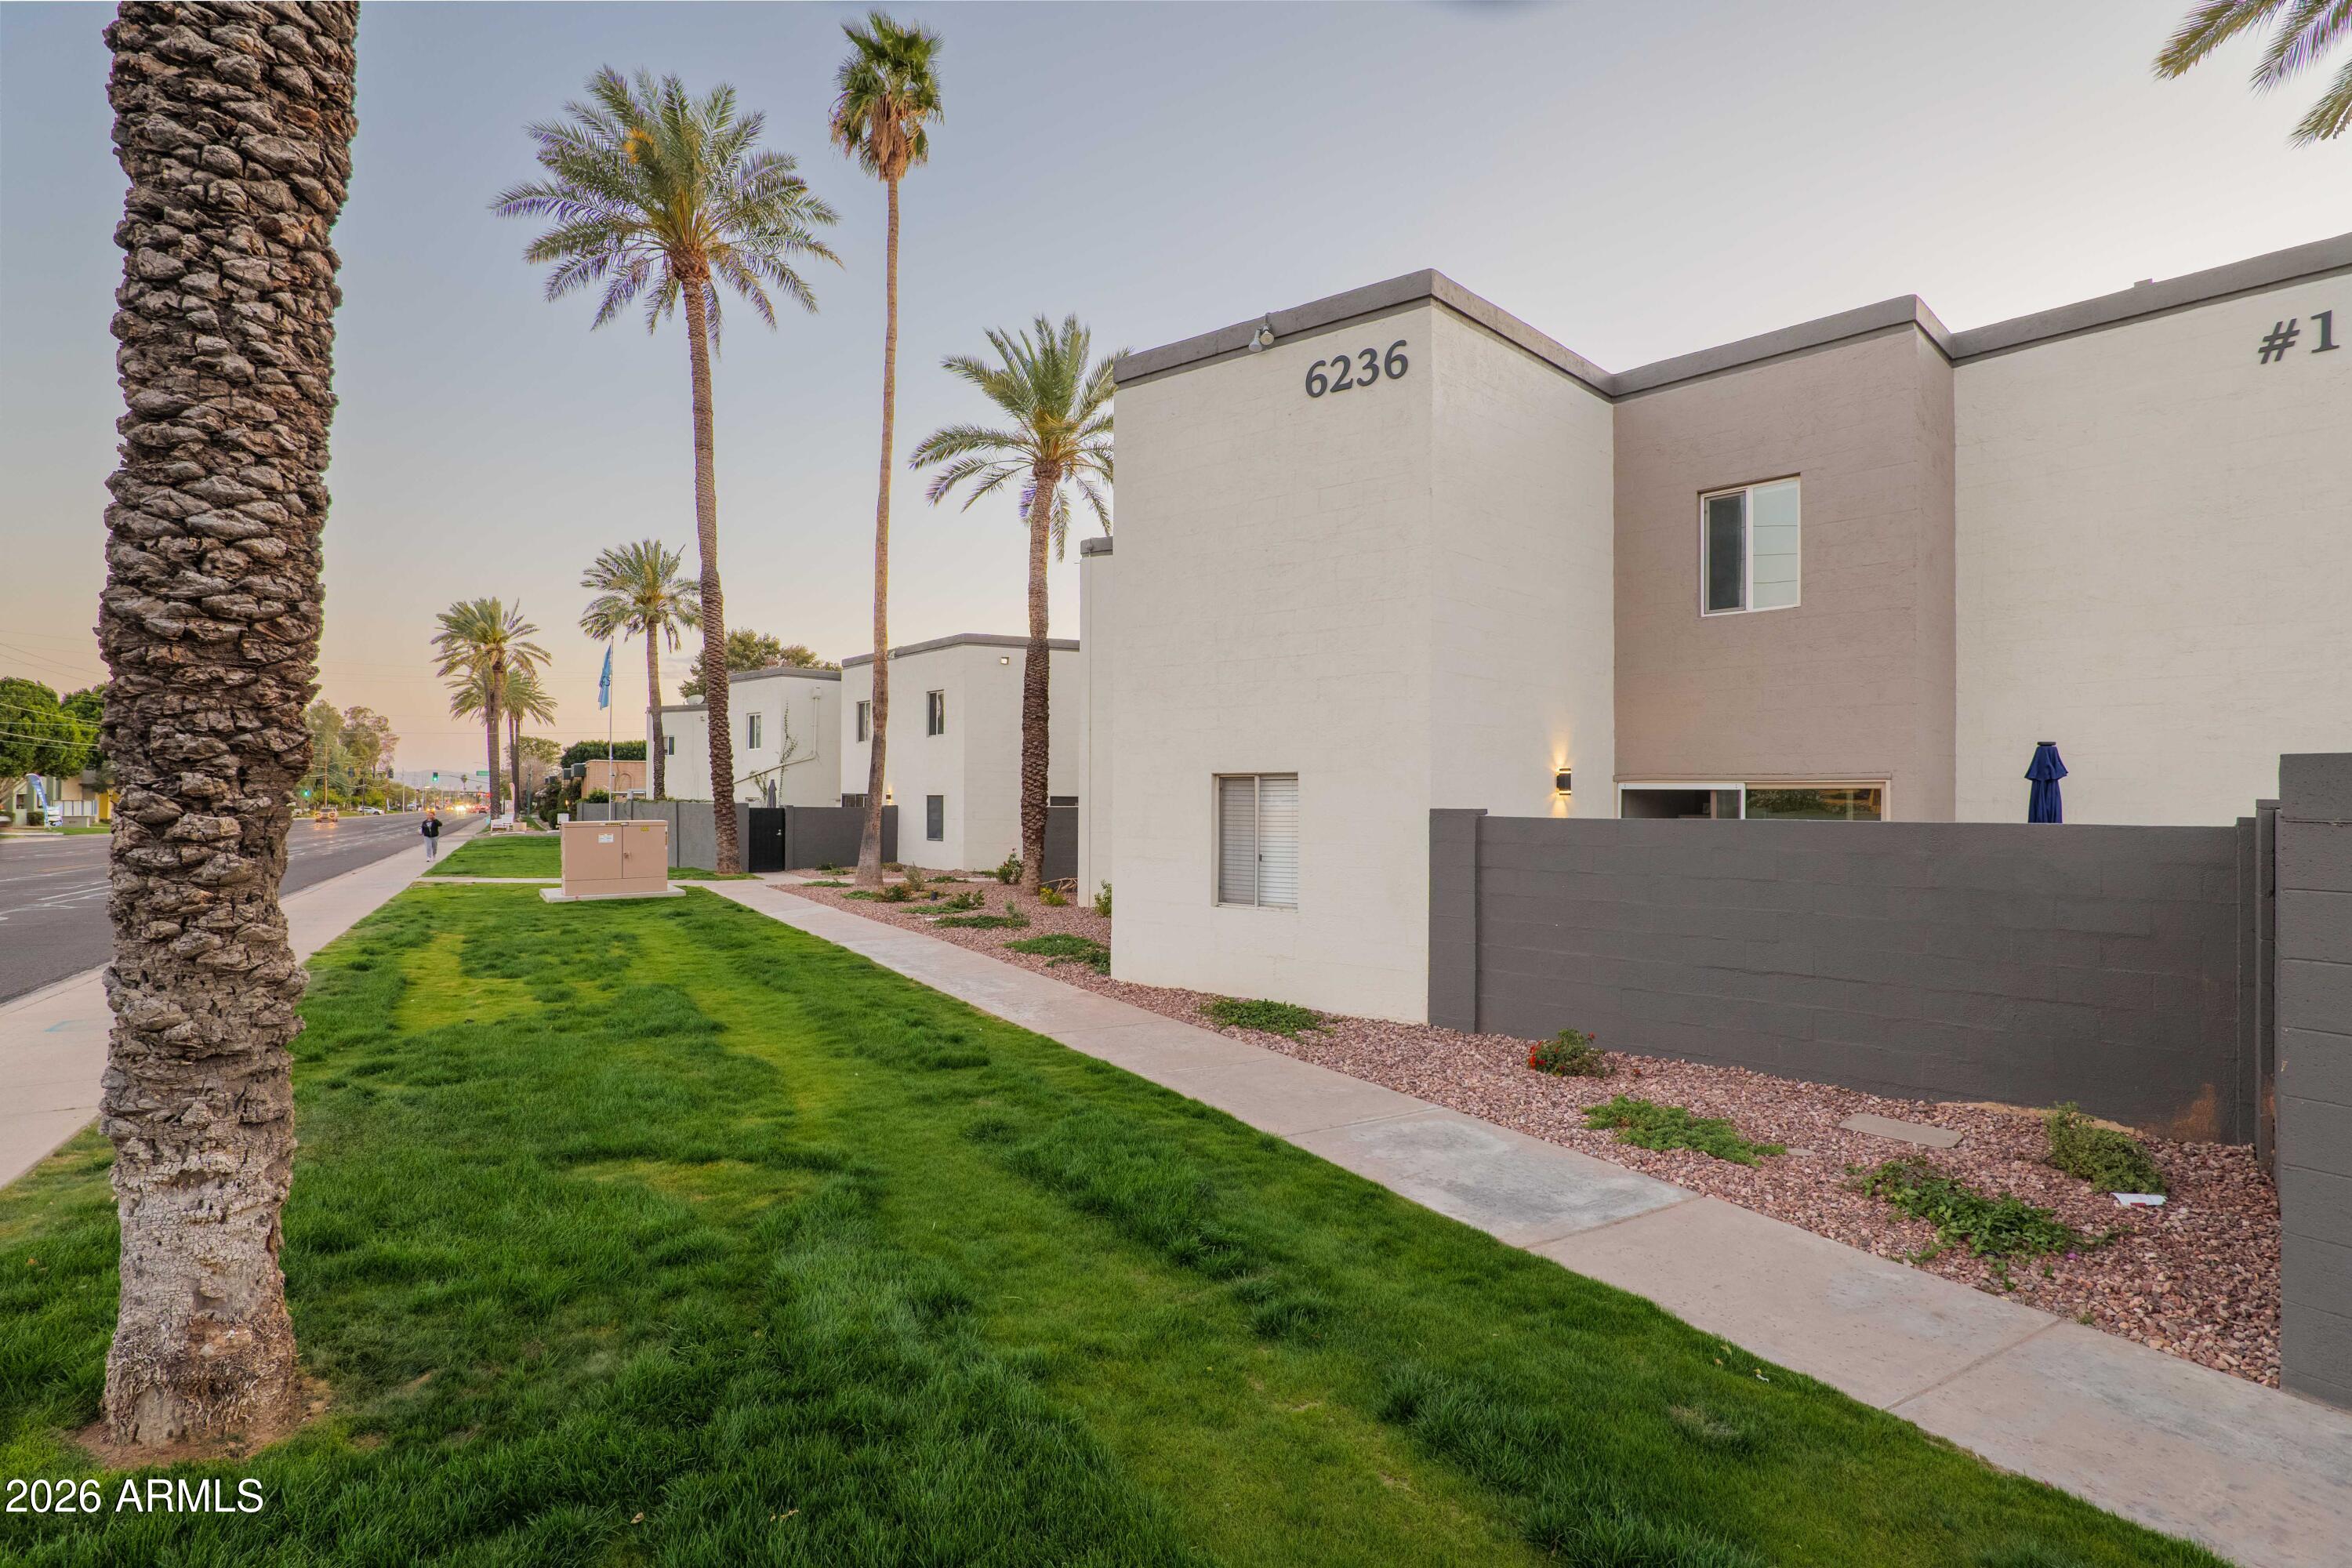
Own a piece of Phoenix history! A Midcentury Condo designed by Bennie Gonzalez, understudy of  Frank Lloyd Wright. 

This charming one bedroom condo has been upgraded to provide more storage. Kitchen has upgraded appliances, open concept layout and lovely natural light. Large bedroom with mirrored sliding doors to closet.  

East facing yard has the potential for a garden and outdoor seating.  ALL utilities are included in the HOA except electricity. HOA is pet friendly. Don't miss out on the opportunity to live in this beautiful neighborhood. 

Great location!  Highly walkable! Close to Otro Café, Richardson's, Healthy Habit, Linger Longer Lounge,  Bad Jimmy's and so much more. Easy access to the 51 and downtown.
#6953809

Phoenix

6236 N 16th Street 1

1 Beds

1 Baths

890 Sq.Ft.

$180,000

MLS#: 6953809
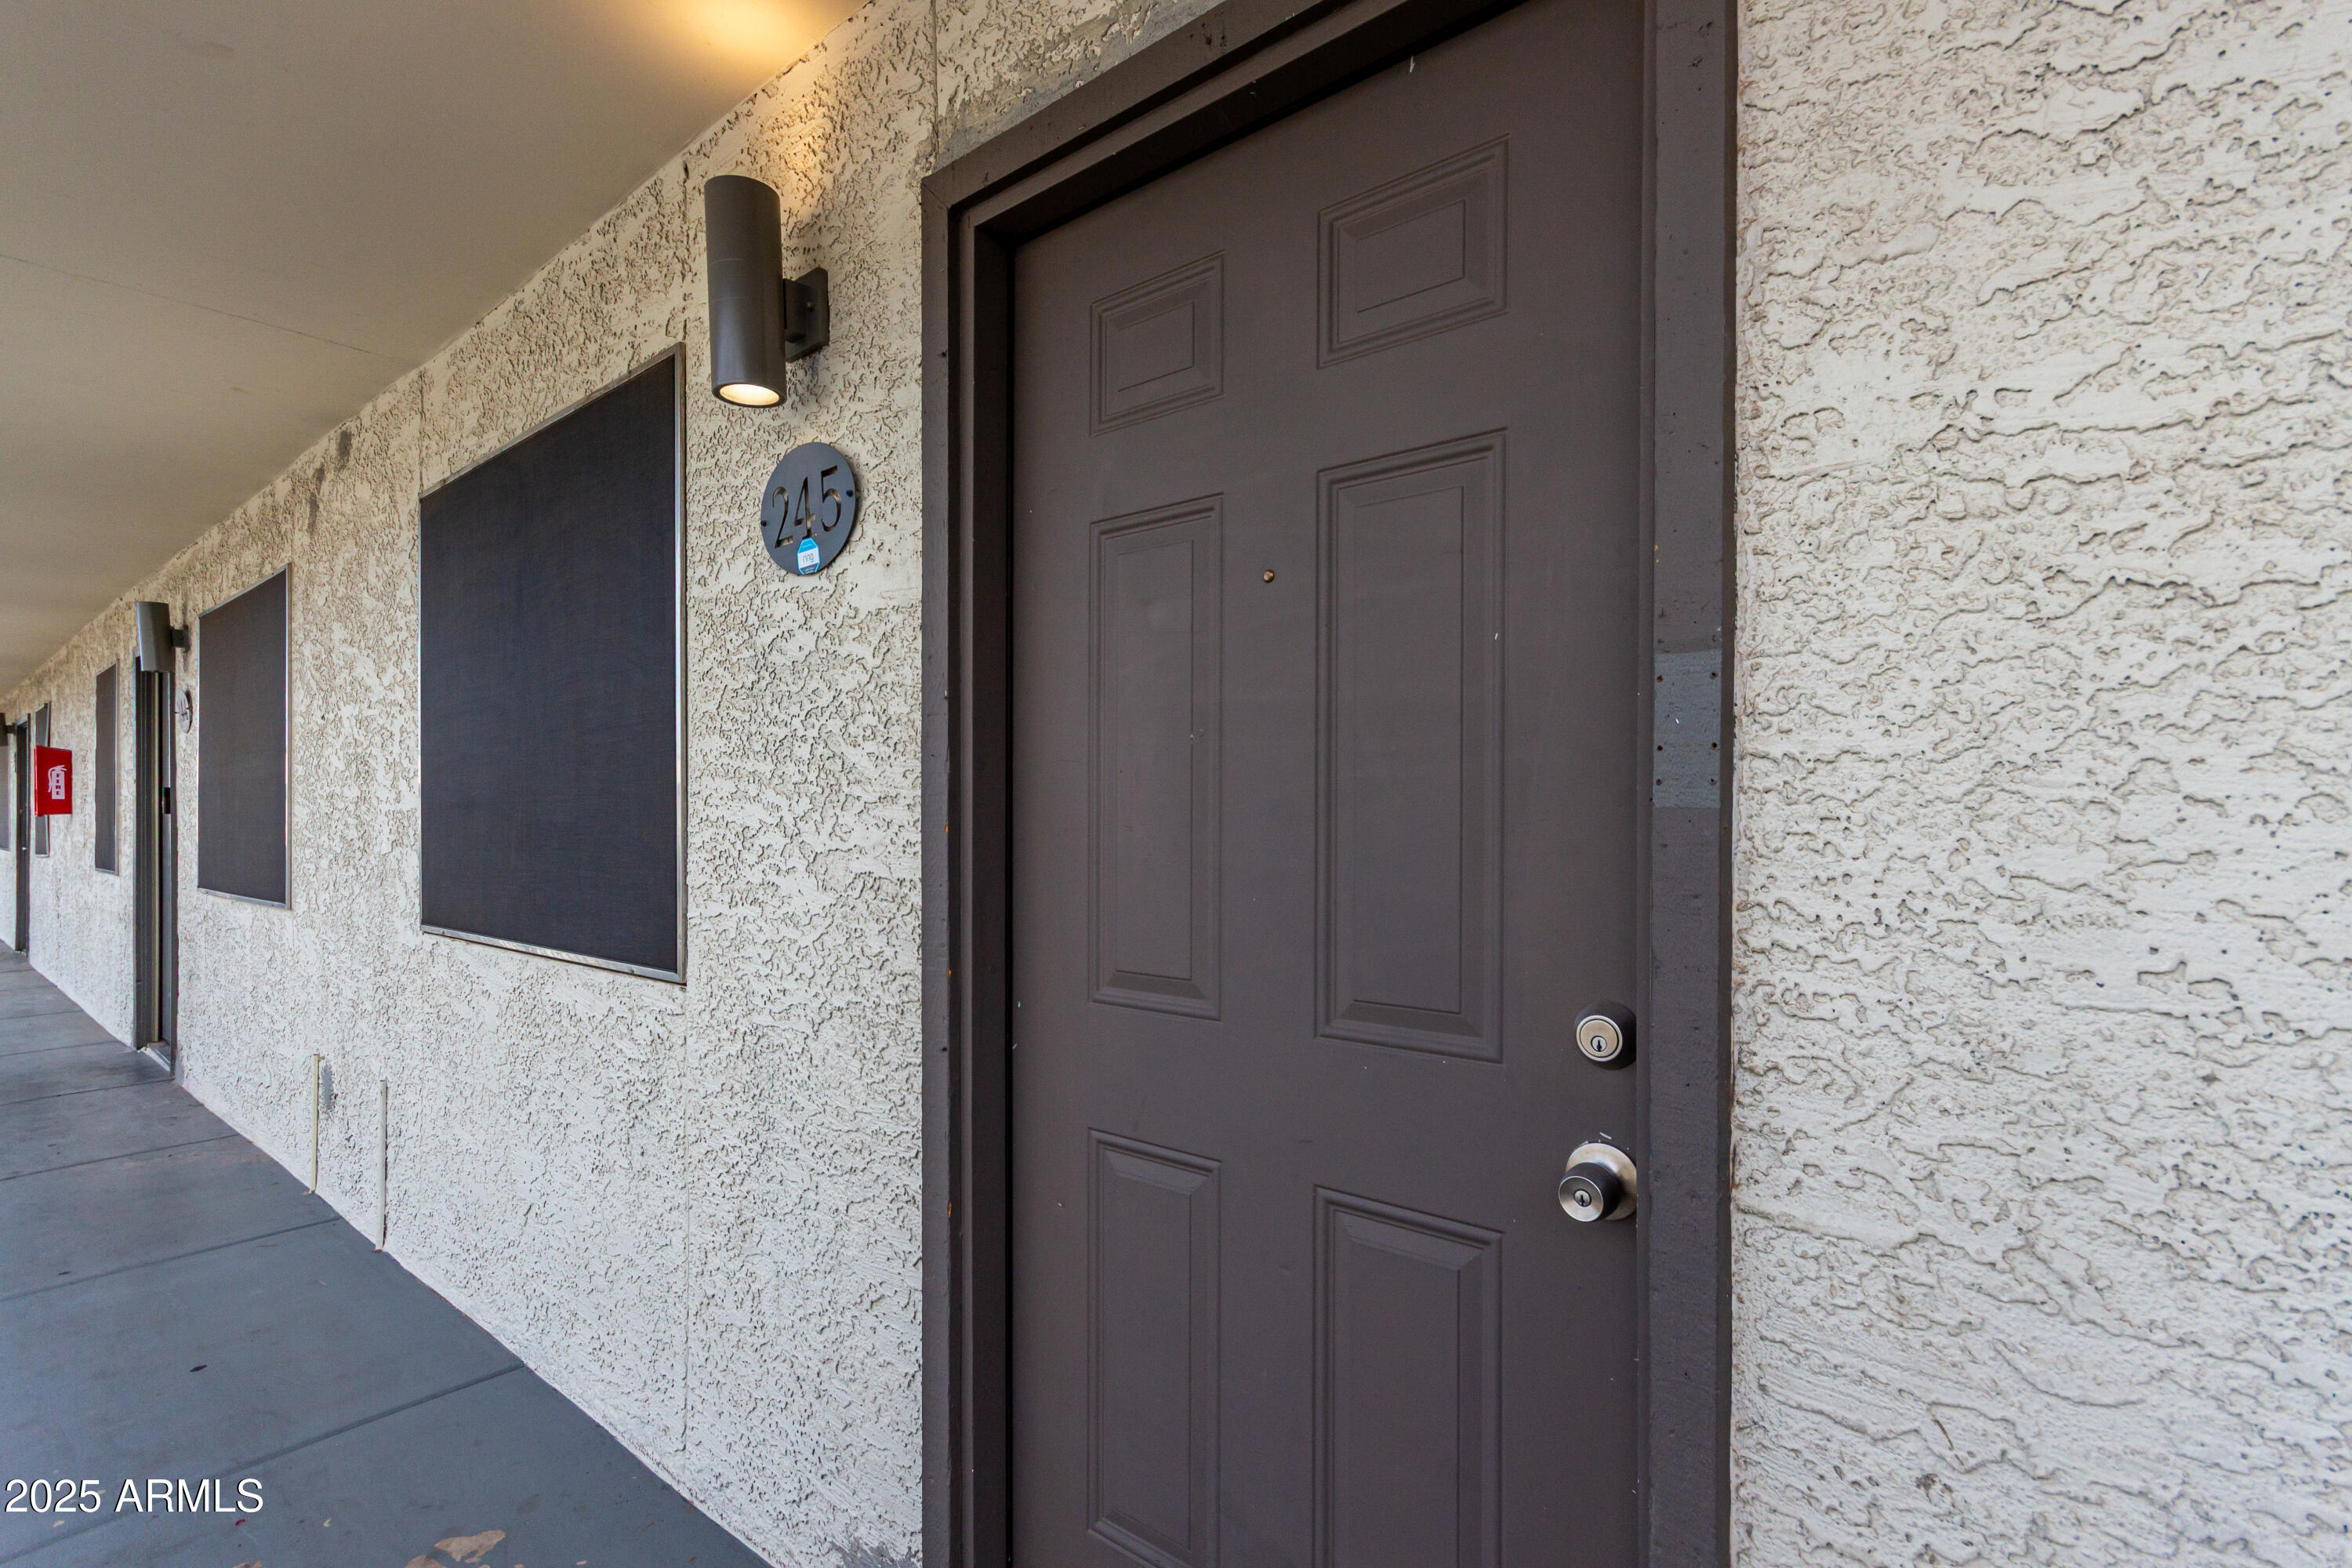
Come and meet your future home! Owner has taken great care and has remodeled the whole place, new cabinets, new marble countertops, new paint and new fixtures! No carpet, just flooring throughout home. Move in ready! Washer, dryer and refrigerator are included. Community has a laundry area, a community pool, and a community center ready for you to celebrate those important dates. BONUS! Electric fireplace just in time for fall/winter seasons!
#6921798

Phoenix

18202 N CAVE CREEK Road 245

2 Beds

2 Baths

836 Sq.Ft.

$178,000

MLS#: 6921798
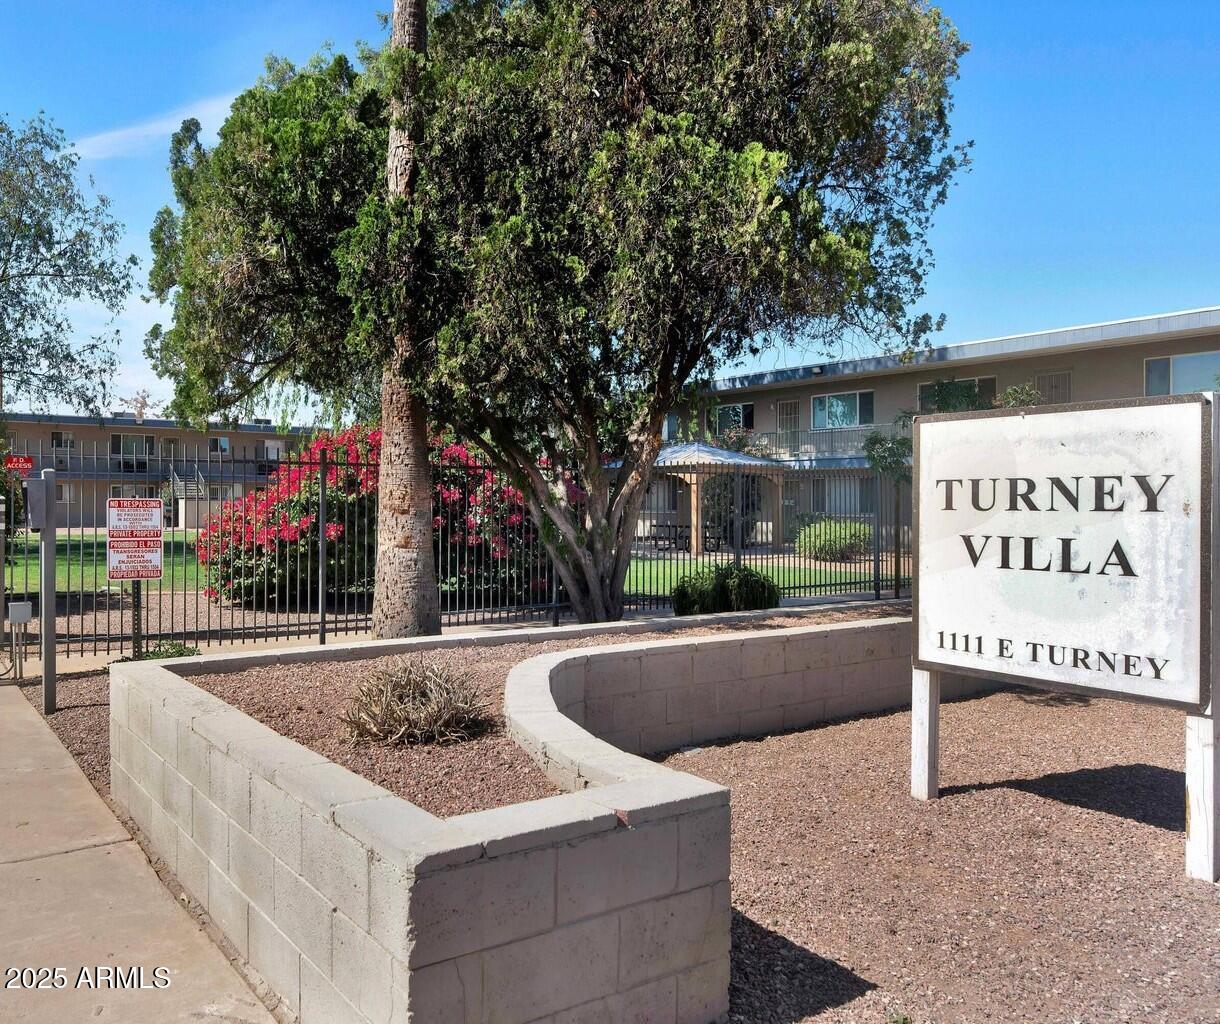
Updated gorgeous 2-bed, 1 spacious full bath home with new upgraded luxury vinyl flooring, newer interior paint, & a remodeled kitchen with stainless steel refrigerator, stainless steel gas range, w/range hood, dishwasher, buffet-style counter space, modern finishes with a custom backsplash. Bright, functional layout with move-in-ready appeal.  New hot water heater and NEWER A/C. The Community perks include assigned parking, laundry facilities next store, water, sewer and gas utilities included, plus a sparkling gated pool, BBQ grills, gazebos and lush grassy common areas. Conveniently located near shopping, dining, and everyday amenities. An excellent move-in opportunity for owner-occupants or rent ready for investors seeking a low-maintenance, turnkey property w/strong rental potential
#6982653

Phoenix

1111 E TURNEY Avenue 18

2 Beds

1 Baths

980 Sq.Ft.

$210,000

MLS#: 6982653
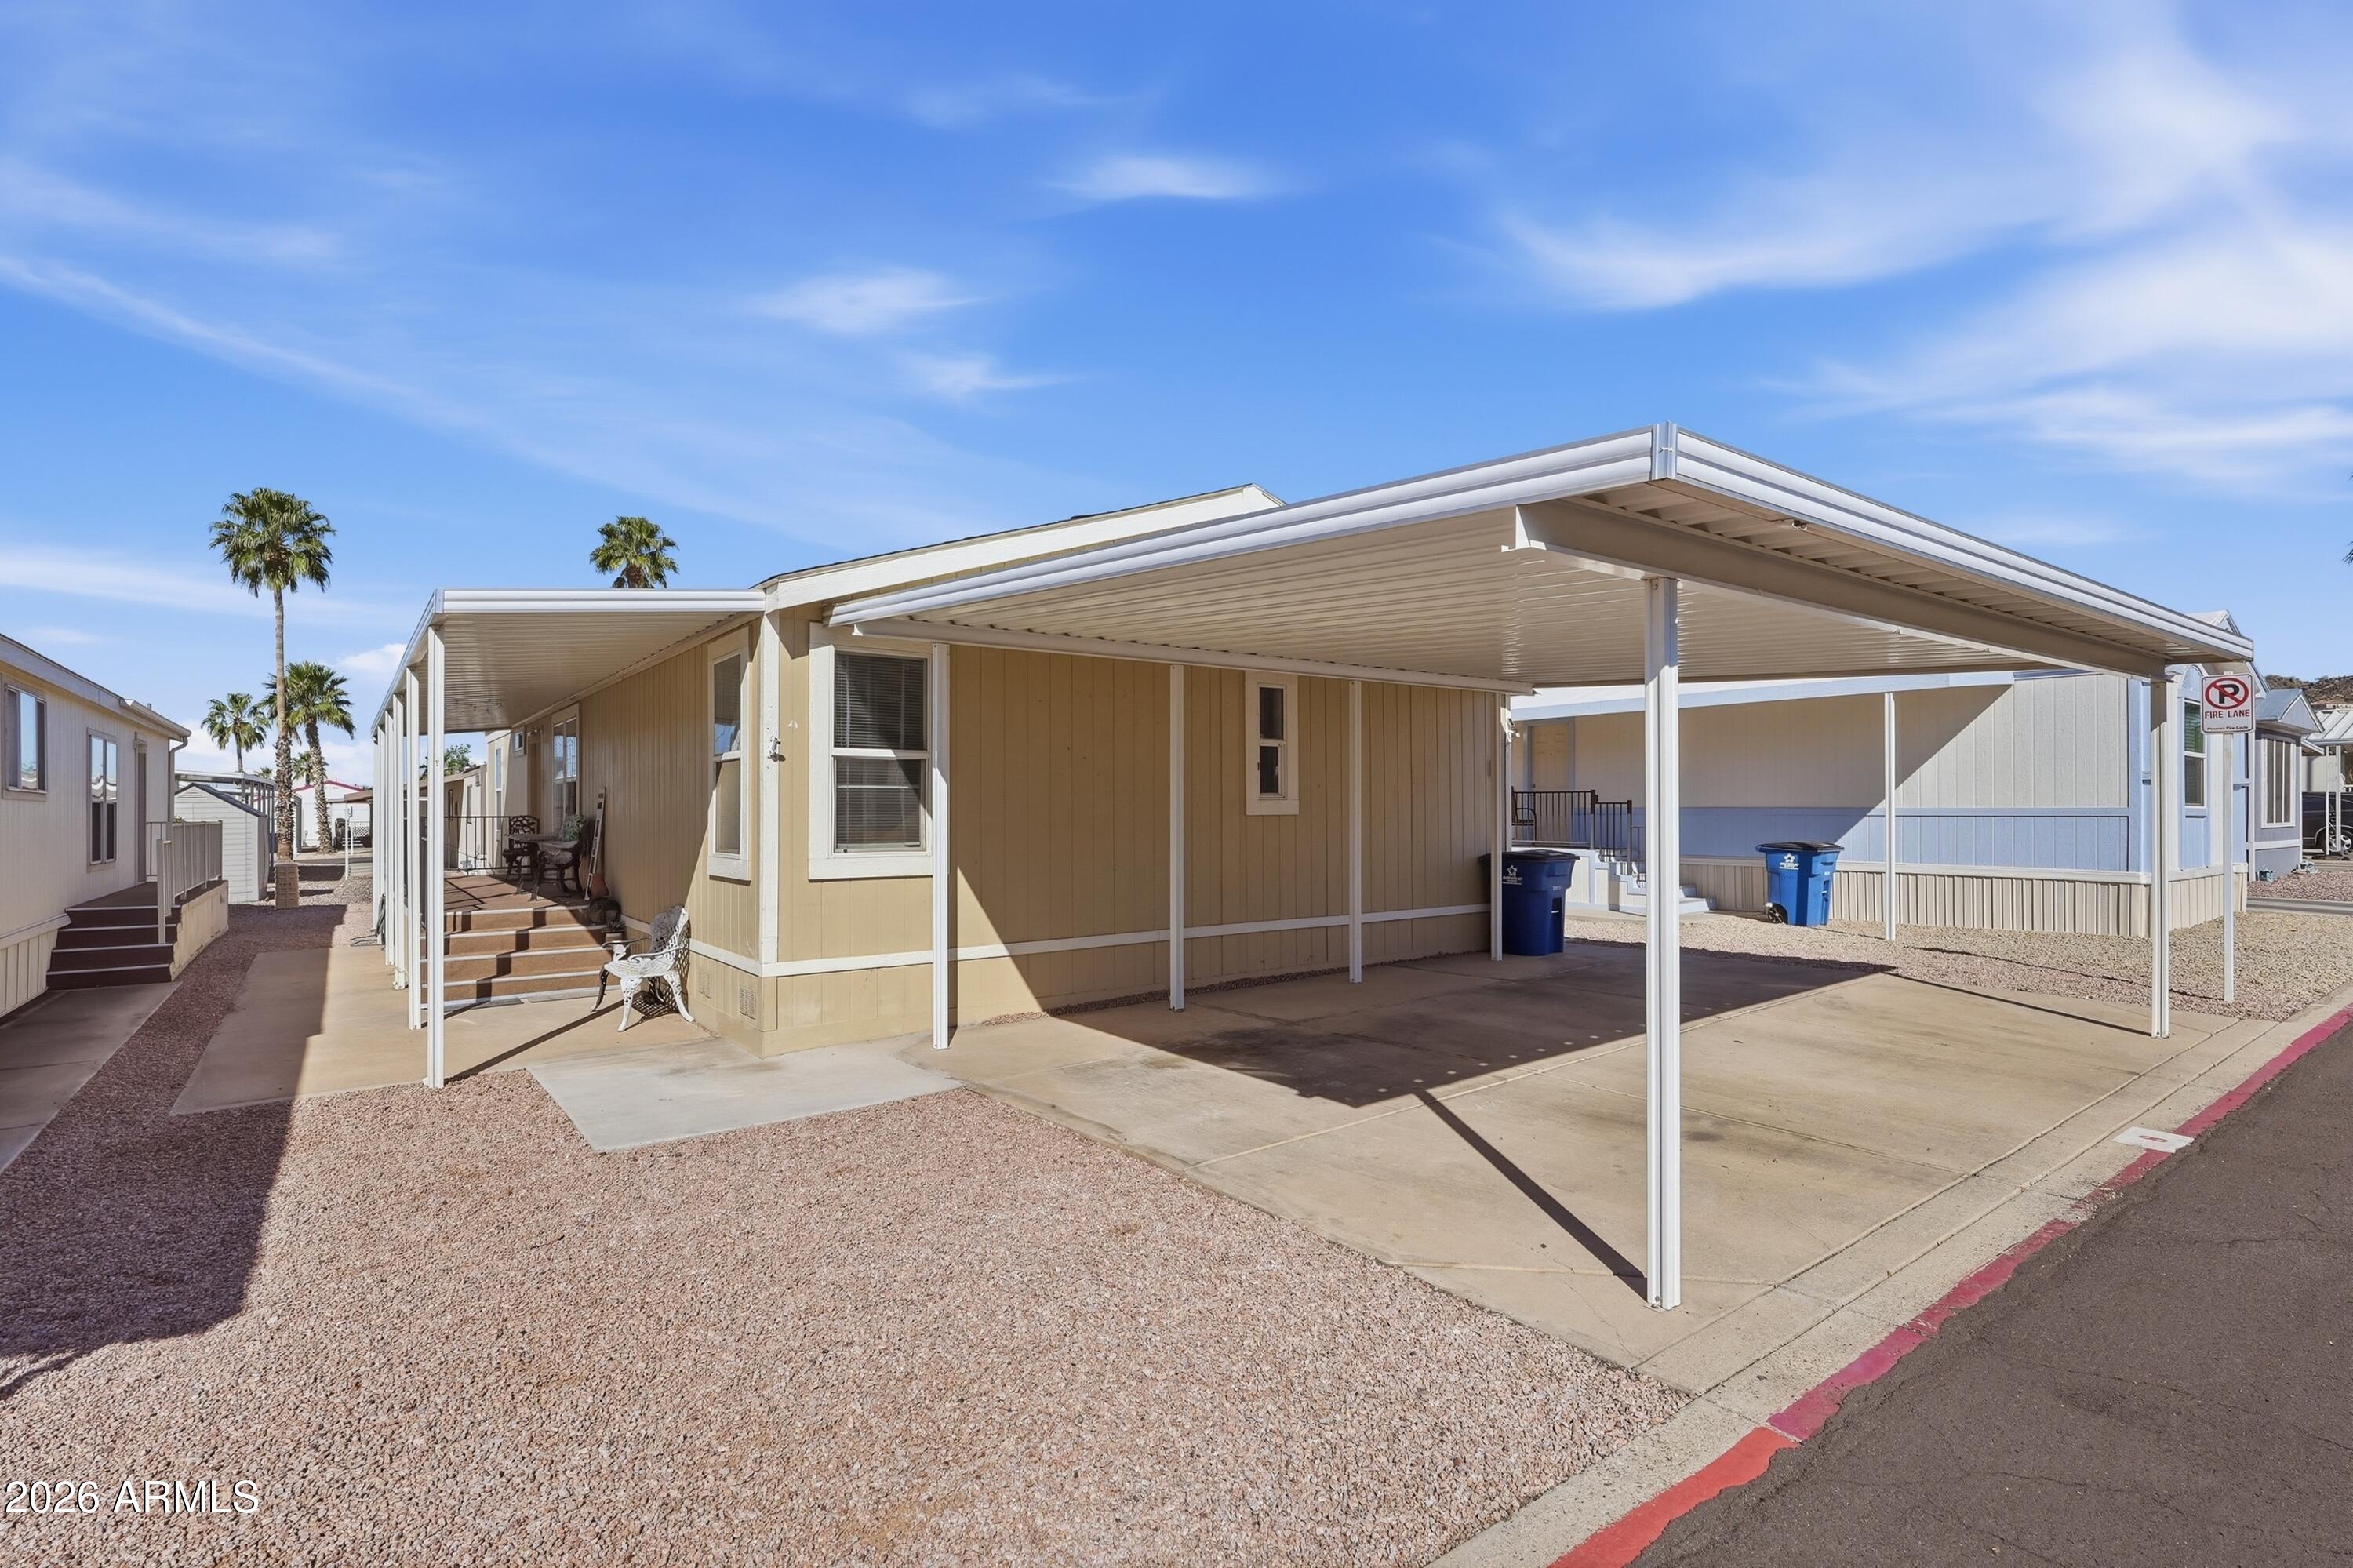
MOTIVATED SELLERS!! Step into your new home in Buffalo Rideg! This property offers a fantastic layout along with a great community and amenities!
#7000445

Phoenix

2140 E Michigan Avenue 8

4 Beds

2 Baths

1,568 Sq.Ft.

$150,000

MLS#: 7000445
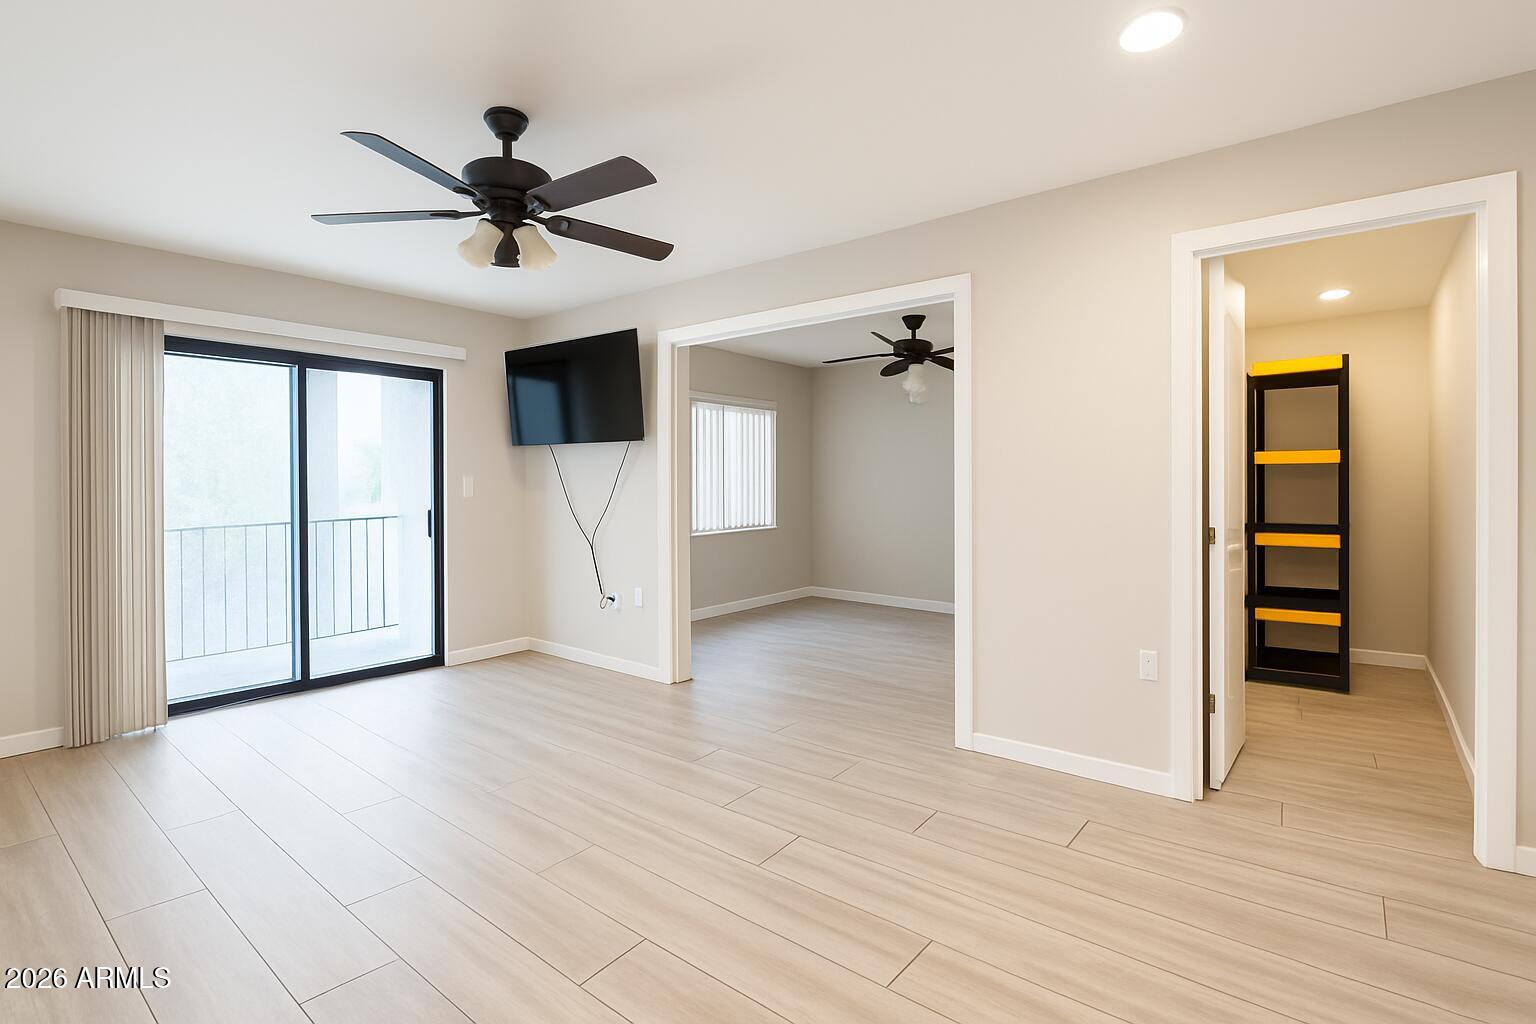
Welcome to Olive Grovw Condominiums, a private and secure community in the heart of Phoenix. This charming 1-bedroom, 1-bath home features an open-concept layout with newly updated flooring, extra stonage, and an upgraded kitchen. Enjoy the ease of first-floor living, complete with a shaded, private patio for outdoor relaxation. The convenience continues with on-site laundry facilities just steps from your front door and a designated covered parking space included. The community offers inviting common areas for entertaining. Nestled in a highly desired neighborhood, you'll love being directly across from a large grassy park--perfect for leisurely walks, outdoor activities, or simply soaking up the AZ sunshine. This move-in ready home is an affordable and excellent opportunity.
#6990236

Phoenix

3033 E DEVONSHIRE Avenue 1009

1 Beds

1 Baths

576 Sq.Ft.

$148,500

MLS#: 6990236
Affordable 3 bedroom townhome with key updates already completed. This two level layout offers tile flooring on the main level, plus a convenient laundry room and half bath for everyday use. Upstairs features three bedrooms and a full bath, with a mix of laminate flooring and carpeted stairs.

Recent improvements include updated windows in the bedrooms, living room, and kitchen (2021), a water heater replaced in 2023, and a newer French door (2025) that opens to a private block fenced patio, ideal for outdoor dining or a quiet space to unwind.

Direct access 2 car carport includes one covered and one uncovered space. HOA covers exterior maintenance, helping simplify ownership. Direct access 2 car carport includes one covered and one uncovered space. HOA covers exterior maintenance, helping simplify ownership.

Convenient west Phoenix location near shopping, schools, and freeway access. Great opportunity for first time buyers or investors seeking an affordable property with major items already addressed. Community is not FHA approved.
#6985824

Phoenix

4625 W Thomas Road 39

3 Beds

1 Baths

1,159 Sq.Ft.

$200,000

MLS#: 6985824

Fully remodeled Arcadia gem in the heart of one of Phoenix's most walkable neighborhoods. This stylish lock-and-leave residence is ideal for a traveling entrepreneur or business professional seeking comfort, convenience, and location. Offered fully furnished, with all primary utilities included in the HOA-this home makes everyday living effortless.  Enjoy a bright, updated interior with modern finishes throughout, plus access to the community's refreshing pool, perfect for a quick dip after a long day. Situated at the corner of 44th Street and Osborn, you're just moments from Arcadia's favorite restaurants, cafés, and hotspots. Turn-key, low-maintenance, and perfectly located, this is Arcadia living made simple.

3416 N 44TH Street 69

Message successfully sent.

I agree to receive email communication and understand I can unsubscribe at any time.

I agree to be contacted by Realhub DEV via call, email, and text for real estate services. To opt out, you can reply 'stop' at any time or reply 'help' for assistance. You can also click the unsubscribe link in the emails. Message and data rates may apply. Message frequency may vary. Privacy Policy

Send a message

Message successfully sent.

Reason for contacting?

I agree to receive email communication and understand I can unsubscribe at any time.

I agree to be contacted by Realhub DEV via call, email, and text for real estate services. To opt out, you can reply 'stop' at any time or reply 'help' for assistance. You can also click the unsubscribe link in the emails. Message and data rates may apply. Message frequency may vary. Privacy Policy

Sign In Sign Out

Virtual Assistant

Would you like to take the next step with this property? We can help you schedule a showing or virtual tour, or send you more details.

Yes, I would like more information.

Thank You for Your Reply, One of Our Agents will contact you as soon as possible

No, maybe later.

Thank you, you can always contact me via email, phone number or through the contact form.

Realhub AI

Lucy - Your AI-Powered Realtor

Update Your Temporary Password

Personalize your search

Enter your email and we'll notify you immediately when new listings match what you're looking for.

or enter email address

Already have an account ? Login here

Continue your home search

I agree to receive communications and understand I can unsubscribe at any time.

I agree to be contacted by Realhub DEV via call, email, and text for real estate services. To opt out, you can reply 'stop' at any time or reply 'help' for assistance. You can also click the unsubscribe link in the emails. Message and data rates may apply. Message frequency may vary. Privacy Policy

Already have an account ? Login here

We use cookies

We use cookies primarily for analytics to enhance your experience. By accepting, you agree to our use of these cookies. You can manage your preferences or learn more about our cookies policy.