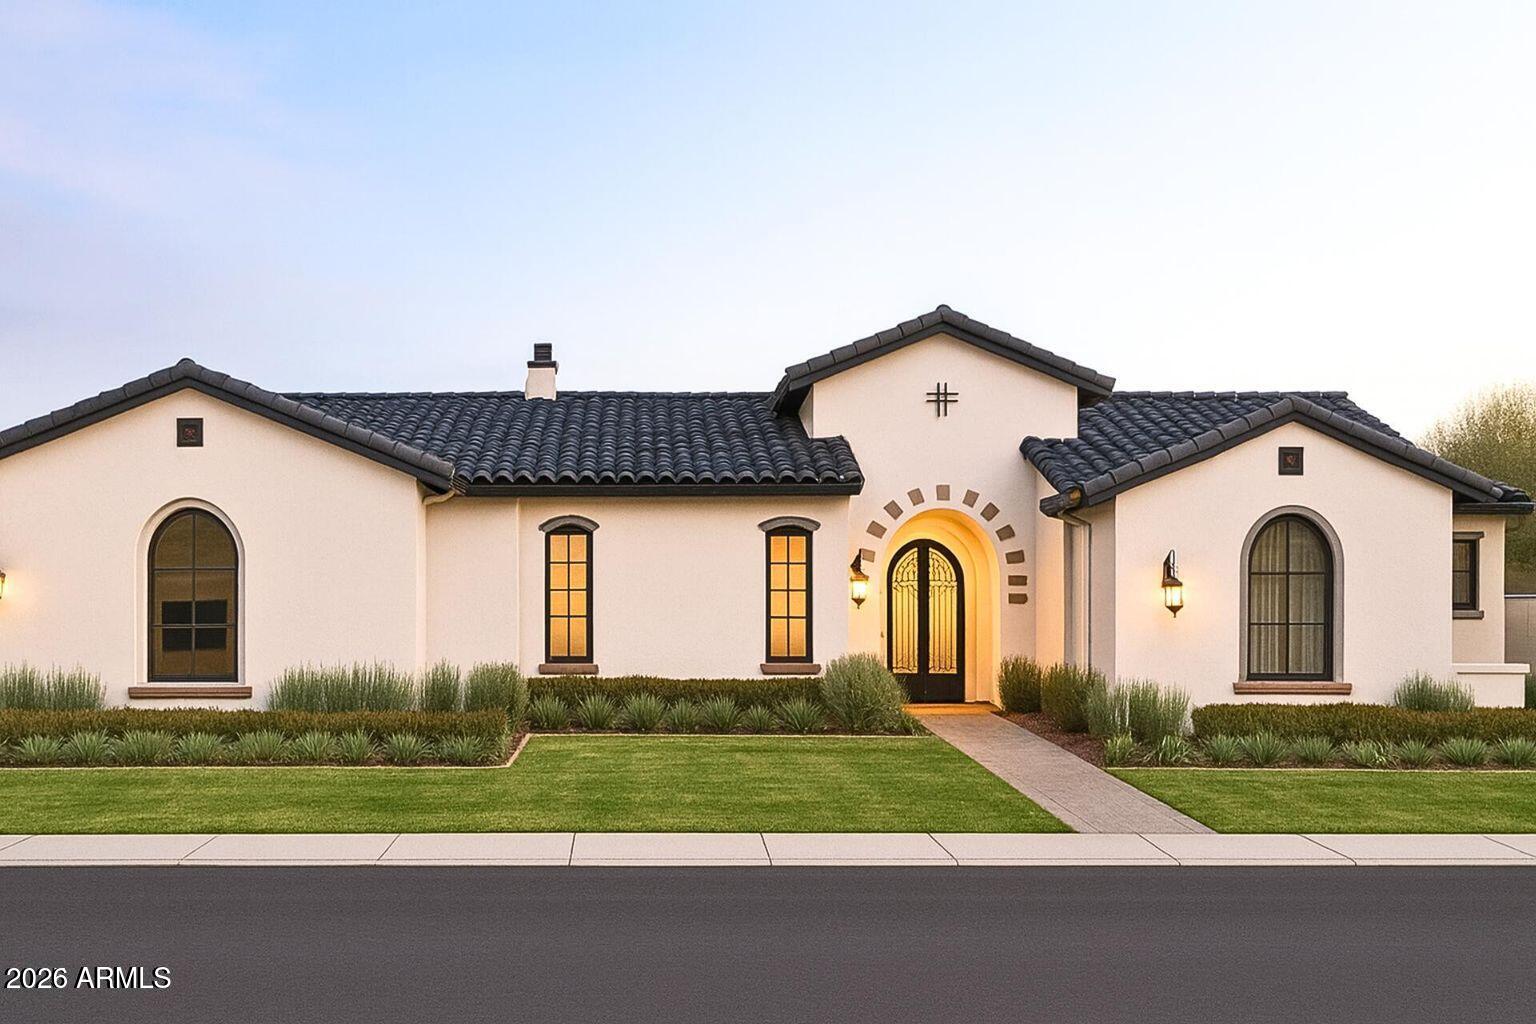
6913 N Joshua Tree Court

Paradise Valley, AZ 85253
Contemporary

Paradise Valley, AZ 85253
6913 N Joshua Tree Court
$6,750,000

MLS#: 6950417

Status: Closed

Listing provided by: Cambridge Properties

Listing agent phone: None

Last update: 6 months ago

On site: 9 months ago

Ritz-Carlton Parcel B - Residential

About

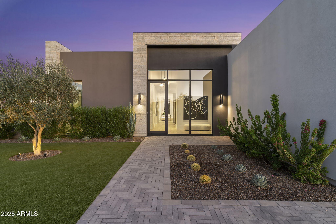
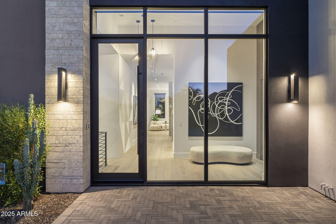
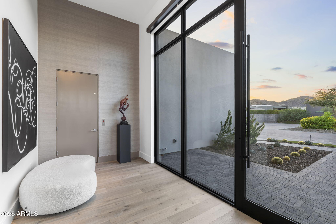
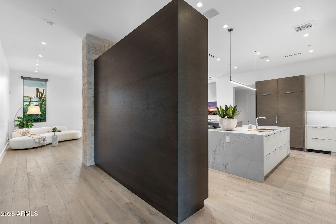
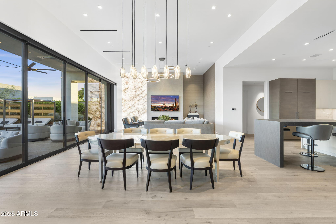
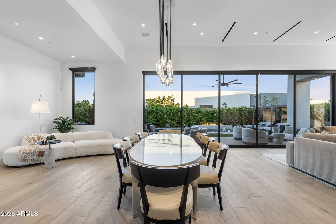
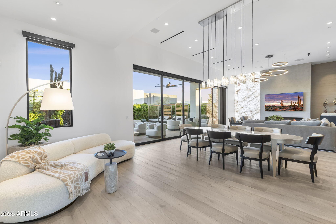
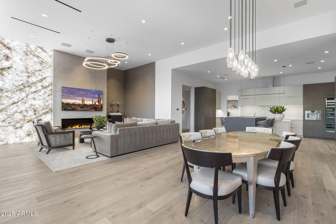
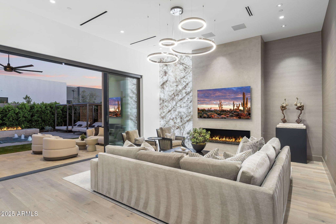
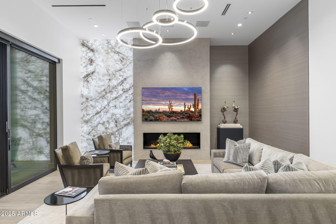
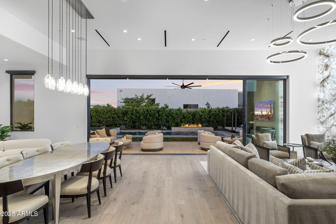
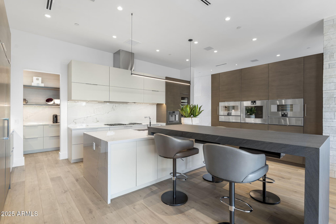
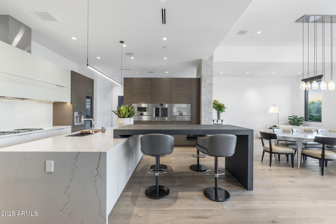
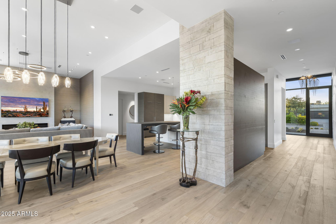
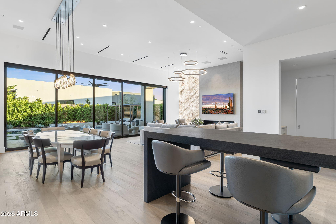
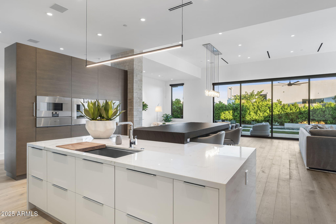
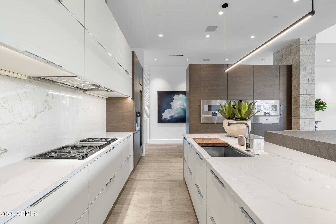
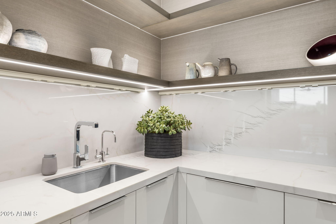
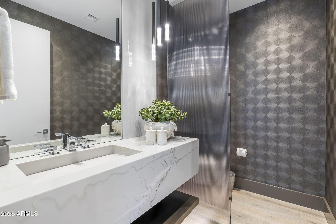
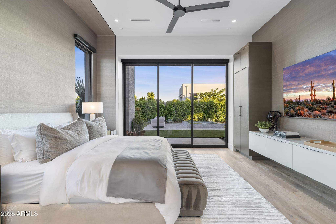
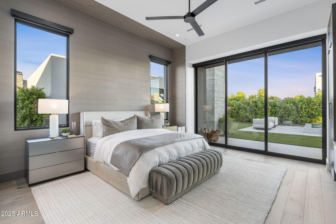
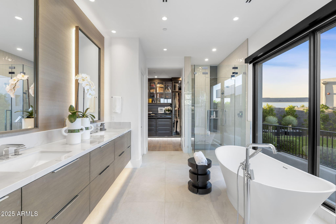
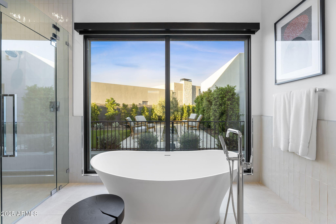
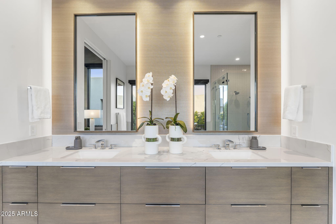
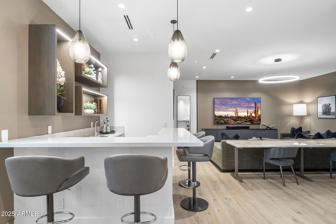
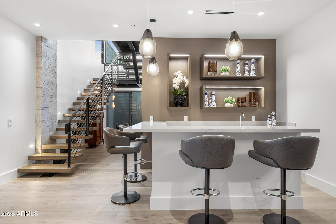
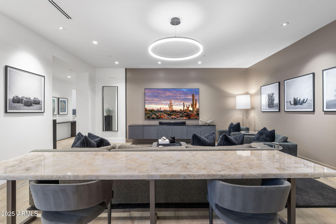
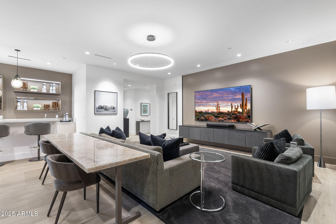
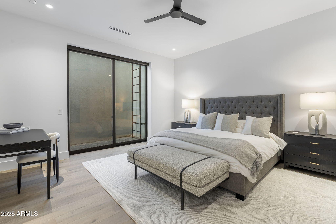
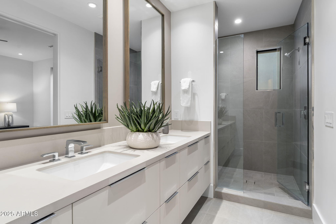
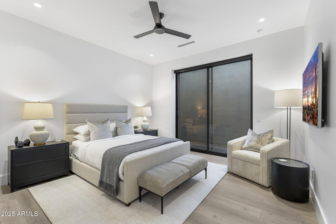
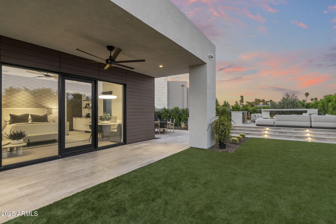
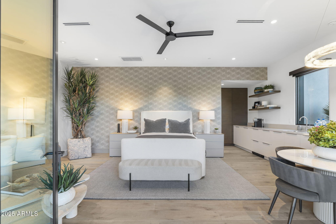
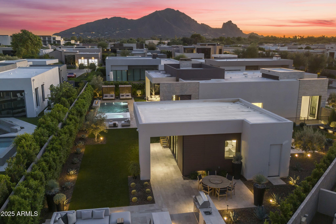
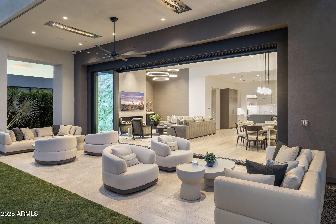
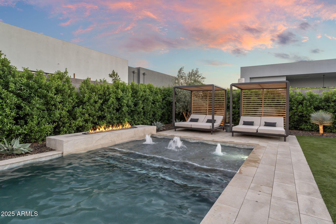
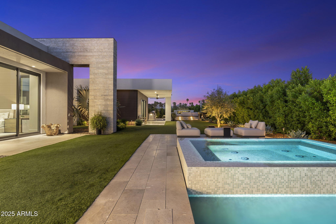
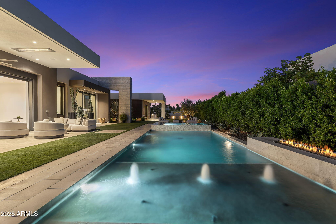
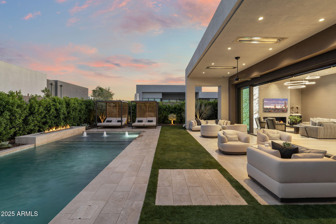
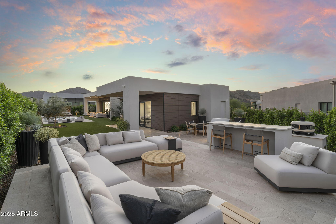
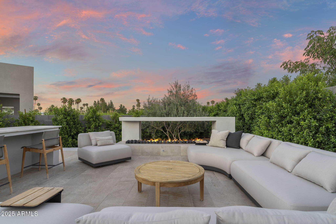
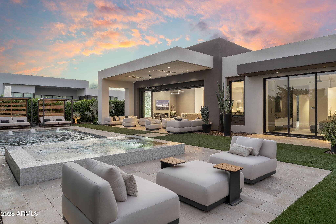
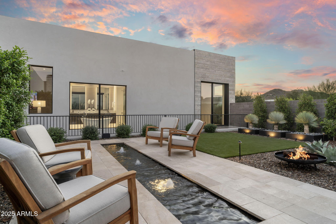
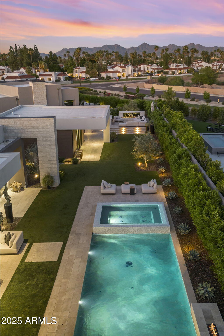
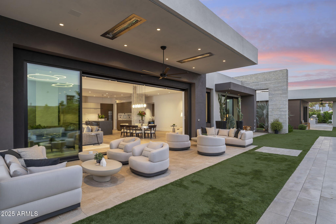
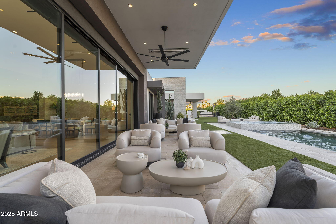
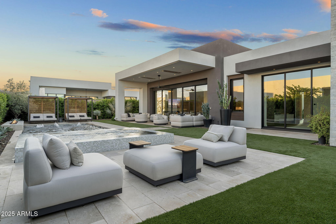
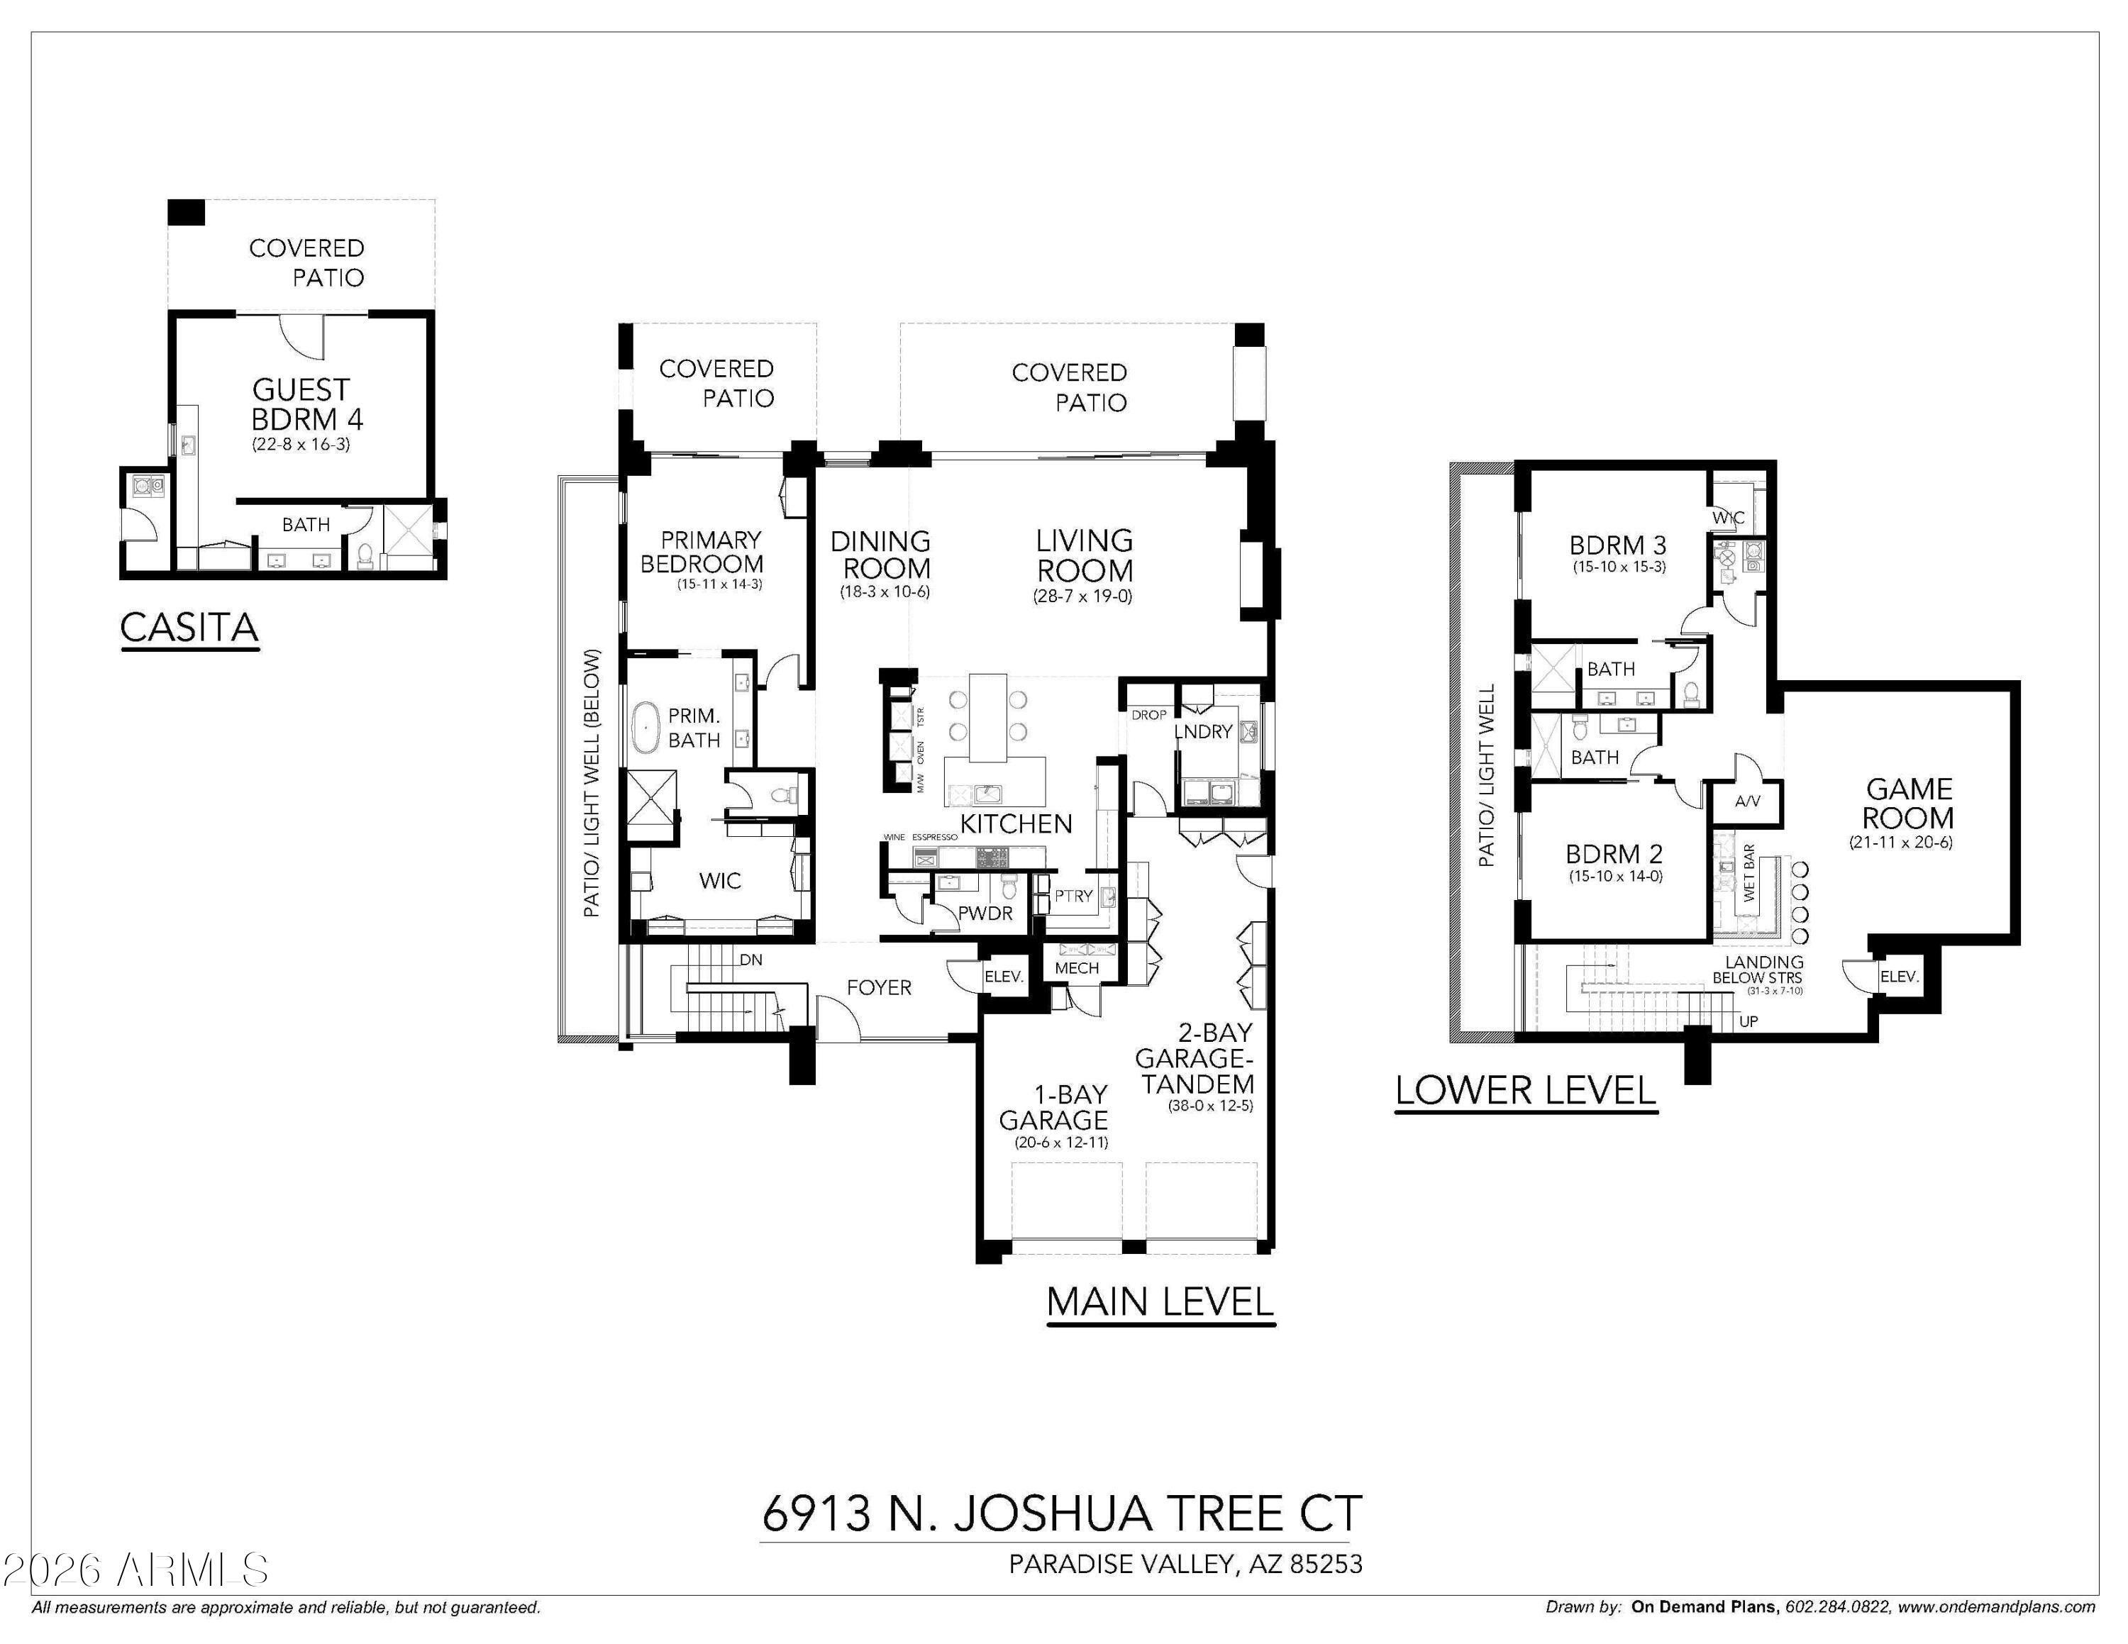
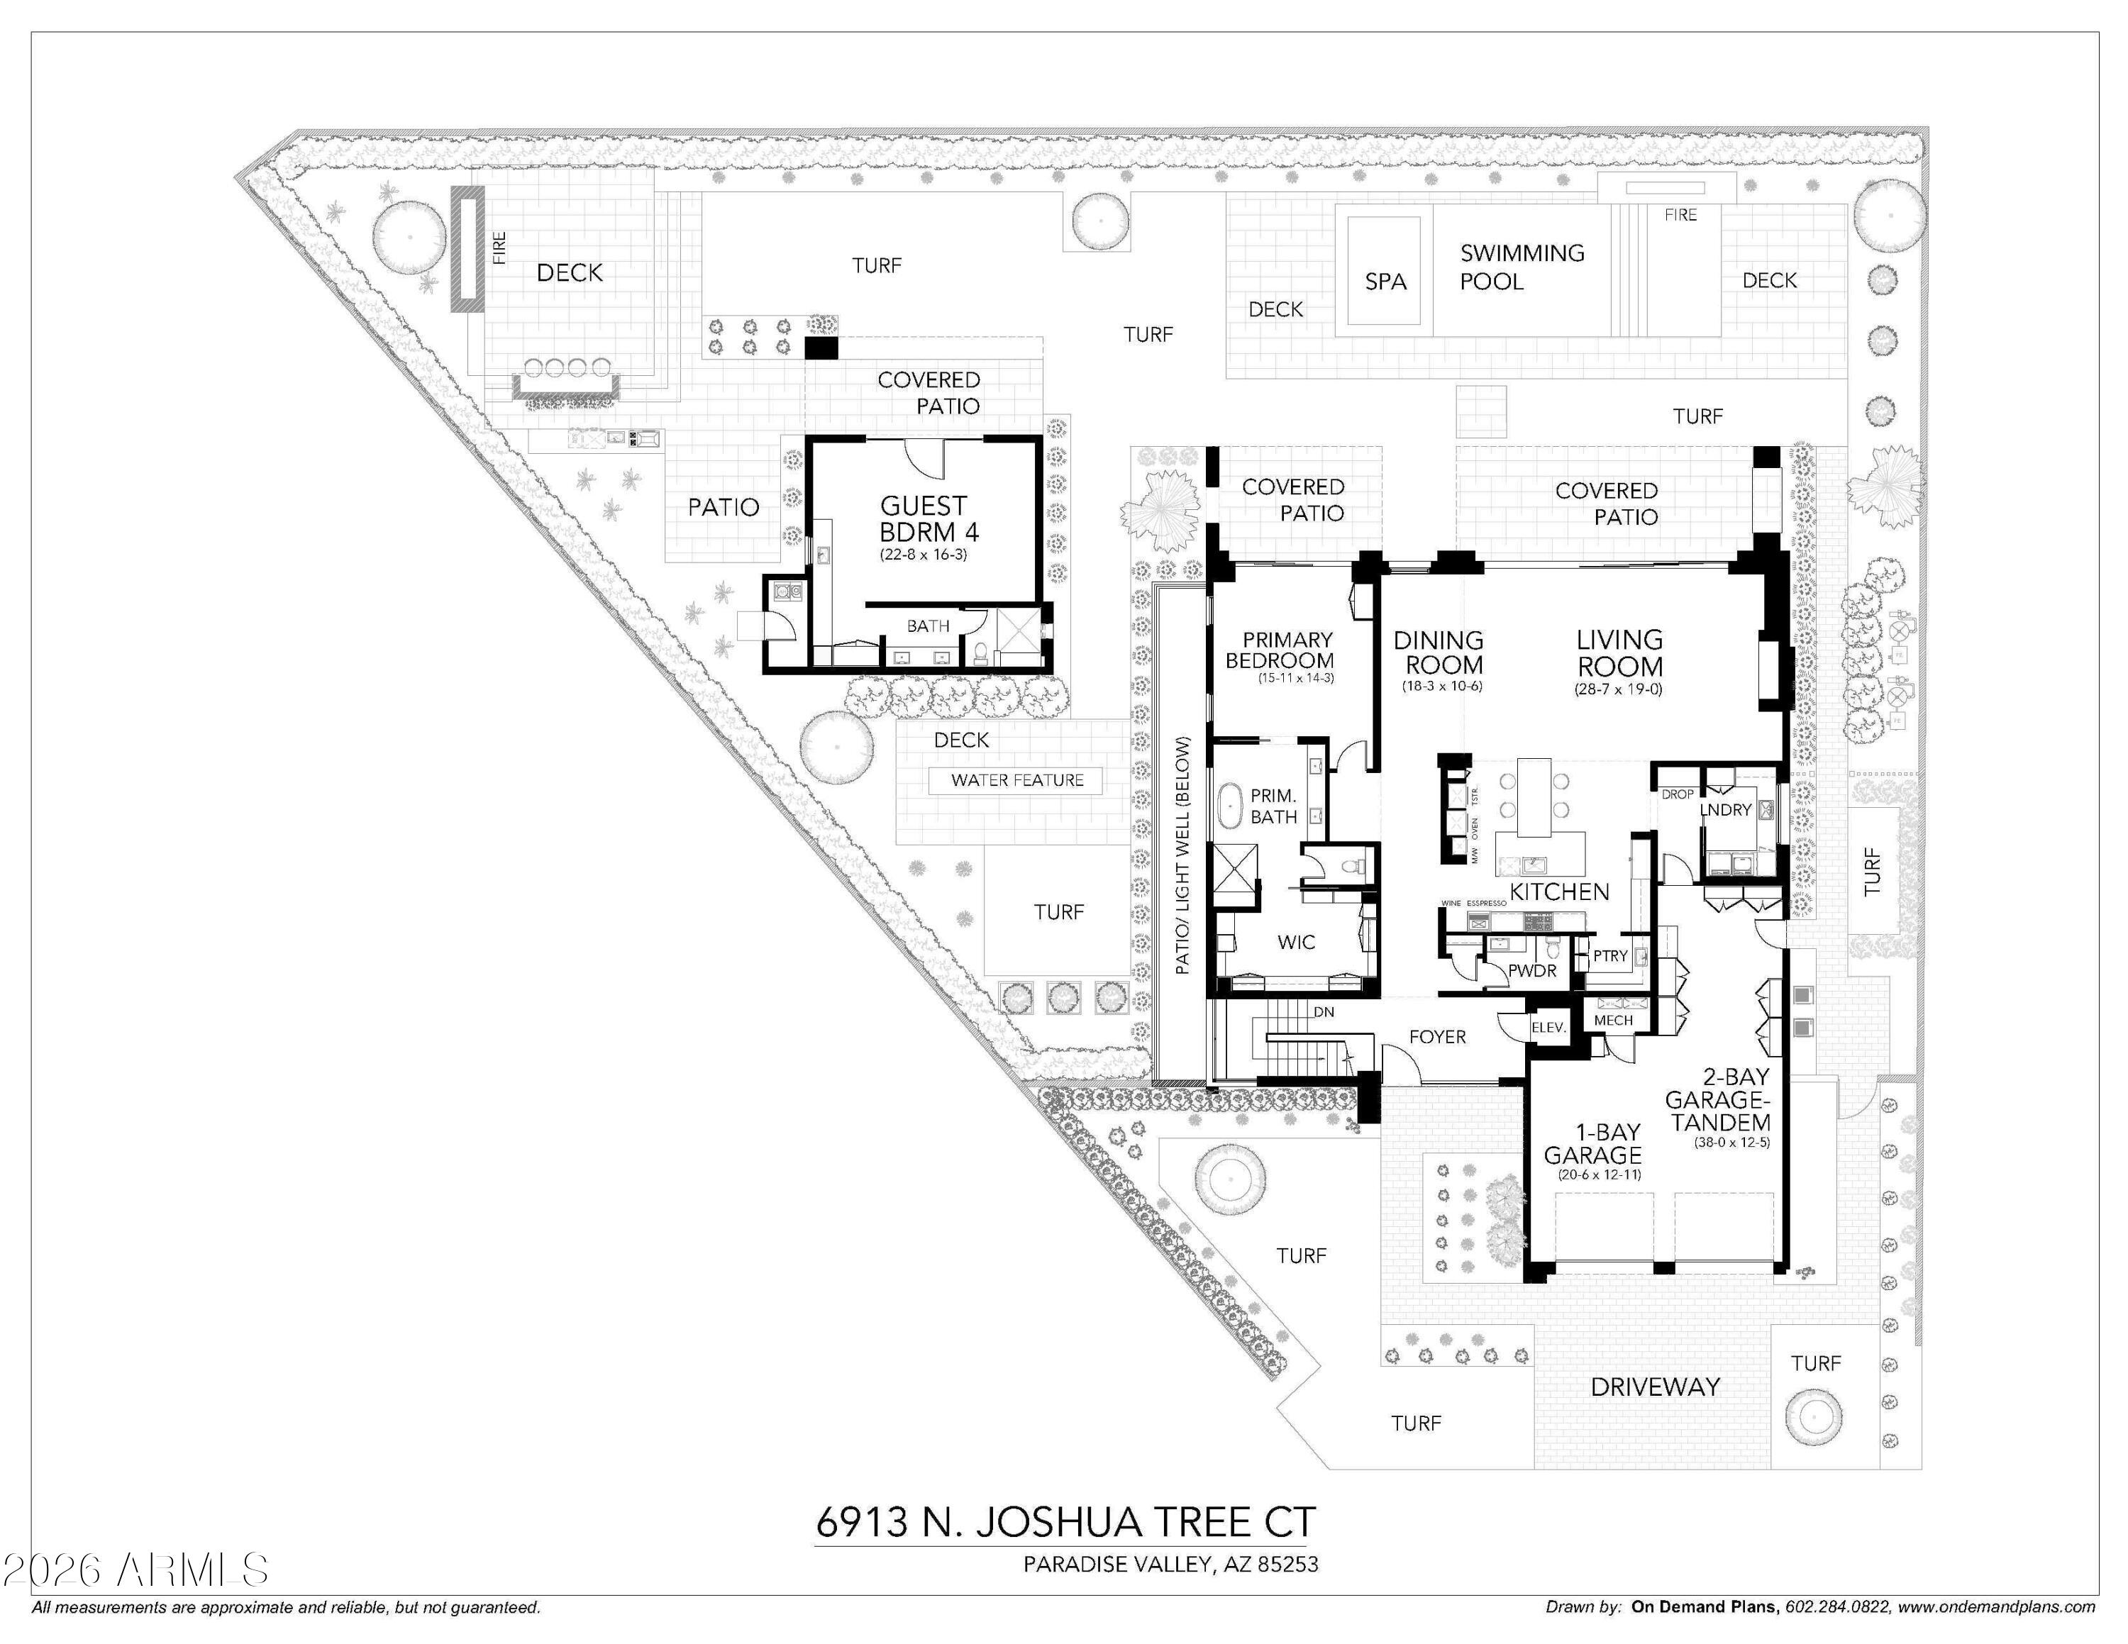
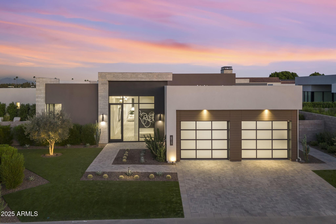
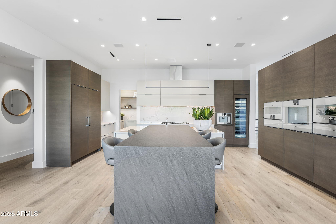
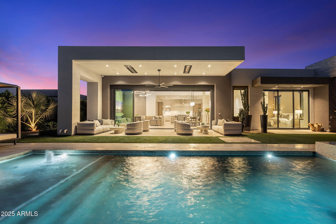
Discover an extraordinary estate that transcends expectation, nestled behind the gate in luxurious Azure within the master planned The Ritz Carlton. This architectural gem sits majestically on one of the community's largest lots, offering an unrivaled fusion of sophisticated design by renowned designer Claire Ownby and resort-style luxury across over 5,000 square feet of meticulously crafted living space. Step into your private sanctuary where every detail whispers elegance. The resort-inspired backyard, masterfully crafted by Creative Environments creates an outdoor paradise featuring dramatic fire features, tranquil water elements, and intimate private spaces that beckon you to unwind in complete serenity. The elevated patio showcases a fully equipped outdoor kitchen, perfect for al fresco entertaining while drinking in sweeping panoramic views of the iconic McDowells and Mummy Mountain. Renowned interior designer Claire Ownby has transformed this residence into a work of art, where the owners' extraordinary vision brought upgrades that surpass even Shea Homes' premium standards. A stunning custom back-lit quartz wall serves as a breathtaking focal point, illuminating the sophistication that flows throughout every room. Modern luxury reaches its pinnacle with a fully integrated Savant System that seamlessly controls lighting, security, and media throughout the entire estate, allowing you to orchestrate your environment with effortless precision at the touch of a button. The boutique-inspired primary closet offers a sophisticated dressing experience that rivals the finest luxury retailers, while the gourmet kitchen represents the pinnacle of culinary luxury with an impressive collection of Gaggenau appliances, including a professional steam oven, oversized built in refrigerator, under cabinet refrigerated drawers, a full size wine refrigerator, and built-in coffee machine that creates a chef's paradise for the most discerning palate . While the butler's pantry offers plenty of space for prep and a elevated home for your countertop appliances. Entertainment reaches new heights with a dedicated media lounge and bar that creates the perfect setting for your own private speakeasy, ideal for intimate gatherings where conversation flows as smoothly as the finest spirits. A separate guest house provides ultimate privacy for visitors, complete with its own kitchenette and generous living space, ensuring comfort and independence for extended stays while maintaining the main residence's tranquil atmosphere. Located in one of the area's most coveted neighborhoods, this exceptional property offers the perfect balance of privacy and proximity to world-class amenities, with The Ritz Carlton as your distinguished neighbor. This is more than a home - it's a lifestyle masterpiece where luxury meets livability in perfect harmony, creating an unparalleled living experience that will exceed your every expectation.

Property

Beds

4

Full Baths

4

1/2 Baths

1

Year Built

2024

Sq.Footage

5,254

Features

Features & Amenities

Interior

  • Other Interior Features

    Double Vanity, Eat-in Kitchen, Breakfast Bar, Elevator, Kitchen Island, Pantry, High Ceilings

  • Total Bedrooms

    4

  • Bathrooms

    4

  • 1/2 Bathrooms

    1

  • Basement YN

    YES

  • Cooling YN

    YES

  • Cooling

    Central Air, Ceiling Fan(s)

  • Fireplace YN

    YES

  • Heating YN

    YES

  • Heating

    Natural Gas

  • Pet friendly

    N/A

Exterior

  • Garage

    Yes

  • Garage spaces

    3

  • Construction Materials

    Stucco, Frame

  • Other Exterior Features

    Barbecue, Private Yard, Storage, Built-in Barbecue

  • Patio and Porch Features

    Patio

  • Pool

    Yes

  • Pool Features

    Heated

  • View

    Panoramic, Mountain(s)

Area & Lot

  • Lot Features

    Sprinklers In Rear, Sprinklers In Front

  • Lot Size(acres)

    0.38

  • Lot Size(square feet)

    16,490

  • Property Type

    Residential

  • Property Sub Type

    Single Family Residence

  • Architectural Style

    Contemporary

Price

  • Sales Price

    $6,750,000

  • Tax Amount

    $14,809

  • Financing Options

    Cash, VA Loan, Conventional

  • Sq. Footage

    5,254

  • Price/SqFt

    $1,284

HOA

  • Association

    YES

  • Association Fee

    $949.2

  • Association Fee Frequency

    Monthly

  • Association Fee Includes

    N/A

Property Resources

  • Horse Property

    NO

School District

  • Elementary School

    Scottsdale Unified District

  • Middle School

    Mohave Middle School

  • High School

    Saguaro High School

Property Features

  • Stories

    1

  • Ownership

    Fee Simple

  • Sewer

    Public Sewer

  • Tax Lot

    34

  • Water Source

    Private

Schedule

Schedule a Showing

Showing scheduled successfully.

What is 3 + 4 ?


Change time

Mortgage calculator

Estimate your monthly mortgage payment, including the principal and interest, property taxes, and HOA. Adjust the values to generate a more accurate rate.

Your payment

Principal and Interest:

$

Property taxes:

$

HOA fees:

$

Total loan payment:

$

Total interest amount:

$

Location

  • County

    Maricopa

  • Elementary School

    Scottsdale Unified District

  • Middle School

    Mohave Middle School

  • High School

    Saguaro High School

Listing Courtesy of Cory Mishkin, Cambridge Properties

RealHub Information is provided exclusively for consumers' personal, non-commercial use, and it may not be used for any purpose other than to identify prospective properties consumers may be interested in purchasing. All information deemed reliable but not guaranteed and should be independently verified. All properties are subject to prior sale, change or withdrawal. RealHub website owner shall not be responsible for any typographical errors, misinformation, misprints and shall be held totally harmless.

Agent Carmine Lupertazzi

Carmine Lupertazzi

AGENT

Call Carmine today to schedule a private showing.


* Listings on this website come from the FMLS IDX Compilation and may be held by brokerage firms other than the owner of this website. The listing brokerage is identified in any listing details. Information is deemed reliable but is not guaranteed. If you believe any FMLS listing contains material that infringes your copyrighted work please click here to review our DMCA policy and learn how to submit a takedown request.© 2024 FMLS.

Properties

Related properties
Experience the pinnacle of luxury living in this stunning new Santa Barbara estate by Thomas James Homes, ideally located in the highly sought-after Country Club Acres neighborhood of Paradise Valley. Set on an expansive lot, this architectural masterpiece showcases refined design, superior craftsmanship, and modern sophistication. A light-filled open floor plan is designed for seamless indoor-outdoor living, highlighted by soaring ceilings, elegant finishes, and abundant natural light. The chef's kitchen is equipped with Wolf and Sub-Zero appliances, a pot filler, and expansive cabinetry, flowing effortlessly into the great room--ideal for entertaining. Outdoor living is elevated with tennis court/sport court/pickle ball court, a resort-style pool and spa, fire pit and built-in BBQ creating a private oasis for year-round enjoyment. An attached casita offers flexible use, and a spacious 5-car garage provides ample storage. Conveniently located near upscale shopping, Old Town Scottsdale, and area airports.
#6988386

Paradise Valley

10019 N 56th Street

5 Beds

6 Baths

5,818 Sq.Ft.

$5,900,000

MLS#: 6988386

Discover an extraordinary estate that transcends expectation, nestled behind the gate in luxurious Azure within the master planned The Ritz Carlton. This architectural gem sits majestically on one of the community's largest lots, offering an unrivaled fusion of sophisticated design by renowned designer Claire Ownby and resort-style luxury across over 5,000 square feet of meticulously crafted living space. Step into your private sanctuary where every detail whispers elegance. The resort-inspired backyard, masterfully crafted by Creative Environments creates an outdoor paradise featuring dramatic fire features, tranquil water elements, and intimate private spaces that beckon you to unwind in complete serenity. The elevated patio showcases a fully equipped outdoor kitchen, perfect for al fresco entertaining while drinking in sweeping panoramic views of the iconic McDowells and Mummy Mountain.

Renowned interior designer Claire Ownby has transformed this residence into a work of art, where the owners' extraordinary vision brought upgrades that surpass even Shea Homes' premium standards. A stunning custom back-lit quartz wall serves as a breathtaking focal point, illuminating the sophistication that flows throughout every room. Modern luxury reaches its pinnacle with a fully integrated Savant System that seamlessly controls lighting, security, and media throughout the entire estate, allowing you to orchestrate your environment with effortless precision at the touch of a button. The boutique-inspired primary closet offers a sophisticated dressing experience that rivals the finest luxury retailers, while the gourmet kitchen represents the pinnacle of culinary luxury with an impressive collection of Gaggenau appliances, including a professional steam oven, oversized built in refrigerator, under cabinet refrigerated drawers, a full size wine refrigerator, and built-in coffee machine that creates a chef's paradise for the most discerning palate . While the butler's pantry offers plenty of space for prep and a elevated home for your countertop appliances.

Entertainment reaches new heights with a dedicated media lounge and bar that creates the perfect setting for your own private speakeasy, ideal for intimate gatherings where conversation flows as smoothly as the finest spirits. A separate guest house provides ultimate privacy for visitors, complete with its own kitchenette and generous living space, ensuring comfort and independence for extended stays while maintaining the main residence's tranquil atmosphere.

Located in one of the area's most coveted neighborhoods, this exceptional property offers the perfect balance of privacy and proximity to world-class amenities, with The Ritz Carlton as your distinguished neighbor. This is more than a home - it's a lifestyle masterpiece where luxury meets livability in perfect harmony, creating an unparalleled living experience that will exceed your every expectation.

6913 N Joshua Tree Court

Message successfully sent.

I agree to receive email communication and understand I can unsubscribe at any time.

I agree to be contacted by Realhub DEV via call, email, and text for real estate services. To opt out, you can reply 'stop' at any time or reply 'help' for assistance. You can also click the unsubscribe link in the emails. Message and data rates may apply. Message frequency may vary. Privacy Policy

Send a message

Message successfully sent.

Reason for contacting?

I agree to receive email communication and understand I can unsubscribe at any time.

I agree to be contacted by Realhub DEV via call, email, and text for real estate services. To opt out, you can reply 'stop' at any time or reply 'help' for assistance. You can also click the unsubscribe link in the emails. Message and data rates may apply. Message frequency may vary. Privacy Policy

Sign In Sign Out

Virtual Assistant

Would you like to take the next step with this property? We can help you schedule a showing or virtual tour, or send you more details.

Yes, I would like more information.

Thank You for Your Reply, One of Our Agents will contact you as soon as possible

No, maybe later.

Thank you, you can always contact me via email, phone number or through the contact form.

Realhub AI

Lucy - Your AI-Powered Realtor

Update Your Temporary Password

Personalize your search

Enter your email and we'll notify you immediately when new listings match what you're looking for.

or enter email address

Already have an account ? Login here

Continue your home search

I agree to receive communications and understand I can unsubscribe at any time.

I agree to be contacted by Realhub DEV via call, email, and text for real estate services. To opt out, you can reply 'stop' at any time or reply 'help' for assistance. You can also click the unsubscribe link in the emails. Message and data rates may apply. Message frequency may vary. Privacy Policy

Already have an account ? Login here

We use cookies

We use cookies primarily for analytics to enhance your experience. By accepting, you agree to our use of these cookies. You can manage your preferences or learn more about our cookies policy.