
69 Joyce's Point
Four Seasons, MO 65049
About
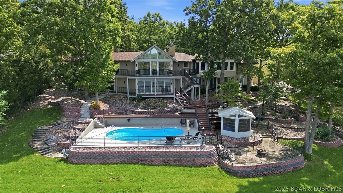
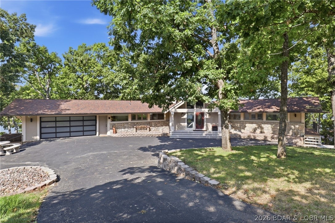
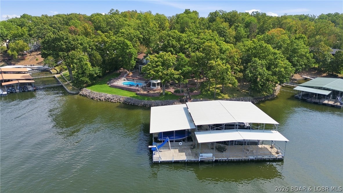
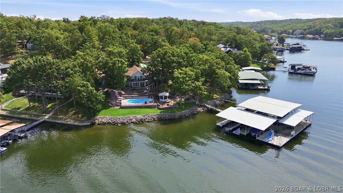
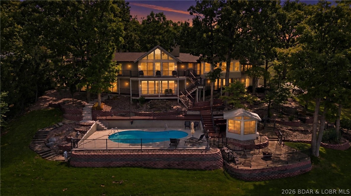
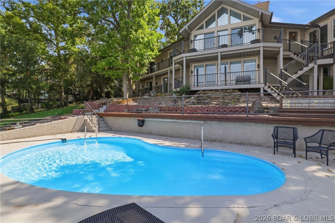
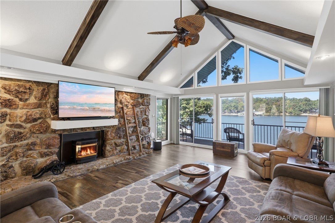
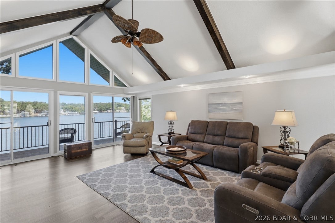
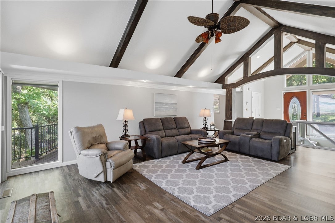
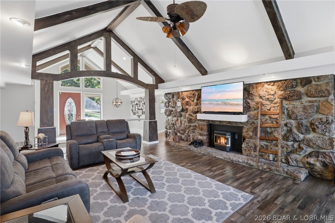
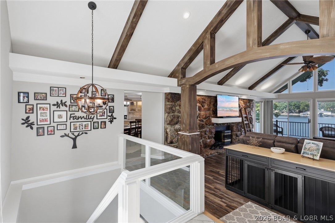
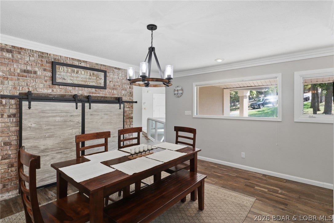
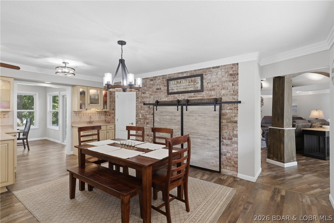
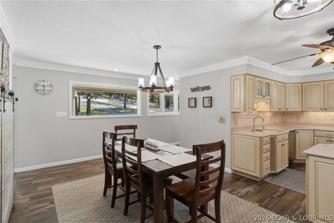
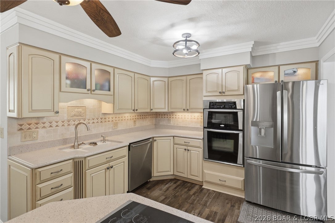
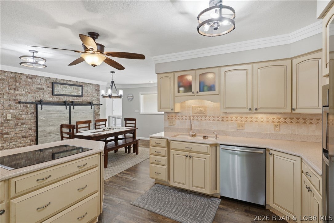
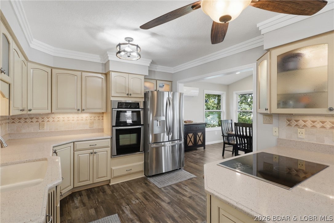
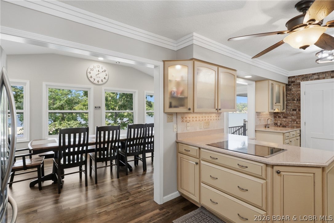
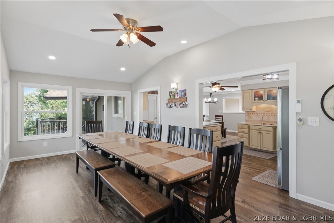
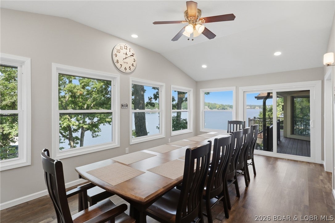
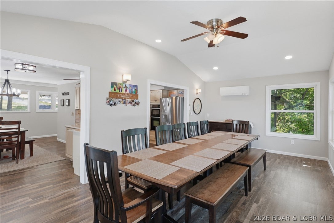
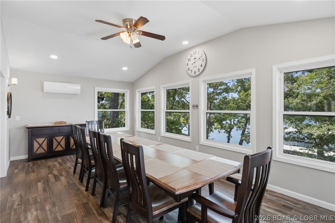
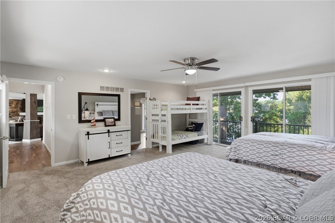
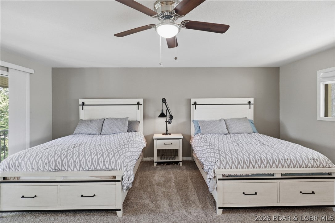
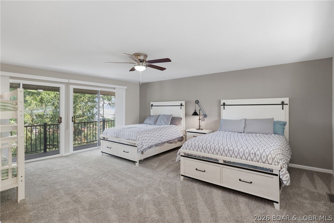
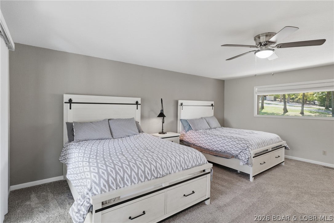
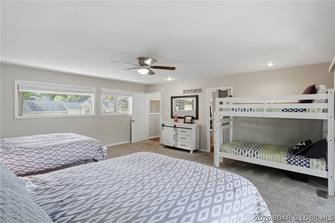
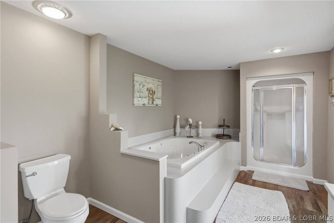
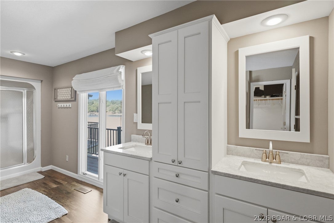
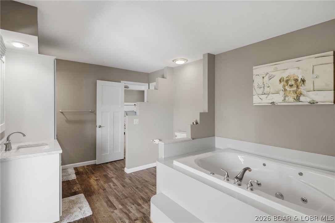
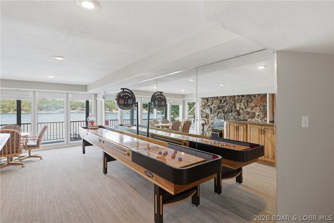
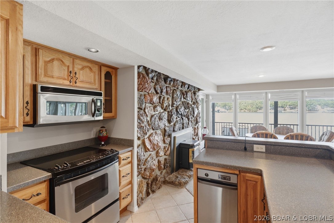
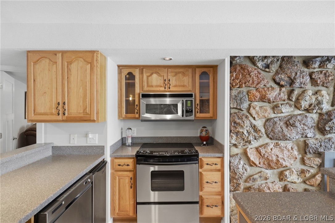
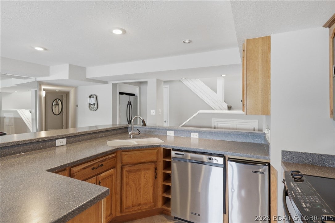
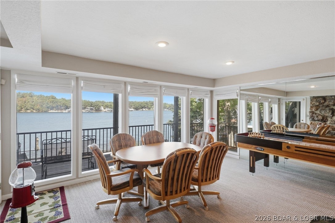
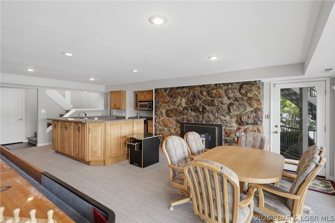
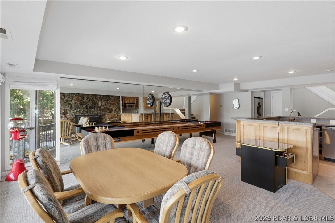
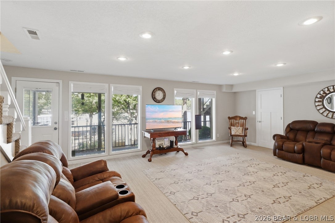
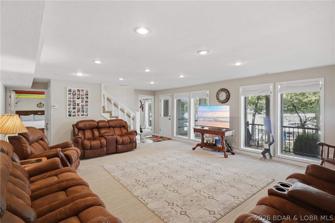
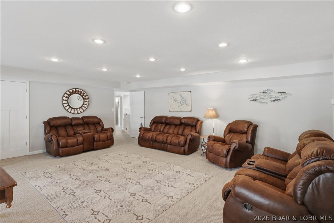
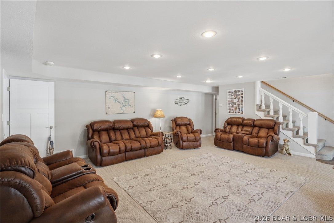
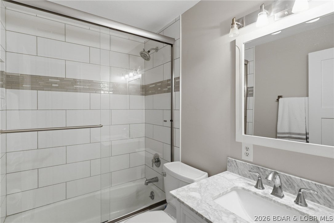
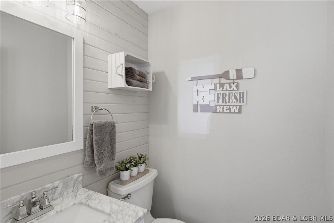
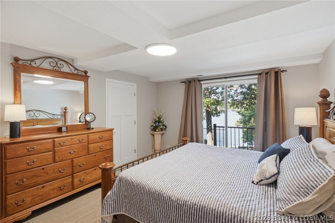
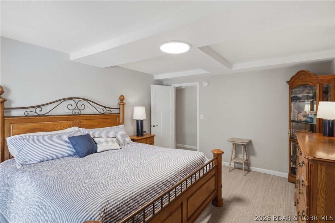
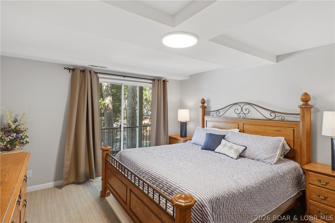
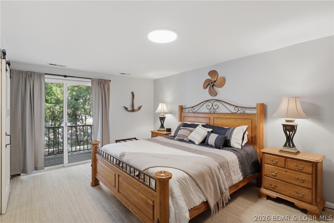
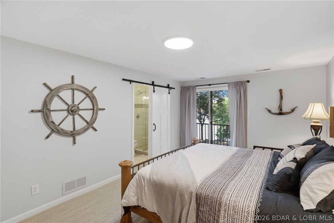
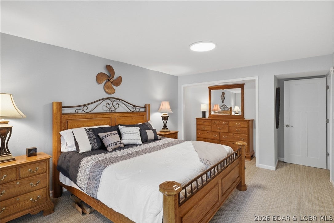
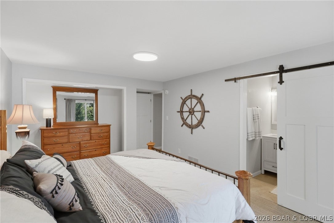
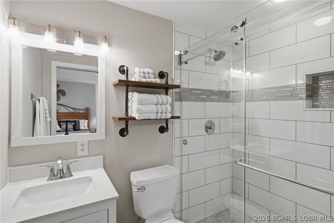
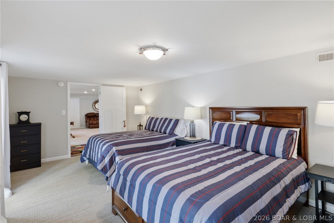
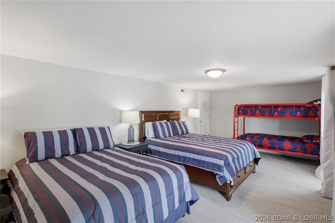
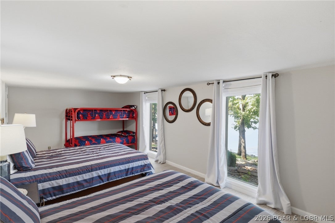
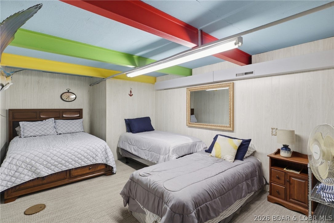
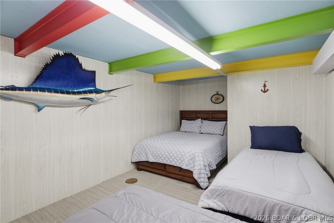
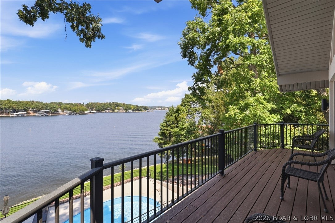
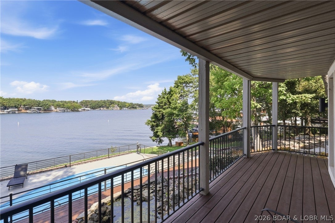
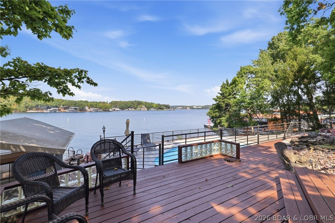
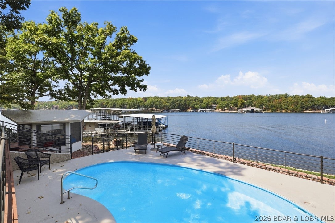
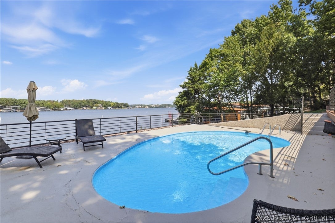
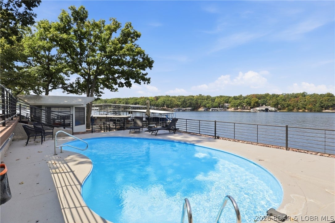
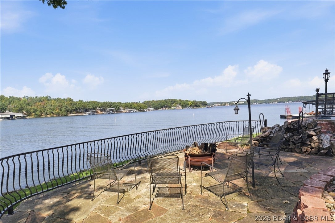
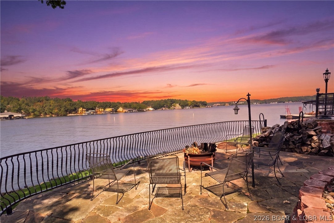
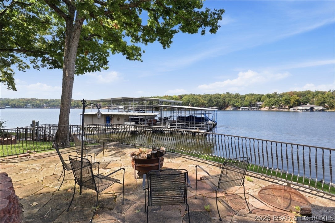
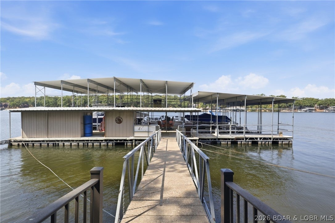
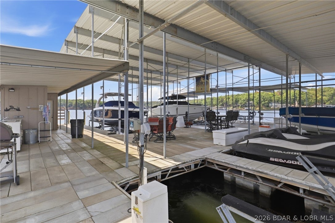
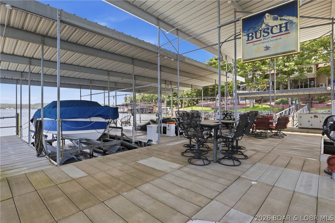
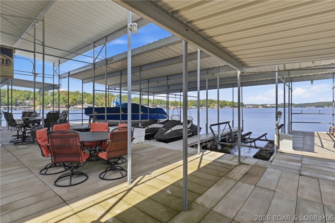
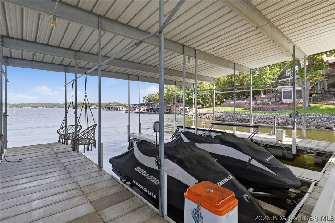
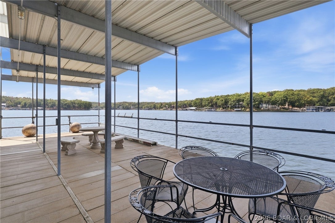
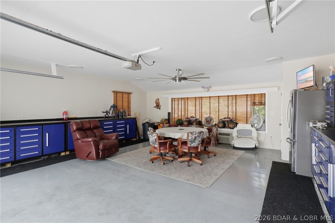
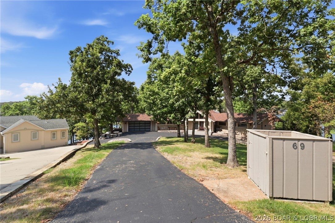
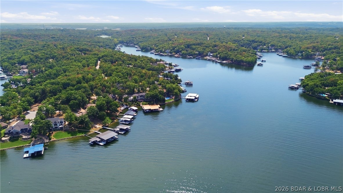
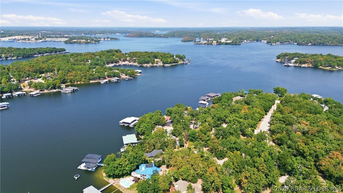
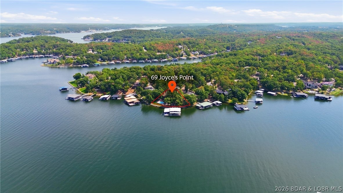
Extraordinary views from every room make this retreat in the coveted Six Mile Cove truly one of a kind! Offered for sale for the first time, this furnished 5BR/3.5BA home (5th BR non-conforming) sleeps 20 across 3,954 sq ft. A gentle lot and easy driveway lead you to 200' of lakefront and a large concrete 5-slip dock in a deep-water cove — complete with swim platform, slide, covered space for entertaining, storage closets, and a fish cleaning station. Renovated in 2024 with a new dining room addition, the main level is made for gathering, while the lower level offers a game room, family room, second kitchen, and 4 more bedrooms — perfect for extended family. Outside, enjoy an in-ground pool, multiple decks, and a firepit patio built for lake sunsets. Located in the heart of Four Seasons, take advantage of premier community amenities that Four Seasons POA has to offer — (fourseasonspoa.com). Prime location, unbeatable views, and true lake living — this is the family compound you've been waiting for. Schedule your private showing today!
Property
Beds
5
Full Baths
3
1/2 Baths
1
Year Built
None
Sq.Footage
3,954
Features
Features & Amenities
Interior
-
Other Interior Features
Wet Bar, Ceiling Fan(s), Vaulted Ceiling(s), Walk-In Closet(s)
-
Total Bedrooms
5
-
Bathrooms
3
-
1/2 Bathrooms
1
-
Basement YN
YES
-
Cooling YN
YES
-
Cooling
Ceiling Fan(s), Central Air, Ductless
-
Fireplace YN
YES
-
Pet friendly
N/A
Exterior
-
Garage
Yes
-
Garage spaces
2
-
Construction Materials
Stone, Stucco
-
Other Exterior Features
Boat Slip, Dock
-
Parking
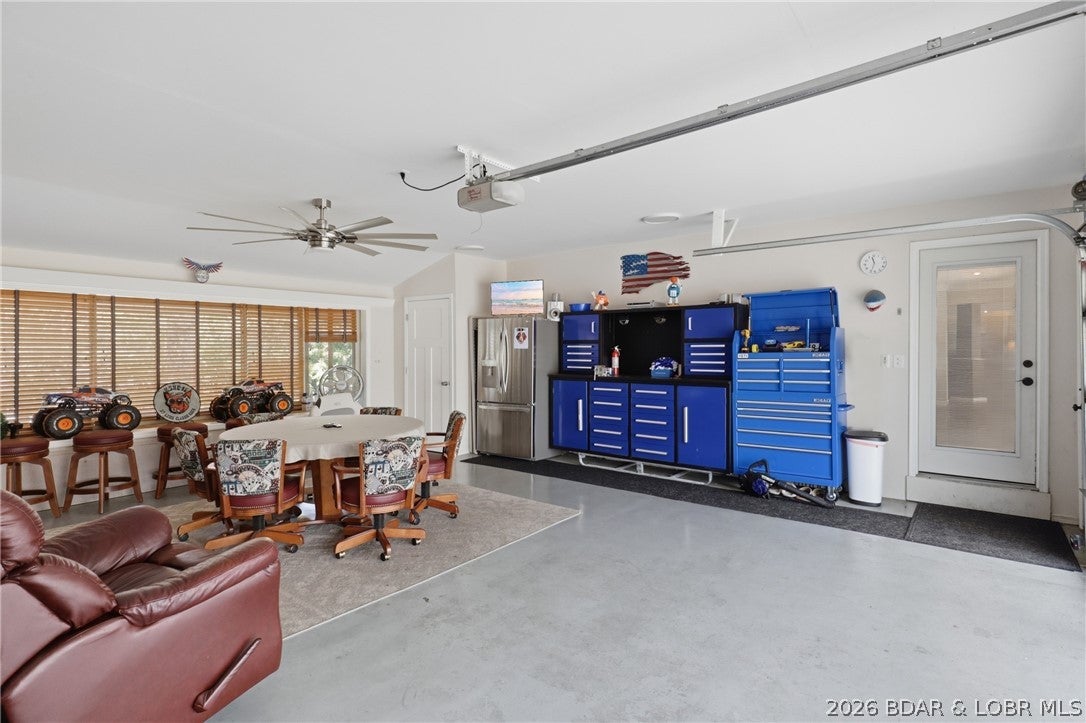
Paved, Attached, Garage, Garage Door Opener, Heated Garage, Workshop in Garage
-
Patio and Porch Features
Deck, Patio
-
Pool
Yes
-
Pool Features
Outdoor Pool, Community, Indoor, Private
-
Waterfront YN
YES
Area & Lot
-
Lot Features
Sloped, Cul-De-Sac, Gentle Sloping, Views, Waterfront
-
Lot Size(acres)
0.56
-
Property Type
Residential
-
Property Sub Type
Single Family Residence
-
Architectural Style
Two Story
Price
-
Sales Price
$2,500,000
-
Tax Amount
$6,668.73
-
Rent Type Allowed
Annual
-
Zoning
Residential
-
Sq. Footage
3,954
-
Price/SqFt
$632
HOA
-
Association
YES
-
Association Fee
$897
-
Association Fee Frequency
Annually
-
Association Fee Includes
N/A
School District
-
Elementary School
School Of The Osage
-
Middle School
School Of The Osage
-
High School
School Of The Osage
Property Features
-
Accessibility Features
Accessible Full Bath
-
Association Amenities
Boat Dock, Dog Park
-
Ownership
Fee Simple,
-
Sewer
Septic Tank, Aerobic Septic
-
Water Source
Public
Schedule
Schedule a Showing
Showing scheduled successfully.
Mortgage calculator
Estimate your monthly mortgage payment, including the principal and interest, property taxes, and HOA. Adjust the values to generate a more accurate rate.
Your payment
Principal and Interest:
$
Property taxes:
$
HOA fees:
$
Total loan payment:
$
Total interest amount:
$
Location
-
County
Camden
-
Elementary School
School Of The Osage
-
Middle School
School Of The Osage
-
High School
School Of The Osage

Listing Courtesy of AMY L VAN BUREN, Nettwork Global, LLC
RealHub Information is provided exclusively for consumers' personal, non-commercial use, and it may not be used for any purpose other than to identify prospective properties consumers may be interested in purchasing. All information deemed reliable but not guaranteed and should be independently verified. All properties are subject to prior sale, change or withdrawal. RealHub website owner shall not be responsible for any typographical errors, misinformation, misprints and shall be held totally harmless.

Carmine Lupertazzi
AGENT
Call Carmine today to schedule a private showing.
Phone (815) 780-9623
Email baloni.mars@gmail.com

* Listings on this website come from the FMLS IDX Compilation and may be held by brokerage firms other than the owner of this website. The listing brokerage is identified in any listing details. Information is deemed reliable but is not guaranteed. If you believe any FMLS listing contains material that infringes your copyrighted work please click here to review our DMCA policy and learn how to submit a takedown request.© 2024 FMLS.
Properties
Related properties
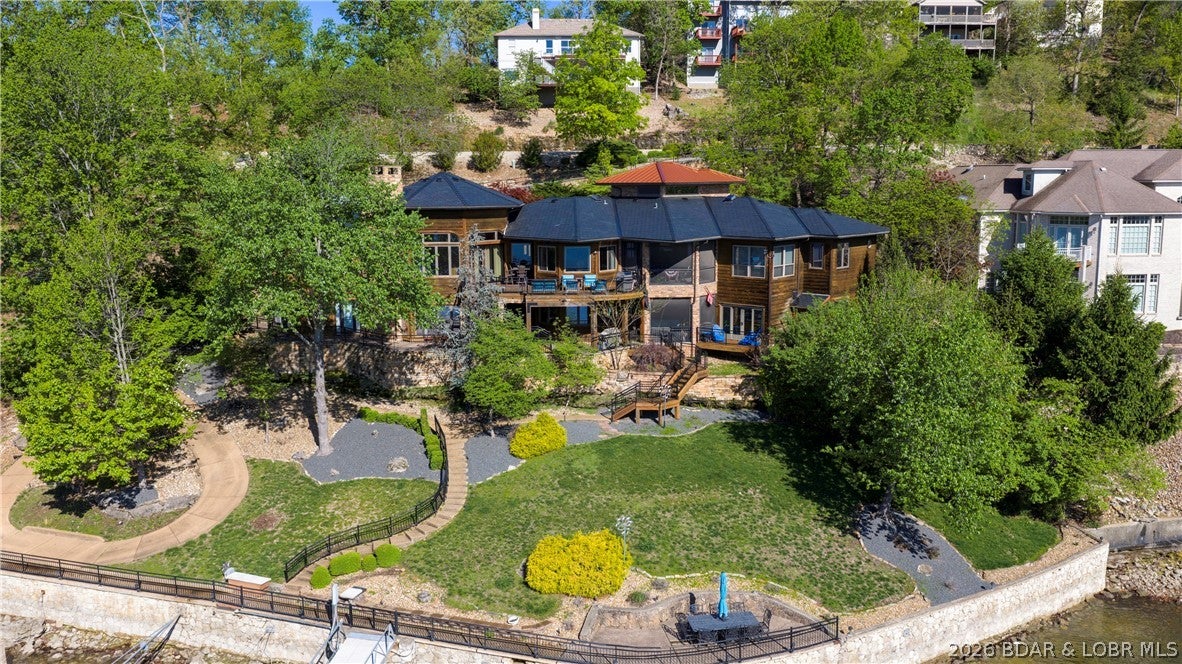
Four Seasons
864 Eagle Drive
6 Beds
7 Baths
7,610 Sq.Ft.
$2,300,000
MLS#: 3589930
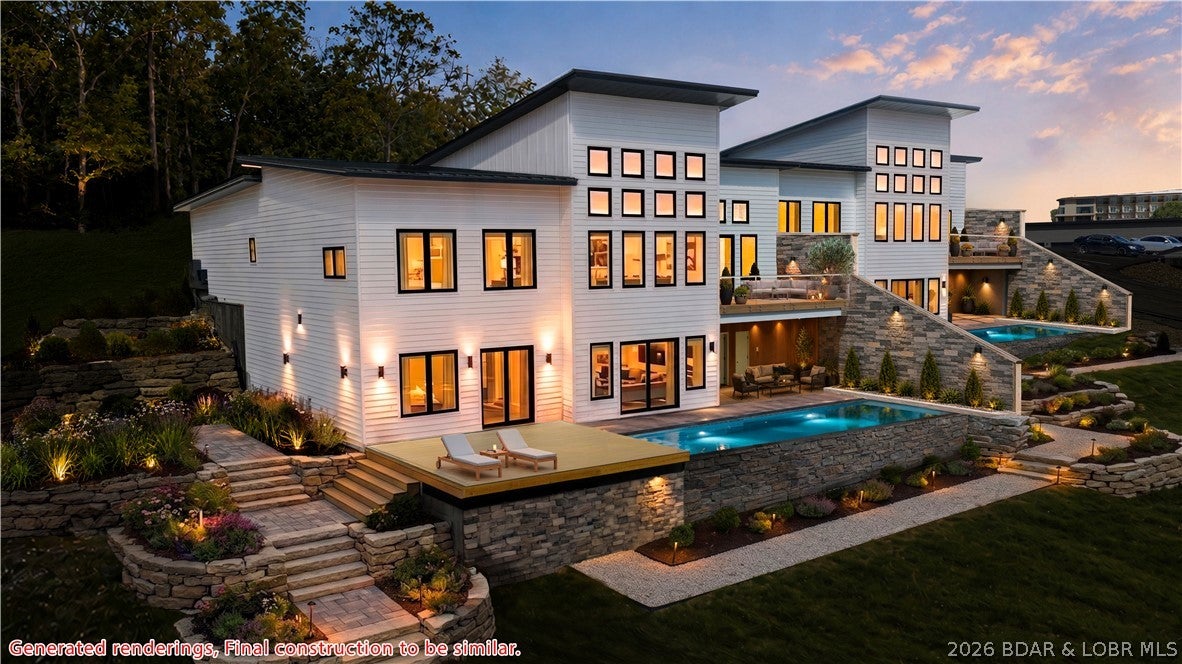
Four Seasons
149 Havens Place Drive
5 Beds
5 Baths
5,600 Sq.Ft.
$2,850,000
MLS#: 3588948
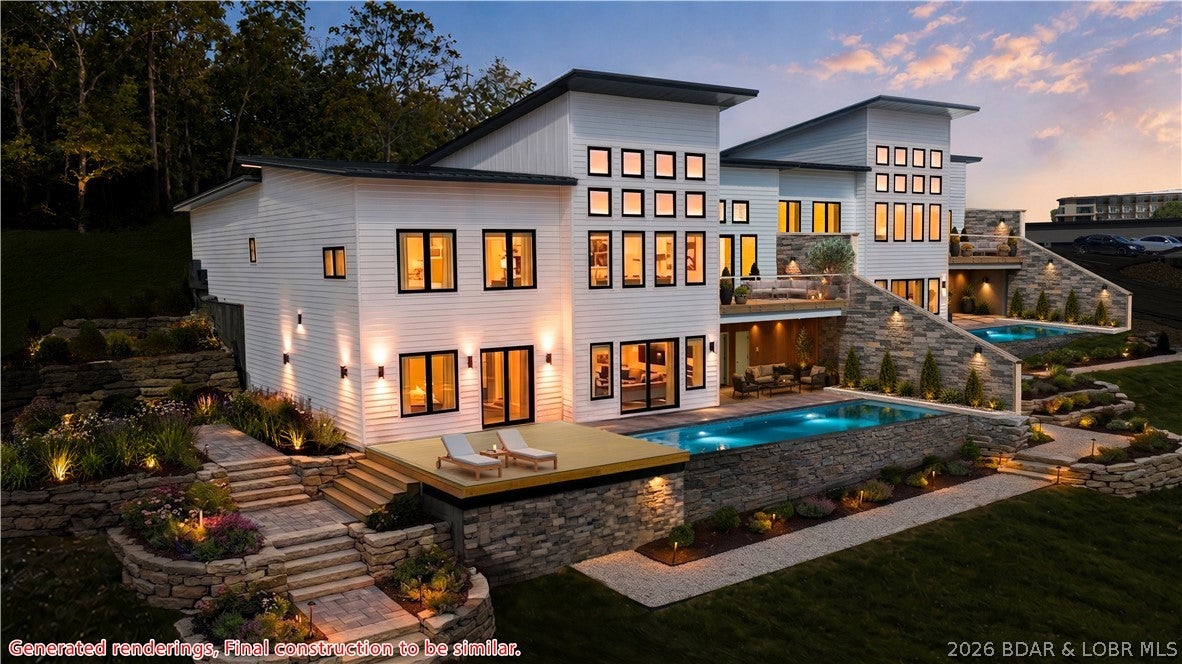
Four Seasons
147 Havens Place Drive
5 Beds
5 Baths
5,600 Sq.Ft.
$2,850,000
MLS#: 3589192
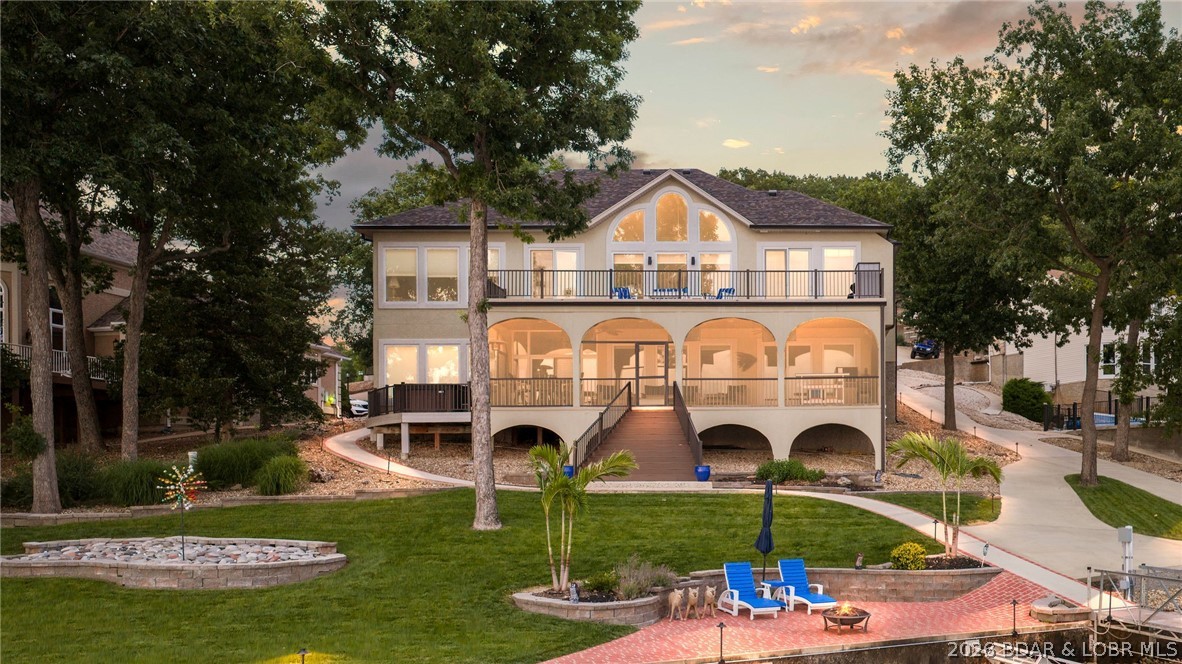
Four Seasons
1348 Palisades Drive
4 Beds
3 Baths
4,300 Sq.Ft.
$2,450,000
MLS#: 3587953
