
6837 Kensington Drive
Maryville, IL 62062
About
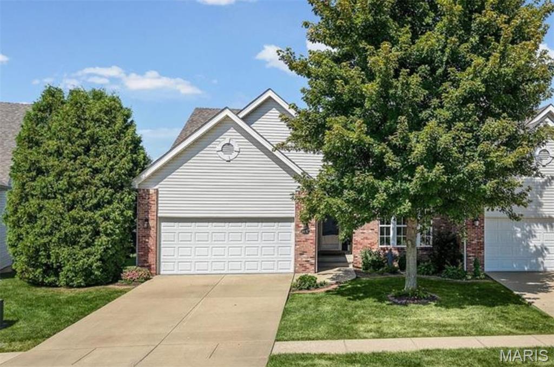
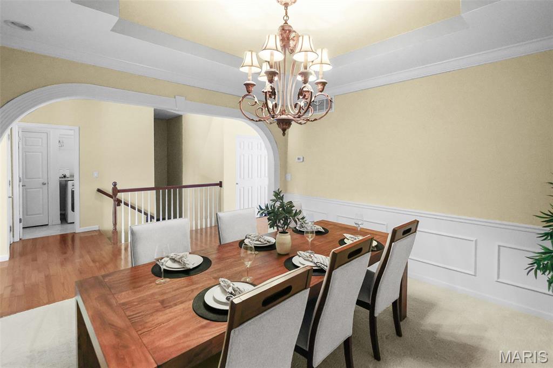
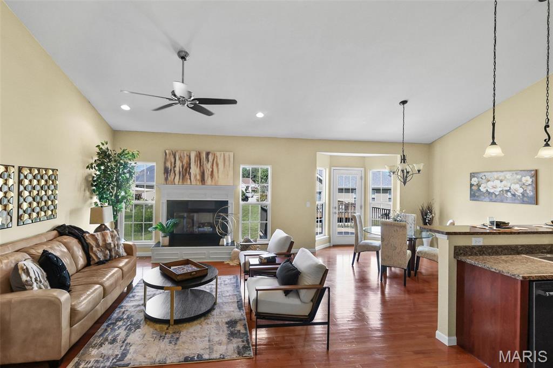
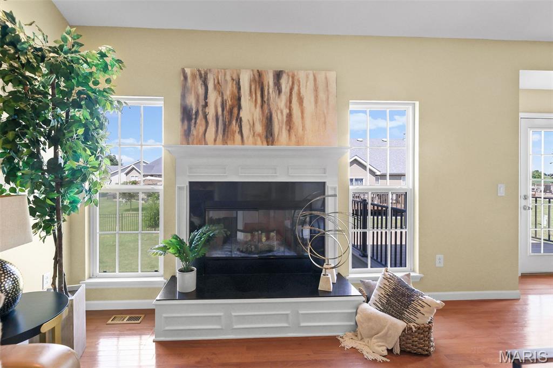
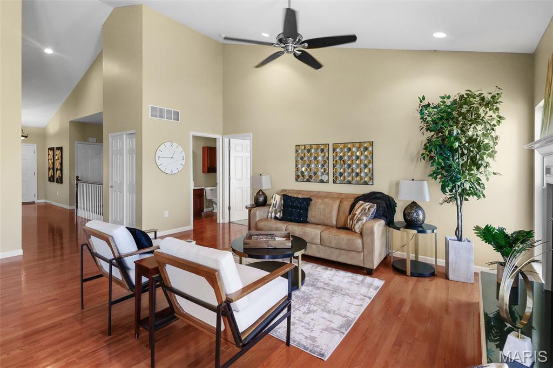
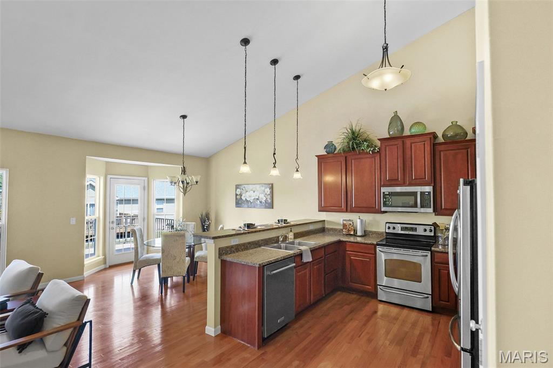
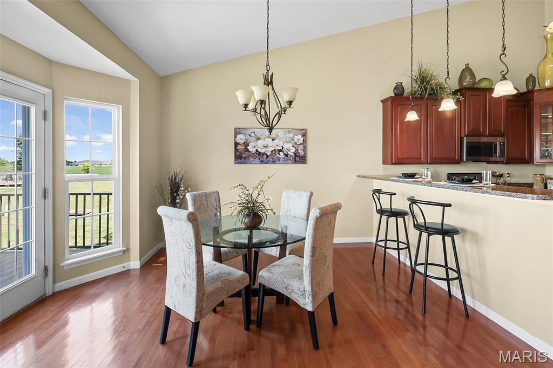
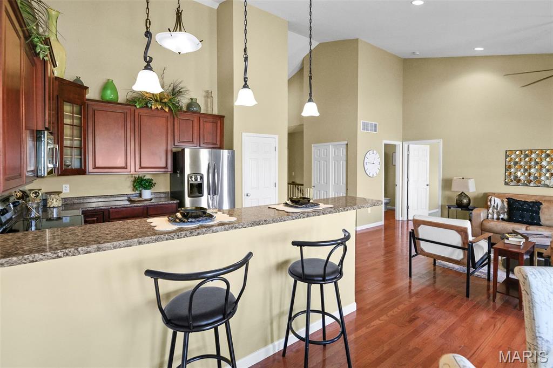
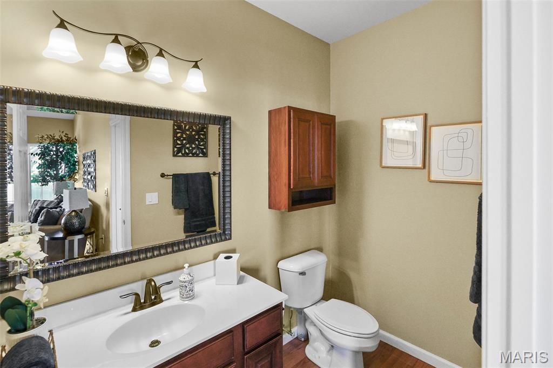
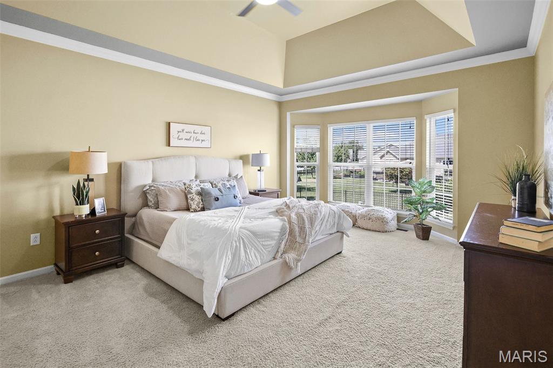
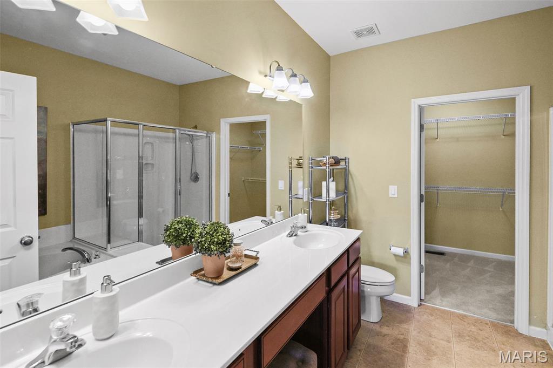
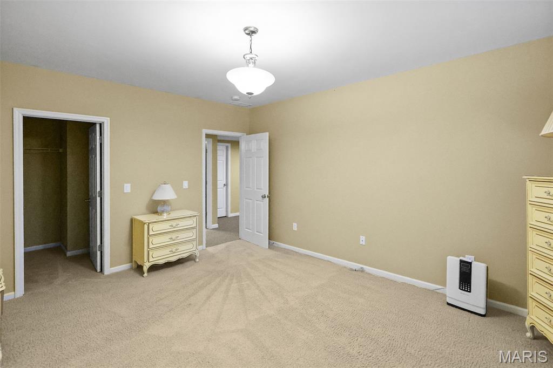
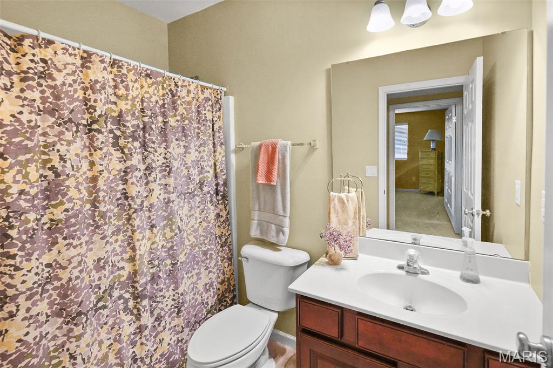
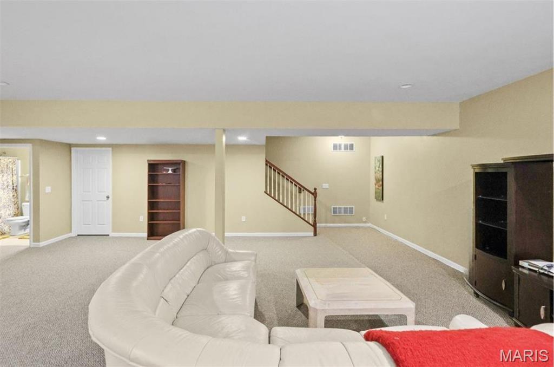
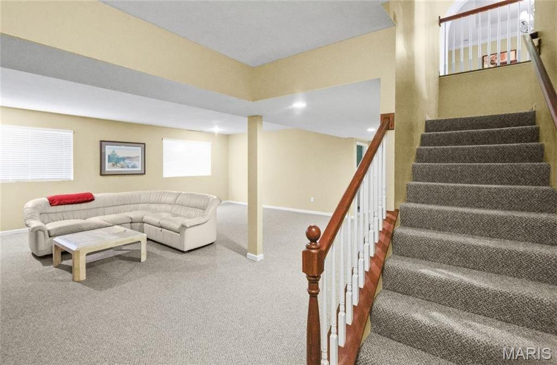
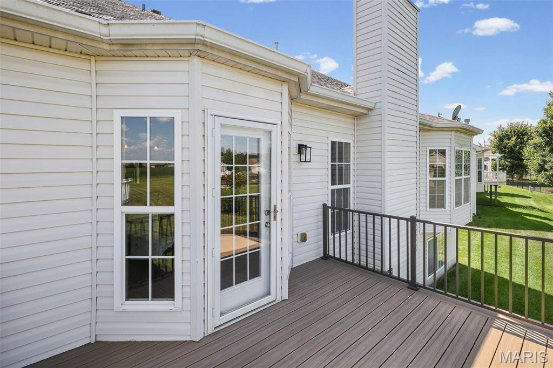
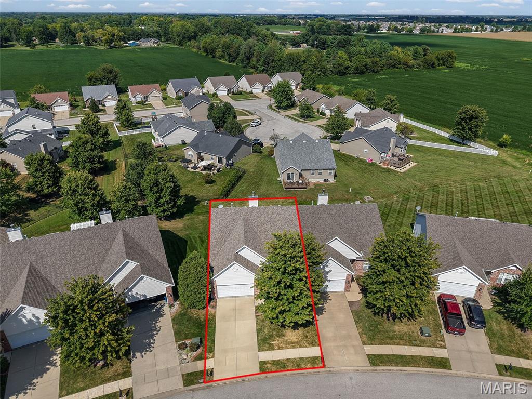
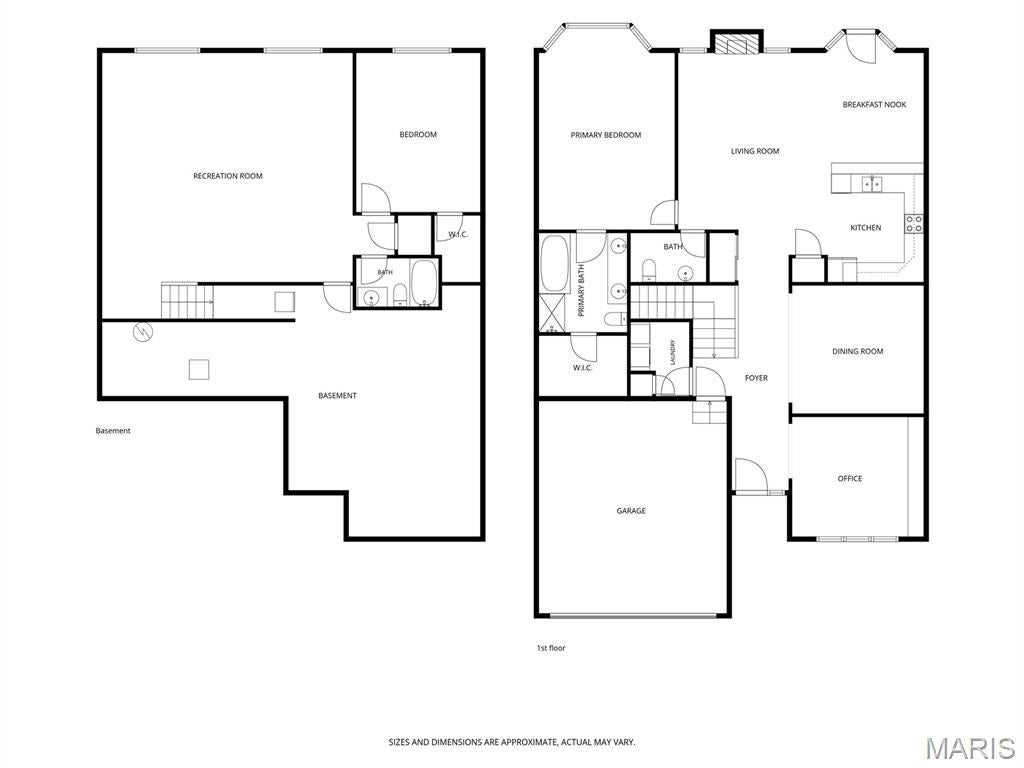
Looking for a LOW-MAINTENANCE HOME in a PRIME location? Look no further! Welcome to The Villages at Amberleigh, where this beautifully maintained, ONE-OWNER villa is ready to welcome you! Featuring 2 bedrooms and 3 bathrooms, this thoughtfully designed residence offers comfort with an abundance of room to relax and entertain. You’ll first notice the INCREDIBLE curb appeal with lovely landscaping and flowers. Inside offers over 3,000 square feet of living space providing ample room to make it your own. The main level boasts SOARING cathedral ceilings and an AIRY great room that flows seamlessly with the kitchen and breakfast room. You will love the separate formal dining room, laundry, AND an additional half bath for added convenience. Just off the breakfast room you have a newer, California deck (2022) making it easy to enjoy the outdoors. Certainly can’t forget the spacious primary ensuite with coffered ceilings, dual closets, upgraded fixtures and a STUNNING bay window. But WAIT. There’s MORE! In the lower level, you’ll find a true extension of your floor plan with a partially finished lookout basement. This includes the additional second legal bedroom and FULL bathroom, a LARGE area sizable enough for a family and rec room, (i.e. pool table, etc.). PLUS plenty of unfinished storage, nothing feels cramped. A sump pump for added peace of mind. The two car attached garage has epoxied floors! These opportunities don’t come often, if you missed the last one - DON’T DELAY! HOA includes lawn care, snow removal and some exterior maintenance. *Additional $425/yr pool access, right down the road! Conveniently located near shopping, dining, Anderson Hospital, and interstates.
Property
Beds
2
Full Baths
2
1/2 Baths
1
Year Built
2007
Sq.Footage
3,031
Features
Features & Amenities
Interior
-
Total Bedrooms
2
-
Bathrooms
2
-
1/2 Bathrooms
1
-
Above Grade Finished Area
1681.0
-
Basement YN
YES
-
Cooling YN
YES
-
Cooling
Ceiling Fan(s), Central Air
-
Fireplace YN
YES
-
Heating YN
YES
-
Heating
Forced Air
-
Main Level Bedrooms
1
-
Pet friendly
N/A
Exterior
-
Garage
Yes
-
Garage spaces
2
-
Construction Materials
Brick Veneer, Vinyl Siding
-
Pool
Yes
-
Pool Features
Community, Fenced, In Ground, Outdoor Pool
-
Waterfront YN
NO
Area & Lot
-
Lot Features
Back Yard, Cul-De-Sac
-
Lot Size(acres)
0.12
-
Lot Size(square feet)
5,227
-
Property Type
Residential
-
Property Sub Type
Single Family Residence
-
Architectural Style
Contemporary, Other
Price
-
Sales Price
$369,000
-
Tax Amount
$4,093
-
Sq. Footage
3,031
-
Price/SqFt
$121
HOA
-
Association
YES
-
Association Fee
$247
-
Association Fee Frequency
Monthly
-
Association Fee Includes
N/A
School District
-
Elementary School
COLLINSVILLE DIST 10
-
Middle School
COLLINSVILLE DIST 10
-
High School
Collinsville
Property Features
-
New Construction
NO
-
Association Amenities
Other
-
Ownership
Private
-
Sewer
Public Sewer
-
Water Source
Public
Schedule
Schedule a Showing
Showing scheduled successfully.
Mortgage calculator
Estimate your monthly mortgage payment, including the principal and interest, property taxes, and HOA. Adjust the values to generate a more accurate rate.
Your payment
Principal and Interest:
$
Property taxes:
$
HOA fees:
$
Total loan payment:
$
Total interest amount:
$
Location
-
County
Madison
-
Elementary School
COLLINSVILLE DIST 10
-
Middle School
COLLINSVILLE DIST 10
-
High School
Collinsville

Listing Courtesy of Olivia Yost Kloeckner, Cole Jones Group with Elevate Illinois Realty
RealHub Information is provided exclusively for consumers' personal, non-commercial use, and it may not be used for any purpose other than to identify prospective properties consumers may be interested in purchasing. All information deemed reliable but not guaranteed and should be independently verified. All properties are subject to prior sale, change or withdrawal. RealHub website owner shall not be responsible for any typographical errors, misinformation, misprints and shall be held totally harmless.

Carmine Lupertazzi
AGENT
Call Carmine today to schedule a private showing.
Phone (815) 780-9623
Email baloni.mars@gmail.com

* Listings on this website come from the FMLS IDX Compilation and may be held by brokerage firms other than the owner of this website. The listing brokerage is identified in any listing details. Information is deemed reliable but is not guaranteed. If you believe any FMLS listing contains material that infringes your copyrighted work please click here to review our DMCA policy and learn how to submit a takedown request.© 2024 FMLS.
Properties
Related properties
Maryville
2911 N Center Street
3 Beds
2 Baths
2,200 Sq.Ft.
$350,000
MLS#: 26059279
Maryville
816 Cedar Valley Drive
3 Beds
2 Baths
2,068 Sq.Ft.
$310,000
MLS#: 26058044
