21487 N 110TH Place

Scottsdale, AZ 85255
Contemporary, Spanish

Scottsdale, AZ 85255
21487 N 110TH Place

$13,650,000

MLS#: 6814824

Status: Closed

Listing provided by: Silverleaf Realty

Listing agent phone: None

Last update: 6 months ago

On site: 1 year, 8 months ago

Silverleaf at DC Ranch - Residential

About

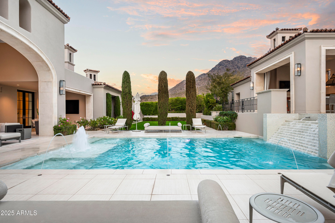
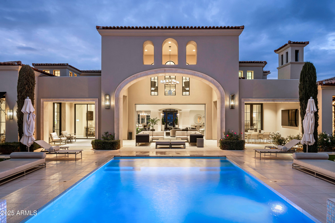
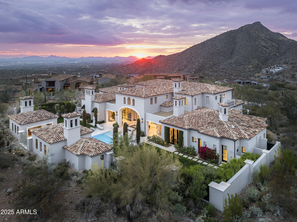
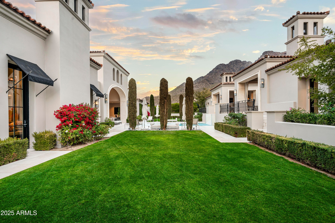
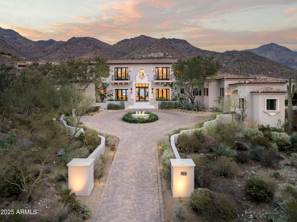
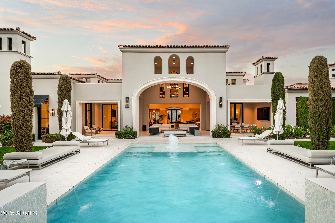
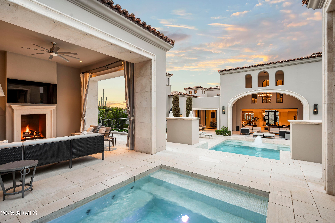
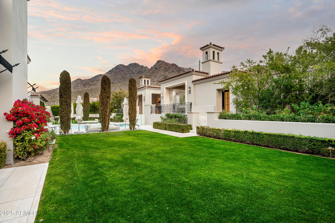
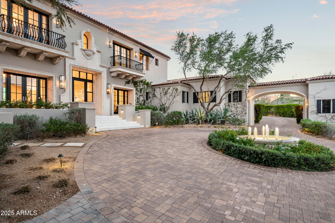
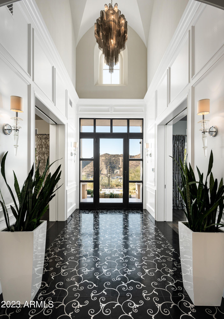
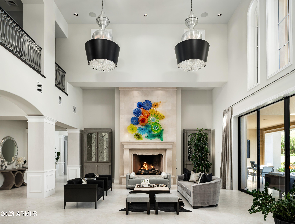
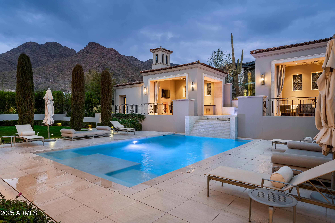
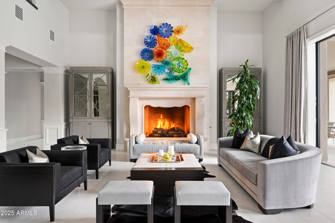
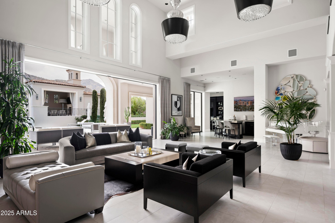
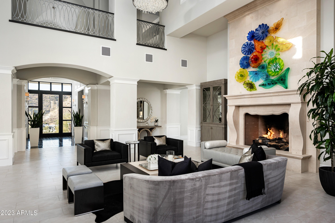
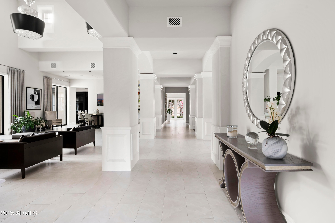
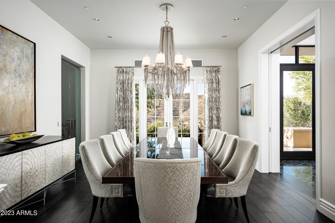
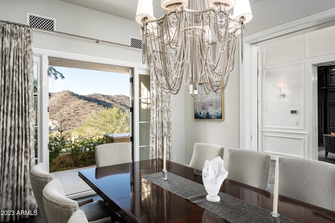
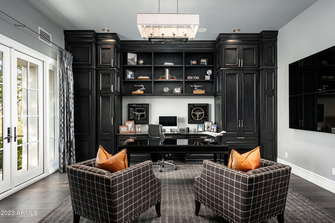
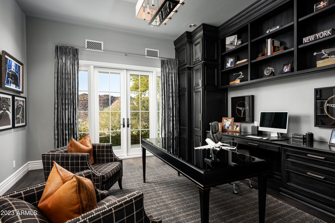
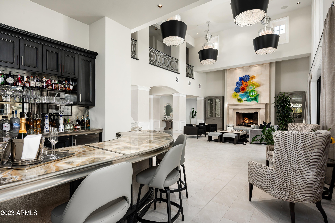
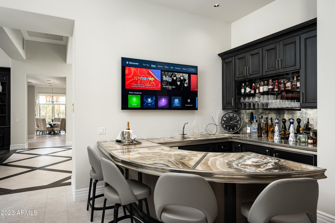
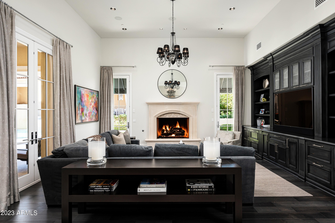
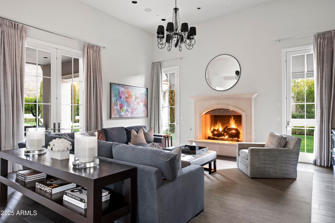
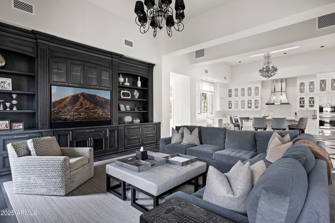
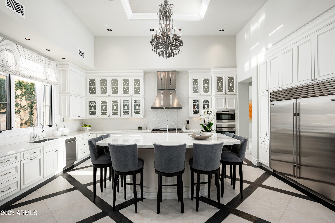
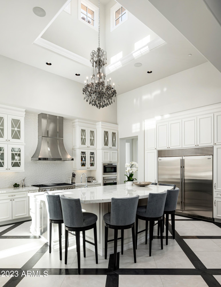
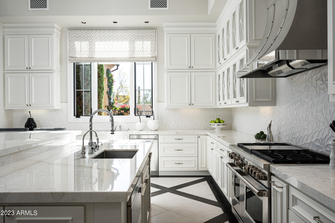
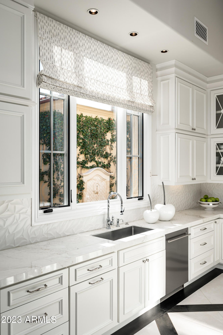
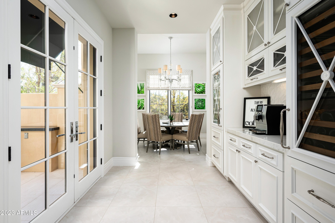
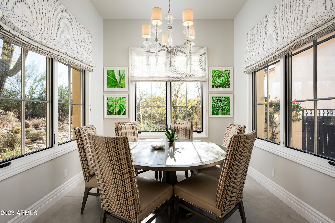
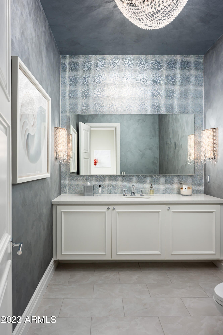
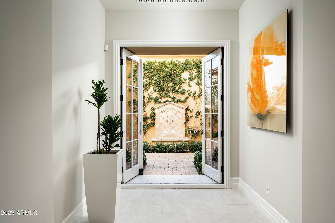
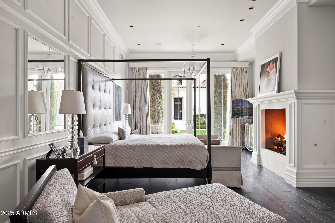
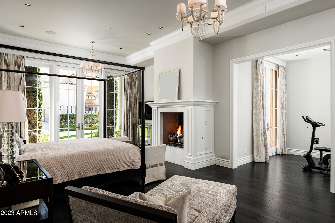
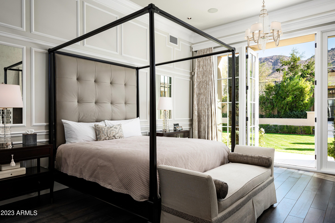
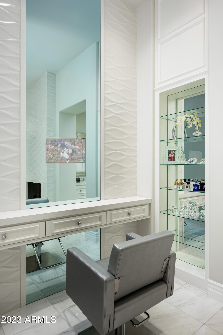
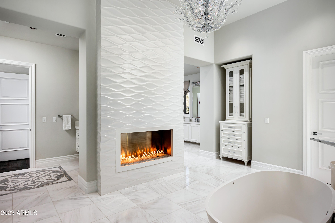
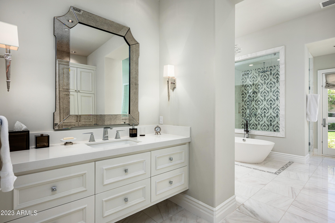
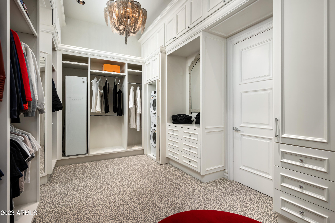
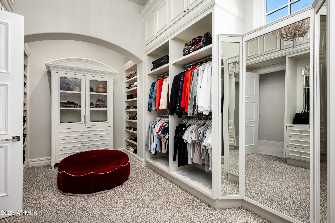
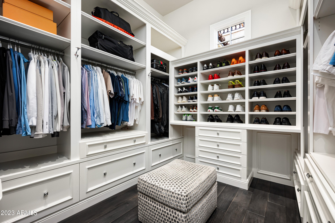
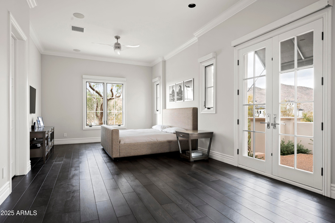
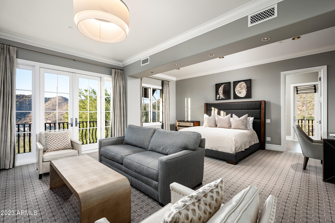
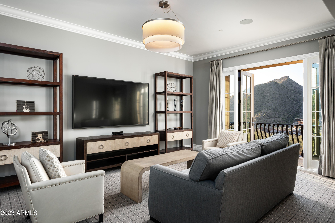
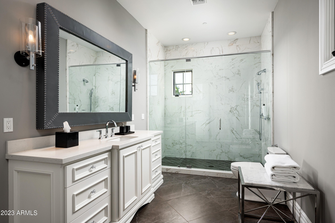
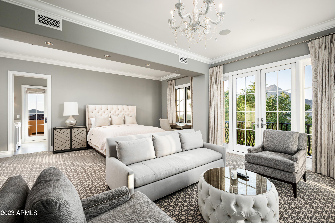
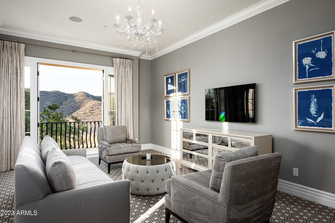
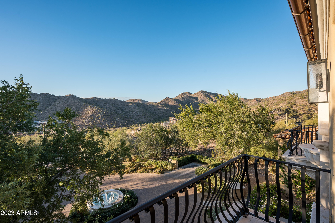
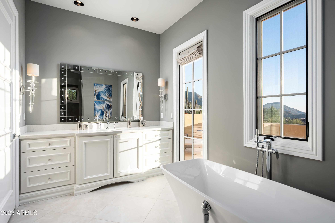
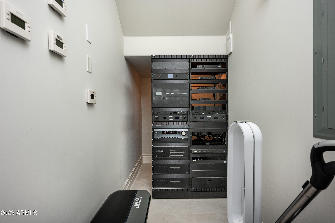
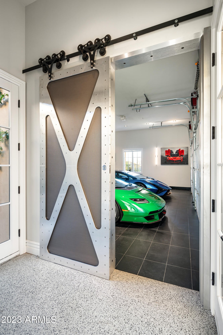
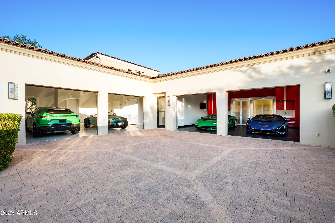
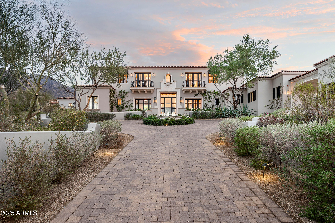
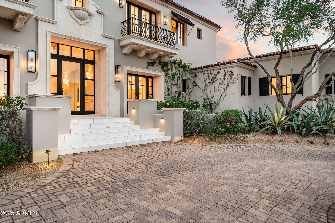
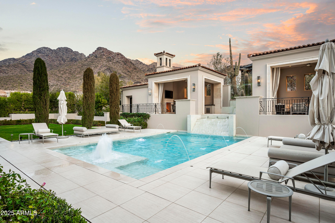
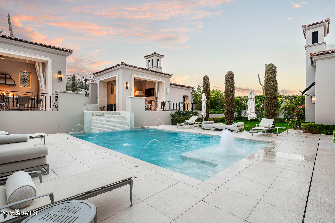
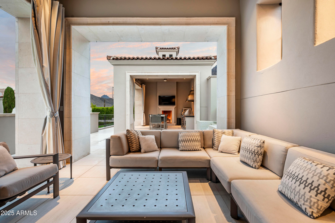
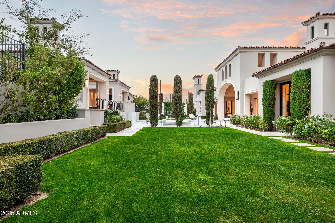
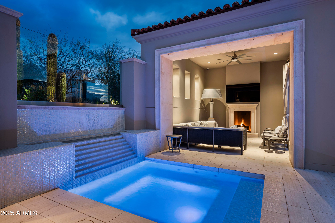
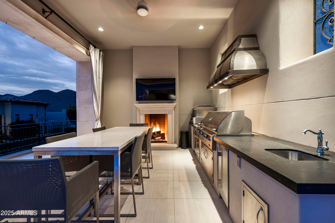
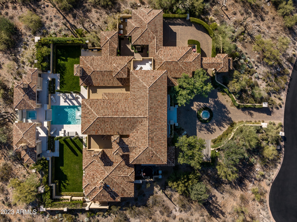
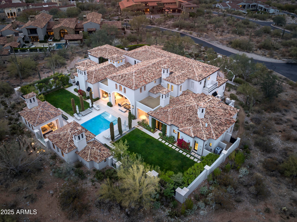
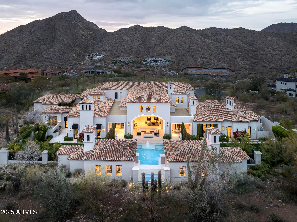
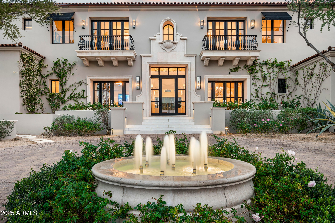
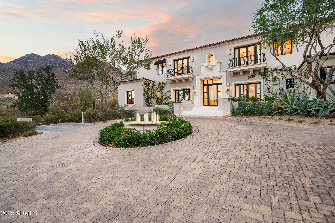
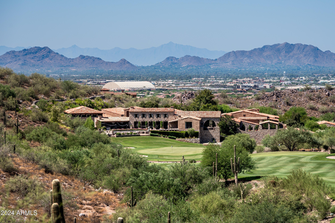
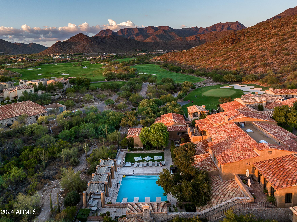
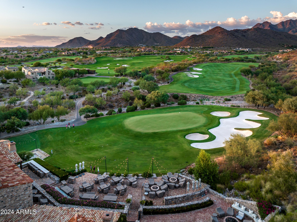
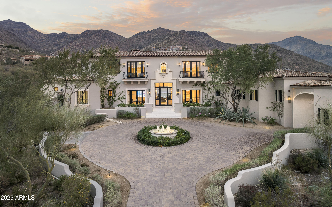
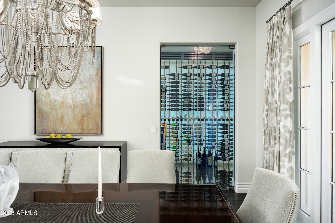
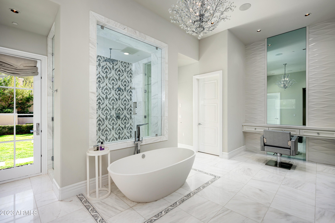
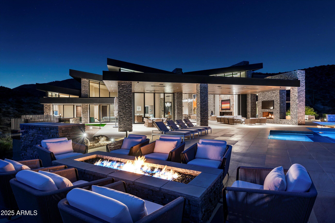
This timeless Modern Mediterranean estate is located on a quiet cul-de-sac in the heart of Silverleaf's prestigious Upper Canyon. HOME IS BEING OFFERED FULLY FURNISHED. Captivating views are found in every room, capitalizing on its 2250' elevation and unique mountain setting. This recently refreshed grand residence is the ideal size encompassing 8,889 square feet of indoor livable space in addition to sprawling outdoor living areas. The superb interior styling, orchestrated by Donna Vallone of Vallone Design, creates the perfect blend of casual luxury with a sophisticated modern edge. The house was designed by architect Luis Antonio Bonilla owner of the Antigua Home Designs. The main level living offers a large Primary retreat with spa-like bathroom, a private guest suite, luxurious office, spacious living room with bar area, grand soaring ceilings and pocket doors seamlessly blending the indoor and outdoor. The second-floor features two oversized guest suites. This estate home was built to the highest standard of quality and detail by Argue Custom Homes. Quality finishes throughout include the gourmet kitchen with Wolf/Subzero appliances, wide plank wood flooring, crown moldings and custom ceiling detail, extensive home automation system, back lit wine wall and private Office. Outdoor living spaces include a large covered rear patio in addition to two separate ramadas, a BBQ center, heated pool/spa and extensive turf. The immaculate and spacious 4 car garage including a custom show garage is yet another highlight. This home is a rare find in the neighborhood due to its combination of size, styling and views. Silverleaf, located in North Scottsdale, Arizona, is a prestigious guard gated community known for its luxurious estates, exclusive golf courses, private Club and stunning desert landscapes. The Tom Weiskopf-designed Silverleaf Golf Course is a highlight for golf enthusiasts. With a blend of Spanish and Mediterranean-inspired architecture, the community offers a high standard of living, including upscale amenities like spas, fine dining, and exclusive shopping. Residents enjoy a harmonious balance between modern luxury and the natural beauty of the desert environment, making Silverleaf a sought-after destination for those seeking an exceptional lifestyle in North Scottsdale.

Property

Beds

4

Full Baths

4

1/2 Baths

2

Year Built

2013

Sq.Footage

8,889

Features

Features & Amenities

Interior

  • Other Interior Features

    Smart Home, Double Vanity, Master Downstairs, Vaulted Ceiling(s), Wet Bar, Kitchen Island, Pantry, Bidet

  • Total Bedrooms

    4

  • Bathrooms

    4

  • 1/2 Bathrooms

    2

  • Basement YN

    NO

  • Cooling YN

    YES

  • Cooling

    Central Air

  • Fireplace YN

    YES

  • Heating YN

    YES

  • Heating

    Natural Gas

  • Pet friendly

    N/A

Exterior

  • Garage

    Yes

  • Garage spaces

    4

  • Construction Materials

    Stone, Stucco, Frame

  • Other Exterior Features

    Barbecue, Balcony, Private Yard, Built-in Barbecue

  • Parking

    Garage Door Opener, Direct Access, Circular Driveway

  • Patio and Porch Features

    Patio

  • Pool

    Yes

  • Pool Features

    Heated

  • View

    City, City Lights, Mountain(s)

Area & Lot

  • Lot Features

    Sprinklers In Rear, Sprinklers In Front, Desert Back, Desert Front, Cul-De-Sac

  • Lot Size(acres)

    1.45
  • Lot Size(square feet)

    63,029

  • Property Type

    Residential

  • Property Sub Type

    Single Family Residence

  • Architectural Style

    Contemporary, Spanish

Price

  • Sales Price

    $13,650,000

  • Tax Amount

    $31,293

  • Financing Options

    Cash, Conventional

  • Sq. Footage

    8,889

  • Price/SqFt

    $1,535

HOA

  • Association

    YES

  • Association Fee

    $496.85

  • Association Fee Frequency

    Monthly

  • Association Fee Includes

    N/A

Property Resources

  • Horse Property

    NO

School District

  • Elementary School

    Scottsdale Unified District

  • Middle School

    Copper Ridge School

  • High School

    Chaparral High School

Property Features

  • Stories

    2

  • Ownership

    Fee Simple

  • Sewer

    Public Sewer

  • Tax Lot

    1830

  • Water Source

    Public

Schedule

Schedule a Showing

Showing scheduled successfully.

What is 3 + 4 ?


Change time

Mortgage calculator

Estimate your monthly mortgage payment, including the principal and interest, property taxes, and HOA. Adjust the values to generate a more accurate rate.

Your payment

Principal and Interest:

$

Property taxes:

$

HOA fees:

$

Total loan payment:

$

Total interest amount:

$

Location

  • County

    Maricopa

  • Elementary School

    Scottsdale Unified District

  • Middle School

    Copper Ridge School

  • High School

    Chaparral High School

Listing Courtesy of Mike Sweeney, Silverleaf Realty

RealHub Information is provided exclusively for consumers' personal, non-commercial use, and it may not be used for any purpose other than to identify prospective properties consumers may be interested in purchasing. All information deemed reliable but not guaranteed and should be independently verified. All properties are subject to prior sale, change or withdrawal. RealHub website owner shall not be responsible for any typographical errors, misinformation, misprints and shall be held totally harmless.

Agent Carmine Lupertazzi

Carmine Lupertazzi

AGENT

Call Carmine today to schedule a private showing.


* Listings on this website come from the FMLS IDX Compilation and may be held by brokerage firms other than the owner of this website. The listing brokerage is identified in any listing details. Information is deemed reliable but is not guaranteed. If you believe any FMLS listing contains material that infringes your copyrighted work please click here to review our DMCA policy and learn how to submit a takedown request.© 2024 FMLS.

Properties

Related properties
Golf Membership available from seller.  One of a kind Contemporary estate located in the world class community of Desert Mountain in North Scottsdale, Arizona. Designed and built by one of the top design build firms-JK Properties-Justin Kilbane. Situated on 4.7 acres at the top of the Desert Mountain community and overlooking the valley of the sun, this setting is arguably one of the best in all of North Scottsdale. With 3,000 acres of open space that parallels the home as well as the Tonto National Forest just to the north, this extremely private setting is unmatched. As you enter the private gated driveway, you will be awed by the striking design of this home. Once inside the one level open great room floor plan leads to an expansive outdoor living area complete with spectacular views in every direction. Enjoy the

dual sided fire feature as you take in the panoramic desert and mountain views. The seamless connection between the indoor and outdoor spaces allows for the perfect environment to entertain guests or unwind in solitude. The design incorporates floor-to-ceiling glass walls that flood the space with natural light, while also offering unparalleled privacy.

The home boasts high-end finishes and state-of-the-art appliances throughout. The gourmet kitchen is equipped with top-of-the-line appliances, a large center island, and custom cabinetry that perfectly complements the sleek design of the home. 
The primary suite is a private retreat, complete with a spa-like bathroom featuring a soaking tub, sauna, a spacious walk-in shower, outdoor shower with views of the mountains and dual vanities. In addition, the home also features four guest suites and beautiful study with dramatic mountain views. Two of the guest suites are located in the "in house" casita complete with sitting area, kitchenette and fireplace. 

Outside, the property continues to impress with its resort-style amenities, including a negative-edge pool, spa, outdoor kitchen, and ample lounging areas. The combination of luxury, modern design, and the unparalleled natural beauty of Desert Mountain make this estate an extraordinary living experience.

With access to the world-renowned Desert Mountain Golf Club, fine dining, and a variety of outdoor activities, this estate offers the perfect balance of tranquility, beautiful design and high-end living. Whether you're seeking a private retreat or a space to host guests, this home offers the best of both worlds.

This home sits on two lots that were combined into one homesite. There is ample space left to add an additional structure if one would choose to do so. Justin Kilbane is available to discuss design options for additional garage and structure space.

Lot 357A-9607 E Cintarosa Pass, Scottsdale , AZ 85262, the lot next door is available from the seller for $2,750,000 with a Lifestyle Membership available from seller.

Home is being offered furnished with several exceptions. Also, the only art that would convey would be two pieces - the large piece in the dining room as well as the large piece in the "in house" casita.
#6837724

Scottsdale

9643 E CINTAROSA Pass

5 Beds

5 Baths

8,979 Sq.Ft.

$15,000,000

MLS#: 6837724

This timeless Modern Mediterranean estate is located on a quiet cul-de-sac in the heart of Silverleaf's prestigious Upper Canyon.  HOME IS BEING OFFERED FULLY FURNISHED.  Captivating views are found in every room, capitalizing on its 2250' elevation and unique mountain setting. This recently refreshed grand residence is the ideal size encompassing 8,889 square feet of indoor livable space in addition to sprawling outdoor living areas. The superb interior styling, orchestrated by Donna Vallone of Vallone Design, creates the perfect blend of casual luxury with a sophisticated modern edge. The house was designed by architect Luis Antonio Bonilla owner of the Antigua Home Designs. The main level living offers a large Primary retreat with spa-like bathroom, a private guest suite, luxurious office, spacious living room with bar area, grand soaring ceilings and pocket doors seamlessly blending the indoor and outdoor. The second-floor features two oversized guest suites. This estate home was built to the highest standard of quality and detail by Argue Custom Homes. Quality finishes throughout include the gourmet kitchen with Wolf/Subzero appliances, wide plank wood flooring, crown moldings and custom ceiling detail, extensive home automation system, back lit wine wall and private Office. Outdoor living spaces include a large covered rear patio in addition to two separate ramadas, a BBQ center, heated pool/spa and extensive turf. The immaculate and spacious 4 car garage including a custom show garage is yet another highlight. This home is a rare find in the neighborhood due to its combination of size, styling and views. 

Silverleaf, located in North Scottsdale, Arizona, is a prestigious guard gated community known for its luxurious estates, exclusive golf courses, private Club and stunning desert landscapes. The Tom Weiskopf-designed Silverleaf Golf Course is a highlight for golf enthusiasts. With a blend of Spanish and Mediterranean-inspired architecture, the community offers a high standard of living, including upscale amenities like spas, fine dining, and exclusive shopping. Residents enjoy a harmonious balance between modern luxury and the natural beauty of the desert environment, making Silverleaf a sought-after destination for those seeking an exceptional lifestyle in North Scottsdale.

21487 N 110TH Place

Message successfully sent.

I agree to receive email communication and understand I can unsubscribe at any time.

I agree to be contacted by Realhub DEV via call, email, and text for real estate services. To opt out, you can reply 'stop' at any time or reply 'help' for assistance. You can also click the unsubscribe link in the emails. Message and data rates may apply. Message frequency may vary. Privacy Policy

Send a message

Message successfully sent.

Reason for contacting?

I agree to receive email communication and understand I can unsubscribe at any time.

I agree to be contacted by Realhub DEV via call, email, and text for real estate services. To opt out, you can reply 'stop' at any time or reply 'help' for assistance. You can also click the unsubscribe link in the emails. Message and data rates may apply. Message frequency may vary. Privacy Policy

Sign In Sign Out

Virtual Assistant

Would you like to take the next step with this property? We can help you schedule a showing or virtual tour, or send you more details.

Yes, I would like more information.

Thank You for Your Reply, One of Our Agents will contact you as soon as possible

No, maybe later.

Thank you, you can always contact me via email, phone number or through the contact form.

Realhub AI

Lucy - Your AI-Powered Realtor

Update Your Temporary Password

Personalize your search

Enter your email and we'll notify you immediately when new listings match what you're looking for.

or enter email address

Already have an account ? Login here

Continue your home search

I agree to receive communications and understand I can unsubscribe at any time.

I agree to be contacted by Realhub DEV via call, email, and text for real estate services. To opt out, you can reply 'stop' at any time or reply 'help' for assistance. You can also click the unsubscribe link in the emails. Message and data rates may apply. Message frequency may vary. Privacy Policy

Already have an account ? Login here

We use cookies

We use cookies primarily for analytics to enhance your experience. By accepting, you agree to our use of these cookies. You can manage your preferences or learn more about our cookies policy.