8056 E GREYTHORN Drive

Gold Canyon, AZ 85118
Santa Barbara/Tuscan

Gold Canyon, AZ 85118
8056 E GREYTHORN Drive

$1,450,000

MLS#: 6579561

Status: Closed

Listing provided by: AZ Brokerage Holdings, LLC

Listing agent phone: None

Last update: 7 months ago

On site: 3 years ago

Superstition Mountain - Residential

About

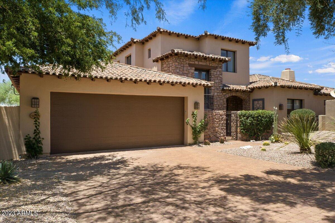
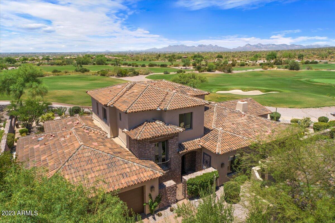
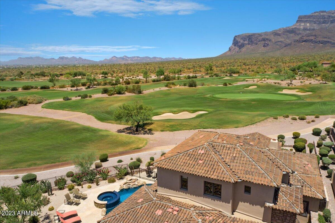
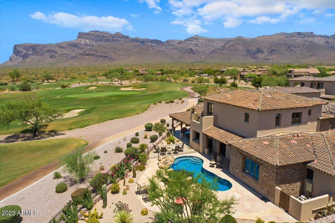
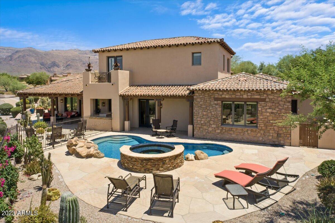
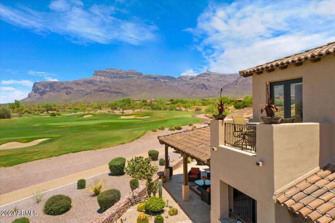
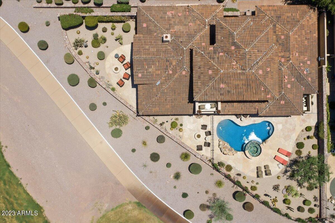
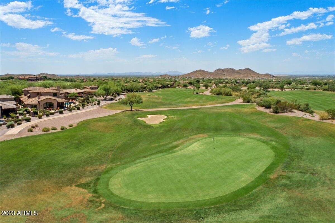
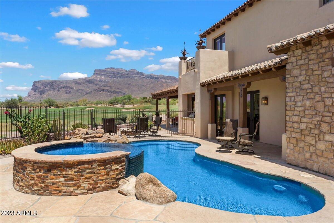
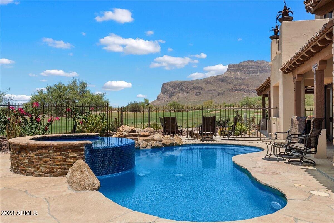
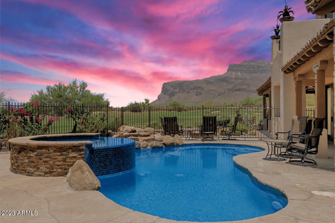
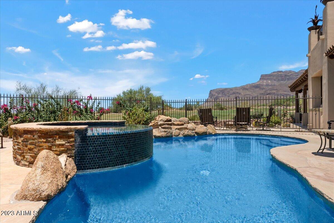
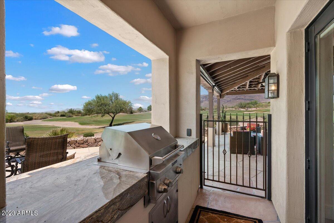
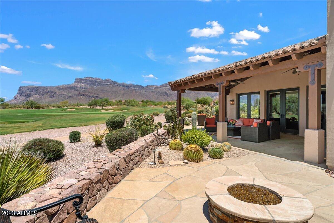
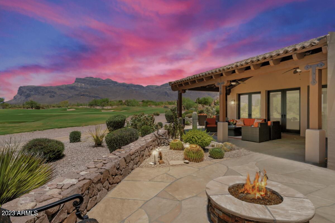
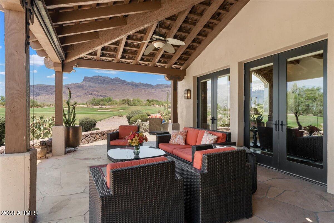
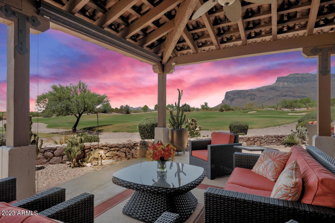
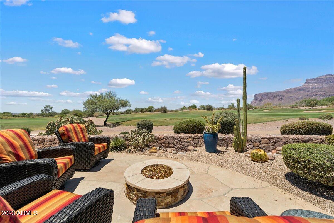
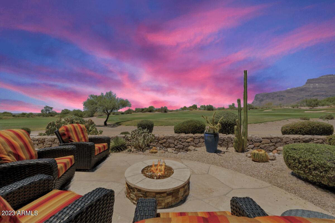
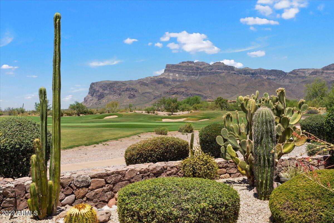
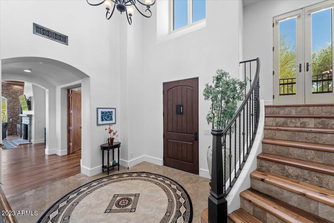
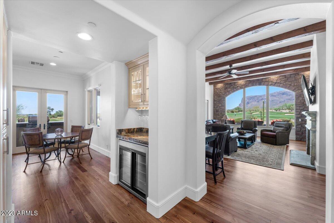
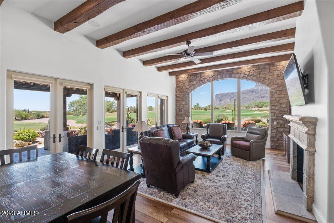
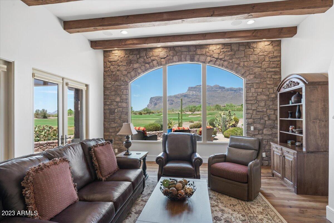
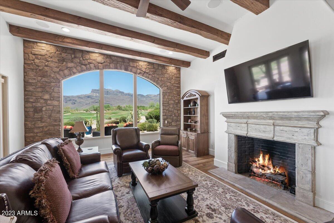
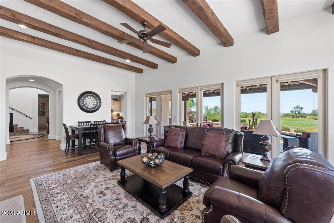
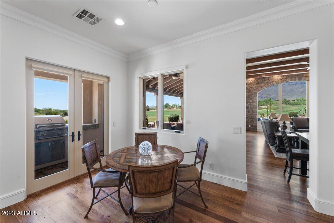
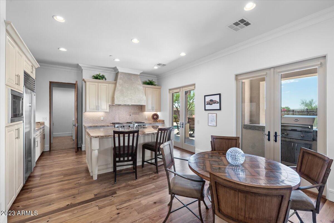
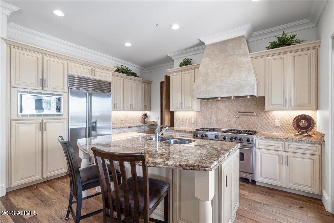
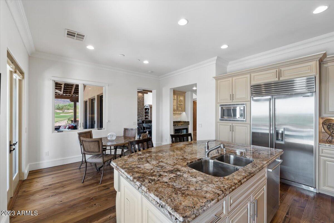
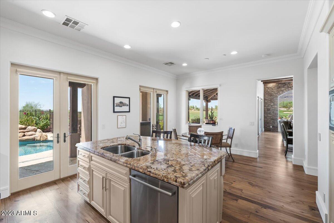
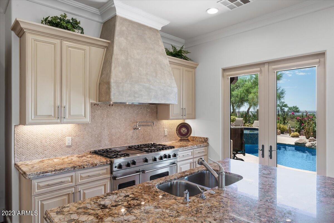
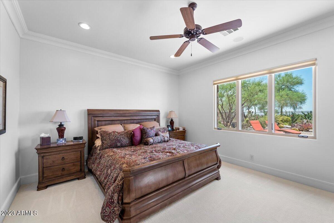
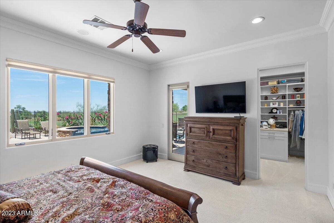
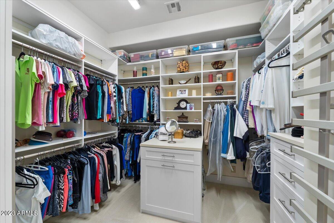
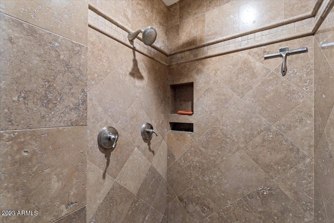
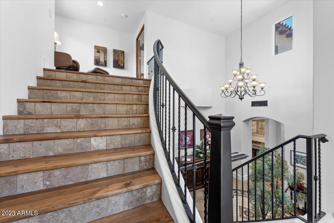
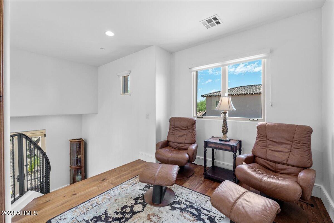
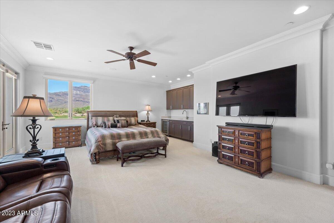
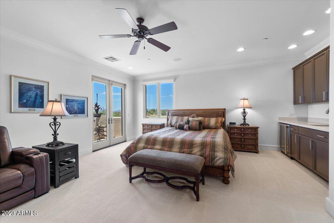
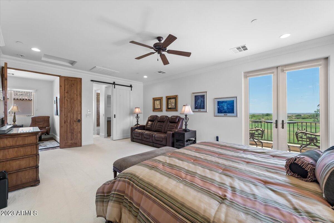
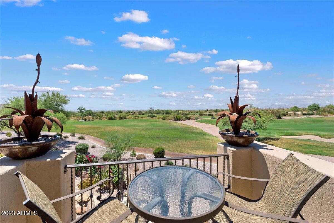
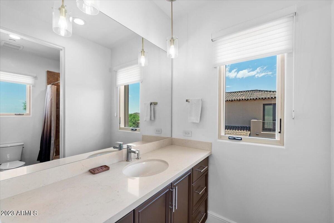
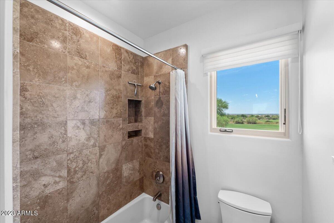
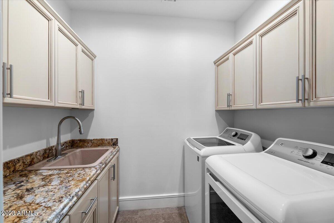
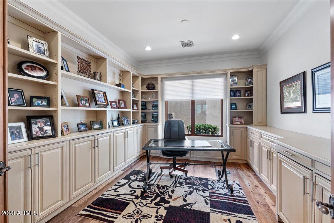
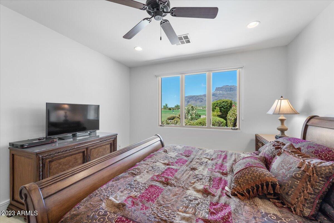
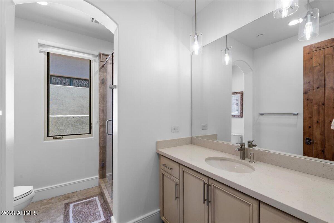
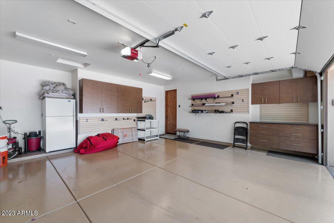
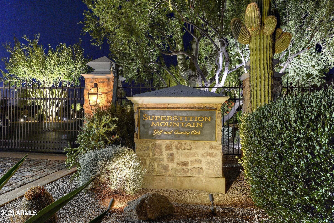
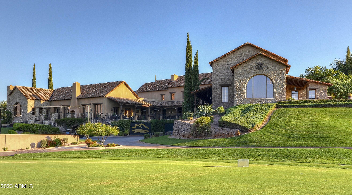
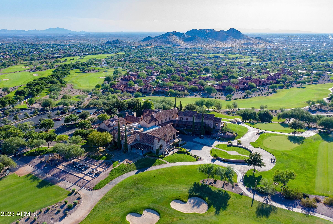
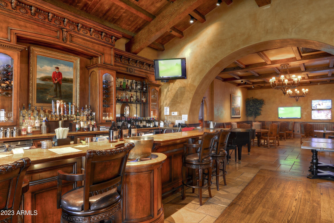
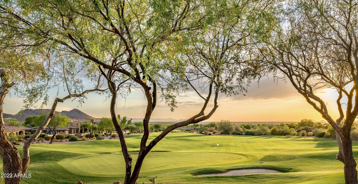
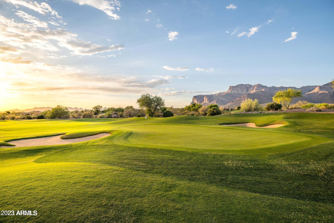
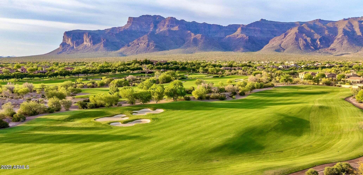
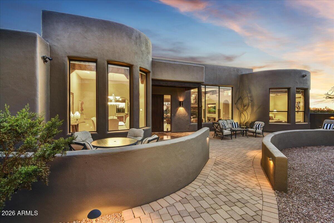
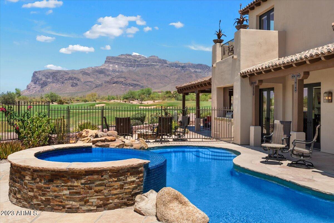
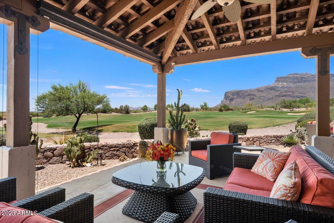
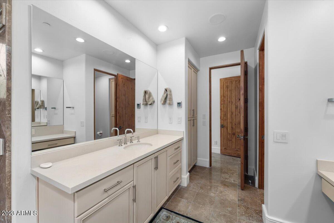
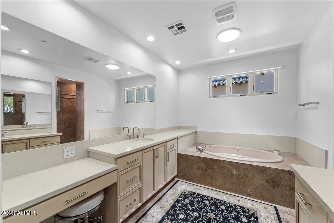
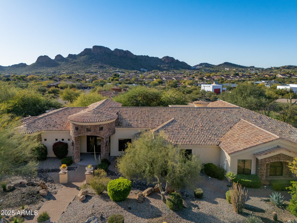
SUPERSTITION SUNSET VISTAS & CITY LIGHTS! Spectacular home on PRIME lot in Greythorn Village at Superstition Mountain Golf & Country Club. Views overlook the 16th fairway and green of Prospector Golf Course, entire Superstition Mountain Range, and sparkling downtown city lights. Offered turnkey FURNISHED minus personal items. Primary Suite situated on main level with Large Guest suite with balcony upstairs. Heated pool & spa. 3 patios with 2 fire pits and built-in BBQ. Rustic wood & travertine flooring. Eat-in kitchen with granite countertops, breakfast bar, under counter beverage coolers, 6-burner Viking gas stove/oven, Sub-Zero and Bosch appliances, and custom cabinetry. Great room boasts stone wall accent, attractive wood beams, and expansive picture window giving unparalleled views to Superstition Mountains and 16th green. Office has 8ft solid core doors, custom built-in book cases and drawers, and wine coolers. Garage features epoxy flooring, updated garage door, built-in cabinets, and work area. Estimated $150,000 in upgrades over 3 years including flooring, bathrooms, window and door coverings, roof tiles - including warranty, garage door, pavers towards backyard, pool tile sealed, and Orkin Sentricon install [see docs tab]. Private club (membership not included) offers a full service, Tuscan style Clubhouse, 2 Nicklaus designed 18 hole golf courses, tennis, sports club, and pool. Ranked as one of America's 100 Premier Properties by Links Magazine and decorated with "Top 100" accolades from Golfweek, Superstition Mountain has been honored to host numerous major LPGA and Champions Tour Tournaments.
Property

Beds

3

Full Baths

None

1/2 Baths

None

Year Built

2006

Sq.Footage

3,455

Features

Features & Amenities

Interior

  • Other Interior Features

    High Speed Internet, Granite Counters, Double Vanity, Master Downstairs, Vaulted Ceiling(s), Kitchen Island, Pantry

  • Total Bedrooms

    3

  • Bathrooms

    N/A

  • Basement YN

    NO

  • Cooling YN

    YES

  • Cooling

    Central Air, Ceiling Fan(s)

  • Fireplace YN

    YES

  • Heating YN

    YES

  • Heating

    Natural Gas

  • Pet friendly

    N/A

Exterior

  • Garage

    Yes

  • Garage spaces

    2

  • Construction Materials

    Stone, Stucco, Low VOC Insulation, Frame

  • Other Exterior Features

    Barbecue, Balcony, Private Yard, Built-in Barbecue

  • Parking

    Garage Door Opener

  • Patio and Porch Features

    Patio

  • Pool

    Yes

  • Pool Features

    Heated

  • View

    City, City Lights, Mountain(s)

Area & Lot

  • Lot Features

    Sprinklers In Rear, Sprinklers In Front, Desert Back, Desert Front, On Golf Course, Cul-De-Sac

  • Lot Size(acres)

    0.32

  • Lot Size(square feet)

    13,793

  • Property Type

    Residential

  • Property Sub Type

    Single Family Residence

  • Architectural Style

    Santa Barbara/Tuscan

Price

  • Sales Price

    $1,450,000

  • Tax Amount

    $8,054

  • Financing Options

    Cash, Conventional

  • Sq. Footage

    3,455

  • Price/SqFt

    $419

HOA

  • Association

    YES

  • Association Fee

    $1,812

  • Association Fee Frequency

    Quarterly

  • Association Fee Includes

    N/A

Property Resources

  • Horse Property

    NO

School District

  • Elementary School

    Apache Junction Unified District

  • Middle School

    Cactus Canyon Junior High

  • High School

    Apache Junction High School

Property Features

  • Stories

    2

  • Accessibility Features

    Therapeutic Whirlpool

  • Ownership

    Fee Simple

  • Sewer

    Private Sewer

  • Tax Lot

    12

Schedule

Schedule a Showing

Showing scheduled successfully.

What is 3 + 4 ?


Change time

Mortgage calculator

Estimate your monthly mortgage payment, including the principal and interest, property taxes, and HOA. Adjust the values to generate a more accurate rate.

Your payment

Principal and Interest:

$

Property taxes:

$

HOA fees:

$

Total loan payment:

$

Total interest amount:

$

Location

  • County

    Pinal

  • Elementary School

    Apache Junction Unified District

  • Middle School

    Cactus Canyon Junior High

  • High School

    Apache Junction High School

Listing Courtesy of Elizabeth Spears, AZ Brokerage Holdings, LLC

RealHub Information is provided exclusively for consumers' personal, non-commercial use, and it may not be used for any purpose other than to identify prospective properties consumers may be interested in purchasing. All information deemed reliable but not guaranteed and should be independently verified. All properties are subject to prior sale, change or withdrawal. RealHub website owner shall not be responsible for any typographical errors, misinformation, misprints and shall be held totally harmless.

Agent Carmine Lupertazzi

Carmine Lupertazzi

AGENT

Call Carmine today to schedule a private showing.


* Listings on this website come from the FMLS IDX Compilation and may be held by brokerage firms other than the owner of this website. The listing brokerage is identified in any listing details. Information is deemed reliable but is not guaranteed. If you believe any FMLS listing contains material that infringes your copyrighted work please click here to review our DMCA policy and learn how to submit a takedown request.© 2024 FMLS.

Properties

Related properties

GOLD CANYON CUSTOM HOME - Set on an acre dotted with majestic saguaro cacti, this exceptional custom home offers refined single-level living in the Sonoran Desert, an ideal winter retreat from cold northern climates. Oversized windows perfectly frame breathtaking Superstition Mountain views from the living room, dining room, and guest bedroom, filling the home with natural light, warmth, and dramatic scenery. To the south, enjoy golden sunsets and sparkling city lights, all captured from the expansive rooftop deck with panoramic views in every direction. Designed for seamless indoor-outdoor living, the backyard is a true Arizona oasis featuring a swimming pool, fire pit, built-in BBQ, and outdoor shower—perfect for relaxed afternoons and evenings spent under clear desert skies while others are shoveling snow.

The chef's kitchen is both functional and elegant, featuring rich cherry cabinetry, granite countertops and backsplash, double ovens, an island with prep sink, and a walk-in pantry. The covered patio is already plumbed for an outdoor kitchen, making al fresco dining easy, while motorized screens provide shade and comfort year-round. Below, the private lower lot invites cozy evenings around the firepitperfect for s'mores under the Arizona stars.

The primary suite is a true retreat. Wake slowly and savor your morning coffee from the built-in coffee bar with sink and mini refrigerator, then relax beside the suite's second fireplace. The spa-inspired bath offers a soaking tub with a view, dual vanities, and a spacious walk-in closet with a convenient pass-through to the laundry room. Just outside the suite, a dedicated pad and wiring are ready for a hot tubideal for cool desert evenings.

The office is thoughtfully designed for both productivity and relaxation, with Flat Iron and pool views, built-in desks, and custom walnut cabinetry. An added luxury is the two-person infrared sauna, which conveys with the homeperfect after a day of hiking or golf.

Furniture is available and negotiable, allowing for a seamless, lock-and-leave transition (wood tables and art excluded). Custom iron art sculptures throughout the yard are included, adding character and a true sense of place.

The expansive double-bayed garage accommodates up to four vehicles. The oversized second bay features 12-foot ceilings, a 10-foot-tall by 18-foot-wide door, utility sink, and a dedicated alcove for workbenches or storage. Conveniently located near the outdoor shower, this spacecurrently used as a woodworking studiooffers exceptional flexibility for hobbies, recreation gear, or collector vehicles.  Buyers to verify with the HOA, but the lot may allow for the addition of an RV garage for those seeking expanded storage or future customization.

Located within Superstition Highlands, a community of stunning custom homes nestled alongside the Tonto National Forest, residents enjoy direct access to 2.9 million acres of protected wilderness for hiking, exploring, and embracing the outdoor lifestyle year-round. Despite the peaceful, uncrowded setting, everyday conveniences are close at hand: Private Superstition Mountain Golf & Country Club is just 6 miles away, Canyon Lake is 17 miles away, Banner Gateway Hospital is 16 miles away, San Tan Village shopping and dining is 20 miles away, Mesa Gateway Airport is 13 miles away, and Sky Harbor International Airport is approximately 31 miles away.

This is luxury desert living designed for those seeking sunshine, space, and serenityfar from winter cold, yet close to everything that matters.
#6965538
Gold Canyon

822 S BROADWAY Lane

4 Beds

2 Baths

3,129 Sq.Ft.

$1,400,000

MLS#: 6965538
Exceptional 4-bedroom + den, 5-bath home located in a sought-after gated community with breathtaking views of the Superstition Mountains. Beautifully landscaped and expansive windows highlight stunning views throughout the home. The gourmet kitchen features knotty alder cabinetry, granite countertops, a six-burner natural gas cooktop, double ovens, walk-in pantry, and opens to a spacious family room—perfect for entertaining. Separate living and dining rooms add flexibility and elegance. The large primary suite offers a private retreat with a newly added steam shower, while 3 of the 4 bedrooms include en-suite bathrooms. The entire home is equipped with an integrated sound system and security cameras. This six-car garage with RV gate is every car enthusiasts dream. The backyard is a true showstopper with water features, fire features, lighting, and low-maintenance artificial turf, ideal for year-round enjoyment!
#6959156

Gold Canyon

4844 S PURA VIDA Way

4 Beds

5 Baths

4,567 Sq.Ft.

$1,500,000

MLS#: 6959156

SUPERSTITION SUNSET VISTAS & CITY LIGHTS!
Spectacular home on PRIME lot in Greythorn Village at Superstition Mountain Golf & Country Club. Views overlook the 16th fairway and green of Prospector Golf Course, entire Superstition Mountain Range, and sparkling downtown city lights. Offered turnkey FURNISHED minus personal items. Primary Suite situated on main level with Large Guest suite with balcony upstairs. Heated pool & spa. 3 patios with 2 fire pits and built-in BBQ. Rustic wood & travertine flooring. Eat-in kitchen with granite countertops, breakfast bar, under counter beverage coolers, 6-burner Viking gas stove/oven, Sub-Zero and Bosch appliances, and custom cabinetry. Great room boasts stone wall accent, attractive wood beams, and expansive picture window giving unparalleled views to Superstition Mountains and 16th green. Office has 8ft solid core doors, custom built-in book cases and drawers, and wine coolers. Garage features epoxy flooring, updated garage door, built-in cabinets, and work area. Estimated $150,000 in upgrades over 3 years including flooring, bathrooms, window and door coverings, roof tiles - including warranty, garage door, pavers towards backyard, pool tile sealed, and Orkin Sentricon install [see docs tab]. Private club (membership not included) offers a full service, Tuscan style Clubhouse, 2 Nicklaus designed 18 hole golf courses, tennis, sports club, and pool. Ranked as one of America's 100 Premier Properties by Links Magazine and decorated with "Top 100" accolades from Golfweek, Superstition Mountain has been honored to host numerous major LPGA and Champions Tour Tournaments.

8056 E GREYTHORN Drive

Message successfully sent.

I agree to receive email communication and understand I can unsubscribe at any time.

I agree to be contacted by Realhub DEV via call, email, and text for real estate services. To opt out, you can reply 'stop' at any time or reply 'help' for assistance. You can also click the unsubscribe link in the emails. Message and data rates may apply. Message frequency may vary. Privacy Policy

Send a message

Message successfully sent.

Reason for contacting?

I agree to receive email communication and understand I can unsubscribe at any time.

I agree to be contacted by Realhub DEV via call, email, and text for real estate services. To opt out, you can reply 'stop' at any time or reply 'help' for assistance. You can also click the unsubscribe link in the emails. Message and data rates may apply. Message frequency may vary. Privacy Policy

Sign In Sign Out

Virtual Assistant

Would you like to take the next step with this property? We can help you schedule a showing or virtual tour, or send you more details.

Yes, I would like more information.

Thank You for Your Reply, One of Our Agents will contact you as soon as possible

No, maybe later.

Thank you, you can always contact me via email, phone number or through the contact form.

Realhub AI

Lucy - Your AI-Powered Realtor

Update Your Temporary Password

Personalize your search

Enter your email and we'll notify you immediately when new listings match what you're looking for.

or enter email address

Already have an account ? Login here

Continue your home search

I agree to receive communications and understand I can unsubscribe at any time.

I agree to be contacted by Realhub DEV via call, email, and text for real estate services. To opt out, you can reply 'stop' at any time or reply 'help' for assistance. You can also click the unsubscribe link in the emails. Message and data rates may apply. Message frequency may vary. Privacy Policy

Already have an account ? Login here

We use cookies

We use cookies primarily for analytics to enhance your experience. By accepting, you agree to our use of these cookies. You can manage your preferences or learn more about our cookies policy.