
6413 E PARKVIEW Drive
Scottsdale, AZ 85257
About
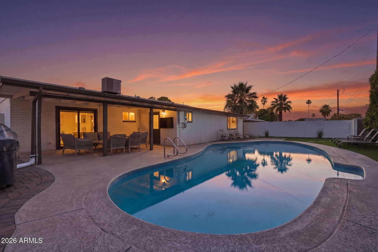
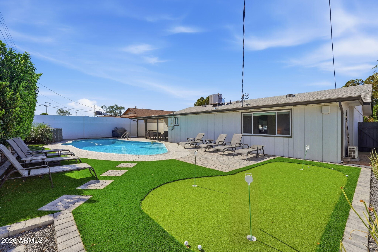
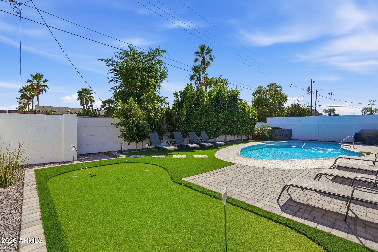
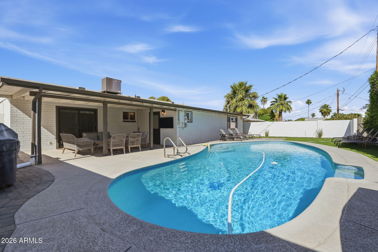
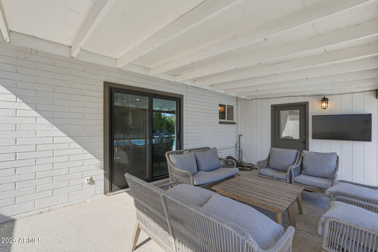
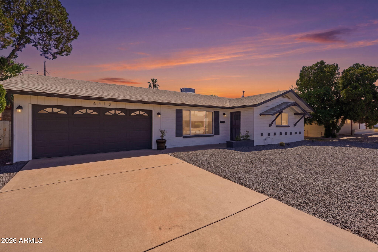
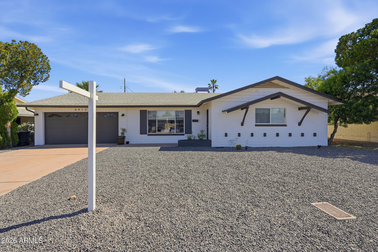
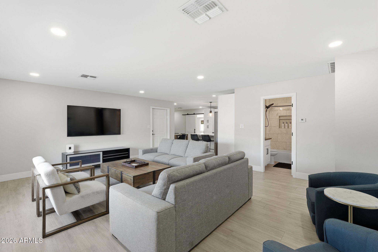
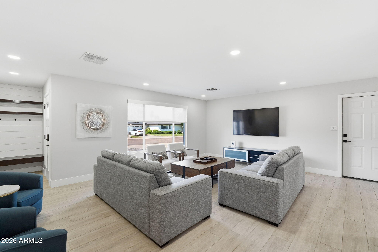
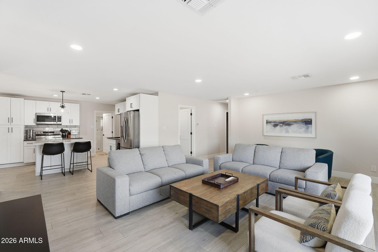
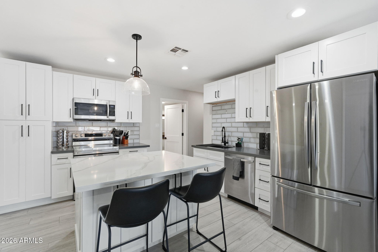
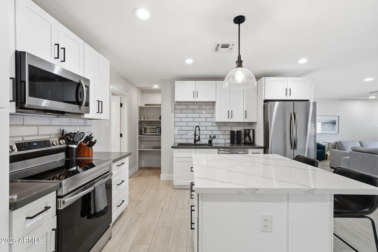
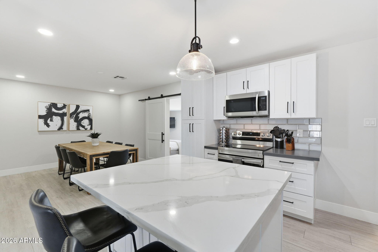
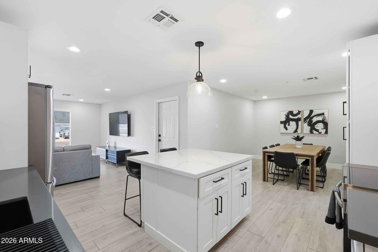
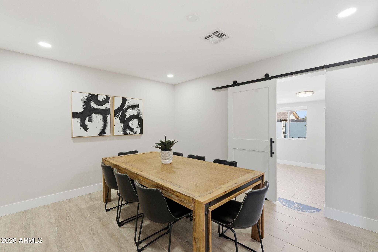
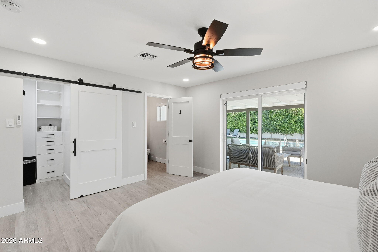
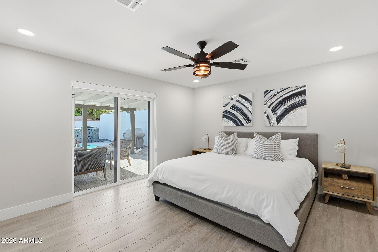
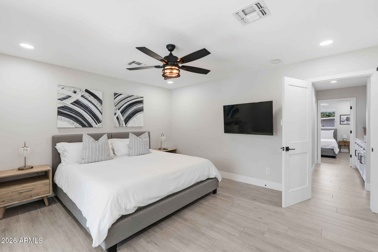
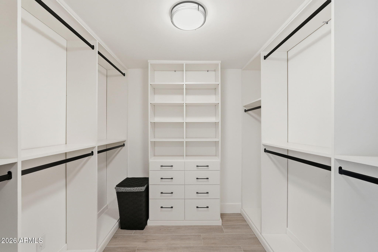
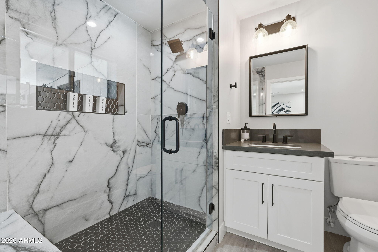
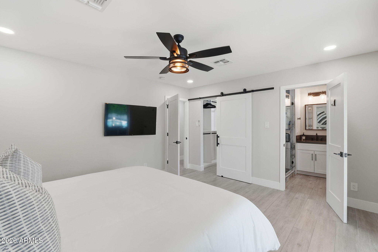
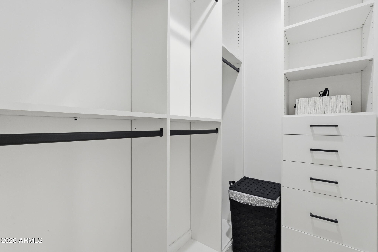
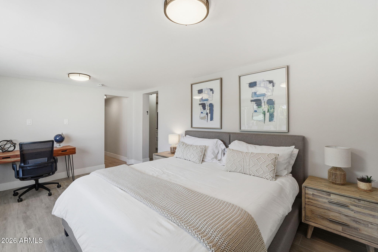
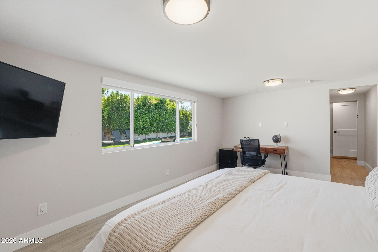
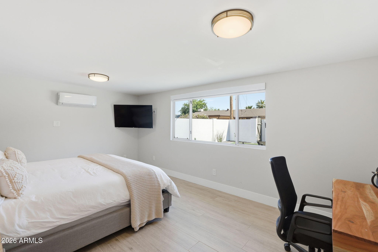
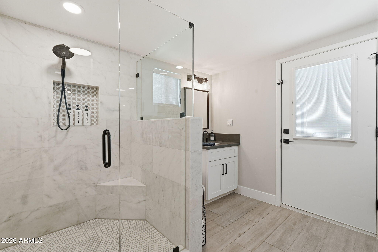
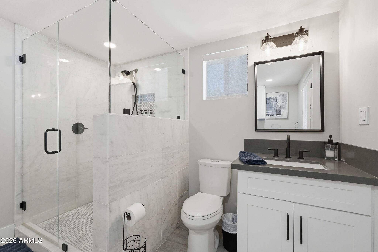
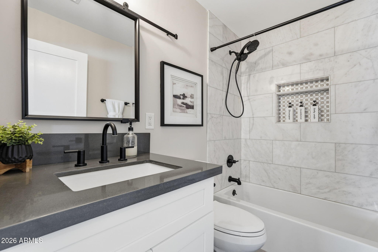
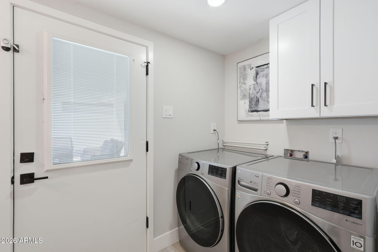
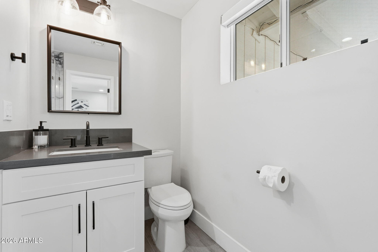
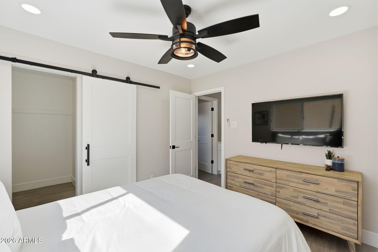
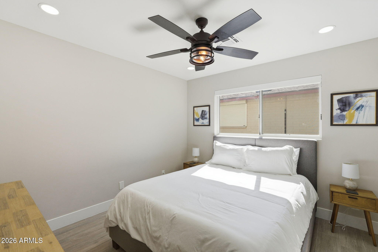
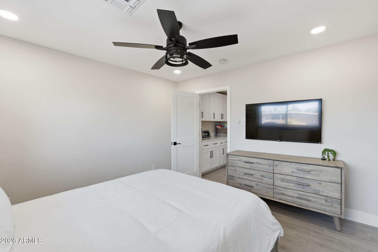
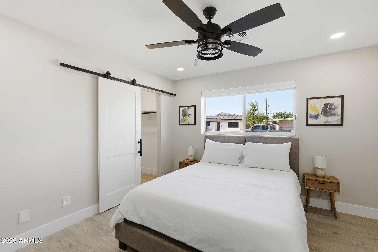
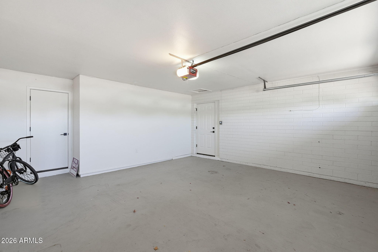
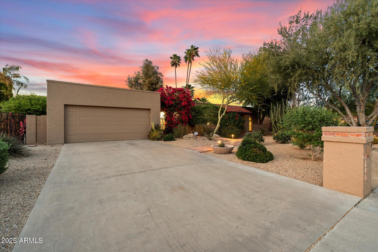
Welcome to your private Scottsdale retreat in the highly desirable Hy View neighborhood. This beautifully remodeled home features a thoughtfully designed split floor plan with four spacious bedrooms and three updated bathrooms, including two primary suites with large closets. The expansive chef's kitchen is a standout, complete with Samsung stainless steel appliances, a large island, pantry, and generous counter space--perfect for hosting gatherings or enjoying quiet evenings at home. The primary suite offers peaceful views of the lush backyard and provides direct access to your personal outdoor oasis. Mature landscaping creates a resort-style atmosphere, complemented by a sparkling diving pool, a putting green, and a large covered patio ideal for lounging or watching your favorite show outside. Additional highlights include a newer HVAC system, tankless gas water heater, dual-pane windows with solar screens, upgraded Delta plumbing fixtures, tile flooring throughout, and a two-car garage with direct access. A full-size washer and gas dryer are also included. Located just minutes from Papago Park, the Desert Botanical Garden, the Phoenix Zoo, and Papago Golf Course. All furnishings available for purchase on a seperate Bill of Sale.
Property
Beds
4
Full Baths
3
1/2 Baths
None
Year Built
1961
Sq.Footage
1,957
Features
Features & Amenities
Interior
-
Other Interior Features
Eat-in Kitchen, Kitchen Island, Pantry
-
Total Bedrooms
4
-
Bathrooms
3
-
Basement YN
NO
-
Cooling YN
YES
-
Cooling
Central Air, Ceiling Fan(s)
-
Fireplace YN
NO
-
Heating YN
YES
-
Heating
Natural Gas
-
Pet friendly
N/A
Exterior
-
Garage
Yes
-
Garage spaces
2
-
Construction Materials
Block, Slump Block, Ducts Professionally Air-Sealed, Frame
-
Parking
Garage Door Opener, Direct Access
-
Pool
Yes
-
Pool Features
Heated
-
View
Mountain(s)
Area & Lot
-
Lot Size(acres)
0.16
-
Lot Size(square feet)
7,079
-
Property Type
Residential
-
Property Sub Type
Single Family Residence
-
Architectural Style
Ranch
Price
-
Sales Price
$969,000
-
Tax Amount
$1,830
-
Financing Options
Cash, VA Loan, Conventional, 1031 Exchange
-
Sq. Footage
1,957
-
Price/SqFt
$495
HOA
-
Association
No
Property Resources
-
Horse Property
NO
School District
-
Elementary School
Scottsdale Unified District
-
Middle School
Tonalea Middle School
-
High School
Coronado High School
Property Features
-
Stories
1
-
Ownership
Fee Simple
-
Sewer
Public Sewer
-
Tax Lot
301
-
Water Source
Public
Schedule
Schedule a Showing
Showing scheduled successfully.
Mortgage calculator
Estimate your monthly mortgage payment, including the principal and interest, property taxes, and HOA. Adjust the values to generate a more accurate rate.
Your payment
Principal and Interest:
$
Property taxes:
$
HOA fees:
$
Total loan payment:
$
Total interest amount:
$
Location
-
County
Maricopa
-
Elementary School
Scottsdale Unified District
-
Middle School
Tonalea Middle School
-
High School
Coronado High School

Listing Courtesy of Joseph C LaCombe, The Brokery
RealHub Information is provided exclusively for consumers' personal, non-commercial use, and it may not be used for any purpose other than to identify prospective properties consumers may be interested in purchasing. All information deemed reliable but not guaranteed and should be independently verified. All properties are subject to prior sale, change or withdrawal. RealHub website owner shall not be responsible for any typographical errors, misinformation, misprints and shall be held totally harmless.

Carmine Lupertazzi
AGENT
Call Carmine today to schedule a private showing.

* Listings on this website come from the FMLS IDX Compilation and may be held by brokerage firms other than the owner of this website. The listing brokerage is identified in any listing details. Information is deemed reliable but is not guaranteed. If you believe any FMLS listing contains material that infringes your copyrighted work please click here to review our DMCA policy and learn how to submit a takedown request.© 2024 FMLS.
Properties
Related properties
Scottsdale
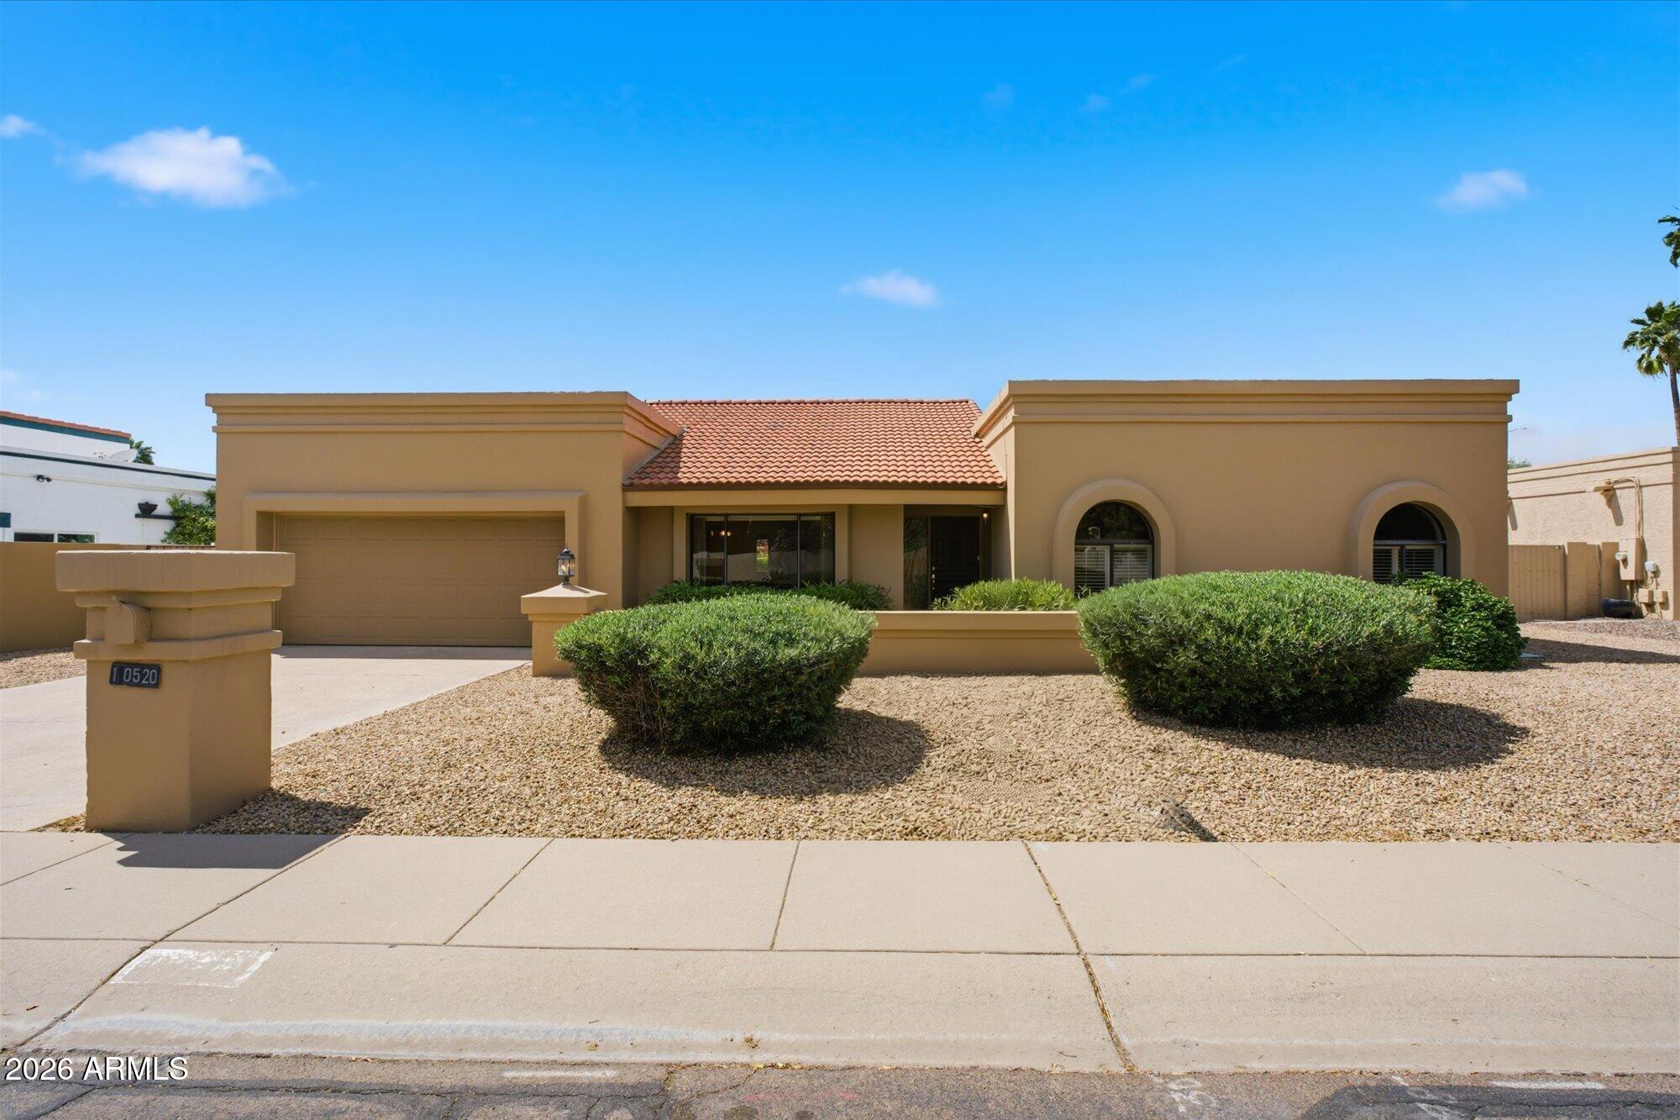
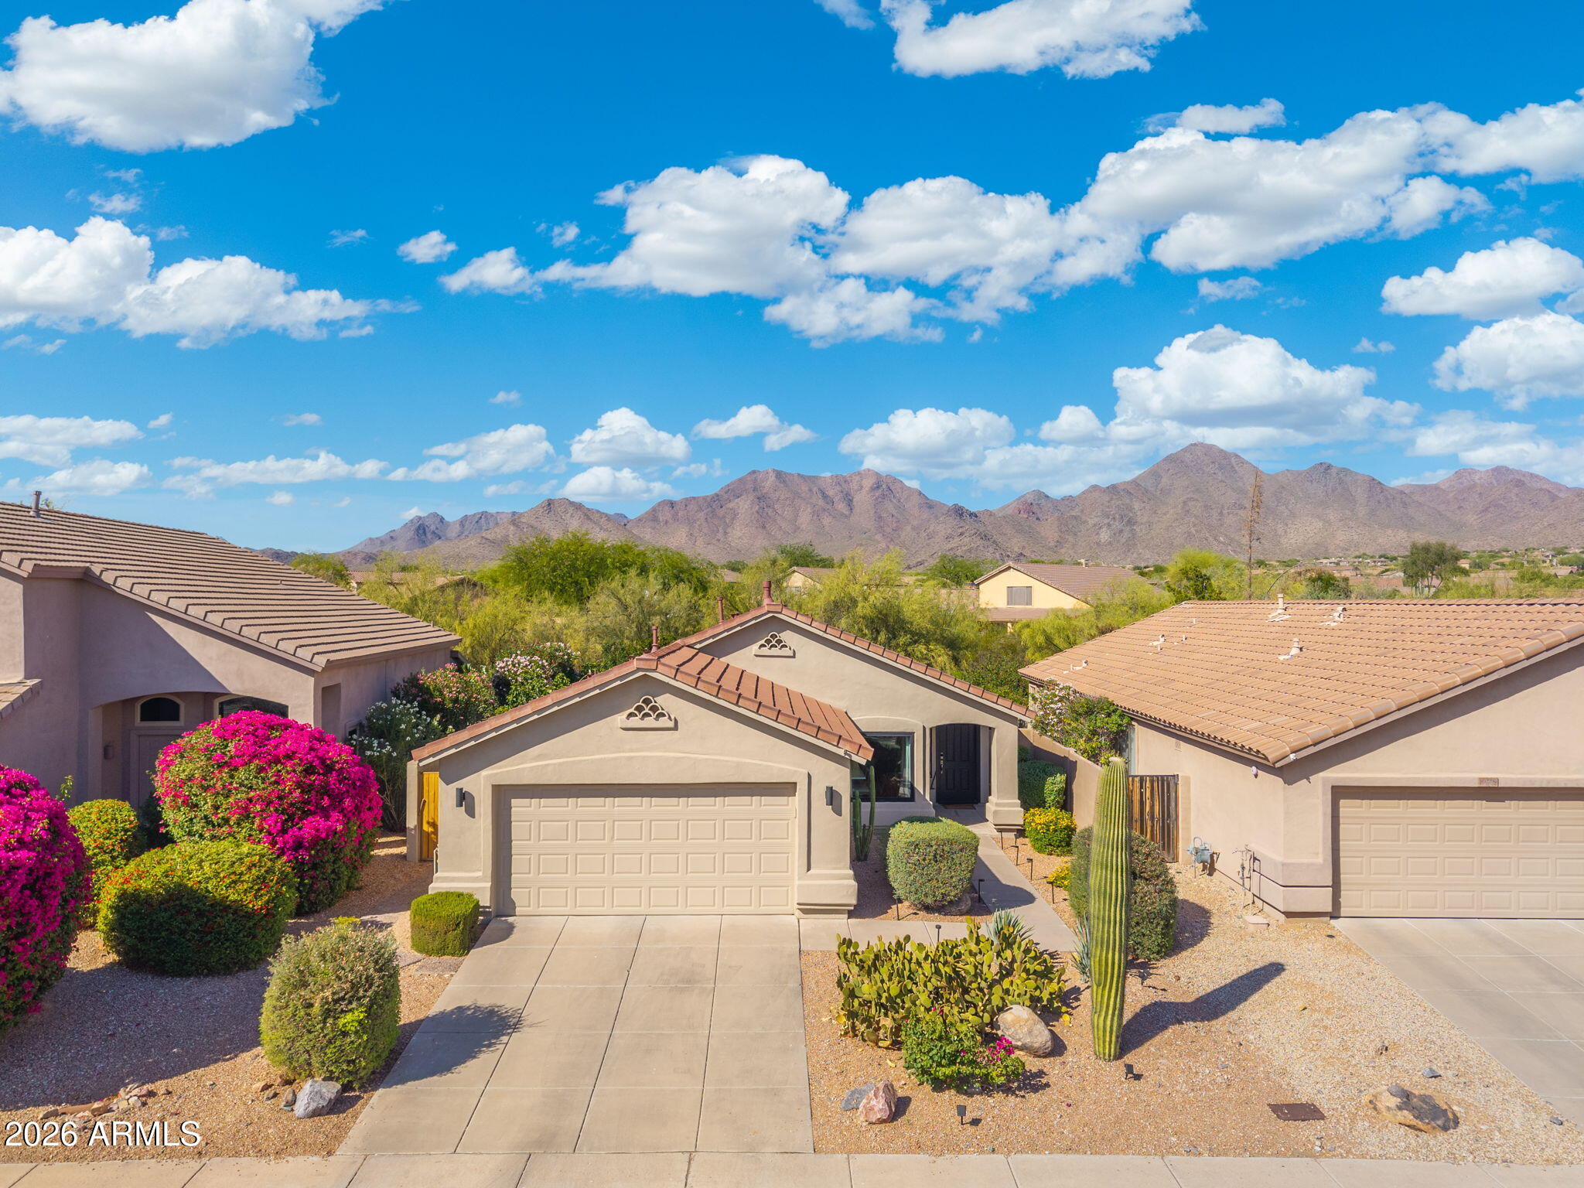
10520 N 78TH Place
4 Beds
2 Baths
2,534 Sq.Ft.
$1,099,000
MLS#: 7029701
Scottsdale
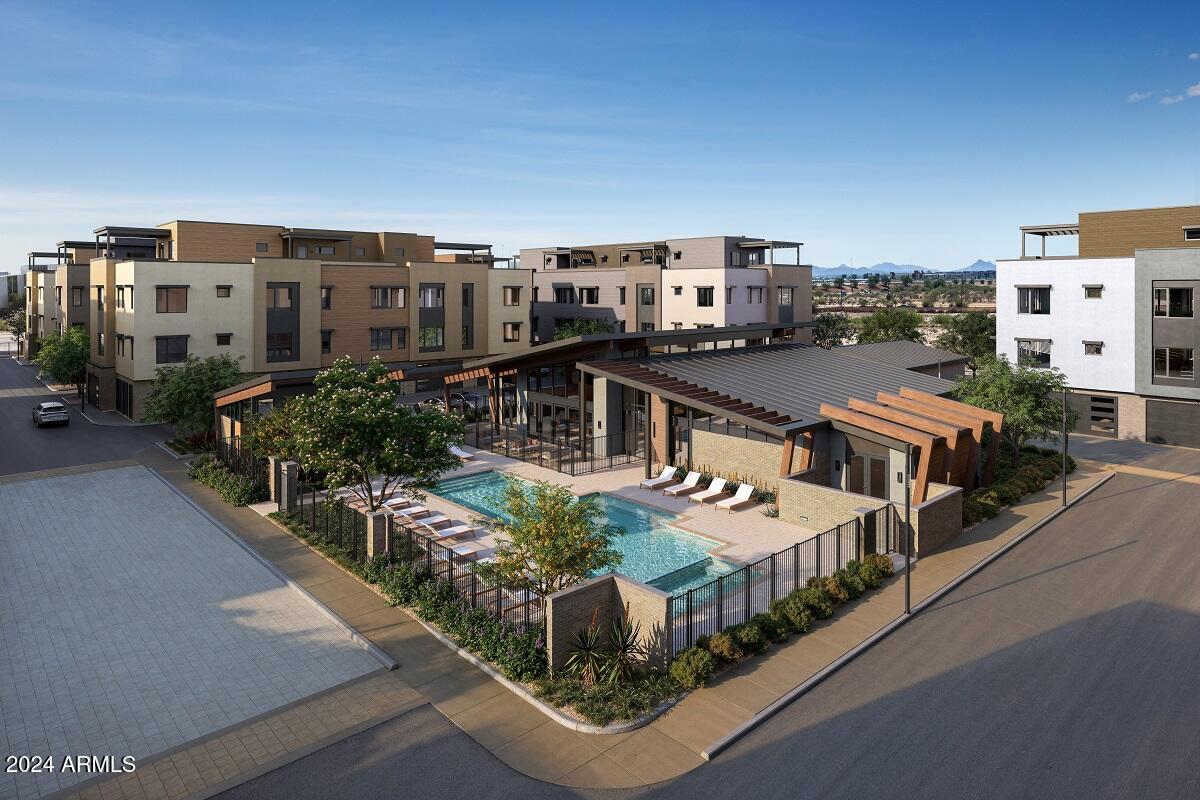
10272 E MALLOW Circle
3 Beds
2 Baths
1,358 Sq.Ft.
$799,000
MLS#: 7026758
Scottsdale
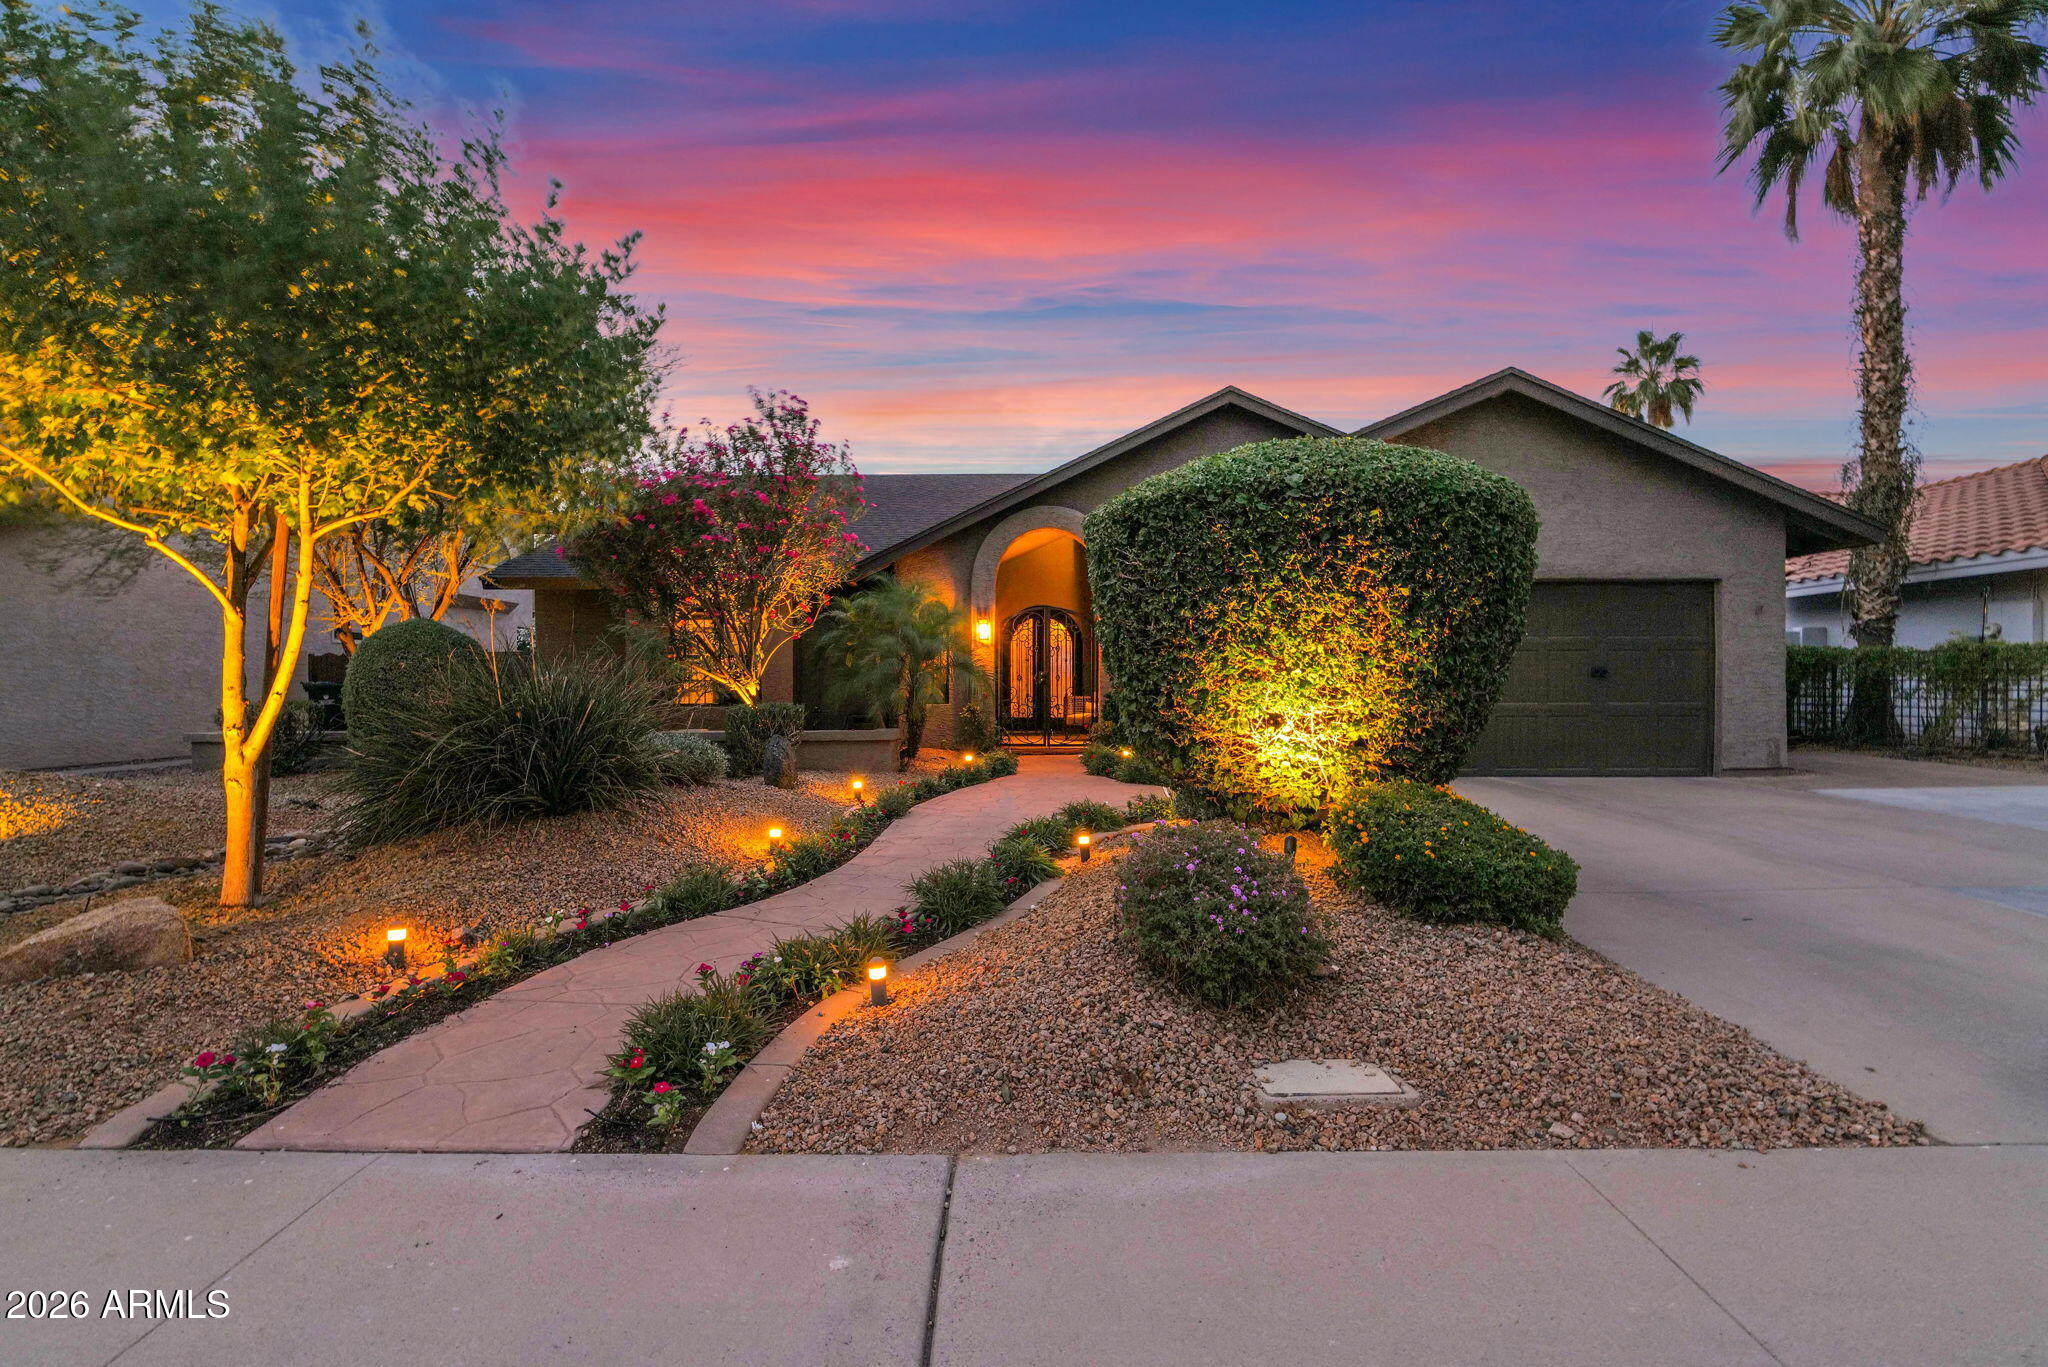
19360 N 73rd Way 1036
2 Beds
2 Baths
1,637 Sq.Ft.
$947,000
MLS#: 7024478
Scottsdale
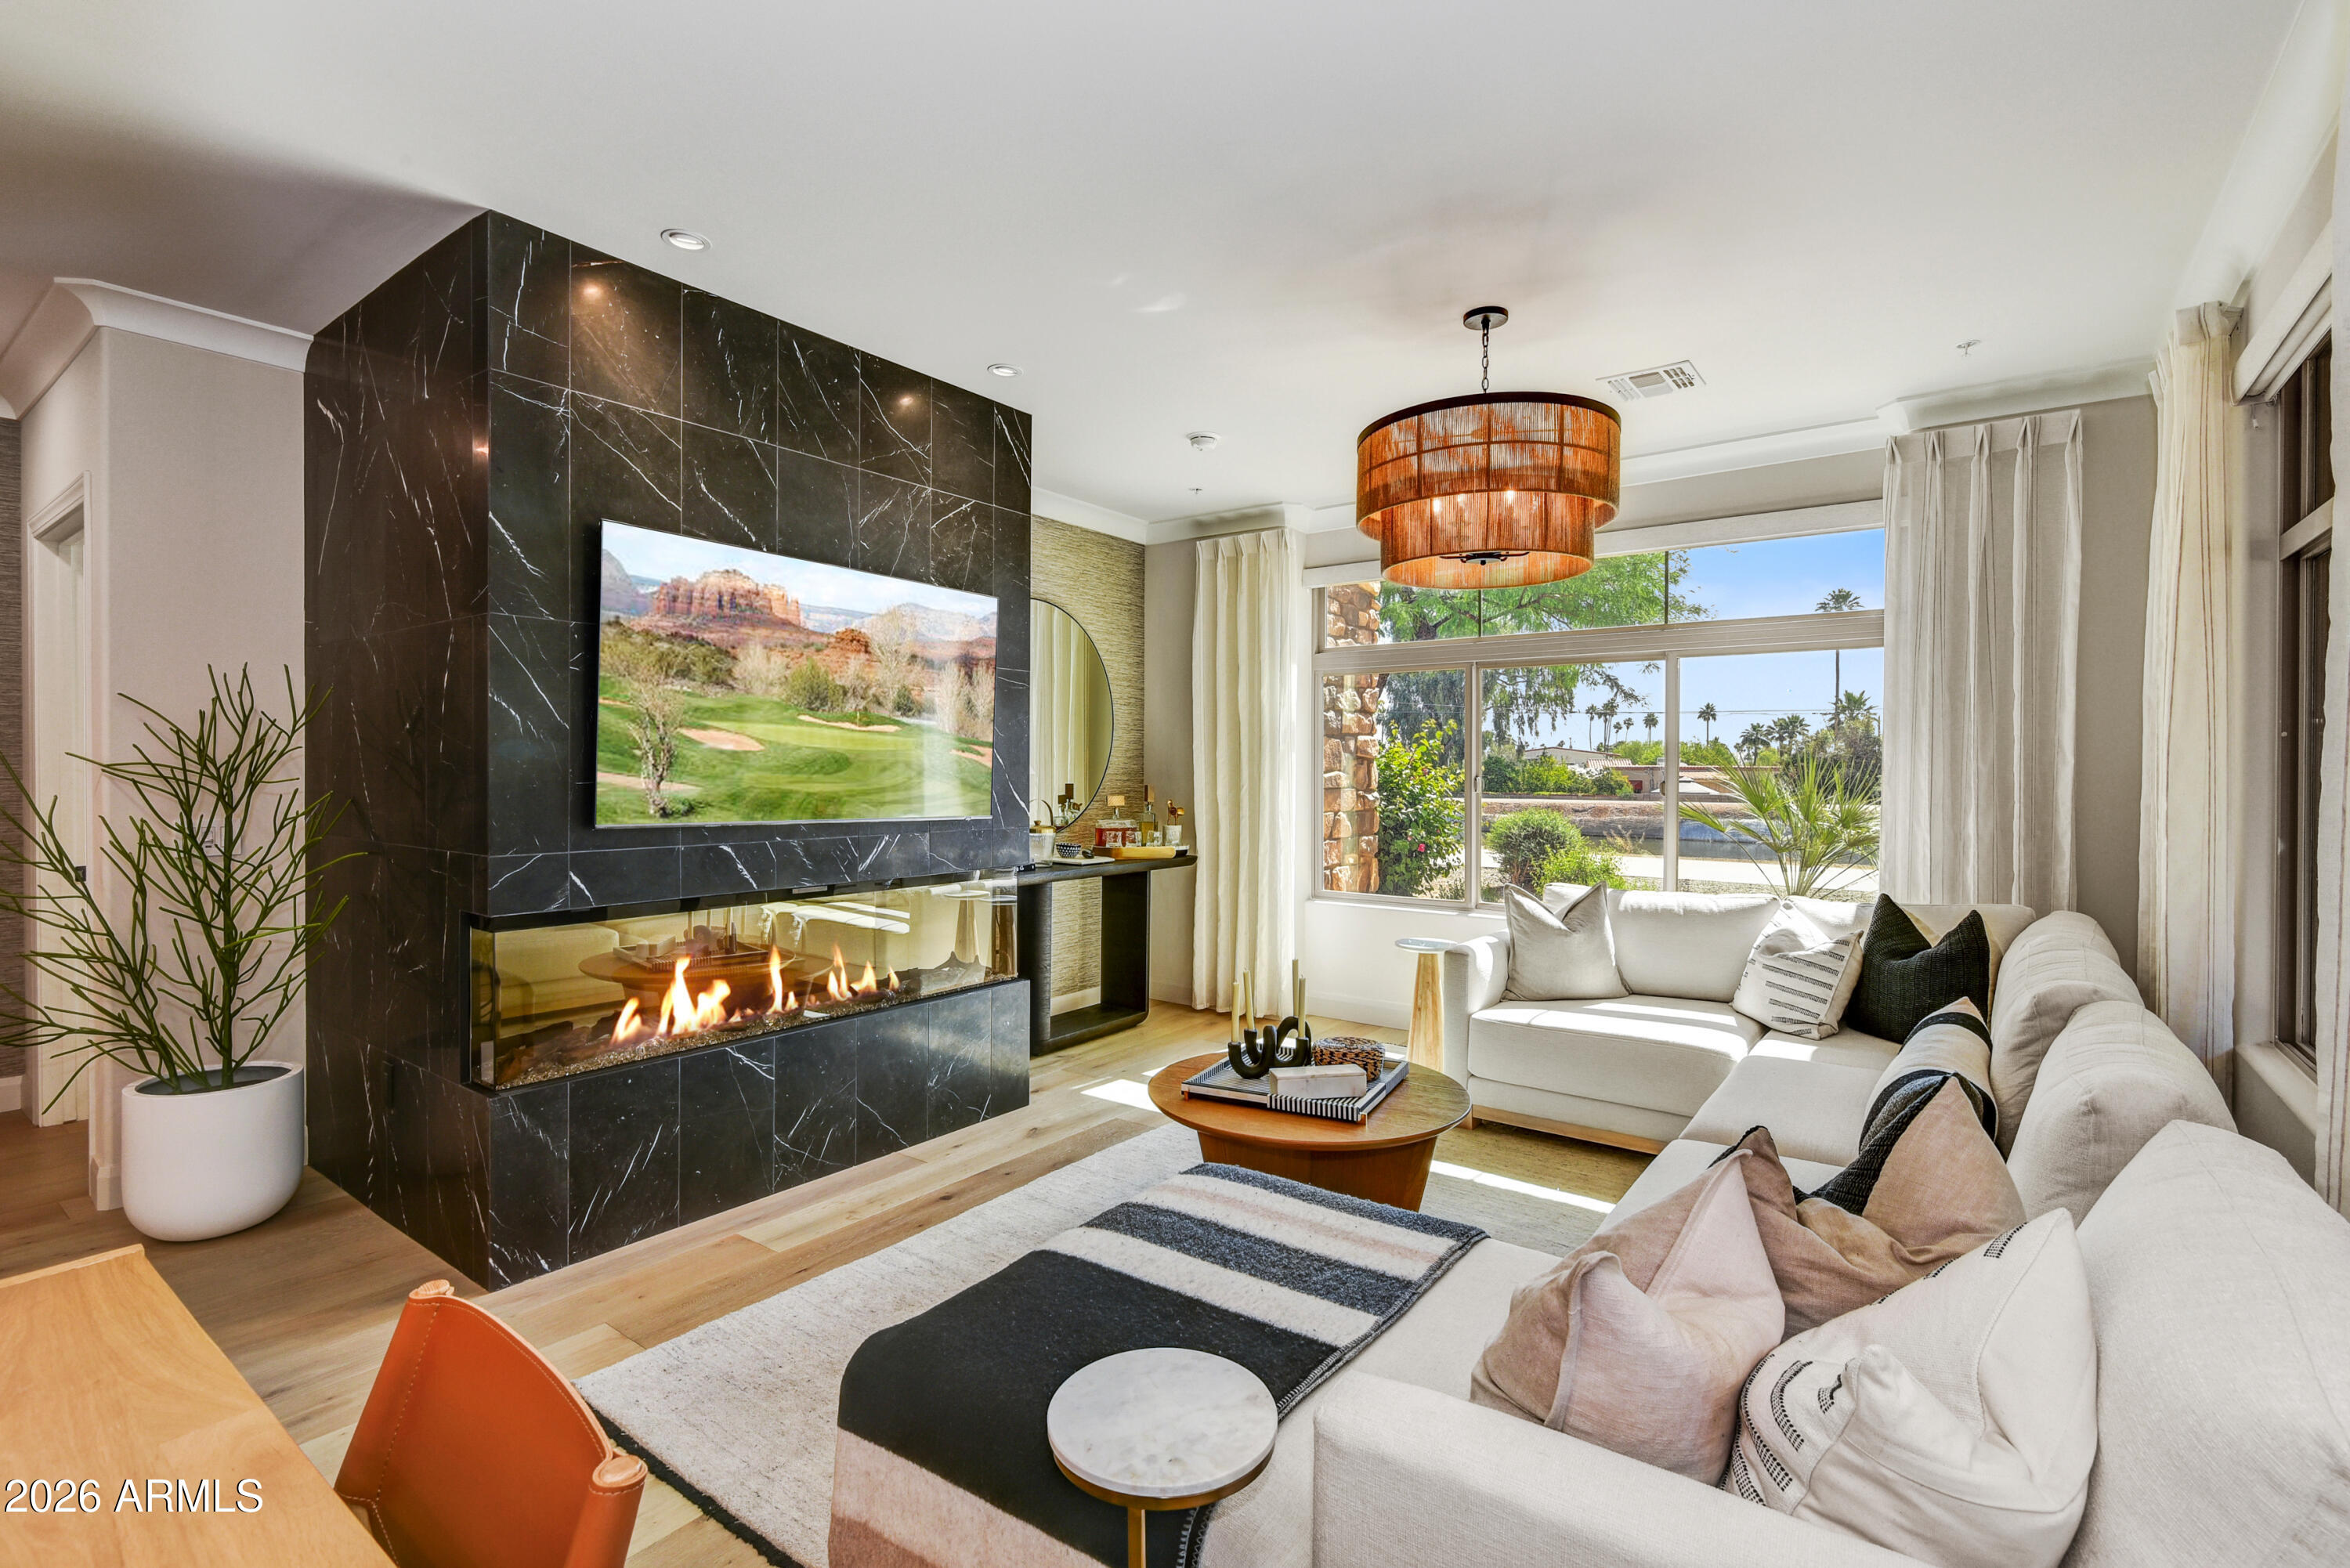
5512 E WALTANN Lane
2 Beds
2 Baths
1,849 Sq.Ft.
$890,000
MLS#: 7024459
Scottsdale
4909 N WOODMERE FAIRWAY -- 1012
2 Beds
2 Baths
1,552 Sq.Ft.
$879,000
MLS#: 7023026
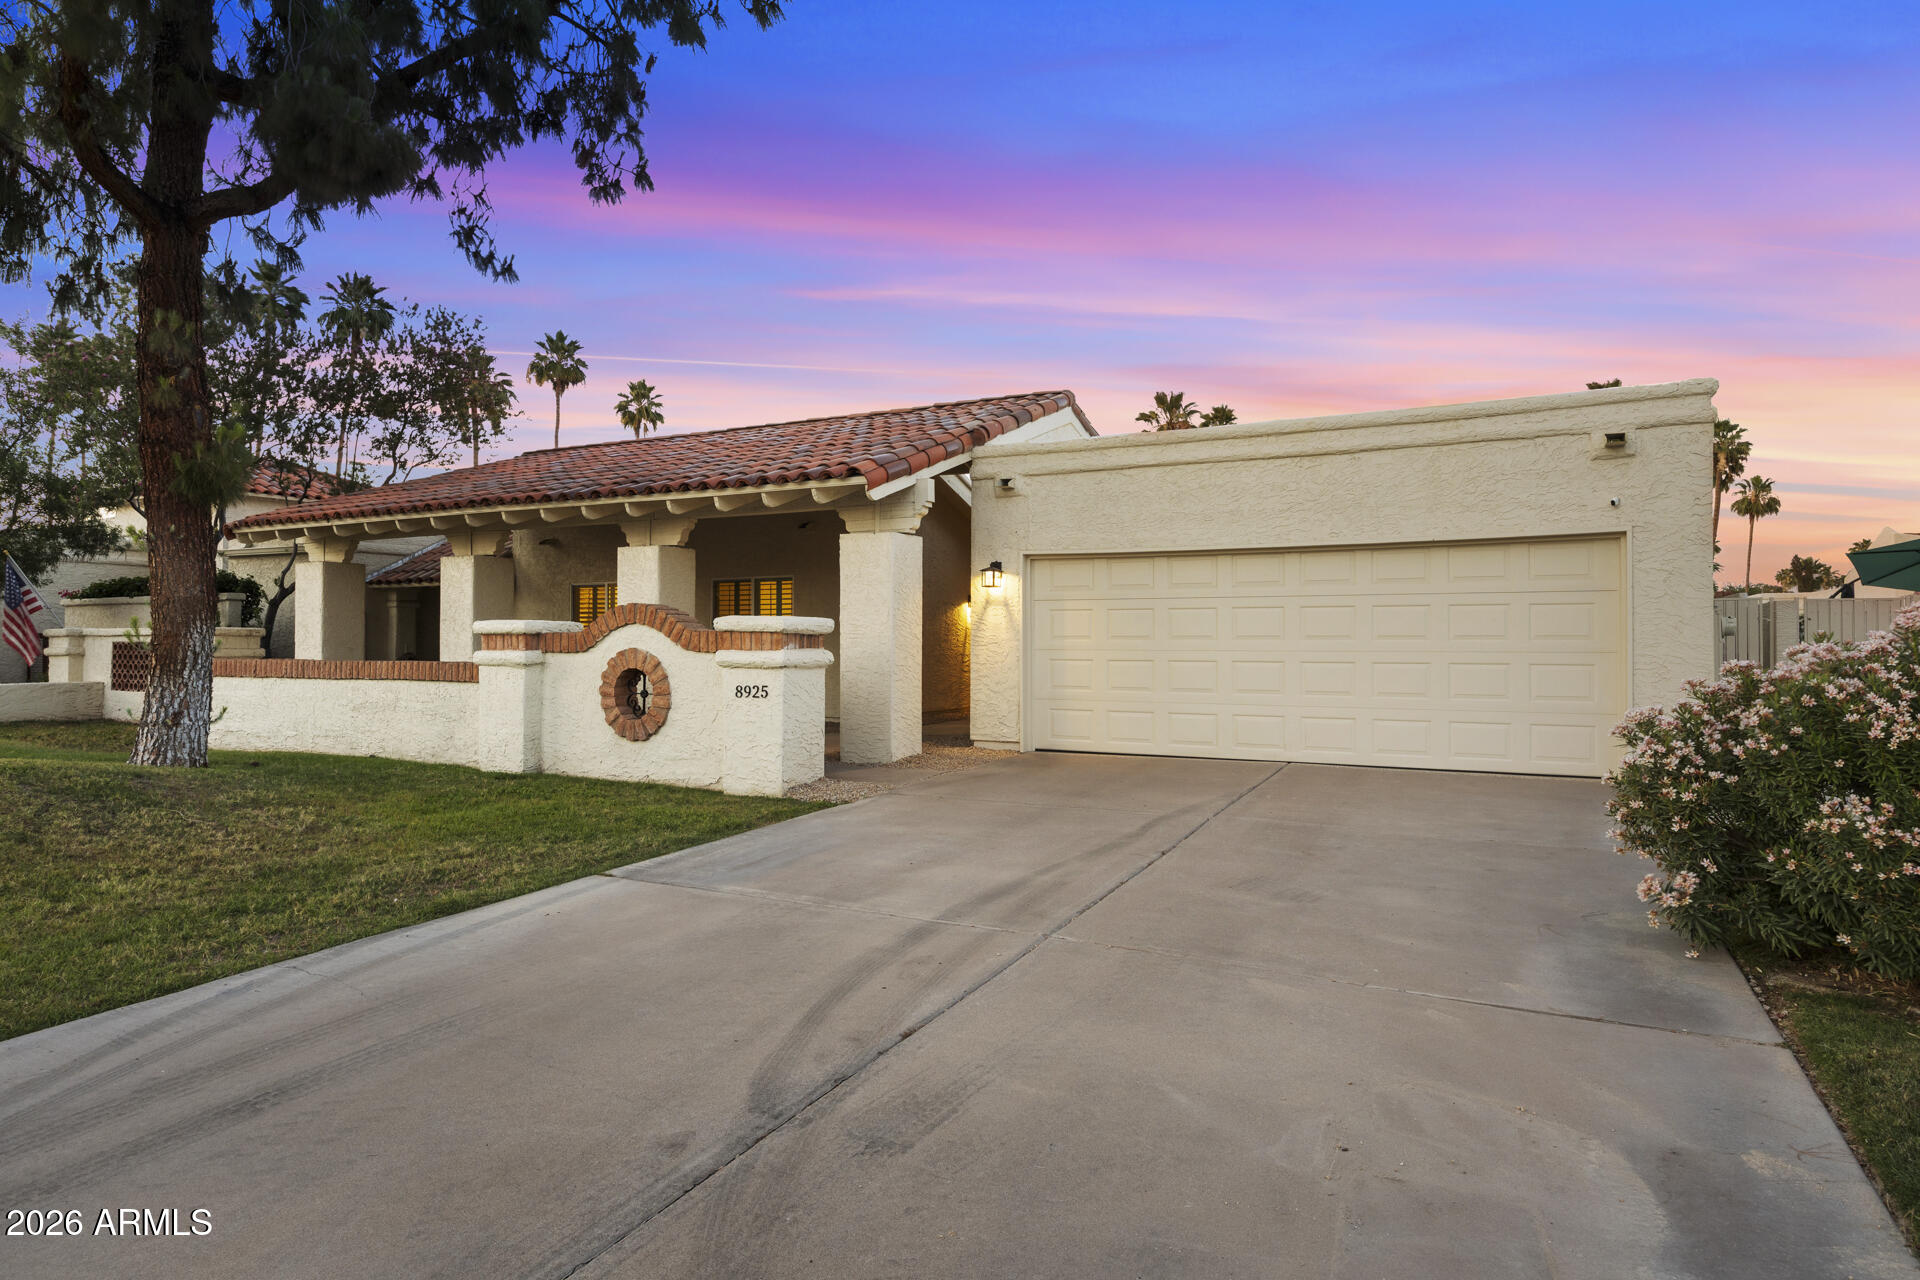
Scottsdale
8925 N 83RD Street
3 Beds
2 Baths
1,997 Sq.Ft.
$1,099,000
MLS#: 7022249
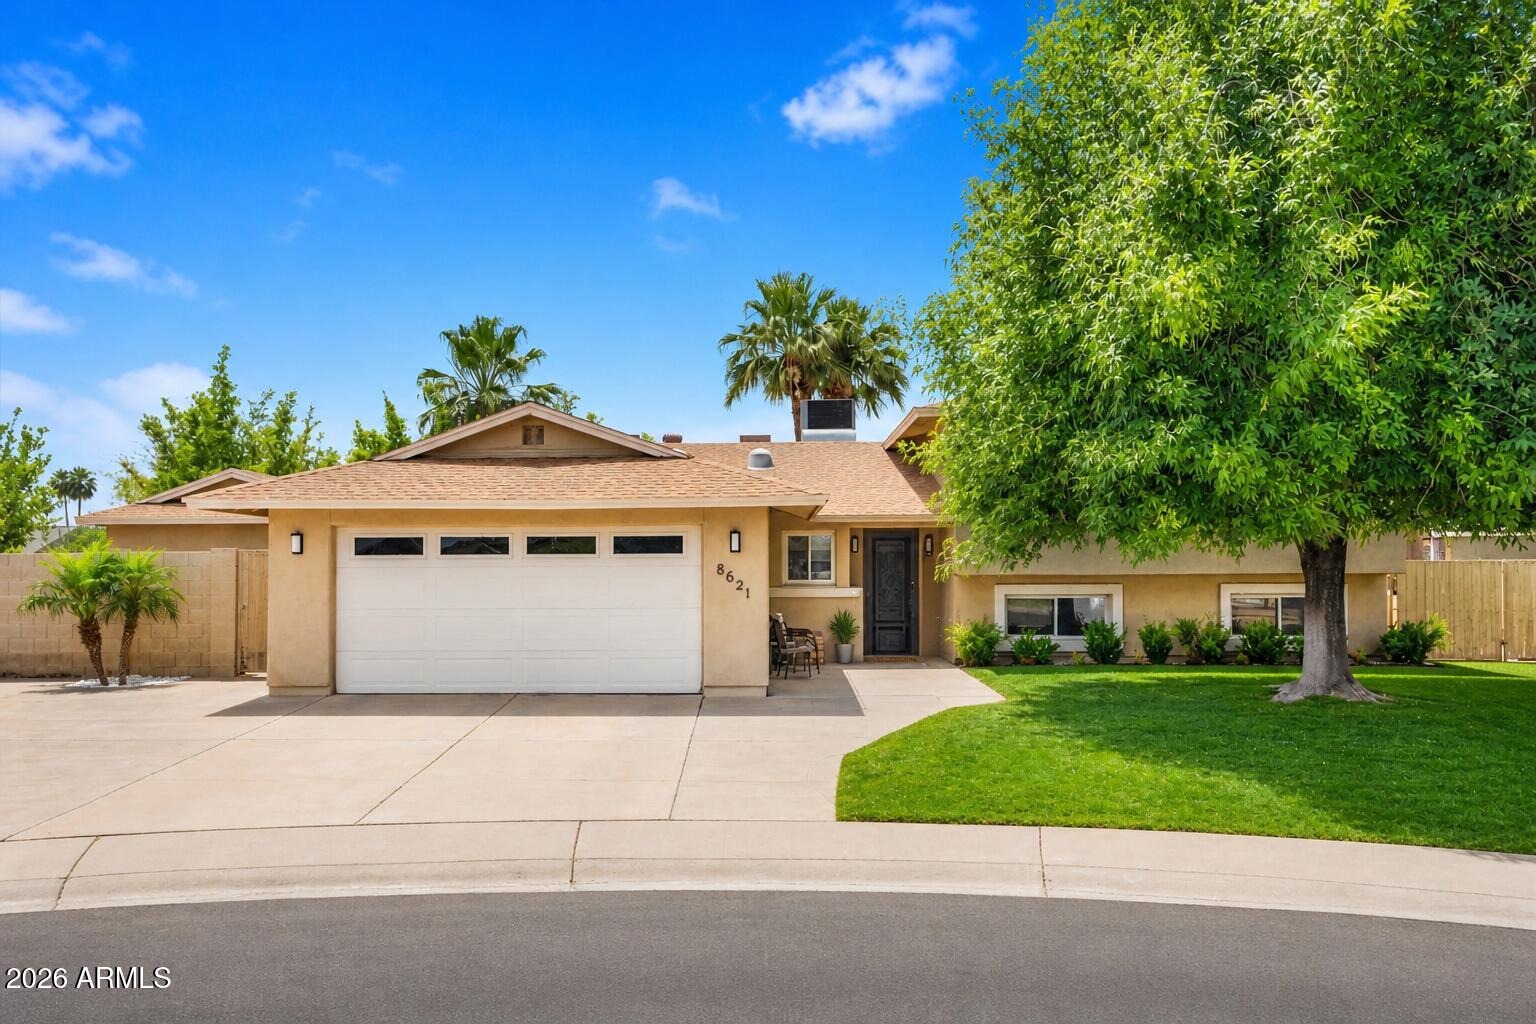
Scottsdale
8621 E WELDON Avenue
5 Beds
4 Baths
2,571 Sq.Ft.
$1,100,000
MLS#: 7016985
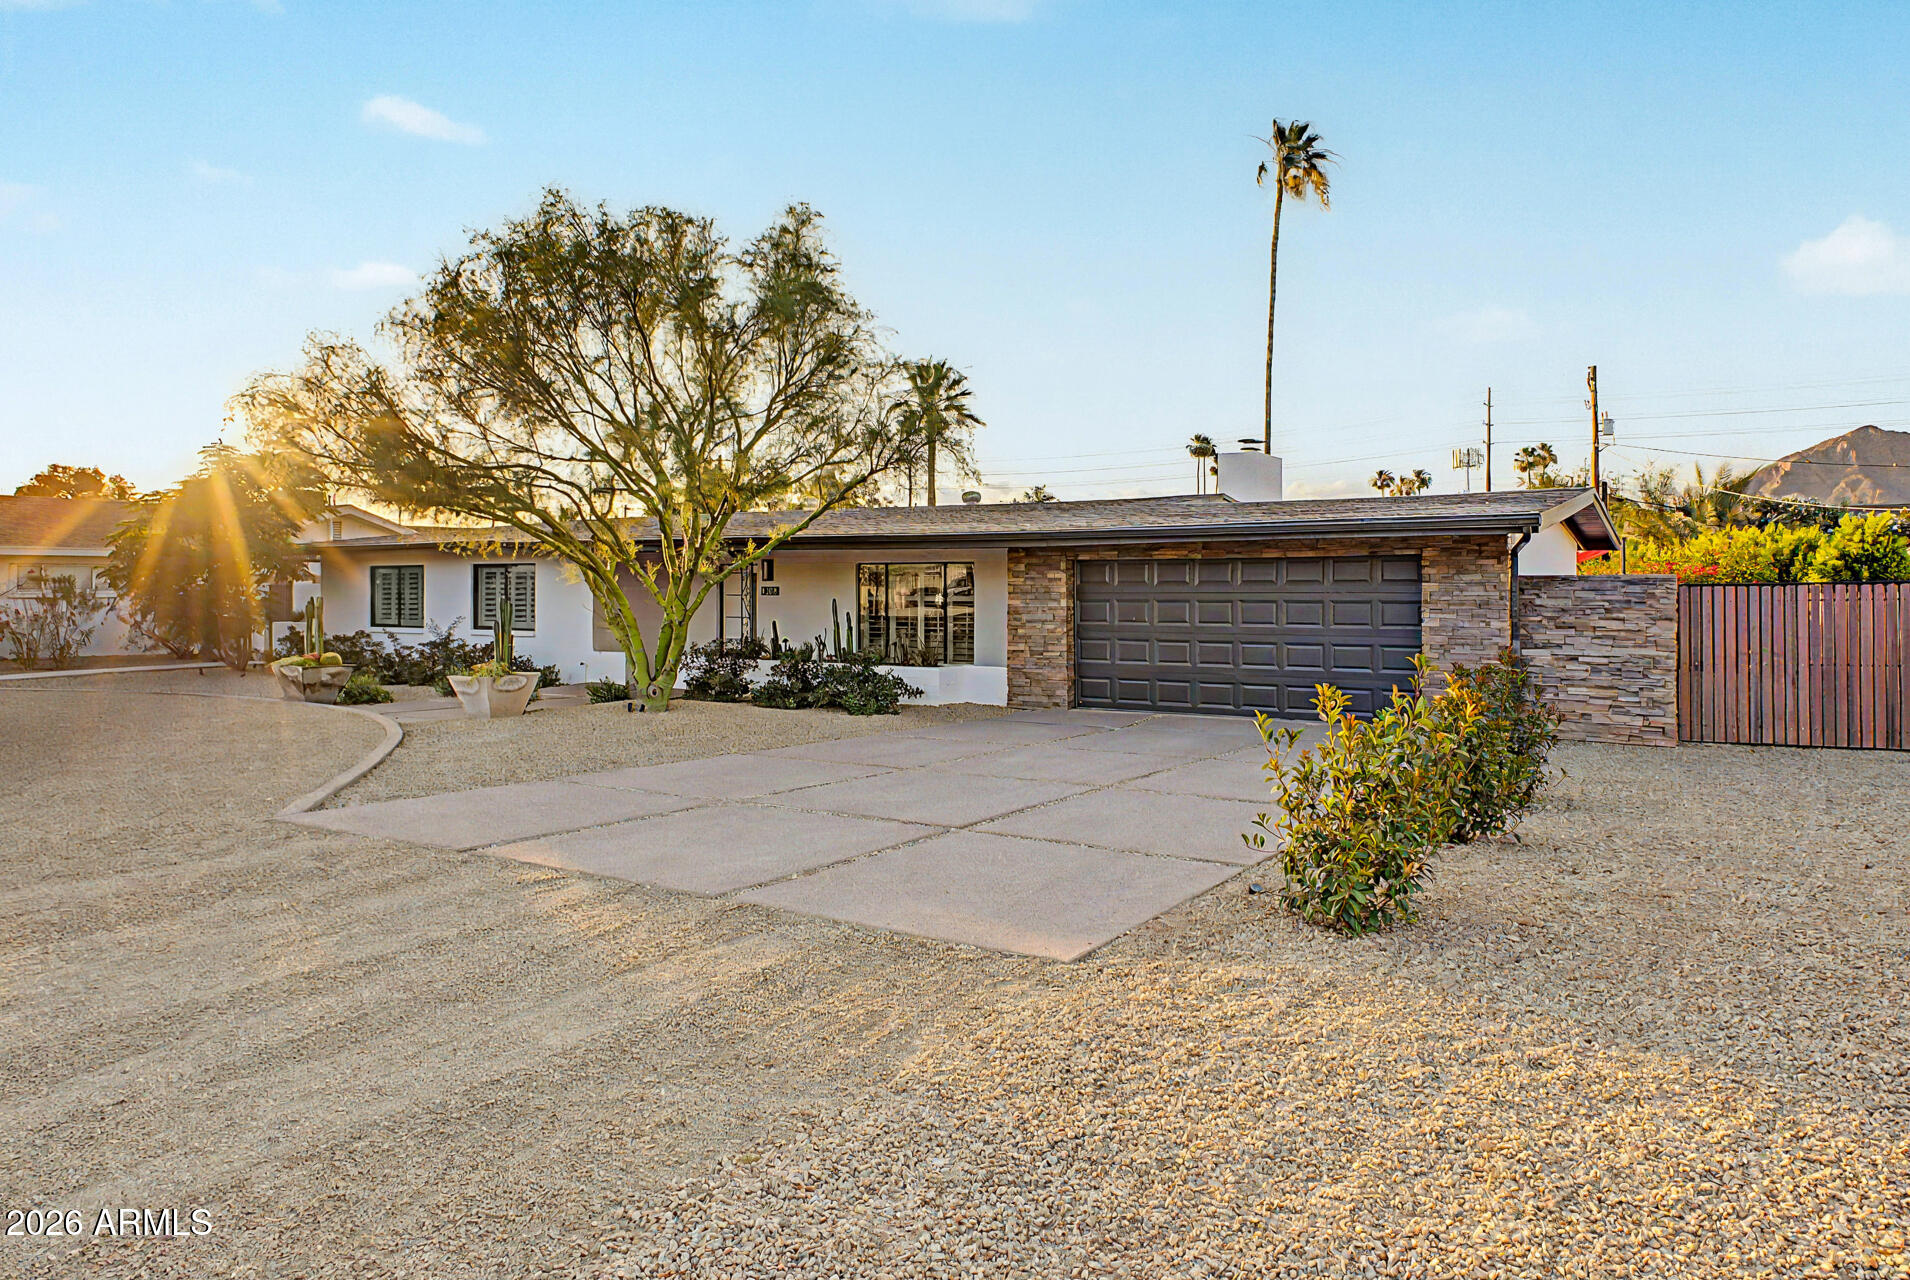
Scottsdale
5702 E EDGEMONT Avenue
3 Beds
2 Baths
1,946 Sq.Ft.
$1,099,000
MLS#: 7016275
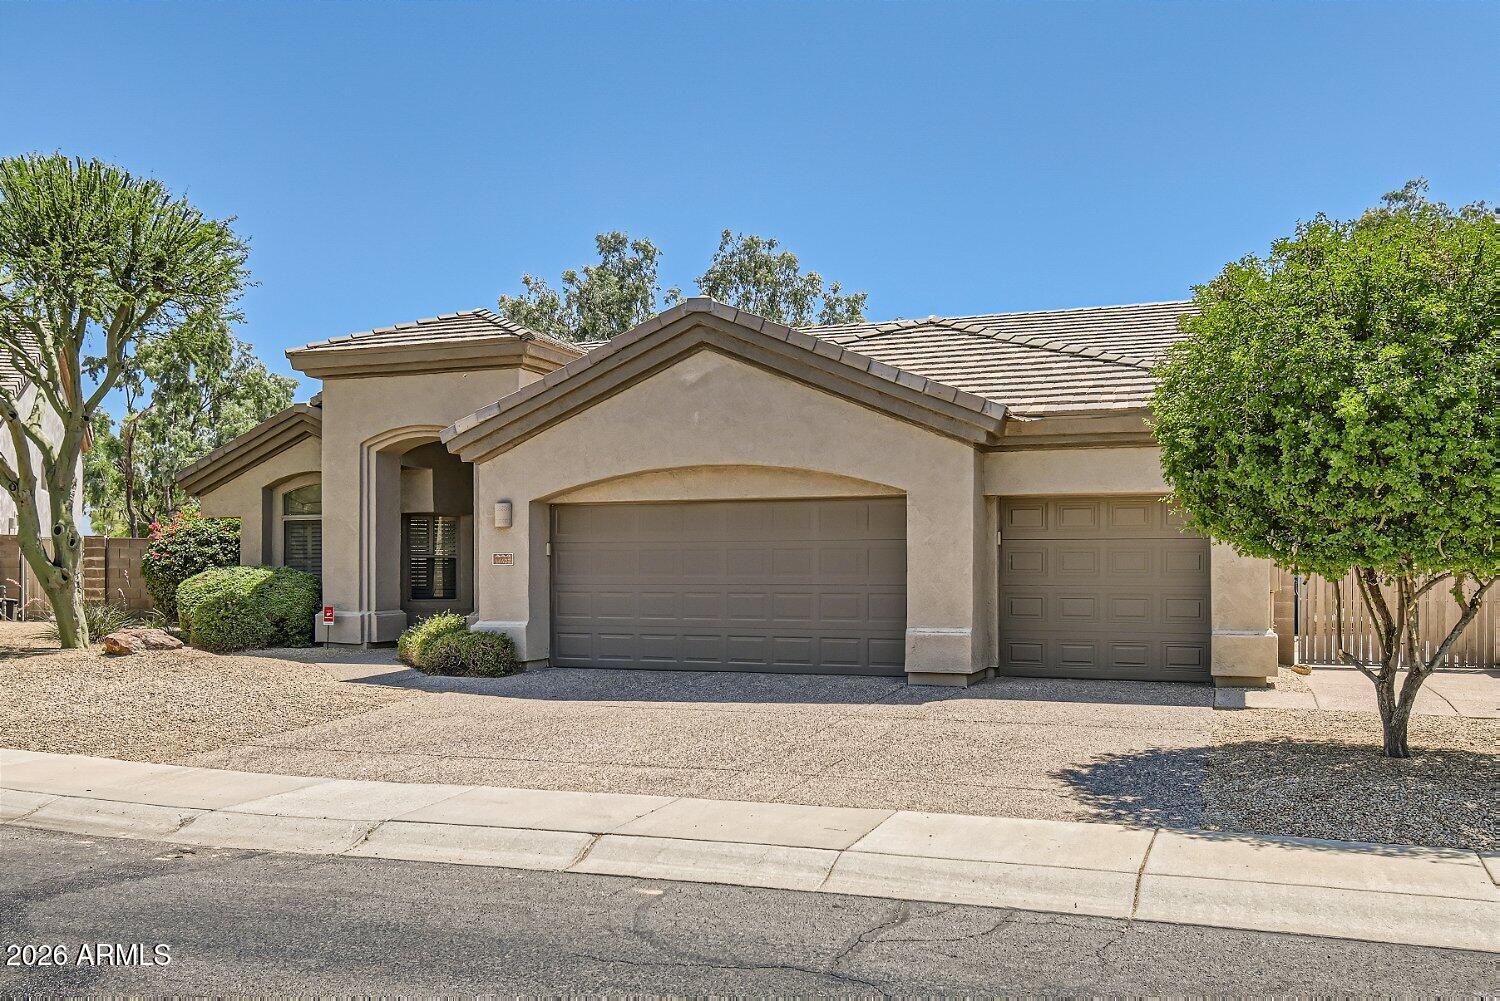
Scottsdale
14627 N 65TH Place
3 Beds
2 Baths
2,274 Sq.Ft.
$1,025,000
MLS#: 7023635
Scottsdale
5334 E EVERETT Drive
4 Beds
3 Baths
2,000 Sq.Ft.
$959,000
MLS#: 7020349
