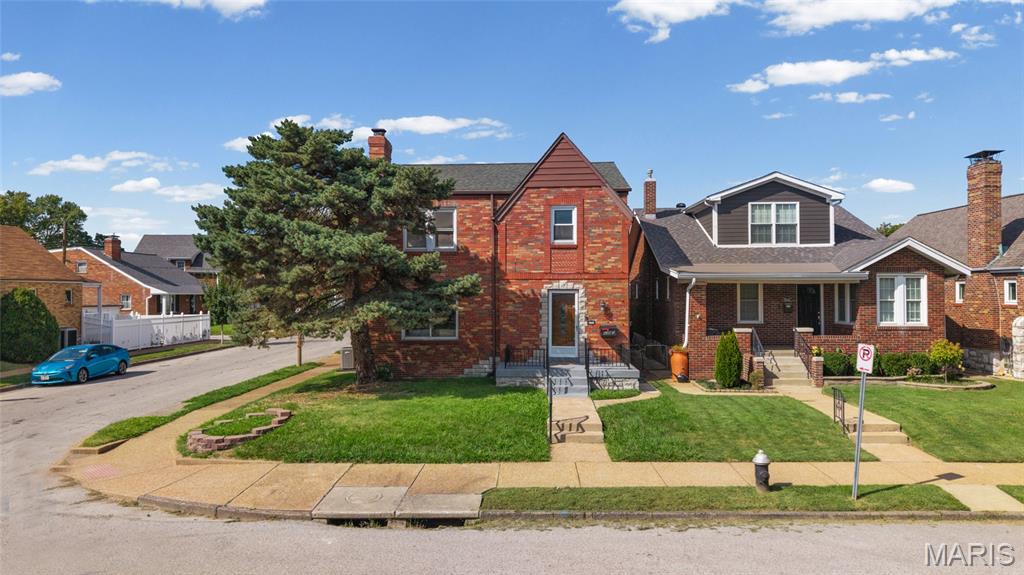
6347 Mardel Avenue

St Louis, MO 63109
Traditional

St Louis, MO 63109
6347 Mardel Avenue

$390,000

MLS#: 26056230

Status: Active

Listing provided by: Real Broker LLC

Listing agent phone: None

Last update: 5 days ago

On site: 18 days ago

Wenzlick Park Add - Residential

About

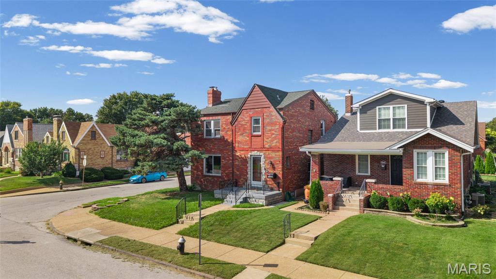
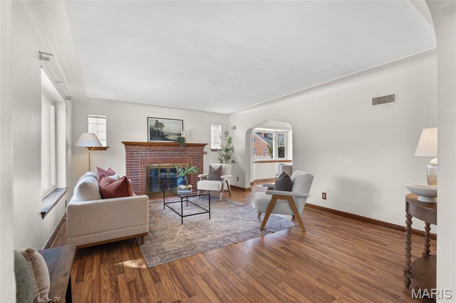
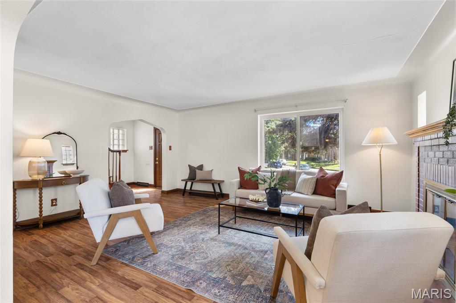
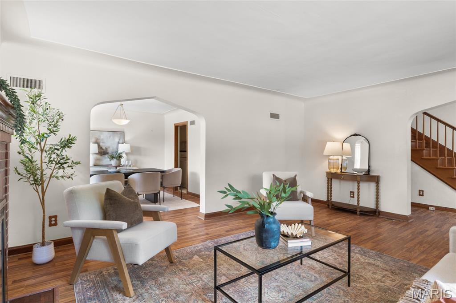
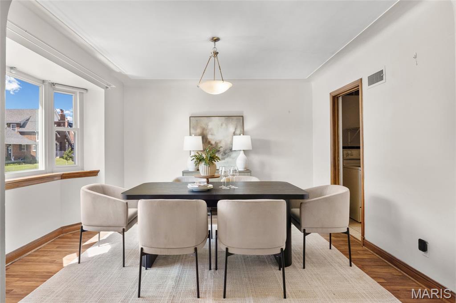
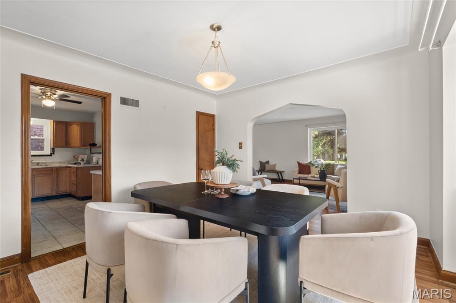
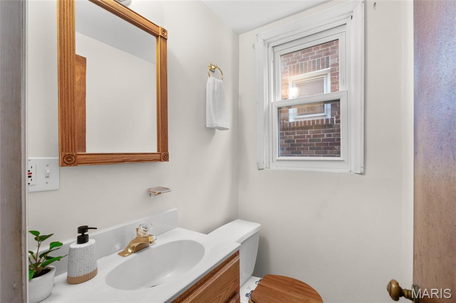
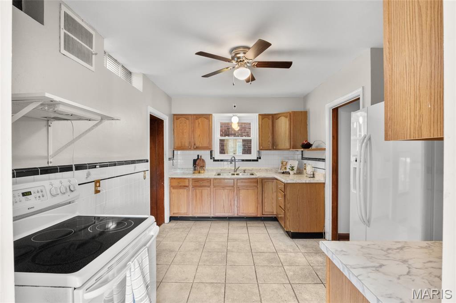
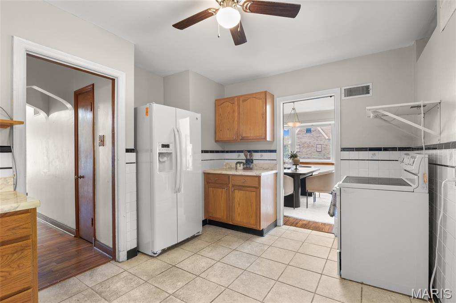
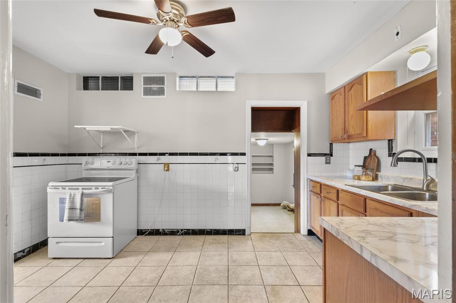
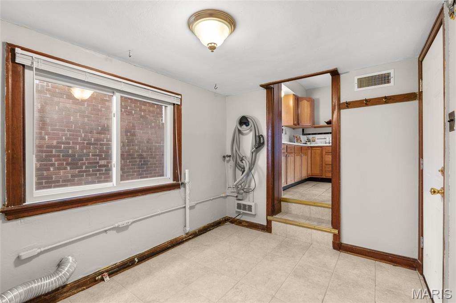
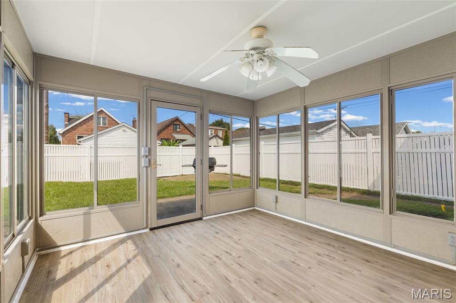
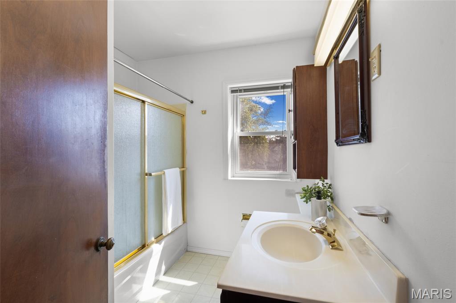
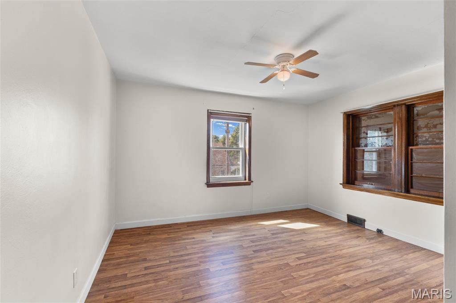
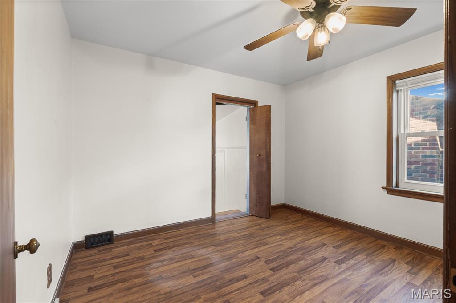
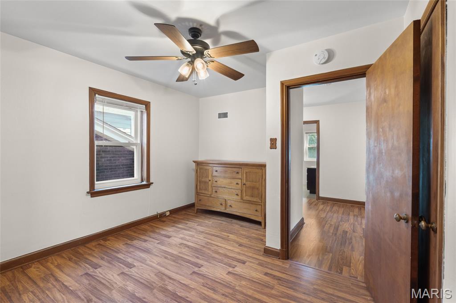
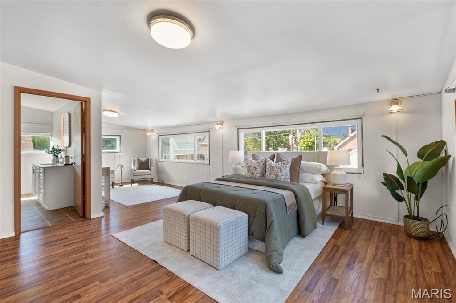
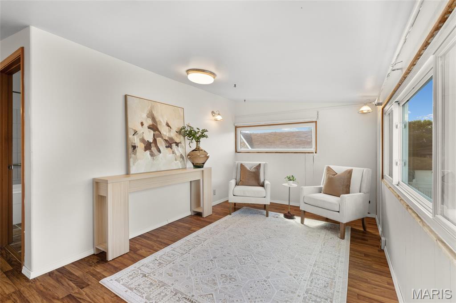
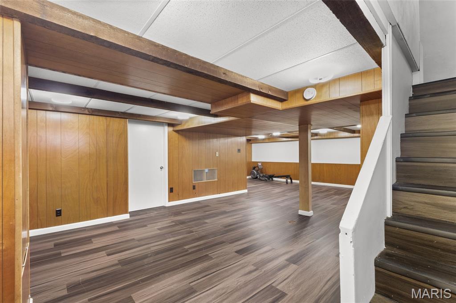
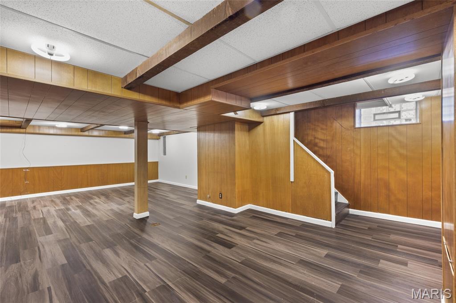
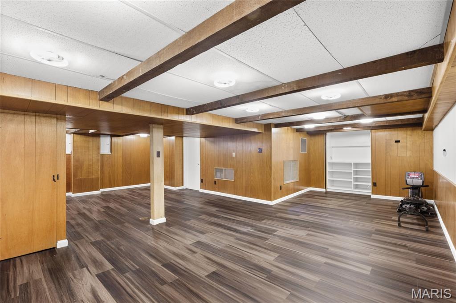
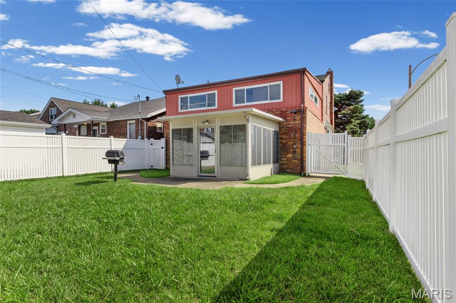
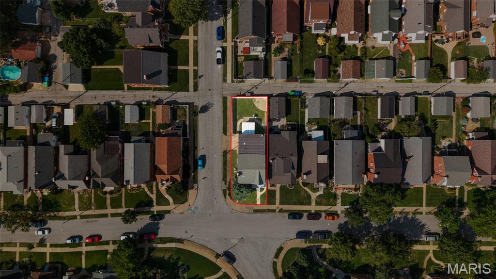
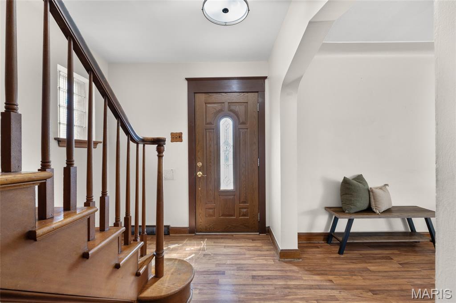
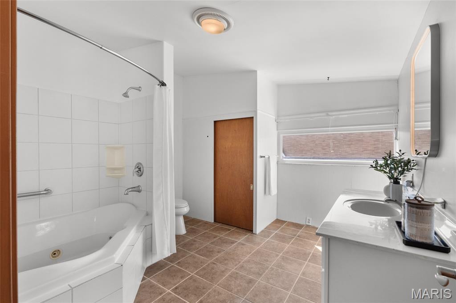
Tucked into one of St. Louis City's most connected corridors, this Lindenwood Park–area home offers over 3,000 sq ft of finished living space — room to spread out without leaving the neighborhood that makes this pocket of the city so sought after. Three bedrooms and two and a half baths give real flexibility for how you actually live day to day, and the attached 2-car garage means one less thing to think about on a Monday morning. Inside, the space is built for function as much as flow — room to host, room to work from home, room to grow into. Outside, you're minutes from Tower Grove Park, Forest Park, and the restaurants, coffee shops, and local markets that give this corridor its character. Quick access to the city's major medical, education, and employment centers keeps the daily commute short and the weekend radius wide. This is a home for people who want more square footage (and peep that $/sqft!) without giving up walkability, community, and that unmistakable St. Louis City feel — a layout that supports real life, in a location that keeps you close to everything that matters. Don't miss this one.

Property

Beds

3

Full Baths

2

1/2 Baths

1

Year Built

1939

Sq.Footage

3,153

Features

Features & Amenities

Interior

  • Other Interior Features

    Pantry

  • Total Bedrooms

    3

  • Bathrooms

    2

  • 1/2 Bathrooms

    1

  • Above Grade Finished Area

    2547.0

  • Basement YN

    YES

  • Cooling YN

    YES

  • Cooling

    Central Air, Electric

  • Fireplace YN

    YES

  • Heating YN

    YES

  • Heating

    Forced Air, Natural Gas

  • Pet friendly

    N/A

Exterior

  • Garage

    Yes

  • Garage spaces

    2

  • Construction Materials

    Brick

  • Other Exterior Features

    Awning(s)

  • Parking

    Attached, Covered, Garage, Private

  • Pool

    No

  • Waterfront YN

    NO

Area & Lot

  • Lot Features

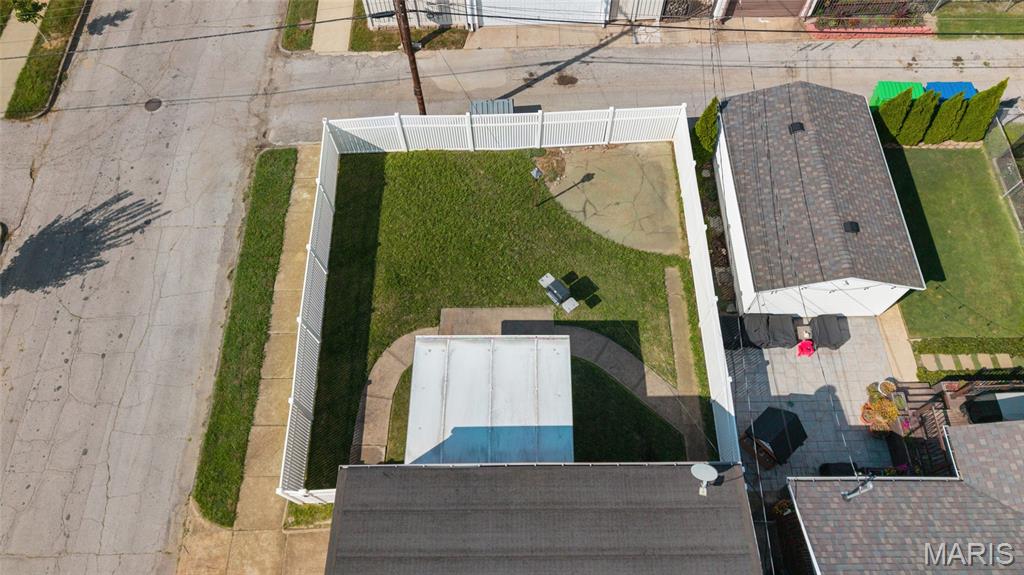
    Corner Lot, Near Public Transit

  • Lot Size(acres)

    0.1102

  • Lot Size(square feet)

    4,800

  • Property Type

    Residential

  • Property Sub Type

    Single Family Residence

  • Architectural Style

    Traditional

Price

  • Sales Price

    $390,000

  • Tax Amount

    $6,067

  • Sq. Footage

    3,153

  • Price/SqFt

    $123

HOA

  • Association

    No

School District

  • Elementary School

    Mason Elem.

  • Middle School

    Long Middle Community Ed. Center

  • High School

    Roosevelt High

Property Features

  • New Construction

    NO

  • Sewer

    Public Sewer

  • Water Source

    Public

Schedule

Schedule a Showing

Showing scheduled successfully.

What is 3 + 4 ?


Change time

Mortgage calculator

Estimate your monthly mortgage payment, including the principal and interest, property taxes, and HOA. Adjust the values to generate a more accurate rate.

Your payment

Principal and Interest:

$

Property taxes:

$

HOA fees:

$

Total loan payment:

$

Total interest amount:

$

Location

  • County

    St Louis City

  • Elementary School

    Mason Elem.

  • Middle School

    Long Middle Community Ed. Center

  • High School

    Roosevelt High

Listing Courtesy of Gretchen Kingma, Real Broker LLC

RealHub Information is provided exclusively for consumers' personal, non-commercial use, and it may not be used for any purpose other than to identify prospective properties consumers may be interested in purchasing. All information deemed reliable but not guaranteed and should be independently verified. All properties are subject to prior sale, change or withdrawal. RealHub website owner shall not be responsible for any typographical errors, misinformation, misprints and shall be held totally harmless.

Agent Carmine Lupertazzi

Carmine Lupertazzi

AGENT

Call Carmine today to schedule a private showing.


* Listings on this website come from the FMLS IDX Compilation and may be held by brokerage firms other than the owner of this website. The listing brokerage is identified in any listing details. Information is deemed reliable but is not guaranteed. If you believe any FMLS listing contains material that infringes your copyrighted work please click here to review our DMCA policy and learn how to submit a takedown request.© 2024 FMLS.

Properties

Related properties
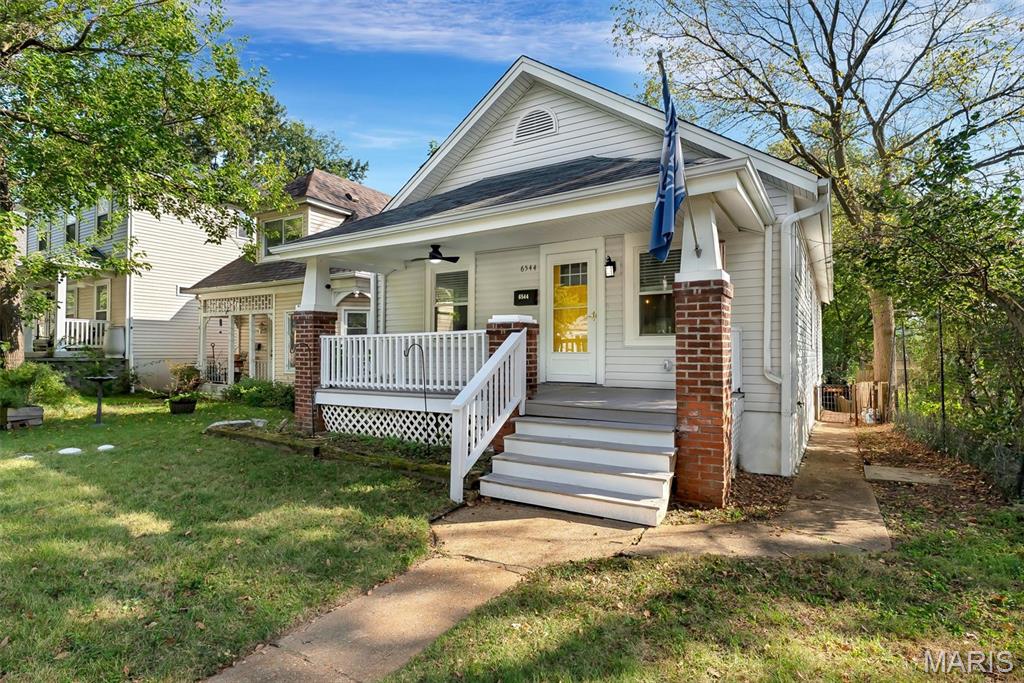
Welcome to this beautifully updated, turnkey home in the highly desirable Clayton-Tamm neighborhood, also known as Dogtown! Located just 1/2 mile south of the Oakland Avenue overpass and Turtle Park entrance to Forest Park, this property offers an exceptional combination of location, updates, and outdoor space.
Situated on a rare double lot measuring approximately 37’ wide x 191’ deep and extending between Wade Avenue and Nashville Avenue, this property offers an abundance of space and privacy. The thoughtfully updated interior features a refreshed kitchen with new cabinetry, stainless steel appliances, and granite countertops, along with new flooring throughout. The bathroom has been tastefully updated with a dual-sink vanity, while additional improvements include updated wiring, plumbing, and windows.
The home offers two generously sized bedrooms plus a charming sunroom located just off the kitchen, perfect for a home office, reading area, or additional living space. Outside, enjoy an extra-large patio overlooking the expansive double lot, along with a detached two-car garage and storage shed.
The location is hard to beat, with Forest Park, the St. Louis Zoo, restaurants, schools, shopping, and neighborhood amenities all just minutes away. A rare opportunity to own an extensively updated home with an oversized lot in the heart of Dogtown! Don’t miss it!
#26058493

St Louis

6544 Nashville Avenue

2 Beds

1 Baths

1,080 Sq.Ft.

$324,900

MLS#: 26058493
New on site 2 days ago
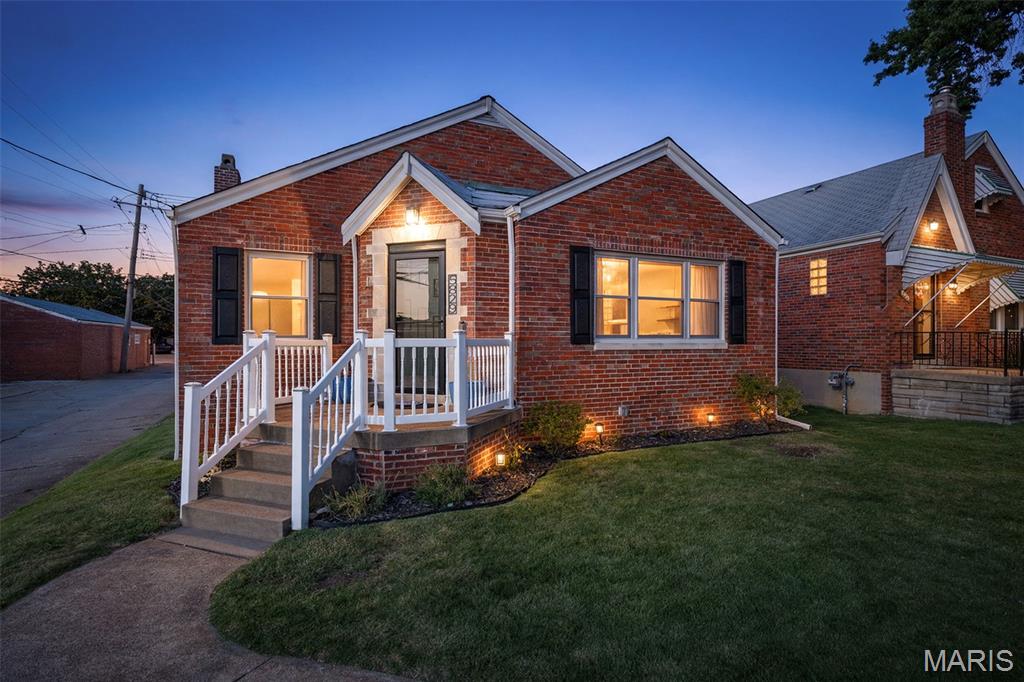
Welcome Home to this South City bungalow that captures the architectural charm of the area with the comfort and convenience of a renovated home. Recent updates include an open, bright floor plan with site lines from front of home to the bonus sunroom. Mid-Century modern fireplace hearth with the convenience of an electric insert for clean consistent heat in the cold season months. Dining area with plenty of room for a dining set that opens to the updated kitchen. Kitchen offers white shaker cabinets, leather finish granite countertops, backsplash, open shelving and beverage or appliance bar. Ample cabinet and counter space for storage and prep. Appliances less than 2 years old. Bonus sunroom with outdoor access. Primary bedroom with two closets and generous secondary bedroom. Main floor bathroom with white vanity, neutral tile shower, black finishes, and linen closet. Lower level with industrial finish recreation room. Plenty of room for storage and large open laundry area with utility sink. Sleeping area and full bathroom with gold accents. Luxury vinyl plank flooring throughout main level. Side entry attached garage with newer garage door, fully fenced backyard, covered patio, walkout basement, alley access. Updated electrical, plumbing, HVAC, hot water heater, gutters and downspouts. So many updates make this home truly a must see. Conveniently located in proximity to parks, schools, churches, restaurants, shopping and public transportation. Live where you work, play and love.
#26060611

St Louis

5829 Oleatha Avenue

2 Beds

2 Baths

1,502 Sq.Ft.

$315,000

MLS#: 26060611
New on site 1 day ago
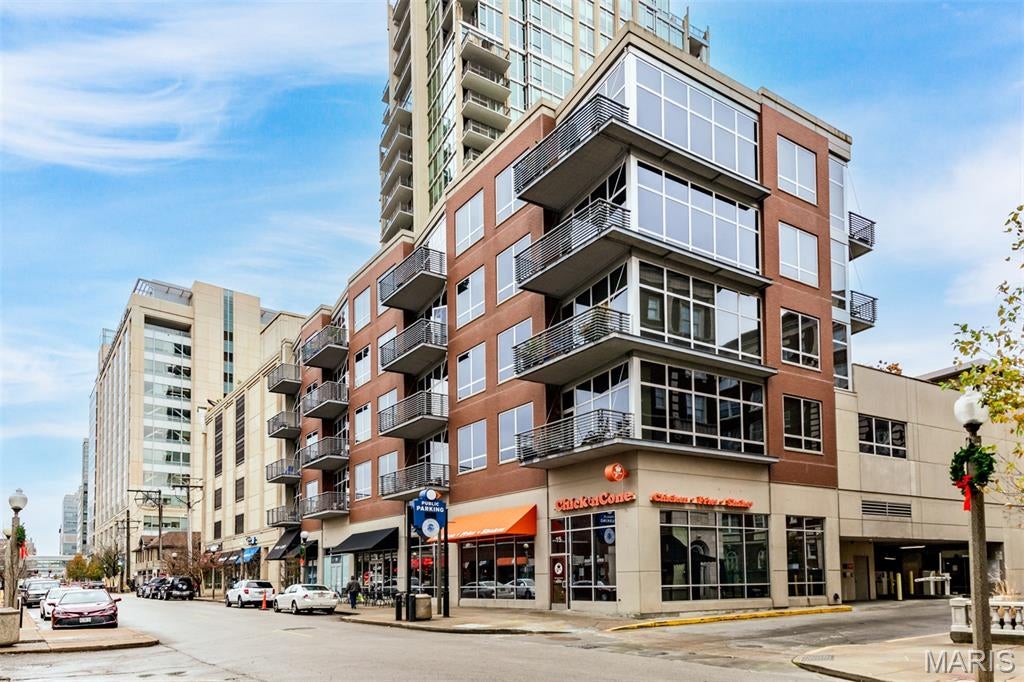
Location!  Location!  Location!  Experience urban living at its finest here in the heart of the Central West End.  You’ll walk to BJC, Wash U or out to dinner reservations at some of St. Louis’ finest restaurants. This 2 bedroom, 2 bath condo has been nicely renovated and includes 10 ft. ceilings, open floor plan and large Master Suite. The interior features include new lighting, beautiful granite countertops with full height backsplash, SS appliances with gas range, new luxury vinyl floors throughout and gorgeous ceramic tile baths. The Master Bath is even spa-like with an amazing oversized shower & large soaking tub. Garage parking is on the 3rd floor and storage is also included.  This is a secure building with all of the necessary amenities:  pool, urban garden, hot tub, grilling area & fitness center. There is limited availability at Nine North. Don’t miss this one!
#26059890

St Louis

9 N Euclid Avenue 302

2 Beds

2 Baths

1,175 Sq.Ft.

$450,000

MLS#: 26059890
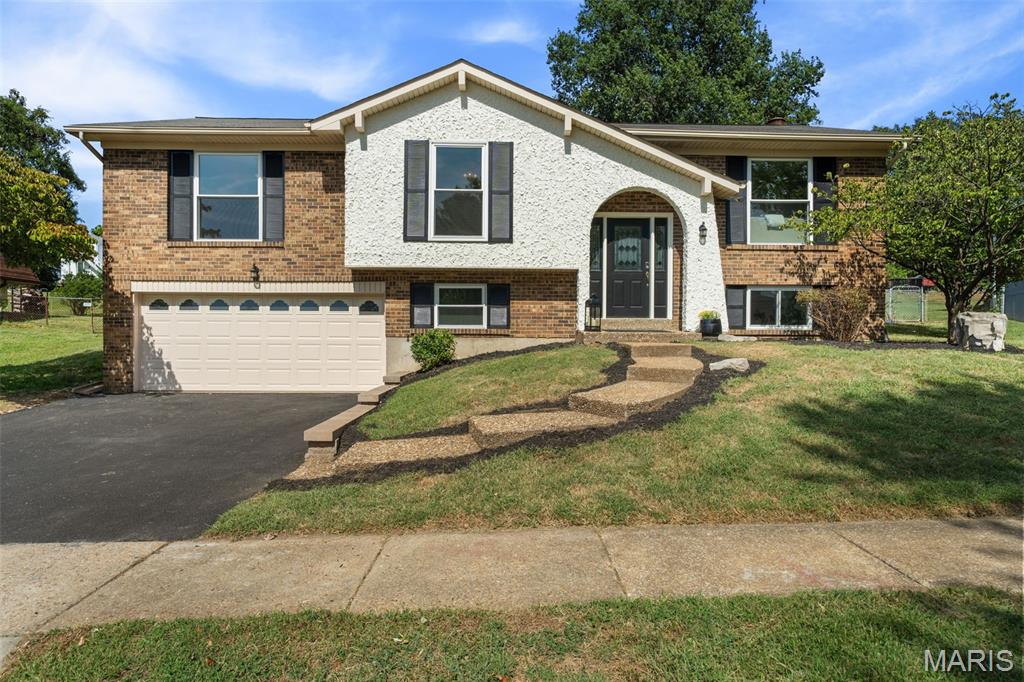
Welcome to 4763 Cactus Wren Court, where comfortable everyday living, thoughtful updates, and a quiet cul-de-sac setting come together to create a place that truly feels like home. Located in the Lindbergh School District, this 3-bedroom, 2.5-bathroom split-level offers inviting spaces designed for everything from busy mornings to relaxed weekends at home.

Step inside to a bright, open main level where beautiful hardwood floors connect the living room, dining space, and updated kitchen. Quartz countertops, stainless steel appliances, and an open layout make the kitchen a natural gathering place—whether you're cooking dinner, catching up at the end of the day, or hosting friends and family. All three bedrooms are conveniently located on the main level, including a comfortable primary suite with its own private ensuite bathroom, while a full hall bath serves the additional bedrooms.

Downstairs, the finished lower level gives you even more room to make the home your own. Cozy up around the wood-burning fireplace for movie nights, create a second living or recreation space, and take advantage of the bonus room as a home office, workout room, playroom, or whatever best fits your lifestyle. A half bathroom and laundry closet add extra convenience to this flexible level.

Outside, the fully fenced backyard is ready for dogs, playtime, gardening, or simply enjoying a little space of your own. The oversized concrete patio provides plenty of room for summer dinners, weekend barbecues, and evenings spent outside with friends. An attached two-car garage, cul-de-sac location, and convenient access to major highways round out a home that makes everyday life just a little easier. With its welcoming layout, updated finishes, and spaces to gather both inside and out, 4763 Cactus Wren Court is ready for its next owners to settle in and make it their own.
#26043182

St Louis

4763 Cactus Wren Court

3 Beds

2 Baths

1,816 Sq.Ft.

$325,000

MLS#: 26043182
New on site 2 days ago
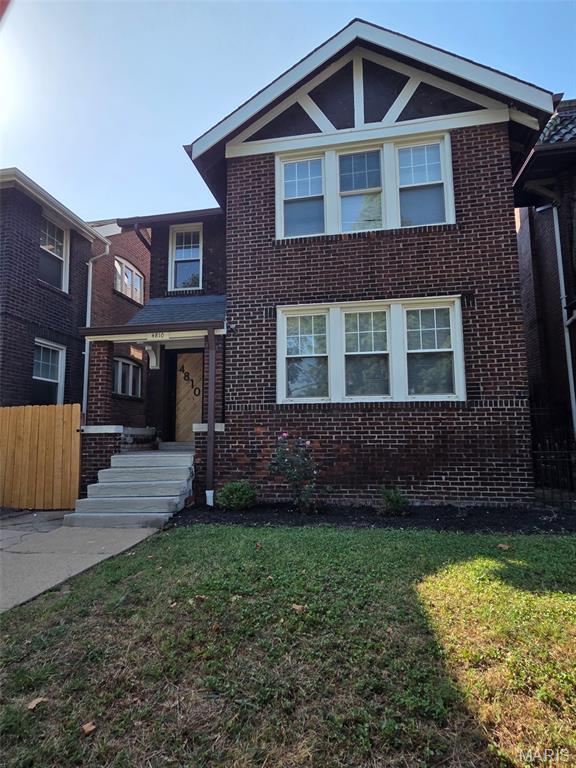
Welcome to this beautifully updated 5-bedroom, 3-bathroom brick home ideally positioned directly across from the highly sought-after Tower Grove Park. With picturesque park-side views and an exceptional location, this home offers the perfect blend of classic St. Louis character and modern everyday comfort. The spacious main-level living area provides plenty of room to gather and entertain, flowing into a well-appointed kitchen featuring custom cabinetry, solid-surface countertops, a center island, gas range/oven, dishwasher, and built-in microwave. Just off the kitchen, a charming breakfast nook offers the perfect spot to enjoy your morning coffee while taking in the surroundings. A main-level bedroom and full bathroom add flexibility for guests, family, or a home office. Upstairs, the generous primary suite features its own full bathroom, accompanied by three additional bedrooms and another full bath. Outside, the location truly shines with Tower Grove Park practically at your doorstep, offering beautiful views and easy access to one of St. Louis' most beloved green spaces. Recent improvements include a new TPO roof, new sump pump system, and basement waterproofing. Sellers have also passed occupancy, allowing for a smooth transition to the next owner. Beautifully maintained, move-in ready, and situated in one of the area's most desirable locations—this exceptional home is ready to welcome you!
#26059540

St Louis

4810 Arsenal Street

5 Beds

3 Baths

2,472 Sq.Ft.

$394,900

MLS#: 26059540
New on site 2 days ago
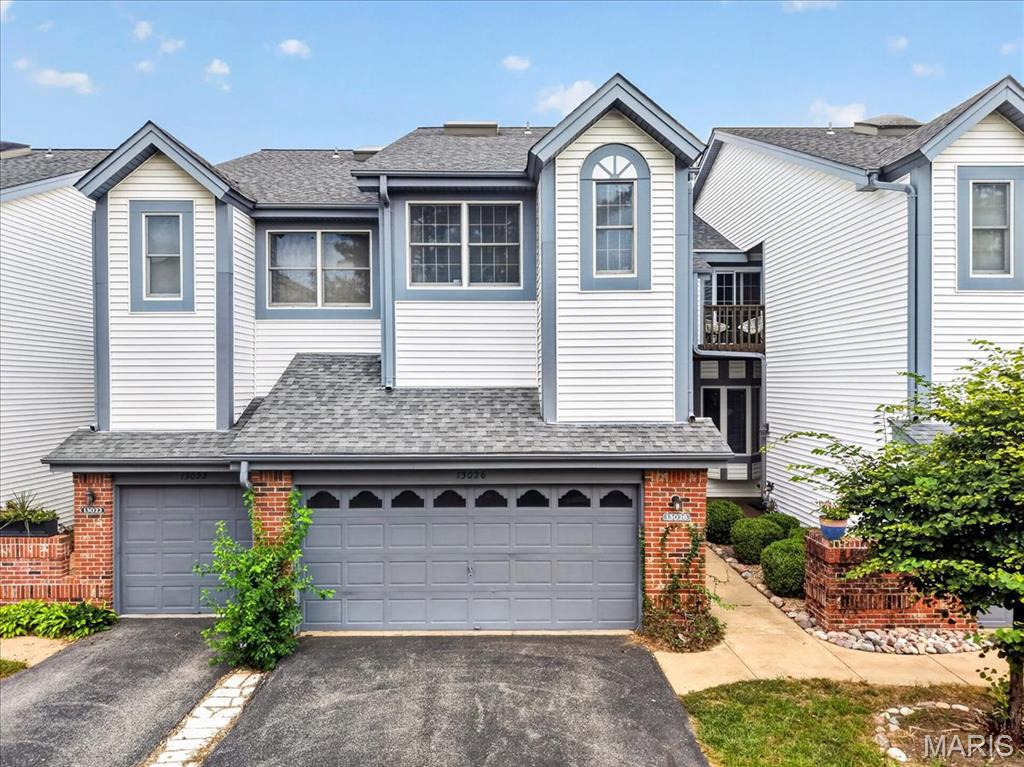
Spacious, stylish and surprisingly private, this 2-bedroom, 2.5-bath Field Pointe townhouse offers 1,881 square feet plus a finished lower level and attached 2-car garage. The standout kitchen features crisp white cabinetry, granite counters, a large center island and plenty of room for casual dining. Hardwood floors continue into the inviting living room with fireplace, built-ins and access to a private deck overlooking mature landscaping. Upstairs, the oversized master bedroom features a bay window and generous proportions. The finished walkout lower level adds terrific additional living and entertaining space with a second fireplace, wet bar and full-size windows, then steps directly outside to a secluded patio. Two fireplaces, multiple outdoor spaces and community amenities including hiking trails, a pool and tennis courts make this an easy, low-maintenance place to call home.
#26059980

St Louis

13026 Ray Trog Court

2 Beds

2 Baths

1,881 Sq.Ft.

$360,000

MLS#: 26059980
New on site 2 days ago
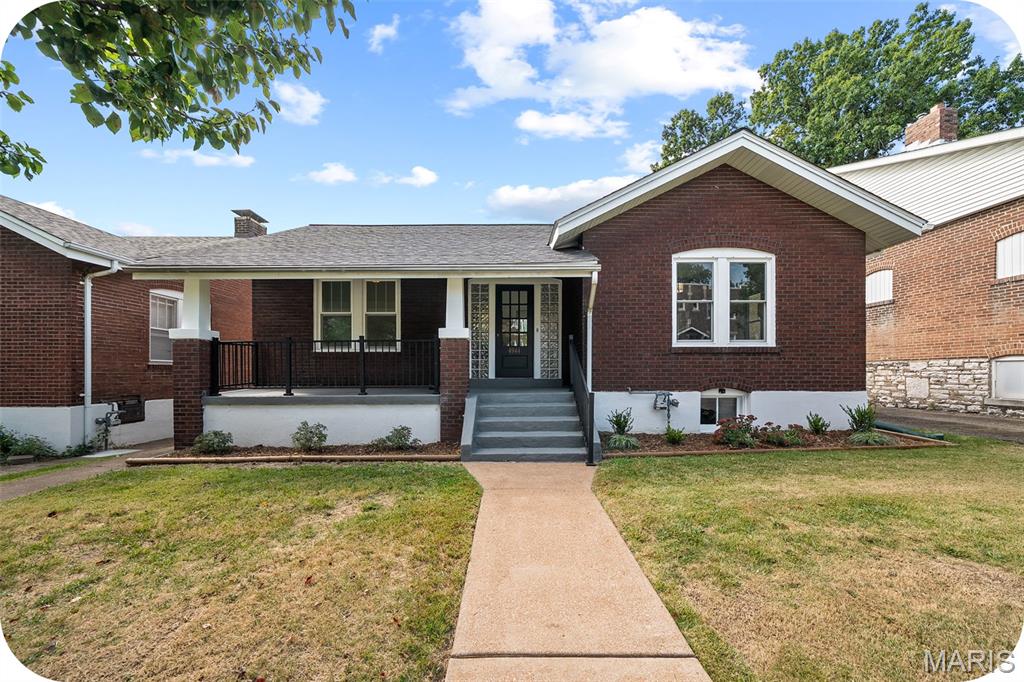
Welcome to the timeless charm of this beautifully updated 1922 brick home, where classic architectural character meets modern comfort. From the moment you arrive, the inviting oversized front porch and handsome brick exterior set the tone for a home filled with warmth, natural light, and enduring appeal. Inside, the main level features beautiful hardwood floors and an array of original details. The spacious living room is rich with character, showcasing a classic coffered ceiling, detailed crown molding, and oversized windows that fill the space with abundant natural light. The light-filled kitchen thoughtfully blends vintage charm with contemporary updates. Warm wood cabinetry is complemented by sleek quartz countertops, stainless steel appliances, and a classic tile backsplash. A striking brick accent wall with open wood shelving adds texture and character, creating a space that is both stylish and inviting. Through a beautiful arched doorway, the sun-drenched dining room offers built-in bench seating, providing the perfect setting for casual meals or entertaining guests. The home offers three comfortable bedrooms and two full baths, with a finished lower level providing additional flexibility for a family room, office, or recreational space.  The lower level full bath and convenient laundry area add to the functionality of this space. Outside, enjoy a spacious backyard with plenty of room for relaxing, gardening, dining al-fresco, or hosting family and friends. A one-car garage provides convenient parking and additional storage. Full of character and thoughtfully updated for modern living, this delightful brick home offers the best of both worlds--historic charm and contemporary comfort. Ideally situated in beautiful Princeton Heights, you'll enjoy easy access to a wonderful selection of restaurants, shopping, and neighborhood amenities. Move in and enjoy!
#26060380

St Louis

4944 Eichelberger Street

3 Beds

2 Baths

1,576 Sq.Ft.

$325,000

MLS#: 26060380
New on site 4 days ago
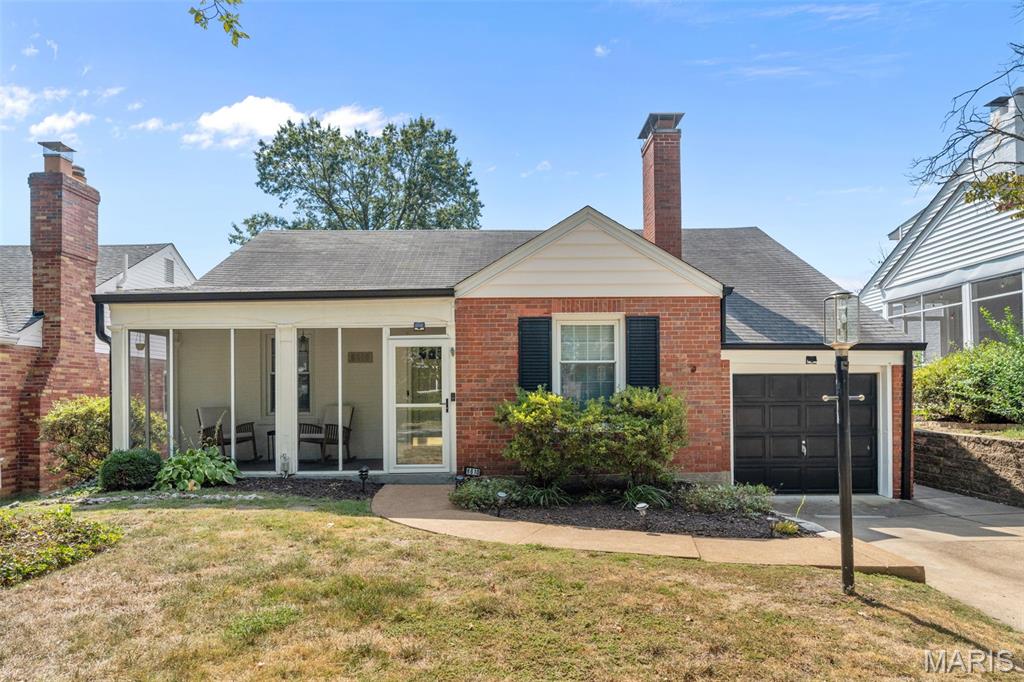
Charming Brentwood ranch full of gorgeous updates! This 3 bedroom turn-key home has is full of character featuring hardwood flooring, built-ins and custom archways. Spacious living room with a beautiful fireplace (wood-burning but has an electric insert for convenience). The living room flows into the dining room perfect for entertaining. Large family room or optional third bedroom off the back of the home (new carpet and paint 2025). Recently remodeled kitchen with butcher block countertops, custom cabinetry and stainless steel appliances (2025). The fenced-in backyard offers a patio and large level yard for perfect outdoor living. Cozy screened-in front porch to enjoy your morning coffee. This home has been meticulously maintained. Wonderful convenient location just minutes from Brentwood shopping and restaurants. Sought after Brentwood Schools!
#26059790

St Louis

8610 Rosalie Avenue

3 Beds

1 Baths

1,357 Sq.Ft.

$369,900

MLS#: 26059790
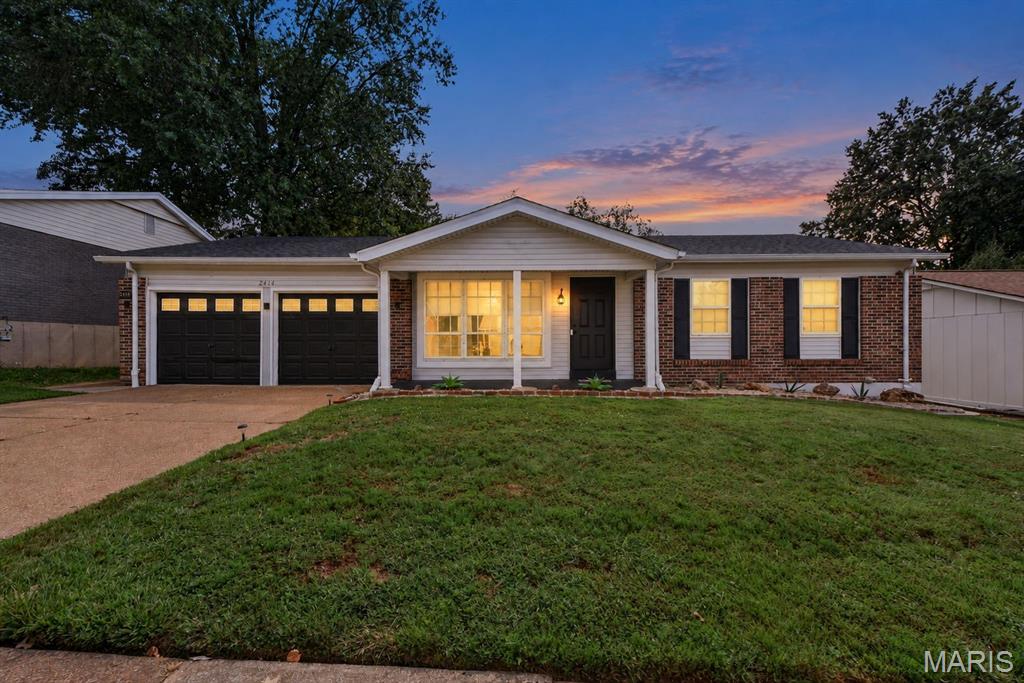
BEAUTIFUL, updated ranch in Woodleigh Estates in Oakville. STUNNING curb appeal. This 3-bed, 2-bath ranch has a wonderful open floor plan with comfortable designated areas for anything you need. Separate dining room/office space right when you walk in. Living room with fireplace. Eat-in breakfast room just past the kitchen. Semi-finished LL can be finished any way you like with a clean blank slate. EXPANSIVE covered patio out back. Color palate of this home is relaxing and modern. ROOF (2024). Home is being sold 'AS-IS'.
#26058534

St Louis

2414 Crestline Drive

3 Beds

2 Baths

1,478 Sq.Ft.

$330,000

MLS#: 26058534
New on site 4 days ago
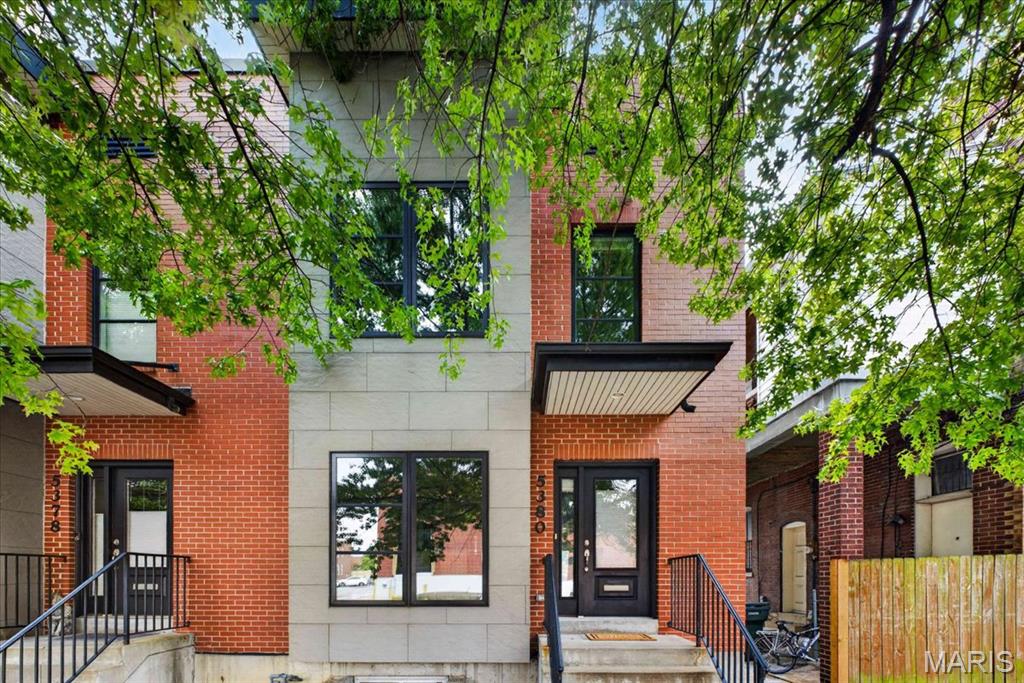
Modern city living in an incredible location just steps from The Hill! This contemporary 3-bedroom, 2.5-bath home offers 2,040 square feet of above grade living space, plus an attached 2-car garage and additional usable space in the lower level (including egress) —a rare combination in the City. 

The bright, open main level features beautiful wood flooring, a separate dining area and a spacious living room. At the heart of the home is a well-appointed kitchen with custom cabinetry, solid-surface countertops and a large center island seating four, creating a smooth flow for everyday living and entertaining.

Upstairs you'll find three bedrooms and two baths, including a spacious primary suite with walk-in closet and private bath featuring a double vanity and oversized shower. A lovely balcony affords perfect views of the annual Sublette Park fireworks. Convenient second-floor laundry completes the upper level. Downstairs, the lower level provides valuable additional usable space for a home gym, workshop, storage or future finishing (complete with an egress window allowing for a future fourth bedroom), with direct access to the tuck-under 2-car garage.

Enjoy grilling on the spacious rear deck and an unbeatable location catty-corner from The Hill, with dozens of restaurants (ranging from four-star to casual), Sublette Park, and Tower Grove Park a short walk away. Plus, enjoy convenient access to Forest Park, Clayton, the medical centers and major highways.

With newer construction, generous living space, an attached 2-car garage and a walkable location, 5380 Magnolia offers a rare mix of modern convenience in an historic City neighborhood.
#26059322

St Louis

5380 Magnolia Avenue

3 Beds

2 Baths

2,540 Sq.Ft.

$449,900

MLS#: 26059322

Tucked into one of St. Louis City's most connected corridors, this Lindenwood Park–area home offers over 3,000 sq ft of finished living space — room to spread out without leaving the neighborhood that makes this pocket of the city so sought after. Three bedrooms and two and a half baths give real flexibility for how you actually live day to day, and the attached 2-car garage means one less thing to think about on a Monday morning.

Inside, the space is built for function as much as flow — room to host, room to work from home, room to grow into. Outside, you're minutes from Tower Grove Park, Forest Park, and the restaurants, coffee shops, and local markets that give this corridor its character. Quick access to the city's major medical, education, and employment centers keeps the daily commute short and the weekend radius wide.

This is a home for people who want more square footage (and peep that $/sqft!) without giving up walkability, community, and that unmistakable St. Louis City feel — a layout that supports real life, in a location that keeps you close to everything that matters.  Don't miss this one.

6347 Mardel Avenue

Message successfully sent.

I agree to receive email communication and understand I can unsubscribe at any time.

I agree to be contacted by Realhub DEV via call, email, and text for real estate services. To opt out, you can reply 'stop' at any time or reply 'help' for assistance. You can also click the unsubscribe link in the emails. Message and data rates may apply. Message frequency may vary. Privacy Policy

Send a message

Message successfully sent.

Reason for contacting?

I agree to receive email communication and understand I can unsubscribe at any time.

I agree to be contacted by Realhub DEV via call, email, and text for real estate services. To opt out, you can reply 'stop' at any time or reply 'help' for assistance. You can also click the unsubscribe link in the emails. Message and data rates may apply. Message frequency may vary. Privacy Policy

Sign In Sign Out

Virtual Assistant

Would you like to take the next step with this property? We can help you schedule a showing or virtual tour, or send you more details.

Yes, I would like more information.

Thank You for Your Reply, One of Our Agents will contact you as soon as possible

No, maybe later.

Thank you, you can always contact me via email, phone number or through the contact form.

Realhub AI

Lucy - Your AI-Powered Realtor

Update Your Temporary Password

Personalize your search

Enter your email and we'll notify you immediately when new listings match what you're looking for.

or enter email address

Already have an account ? Login here

Continue your home search

I agree to receive communications and understand I can unsubscribe at any time.

I agree to be contacted by Realhub DEV via call, email, and text for real estate services. To opt out, you can reply 'stop' at any time or reply 'help' for assistance. You can also click the unsubscribe link in the emails. Message and data rates may apply. Message frequency may vary. Privacy Policy

Already have an account ? Login here

We use cookies

We use cookies primarily for analytics to enhance your experience. By accepting, you agree to our use of these cookies. You can manage your preferences or learn more about our cookies policy.