23330 N 66TH Lane

Glendale, AZ 85310
Glendale, AZ 85310
23330 N 66TH Lane
$1,475,000
MLS#: 6247602

Status: Closed

Listing provided by: My Home Group Real Estate

Listing agent phone: None

Last update: 1 year, 3 months ago

On site: 5 years ago

COPPER RIDGE ESTATES - Residential

About

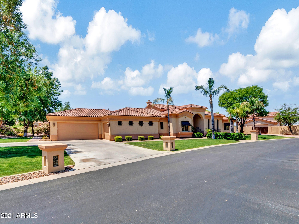
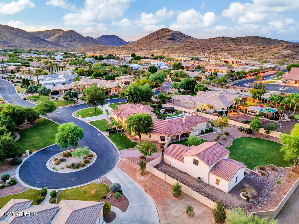
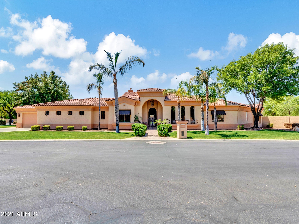
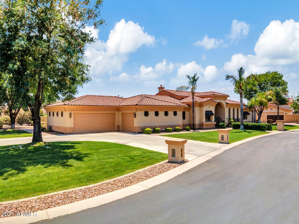
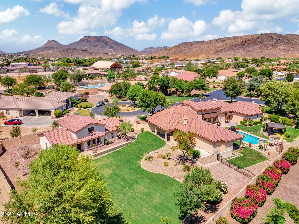
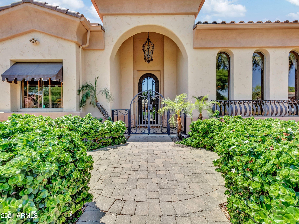
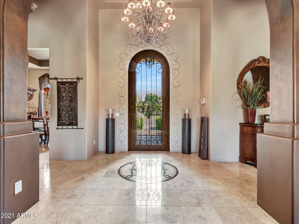
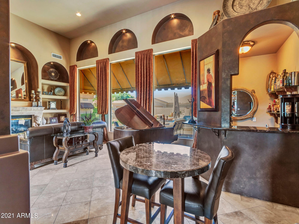
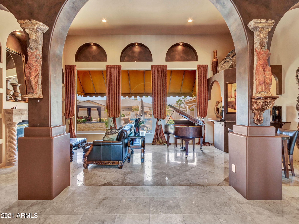
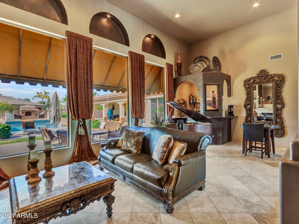
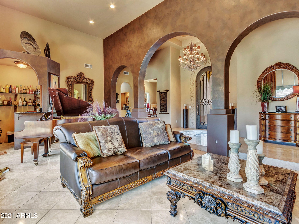
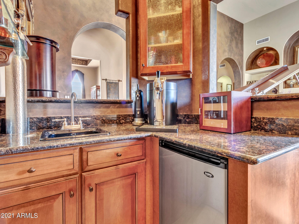
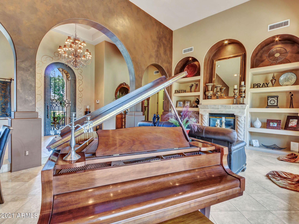
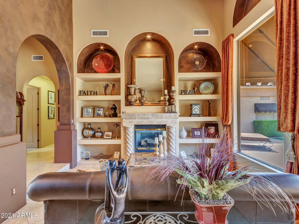
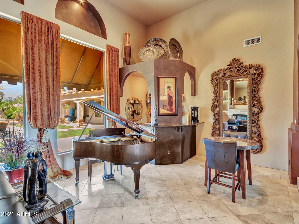
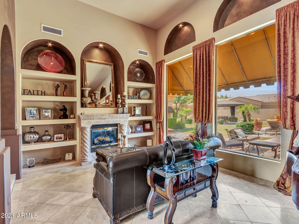
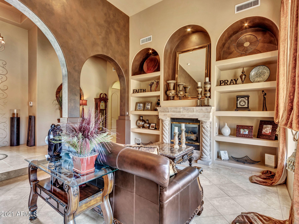
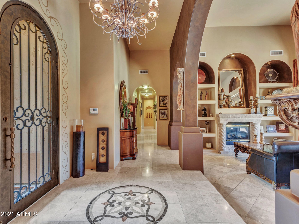
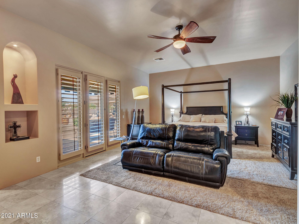
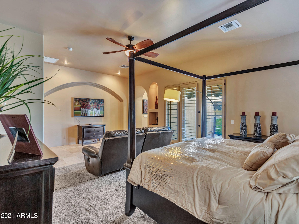
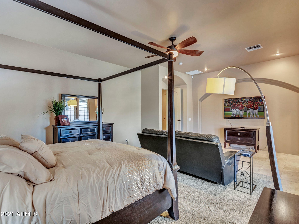
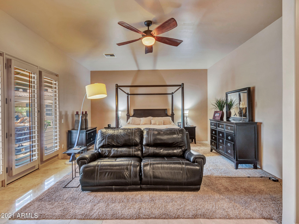
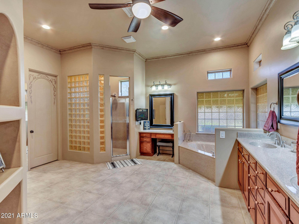
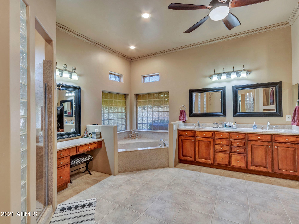
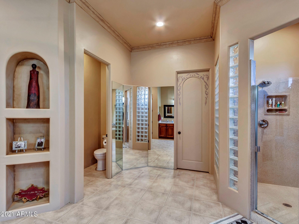
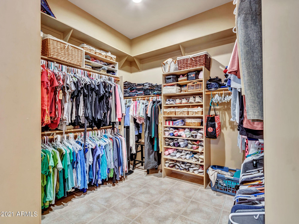
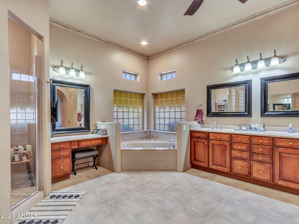
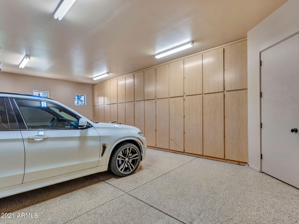
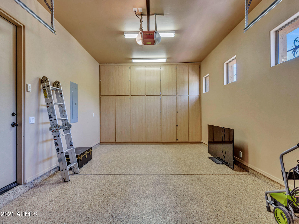
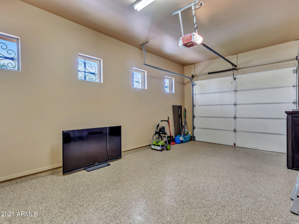
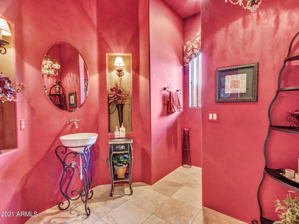
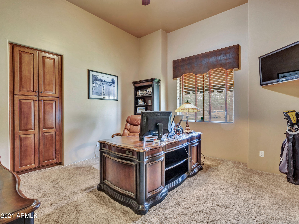
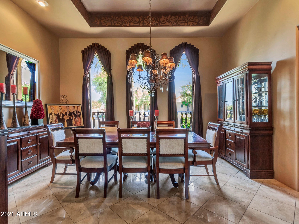
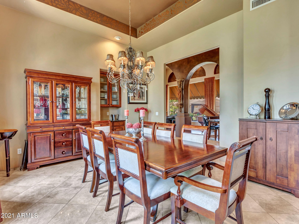
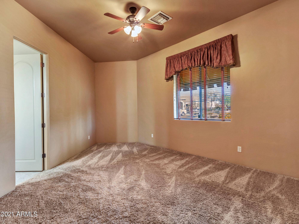
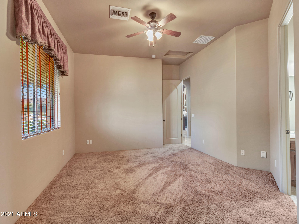
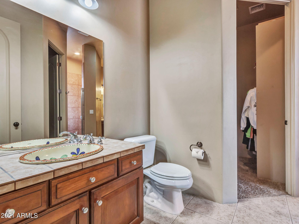
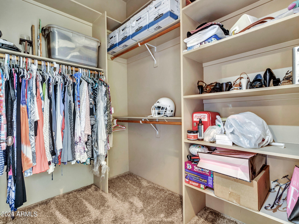
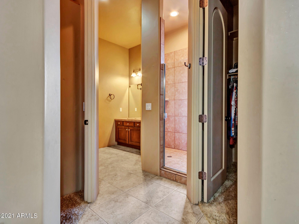
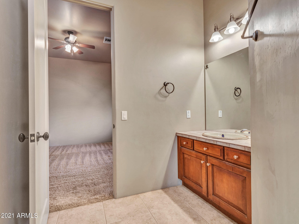
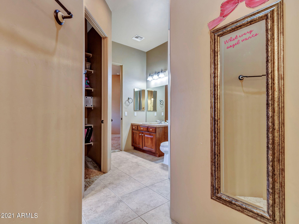
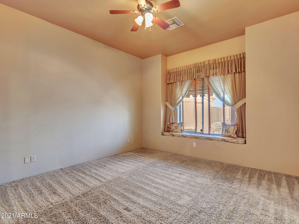
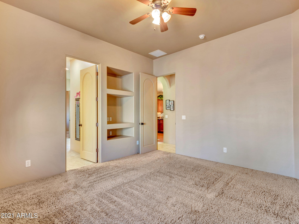
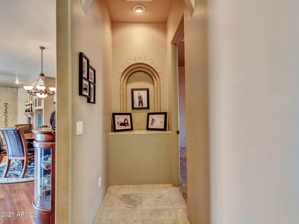
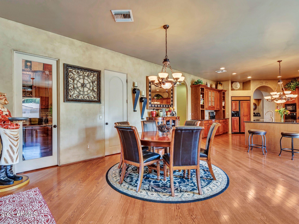
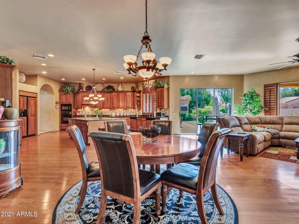
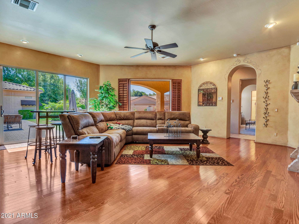
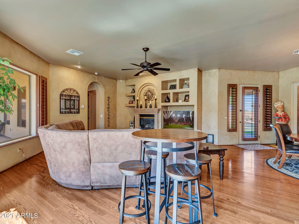
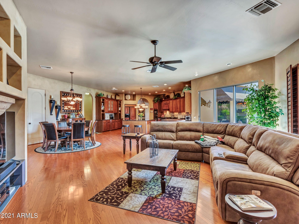
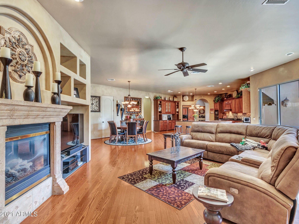
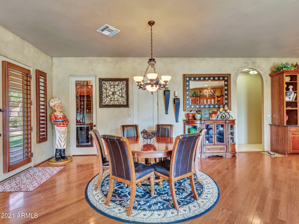
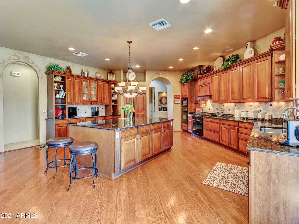
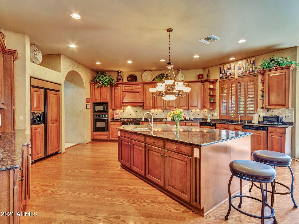
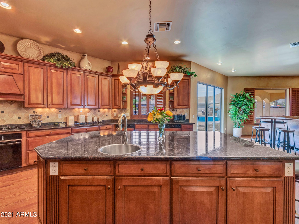
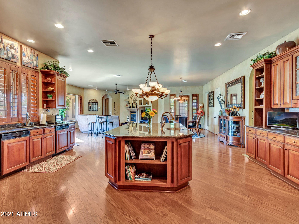
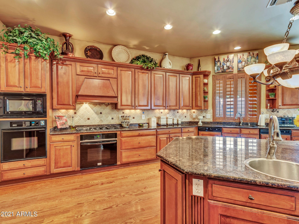
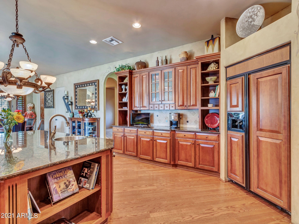
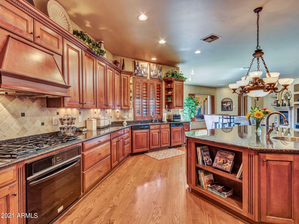
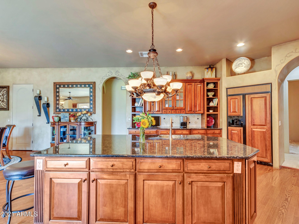
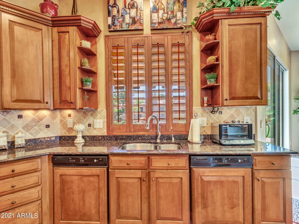
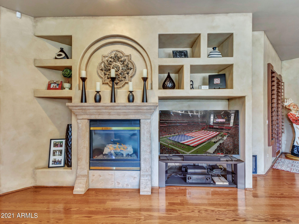
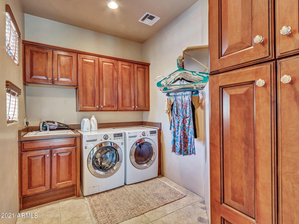
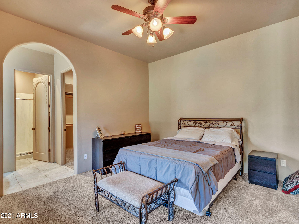
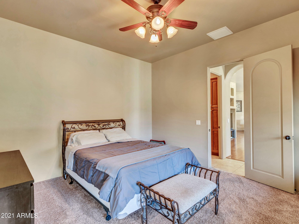
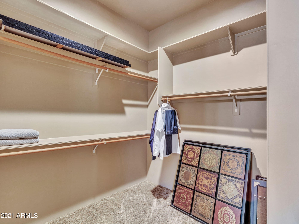
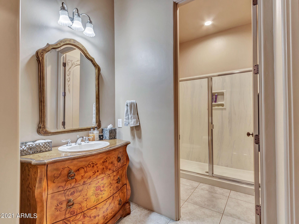
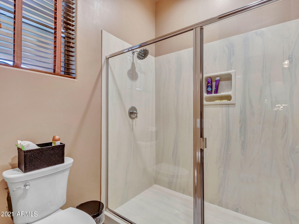
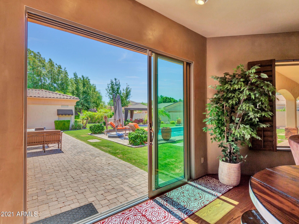
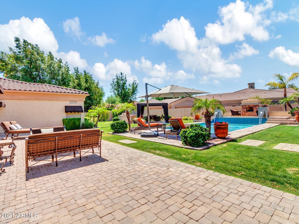
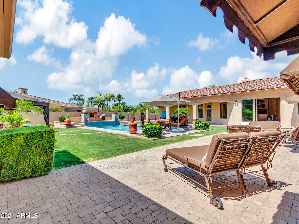
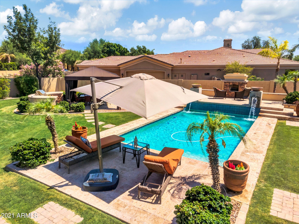
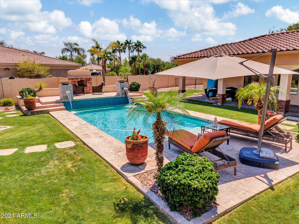
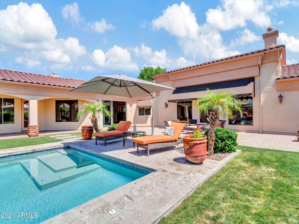
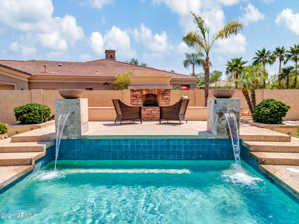
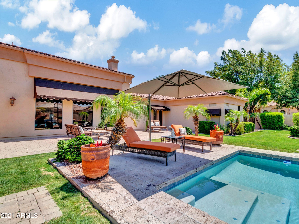
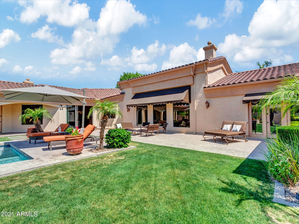
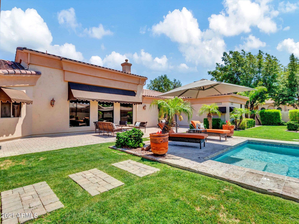
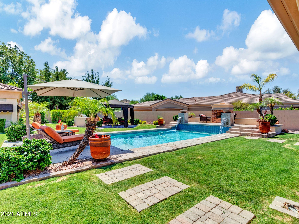
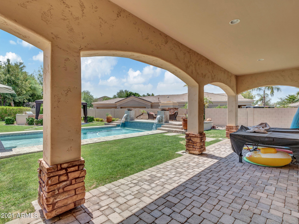
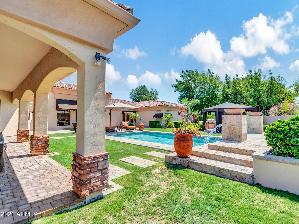
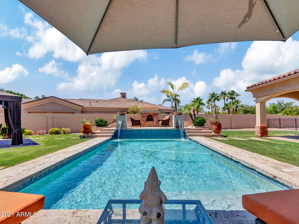
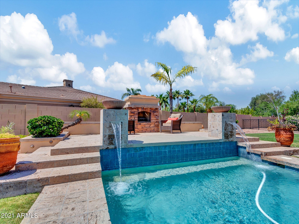
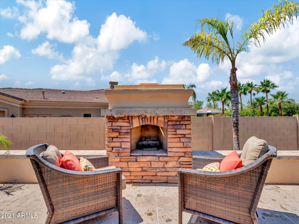
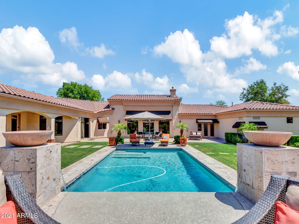
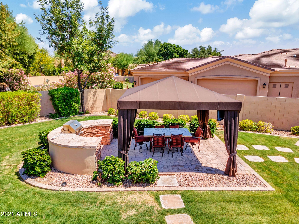
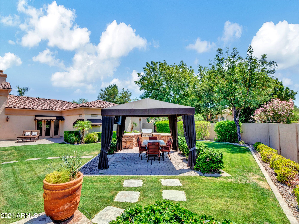
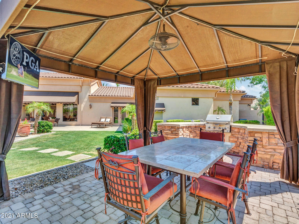
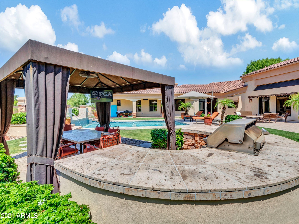
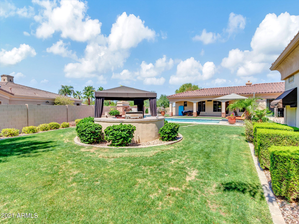
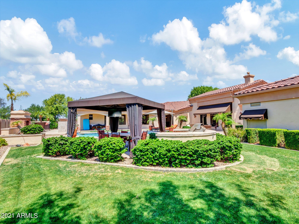
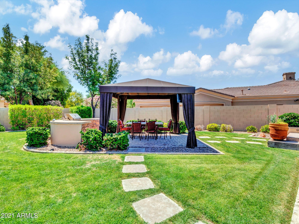
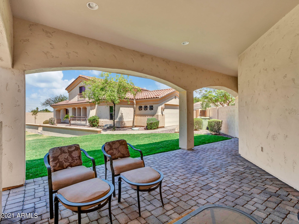
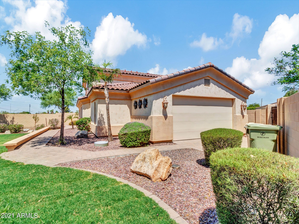
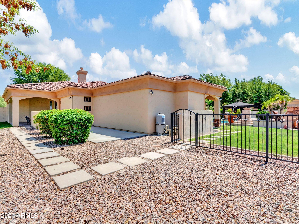
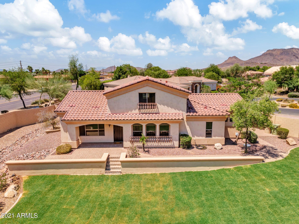
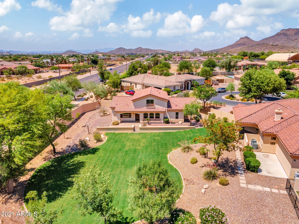
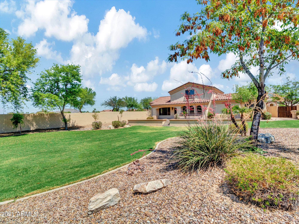
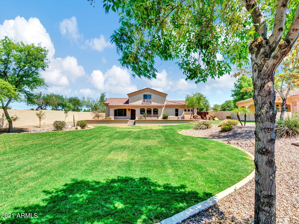
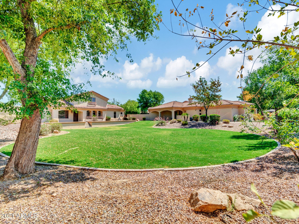
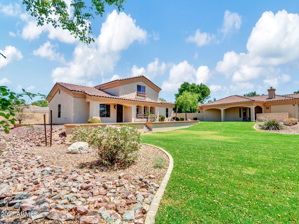
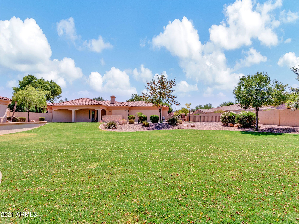
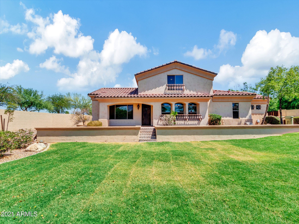
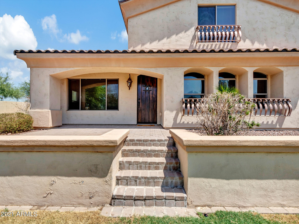
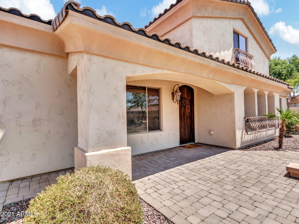
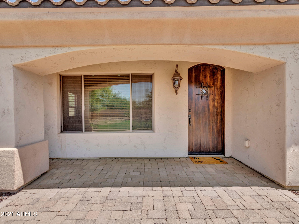
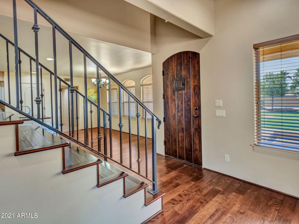
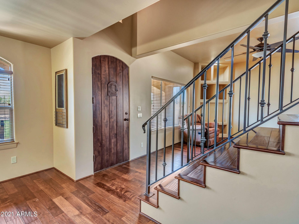
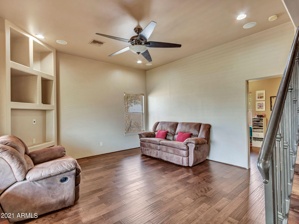
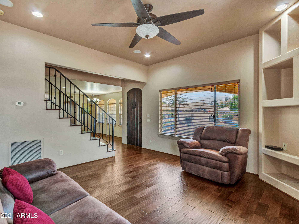
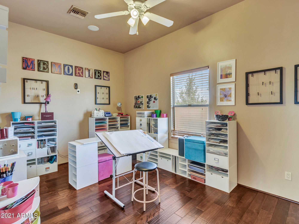
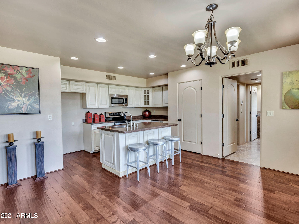
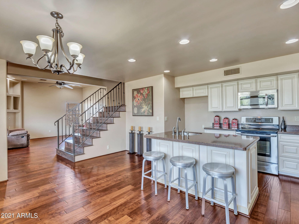
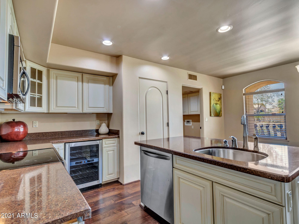
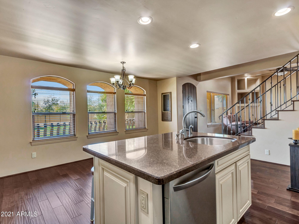
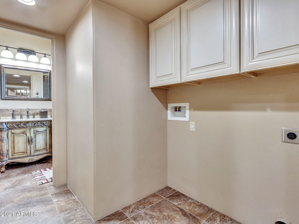
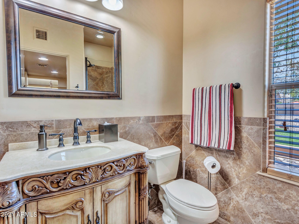
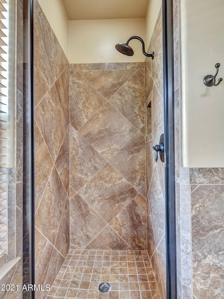
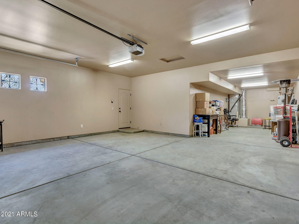
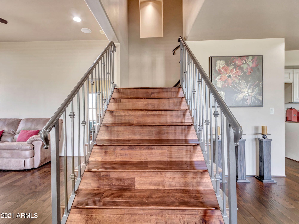
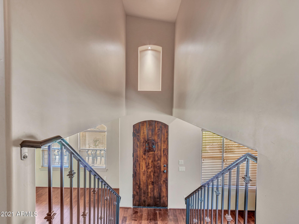
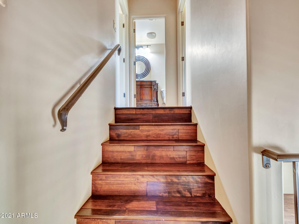
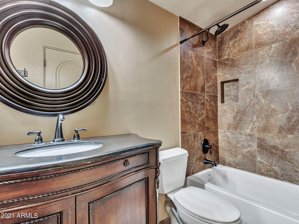
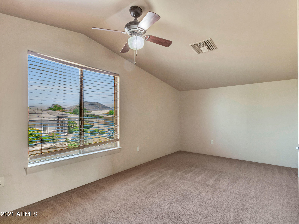
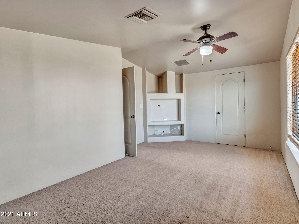
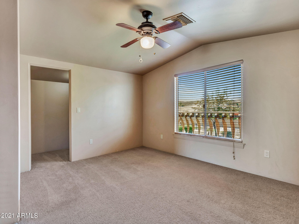
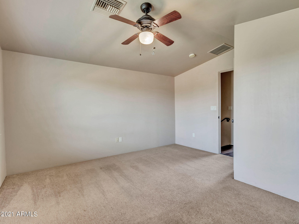
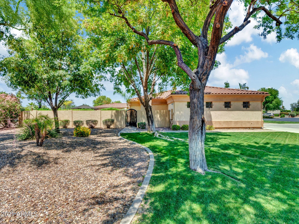
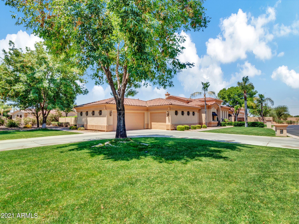
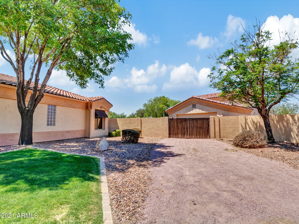
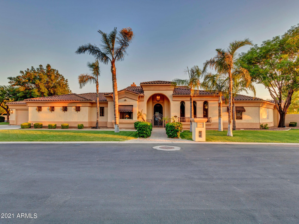
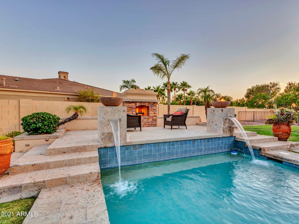
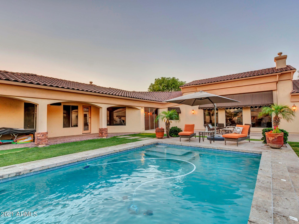
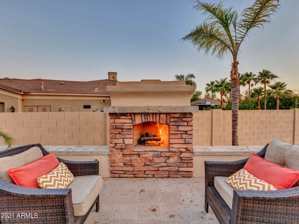
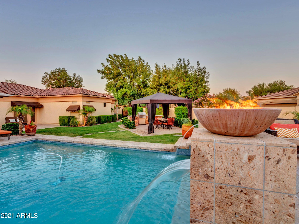
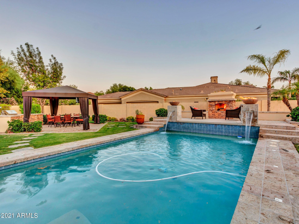
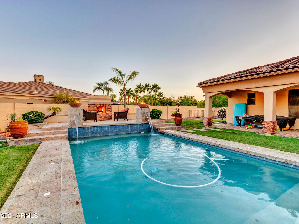
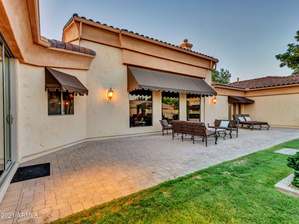
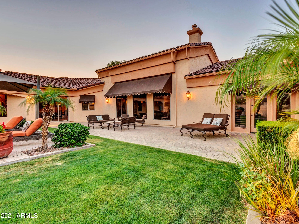
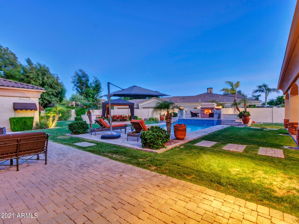
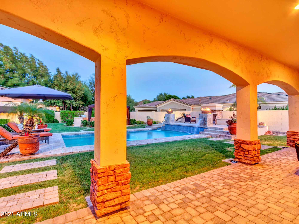
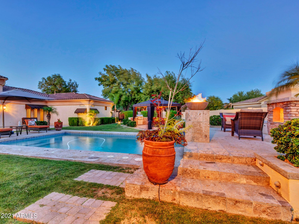
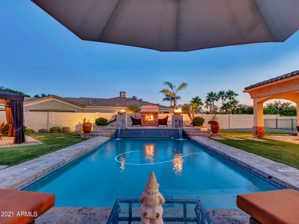
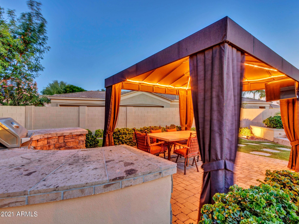
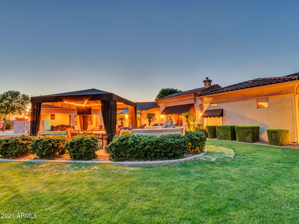
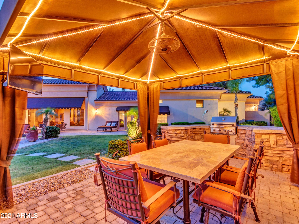
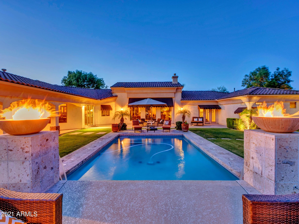
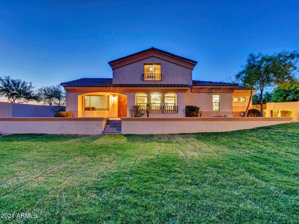
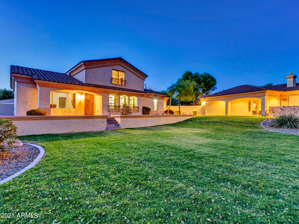
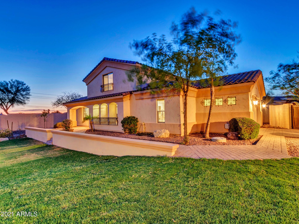
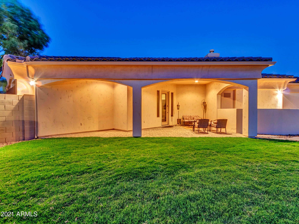
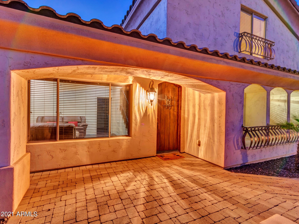
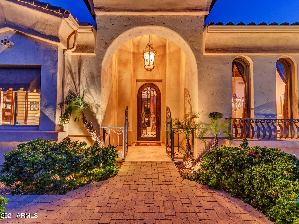
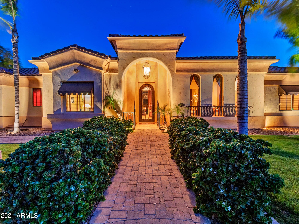
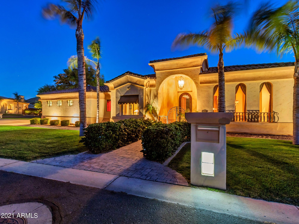
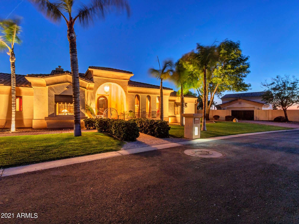
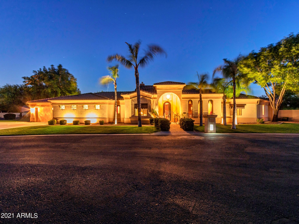
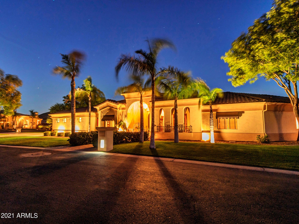
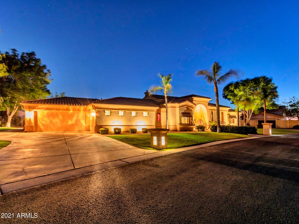
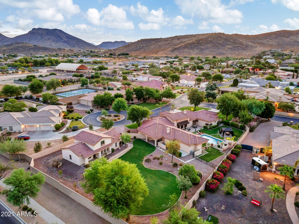
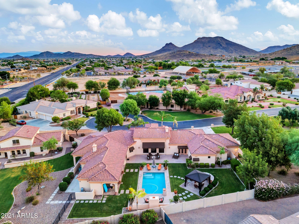
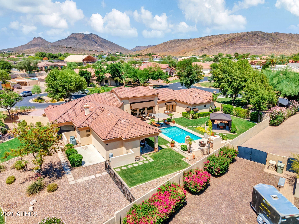
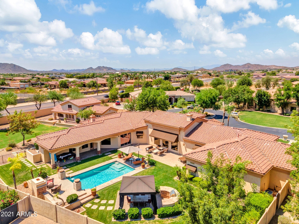
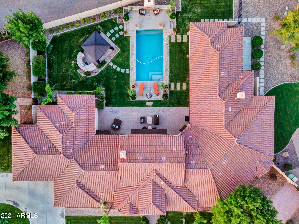
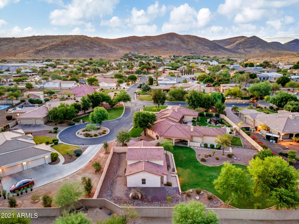
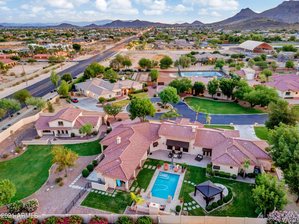
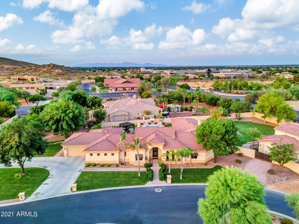
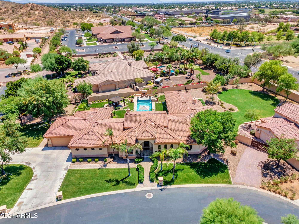
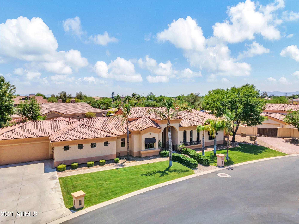
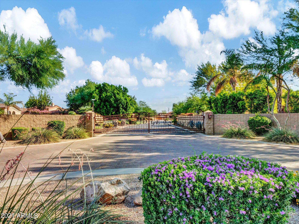
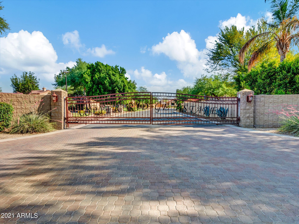
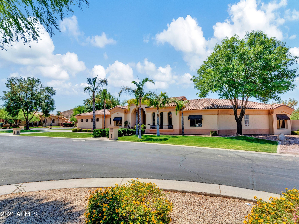
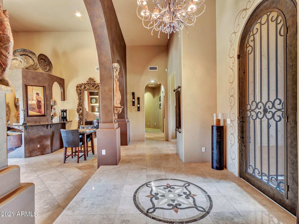
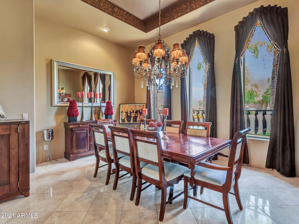
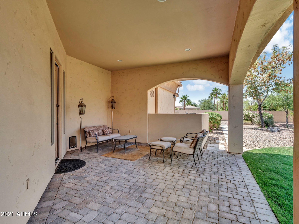
* WONDERFUL CUSTOM HOME IN HIGHLY DESIRABLE COPPER RIDGE ESTATES - GATED COMMUNITY OF ONLY 12 HOMES * MAIN HOME IS 4753 SQ FT - 4 BDRMS + DEN AND 3.5 BATHS * GUEST HOUSE IS 1485 SQ FT - 2 BDRMS + DEN AND 2 BATHS * BOTH HAVE 3 CAR GARAGES * 50,316 SQ FT CORNER CULDESAC LOT THAT HAS TWO SEPARATE BACKYARD AREAS * GREAT POOL AREA FOR ENTERTAINING - RAMADA W/BUILT IN BBQ, OUTDOOR FIREPLACE AND LOTS OF COVERED AND UNCOVERED PATIO AREAS * VERY LARGE AND OPEN KITCHEN WITH LARGE ISLAND IN THE MIDDLE AND OPENS TO THE FAMILY ROOM * MASTER BDRM SPLIT FLOORPLAN * LARGE MASTER W/SITTING AREA * MSTR BATH IS ALSO BIG WITH LARGE WALK IN CLOSET * TWO SECONDARY BEDROOMS HAVE A JACK & JILL BATH * 4TH BDRM HAS IT'S OWN BATH AND IS SEPARATE FROM THE OTHER BEDROOMS * GUEST HOUSE IS VERY UPGRADED AND HAS A More. TANDEM 3 CAR GARAGE. SLIDING GLASS DOORS FROM FAMILY ROOM TO BACKYARD. GREAT MOUNTAIN VIEWS!

Property

Beds

6

Full Baths

None

1/2 Baths

None

Year Built

2002

Sq.Footage

6,238

Features

Features & Amenities

Interior

  • Other Interior Features

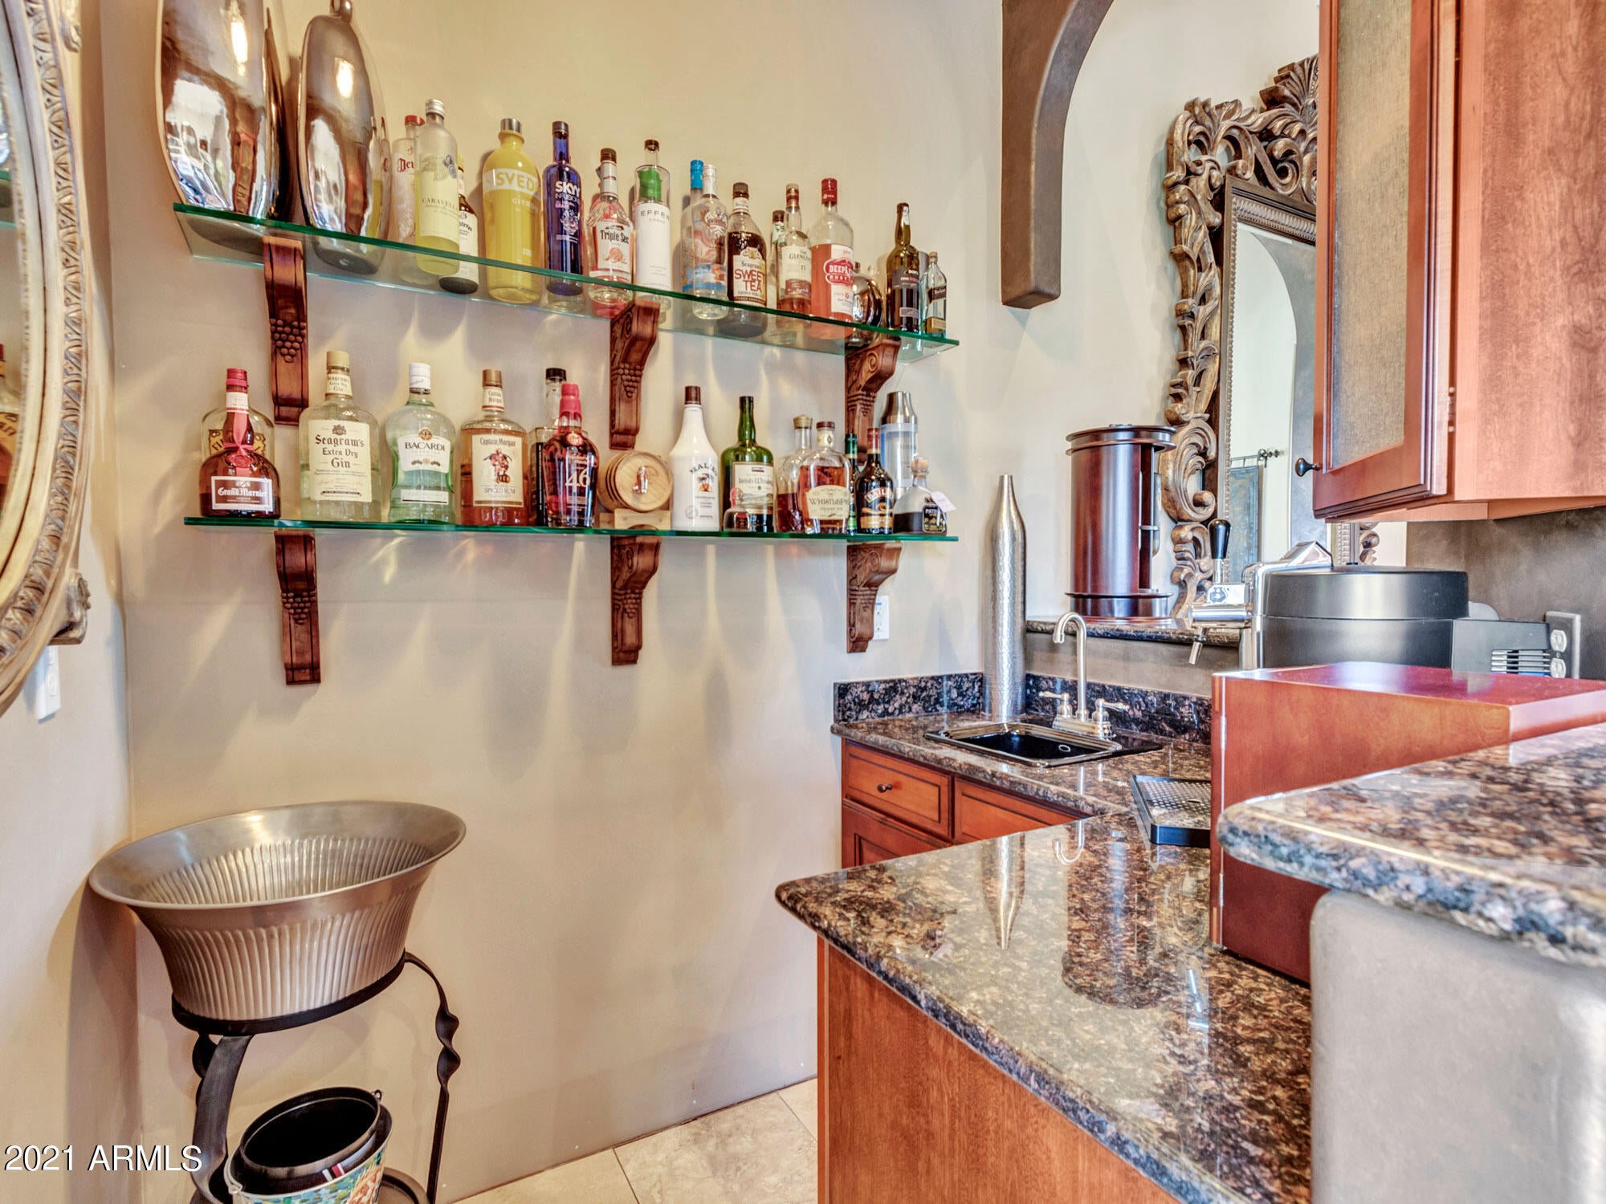
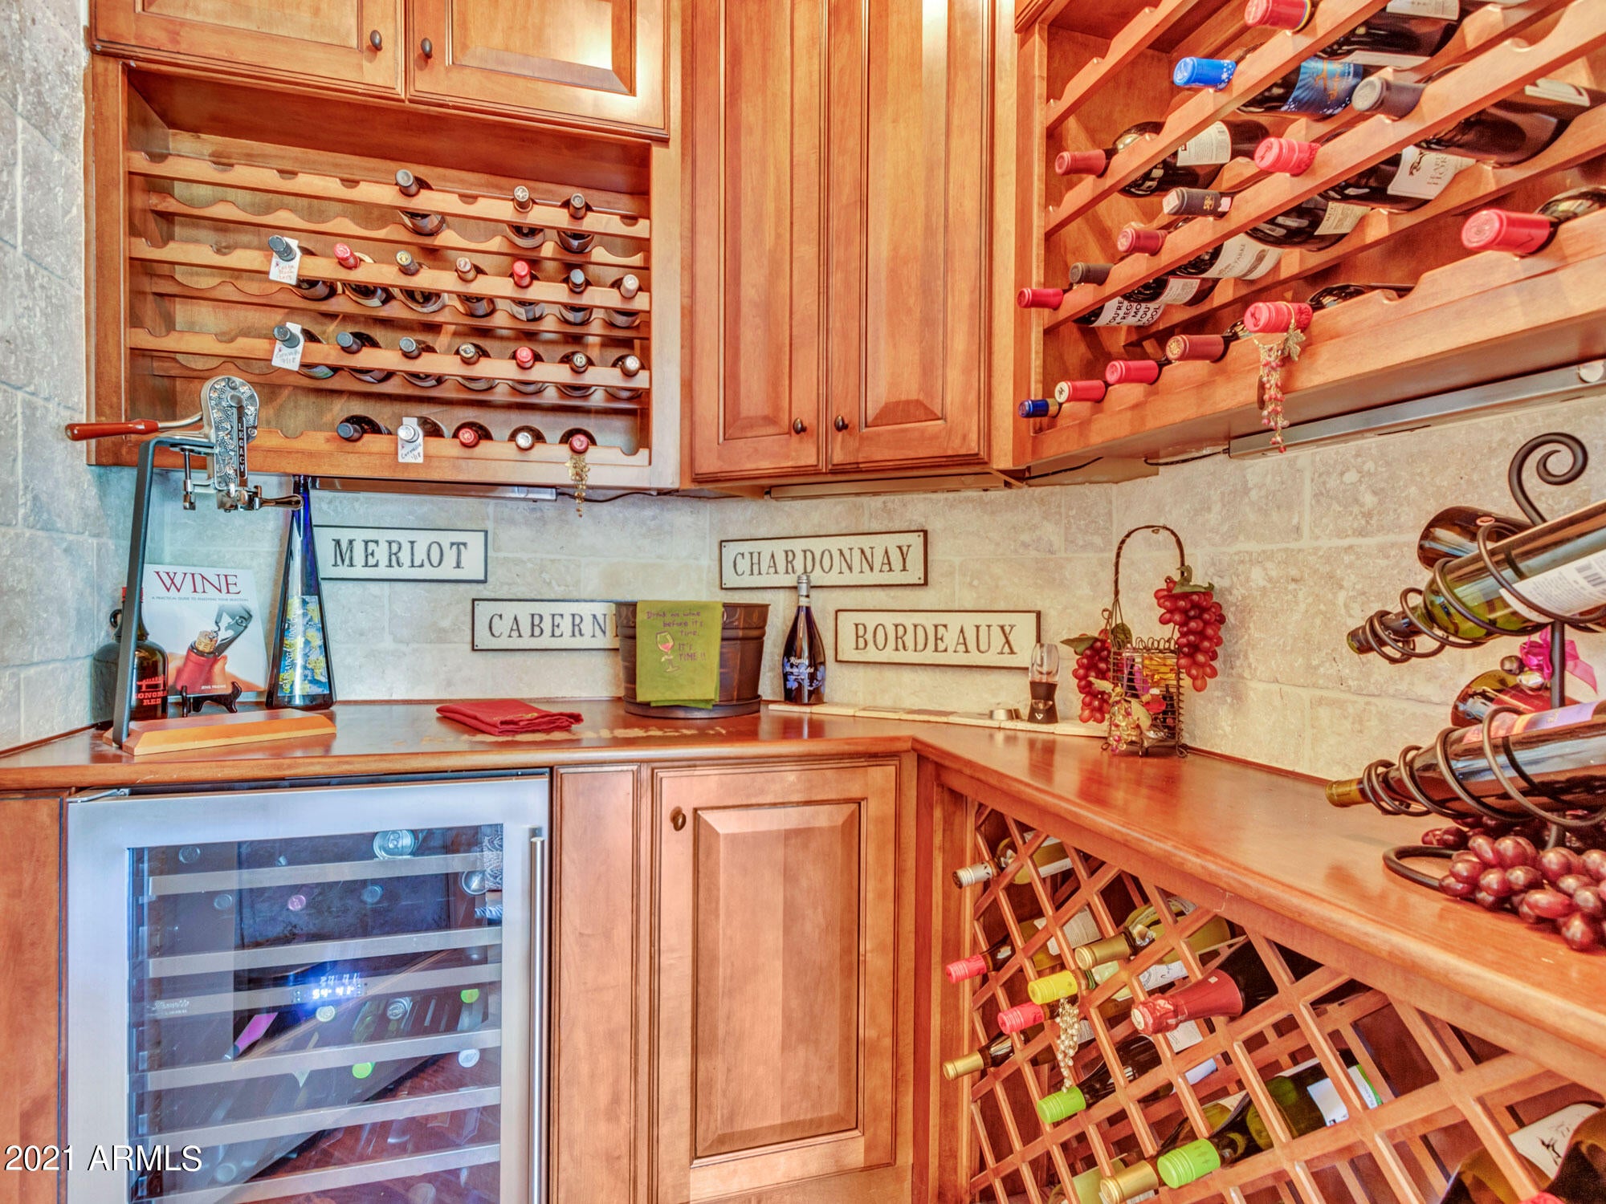
    High Speed Internet, Granite Counters, Double Vanity, Breakfast Bar, Central Vacuum, Wet Bar, Kitchen Island, Pantry, High Ceilings

  • Total Bedrooms

    6

  • Bathrooms

    N/A

  • Basement YN

    NO

  • Cooling YN

    YES

  • Cooling

    Central Air, Ceiling Fan(s)

  • Fireplace YN

    YES

  • Heating YN

    YES

  • Heating

    Electric

  • Pet friendly

    N/A

Exterior

  • Garage

    Yes

  • Garage spaces

    6

  • Construction Materials

    Stucco, Frame

  • Other Exterior Features

    Barbecue, Private Yard, Built-in Barbecue

  • Parking

    RV Access/Parking, Garage Door Opener, Direct Access, Circular Driveway, Garage Faces Side

  • Patio and Porch Features

    Patio

  • Pool

    Yes

  • Pool Features

    Private

  • View

    Mountain(s)

Area & Lot

  • Lot Features

    Sprinklers In Rear, Sprinklers In Front, Corner Lot, Desert Back, Desert Front, Cul-De-Sac

  • Lot Size(acres)

    1.16

  • Lot Size(square feet)

    50,316

  • Property Type

    Residential

  • Property Sub Type

    Single Family Residence

Price

  • Sales Price

    $1,475,000

  • Tax Amount

    $9,132

  • Financing Options

    Cash, Conventional

  • Sq. Footage

    6,238

  • Price/SqFt

    $236

HOA

  • Association

    YES

  • Association Fee

    $204

  • Association Fee Frequency

    Monthly

  • Association Fee Includes

    N/A

Property Resources

  • Horse Property

    NO

School District

  • Elementary School

    Deer Valley Unified District

  • Middle School

    Hillcrest Middle School

  • High School

    Mountain Ridge High School

Property Features

  • Stories

    1

  • Accessibility Features

    Therapeutic Whirlpool

  • Ownership

    Fee Simple

  • Sewer

    Public Sewer

  • Tax Lot

    2

  • Water Source

    Public

Schedule

Schedule a Showing

Showing scheduled successfully.

What is 3 + 4 ?


Change time

Mortgage calculator

Estimate your monthly mortgage payment, including the principal and interest, property taxes, and HOA. Adjust the values to generate a more accurate rate.

Your payment

Principal and Interest:

$

Property taxes:

$

HOA fees:

$

Total loan payment:

$

Total interest amount:

$

Location

  • County

    Maricopa

  • Elementary School

    Deer Valley Unified District

  • Middle School

    Hillcrest Middle School

  • High School

    Mountain Ridge High School

Listing Courtesy of David L Karrick, My Home Group Real Estate

RealHub Information is provided exclusively for consumers' personal, non-commercial use, and it may not be used for any purpose other than to identify prospective properties consumers may be interested in purchasing. All information deemed reliable but not guaranteed and should be independently verified. All properties are subject to prior sale, change or withdrawal. RealHub website owner shall not be responsible for any typographical errors, misinformation, misprints and shall be held totally harmless.

Agent Carmine Lupertazzi

Carmine Lupertazzi

AGENT

Call Carmine today to schedule a private showing.


* Listings on this website come from the FMLS IDX Compilation and may be held by brokerage firms other than the owner of this website. The listing brokerage is identified in any listing details. Information is deemed reliable but is not guaranteed. If you believe any FMLS listing contains material that infringes your copyrighted work please click here to review our DMCA policy and learn how to submit a takedown request.© 2024 FMLS.

Properties

Related properties
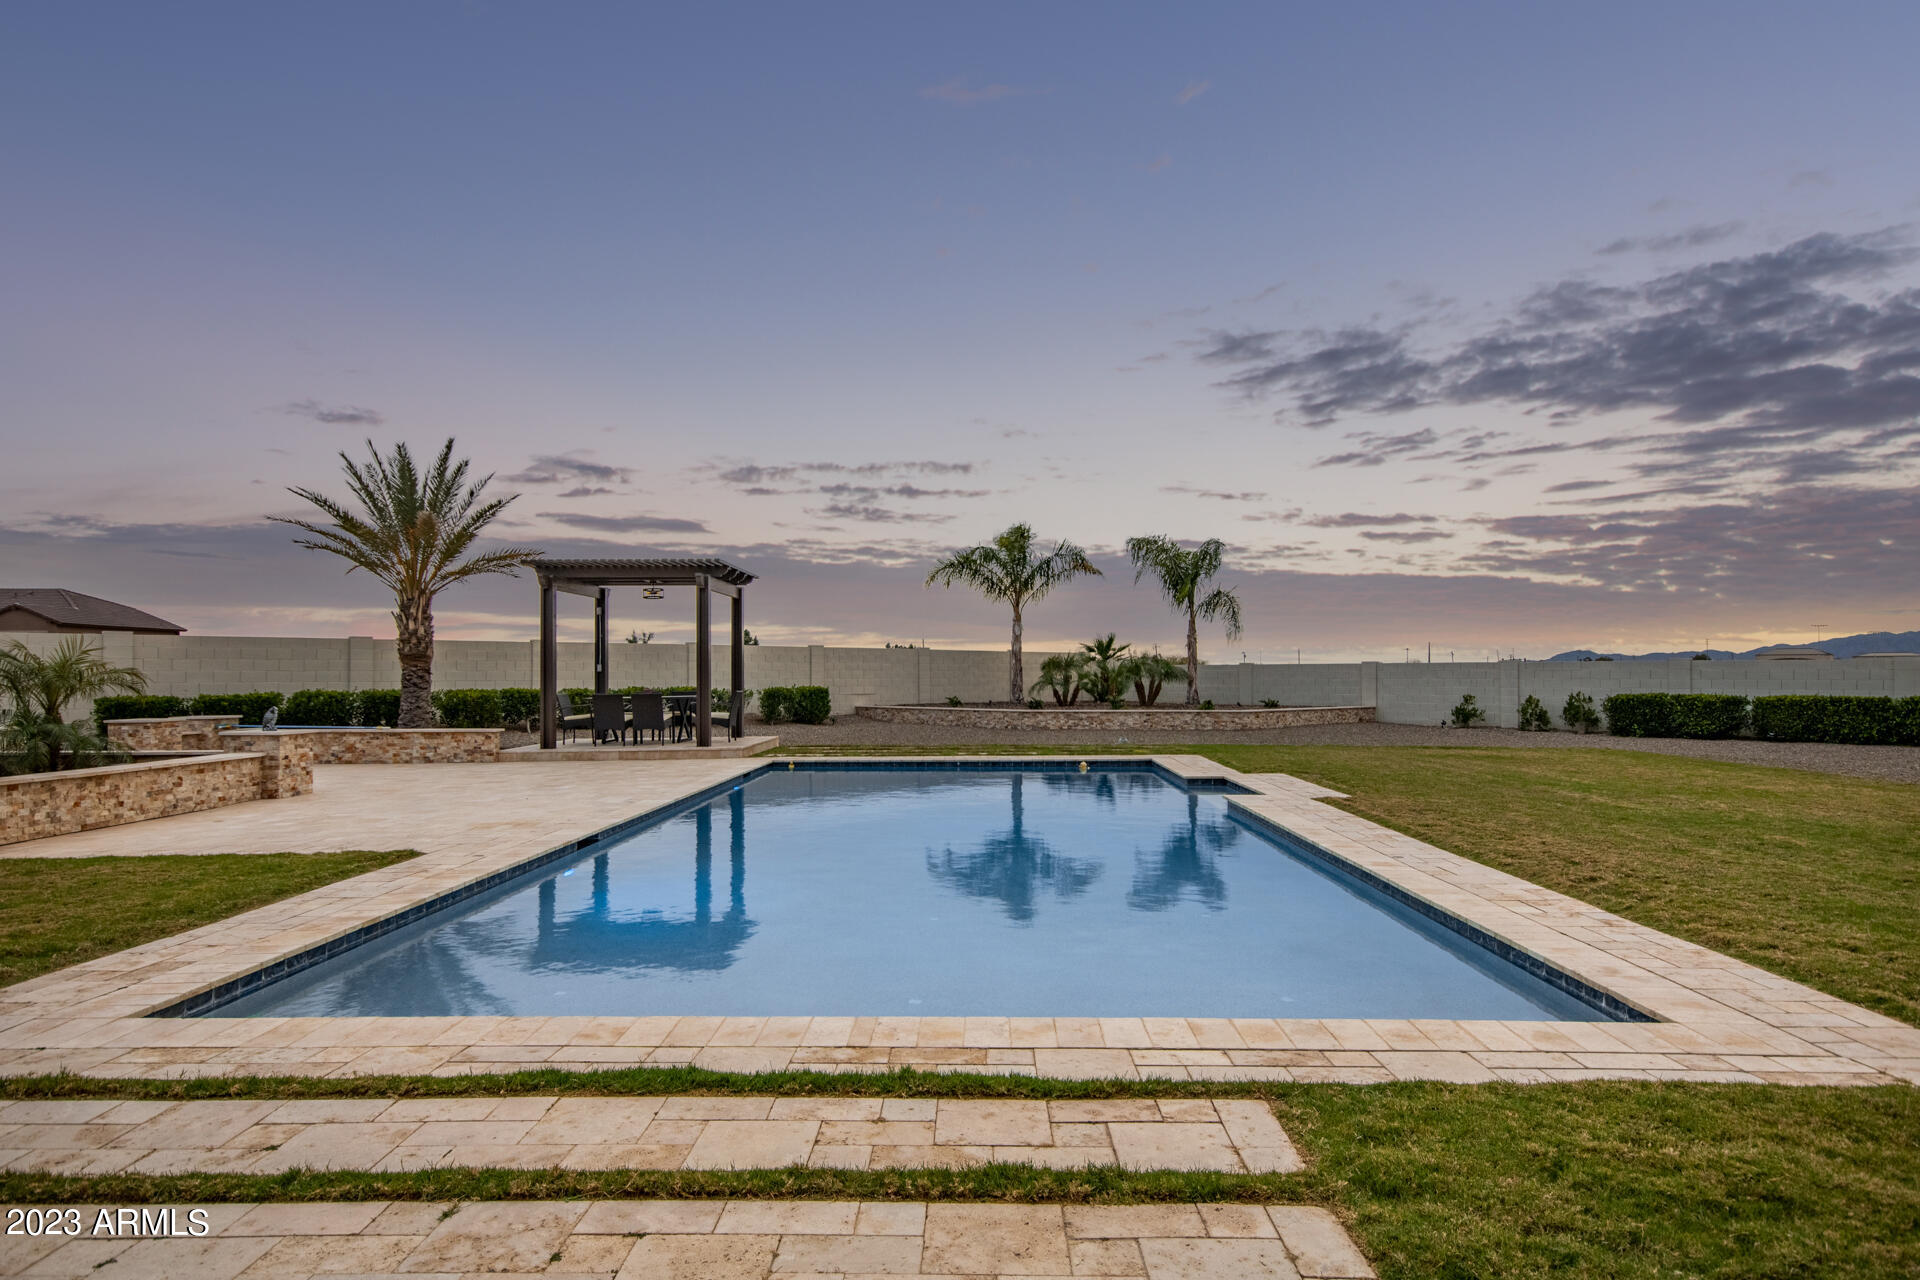
* VA ASSUMABLE LOAN * Must-see STUNNING CUSTOM LUXURY property nestled on a desirable cul-de-sac lot in Luke Ranch Estates! Rare 5
bed/3 bth/2 half bth/3-car garage home has everything on your wishlist and more! Pristine interior features neutral tile floor, dazzling chandeliers, plantation shutters, and 9ft+ high ceilings. Grand welcoming foyer leads to spacious great room for gatherings, formal dining room for hosting holidays, and the perfectly-sized den for a
home office. The bright great room highlights multiple sliding glass doors merging indoor and outdoor entertaining. Chef's kitchen is fully equipped w/ wood staggered cabinets, mother-of-pearl tile backsplash, Sub Zero refrigerator w/wine cooler, Wolf appliances, kettle faucet, ice maker, 2 islands, and 2 sinks for kosher kit. Septic tank without leach field is conveniently marked with pavers for ease of use. Double doors open to the sizable primary suite boasting separate backyard access, a designer palette accent wall, and a spacious ensuite with dual vanities, additional countertop, walk-in shower, and huge walk-in closet which connects to the laundry room. 4 of 5 bedrooms have walk-in closets! 5th bedroom makes a great game room or guest quarters with attached 1/2 bath and access to patio!  Enjoy relaxing and entertaining in this expansive backyard showcasing an extended covered patio, mature landscaping including palm trees, sparkling oversized pool, outdoor shower, pergola, built-in BBQ grill, RV electric and water hook-ups, RV gate, benches, and MOUNTAIN VIEWS!! This gorgeous gem is located near Luke AFB, White Tank Mountain Regional Park, shopping, and so much more!  Your new home is turn-key ready and waiting for you!  Don't delay on this rare property and bring your best offer today!
#6994204

Glendale

13621 W TUCKEY Court

5 Beds

3 Baths

3,921 Sq.Ft.

$1,199,900

MLS#: 6994204

* WONDERFUL CUSTOM HOME IN HIGHLY DESIRABLE COPPER RIDGE ESTATES - GATED COMMUNITY OF ONLY 12 HOMES * MAIN HOME IS 4753 SQ FT - 4 BDRMS + DEN AND 3.5 BATHS * GUEST HOUSE IS 1485 SQ FT - 2 BDRMS + DEN AND 2 BATHS * BOTH HAVE 3 CAR GARAGES * 50,316 SQ FT CORNER CULDESAC LOT THAT HAS TWO SEPARATE BACKYARD AREAS * GREAT POOL AREA FOR ENTERTAINING - RAMADA W/BUILT IN BBQ, OUTDOOR FIREPLACE AND LOTS OF COVERED AND UNCOVERED PATIO AREAS * VERY LARGE AND OPEN KITCHEN WITH LARGE ISLAND IN THE MIDDLE AND OPENS TO THE FAMILY ROOM * MASTER BDRM SPLIT FLOORPLAN * LARGE MASTER W/SITTING AREA * MSTR BATH IS ALSO BIG WITH LARGE WALK IN CLOSET * TWO SECONDARY BEDROOMS HAVE A JACK & JILL BATH * 4TH BDRM HAS IT'S OWN BATH AND IS SEPARATE FROM THE OTHER BEDROOMS * GUEST HOUSE IS VERY UPGRADED AND HAS A More. TANDEM 3 CAR GARAGE.  SLIDING GLASS DOORS FROM FAMILY ROOM TO BACKYARD.  GREAT MOUNTAIN VIEWS!

23330 N 66TH Lane

Message successfully sent.

I agree to receive email communication and understand I can unsubscribe at any time.

I agree to be contacted by Realhub DEV via call, email, and text for real estate services. To opt out, you can reply 'stop' at any time or reply 'help' for assistance. You can also click the unsubscribe link in the emails. Message and data rates may apply. Message frequency may vary. Privacy Policy

Send a message

Message successfully sent.

Reason for contacting?

I agree to receive email communication and understand I can unsubscribe at any time.

I agree to be contacted by Realhub DEV via call, email, and text for real estate services. To opt out, you can reply 'stop' at any time or reply 'help' for assistance. You can also click the unsubscribe link in the emails. Message and data rates may apply. Message frequency may vary. Privacy Policy

Sign In Sign Out

Virtual Assistant

Would you like to take the next step with this property? We can help you schedule a showing or virtual tour, or send you more details.

Yes, I would like more information.

Thank You for Your Reply, One of Our Agents will contact you as soon as possible

No, maybe later.

Thank you, you can always contact me via email, phone number or through the contact form.

Realhub AI

Lucy - Your AI-Powered Realtor

Update Your Temporary Password

Personalize your search

Enter your email and we'll notify you immediately when new listings match what you're looking for.

or enter email address

Already have an account ? Login here

Continue your home search

I agree to receive communications and understand I can unsubscribe at any time.

I agree to be contacted by Realhub DEV via call, email, and text for real estate services. To opt out, you can reply 'stop' at any time or reply 'help' for assistance. You can also click the unsubscribe link in the emails. Message and data rates may apply. Message frequency may vary. Privacy Policy

Already have an account ? Login here

We use cookies

We use cookies primarily for analytics to enhance your experience. By accepting, you agree to our use of these cookies. You can manage your preferences or learn more about our cookies policy.