
6214 E VIA LOS CABALLOS --
Paradise Valley, AZ 85253
About
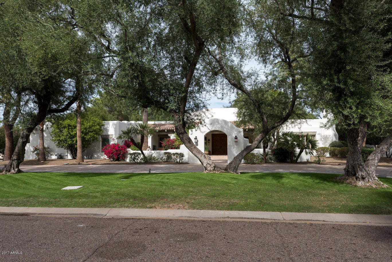
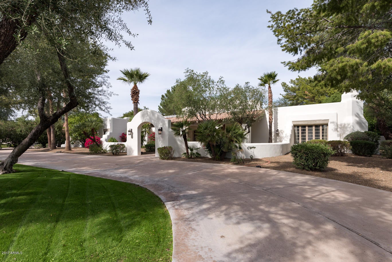
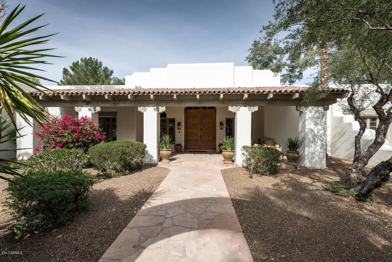
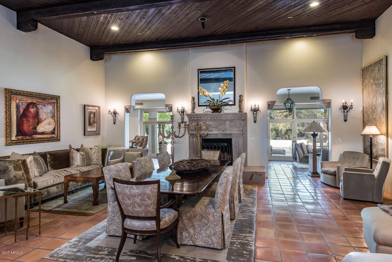
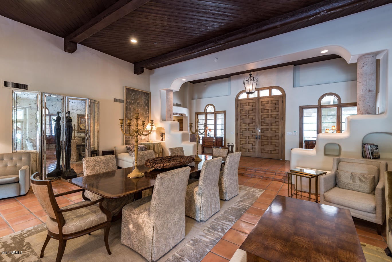
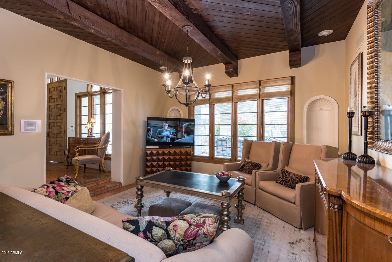
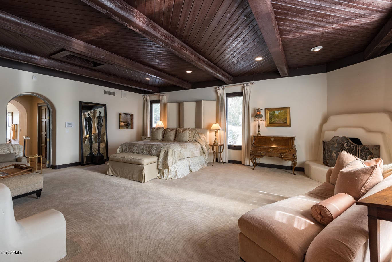
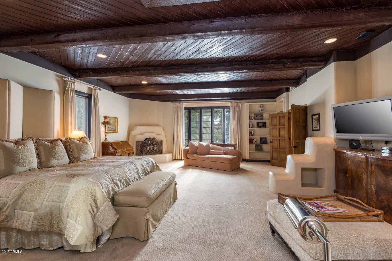
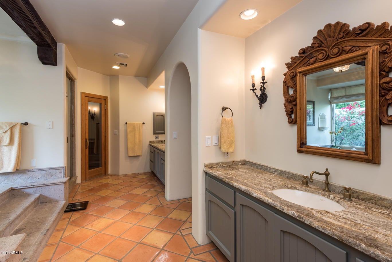
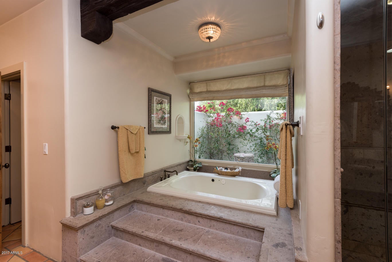
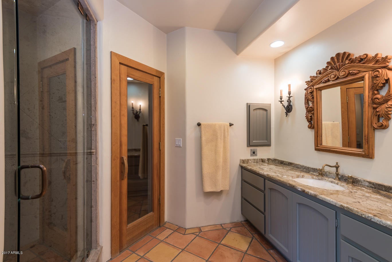
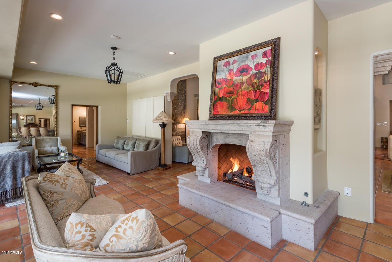
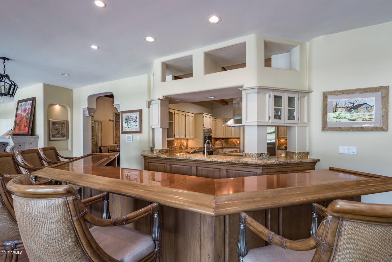
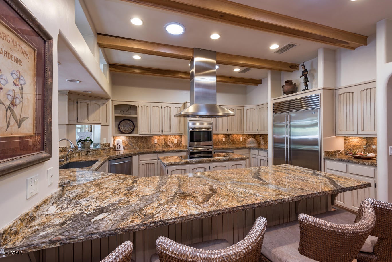
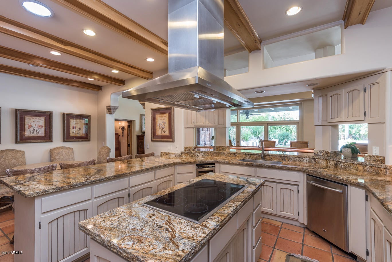
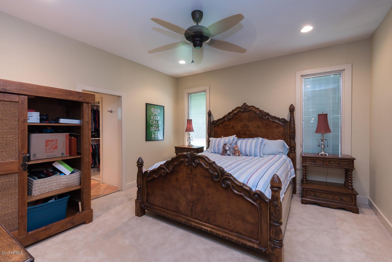
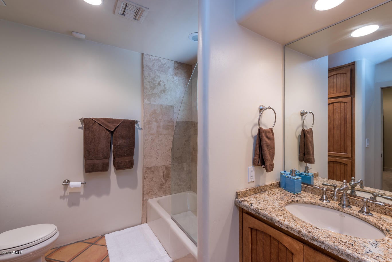
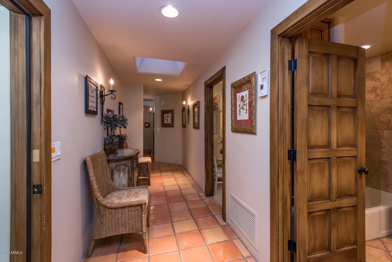
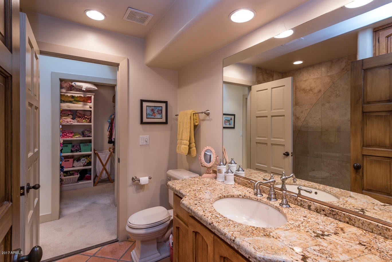
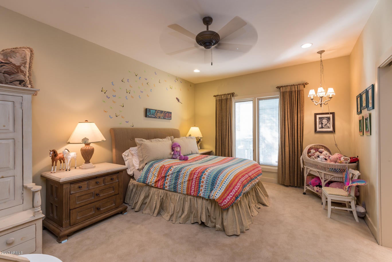
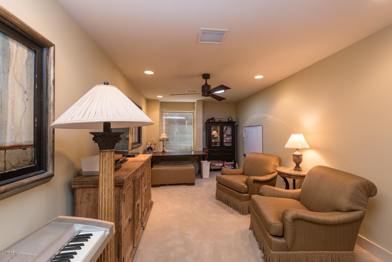
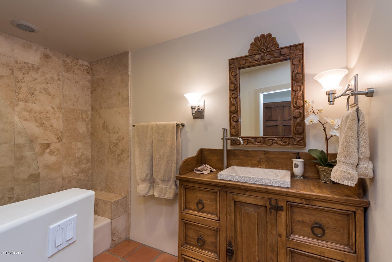
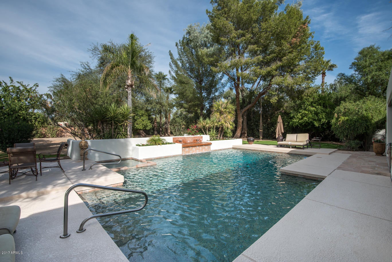
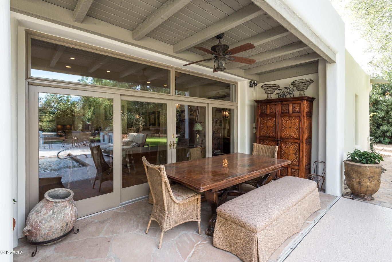
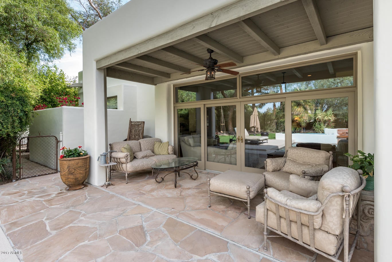
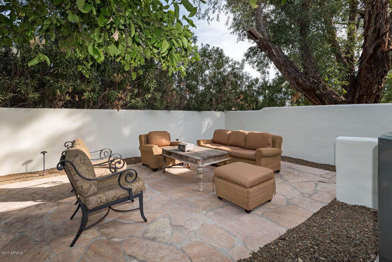
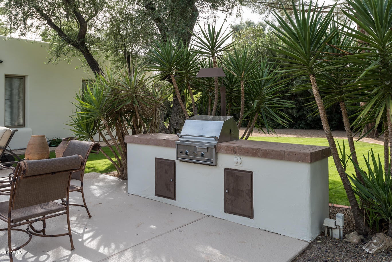
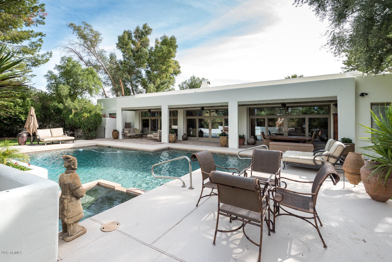
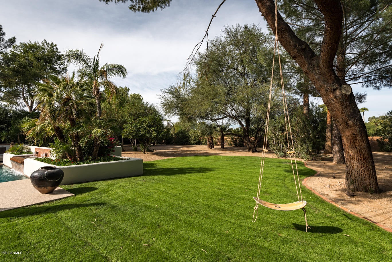
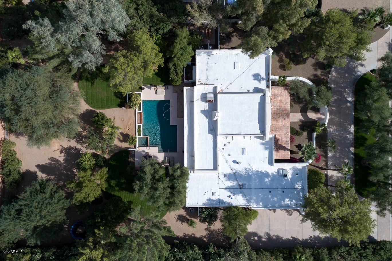
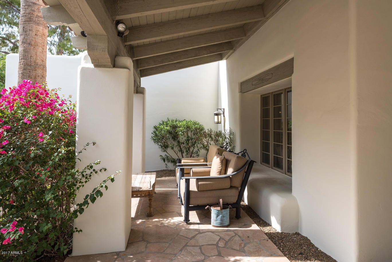
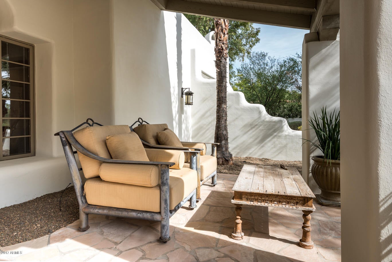
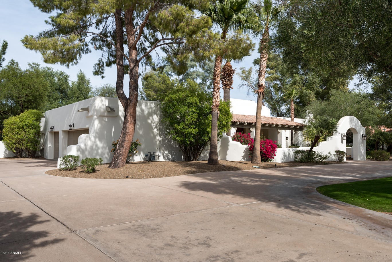
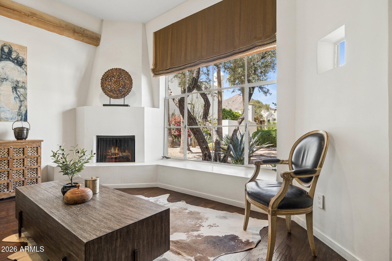
New price adjustment, priced to sell!! Located in the Camelback Country Estates is this wonderful remodeled custom home with a large circle drive greeted with great curb appeal, a beautiful grand foyer and massive living room. Once inside you will see custom wood ceilings in the living room and also offered in the family room and master bedroom. The large kitchen is a chefs delight with all of the amenities you would expect including generous counter top space. This split floor plan has the master bedroom on one side and three additional bedrooms on the other side of the home, there is an option available if an office is needed in addition to the 4 bedrooms. The backyard looks like a well maintained park with lots of green grass, mature trees and a pool with spa and water feature.
Property
Beds
4
Full Baths
None
1/2 Baths
None
Year Built
1985
Sq.Footage
5,427
Features
Features & Amenities
Interior
-
Other Interior Features
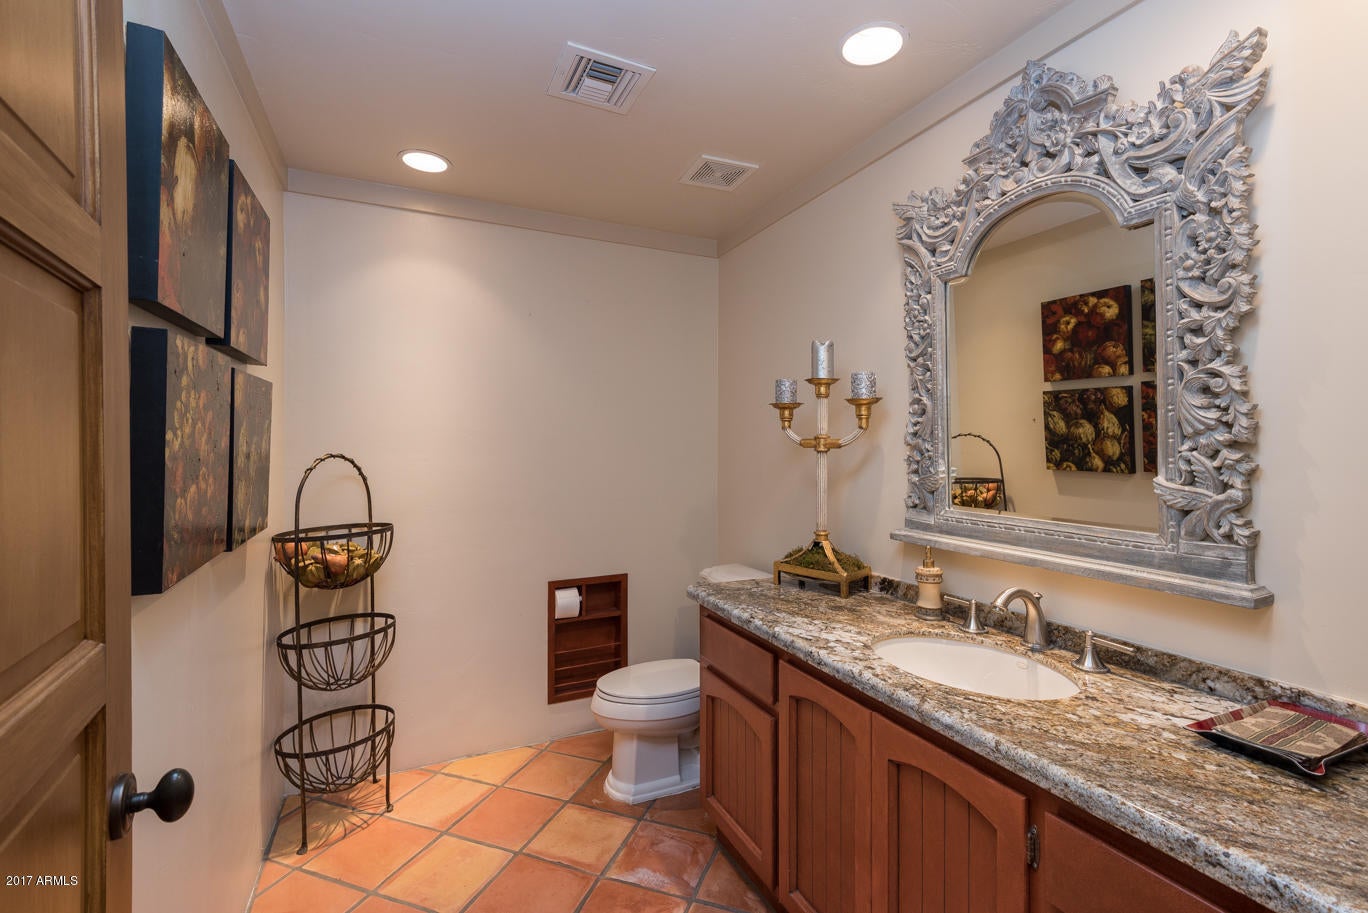
Granite Counters, Double Vanity, Eat-in Kitchen, Breakfast Bar, Wet Bar, Kitchen Island, Bidet, High Ceilings
-
Total Bedrooms
4
-
Bathrooms
N/A
-
Basement YN
NO
-
Cooling YN
YES
-
Cooling
Central Air, Ceiling Fan(s)
-
Fireplace YN
YES
-
Heating YN
YES
-
Heating
Electric
-
Pet friendly
N/A
Exterior
-
Garage
Yes
-
Garage spaces
3
-
Construction Materials
Stucco, Block, Frame
-
Other Exterior Features
Barbecue, Private Yard, Built-in Barbecue
-
Parking
Garage Door Opener, Circular Driveway
-
Patio and Porch Features
Patio
-
Pool
Yes
-
Pool Features
Heated
-
View
Mountain(s)
Area & Lot
-
Lot Features
Sprinklers In Rear, Sprinklers In Front
-
Lot Size(acres)
0.98
-
Lot Size(square feet)
42,809
-
Property Type
Residential
-
Property Sub Type
Single Family Residence
Price
-
Sales Price
$1,465,000
-
Tax Amount
$7,469
-
Financing Options
Cash, Conventional
-
Sq. Footage
5,427
-
Price/SqFt
$269
HOA
-
Association
YES
-
Association Fee
$1,287
-
Association Fee Frequency
Annually
-
Association Fee Includes
N/A
Property Resources
-
Horse Property
NO
School District
-
Elementary School
Scottsdale Unified District
-
Middle School
Cocopah Middle School
-
High School
Chaparral High School
Property Features
-
Stories
1
-
Accessibility Features
Therapeutic Whirlpool
-
Ownership
Fee Simple
-
Sewer
Public Sewer
-
Tax Lot
149
Schedule
Schedule a Showing
Showing scheduled successfully.
Mortgage calculator
Estimate your monthly mortgage payment, including the principal and interest, property taxes, and HOA. Adjust the values to generate a more accurate rate.
Your payment
Principal and Interest:
$
Property taxes:
$
HOA fees:
$
Total loan payment:
$
Total interest amount:
$
Location
-
County
Maricopa
-
Elementary School
Scottsdale Unified District
-
Middle School
Cocopah Middle School
-
High School
Chaparral High School

Listing Courtesy of Gordon T. Snyder, AZ Brokerage Holdings, LLC
RealHub Information is provided exclusively for consumers' personal, non-commercial use, and it may not be used for any purpose other than to identify prospective properties consumers may be interested in purchasing. All information deemed reliable but not guaranteed and should be independently verified. All properties are subject to prior sale, change or withdrawal. RealHub website owner shall not be responsible for any typographical errors, misinformation, misprints and shall be held totally harmless.

Carmine Lupertazzi
AGENT
Call Carmine today to schedule a private showing.

* Listings on this website come from the FMLS IDX Compilation and may be held by brokerage firms other than the owner of this website. The listing brokerage is identified in any listing details. Information is deemed reliable but is not guaranteed. If you believe any FMLS listing contains material that infringes your copyrighted work please click here to review our DMCA policy and learn how to submit a takedown request.© 2024 FMLS.
Properties
Related properties
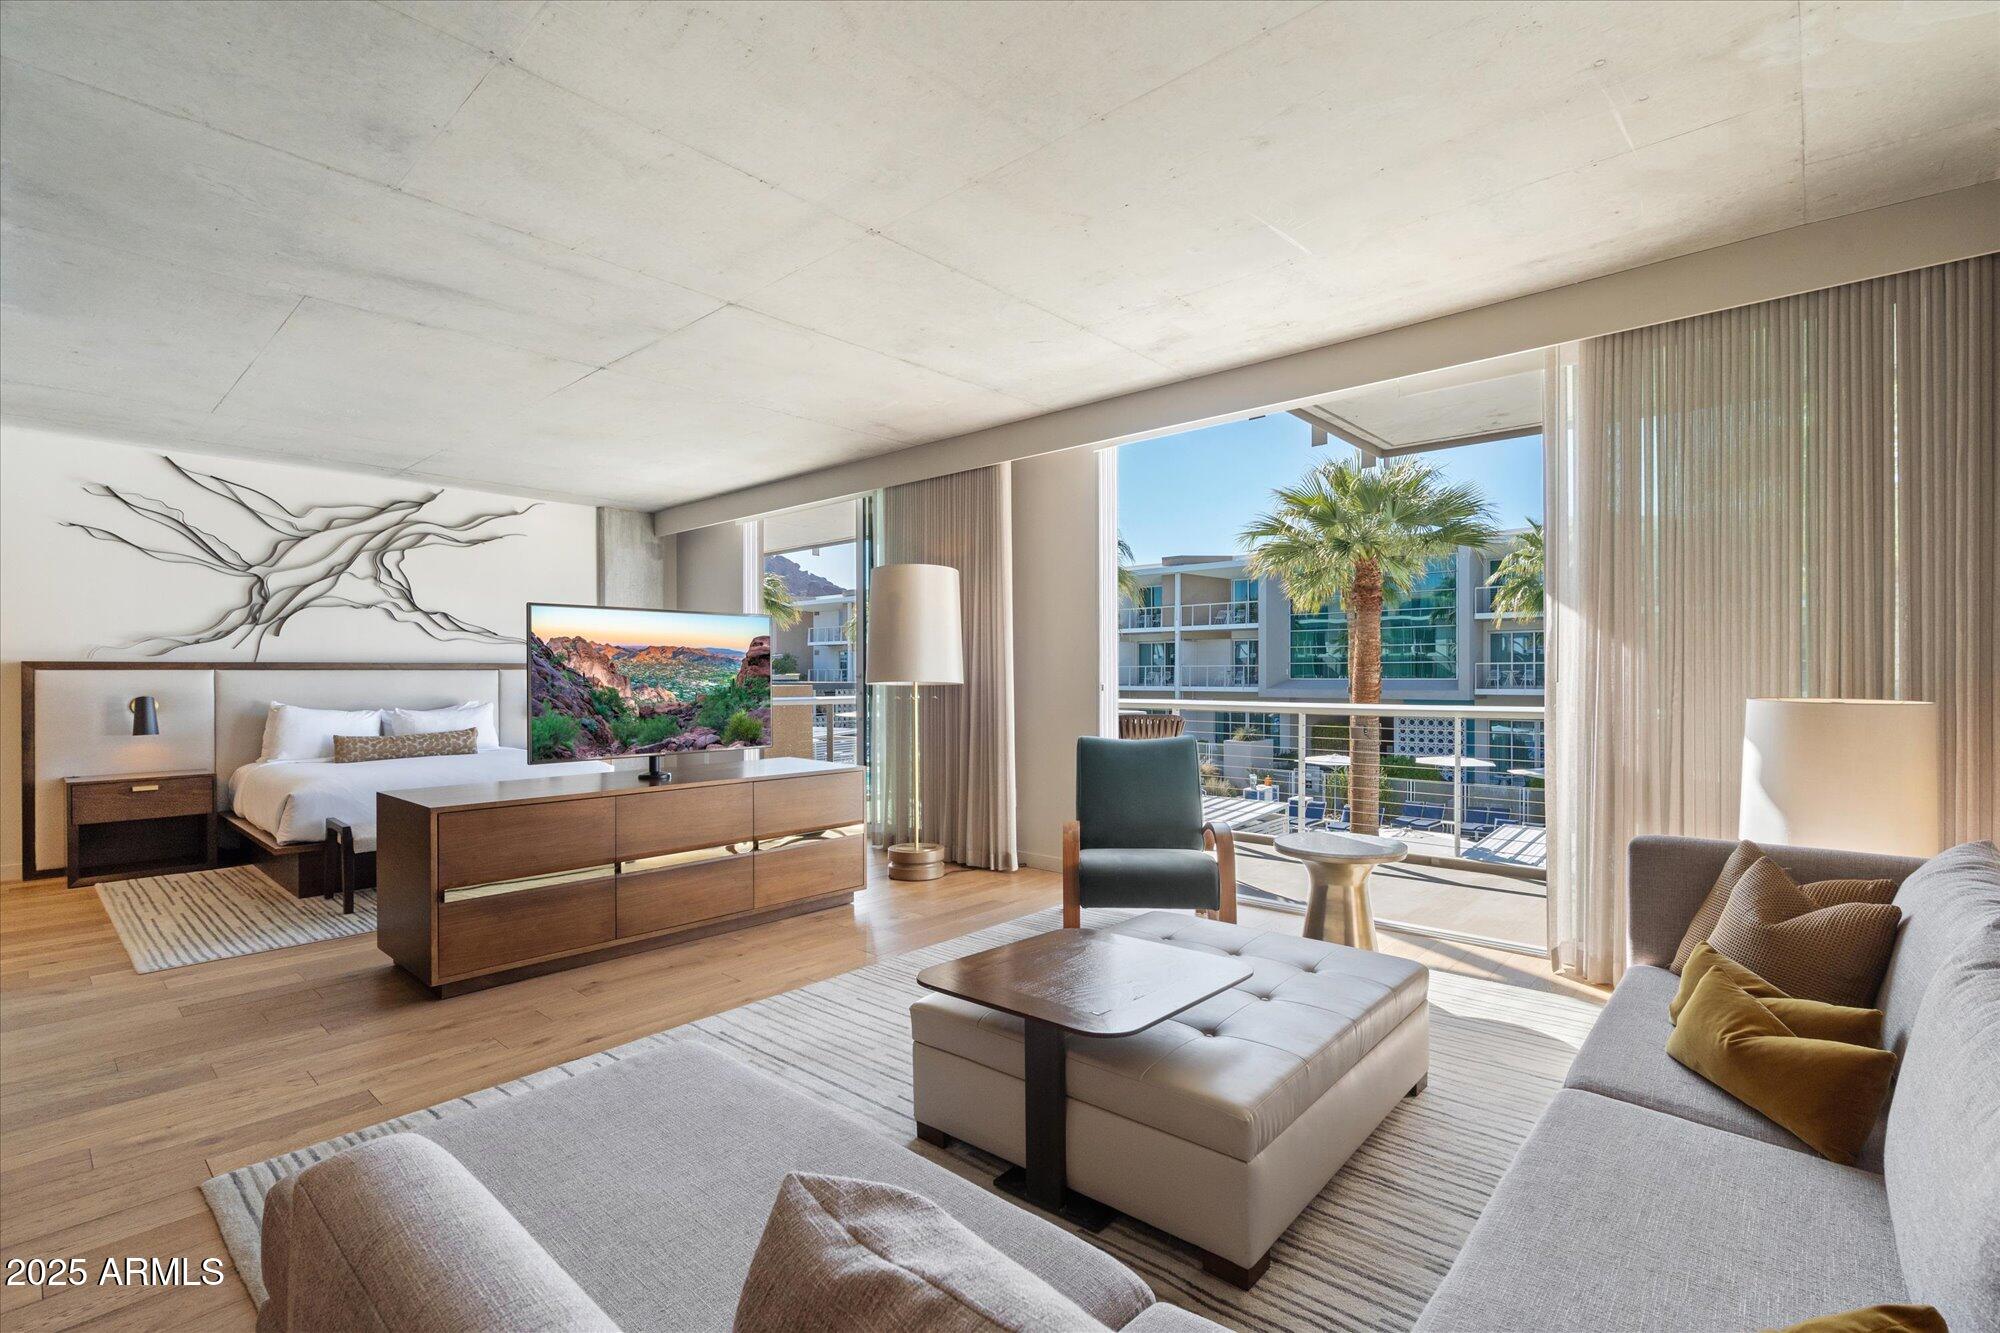
Paradise Valley
5455 E LINCOLN Drive 2009
1 Beds
1 Baths
1,005 Sq.Ft.
$1,250,000
MLS#: 6991285
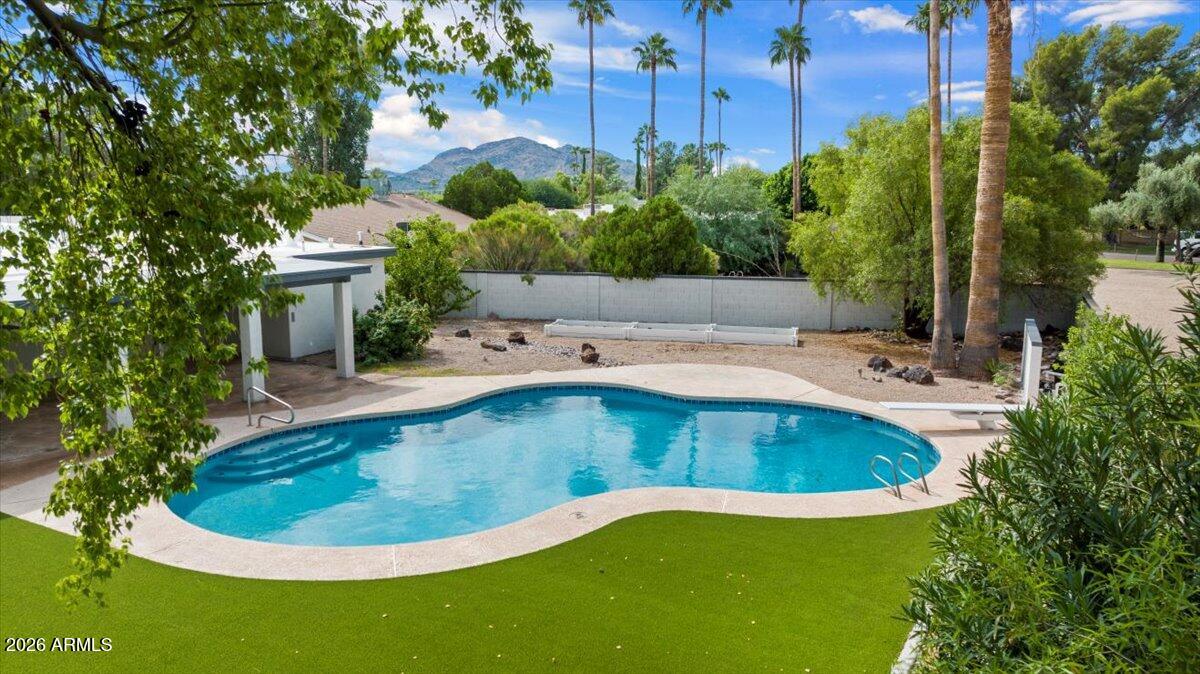
Paradise Valley
5924 E NORTH Lane
4 Beds
2 Baths
2,167 Sq.Ft.
$1,350,000
MLS#: 6990889
Paradise Valley
5101 N CASA BLANCA Drive 30
2 Beds
2 Baths
1,160 Sq.Ft.
$1,595,000
MLS#: 7006874
