5316 E PALOMINO Road

Phoenix, AZ 85018
Other

Phoenix, AZ 85018
5316 E PALOMINO Road

$6,250,000

MLS#: 6212359

Status: Closed

Listing provided by: Compass

Listing agent phone: None

Last update: 7 months ago

On site: 5 years ago

HIGHLANDS 3 - Residential

About

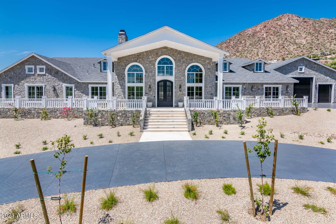
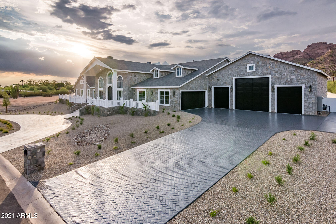
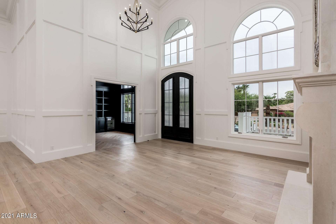
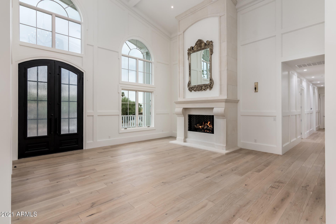
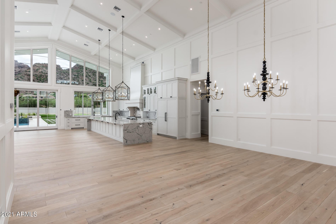
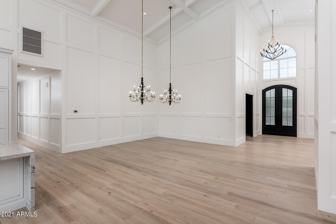
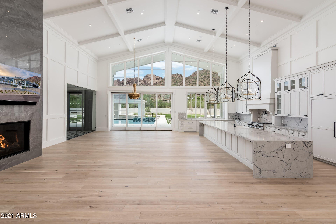
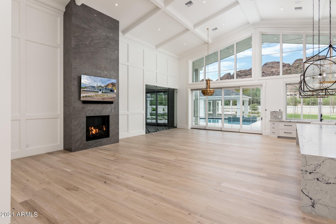
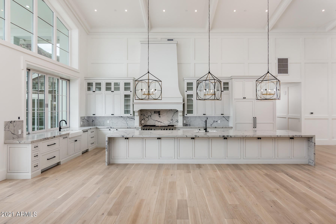
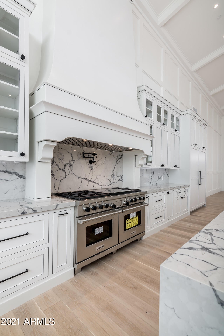
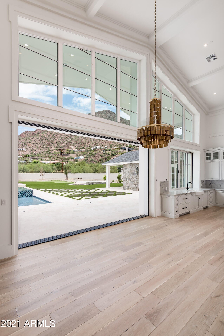
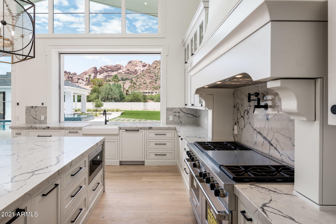
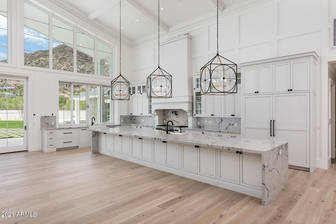
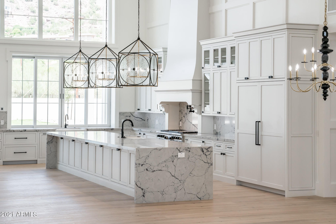
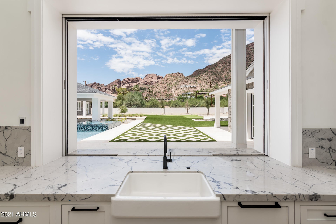
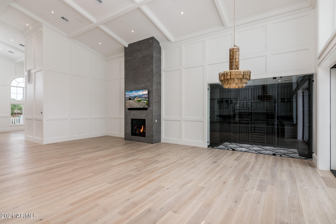
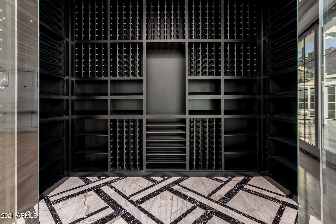
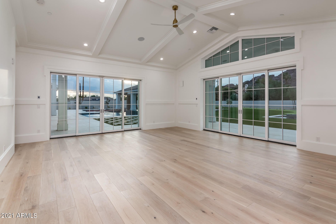
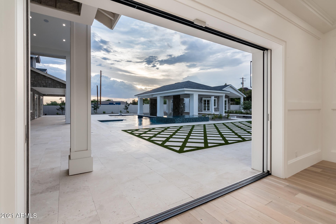
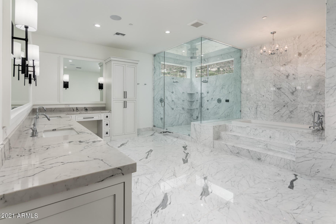
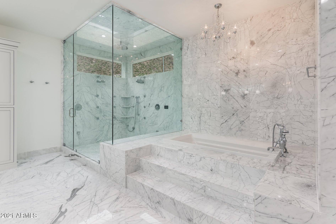
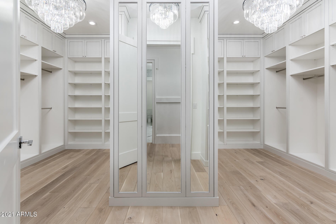
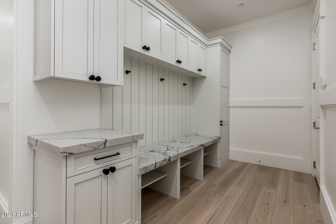
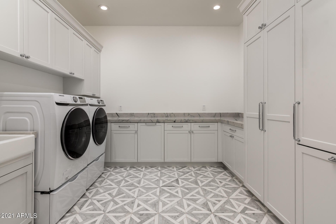
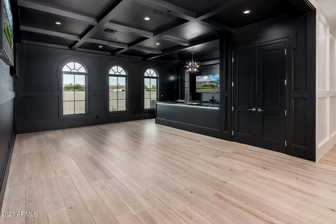
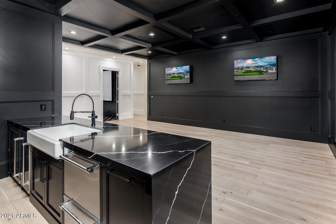
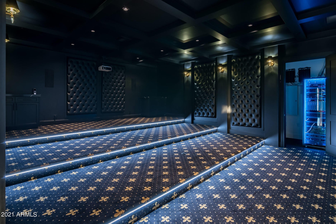
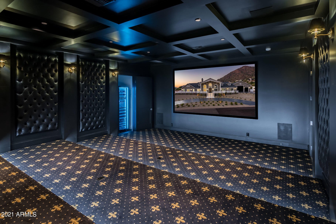
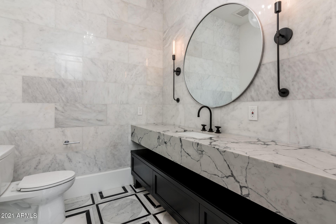
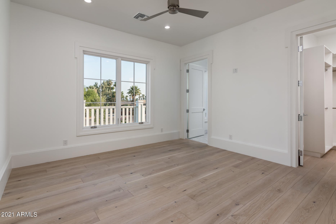
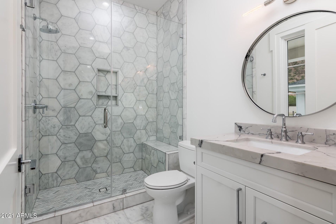
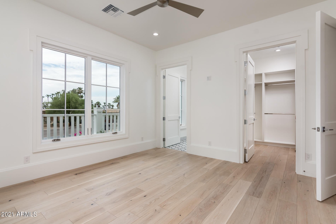
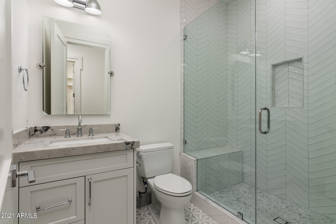
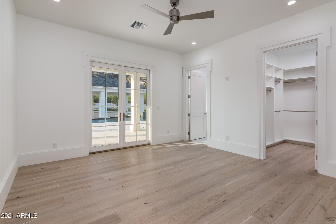
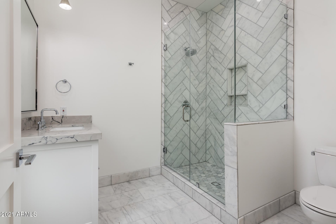
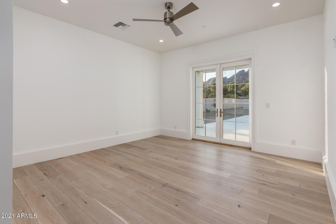
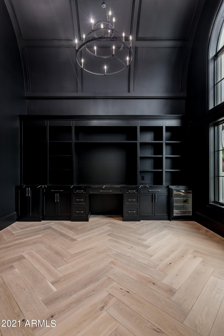
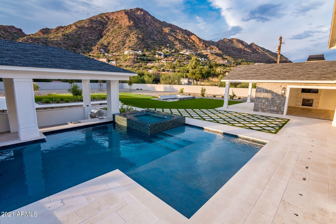
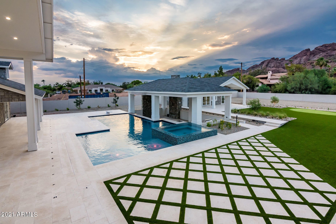
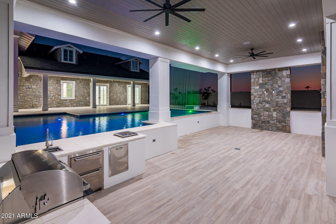
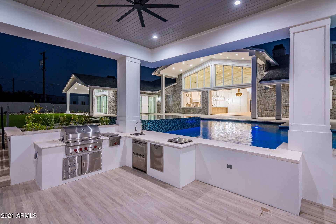
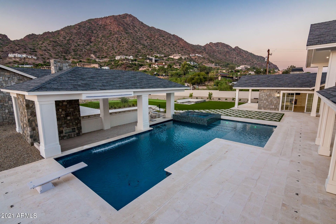
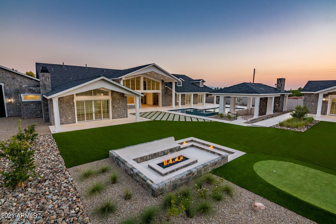
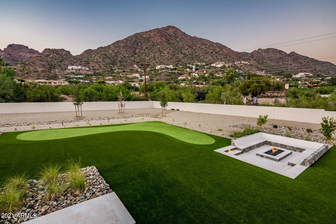
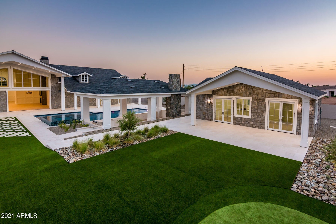
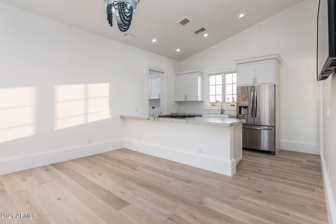
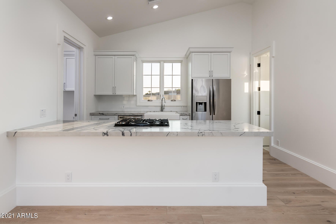
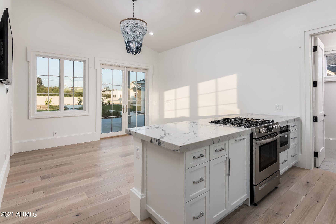
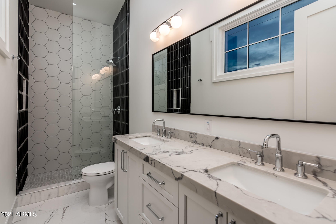
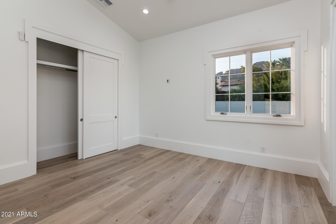
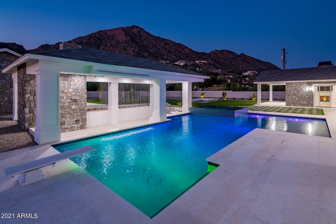
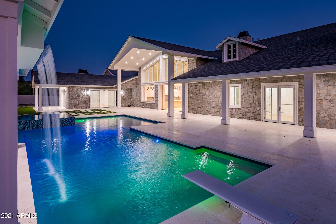
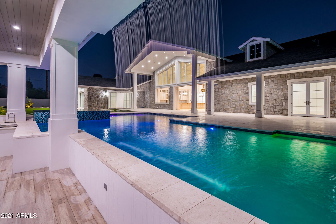
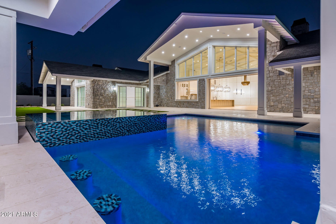
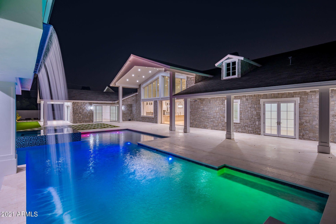
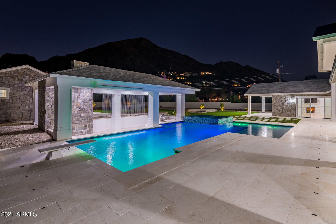
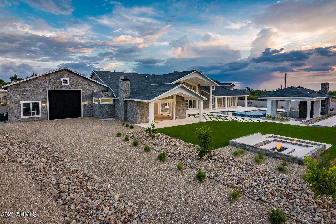
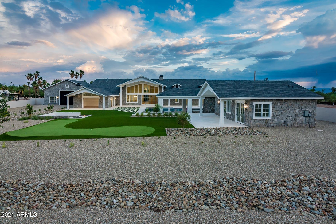
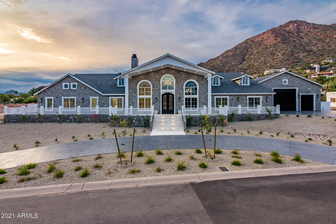
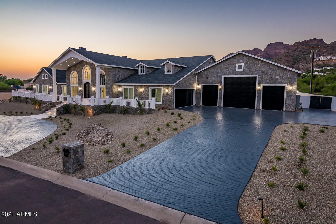
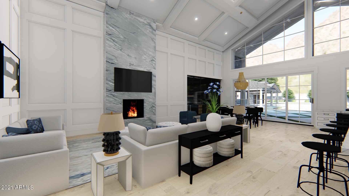
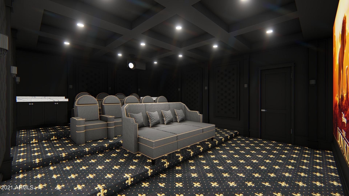
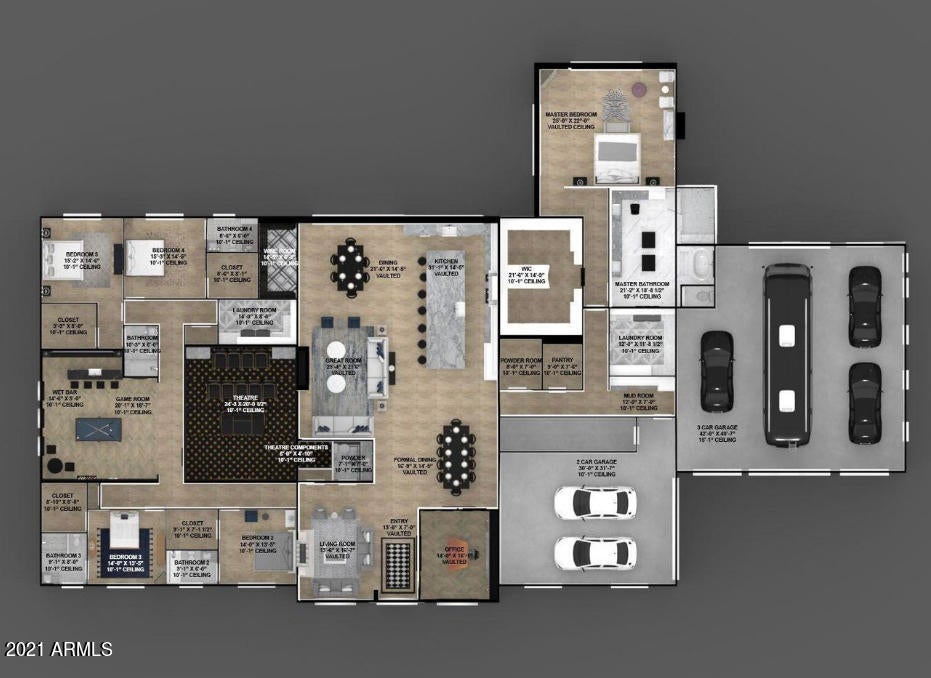
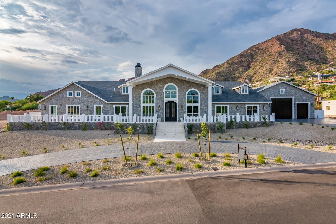
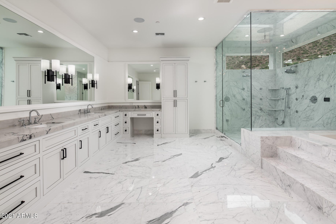
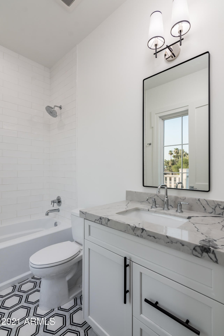
NEW CONSTRUCTION - MOVE IN READY NOW!! Was under contract and buyer had to cancel. Buyer's loss, YOUR GAIN! Come and see this gorgeous Hamptons inspired Grey Stone Manor! Single level home with 24 ft vaulted ceilings in main living area. 7,739 sq ft main house with 799 sq ft Casita, and 12 car garage with RV door. CAR COLLECTOR or TOYS?? Did I mention the 2,616 sq ft garage? 4 tandem garage stalls in main garage and RV section of garage is 40 ft wide 42 ft long with 15 ft ceilings enough to hold all your toys or install car lifts and get as many as 10 cars parked inside PLUS a two car air-conditioned oversized garage 930 sq ft, that is perfect for a home gym. Every bedroom is ensuite with walk in closets and attached bathrooms however the actual master bedroom is a true masterpiece! Enormous fully built out master closet. Beautiful marble master bath with huge Steam Shower, enormous Jetted Tub, and make up Vanity. Master Bedroom & Fireplace. Other features include State of the Art Movie Theatre, Game room with wet bar and three TVs, fully automated Smart home with Crestron integrated lighting system, full house audio system, stunning 1044 bottle custom wine room and 3 laundry rooms. Moving outside you will find fully landscaped resort style yard, 5 hole putting green, pool with swim up bar, huge hot tub, covered BBQ/outdoor kitchen and sitting area, waterfall flowing from roof into pool, and separate fire pit area with gorgeous views of the Head of the Camel. True resort living! This one won't last long!!!!

Property

Beds

6

Full Baths

None

1/2 Baths

None

Year Built

2021

Sq.Footage

8,528
Features

Features & Amenities

Interior

  • Other Interior Features

    High Speed Internet, Smart Home, Granite Counters, Double Vanity, Eat-in Kitchen, Breakfast Bar, Vaulted Ceiling(s), Wet Bar, Kitchen Island, High Ceilings

  • Total Bedrooms

    6

  • Bathrooms

    N/A

  • Basement YN

    NO

  • Cooling YN

    YES

  • Cooling

    Central Air, Ceiling Fan(s), ENERGY STAR Qualified Equipment

  • Fireplace YN

    YES

  • Heating YN

    YES

  • Heating

    Electric, Natural Gas

  • Pet friendly

    N/A

Exterior

  • Garage

    Yes

  • Garage spaces

    12

  • Construction Materials

    Stone, Spray Foam Insulation, Frame

  • Other Exterior Features

    Barbecue, Storage, Built-in Barbecue

  • Parking

    RV Access/Parking, Garage Door Opener, Direct Access, Circular Driveway, RV Garage

  • Patio and Porch Features

    Patio

  • Pool

    Yes

  • Pool Features

    Heated

  • View

    City, City Lights, Mountain(s)

Area & Lot

  • Lot Features

    Sprinklers In Rear, Sprinklers In Front, Desert Back, Desert Front

  • Lot Size(acres)

    1.28

  • Lot Size(square feet)

    55,548

  • Property Type

    Residential

  • Property Sub Type

    Single Family Residence

  • Architectural Style

    Other

Price

  • Sales Price

    $6,250,000

  • Tax Amount

    $10,480

  • Financing Options

    Cash, Conventional, VA Loan

  • Sq. Footage

    8,528

  • Price/SqFt

    $732

HOA

  • Association

    No

Property Resources

  • Horse Property

    NO

School District

  • Elementary School

    Scottsdale Unified District

  • Middle School

    Ingleside Middle School

  • High School

    Arcadia High School

Property Features

  • Stories

    1

  • New Construction

    NO

  • Accessibility Features

    Therapeutic Whirlpool

  • Ownership

    Fee Simple

  • Sewer

    Septic Tank

  • Tax Lot

    59

  • Water Source

    Public

Schedule

Schedule a Showing

Showing scheduled successfully.

What is 3 + 4 ?


Change time

Mortgage calculator

Estimate your monthly mortgage payment, including the principal and interest, property taxes, and HOA. Adjust the values to generate a more accurate rate.

Your payment

Principal and Interest:

$

Property taxes:

$

HOA fees:

$

Total loan payment:

$

Total interest amount:

$

Location

  • County

    Maricopa

  • Elementary School

    Scottsdale Unified District

  • Middle School

    Ingleside Middle School

  • High School

    Arcadia High School

Listing Courtesy of Wendy Lentz, Compass

RealHub Information is provided exclusively for consumers' personal, non-commercial use, and it may not be used for any purpose other than to identify prospective properties consumers may be interested in purchasing. All information deemed reliable but not guaranteed and should be independently verified. All properties are subject to prior sale, change or withdrawal. RealHub website owner shall not be responsible for any typographical errors, misinformation, misprints and shall be held totally harmless.

Agent Carmine Lupertazzi

Carmine Lupertazzi

AGENT

Call Carmine today to schedule a private showing.


* Listings on this website come from the FMLS IDX Compilation and may be held by brokerage firms other than the owner of this website. The listing brokerage is identified in any listing details. Information is deemed reliable but is not guaranteed. If you believe any FMLS listing contains material that infringes your copyrighted work please click here to review our DMCA policy and learn how to submit a takedown request.© 2024 FMLS.

Properties

Related properties
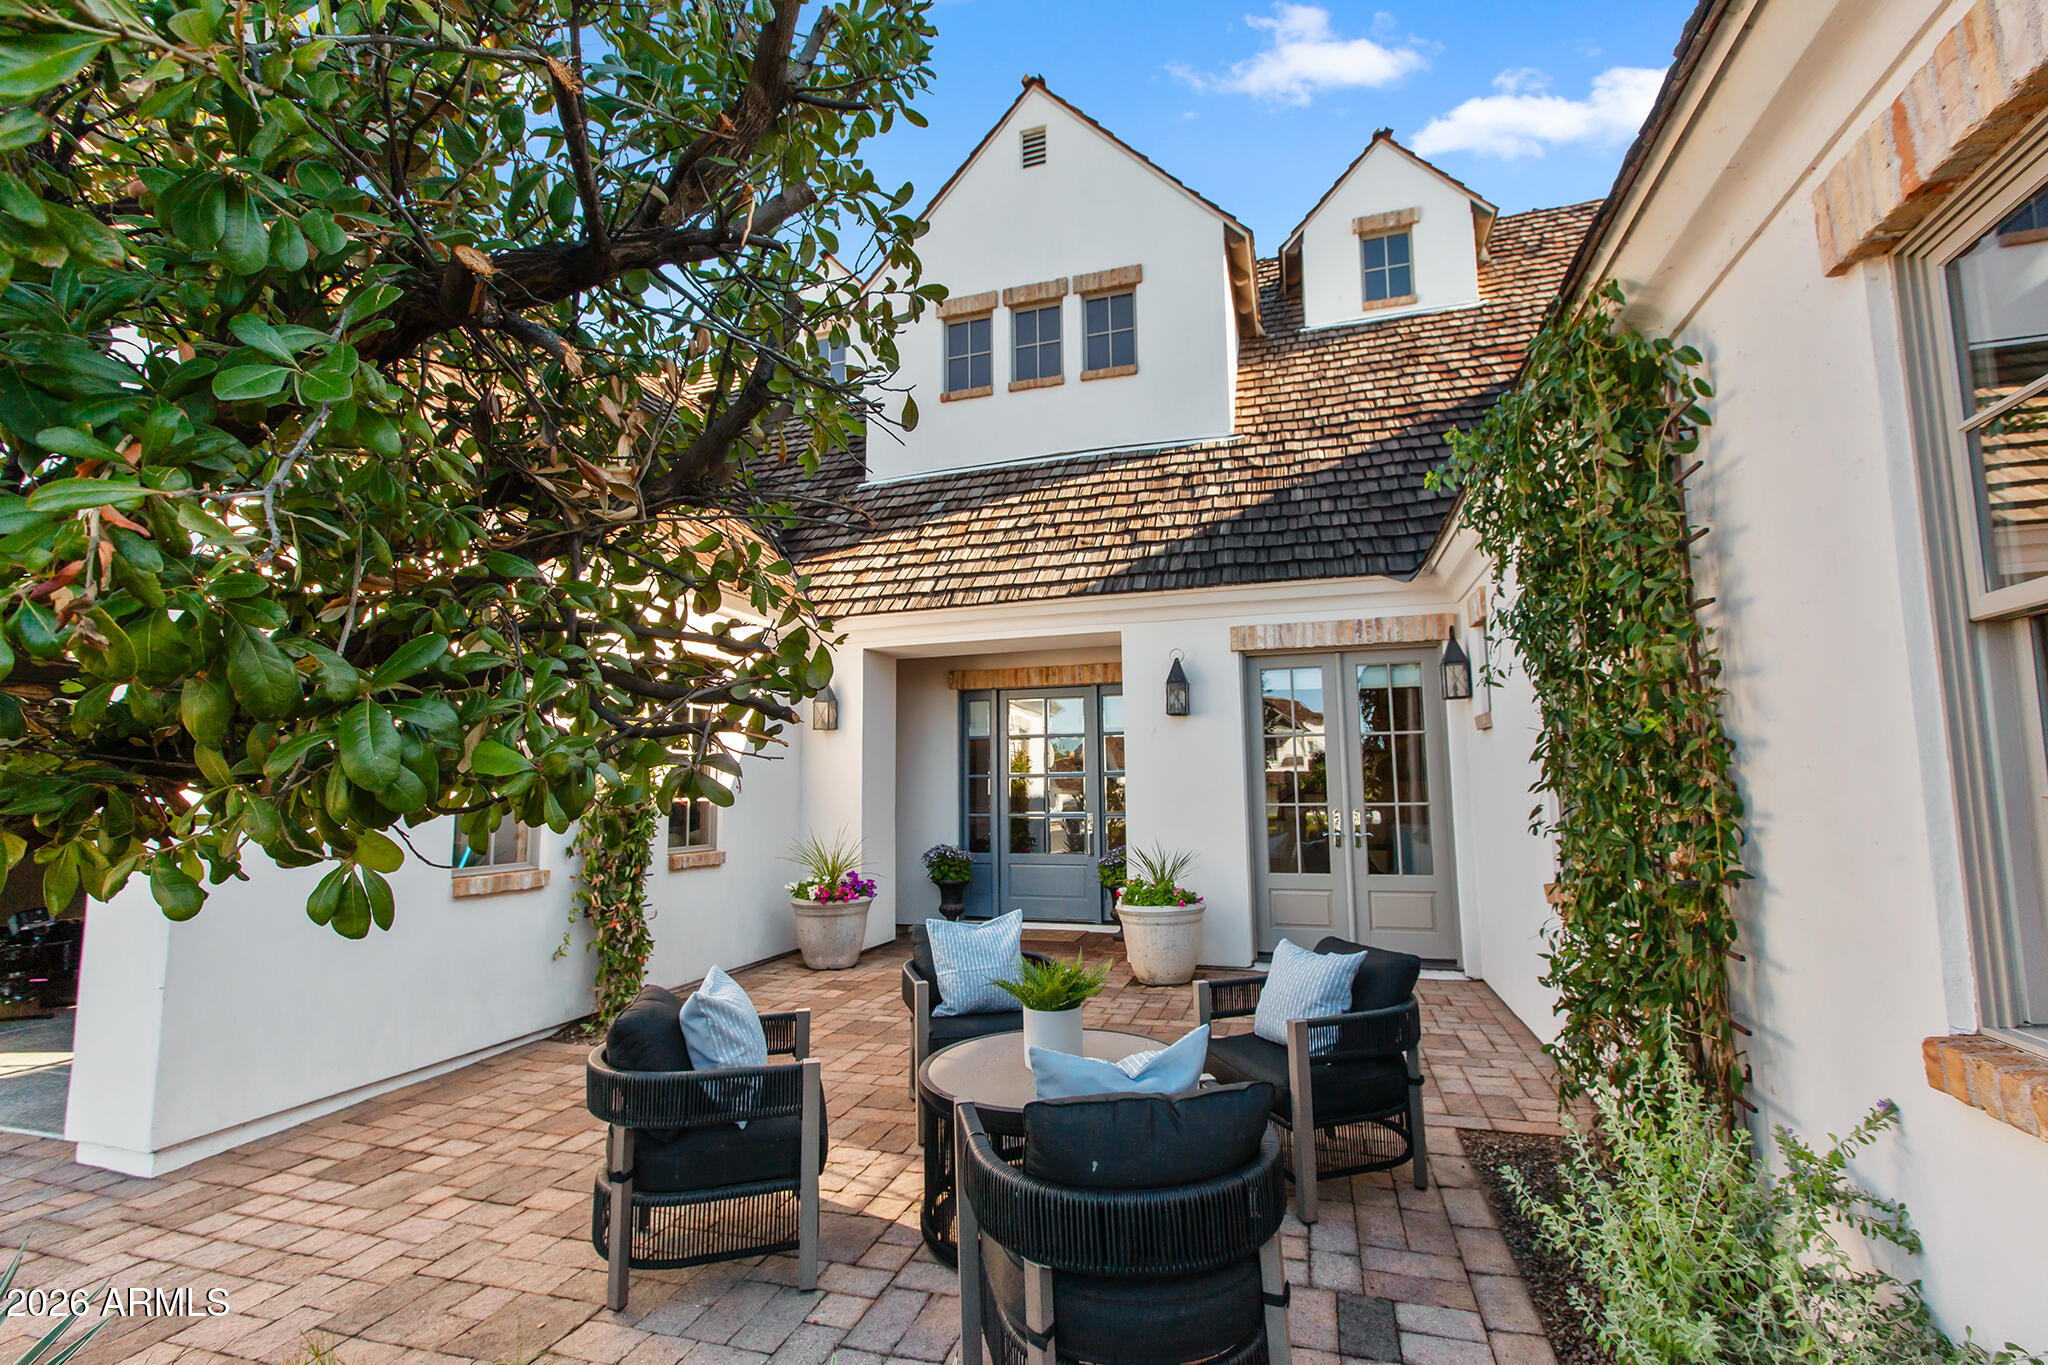
A STUNNING home set within an EXCLUSIVE CUL-DE-SAC NORTH OF EXETER, this exceptional residence offers a rare blend of timeless elegance, privacy, and access to the highly coveted community, Hopi School District.  A dramatic entry sets the tone, welcoming you into living spaces enriched with exceptional craftsmanship. SPECIALTY WOODWORK, including wood cased windows, custom wainscoting and crown molding, pairs seamlessly with imported hand-painted Italian tile and wide-plank French oak flooring, creating an atmosphere of understated luxury .  The expansive family room features pocket sliding doors that open effortless out to CAMELBACK MTN VIEWS.  The PRIMARY SUITE IS ON THE MAIN LEVEL along w two other bedrooms which allows a single level living capability.  5 min to Old Town Scottsdale. Upstairs there are two private bedroom suites that are complemented by a spacious bonus/theatre room with wet bar and balcony.  An additional game room or office offers flexibility for work, study, and recreation.

The outdoor living experience rivals a private resort, featuring a sparkling pool, multiple patios, and a custom outdoor kitchen complete with a built-in grill and firepit--ideal for hosting gatherings or enjoying relaxed evenings under the Arizona sky.

Meticulously maintained and ideally located just five minutes from Old Town Scottsdale, this home places you moments from premier shopping, fine dining, and exclusive fitness amenities, including the Village Health Club. Here, luxury, convenience, and family living come together in one extraordinary offering.
#6970285

Phoenix

4909 N 45TH Place

5 Beds

4 Baths

6,215 Sq.Ft.

$5,150,000

MLS#: 6970285
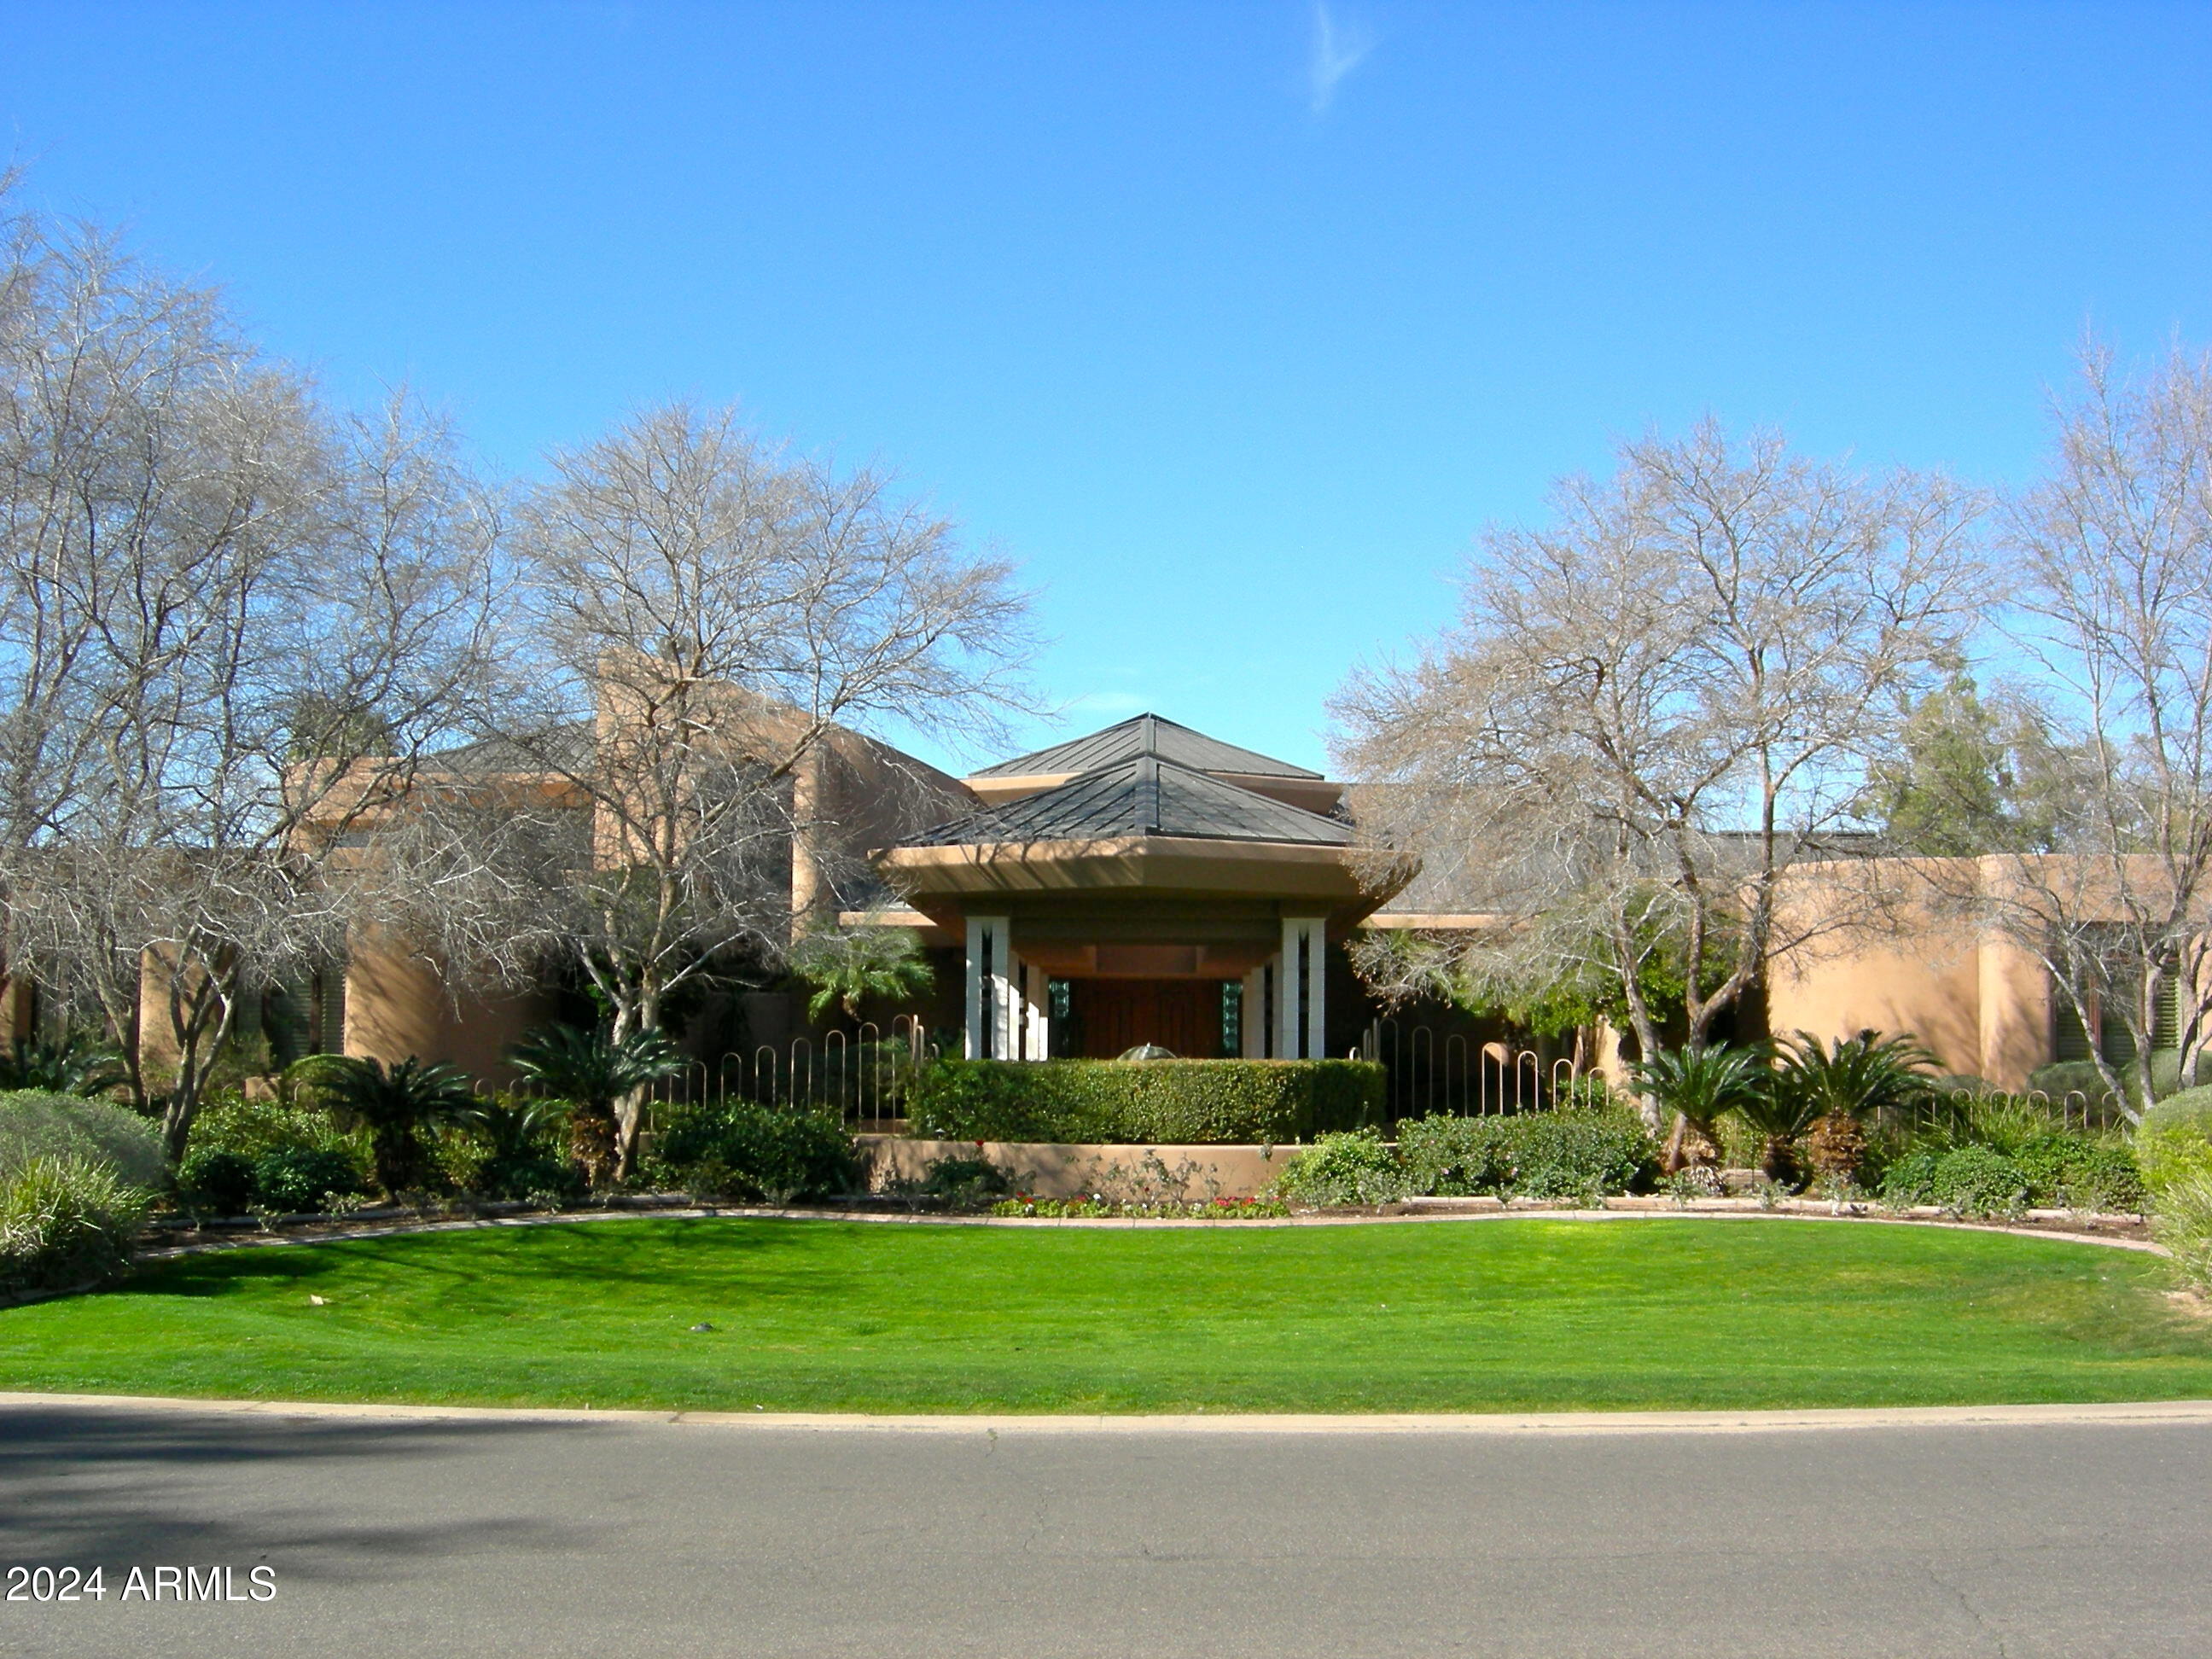
Now priced at $448.53 per SqFt for this one Owner, phenomenal and timeless residence designed by Vernon Swaback, Architect and Apprentice to Frank Lloyd Wright. The resort-like grounds offer 1.668 acres and is located on an Estates Golf Course panoramic view lot. A truly majestic home featuring a 2,100+ SqFt Great Room, a soaring angular skylight, recessed wet bar, a kosher Kitchen created for event catering, limestone columns and surfaces, copper details, 2 Powder rooms + hall 1/2 Bath, Brazilian hand-scraped cherry floors, exceptional millwork, outstanding Master Suite & Spa room, wonderful study, workout room, TV/game room, all en suites plus a live-in/nanny wing. Meticulously built of steel framing and distinctive copper roofing, as well. Home: 12,503 SqFt; Guest house 863 SqFt.
#6636402

Phoenix

15 Biltmore Estates Drive

7 Beds

7 Baths

13,366 Sq.Ft.

$5,995,000

MLS#: 6636402

NEW CONSTRUCTION - MOVE IN READY NOW!! Was under contract and buyer had to cancel.  Buyer's loss, YOUR GAIN!  Come and see this gorgeous Hamptons inspired Grey Stone Manor! Single level home with 24 ft vaulted ceilings in main living area. 7,739 sq ft main house with 799 sq ft Casita, and 12 car garage with RV door.  CAR COLLECTOR or TOYS?? Did I mention the 2,616 sq ft garage? 4 tandem garage stalls in main garage and RV section of garage is 40 ft wide 42 ft long with 15 ft ceilings enough to hold all your toys or install car lifts and get as many as 10 cars parked inside PLUS a two car air-conditioned oversized garage 930 sq ft, that is perfect for a home gym. Every bedroom is ensuite with walk in closets and attached bathrooms however the actual master bedroom is a true masterpiece! Enormous fully built out master closet. Beautiful marble master bath with huge Steam Shower, enormous Jetted Tub, and make up Vanity.  Master Bedroom & Fireplace. Other features include State of the Art Movie Theatre, Game room with wet bar and three TVs, fully automated Smart home with Crestron integrated lighting system, full house audio system, stunning 1044 bottle custom wine room and 3 laundry rooms. Moving outside you will find fully landscaped resort style yard, 5 hole putting green, pool with swim up bar, huge hot tub, covered BBQ/outdoor kitchen and sitting area, waterfall flowing from roof  into pool, and separate fire pit area with gorgeous views of the Head of the Camel. True resort living! This one won't last long!!!!

5316 E PALOMINO Road

Message successfully sent.

I agree to receive email communication and understand I can unsubscribe at any time.

I agree to be contacted by Realhub DEV via call, email, and text for real estate services. To opt out, you can reply 'stop' at any time or reply 'help' for assistance. You can also click the unsubscribe link in the emails. Message and data rates may apply. Message frequency may vary. Privacy Policy

Send a message

Message successfully sent.

Reason for contacting?

I agree to receive email communication and understand I can unsubscribe at any time.

I agree to be contacted by Realhub DEV via call, email, and text for real estate services. To opt out, you can reply 'stop' at any time or reply 'help' for assistance. You can also click the unsubscribe link in the emails. Message and data rates may apply. Message frequency may vary. Privacy Policy

Sign In Sign Out

Virtual Assistant

Would you like to take the next step with this property? We can help you schedule a showing or virtual tour, or send you more details.

Yes, I would like more information.

Thank You for Your Reply, One of Our Agents will contact you as soon as possible

No, maybe later.

Thank you, you can always contact me via email, phone number or through the contact form.

Realhub AI

Lucy - Your AI-Powered Realtor

Update Your Temporary Password

Personalize your search

Enter your email and we'll notify you immediately when new listings match what you're looking for.

or enter email address

Already have an account ? Login here

Continue your home search

I agree to receive communications and understand I can unsubscribe at any time.

I agree to be contacted by Realhub DEV via call, email, and text for real estate services. To opt out, you can reply 'stop' at any time or reply 'help' for assistance. You can also click the unsubscribe link in the emails. Message and data rates may apply. Message frequency may vary. Privacy Policy

Already have an account ? Login here

We use cookies

We use cookies primarily for analytics to enhance your experience. By accepting, you agree to our use of these cookies. You can manage your preferences or learn more about our cookies policy.