
615 W Jewel Avenue
Kirkwood, MO 63122
About
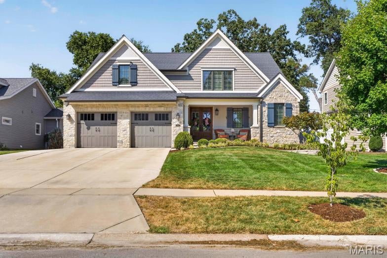
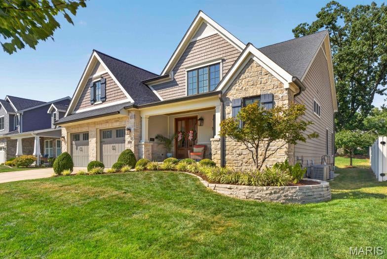
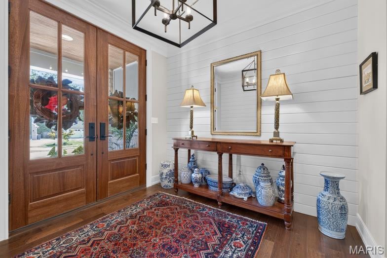
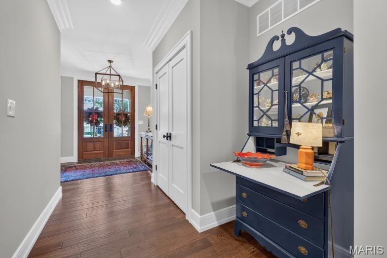
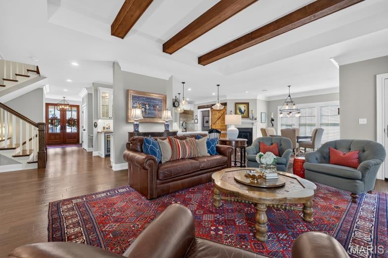
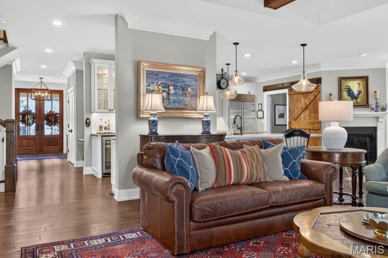
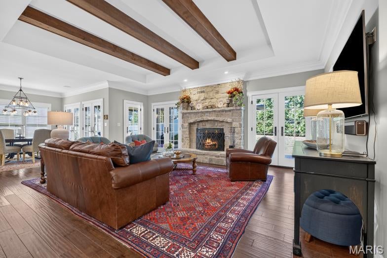
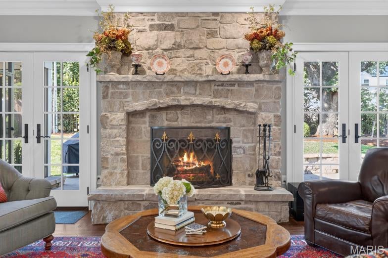
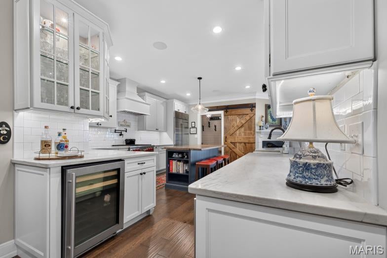
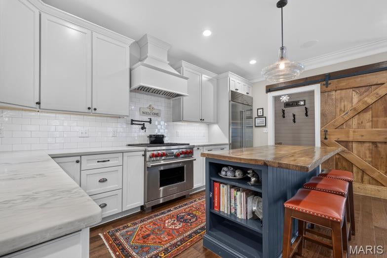
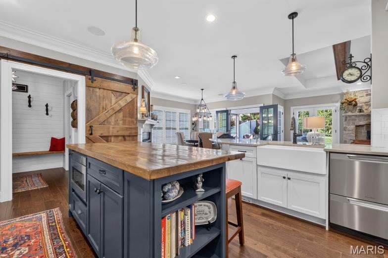
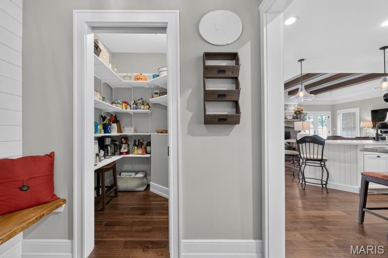
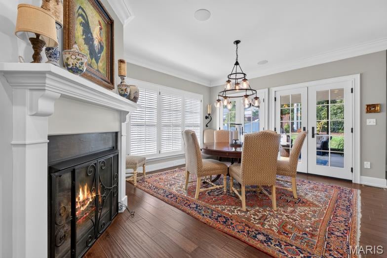
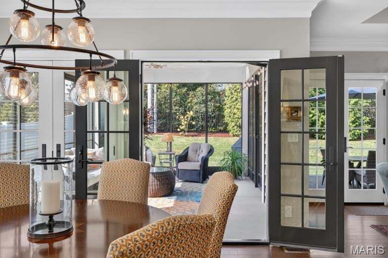
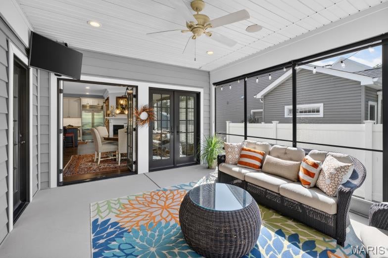
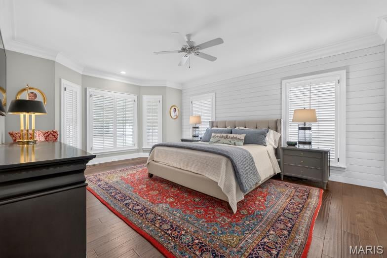
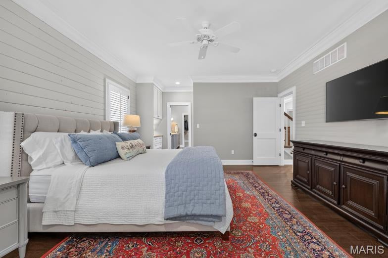
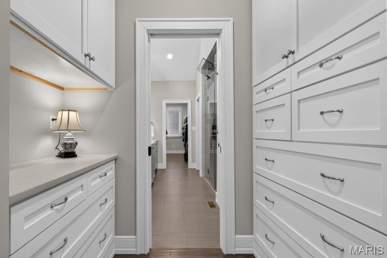
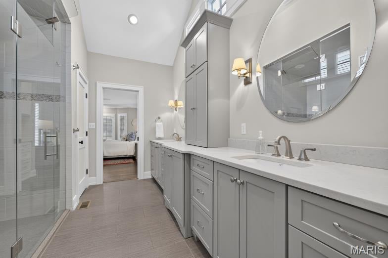
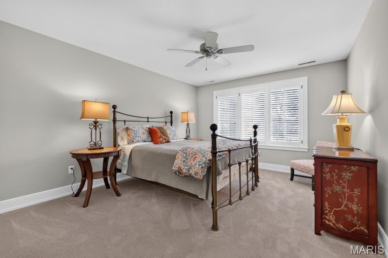
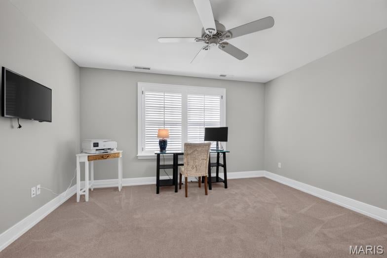
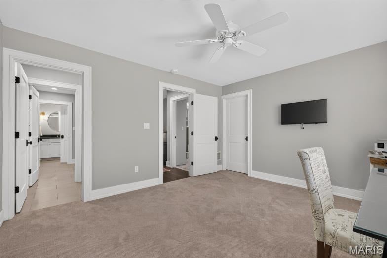
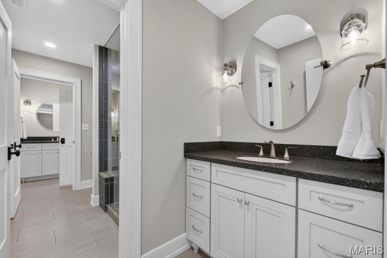
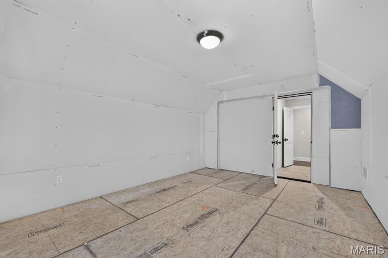
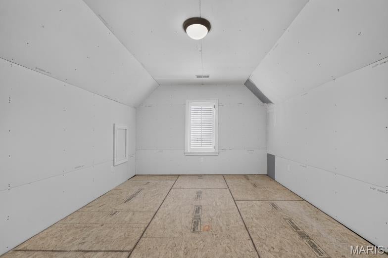
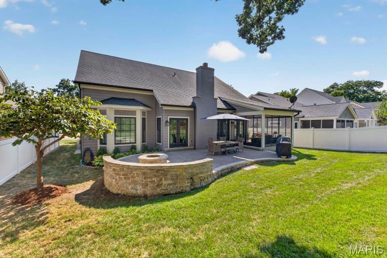
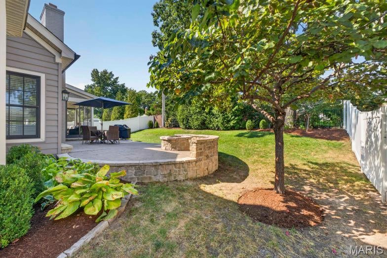
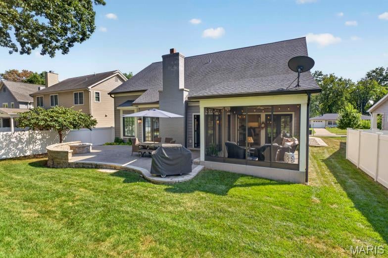
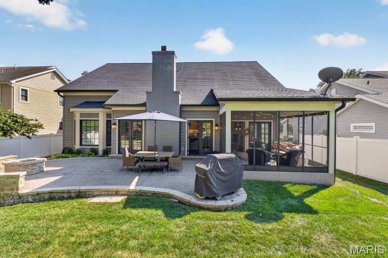
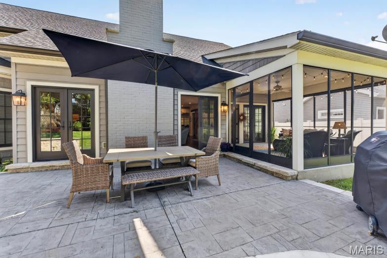
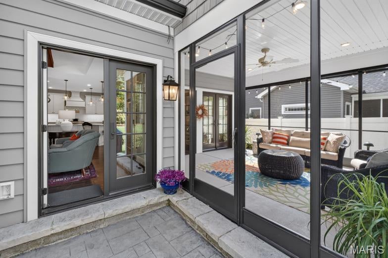
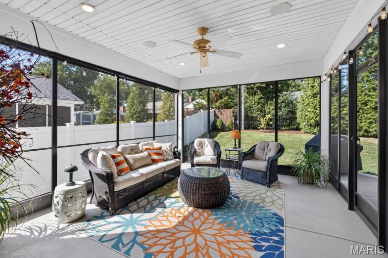
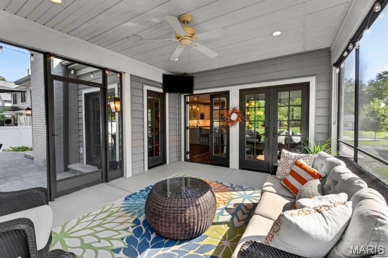
Welcome HOME to 615 W Jewel Avenue. This Stunning Kirkwood Custom home boasts 3 bedrooms, 2.5 baths, and an incredible open layout designed for effortless daily living and spectacular entertaining. Sink into the Great Room; beamed ceilings, stone fireplace, so much natural light…the HEART of this home. Step into the Gourmet Kitchen; SO much detail was put into this space! Built-in Wolf cooktop & range, kettle faucet, sub-zero refrigerator, wine fridge & ice maker, custom cabinets, counter space galore, & center island with additional seating. A second fireplace accompanies the kitchen dining area along with walk-in pantry & mud room. Slip out the double french doors from the kitchen to your screened porch or enjoy dining al fresco on the stone patio and cool evenings around the built in stone fire pit. The Main Floor Master Suite is an absolute retreat; custom wardrobe built-ins, double vanity, walk-in steam shower, expansive walk-in his/her closet with direct access to the laundry room. The second level boasts 2 generous sized bedrooms, walk-in closets and full bath. An unfinished Bonus room also awaits upstairs, perfect for a 4th bedroom, private office or media room. The expansive unfinished basement is a blank canvas for your personal touch; full egress windows & plumbing rough-ins make this space perfect for an additional bedroom or bright living area. Attached 2-car garage, large front porch with ample seating, beautiful landscaped yard and in the Heart of ALL things Kirkwood! 615 W Jewel is TRULY a Gem. First Available Friday, September 18 @9am.
Property
Beds
3
Full Baths
3
1/2 Baths
1
Year Built
2016
Sq.Footage
3,265
Features
Features & Amenities
Interior
-
Other Interior Features
Beamed Ceilings, Built-in Features, Ceiling Fan(s), Central Vacuum, Chandelier, Crown Molding, Double Vanity, Entrance Foyer, Kitchen Island, Open Floorplan, Pantry, Master Downstairs, Recessed Lighting, See Remarks, Walk-In Closet(s), Wired for Sound
-
Total Bedrooms
3
-
Bathrooms
3
-
1/2 Bathrooms
1
-
Above Grade Finished Area
3265.0
-
Basement YN
YES
-
Cooling YN
YES
-
Cooling
Ceiling Fan(s), Central Air
-
Fireplace YN
YES
-
Heating YN
YES
-
Heating
Natural Gas
-
Main Level Bedrooms
1
-
Pet friendly
N/A
Exterior
-
Garage
Yes
-
Garage spaces
2
-
Construction Materials
Other
-
Patio and Porch Features
Covered, Enclosed, Front Porch, Patio, Screened
-
Pool
No
-
Waterfront YN
NO
Area & Lot
-
Lot Features
Back Yard, Front Yard, Landscaped
-
Lot Size(acres)
0.2121
-
Lot Size(square feet)
9,239
-
Property Type
Residential
-
Property Sub Type
Single Family Residence
-
Architectural Style
Traditional
Price
-
Sales Price
$989,900
-
Tax Amount
$10,758
-
Sq. Footage
3,265
-
Price/SqFt
$303
HOA
-
Association
No
School District
-
Elementary School
W. W. Keysor Elem.
-
Middle School
North Kirkwood Middle
-
High School
Kirkwood Sr. High
Property Features
-
New Construction
NO
-
Ownership
Private
-
Senior Community YN
NO
-
Sewer
Public Sewer
-
Water Source
Public
Schedule
Schedule a Showing
Showing scheduled successfully.
Mortgage calculator
Estimate your monthly mortgage payment, including the principal and interest, property taxes, and HOA. Adjust the values to generate a more accurate rate.
Your payment
Principal and Interest:
$
Property taxes:
$
HOA fees:
$
Total loan payment:
$
Total interest amount:
$
Location
-
County
St. Louis
-
Elementary School
W. W. Keysor Elem.
-
Middle School
North Kirkwood Middle
-
High School
Kirkwood Sr. High

Listing Courtesy of Liz Miller, Worth Clark Realty
RealHub Information is provided exclusively for consumers' personal, non-commercial use, and it may not be used for any purpose other than to identify prospective properties consumers may be interested in purchasing. All information deemed reliable but not guaranteed and should be independently verified. All properties are subject to prior sale, change or withdrawal. RealHub website owner shall not be responsible for any typographical errors, misinformation, misprints and shall be held totally harmless.

Carmine Lupertazzi
AGENT
Call Carmine today to schedule a private showing.
Phone (815) 780-9623
Email baloni.mars@gmail.com

* Listings on this website come from the FMLS IDX Compilation and may be held by brokerage firms other than the owner of this website. The listing brokerage is identified in any listing details. Information is deemed reliable but is not guaranteed. If you believe any FMLS listing contains material that infringes your copyrighted work please click here to review our DMCA policy and learn how to submit a takedown request.© 2024 FMLS.
Properties
Related properties
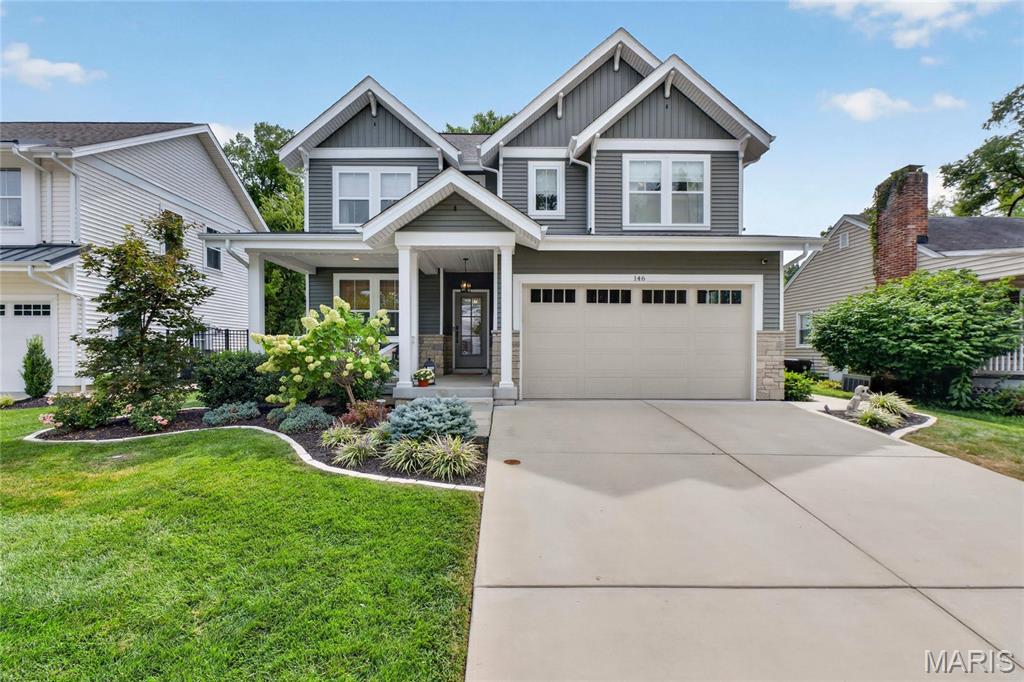
Kirkwood
146 Girard Place
4 Beds
4 Baths
4,000 Sq.Ft.
$1,175,000
MLS#: 26059244
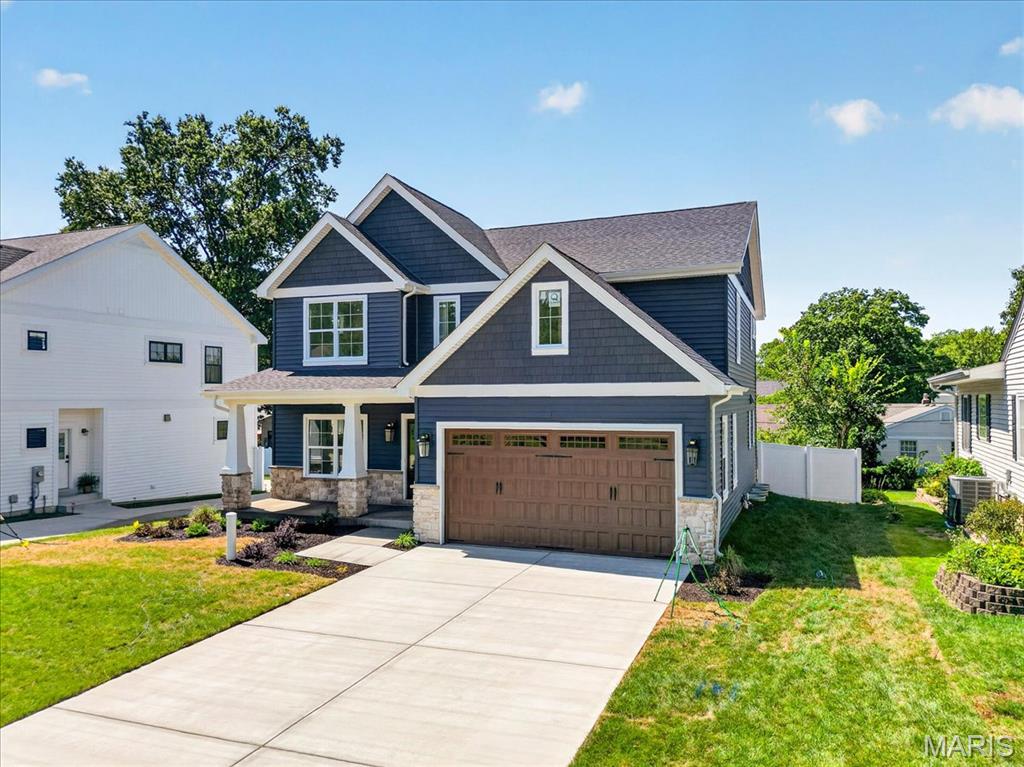
Kirkwood
923 Poinsetta Lane
5 Beds
3 Baths
3,126 Sq.Ft.
$1,099,000
MLS#: 26058970
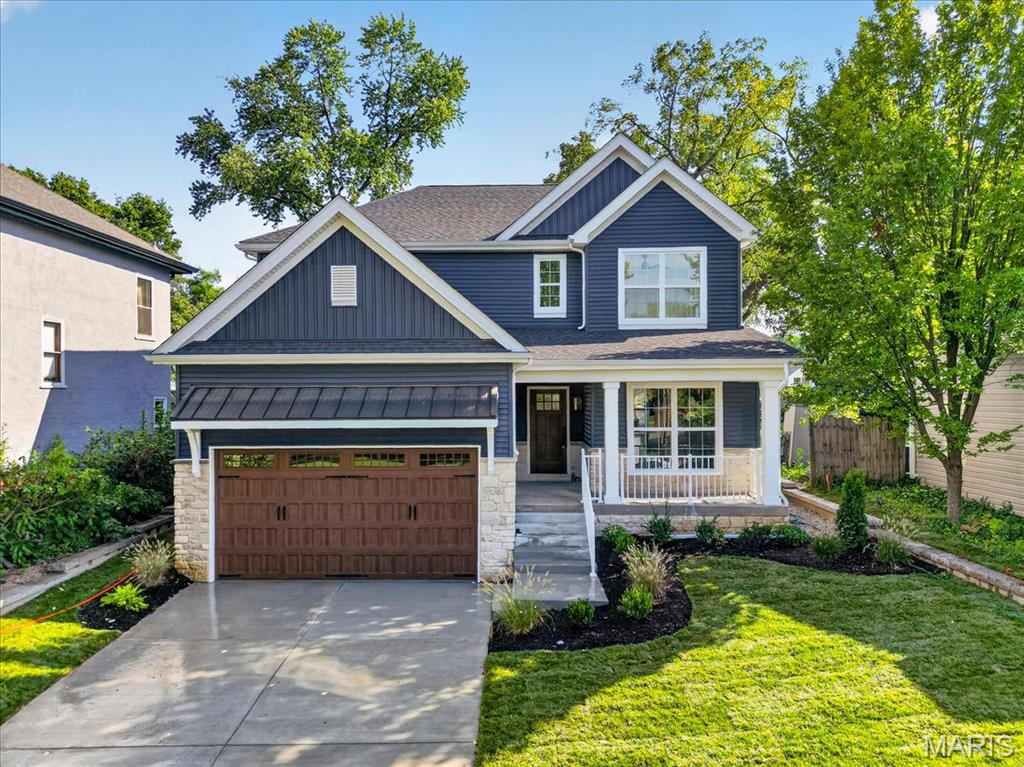
Kirkwood
614 Nirk Avenue
5 Beds
3 Baths
3,024 Sq.Ft.
$1,149,000
MLS#: 26058968
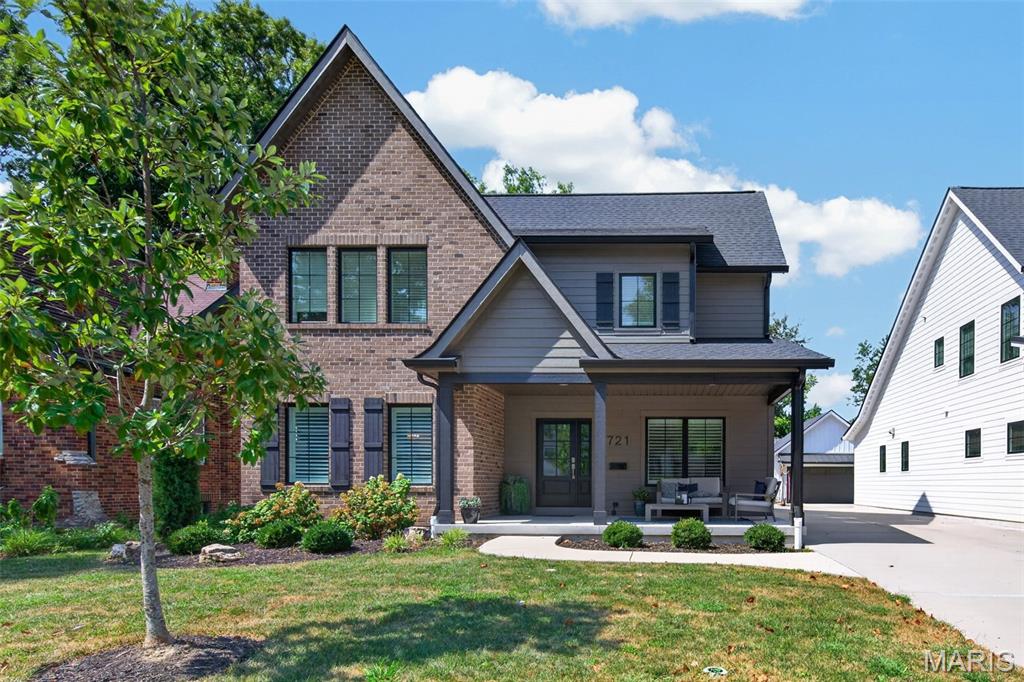
Kirkwood
721 Simmons Avenue
5 Beds
4 Baths
3,565 Sq.Ft.
$1,125,000
MLS#: 26057869
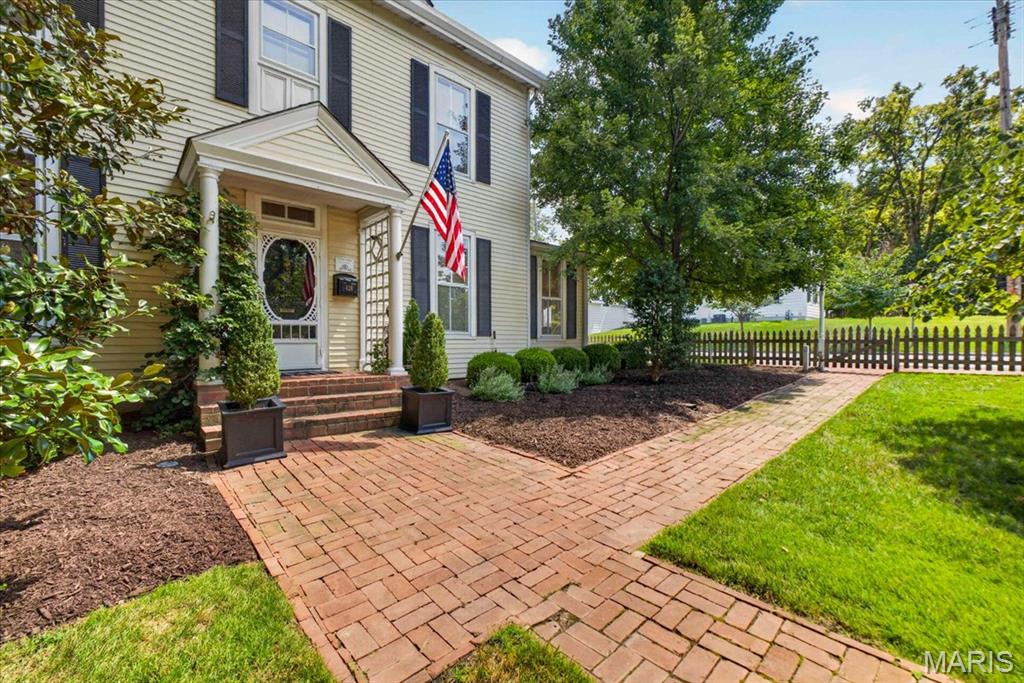
Kirkwood
428 N Taylor Avenue
4 Beds
2 Baths
2,784 Sq.Ft.
$999,900
MLS#: 26055444
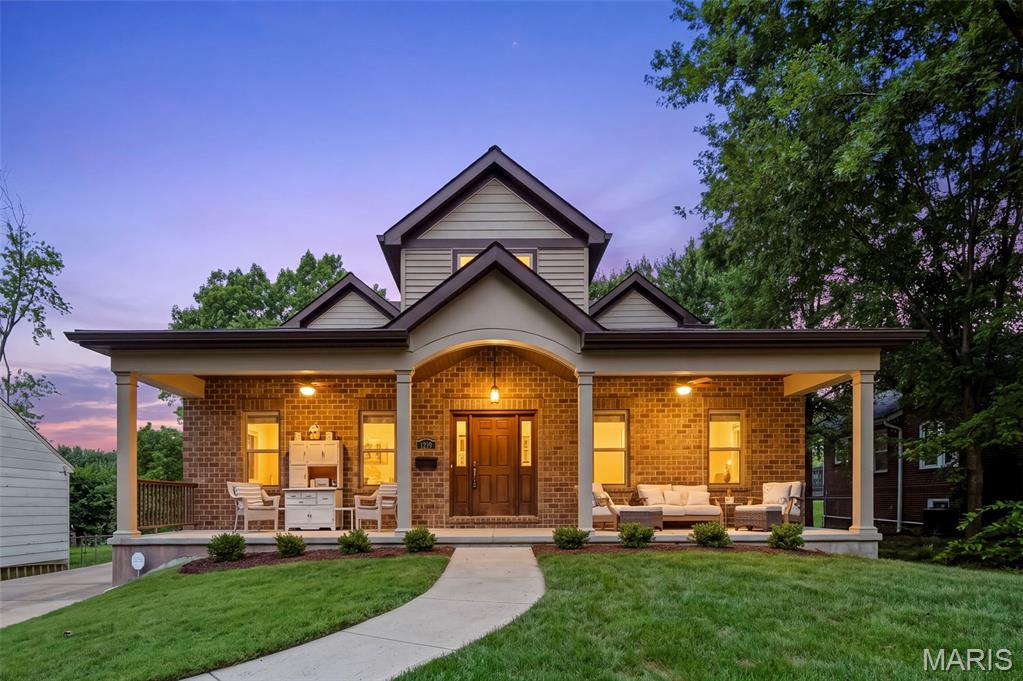
Kirkwood
1219 Missouri Avenue
3 Beds
3 Baths
3,688 Sq.Ft.
$1,170,000
MLS#: 26052887
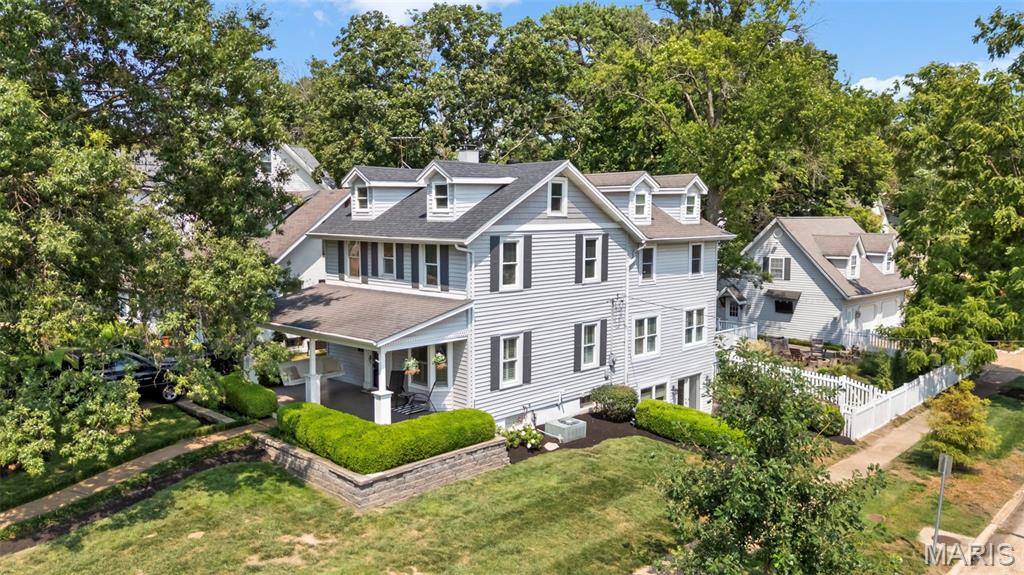
Kirkwood
400 N Van Buren Avenue
4 Beds
2 Baths
2,762 Sq.Ft.
$899,000
MLS#: 26052134
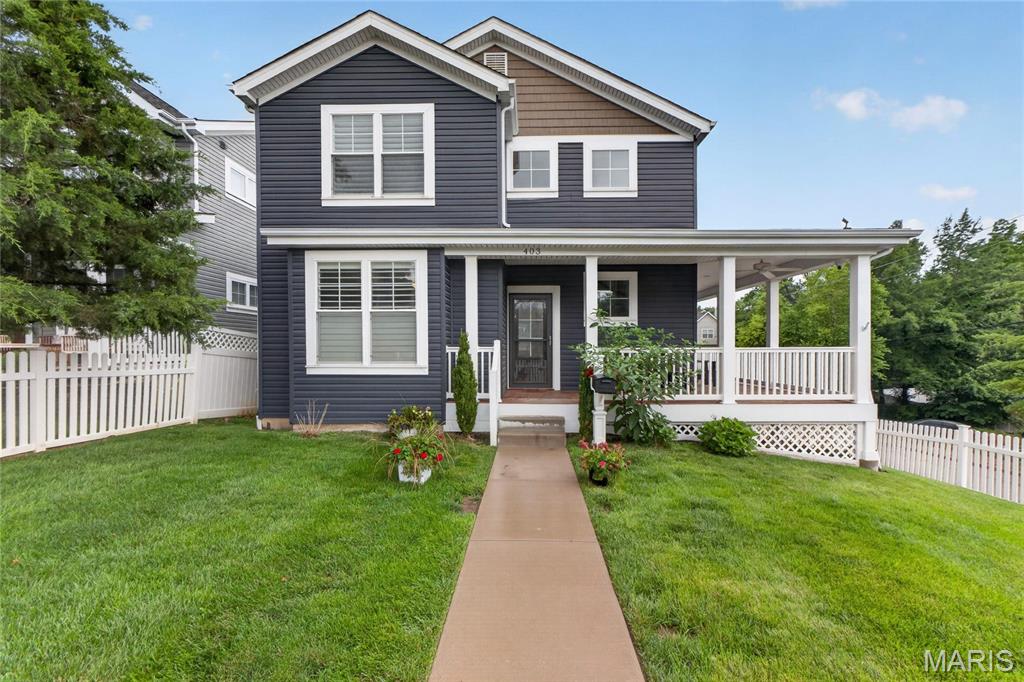
Kirkwood
403 George Avenue
5 Beds
4 Baths
3,344 Sq.Ft.
$925,000
MLS#: 26033085
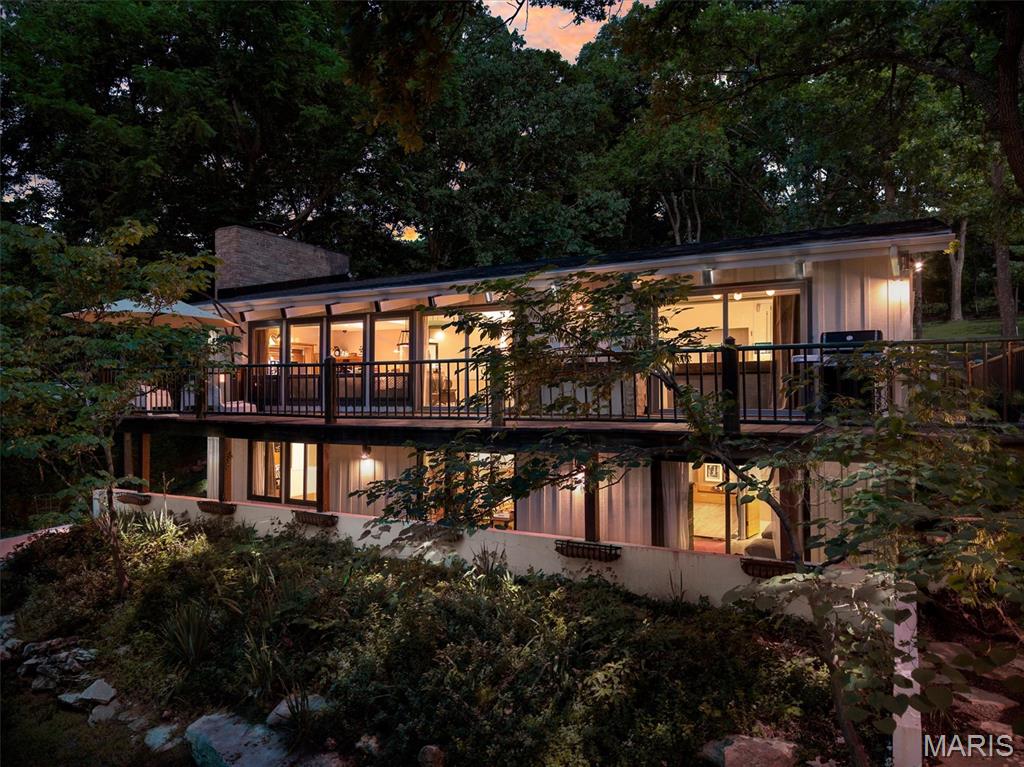
Kirkwood
1901 W Adams Avenue
4 Beds
3 Baths
3,088 Sq.Ft.
$849,900
MLS#: 26040230
