
6089 Oak Creek Drive
Osage Beach, MO 65065
About
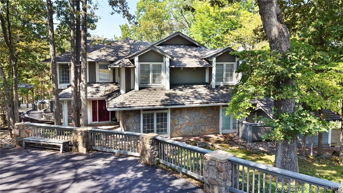
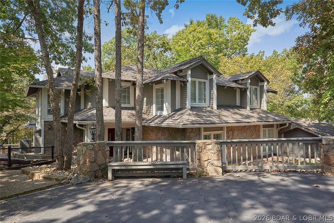
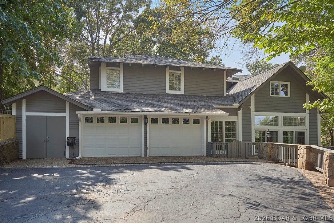
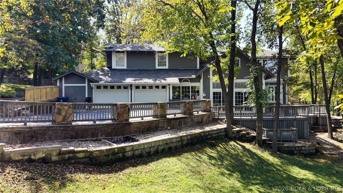
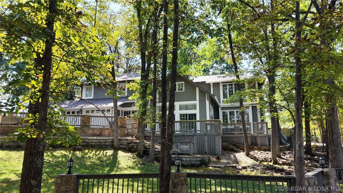
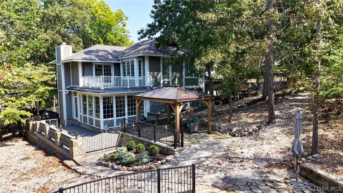
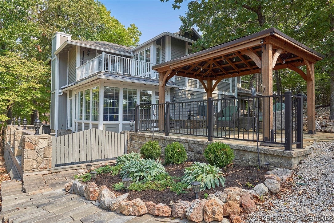
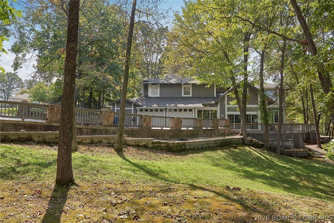
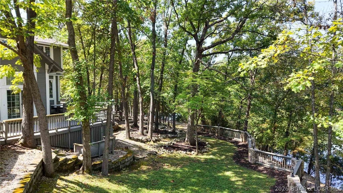
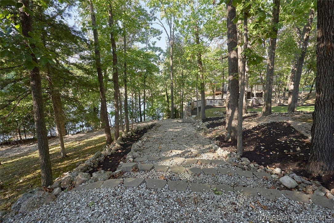
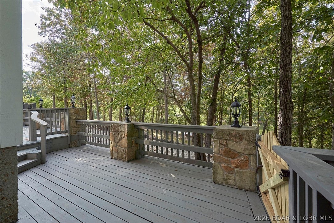
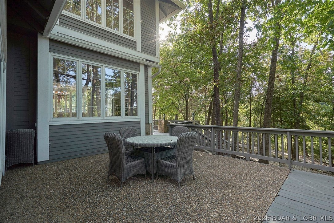
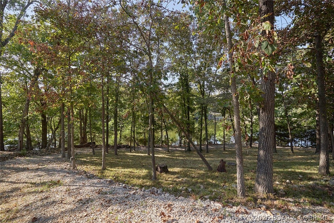
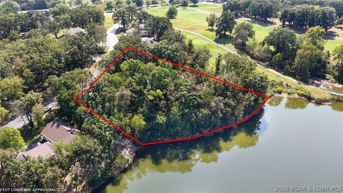
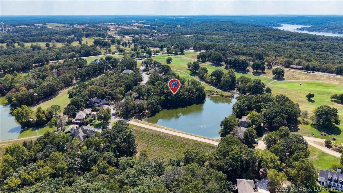
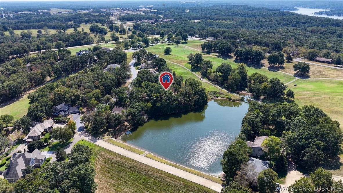
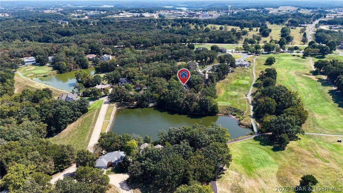
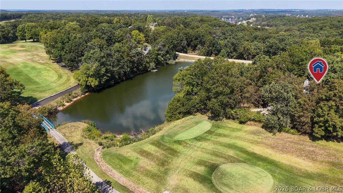
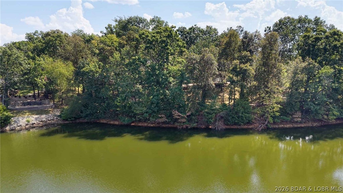
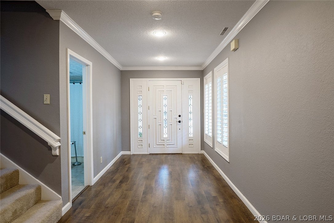
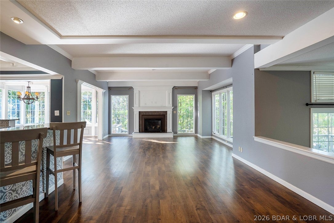
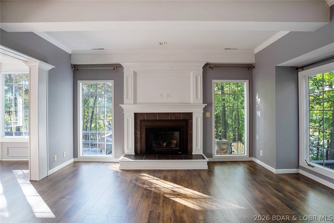
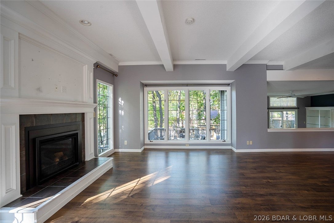
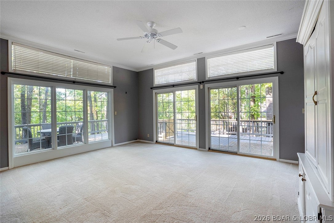
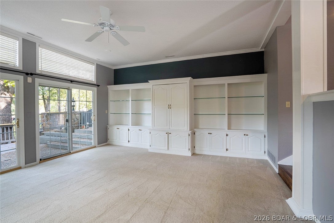
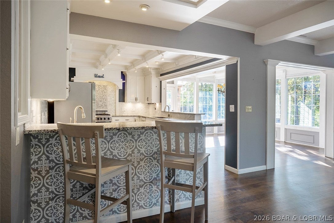
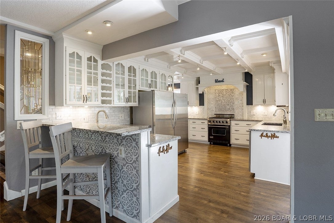
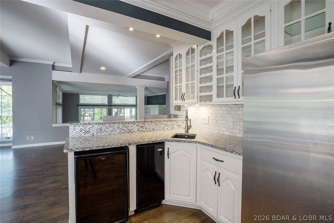
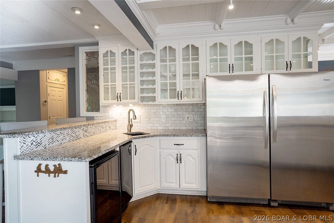
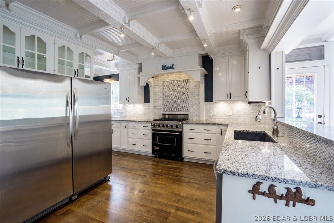
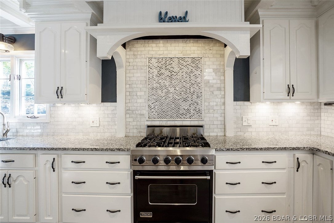
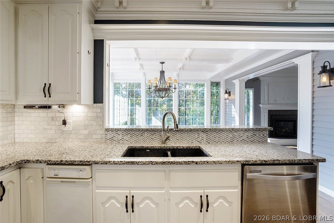
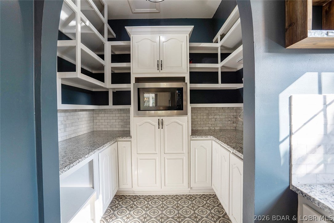
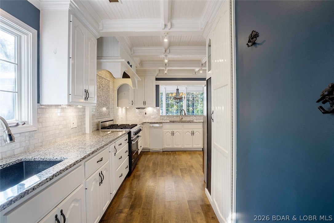
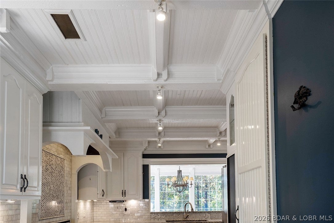
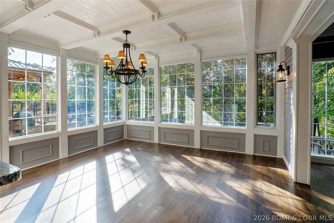
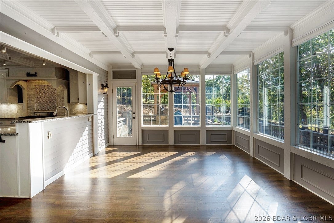
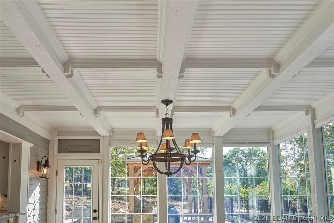
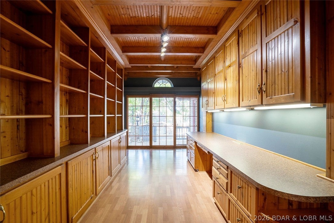
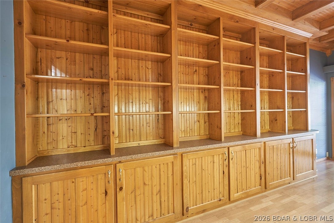
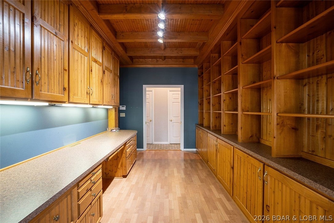
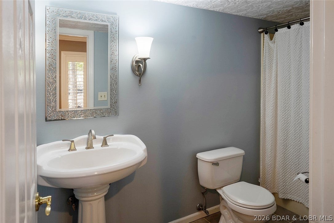
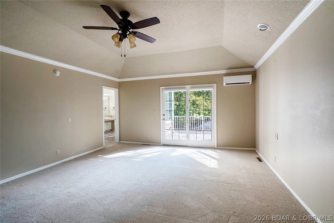
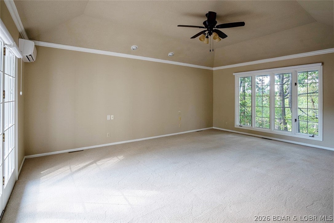
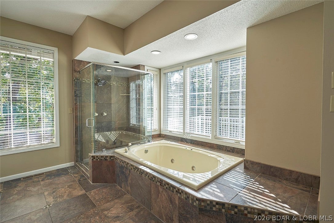
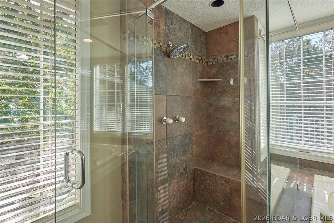
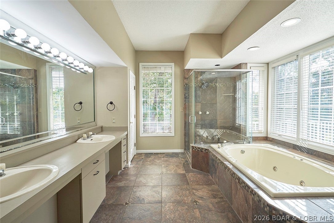
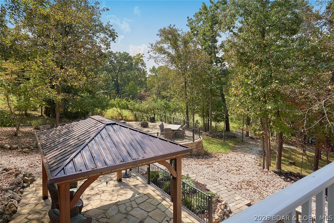
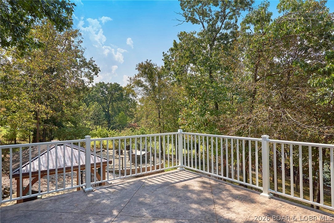
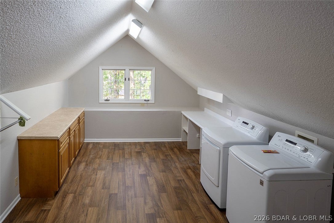
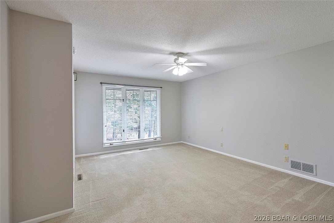
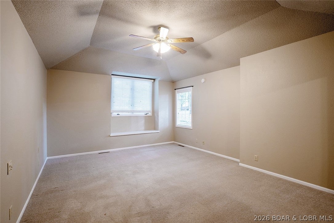
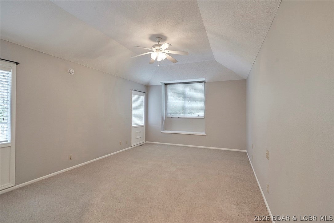
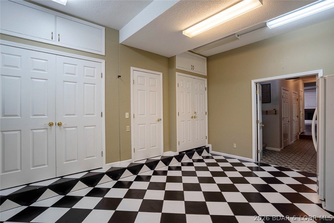
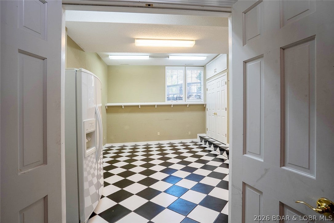
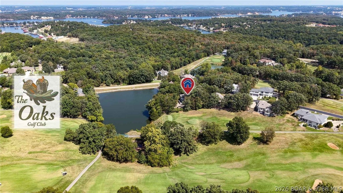
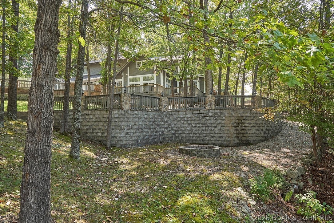
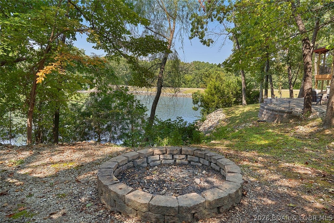
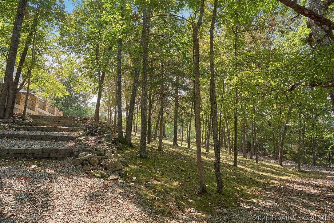
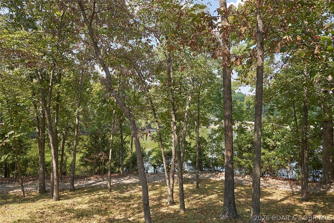
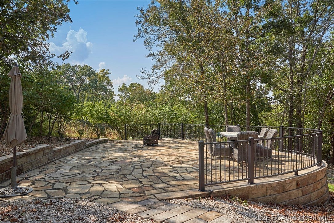
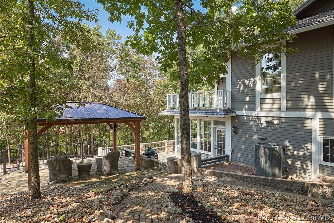
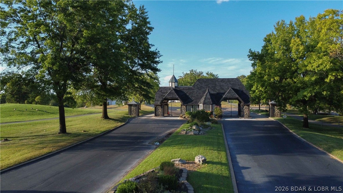
Welcome to this exceptional custom-built residence nestled in the gated Oak Creek Subdivision, surrounded by The Oaks Golf Course. Designed with architectural details rarely found in new construction. The home sits on a private interior lake with a park-like setting along the 18th tee box. Enjoy breathtaking grounds featuring walking paths through wooded areas, a firepit near the water, irrigation, and an underground pet fence. The deep, private lake is stocked with spoonbill, carp, catfish, & more and is home to turtles, herons, eagles, and abundant wildlife. (Catch & Release fishing allowed - residents only) 4 bedrooms w/en-suites + flexible 5th bedroom/hobby room, 5 full baths. Gourmet kitchen with custom cabinetry, granite, Viking gas range & oven, oversized fridge/freezer, wine fridge, ice maker, 3 sinks, trash compactor, large butler’s pantry. Library/office with knotty pine and coffered ceilings. Extra Large laundry room near bedrooms. Two new patios (1 covered) + private deck off primary. 2-car garage includes one heated/cooled bay + golf cart garage. 2 driveways for extra parking. Convenient to Margaritaville, fine dining, hospital & shopping.
Property
Beds
4
Full Baths
5
1/2 Baths
None
Year Built
1986
Sq.Footage
4,404
Features
Features & Amenities
Interior
-
Other Interior Features
Built-in Features, Tray Ceiling(s), Ceiling Fan(s), Coffered Ceiling(s)
-
Total Bedrooms
4
-
Bathrooms
5
-
Cooling YN
YES
-
Cooling
Ceiling Fan(s), Central Air, Ductless
-
Fireplace YN
YES
-
Heating YN
YES
-
Heating
Ductless, Electric, Forced Air, Heat Pump, Propane
-
Pet friendly
N/A
Exterior
-
Garage
Yes
-
Garage spaces
2
-
Construction Materials
Cedar
-
Other Exterior Features
Storage
-
Parking
Paved, Attached, Garage, Garage Door Opener, Heated Garage, Open, Workshop in Garage
-
Patio and Porch Features
Covered, Deck, Patio
-
Pool
No
-
Waterfront YN
YES
Area & Lot
-
Lot Features
Near Golf Course, On Golf Course, Views
-
Lot Size(acres)
0.62
-
Property Type
Residential
-
Property Sub Type
Single Family Residence
Price
-
Sales Price
$749,900
-
Tax Amount
$2,426
-
Rent Type Allowed
None
-
Zoning
Pud, Residential
-
Sq. Footage
4,404
-
Price/SqFt
$170
HOA
-
Association
YES
-
Association Fee
$1,595
-
Association Fee Frequency
Annually
-
Association Fee Includes
N/A
School District
-
Elementary School
Camdenton
-
Middle School
Camdenton
-
High School
Camdenton
Property Features
-
Accessibility Features
Accessible Full Bath, Therapeutic Whirlpool
-
Association Amenities
Cable TV
-
Ownership
Fee Simple,
-
Sewer
Public Sewer
Schedule
Schedule a Showing
Showing scheduled successfully.
Mortgage calculator
Estimate your monthly mortgage payment, including the principal and interest, property taxes, and HOA. Adjust the values to generate a more accurate rate.
Your payment
Principal and Interest:
$
Property taxes:
$
HOA fees:
$
Total loan payment:
$
Total interest amount:
$
Location
-
County
Camden
-
Elementary School
Camdenton
-
Middle School
Camdenton
-
High School
Camdenton

Listing Courtesy of ALICIA FARRELL LANGE, Farrell & Associates Real Estate Co.
RealHub Information is provided exclusively for consumers' personal, non-commercial use, and it may not be used for any purpose other than to identify prospective properties consumers may be interested in purchasing. All information deemed reliable but not guaranteed and should be independently verified. All properties are subject to prior sale, change or withdrawal. RealHub website owner shall not be responsible for any typographical errors, misinformation, misprints and shall be held totally harmless.

Carmine Lupertazzi
AGENT
Call Carmine today to schedule a private showing.
Phone (815) 780-9623
Email baloni.mars@gmail.com

* Listings on this website come from the FMLS IDX Compilation and may be held by brokerage firms other than the owner of this website. The listing brokerage is identified in any listing details. Information is deemed reliable but is not guaranteed. If you believe any FMLS listing contains material that infringes your copyrighted work please click here to review our DMCA policy and learn how to submit a takedown request.© 2024 FMLS.
Properties
Related properties
Osage Beach
1336 Seascape Lane
3 Beds
3 Baths
2,408 Sq.Ft.
$799,000
MLS#: 3589995
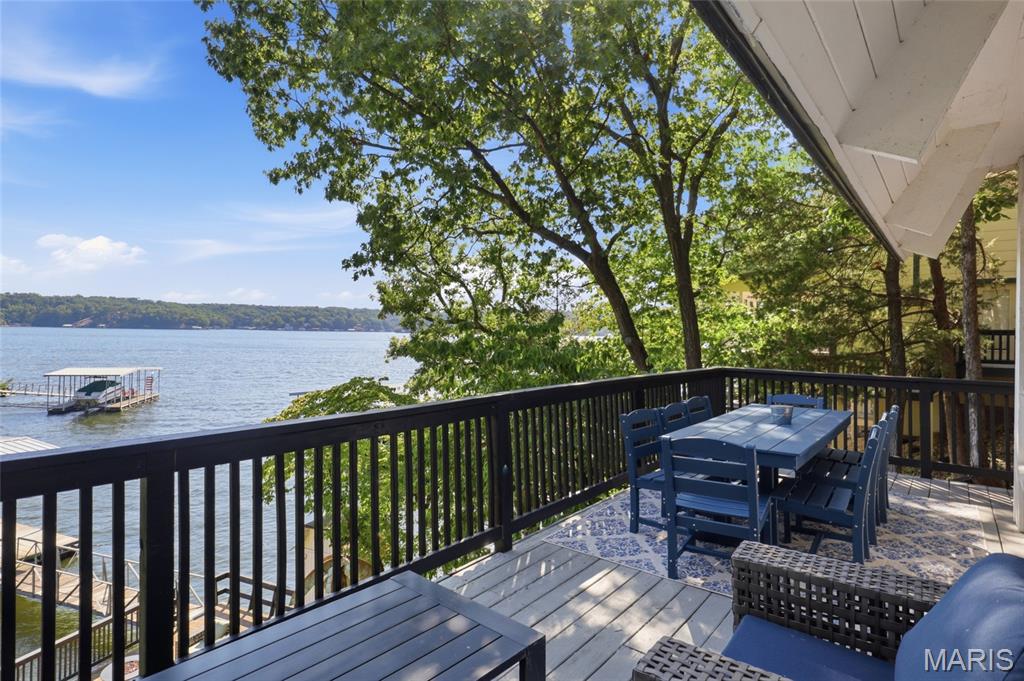
Osage Beach
28 Shelter Cove
3 Beds
3 Baths
1,945 Sq.Ft.
$679,000
MLS#: 26056213
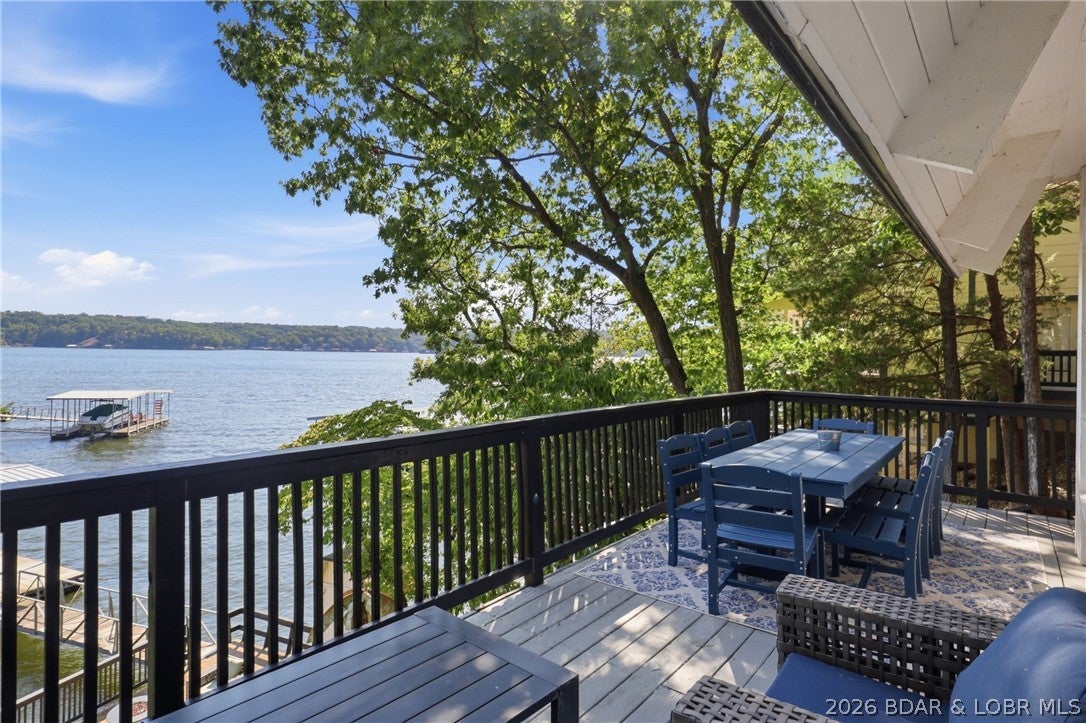
Osage Beach
28 Shelter Cove
3 Beds
3 Baths
1,945 Sq.Ft.
$679,000
MLS#: 3589692
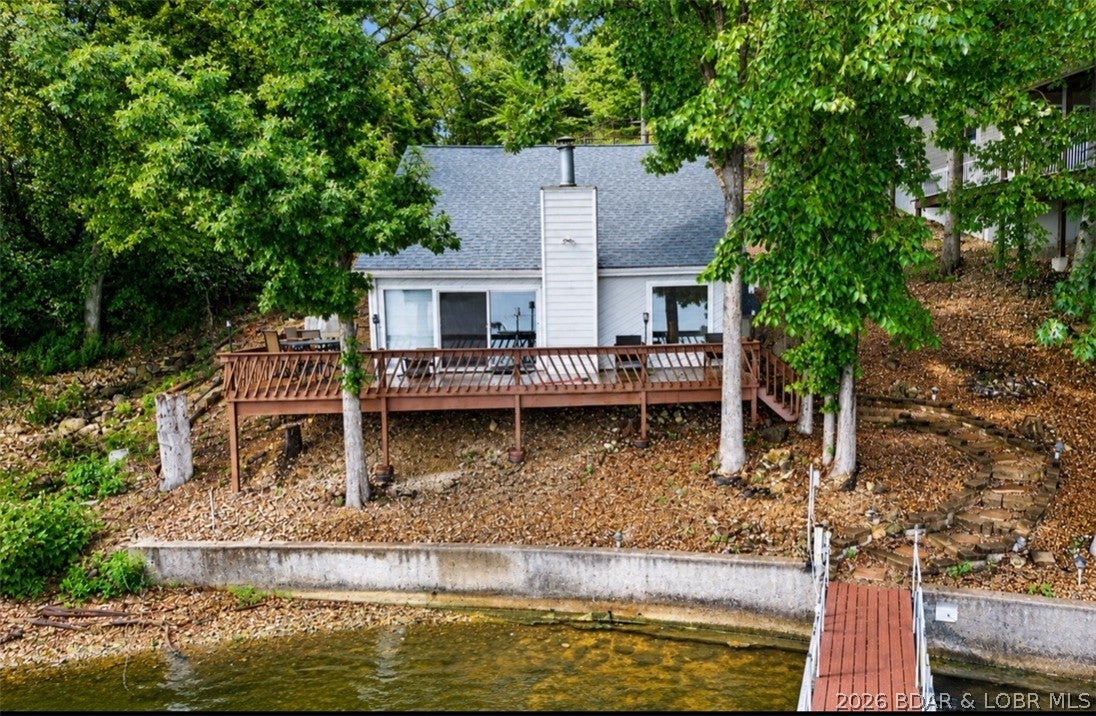
Osage Beach
1563 Spring Valley Road
3 Beds
2 Baths
1,406 Sq.Ft.
$619,000
MLS#: 3589506
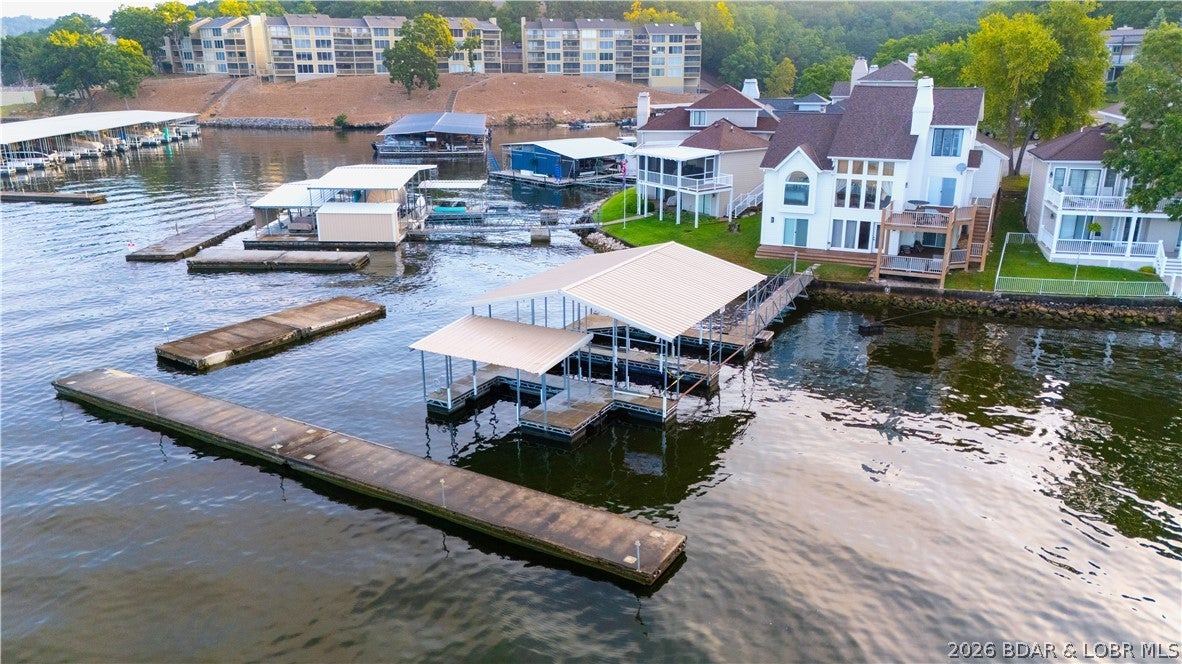
Osage Beach
2268 Breezy Acres Road
4 Beds
3 Baths
3,000 Sq.Ft.
$899,000
MLS#: 3589777
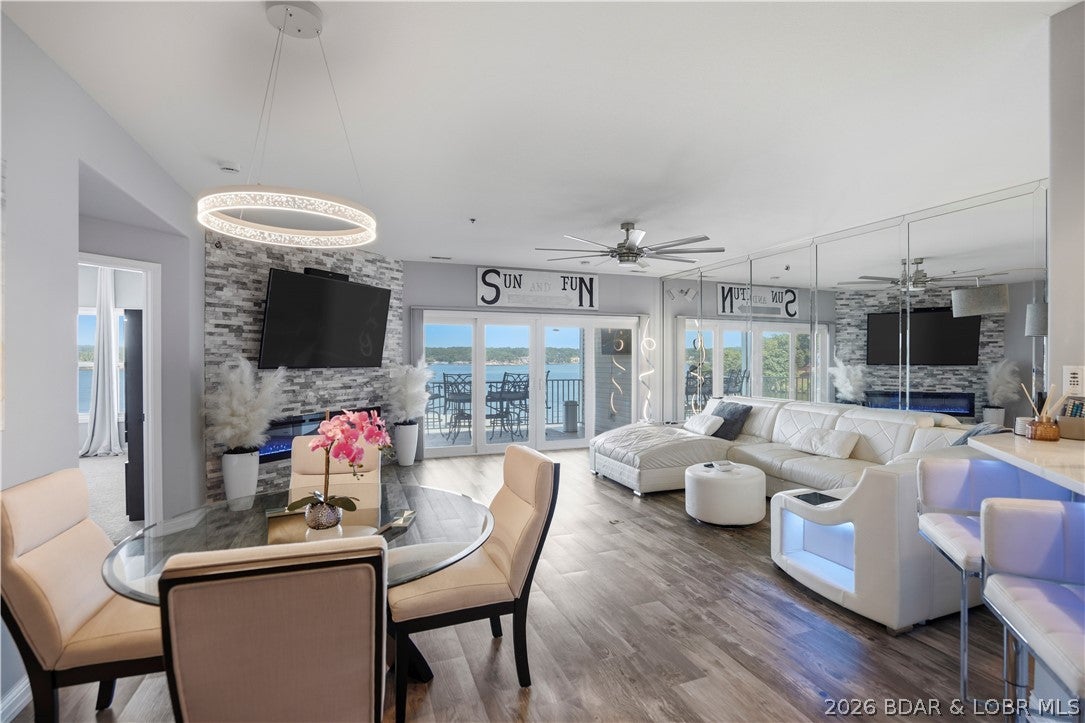
Osage Beach
4499 Ski Drive 136
3 Beds
3 Baths
1,590 Sq.Ft.
$599,999
MLS#: 3589587
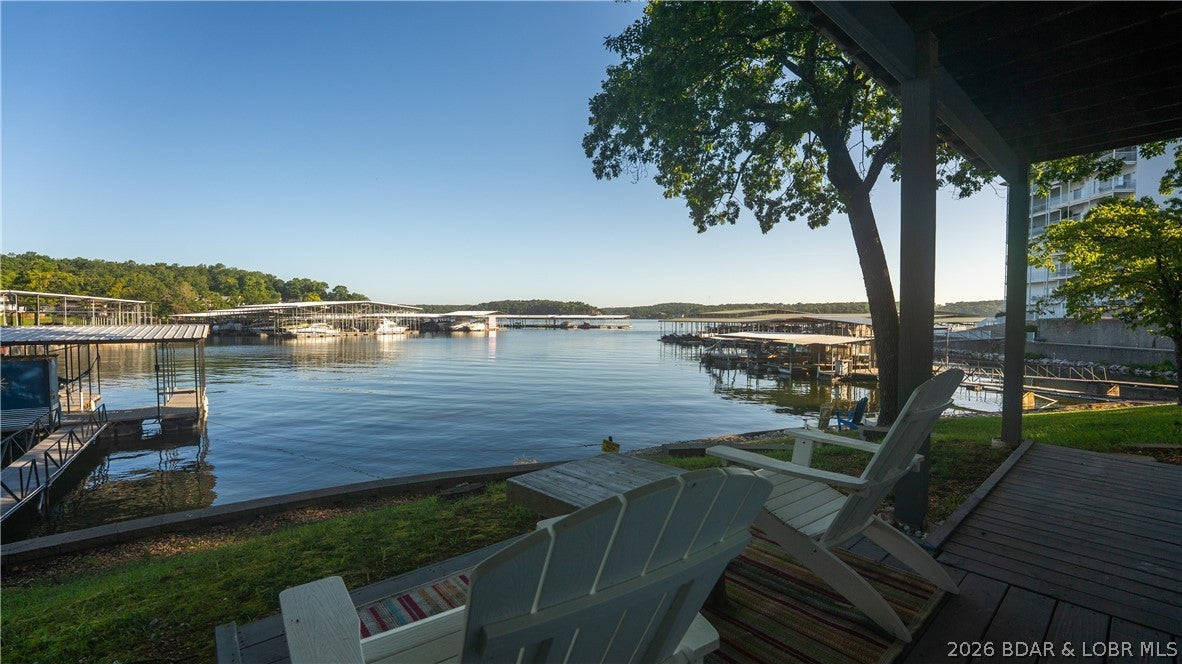
Osage Beach
1368 Hickory Lane
5 Beds
4 Baths
2,220 Sq.Ft.
$842,500
MLS#: 3589652
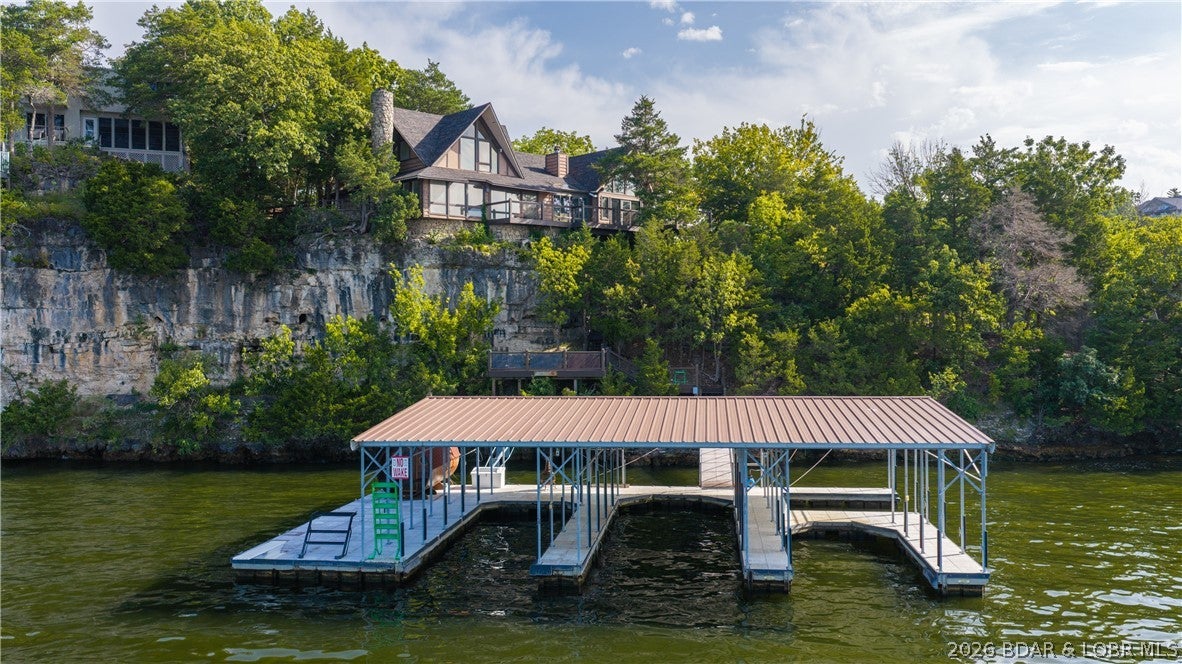
Osage Beach
33 Abaco Point
3 Beds
3 Baths
2,373 Sq.Ft.
$849,900
MLS#: 3588909
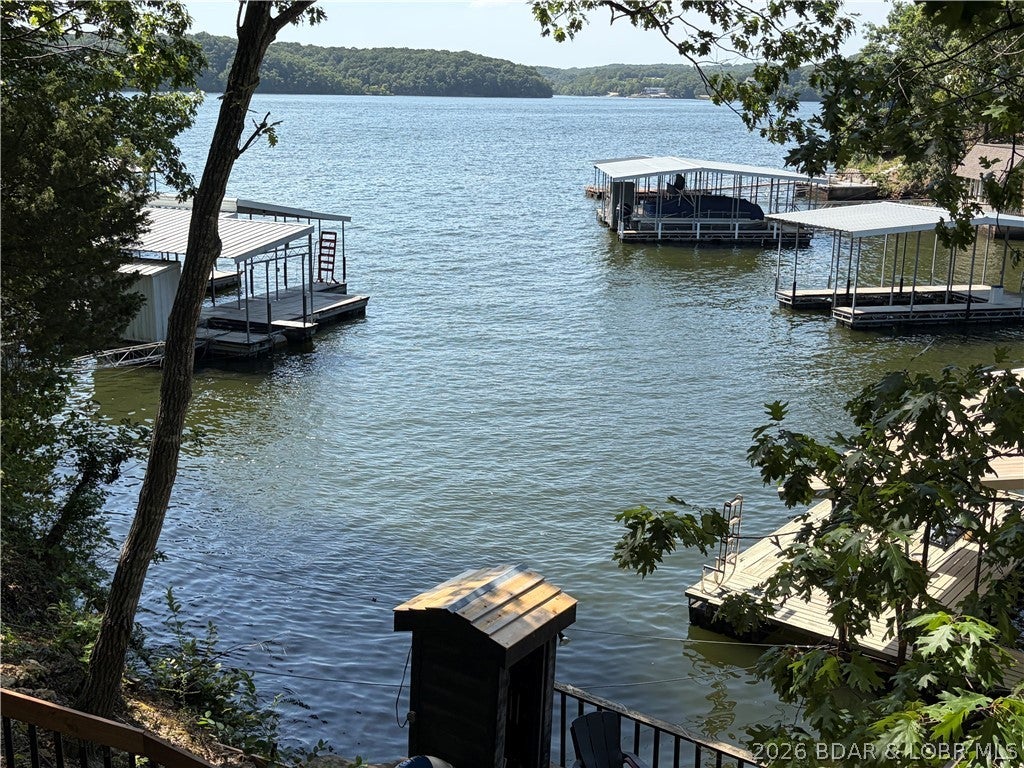
Osage Beach
41 Tavern Cay Drive
3 Beds
3 Baths
1,926 Sq.Ft.
$650,000
MLS#: 3589483
