
603 Sycamore Street
Belleville, IL 62220
About
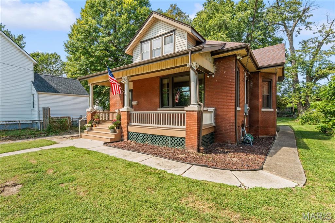
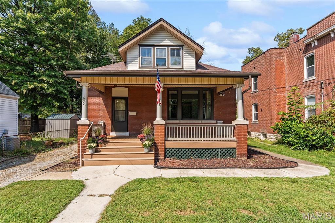
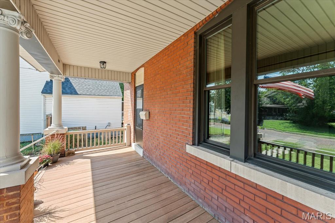
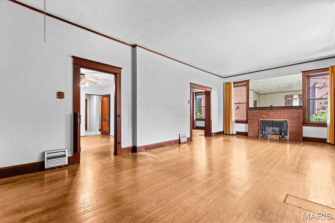
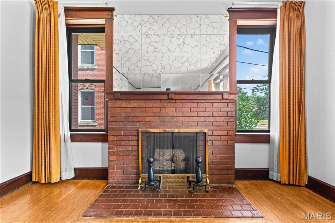
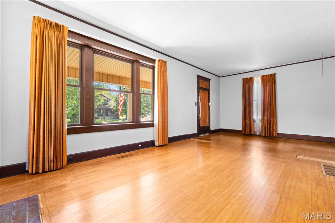
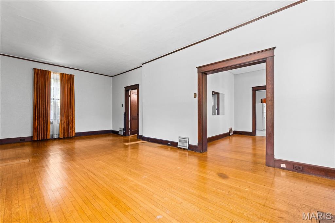
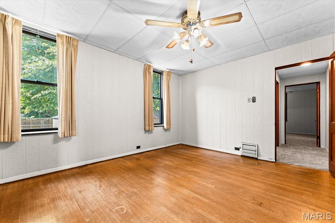
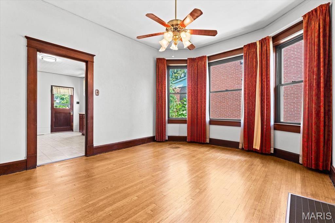
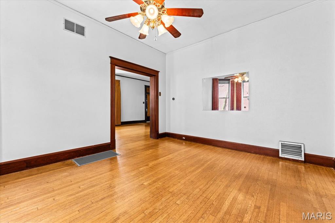
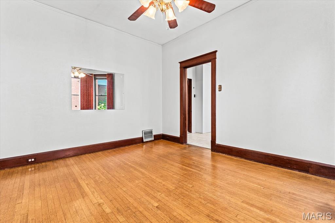
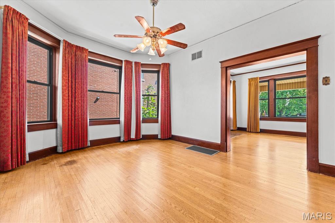
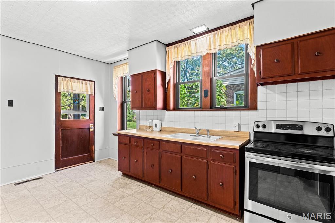
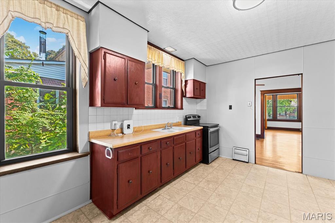
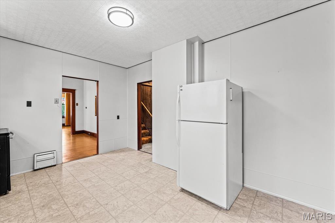
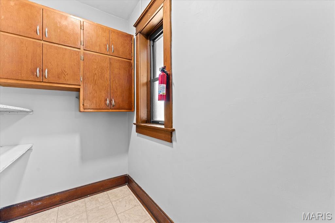
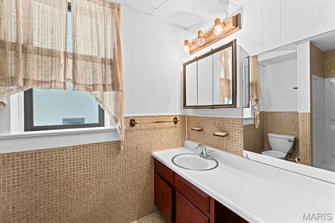
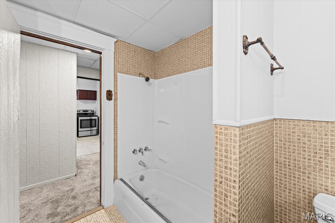
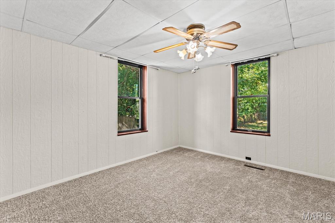
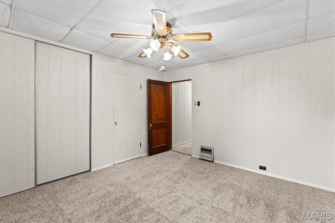
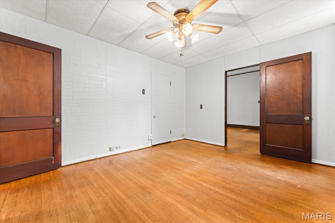
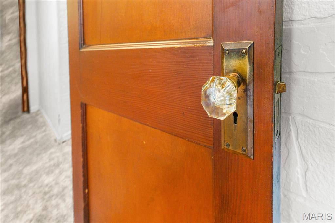
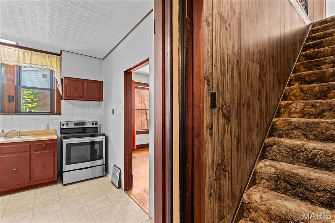
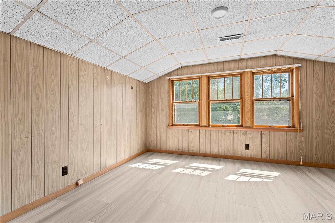
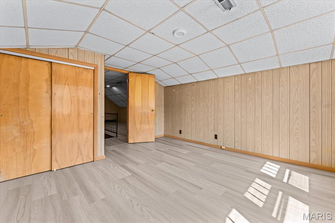
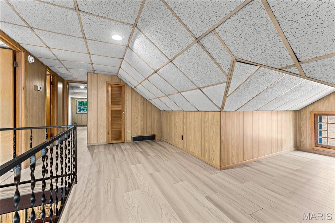
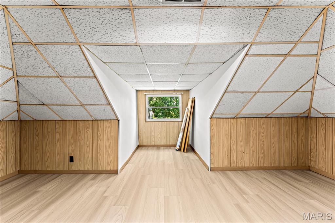
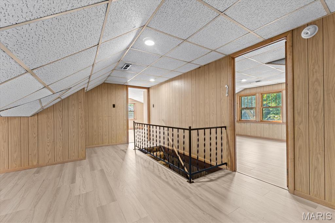
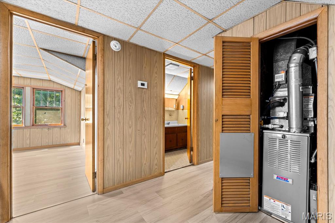
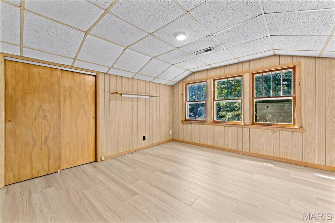
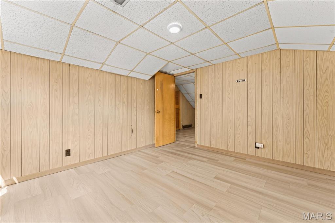
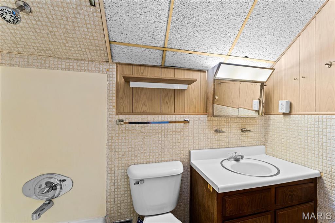
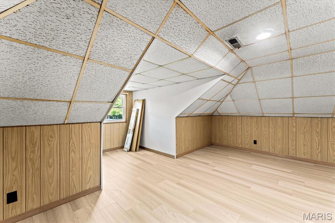
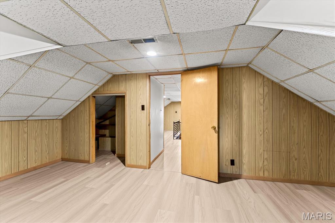
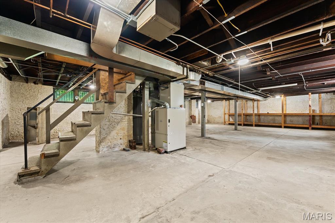
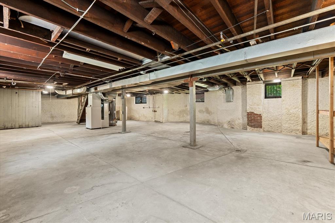
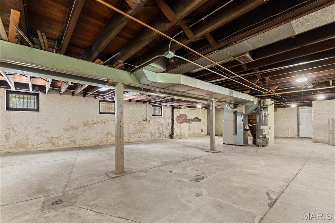
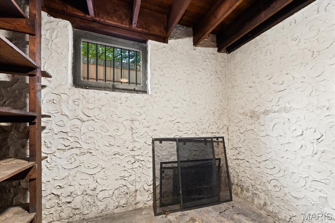
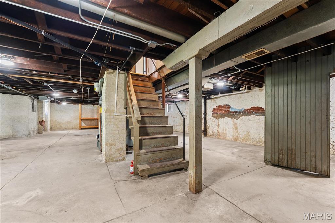
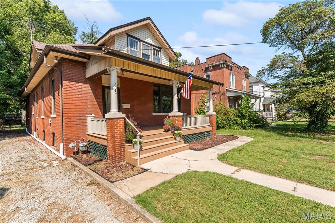
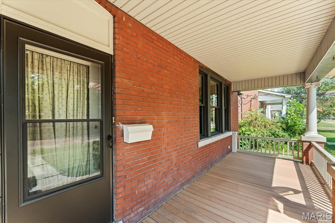
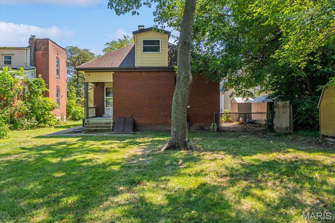
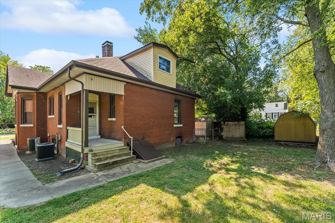
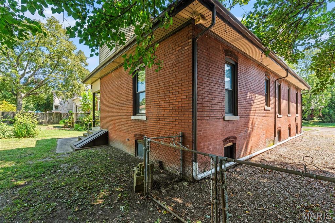
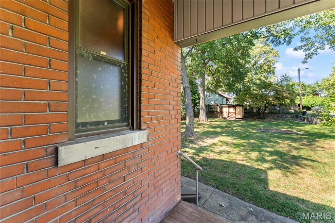
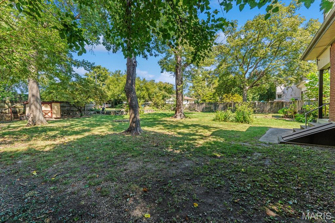
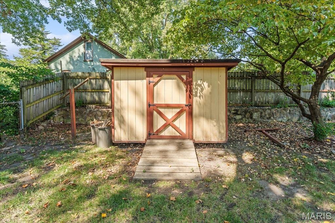
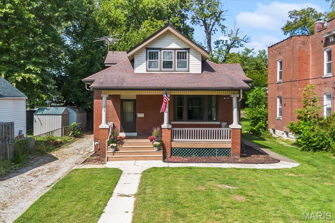
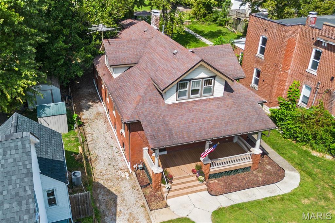
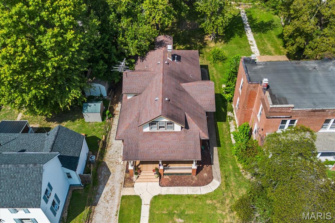
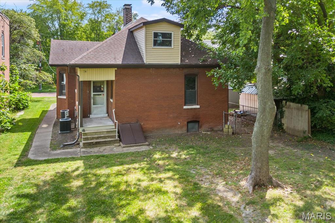
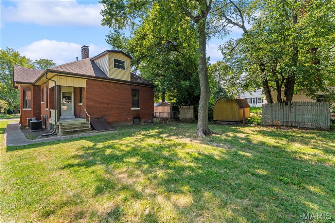
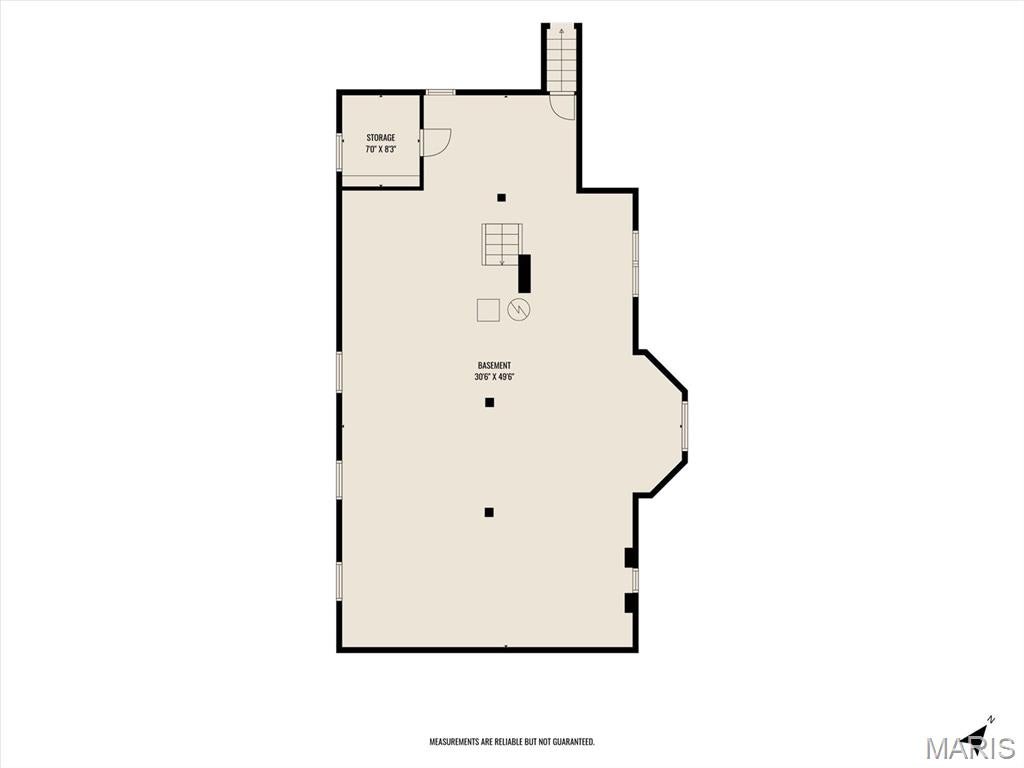
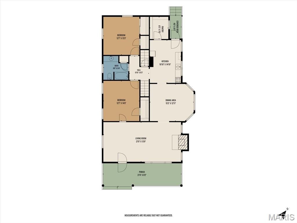
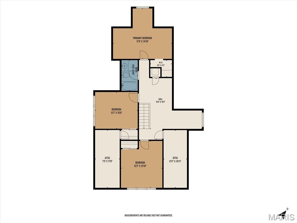
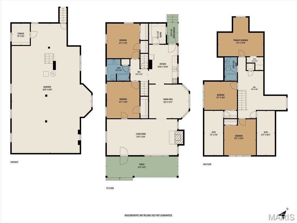
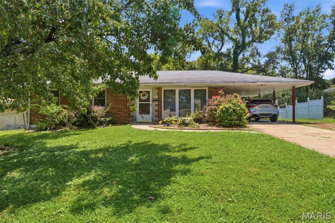
Welcome to 603 Sycamore Street, the classic brick bungalow you’ve been waiting for! This home has already passed Belleville occupancy and is ready for its new owner! Located just a few blocks from downtown and all of its dining, shopping, and entertaining, this four-bedroom, two-bath home has plenty to offer. As you arrive, you'll find an inviting front porch, a great place to sit and enjoy the neighborhood or gather with family and friends. Step inside to the oversized living room with 9.5-foot ceilings, original hardwood floors, original woodwork, and a gas fireplace. A large front-facing window looks out over the porch and fills the room with natural light. You’ll also find a formal dining room, two bedrooms, and a full bathroom on the first floor, featuring a laundry chute, a charming nod to the era of the home. The primary bedroom and hallway have new carpet. The kitchen includes a walk-in pantry. Upstairs, you’ll find two additional bedrooms, a full bathroom, and a bonus room that would make a great home office or study. You'll also find new LVP flooring and a new HVAC system dedicated to the second level, installed in 2026. The full unfinished basement provides plenty of storage and workspace. The home is being sold as-is. Call your favorite agent today to schedule a showing!
Property
Beds
4
Full Baths
2
1/2 Baths
None
Year Built
1910
Sq.Footage
2,122
Features
Features & Amenities
Interior
-
Other Interior Features
Crown Molding, Natural Woodwork, Master Downstairs, Pantry
-
Total Bedrooms
4
-
Bathrooms
2
-
Above Grade Finished Area
2122.0
-
Basement YN
YES
-
Cooling YN
YES
-
Cooling
Central Air
-
Fireplace YN
YES
-
Heating YN
YES
-
Heating
Forced Air, Natural Gas
-
Main Level Bedrooms
2
-
Pet friendly
N/A
Exterior
-
Garage
No
-
Construction Materials
Brick
-
Other Exterior Features
Storage
-
Parking
Driveway
-
Patio and Porch Features
Covered, Front Porch, Rear Porch
-
Pool
No
-
View
Neighborhood
Area & Lot
-
Lot Features
Back Yard, Front Yard, Rectangular Lot
-
Lot Size(acres)
0.23
-
Lot Size(square feet)
10,018
-
Property Type
Residential
-
Property Sub Type
Single Family Residence
-
Architectural Style
Bungalow
Price
-
Sales Price
$150,000
-
Tax Amount
$3,335
-
Sq. Footage
2,122
-
Price/SqFt
$70
HOA
-
Association
No
School District
-
Elementary School
BELLEVILLE DIST 118
-
Middle School
BELLEVILLE DIST 118
-
High School
Belleville High School-East
Property Features
-
New Construction
NO
-
Sewer
Public Sewer
-
Water Source
Public
Schedule
Schedule a Showing
Showing scheduled successfully.
Mortgage calculator
Estimate your monthly mortgage payment, including the principal and interest, property taxes, and HOA. Adjust the values to generate a more accurate rate.
Your payment
Principal and Interest:
$
Property taxes:
$
HOA fees:
$
Total loan payment:
$
Total interest amount:
$
Location
-
County
St. Clair
-
Elementary School
BELLEVILLE DIST 118
-
Middle School
BELLEVILLE DIST 118
-
High School
Belleville High School-East

Listing Courtesy of Jason Buss, RE/MAX Preferred
RealHub Information is provided exclusively for consumers' personal, non-commercial use, and it may not be used for any purpose other than to identify prospective properties consumers may be interested in purchasing. All information deemed reliable but not guaranteed and should be independently verified. All properties are subject to prior sale, change or withdrawal. RealHub website owner shall not be responsible for any typographical errors, misinformation, misprints and shall be held totally harmless.

Carmine Lupertazzi
AGENT
Call Carmine today to schedule a private showing.
Phone (815) 780-9623
Email baloni.mars@gmail.com

* Listings on this website come from the FMLS IDX Compilation and may be held by brokerage firms other than the owner of this website. The listing brokerage is identified in any listing details. Information is deemed reliable but is not guaranteed. If you believe any FMLS listing contains material that infringes your copyrighted work please click here to review our DMCA policy and learn how to submit a takedown request.© 2024 FMLS.
Properties
Related properties
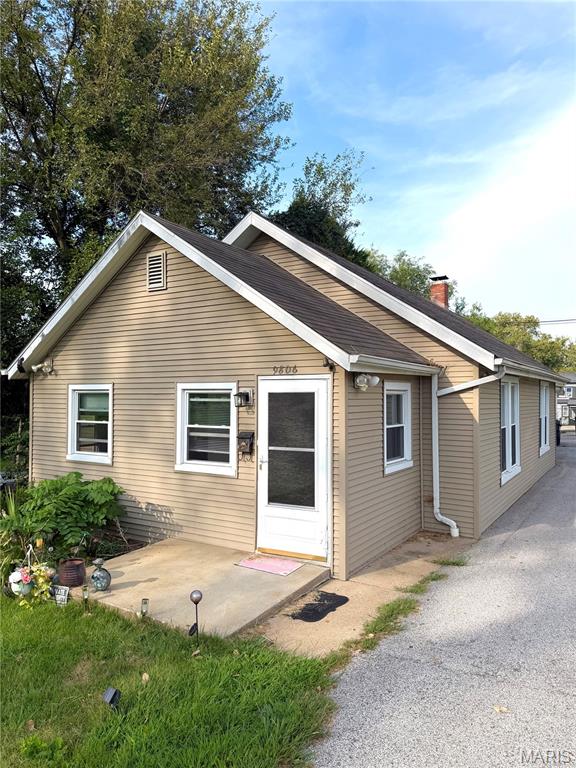
Belleville
9806 W Main Street
3 Beds
1 Baths
1,209 Sq.Ft.
$120,000
MLS#: 26059940
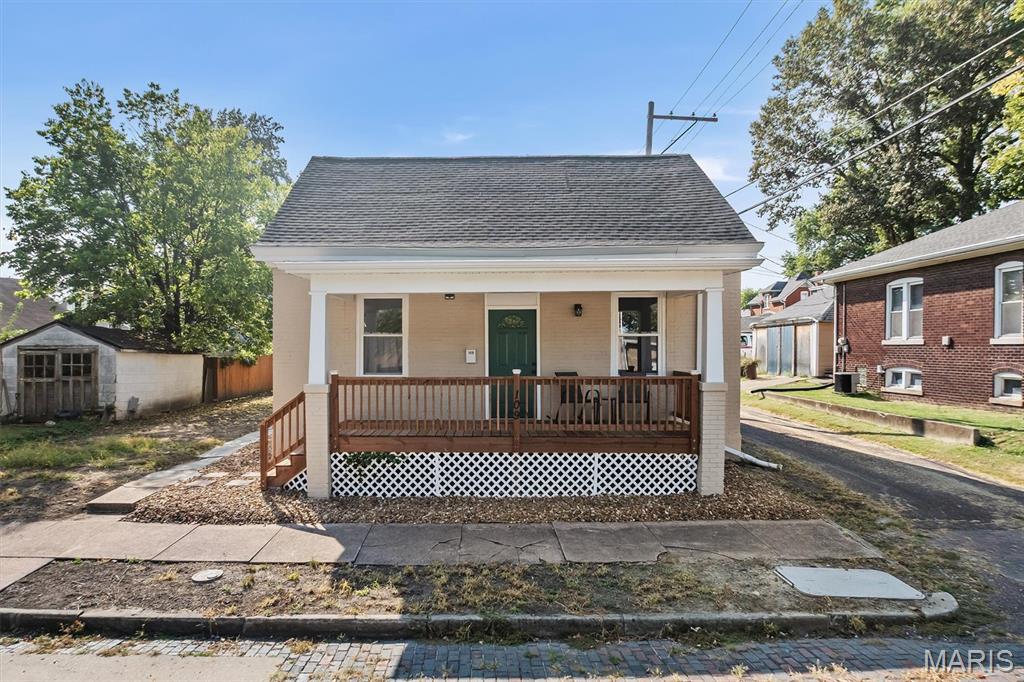
Belleville
109 N Oak Street
2 Beds
1 Baths
1,008 Sq.Ft.
$142,850
MLS#: 26058465
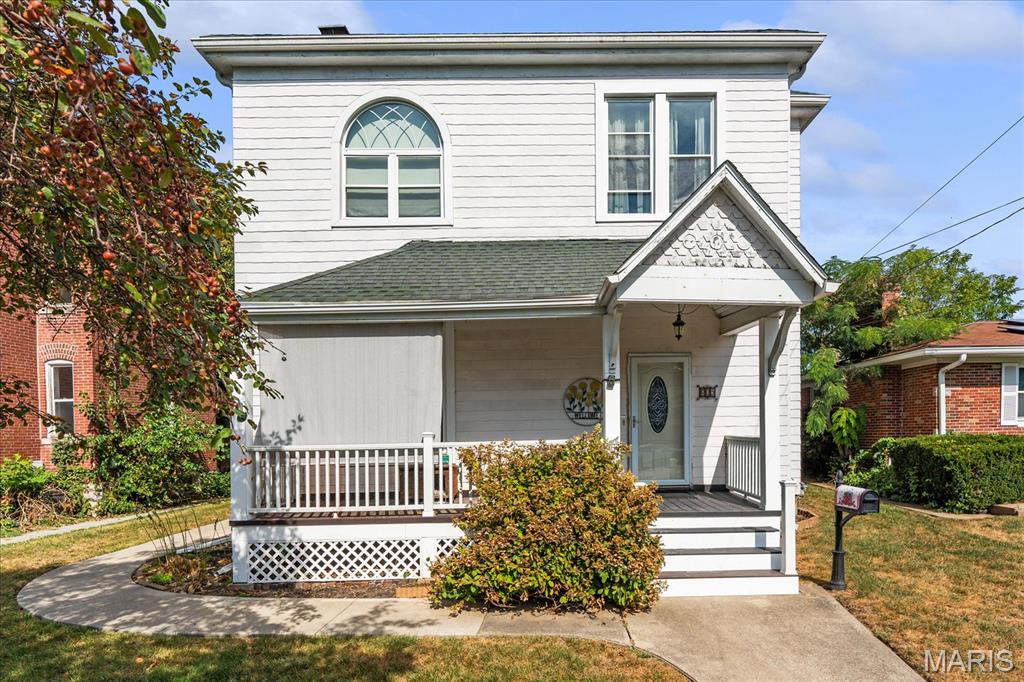
Belleville
609 Sycamore Street
4 Beds
2 Baths
2,630 Sq.Ft.
$150,000
MLS#: 26051762
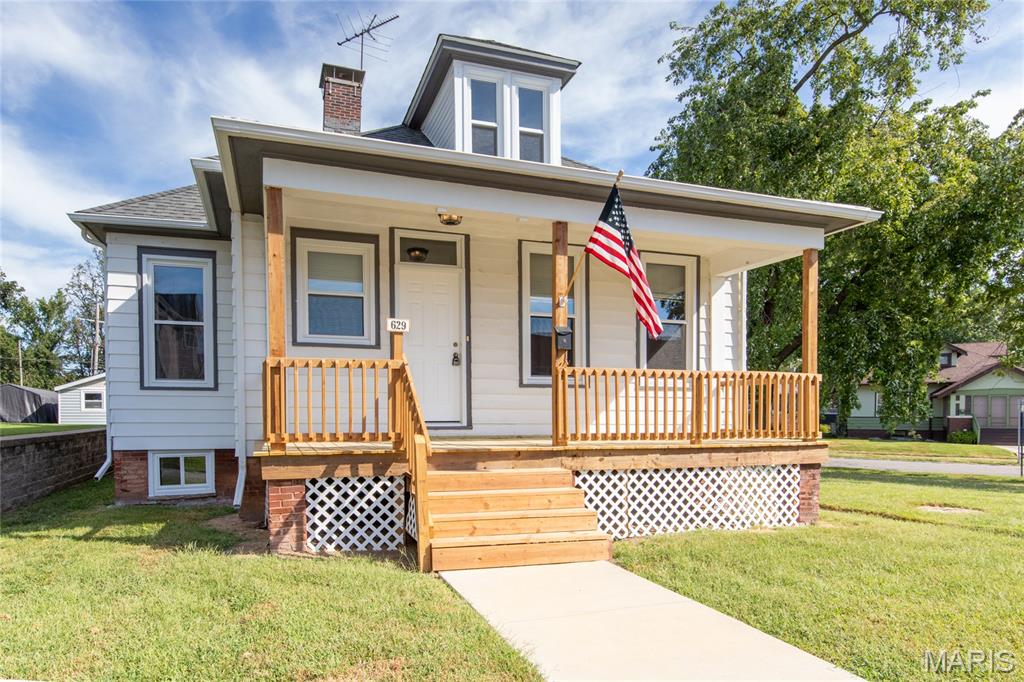
Belleville
629 E C Street
3 Beds
1 Baths
1,366 Sq.Ft.
$150,000
MLS#: 26049756
Belleville
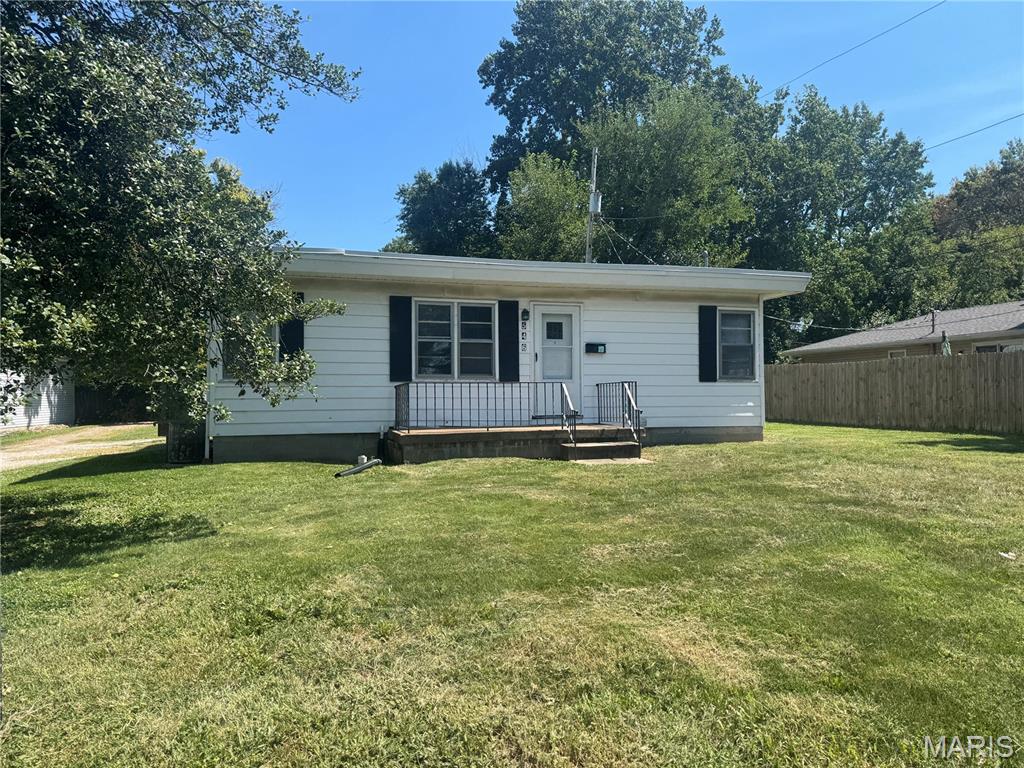
546 N 40th Street
2 Beds
1 Baths
848 Sq.Ft.
$125,000
MLS#: 26057922
Belleville
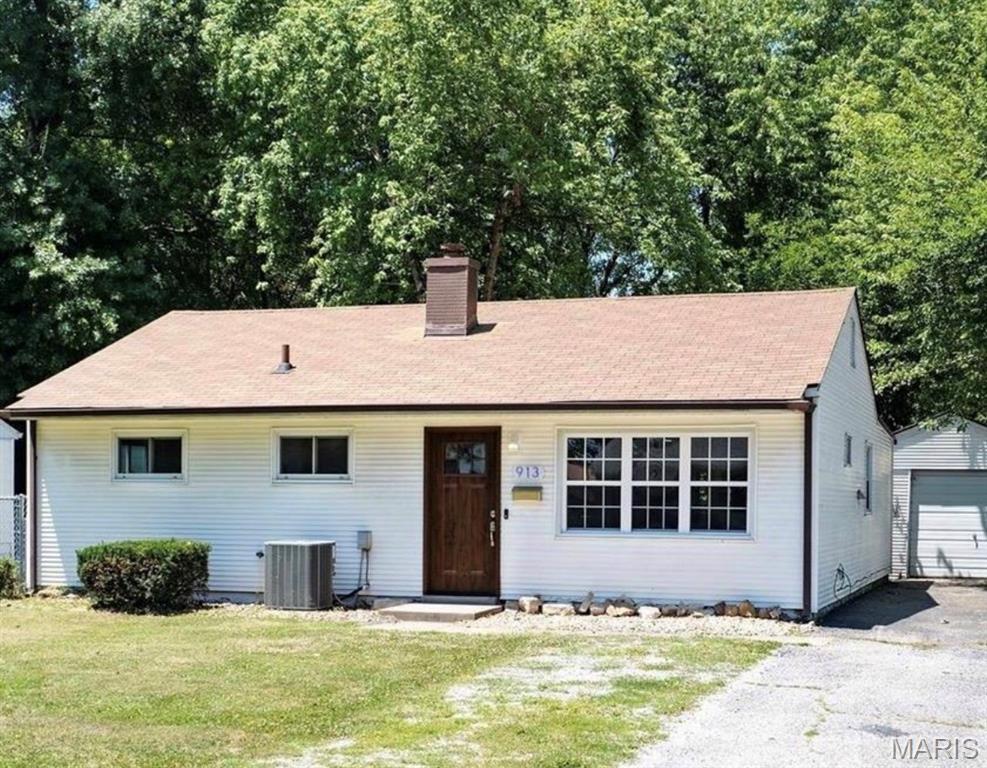
913 N 38th Street
3 Beds
1 Baths
900 Sq.Ft.
$120,000
MLS#: 26057609
Belleville
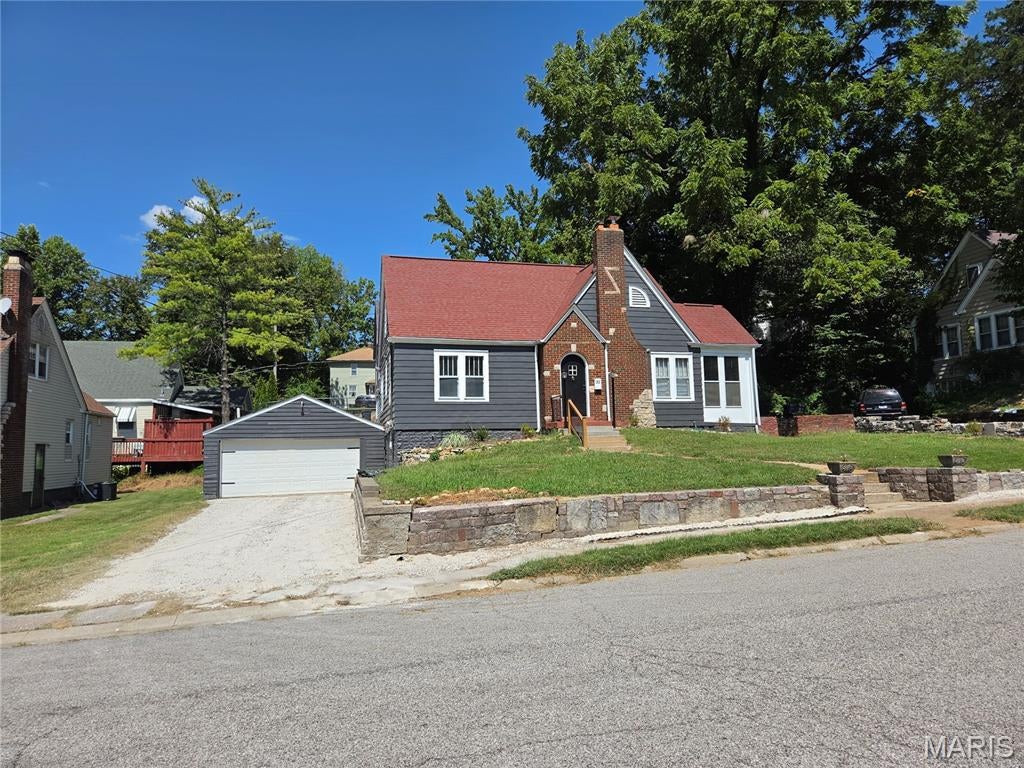
33 Glenview Drive
2 Beds
1 Baths
1,034 Sq.Ft.
$149,900
MLS#: 26056684
Belleville
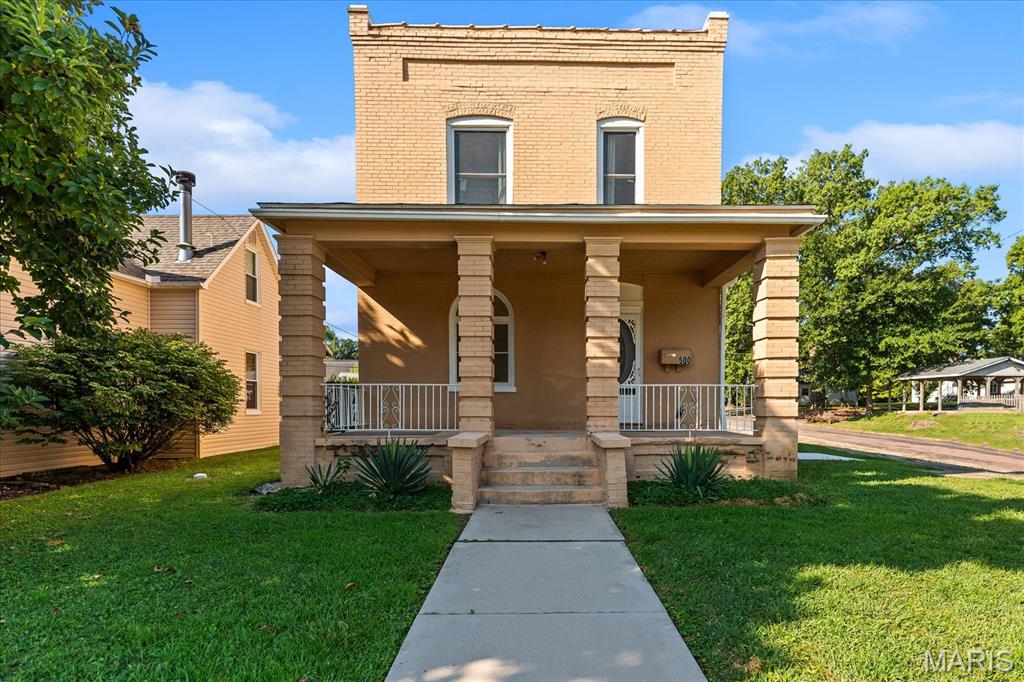
500 Wabash Avenue
3 Beds
2 Baths
1,675 Sq.Ft.
$139,900
MLS#: 26046116
Belleville
808 Wilshire Drive
3 Beds
2 Baths
1,040 Sq.Ft.
$160,000
MLS#: 26052967
