
6 Timberwood Drive
Maryville, IL 62062
About
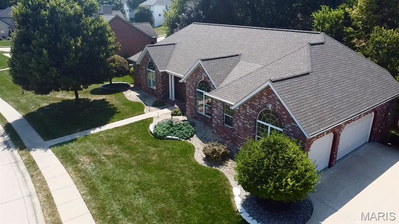
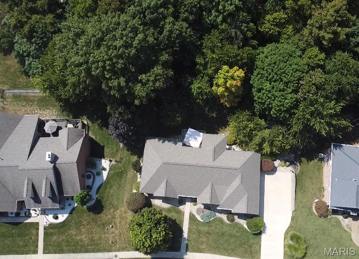
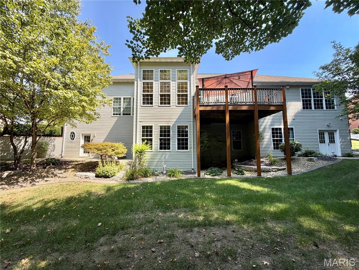
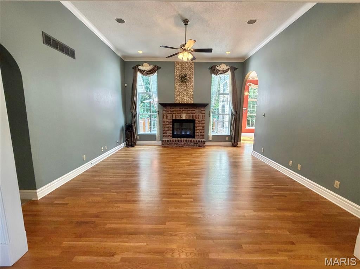
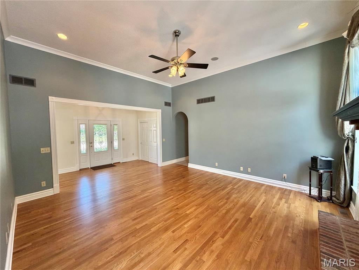
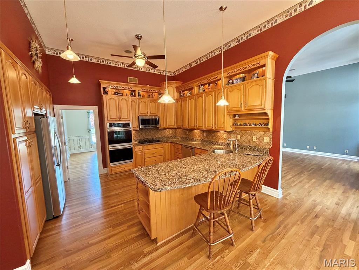
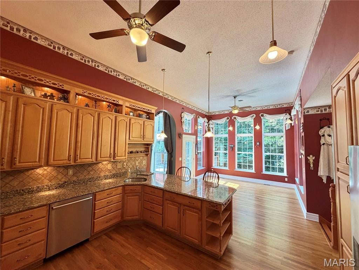
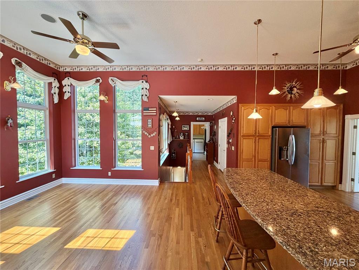
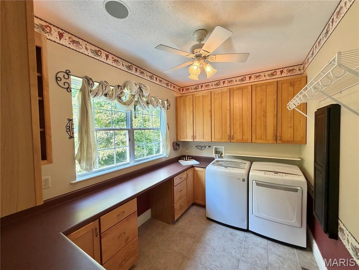
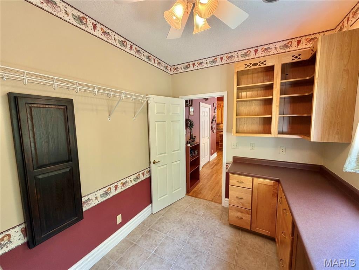
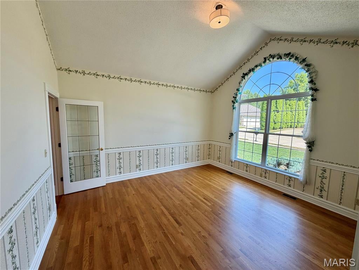
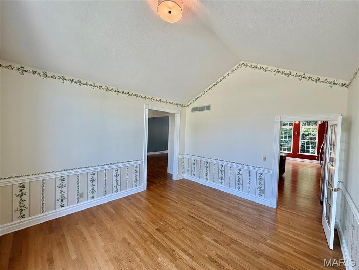
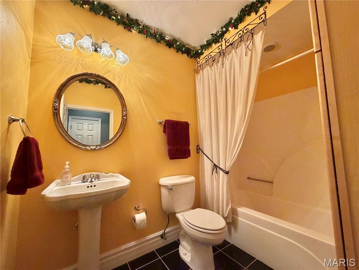
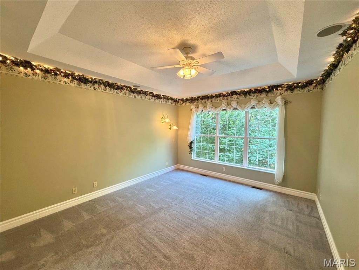
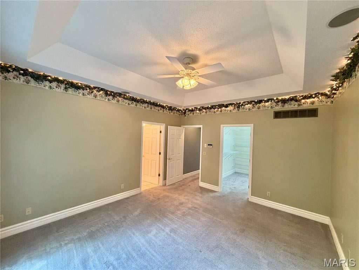
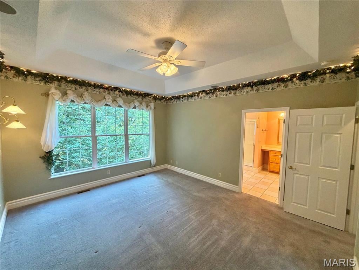
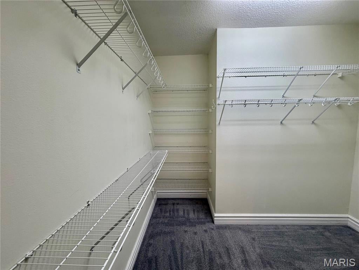
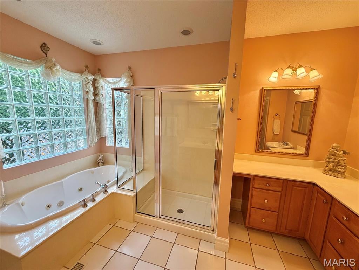
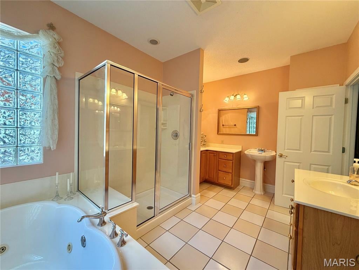
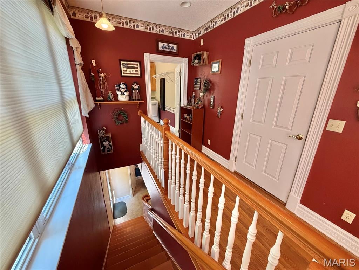
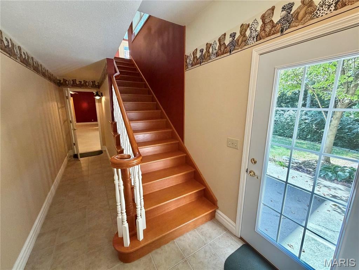
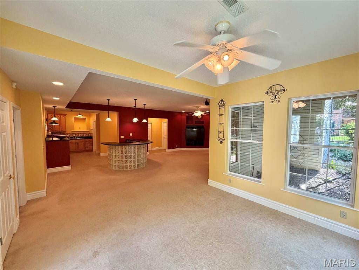
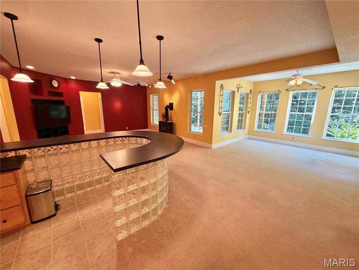
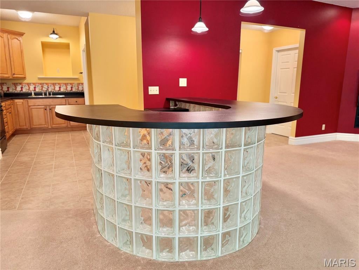
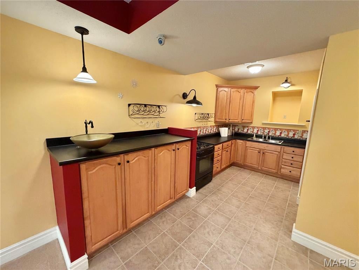
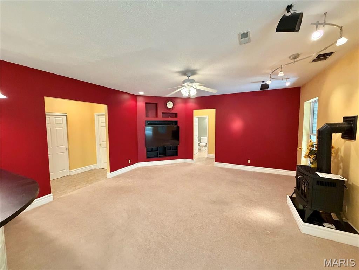
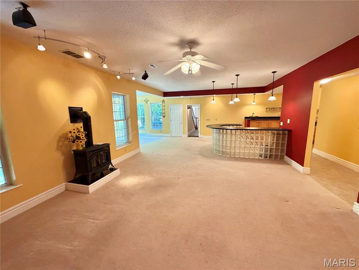
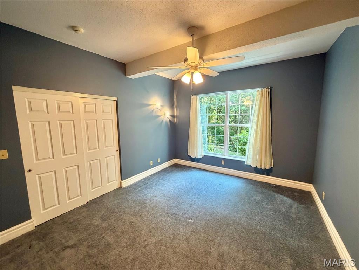
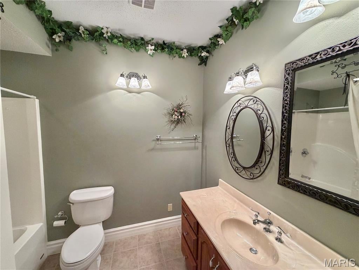
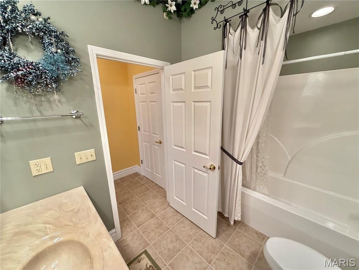
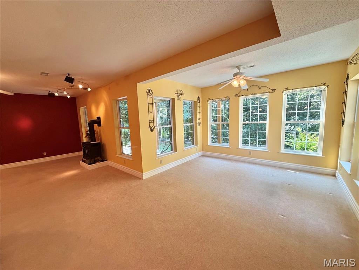
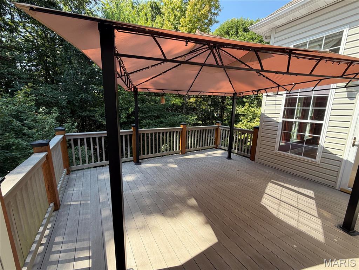
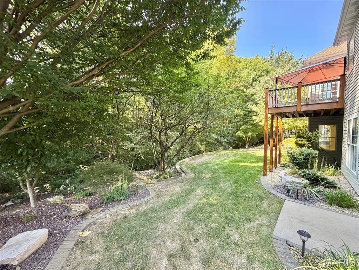
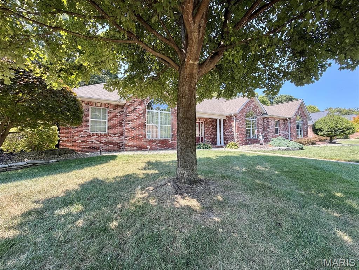
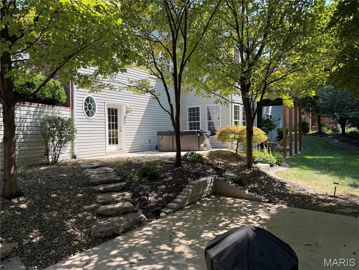
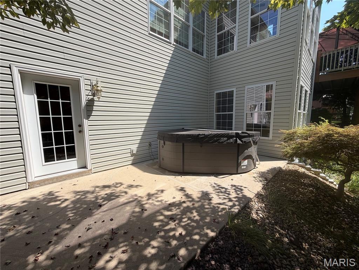
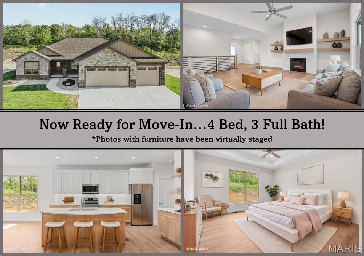
Welcome to this stunning 3-bedroom, 4-bath walkout ranch nestled in the desirable Fox Mill Estates! From the moment you step through the front door, you’ll be greeted by soaring ceilings, beautiful wood floors, and tall windows that fill the home with an abundance of natural light. The spacious main level offers an inviting living room with a cozy fireplace and an impressive kitchen featuring an abundance of cabinetry and appliances that stay with the home. The large main-level laundry room is a dream, complete with a sink and plenty of additional cabinetry for storage. The spacious primary suite offers a private retreat with its own ensuite bathroom featuring a separate shower and relaxing jetted tub. Additional bedrooms and baths provide plenty of space for family and guests. The finished walkout lower level expands the living space with a large family room centered around a second fireplace, a second kitchen, built-in bar, and an abundance of storage. This versatile level is perfect for entertaining, extended family, guests, or additional living space. Step outside and enjoy the beautifully wooded backdrop from the back deck and multiple patio areas. The backyard backs to trees, providing a peaceful and private setting. The hot tub stays, making the outdoor space ready for relaxation and entertaining. A spacious 3-car garage provides plenty of room for vehicles, toys, and additional storage. With its beautiful finishes, generous living spaces, exceptional storage, multiple entertaining areas, and serene wooded setting, this Fox Mill Estates ranch is a must see!
Property
Beds
3
Full Baths
3
1/2 Baths
1
Year Built
2002
Sq.Footage
3,692
Features
Features & Amenities
Interior
-
Total Bedrooms
3
-
Bathrooms
3
-
1/2 Bathrooms
1
-
Above Grade Finished Area
2195.0
-
Basement YN
YES
-
Cooling YN
YES
-
Cooling
Ceiling Fan(s), Central Air
-
Fireplace YN
YES
-
Heating YN
YES
-
Heating
Forced Air
-
Main Level Bedrooms
2
-
Pet friendly
N/A
Exterior
-
Garage
Yes
-
Garage spaces
3
-
Construction Materials
Brick, Concrete, Vinyl Siding
-
Patio and Porch Features
Deck, Patio
-
Pool
No
-
Waterfront YN
NO
Area & Lot
-
Lot Size(acres)
0.3741
-
Lot Size(square feet)
16,295
-
Property Type
Residential
-
Property Sub Type
Single Family Residence
-
Architectural Style
Ranch
Price
-
Sales Price
$549,000
-
Tax Amount
$9,590
-
Sq. Footage
3,692
-
Price/SqFt
$148
HOA
-
Association
YES
-
Association Fee
$150
-
Association Fee Frequency
Annually
-
Association Fee Includes
N/A
School District
-
Elementary School
COLLINSVILLE DIST 10
-
Middle School
COLLINSVILLE DIST 10
-
High School
Collinsville
Property Features
-
New Construction
NO
-
Association Amenities
None
-
Ownership
Private
-
Senior Community YN
NO
-
Sewer
Public Sewer
-
Water Source
Public
Schedule
Schedule a Showing
Showing scheduled successfully.
Mortgage calculator
Estimate your monthly mortgage payment, including the principal and interest, property taxes, and HOA. Adjust the values to generate a more accurate rate.
Your payment
Principal and Interest:
$
Property taxes:
$
HOA fees:
$
Total loan payment:
$
Total interest amount:
$
Location
-
County
Madison
-
Elementary School
COLLINSVILLE DIST 10
-
Middle School
COLLINSVILLE DIST 10
-
High School
Collinsville

Listing Courtesy of Randy Gibson, Keller Williams Marquee
RealHub Information is provided exclusively for consumers' personal, non-commercial use, and it may not be used for any purpose other than to identify prospective properties consumers may be interested in purchasing. All information deemed reliable but not guaranteed and should be independently verified. All properties are subject to prior sale, change or withdrawal. RealHub website owner shall not be responsible for any typographical errors, misinformation, misprints and shall be held totally harmless.

Carmine Lupertazzi
AGENT
Call Carmine today to schedule a private showing.
Phone (815) 780-9623
Email baloni.mars@gmail.com

* Listings on this website come from the FMLS IDX Compilation and may be held by brokerage firms other than the owner of this website. The listing brokerage is identified in any listing details. Information is deemed reliable but is not guaranteed. If you believe any FMLS listing contains material that infringes your copyrighted work please click here to review our DMCA policy and learn how to submit a takedown request.© 2024 FMLS.
Properties
Related properties
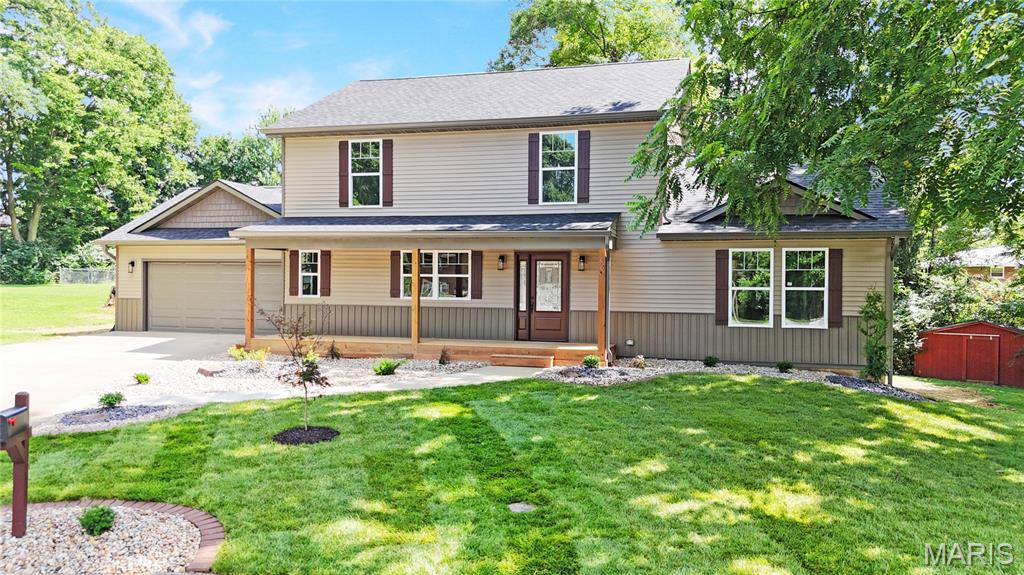
Maryville
609 Johnny Drive
4 Beds
3 Baths
2,825 Sq.Ft.
$449,000
MLS#: 26059798
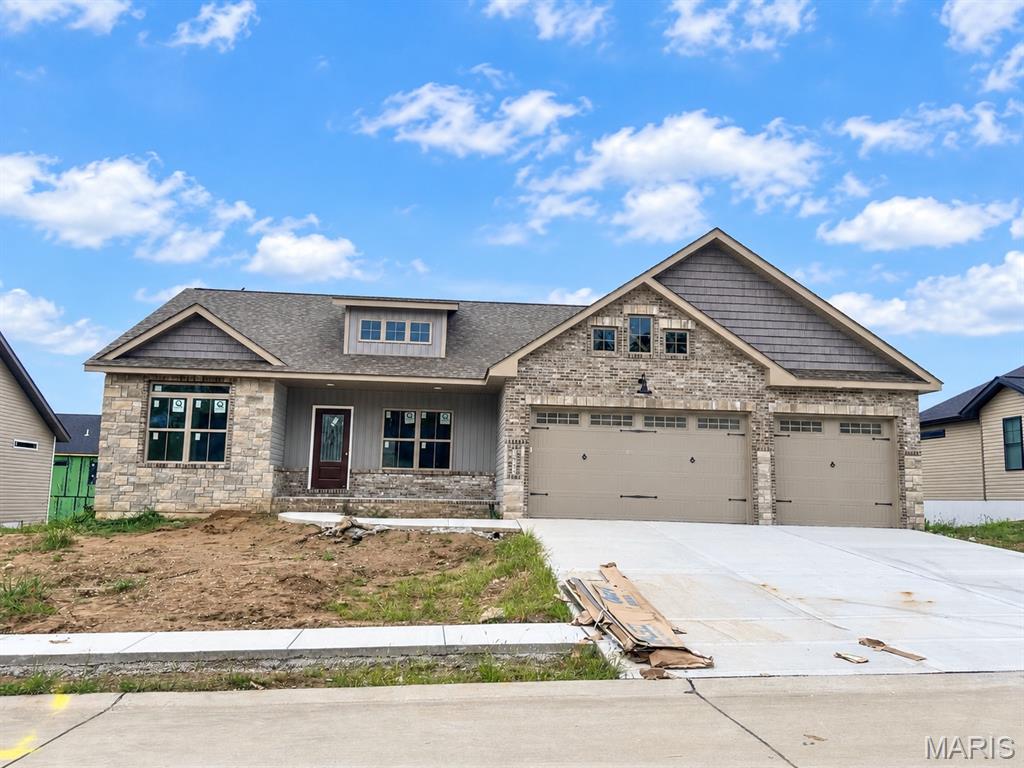
Maryville
1843 Robins Mill Court
4 Beds
3 Baths
2,637 Sq.Ft.
$497,000
MLS#: 26058603
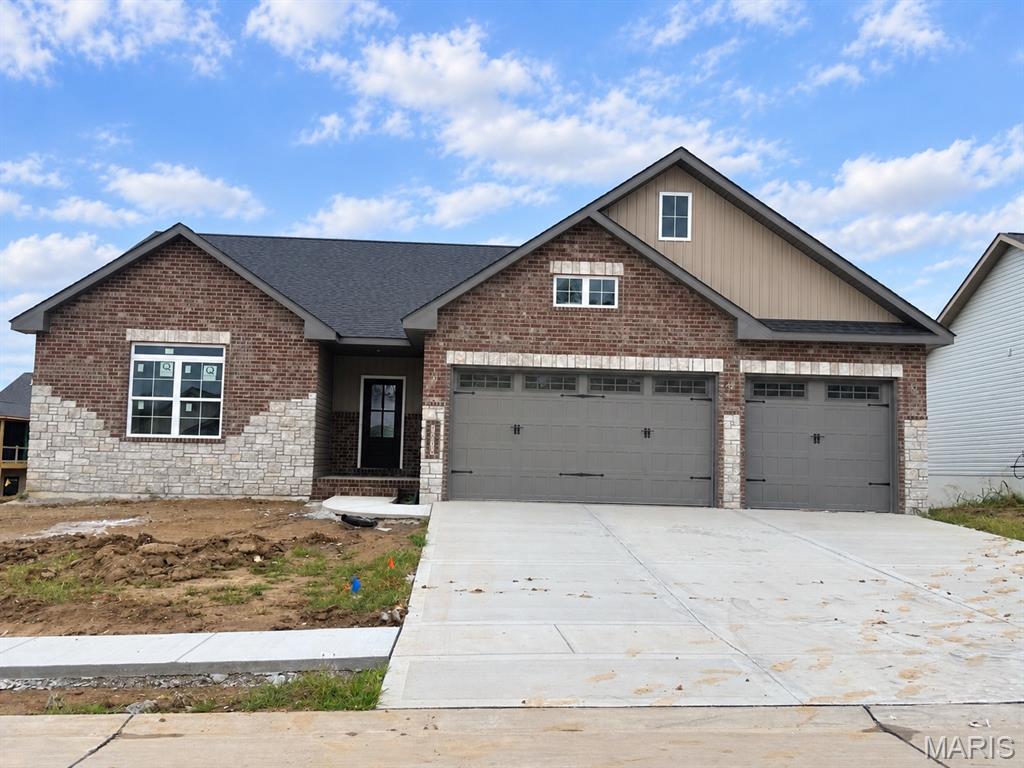
Maryville
1839 Robins Mill Court
5 Beds
3 Baths
3,107 Sq.Ft.
$505,000
MLS#: 26058586
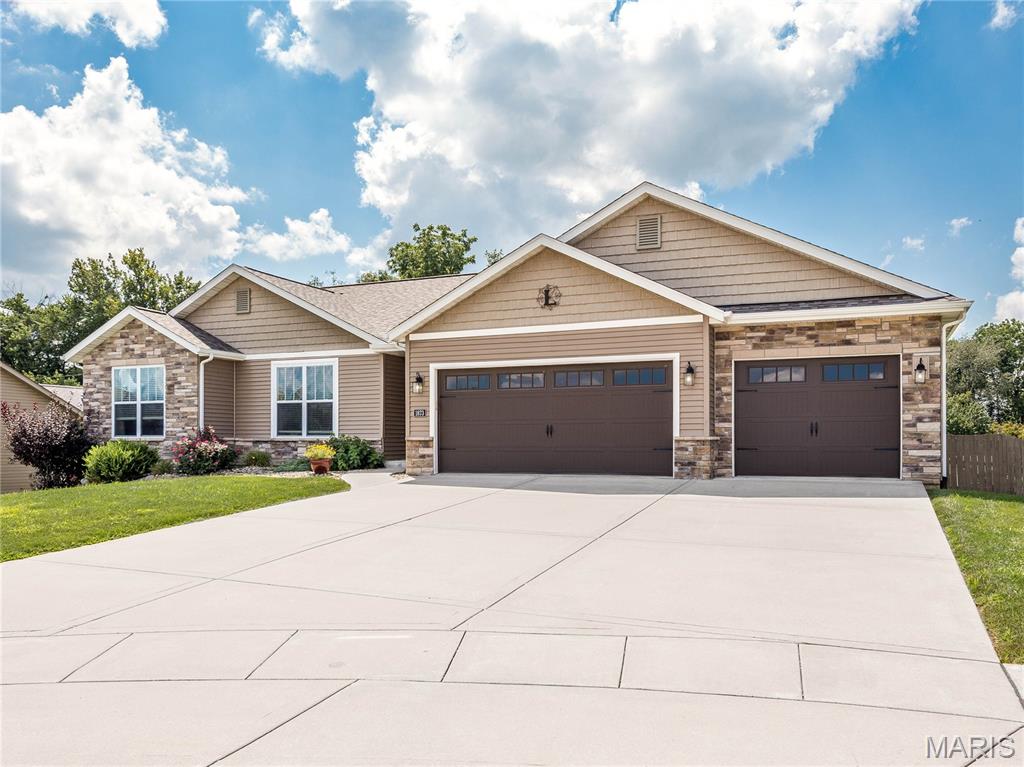
Maryville
1873 Appleton Court
3 Beds
2 Baths
2,248 Sq.Ft.
$447,500
MLS#: 26050679
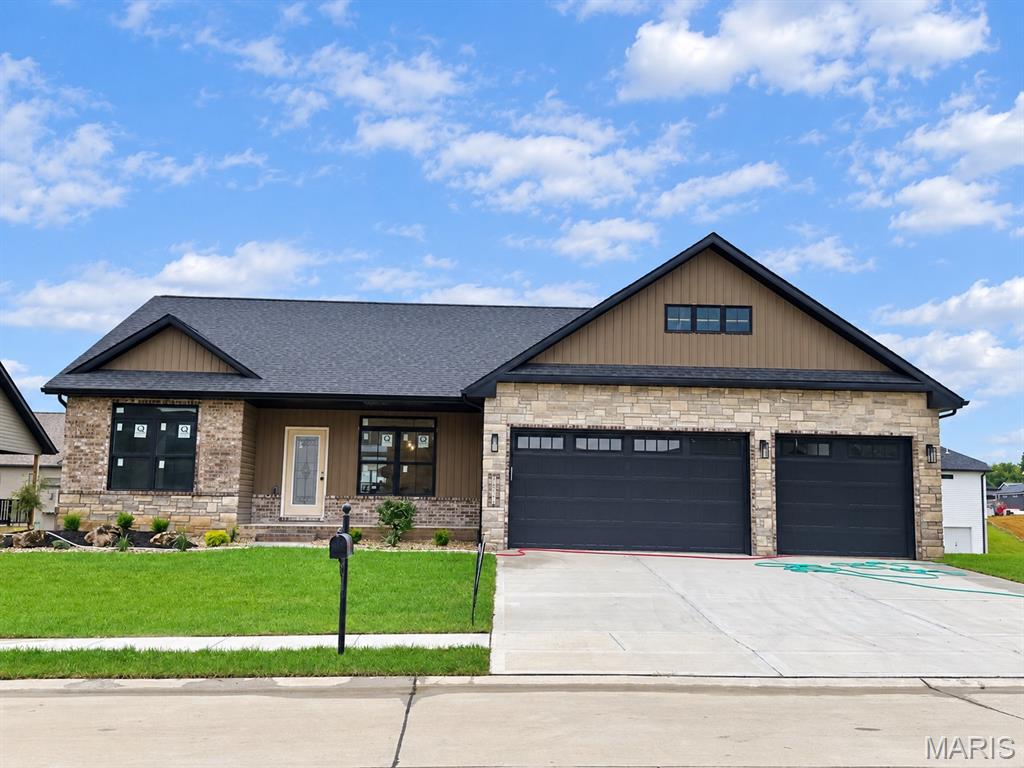
Maryville
1827 Robins Mill Court
4 Beds
3 Baths
2,637 Sq.Ft.
$497,000
MLS#: 26050704
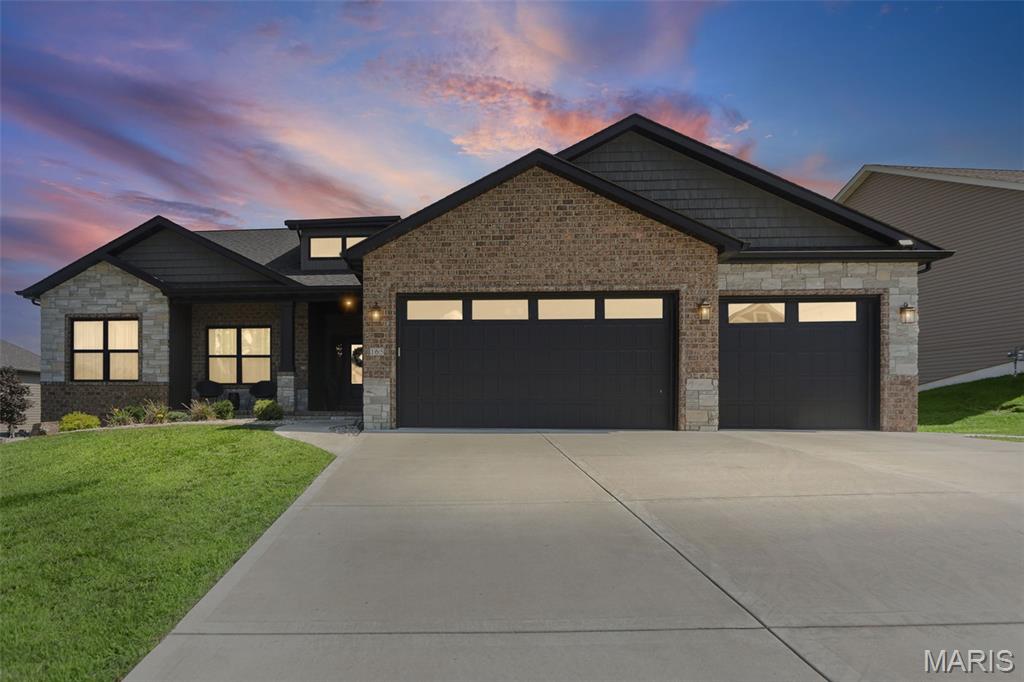
Maryville
165 Stonebridge Bluff Drive
4 Beds
3 Baths
2,657 Sq.Ft.
$489,900
MLS#: 26046408
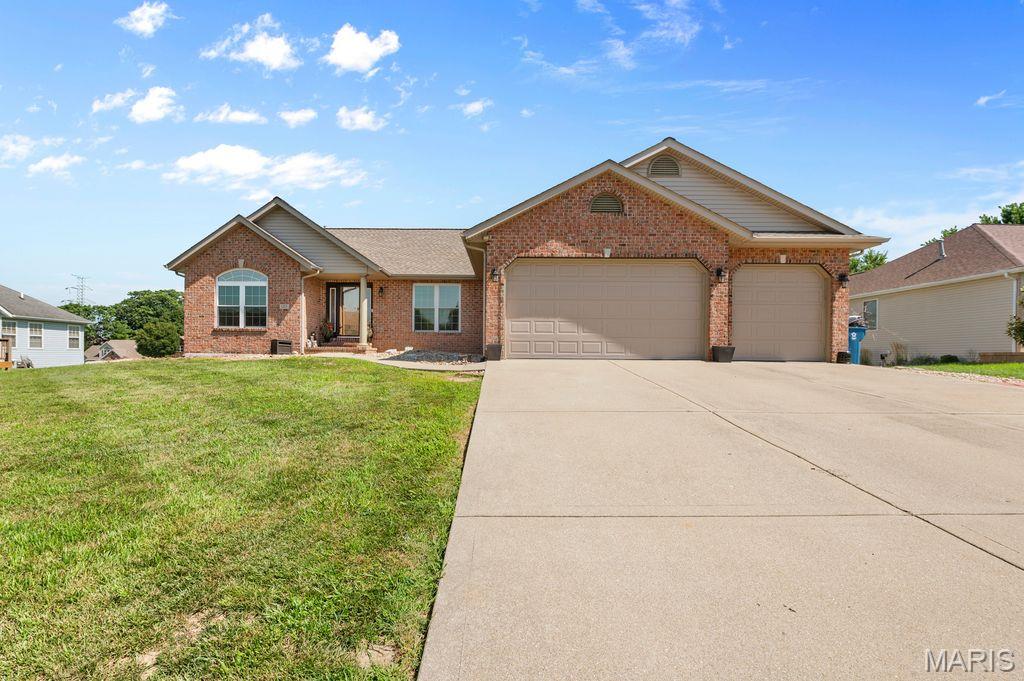
Maryville
125 Oak Hill Drive
5 Beds
3 Baths
3,851 Sq.Ft.
$465,000
MLS#: 26041792
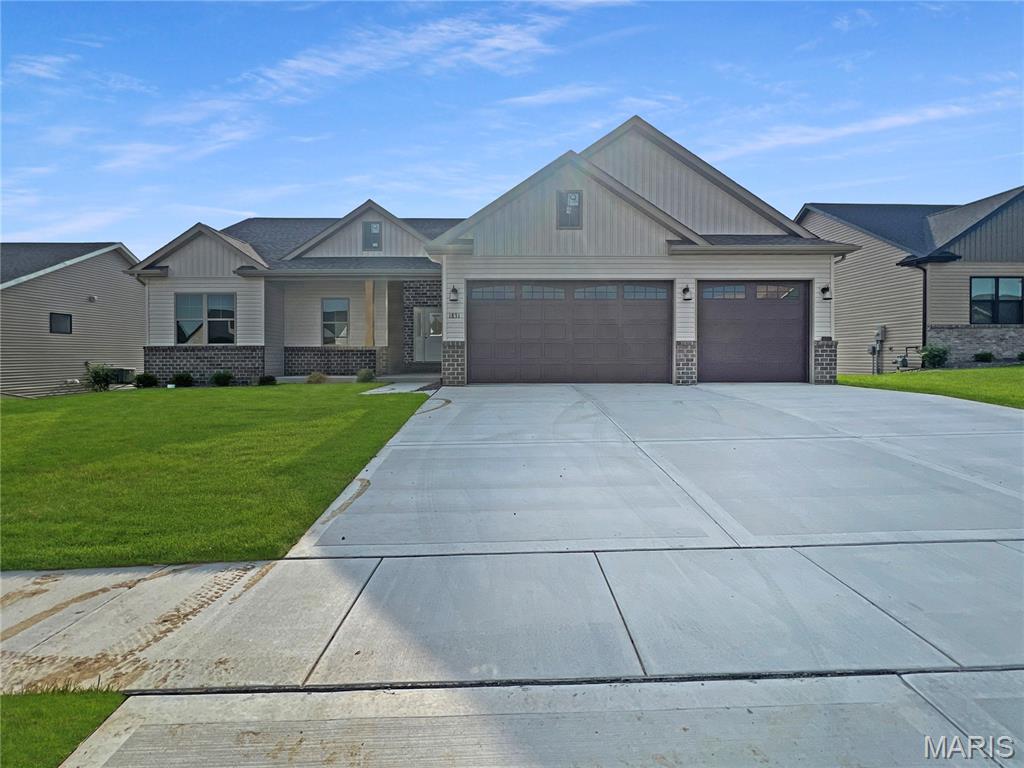
Maryville
1831 Wellington Lane
4 Beds
3 Baths
2,600 Sq.Ft.
$485,000
MLS#: 26031136
Maryville
2947 Bluff Ridge Court
4 Beds
3 Baths
2,882 Sq.Ft.
$525,000
MLS#: 26024899
