580 Manor Lane

Millstadt, IL 62260
Ranch

Millstadt, IL 62260
580 Manor Lane

$449,000

MLS#: 26046316

Status: Closed

Listing provided by: RE/MAX Preferred

Listing agent phone: None

Last update: 5 days ago

On site: a month ago

Parkview Manor 1st Add - Residential

About

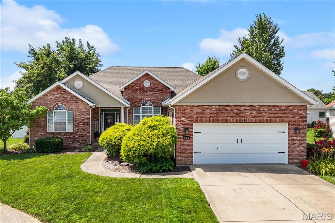
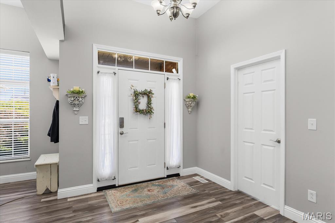
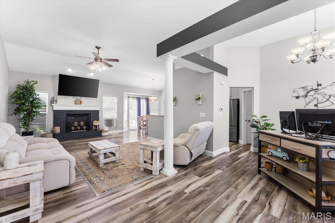
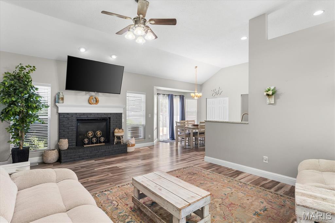
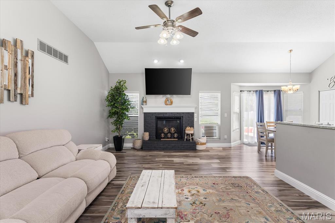
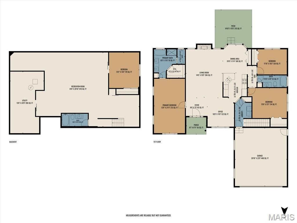
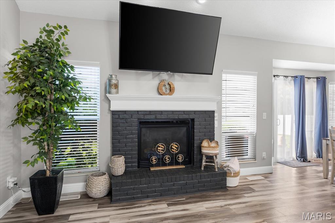
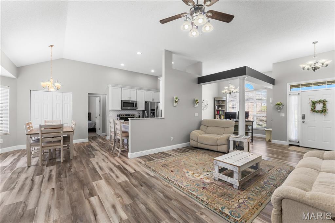
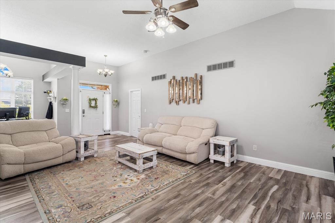
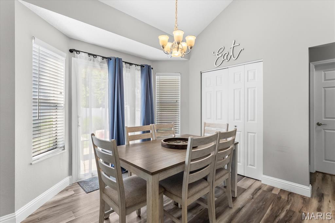
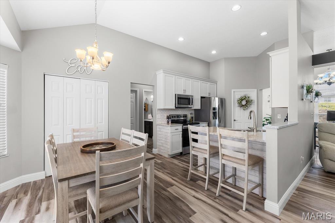
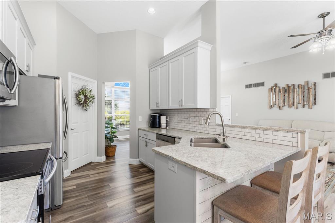
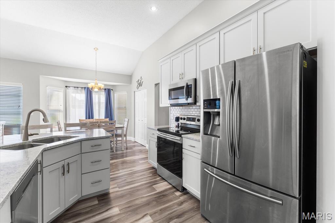
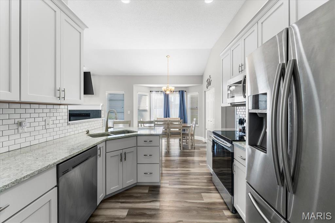
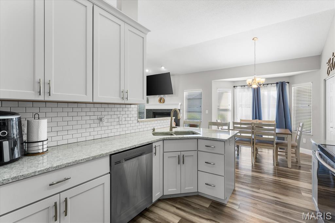
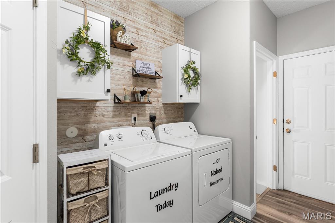
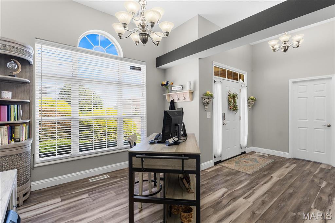
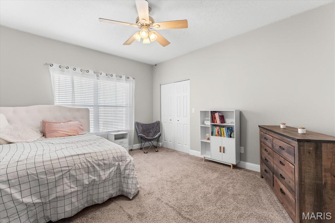
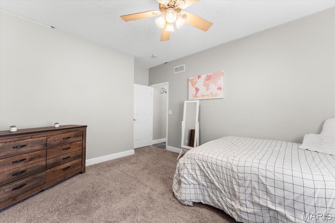
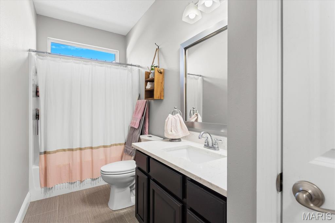
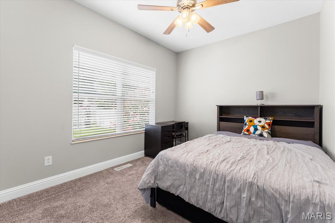
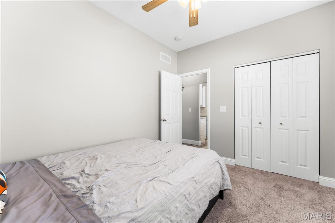
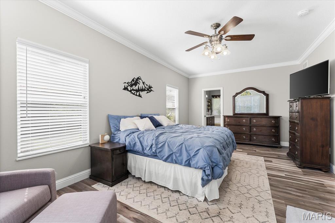
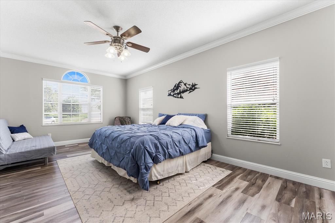
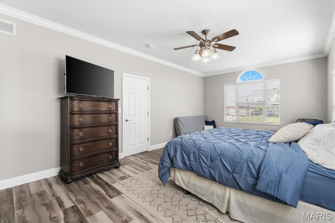
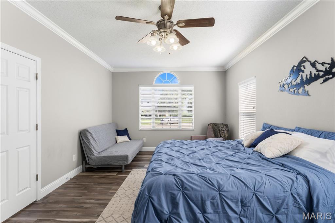
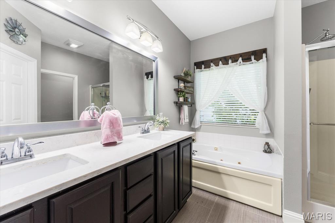
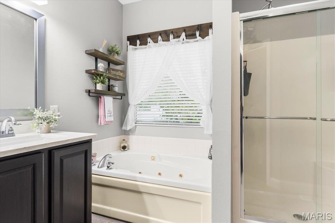
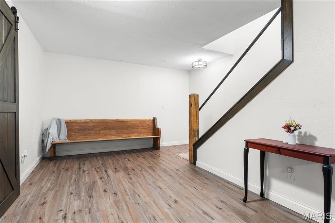
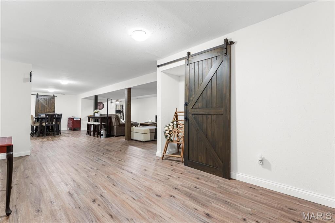
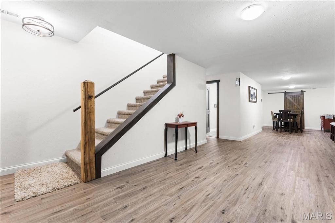
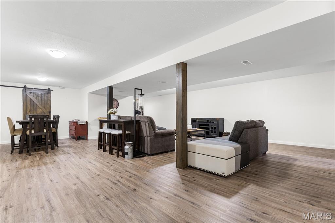
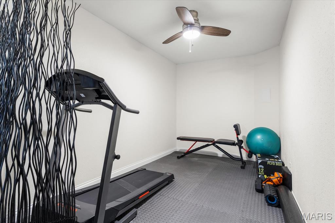
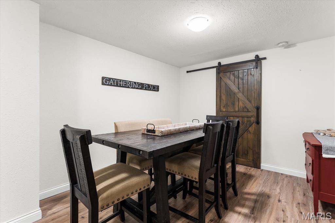
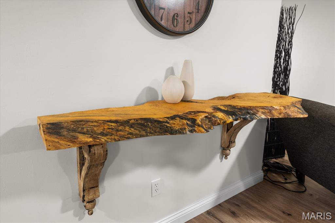
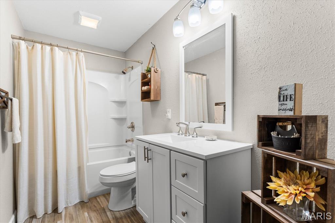
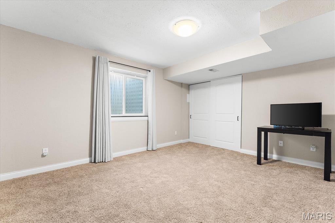
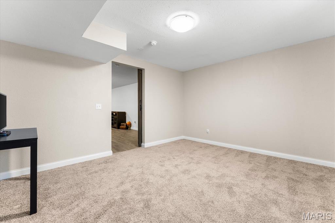
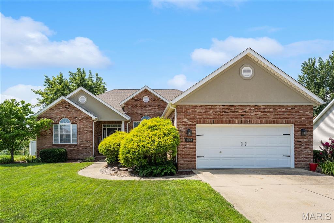
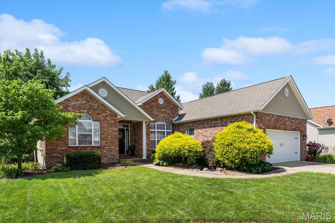
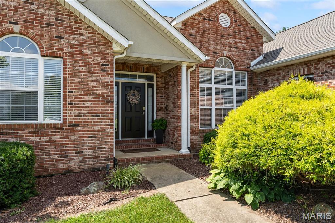
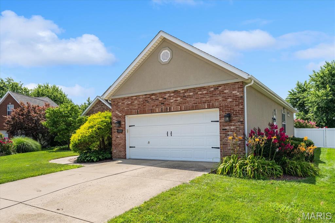
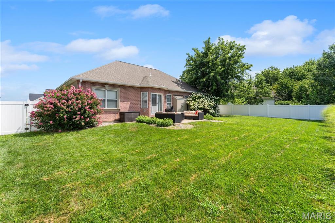
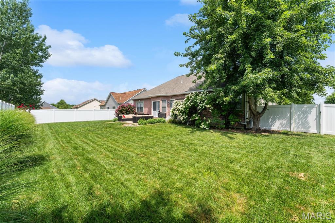
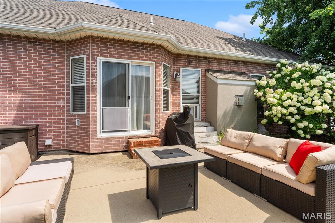
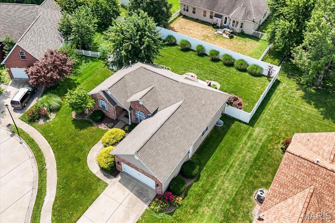
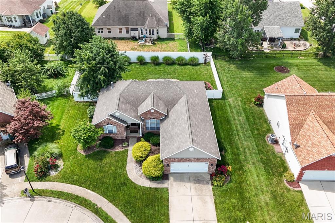
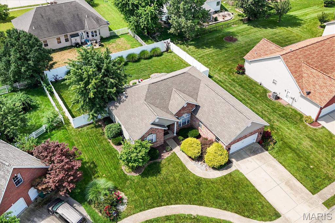
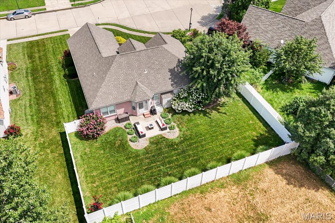
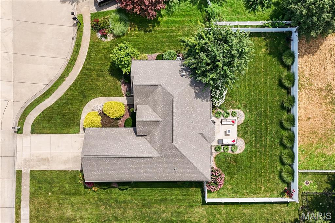
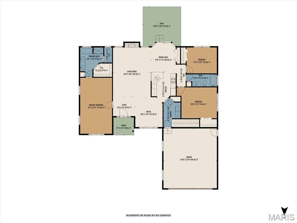
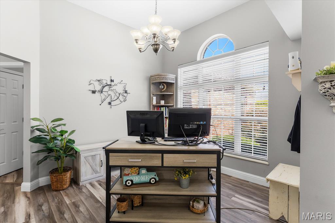
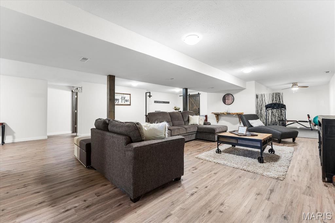
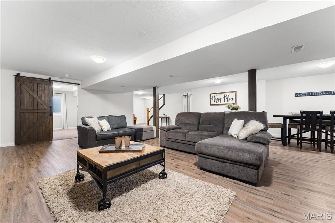
Tranquil Living on a Desirable Cul-de-Sac! Welcome home to this beautifully updated brick ranch, perfectly situated on a quiet cul-de-sac in one of Millstadt's most desirable neighborhoods. Offering the best of both worlds, this exceptional property is just moments from local parks, schools, and everyday conveniences while providing a peaceful setting that feels far removed from the hustle and bustle of daily life. Step inside to discover a spectacular, light-filled split-bedroom floor plan designed to maximize both privacy and functionality. The main level offers more than 1,700 square feet of meticulously maintained living space, showcasing modern updates throughout and a cozy gas fireplace that's perfect for relaxing on cool evenings. At the heart of the home, you'll find a beautifully appointed kitchen featuring granite countertops, stainless steel appliances, attractive cabinetry, and the added convenience of main-floor laundry just steps away, complete with an included washer and dryer. Two full bathrooms serve the main level, including a private primary suite that provides the perfect retreat at the end of the day. The finished lower level adds more than 1,400 square feet of exceptional living space, making it ideal for growing families, multi-generational living, or hosting long-term guests. This expansive level features a spacious family room, dedicated workout area, fourth bedroom, third full bathroom, and an abundance of flexible space ready to fit your lifestyle. Step outside and enjoy your own private backyard retreat. The inviting patio is perfect for morning coffee, evening relaxation, or weekend barbecues, all overlooking a fully fenced yard that provides a safe and secure space for children and pets to play. From its charming curb appeal and attached two-car garage to its impressive living space and thoughtful updates, this Millstadt gem is truly move-in ready. Life in Millstadt offers so much to enjoy -from excellent schools and outstanding local restaurants to beautiful parks and year-round community events. Best of all, you'll love living in one of the area's most sought-after golf cart-friendly communities, where neighbors enjoy a unique small-town lifestyle with modern conveniences just minutes away.

Property

Beds

4

Full Baths

3

1/2 Baths

None

Year Built

2007

Sq.Footage

3,140

Features

Features & Amenities

Interior

  • Other Interior Features

    Breakfast Bar, Ceiling Fan(s), Double Vanity, Granite Counters, Open Floorplan, Storage, Vaulted Ceiling(s), Walk-In Closet(s)

  • Total Bedrooms

    4

  • Bathrooms

    3

  • Above Grade Finished Area

    1707.0

  • Basement YN

    YES

  • Cooling YN

    YES

  • Cooling

    Central Air, Ceiling Fan(s)

  • Fireplace YN

    YES

  • Heating YN

    YES

  • Heating

    Fireplace Insert, Forced Air, Natural Gas

  • Main Level Bedrooms

    3

  • Pet friendly

    N/A

Exterior

  • Garage

    Yes

  • Garage spaces

    2

  • Construction Materials

    Brick Veneer, Stucco, Vinyl Siding

  • Parking

    Additional Parking, Concrete

  • Patio and Porch Features

    Patio

  • Pool

    No

Area & Lot

  • Lot Features

    Cul-De-Sac, Few Trees, Landscaped

  • Lot Size(acres)

    0.26

  • Lot Size(square feet)

    11,325

  • Property Type

    Residential

  • Property Sub Type

    Single Family Residence

  • Architectural Style

    Ranch

Price

  • Sales Price

    $449,000

  • Tax Amount

    $6,748

  • Financing Options

    Conventional

  • Sq. Footage

    3,140

  • Price/SqFt

    $142

HOA

  • Association

    No

School District

  • Elementary School

    MILLSTADT DIST 160
  • Middle School

    MILLSTADT DIST 160
  • High School

    Belleville High School-West

Property Features

  • New Construction

    NO

  • Foundation Details

    Concrete Perimeter

  • Ownership

    Private

  • Sewer

    Public Sewer

  • Water Source

    Public

Schedule

Schedule a Showing

Showing scheduled successfully.

What is 3 + 4 ?


Change time

Mortgage calculator

Estimate your monthly mortgage payment, including the principal and interest, property taxes, and HOA. Adjust the values to generate a more accurate rate.

Your payment

Principal and Interest:

$

Property taxes:

$

HOA fees:

$

Total loan payment:

$

Total interest amount:

$

Location

  • County

    St. Clair

  • Elementary School

    MILLSTADT DIST 160

  • Middle School

    MILLSTADT DIST 160

  • High School

    Belleville High School-West

Listing Courtesy of Todd Favre, RE/MAX Preferred

RealHub Information is provided exclusively for consumers' personal, non-commercial use, and it may not be used for any purpose other than to identify prospective properties consumers may be interested in purchasing. All information deemed reliable but not guaranteed and should be independently verified. All properties are subject to prior sale, change or withdrawal. RealHub website owner shall not be responsible for any typographical errors, misinformation, misprints and shall be held totally harmless.

Agent Carmine Lupertazzi

Carmine Lupertazzi

AGENT

Call Carmine today to schedule a private showing.


* Listings on this website come from the FMLS IDX Compilation and may be held by brokerage firms other than the owner of this website. The listing brokerage is identified in any listing details. Information is deemed reliable but is not guaranteed. If you believe any FMLS listing contains material that infringes your copyrighted work please click here to review our DMCA policy and learn how to submit a takedown request.© 2024 FMLS.

Properties

Related properties
Price reduced
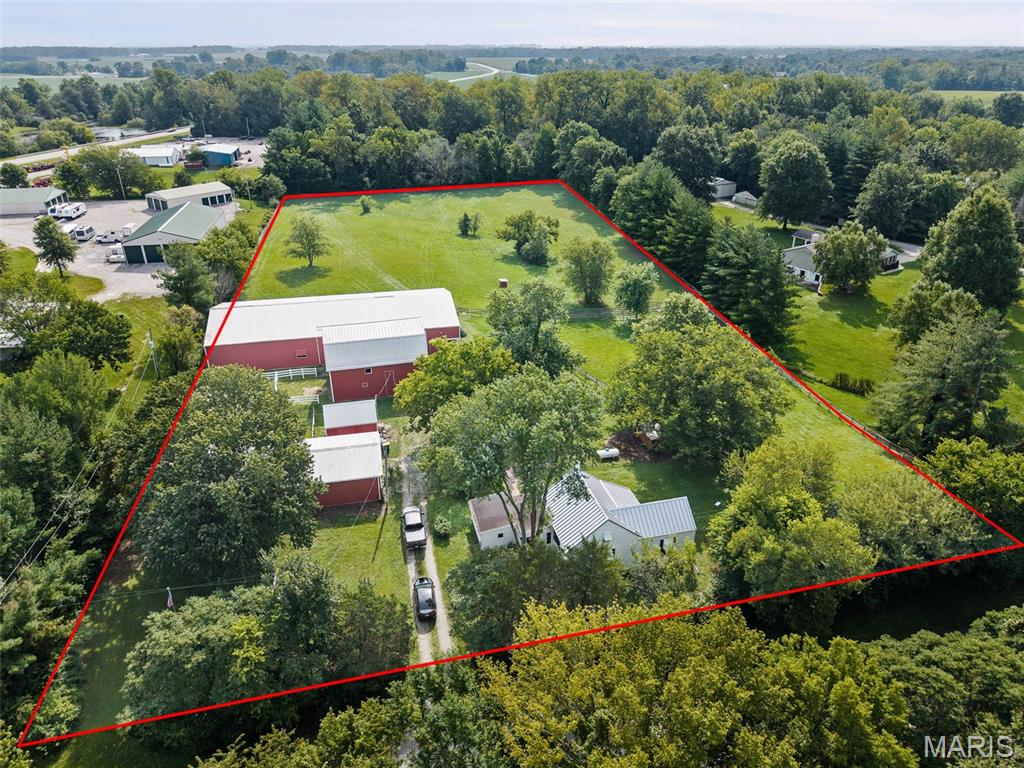
Welcome to your own piece of country living! Set on 4.28 acres, this unique property offers a rare combination of historic character, equestrian amenities, and room to enjoy the rural lifestyle—all while being just minutes from everyday conveniences. The 2-bedroom, 1.5-bath home was built in 1870 and offers the charm and character of a home with a story to tell. For the horse enthusiast, this property is truly something special. The grounds include a unique indoor riding arena, providing a place to ride, train, or work with horses regardless of the weather. The barn features multiple stalls, a paddock area, and hayloft, offering plenty of space for horses, equipment, and feed. A separate workshop adds even more versatility and includes two additional stalls. Previously operated as a horse training and riding lesson facility, the property is already equipped for equestrian use and offers tremendous potential for someone looking to continue that tradition—or create their own private horse property. But horses aren't the only possibility. With 4.28 acres, a pasture that is fenced and cross-fences, and existing outbuildings, this property could also become a fantastic hobby farm. Imagine a few horses, goats, chickens, a garden, or other small-farm pursuits—all with room to enjoy the space and make the property your own. Whether you're looking for an equestrian property, a hobby farm, a place to pursue your passion for animals, or simply more room to spread out, the possibilities are plentiful. And while you'll enjoy the peace and privacy of country living, shopping, dining, schools, and other amenities are just minutes away. Historic charm, functional equestrian facilities, acreage, and a convenient location make this a property that truly stands apart. If you've been looking for a place where country living, animals, and opportunity come together, this one deserves a look! This property is sold AS IS.
#26049932

Millstadt

5842 Saxtown Road

2 Beds

1 Baths

910 Sq.Ft.

$475,000

MLS#: 26049932
Price reduced
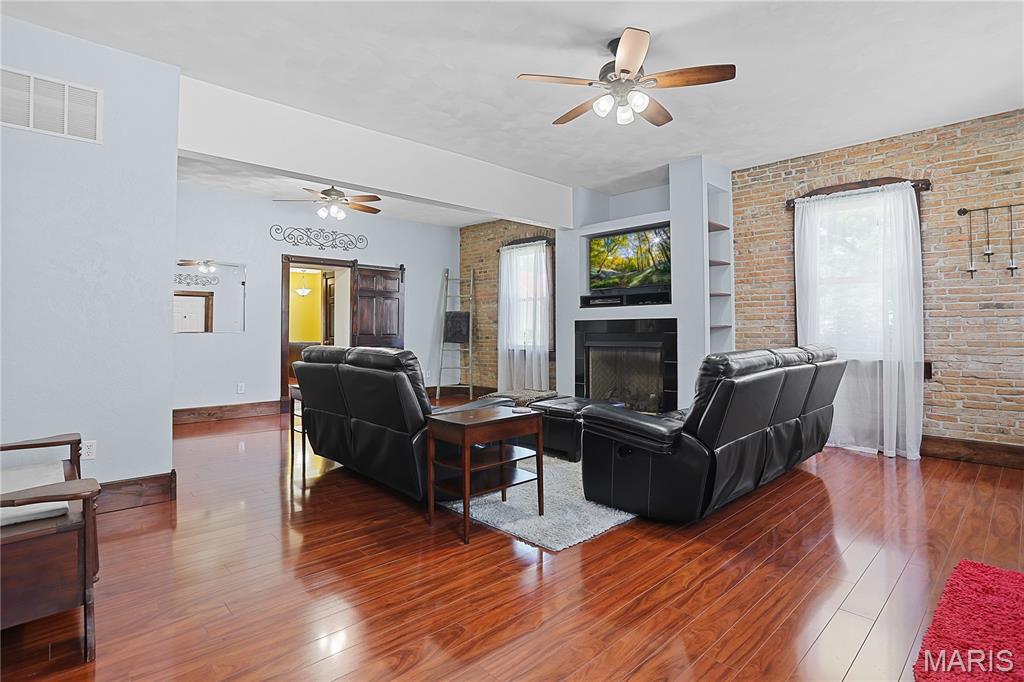
Discover this hidden gem that blends timeless charm with modern updates. Rich engineered flooring and stunning woodwork throughout the home showcase its timeless character, while thoughtful updates provide the comfort and convenience of today's living. The inviting living room features a full wall of exposed brick, a gas fireplace with a blower, and custom built-ins. A Jefferson staircase leads to an upstairs retreat complete with built-in bookcases, a cozy window seat, and abundant storage. Designed with entertaining in mind, this home offers multiple gathering spaces, including a great room off the kitchen and a finished lower level that's perfect for hosting gatherings or game nights. Love to cook? The thoughtfully updated kitchen is sure to impress, featuring an island, a dedicated food prep station, a beverage area, and classic farmhouse sink that combines style and functionality. The updated main level bathroom includes a walk-in shower with a built-in bench that combines comfort and ease. The new three-zone HVAC system provides enhanced comfort and energy efficient climate control throughout the home. Step outside to enjoy the spacious covered patio, complete with a fire pit and a convenient grilling area, ideal for entertaining or unwinding at the end of the day.  The large backyard shed provides ample storage space for a riding lawnmower, golf cart, tools or other outdoor equipment.  You don't want to miss this unique property that has modern elegance, traditional craftsmanship and vintage appeal. Buyer to verify all MLS data prior to making an offer. Schedule your showing today!
#26044814

Millstadt

312 E Madison Street

3 Beds

2 Baths

2,414 Sq.Ft.

$364,999

MLS#: 26044814
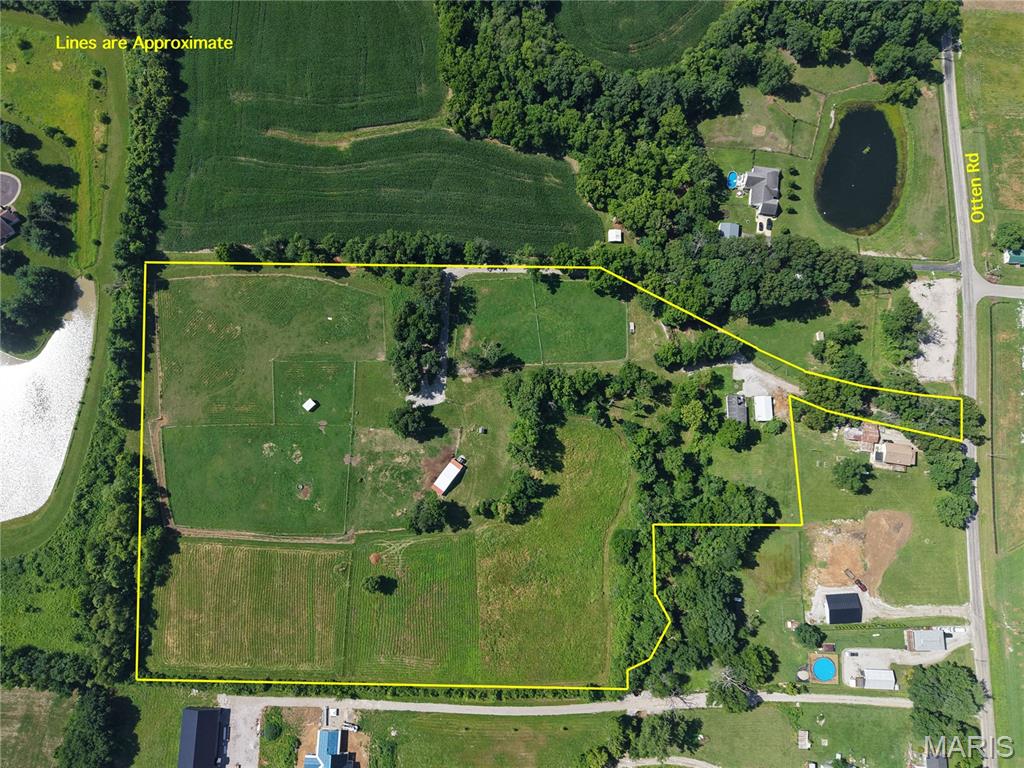
Fantastic opportunity to own acreage with income potential just approximately 15 minutes (per the seller) from downtown St. Louis, Missouri. In just a bit down the road you can catch views of the arch some days. 

This 15 +/- acre property offers a 1996 manufactured home with approximately 1,500 square feet, featuring 3 bedrooms and 2 bathrooms. Recent updates include a 5-year-old water heater and a 4-year-old HVAC system and solid surface countertops.  The home does need some work and has been priced accordingly.  Plus, next to the manufactured home is a a 40’ x 24’ pole barn. 

The land is set up well for horses or livestock, with fenced and cross-fenced pastures, a wooded creek line, plus constructed in 2023 two storage containers with trusses creating a great run-in shelter with hay storage.  The property has surveillance cameras for the comfort of the owner. 

Currently, the home is rented for $1250, and the property has also been used for horse boarding, bringing in approximately $1,800 per month in income for horse boarding. The next owner could continue using it as an income-producing property or enjoy the home and land for their own personal use.
#26037338

Millstadt

2807 Otten Road

3 Beds

2 Baths

1,560 Sq.Ft.

$405,000

MLS#: 26037338
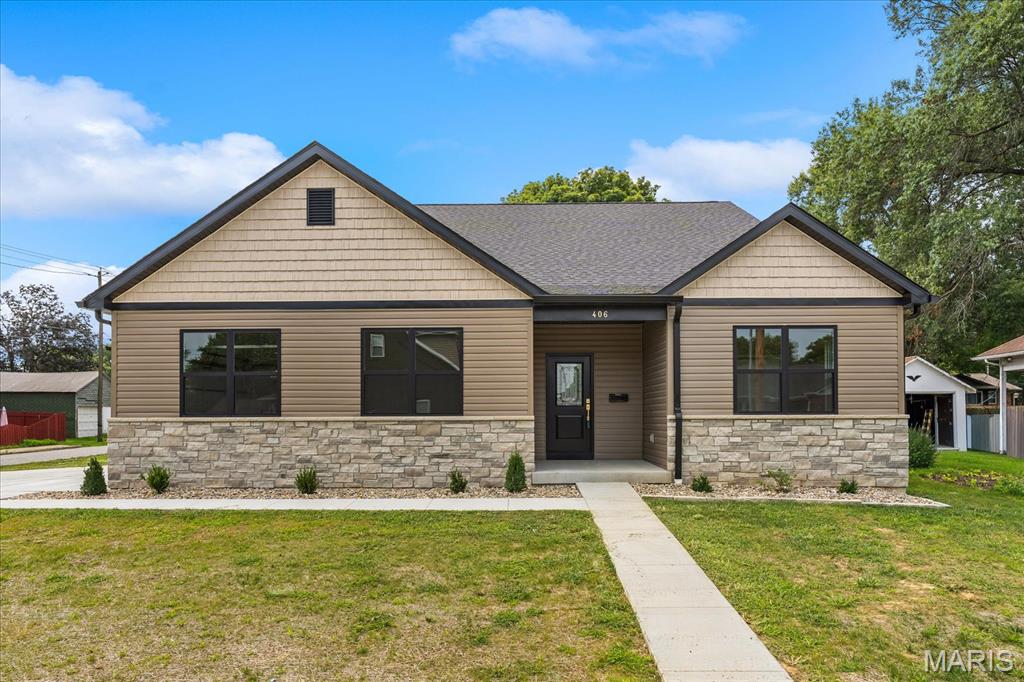
Modern new construction meets thoughtful custom design in the heart of Millstadt! Offering over 2,100 square feet of beautifully finished living space, this 3-bedroom, 2-bath home was built with both style and functionality in mind. The open-concept layout features a spacious living area with a gas fireplace, luxury finishes, and a stunning kitchen complete with granite countertops, under-cabinet lighting, functioning vent hood, oversized island, custom pantry, and all appliances included.

The private primary suite offers a custom tiled shower, impressive walk-in closet with built-ins and full-length mirror, plus direct access to the screened-in patio — perfect for morning coffee or letting pets out with ease. Additional highlights include custom closets throughout, a drop zone with bench and hooks, laundry room sink, and added flooring supports for enhanced stability and reduced squeaking.

Enjoy outdoor living with a screened patio featuring ceiling fans, an additional concrete grilling pad, seeded yard, extra exterior outlets, and attached 2-car garage with a dedicated refrigerator/freezer circuit. The full basement is already framed with rough-in plumbing for a future bathroom, offering incredible potential for added living space. Generator wiring is also in place for future hookup.

This thoughtfully designed Millstadt home blends quality craftsmanship, modern convenience, and everyday comfort in one impressive package.
#26030945

Millstadt

406 W Laurel Street

3 Beds

2 Baths

2,109 Sq.Ft.

$525,000

MLS#: 26030945
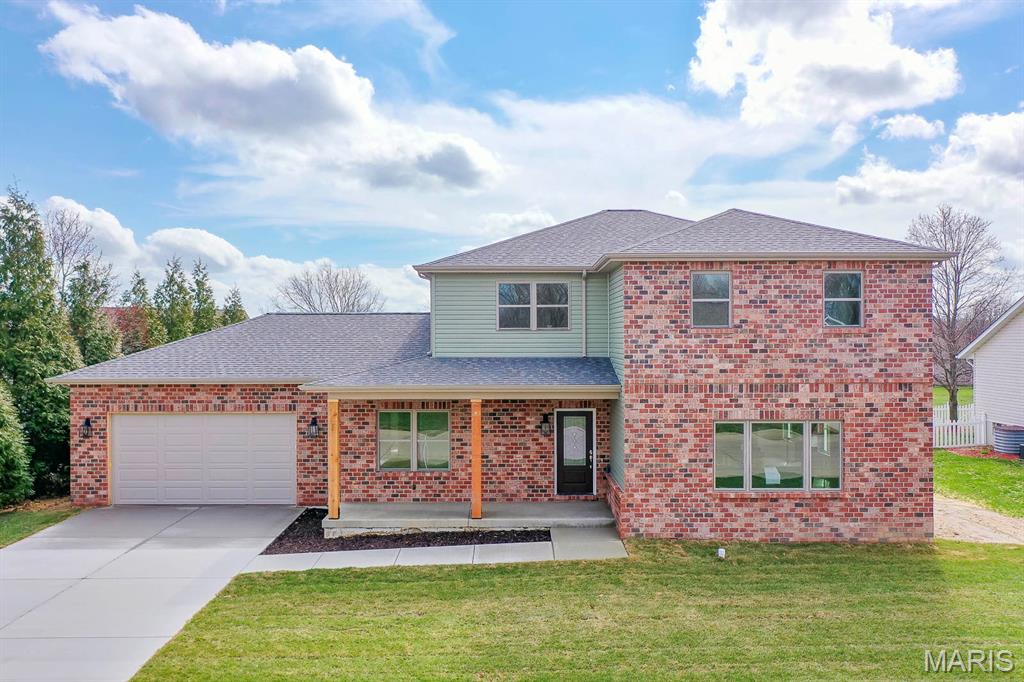
JUST COMPLETED! This spacious 4 bedroom 3 bath new construction home in Alpine Trails is a perfect blend of practical design and cozy living. This home offers an open concept living room, dining and kitchen with plenty of storage and a ton of natural light. The kitchen has a large island, modern stainless appliances and walk-in pantry. There are sliding doors from the kitchen out to a comfortable covered patio with plenty of room for entertaining. A bedroom/office, laundry, full bath and mud room entry from the oversized 2 car garage complete the first floor. The second level includes the primary suite, with an on suite bathroom and large walk in closet. There are 2 more large bedrooms, another full bath, and a study/reading bonus space. The full unfinished basement is prepped with bathroom plumbing. Another bedroom can be easily added with an egress window already installed, and plenty of potential living space. Make your appointment today!
#25034822

Millstadt

19 Adderly Lane

4 Beds

3 Baths

3,005 Sq.Ft.

$499,900

MLS#: 25034822
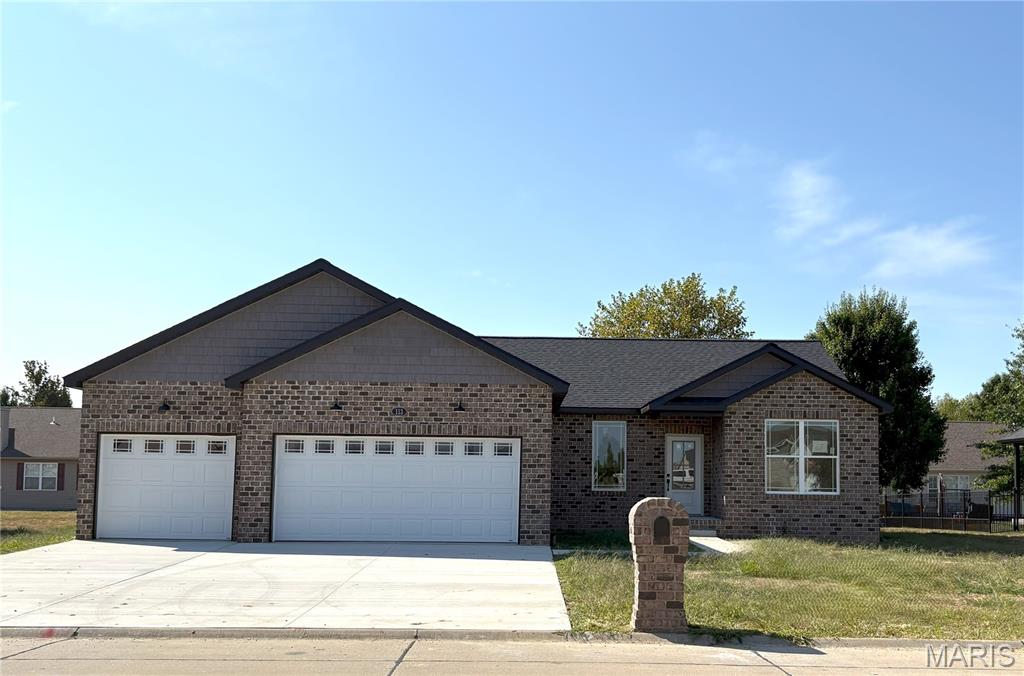
EXQUISITELY DESGINED NEW CONSTRUCTION READY FOR QUICK OCCUPANCY! Stunning Split Bedroom Open Concept 1 Story Ranch Home! Your New Home offers a Split 3 Bedrooms, 2 Baths Design Allowing the Spacious Primary Bedroom Suite W/WOW Factor Walk-in closet, Luxury Bath W/Separate Shower & Soaker Tub to be apart from other Bedrooms Creating Your Own Private Oasis. Voluminous Foyer W/Open Staircase Greets You & Opens into a Great room W/Vaulted Ceilings & Fireplace. Elite Bright Gourmet Kitchen Ideal for Culinary Enthusiast Features Custom Cabinets, Granite Countertops, Walk-in Pantry, SS Appliances & Large L-Shape Island is just Perfect for your Morning Coffee. Dining area W/Patio Doors leads to Backyard. Lower-Level W/Rough-in for Future Bath & Egress Window is ready for your personal touches at an additional per sq ft “Builder Special” price. Mins to Local Entertainment, Shopping & the best of Millstadt’s hopping culinary scene. Hurry Call Today & Make This Beautiful Home Yours or discuss Building Your Dream Home!
#25007894

Millstadt

113 Adderly Lane

3 Beds

2 Baths

1,850 Sq.Ft.

$445,000

MLS#: 25007894
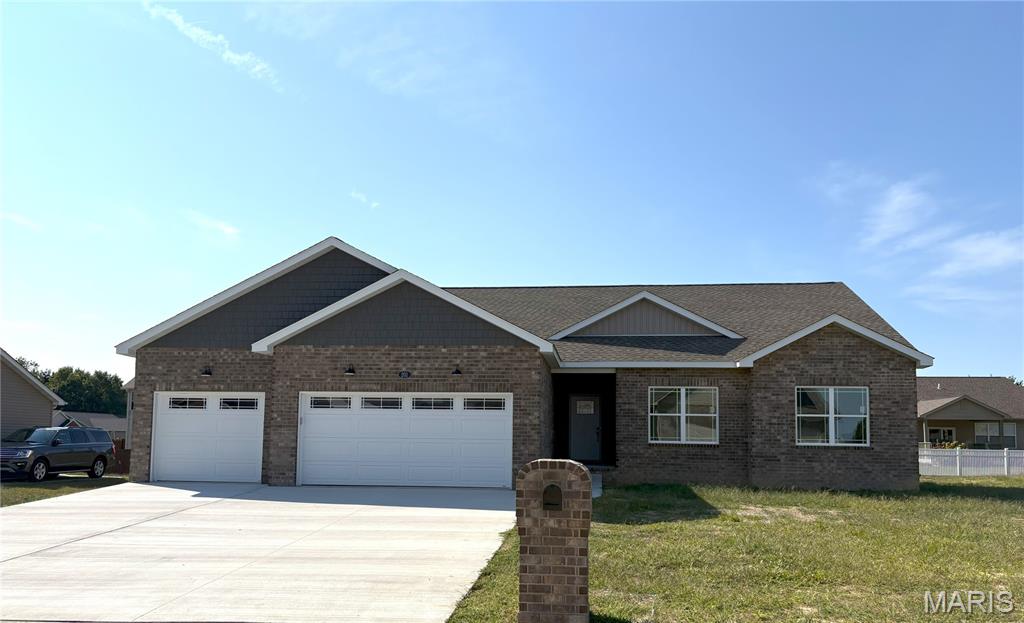
Finally, HOME! Your Fabulous New Construction Home w/Impeccable Craftmanship & Detail Plus Everything You’re Wishing For! Your Open Concept 1 Story Ranch Home offers 3 Bedrooms, 2 Baths, Primary Bedroom Suite w/Sitting Area, Walk-in Closet and Luxury+ Bath w/Walk-in Shower. Welcoming Foyer leads you into Vaulted Ceiling Great room w/Fireplace and Huge Picturesque Windows Carrying Abundance of Natural Sunlight throughout. Bright Open Gourmet Kitchen W/Custom Cabinetry, Granite C-tops, Walk-in Pantry, SS Appliances, Oversize Island & Dining area awaits the Family Chefs and their Delicious Creations. Patio Drs leading to Large Backyard. Lower-Level W/Rough-in for Future Bath & Egress Window is ready for your personal touches at an additional per sq ft “Builder Special” price. Your New Home delivers Easy Access Local Entertainment, Shopping & the best of Millstadt’s hopping culinary scene. Hurry Call Today! Your Home Sweet Home is Waiting For You or Let's discuss building Your Dream Home.
#25007893

Millstadt

201 Adderly Lane

3 Beds

2 Baths

1,836 Sq.Ft.

$445,000

MLS#: 25007893

Tranquil Living on a Desirable Cul-de-Sac! Welcome home to this beautifully updated brick ranch, perfectly situated on a quiet cul-de-sac in one of Millstadt's most desirable neighborhoods. Offering the best of both worlds, this exceptional property is just moments from local parks, schools, and everyday conveniences while providing a peaceful setting that feels far removed from the hustle and bustle of daily life. Step inside to discover a spectacular, light-filled split-bedroom floor plan designed to maximize both privacy and functionality. The main level offers more than 1,700 square feet of meticulously maintained living space, showcasing modern updates throughout and a cozy gas fireplace that's perfect for relaxing on cool evenings. At the heart of the home, you'll find a beautifully appointed kitchen featuring granite countertops, stainless steel appliances, attractive cabinetry, and the added convenience of main-floor laundry just steps away, complete with an included washer and dryer. Two full bathrooms serve the main level, including a private primary suite that provides the perfect retreat at the end of the day. The finished lower level adds more than 1,400 square feet of exceptional living space, making it ideal for growing families, multi-generational living, or hosting long-term guests. This expansive level features a spacious family room, dedicated workout area, fourth bedroom, third full bathroom, and an abundance of flexible space ready to fit your lifestyle. Step outside and enjoy your own private backyard retreat. The inviting patio is perfect for morning coffee, evening relaxation, or weekend barbecues, all overlooking a fully fenced yard that provides a safe and secure space for children and pets to play. From its charming curb appeal and attached two-car garage to its impressive living space and thoughtful updates, this Millstadt gem is truly move-in ready. Life in Millstadt offers so much to enjoy -from excellent schools and outstanding local restaurants to beautiful parks and year-round community events. Best of all, you'll love living in one of the area's most sought-after golf cart-friendly communities, where neighbors enjoy a unique small-town lifestyle with modern conveniences just minutes away.

580 Manor Lane

Message successfully sent.

I agree to receive email communication and understand I can unsubscribe at any time.

I agree to be contacted by Realhub DEV via call, email, and text for real estate services. To opt out, you can reply 'stop' at any time or reply 'help' for assistance. You can also click the unsubscribe link in the emails. Message and data rates may apply. Message frequency may vary. Privacy Policy

 - property

Send a message

Message successfully sent.

Reason for contacting?

I agree to receive email communication and understand I can unsubscribe at any time.

I agree to be contacted by Realhub DEV via call, email, and text for real estate services. To opt out, you can reply 'stop' at any time or reply 'help' for assistance. You can also click the unsubscribe link in the emails. Message and data rates may apply. Message frequency may vary. Privacy Policy

Sign In Sign Out

Virtual Assistant

Would you like to take the next step with this property? We can help you schedule a showing or virtual tour, or send you more details.

Yes, I would like more information.

Thank You for Your Reply, One of Our Agents will contact you as soon as possible

No, maybe later.

Thank you, you can always contact me via email, phone number or through the contact form.

Realhub AI

Lucy - Your AI-Powered Realtor

Update Your Temporary Password

Personalize your search

Enter your email and we'll notify you immediately when new listings match what you're looking for.

or enter email address

Already have an account ? Login here

Continue your home search

I agree to receive communications and understand I can unsubscribe at any time.

I agree to be contacted by Realhub DEV via call, email, and text for real estate services. To opt out, you can reply 'stop' at any time or reply 'help' for assistance. You can also click the unsubscribe link in the emails. Message and data rates may apply. Message frequency may vary. Privacy Policy

Already have an account ? Login here

We use cookies

We use cookies primarily for analytics to enhance your experience. By accepting, you agree to our use of these cookies. You can manage your preferences or learn more about our cookies policy.